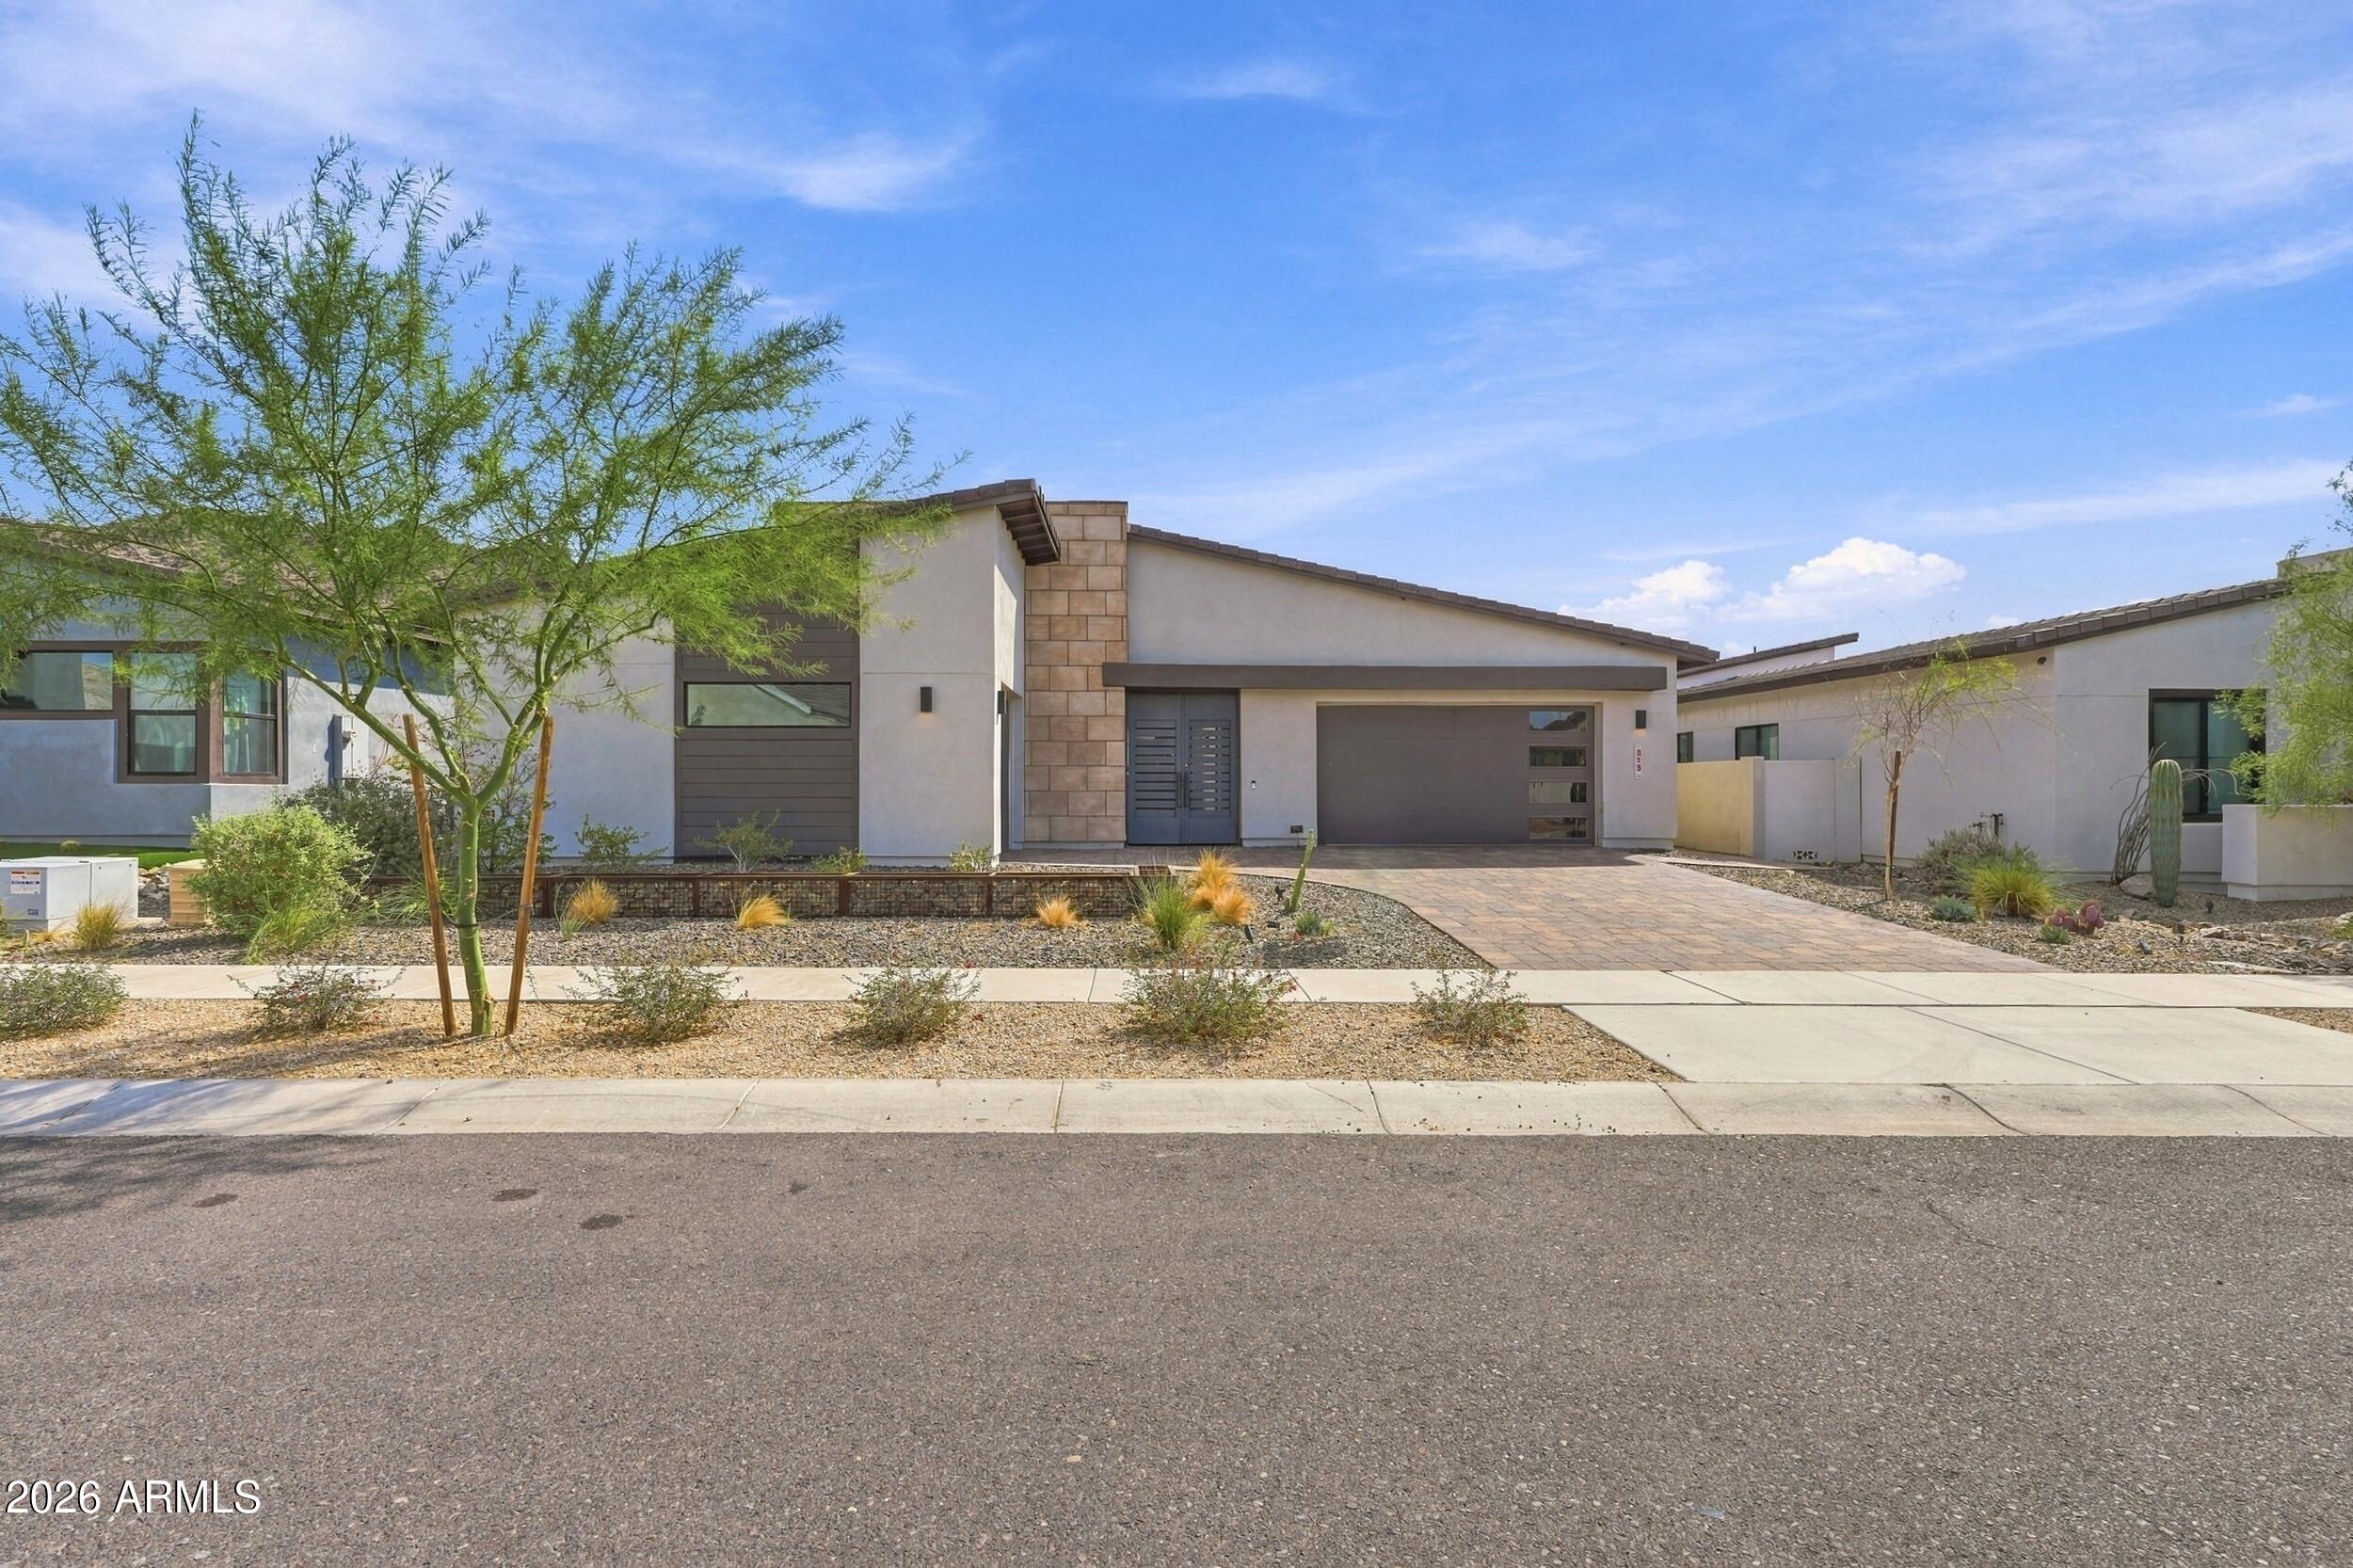
Modern single-story home with a stone accent column, dark garage door, and desert landscaping.
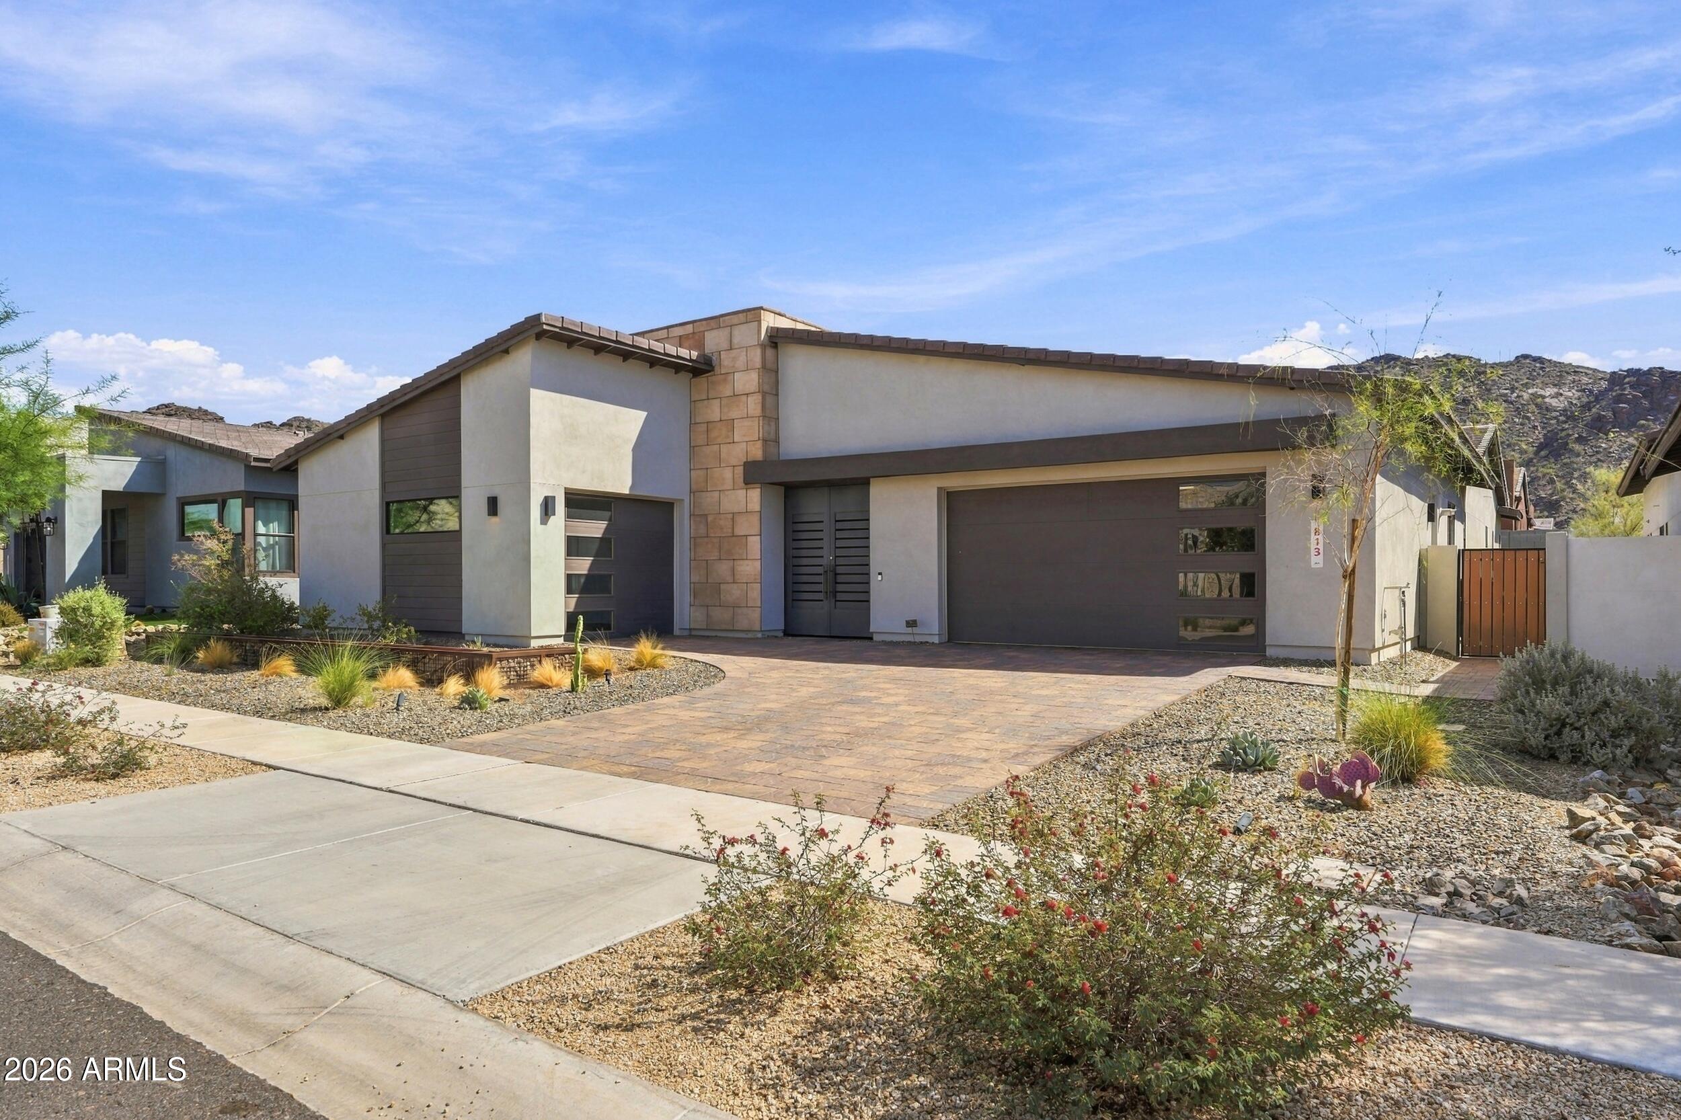
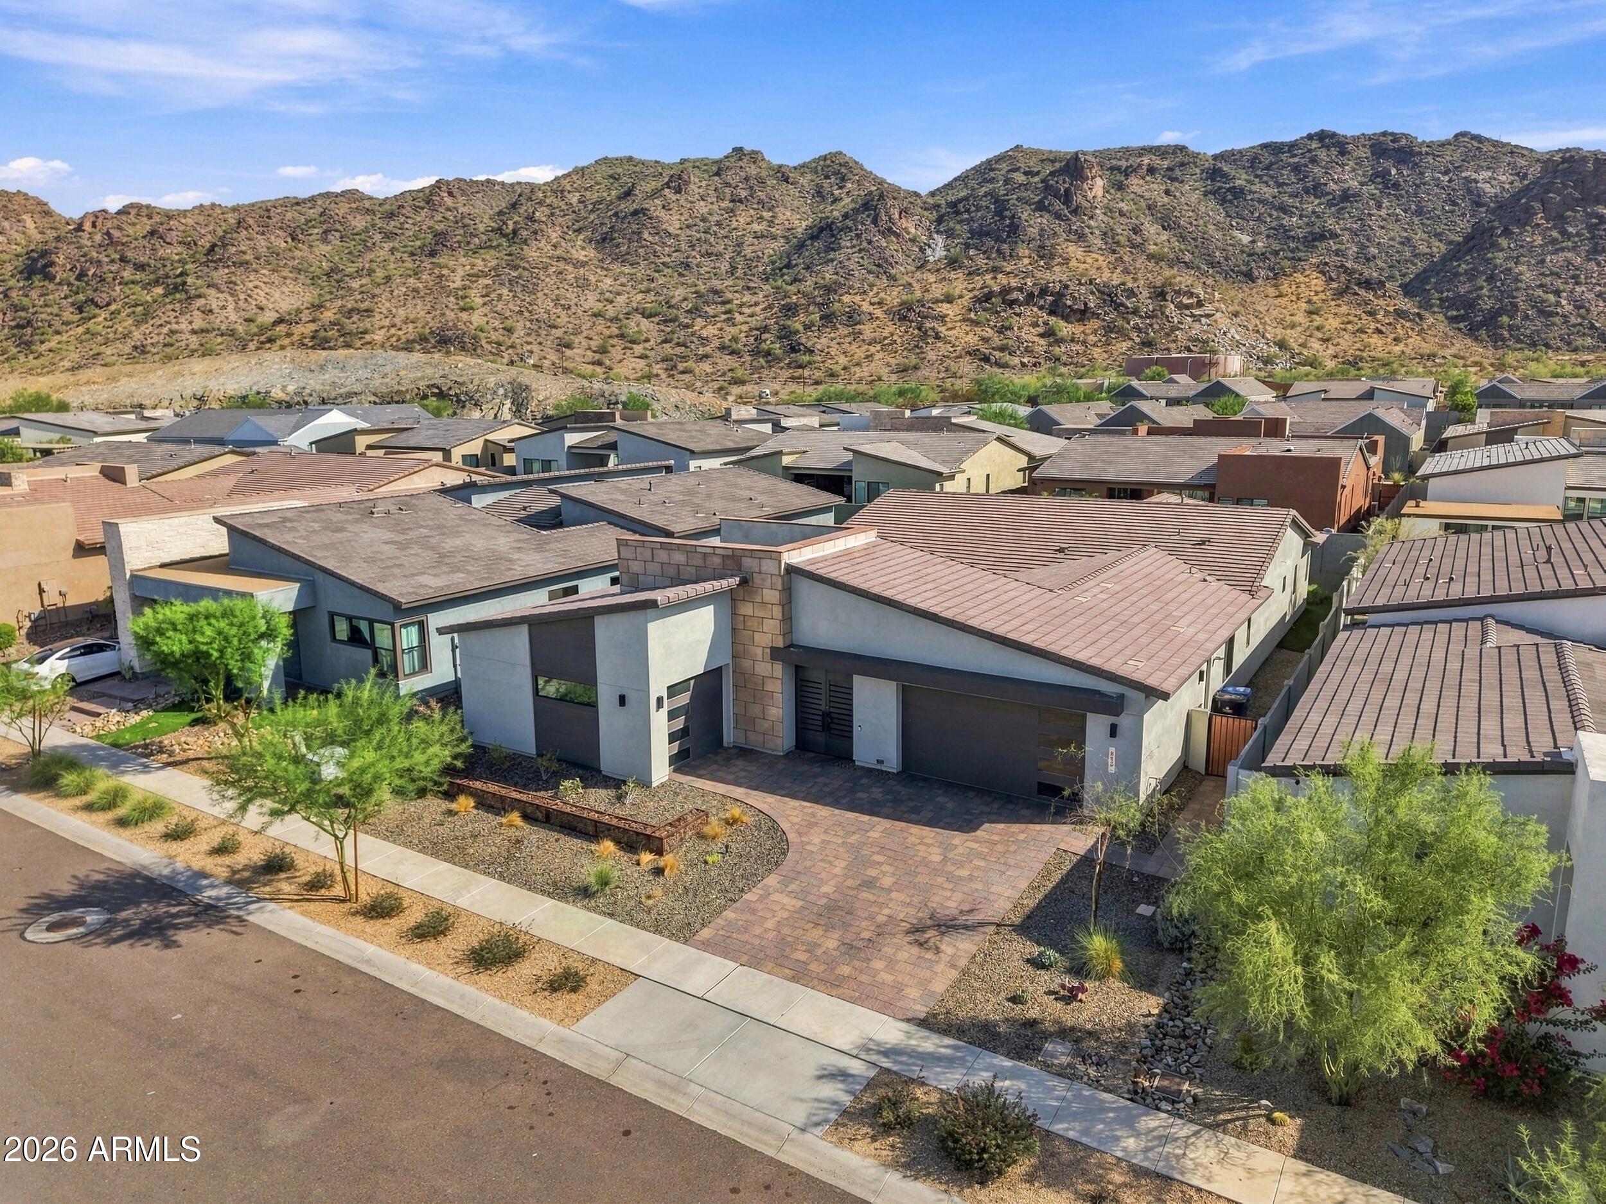
Contemporary single-story home with a wide garage, paver driveway, desert landscaping, and rocky hills behind it.
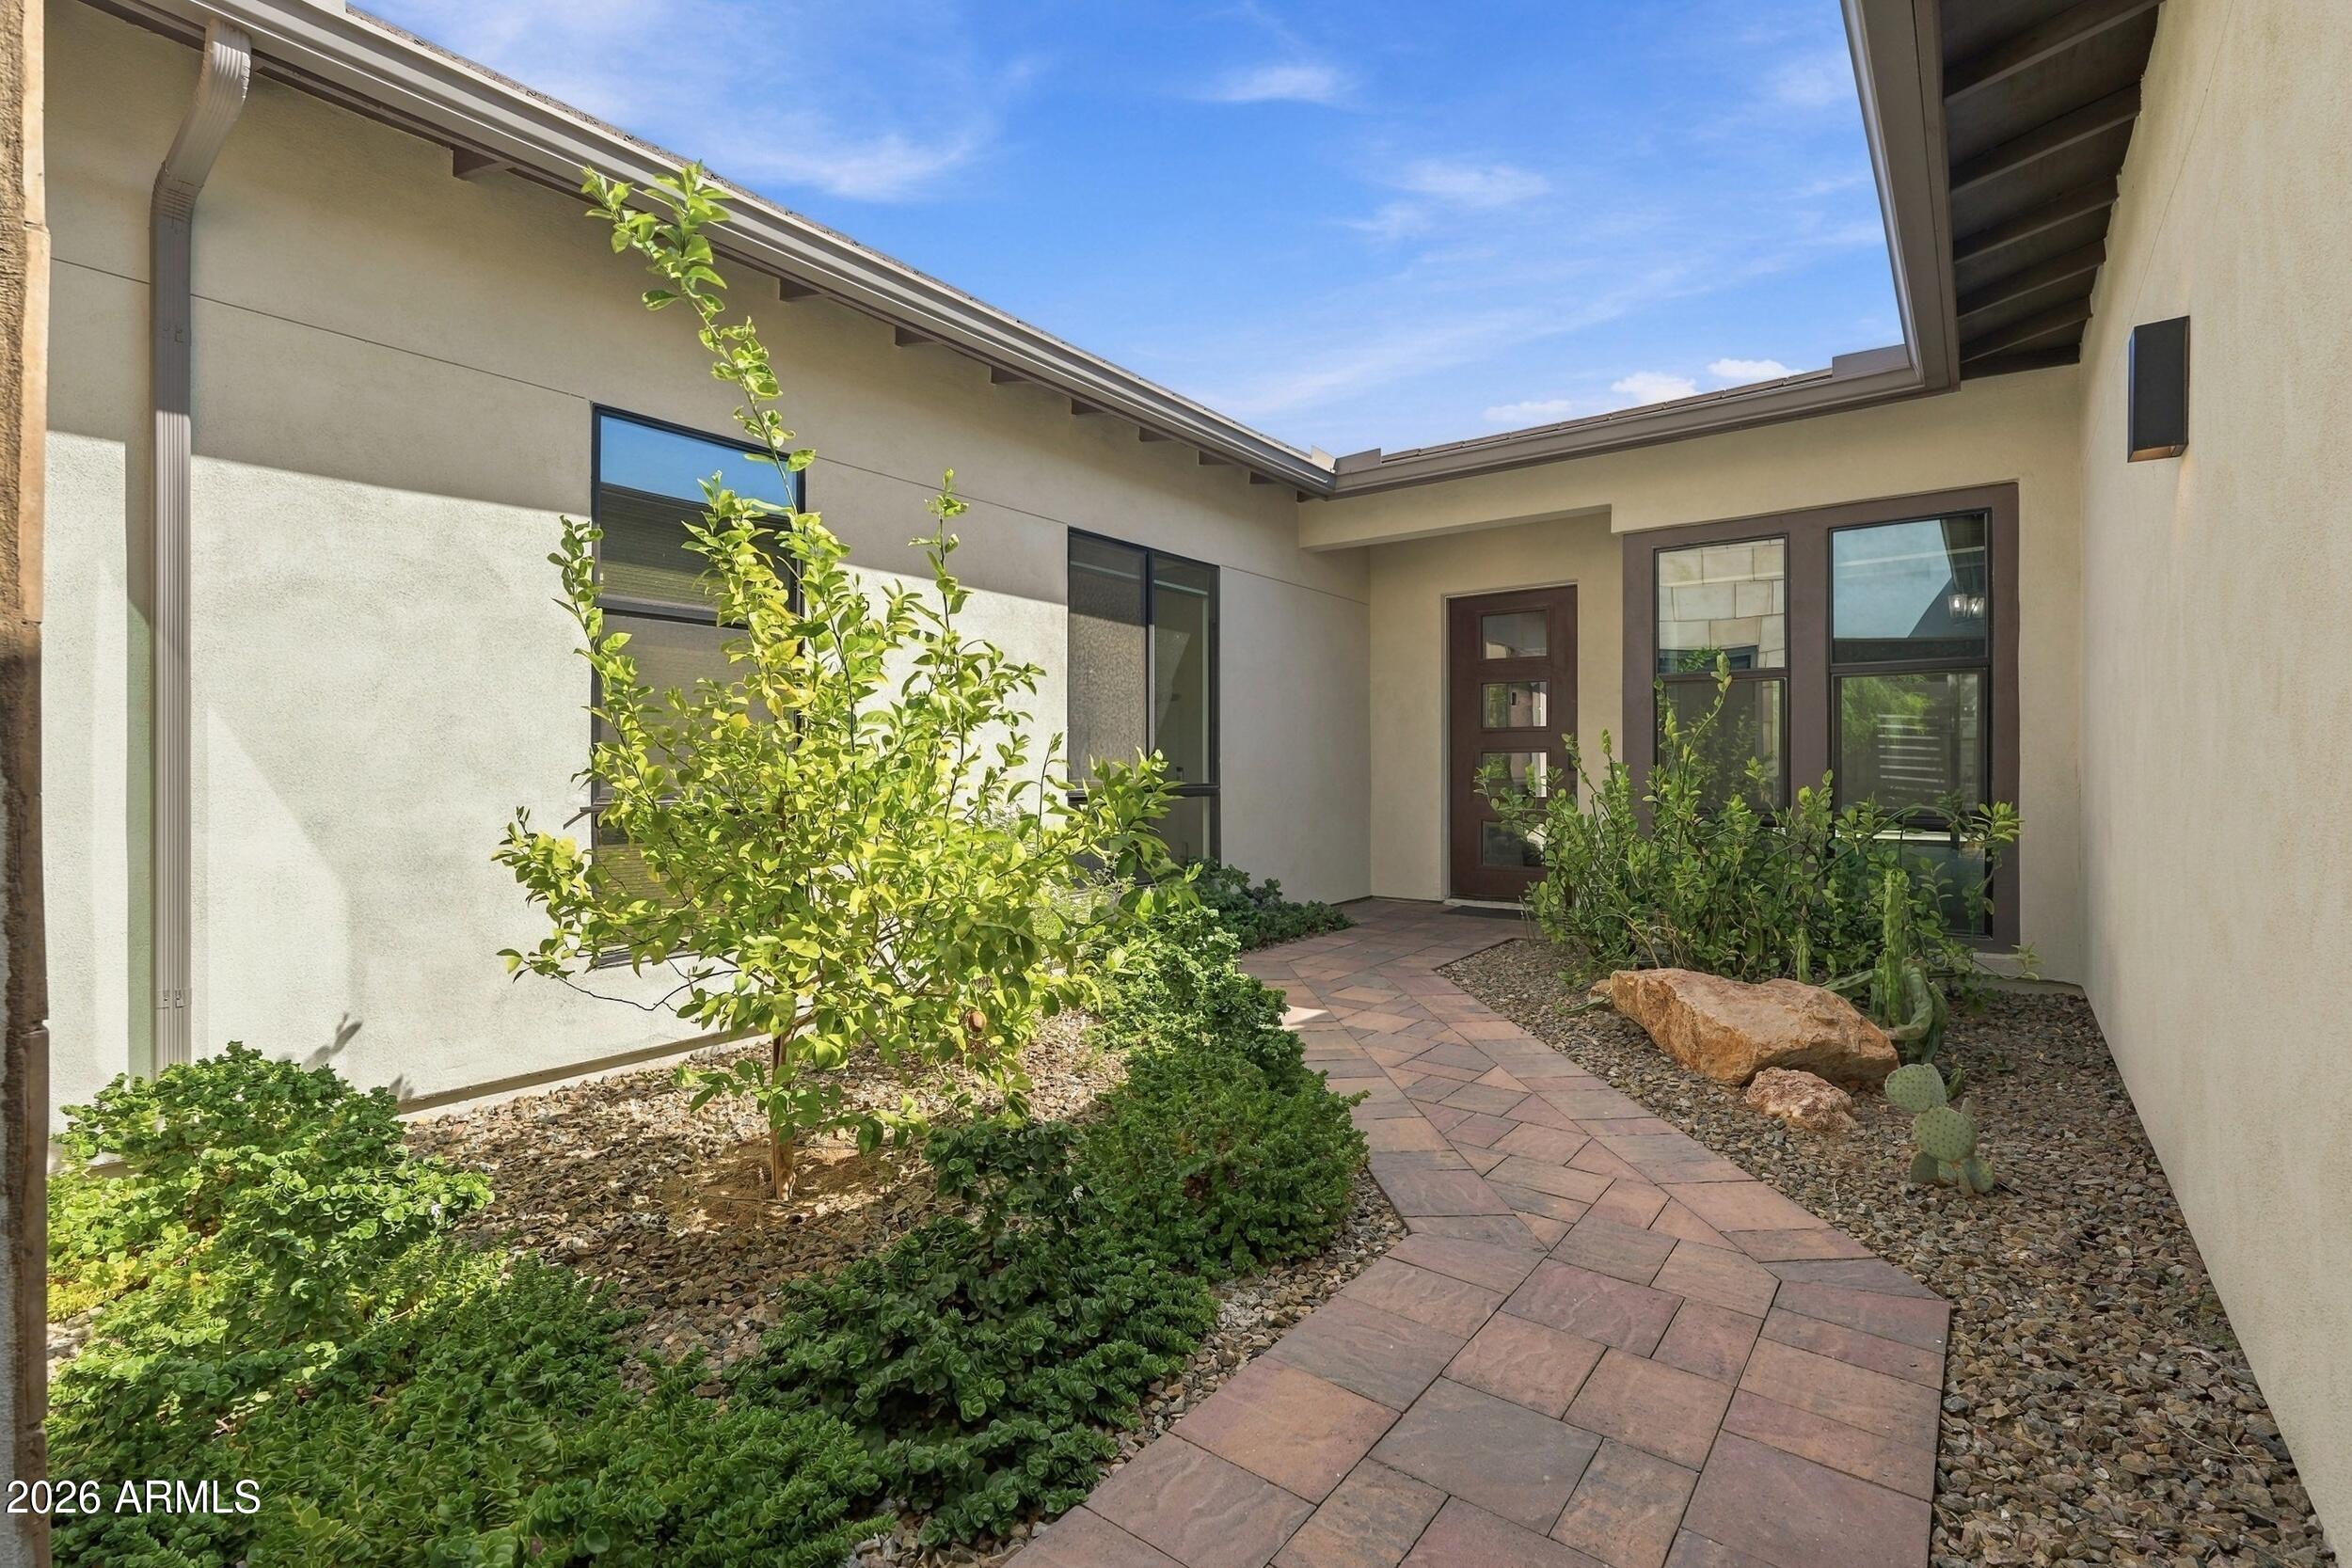
Home entry courtyard with a curving paver walkway and desert landscaping.
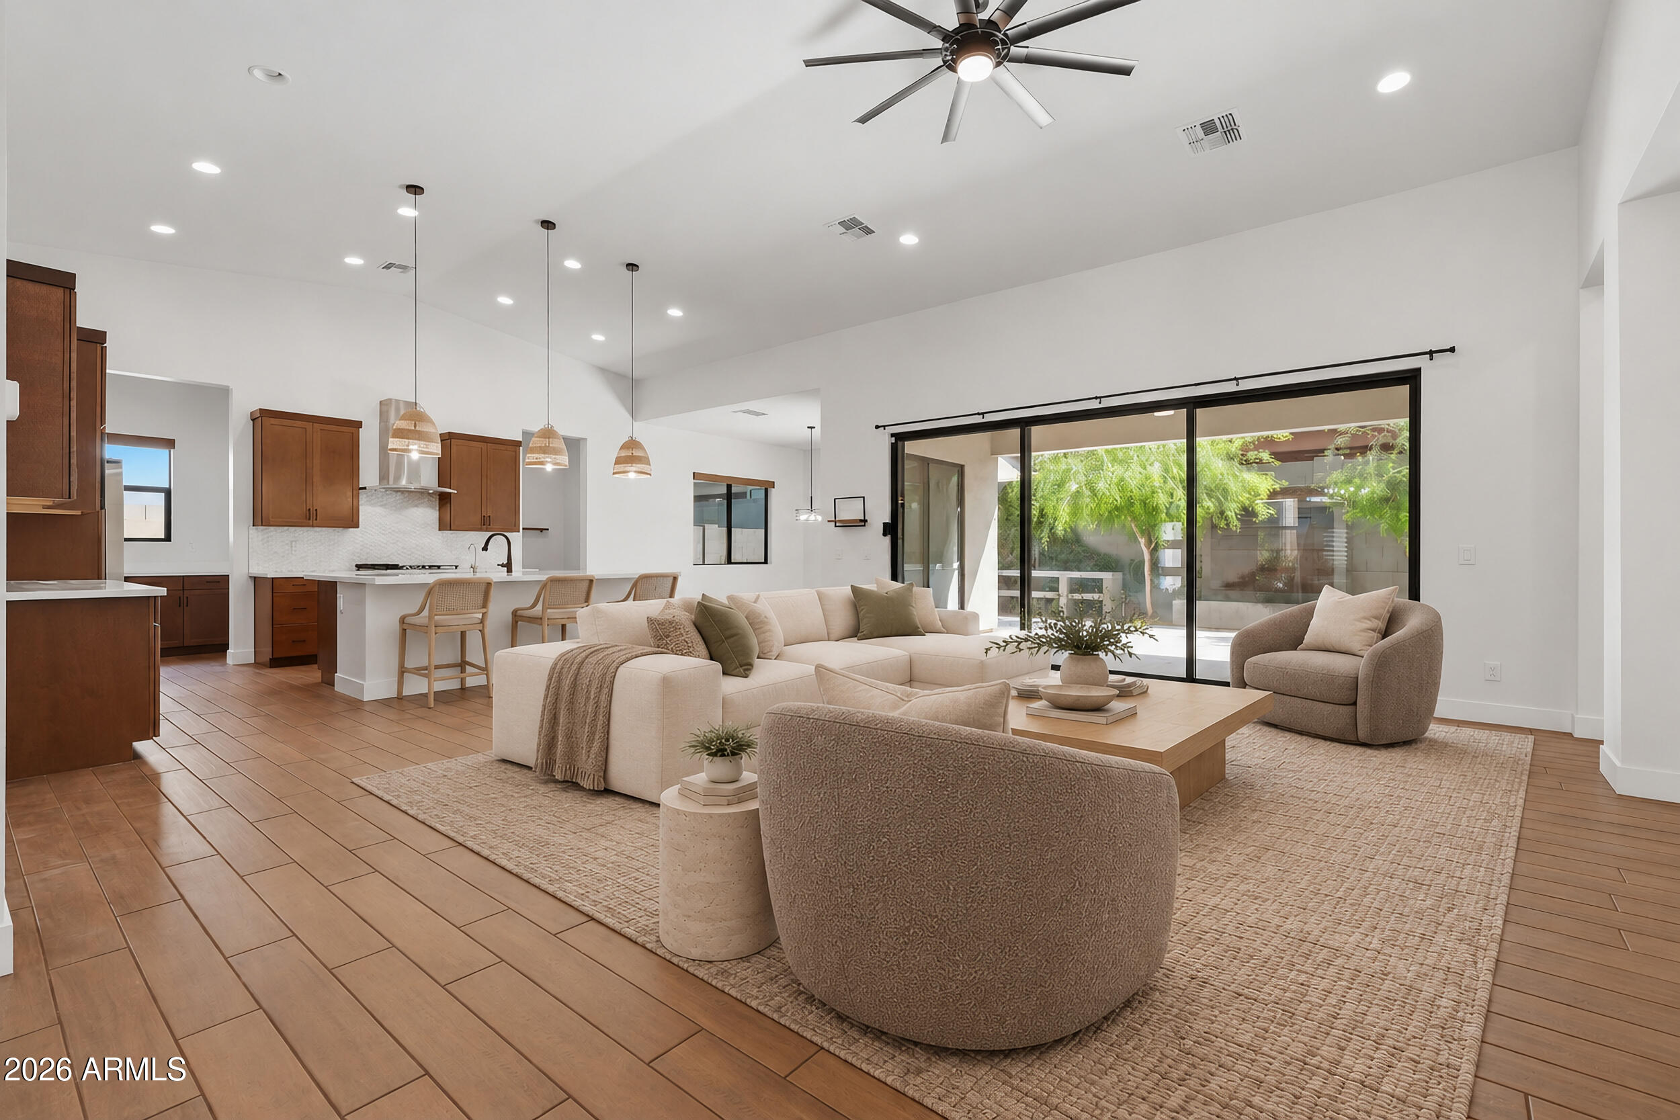
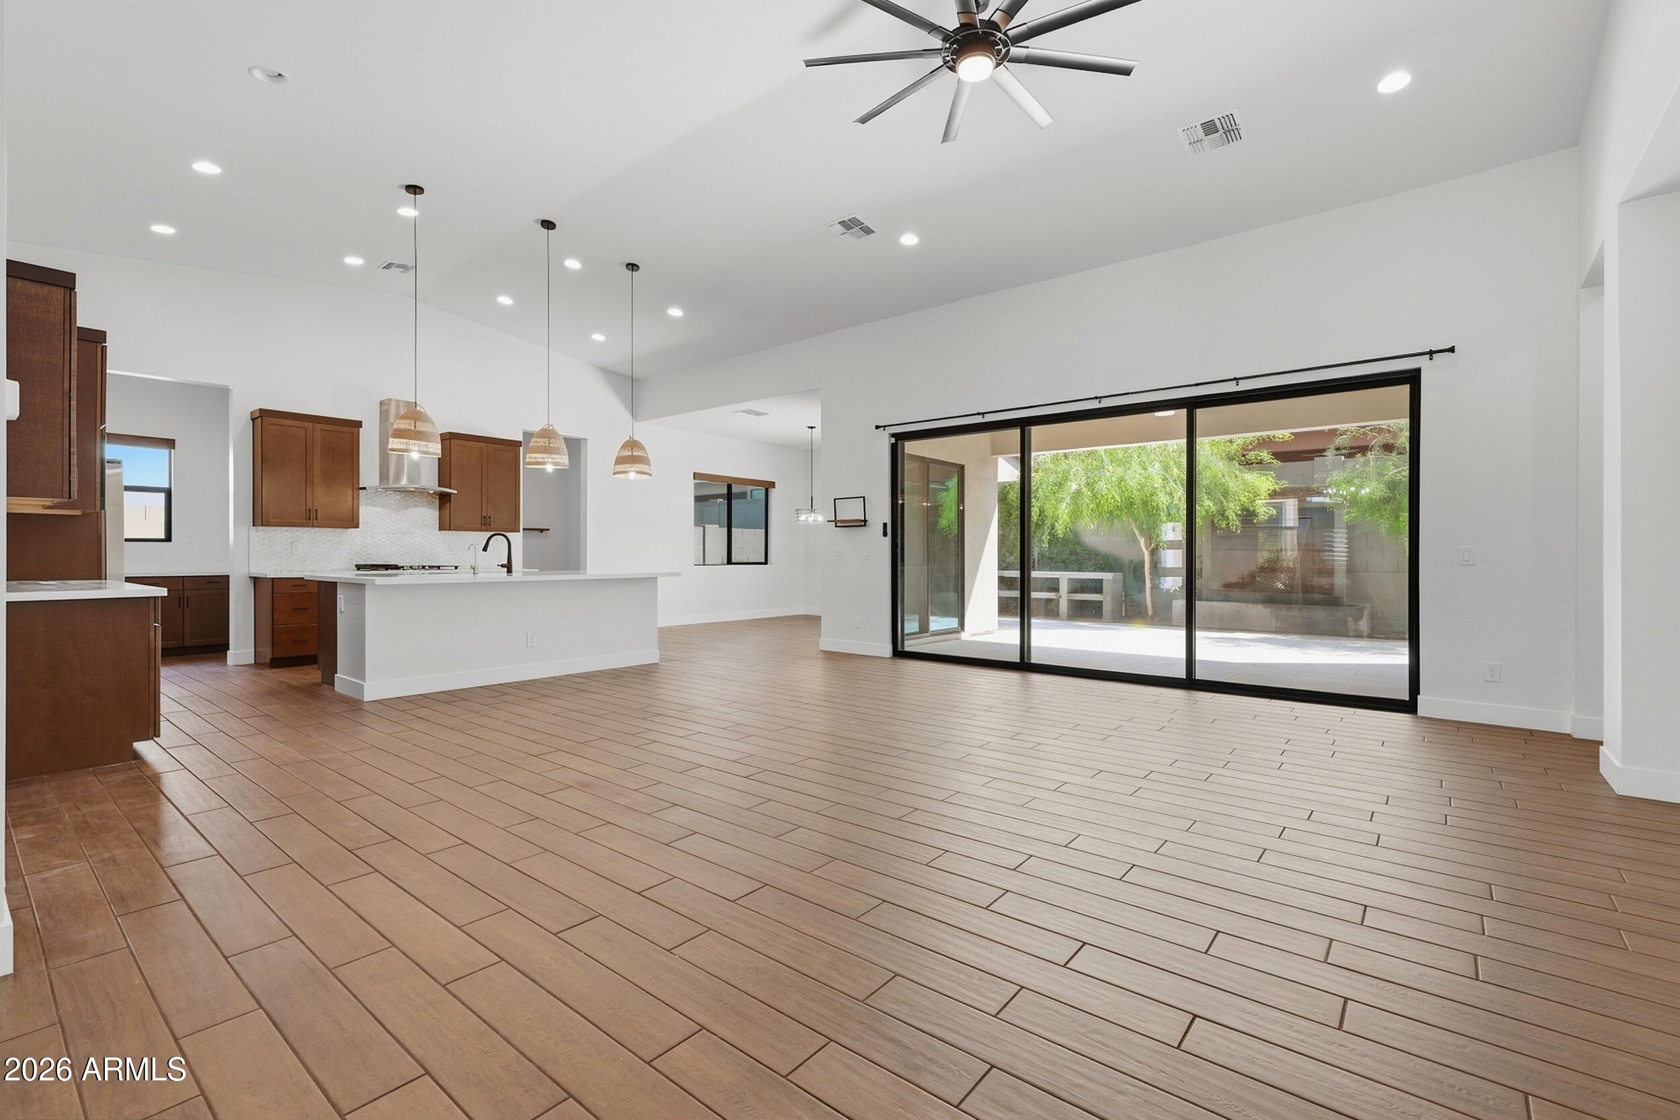
Open-plan living room and kitchen with warm wood cabinetry, neutral seating, and sliding glass doors to a leafy patio.
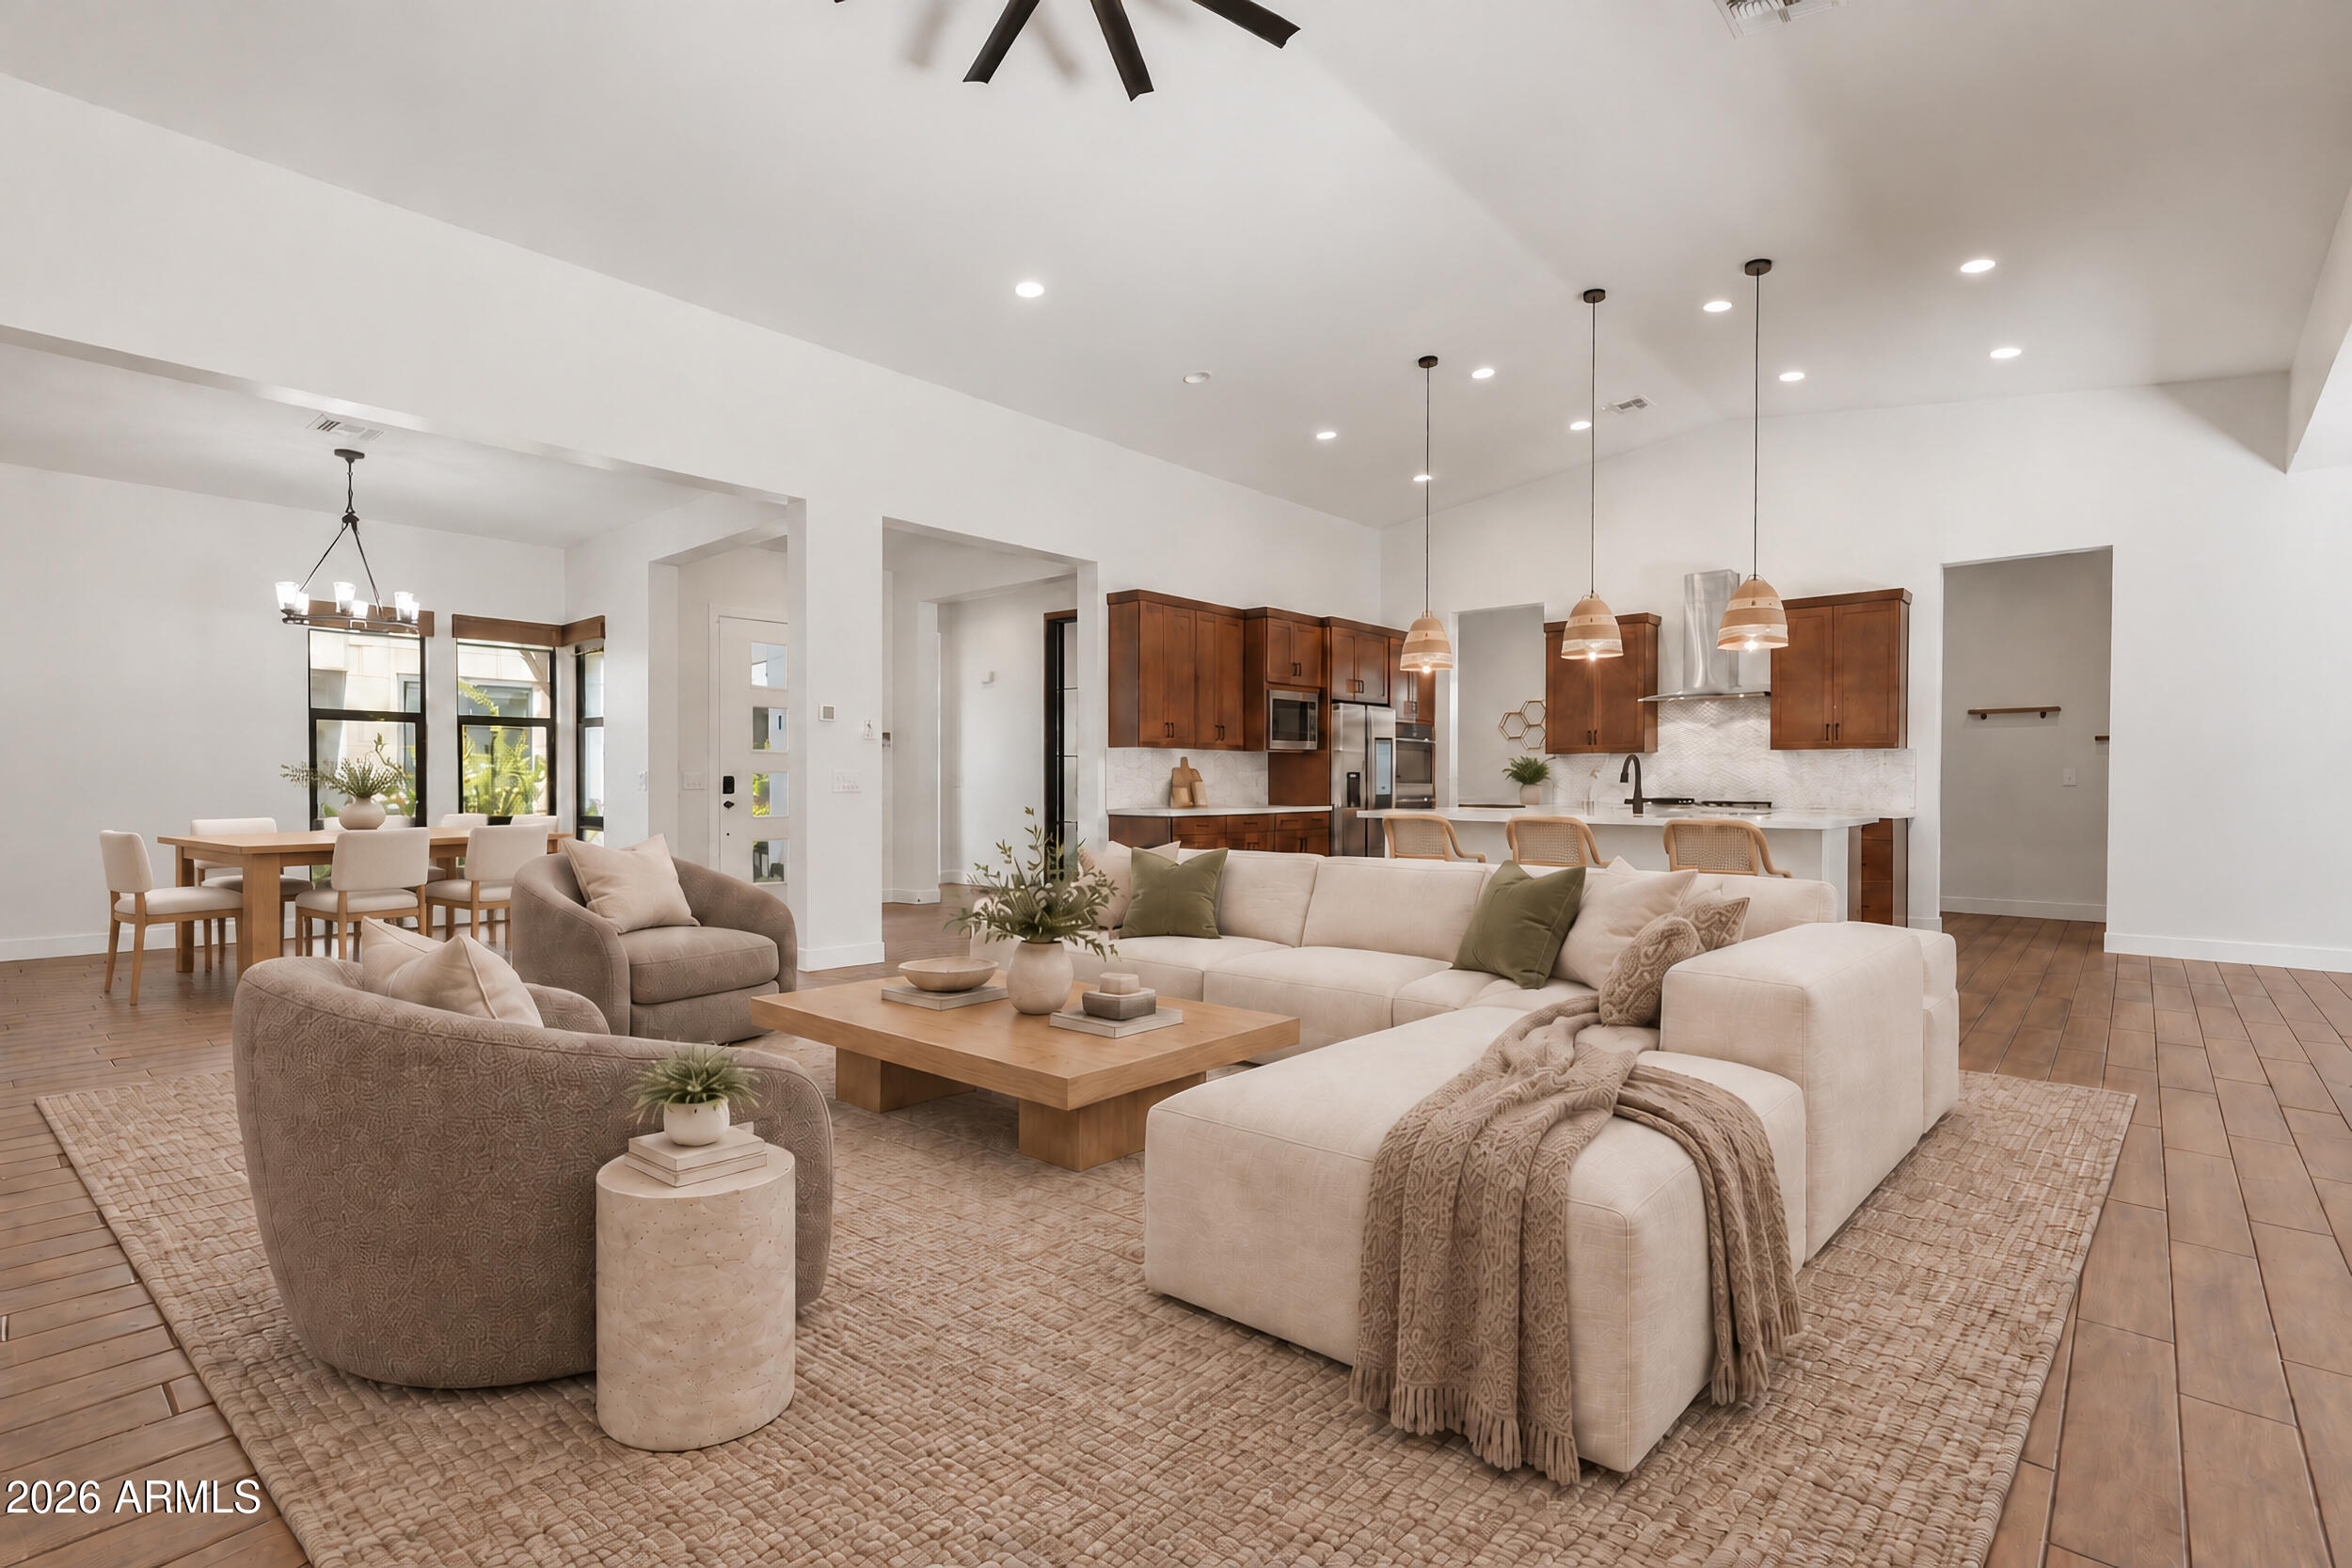
Open-plan living room with a cream sectional, dining area, and wood-cabinet kitchen.
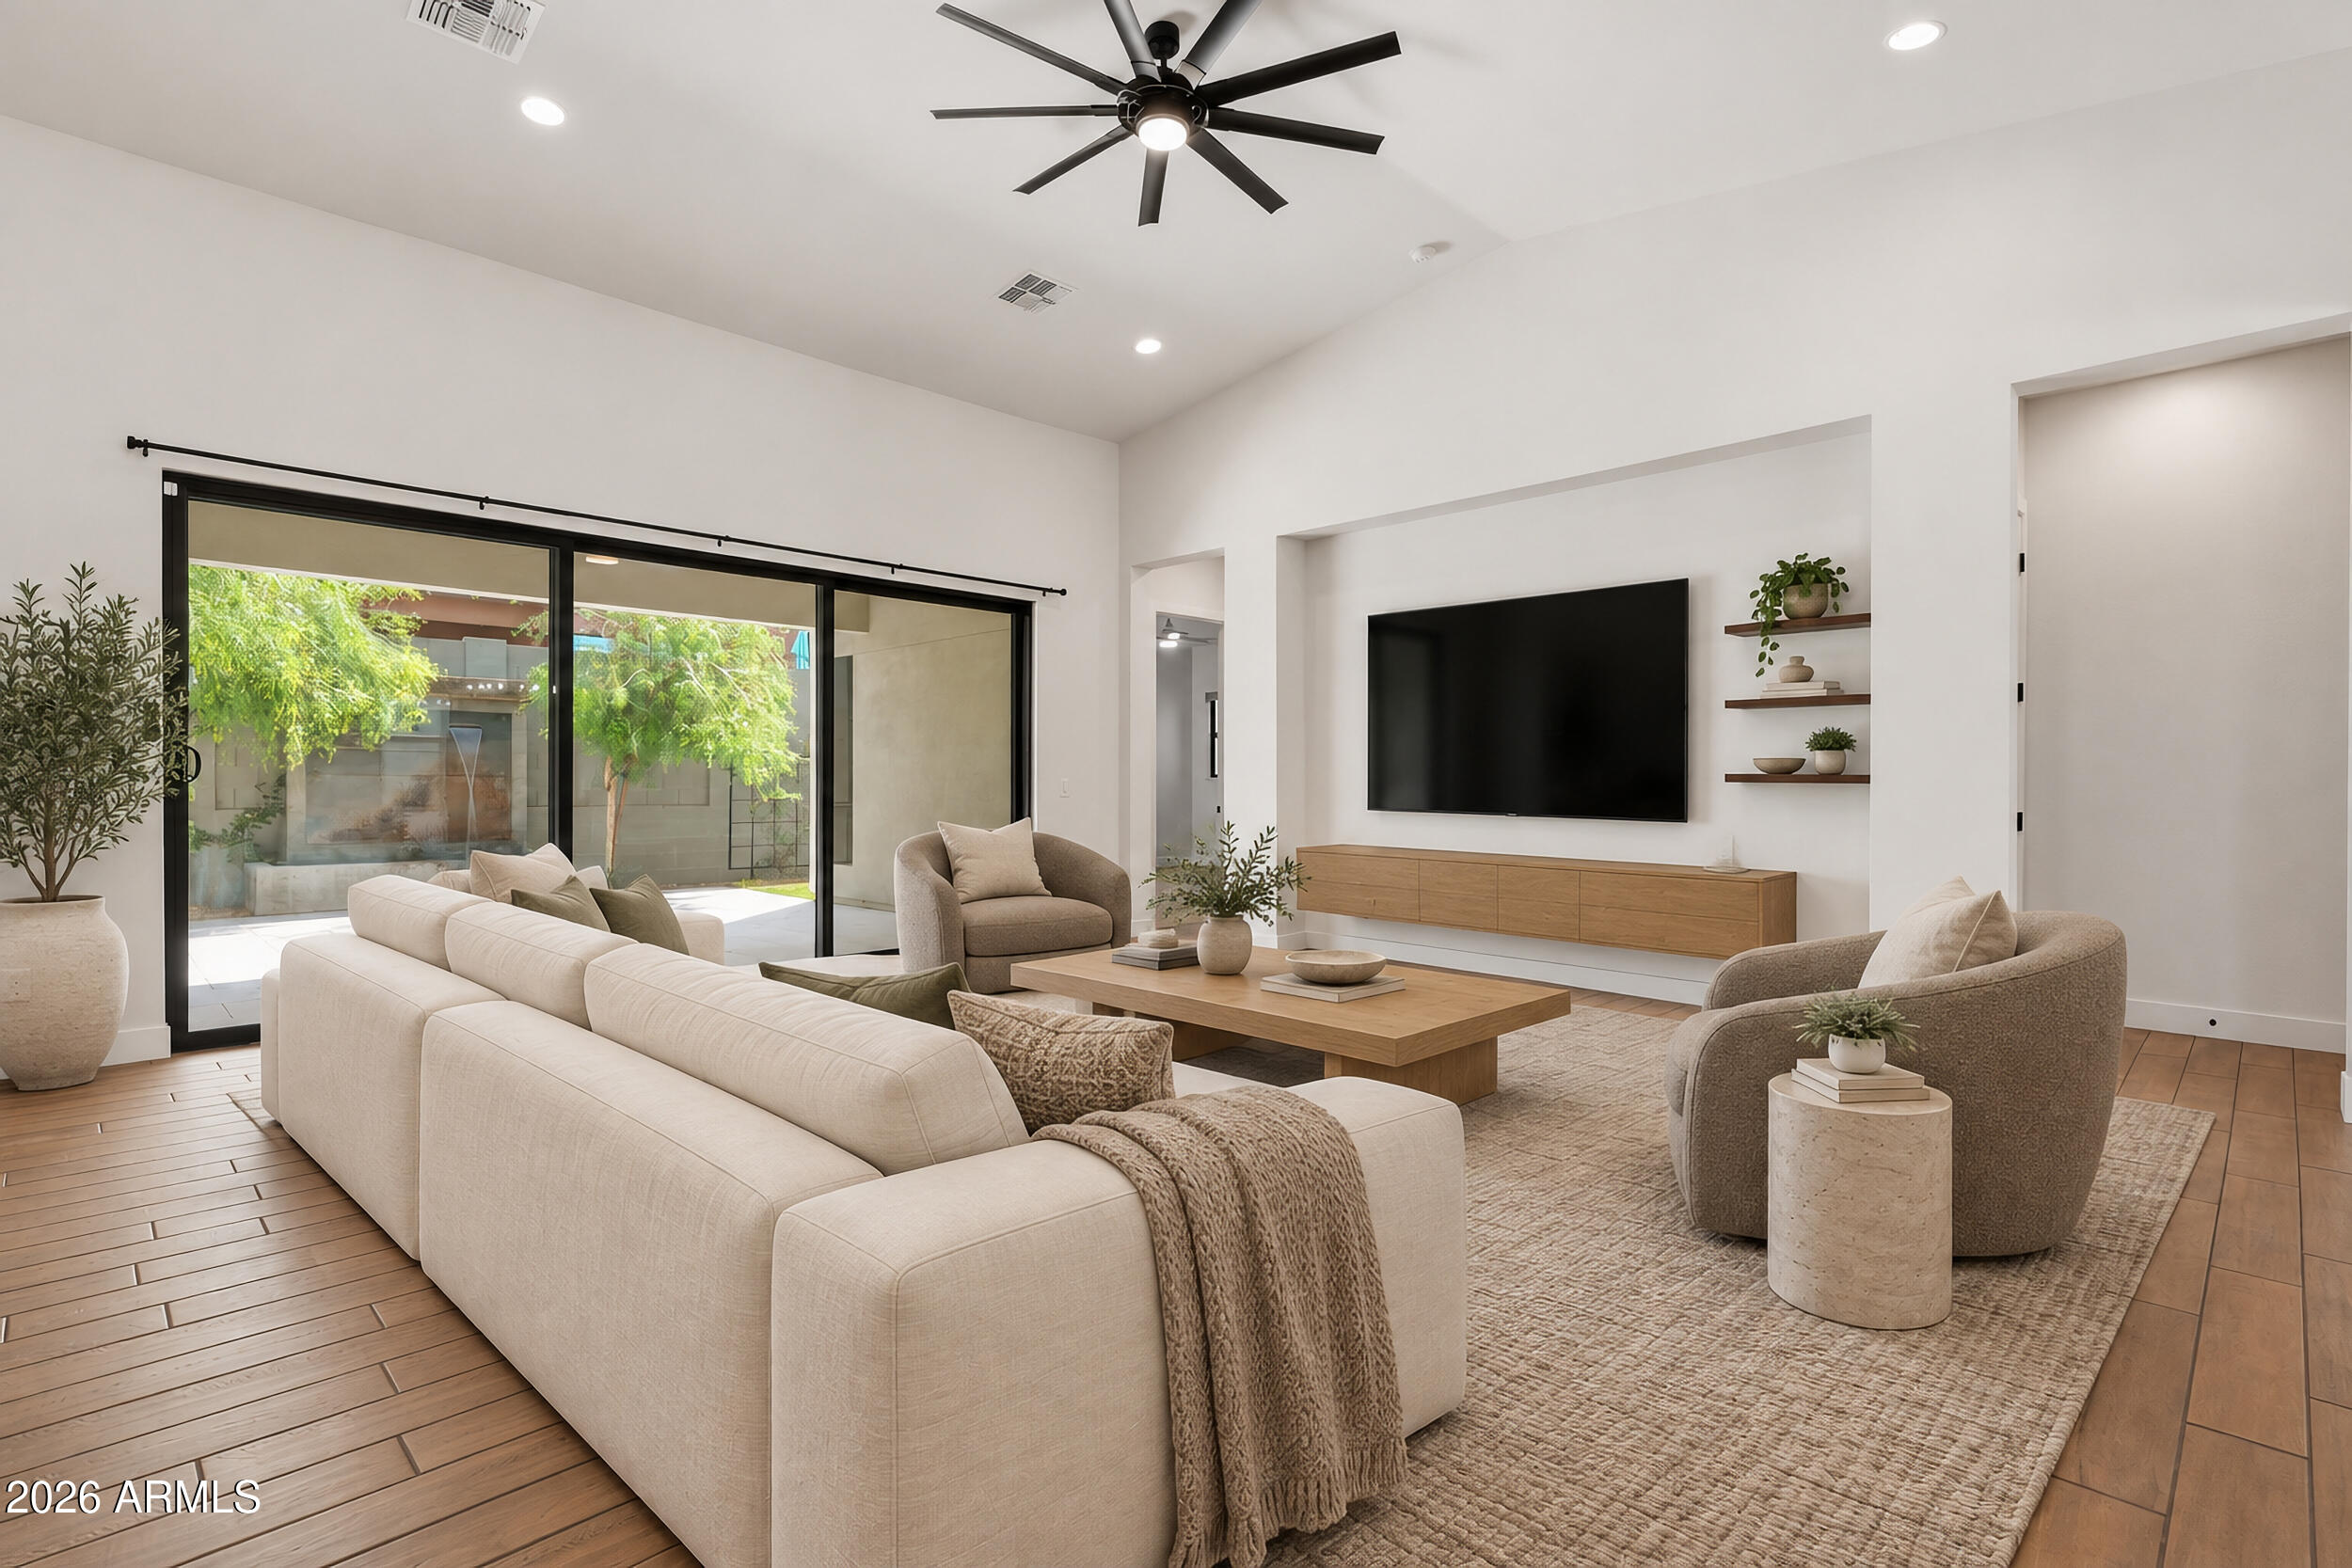
Modern living room with a cream sectional, floating TV console, and sliding doors to a patio.
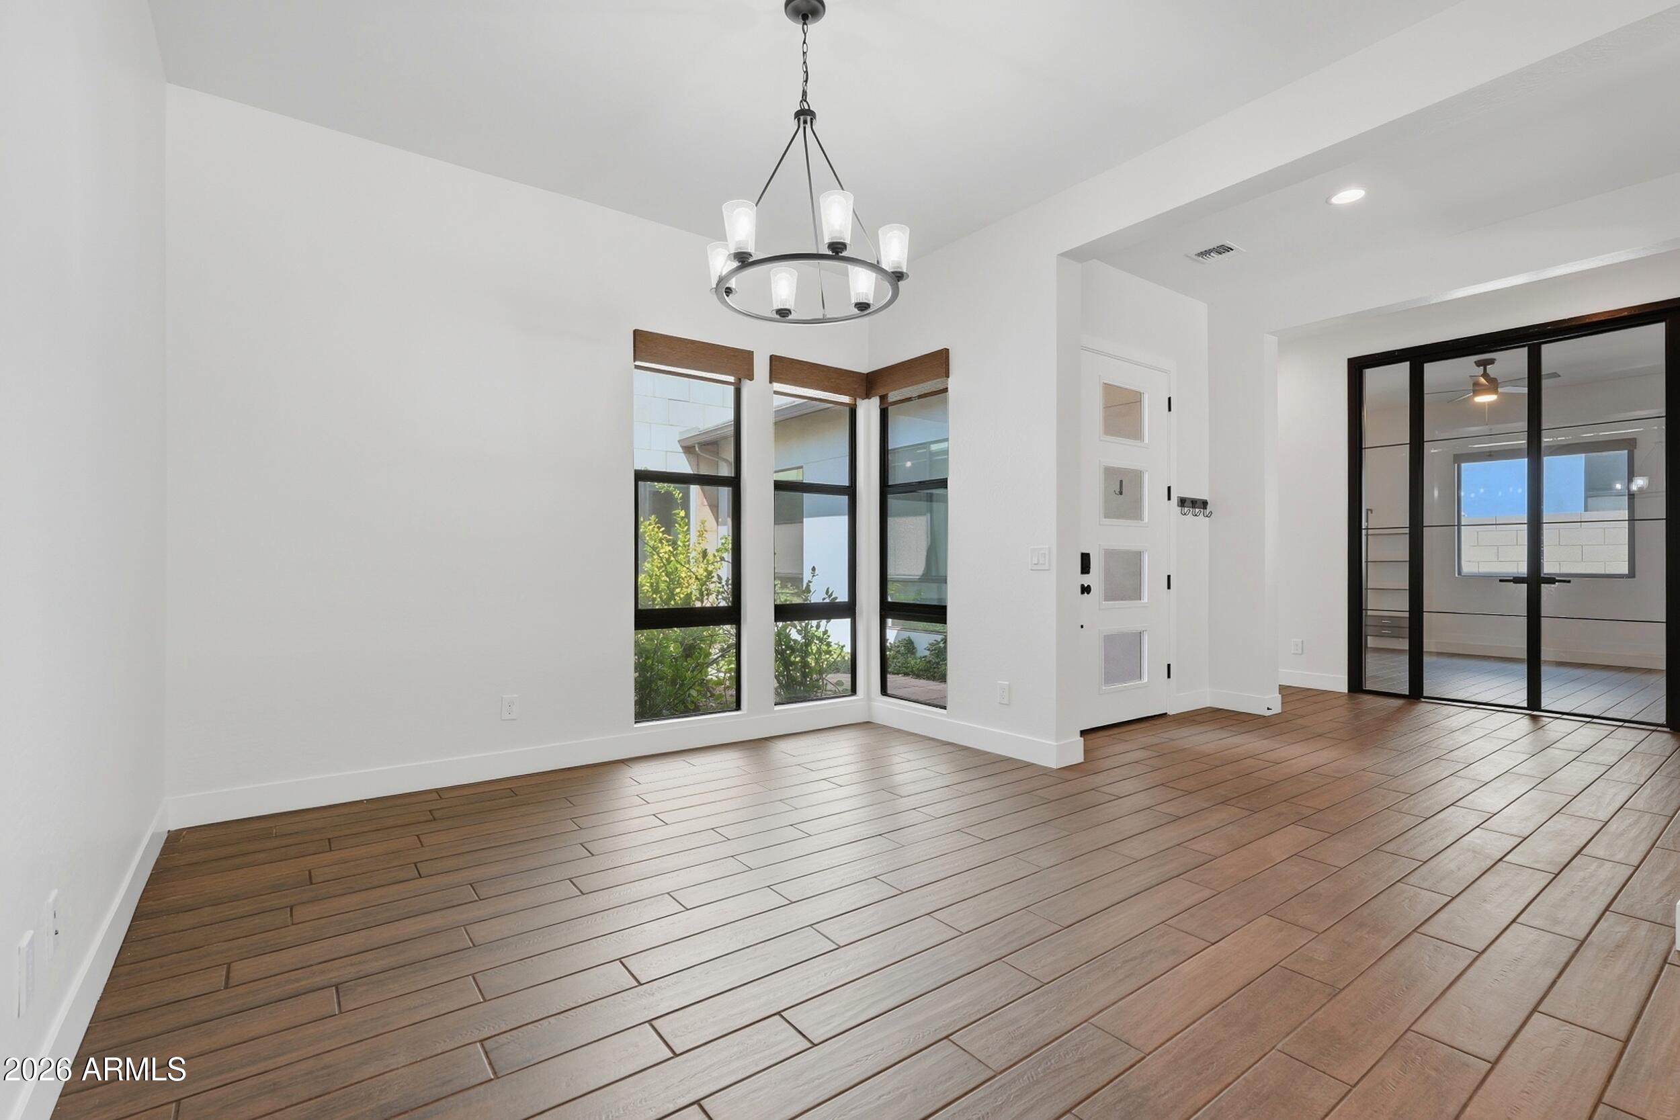
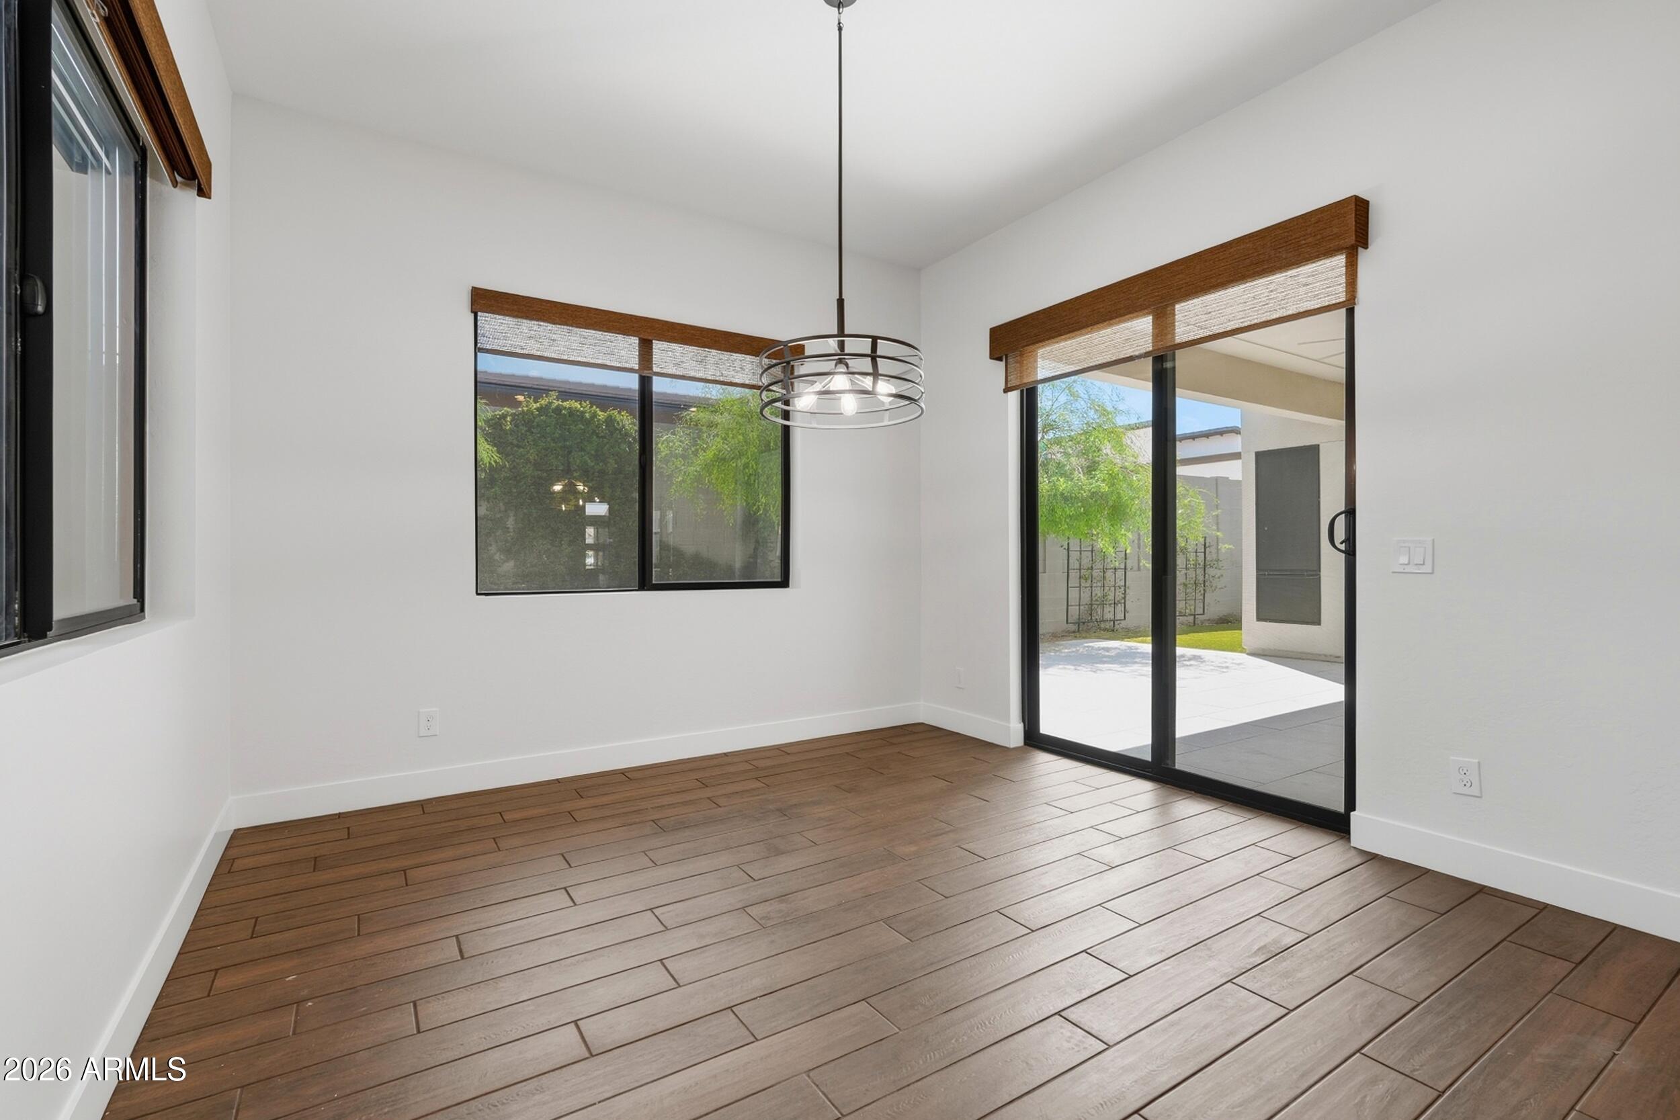
Empty dining area with brown plank flooring, a circular chandelier, corner windows, and black-framed glass doors.
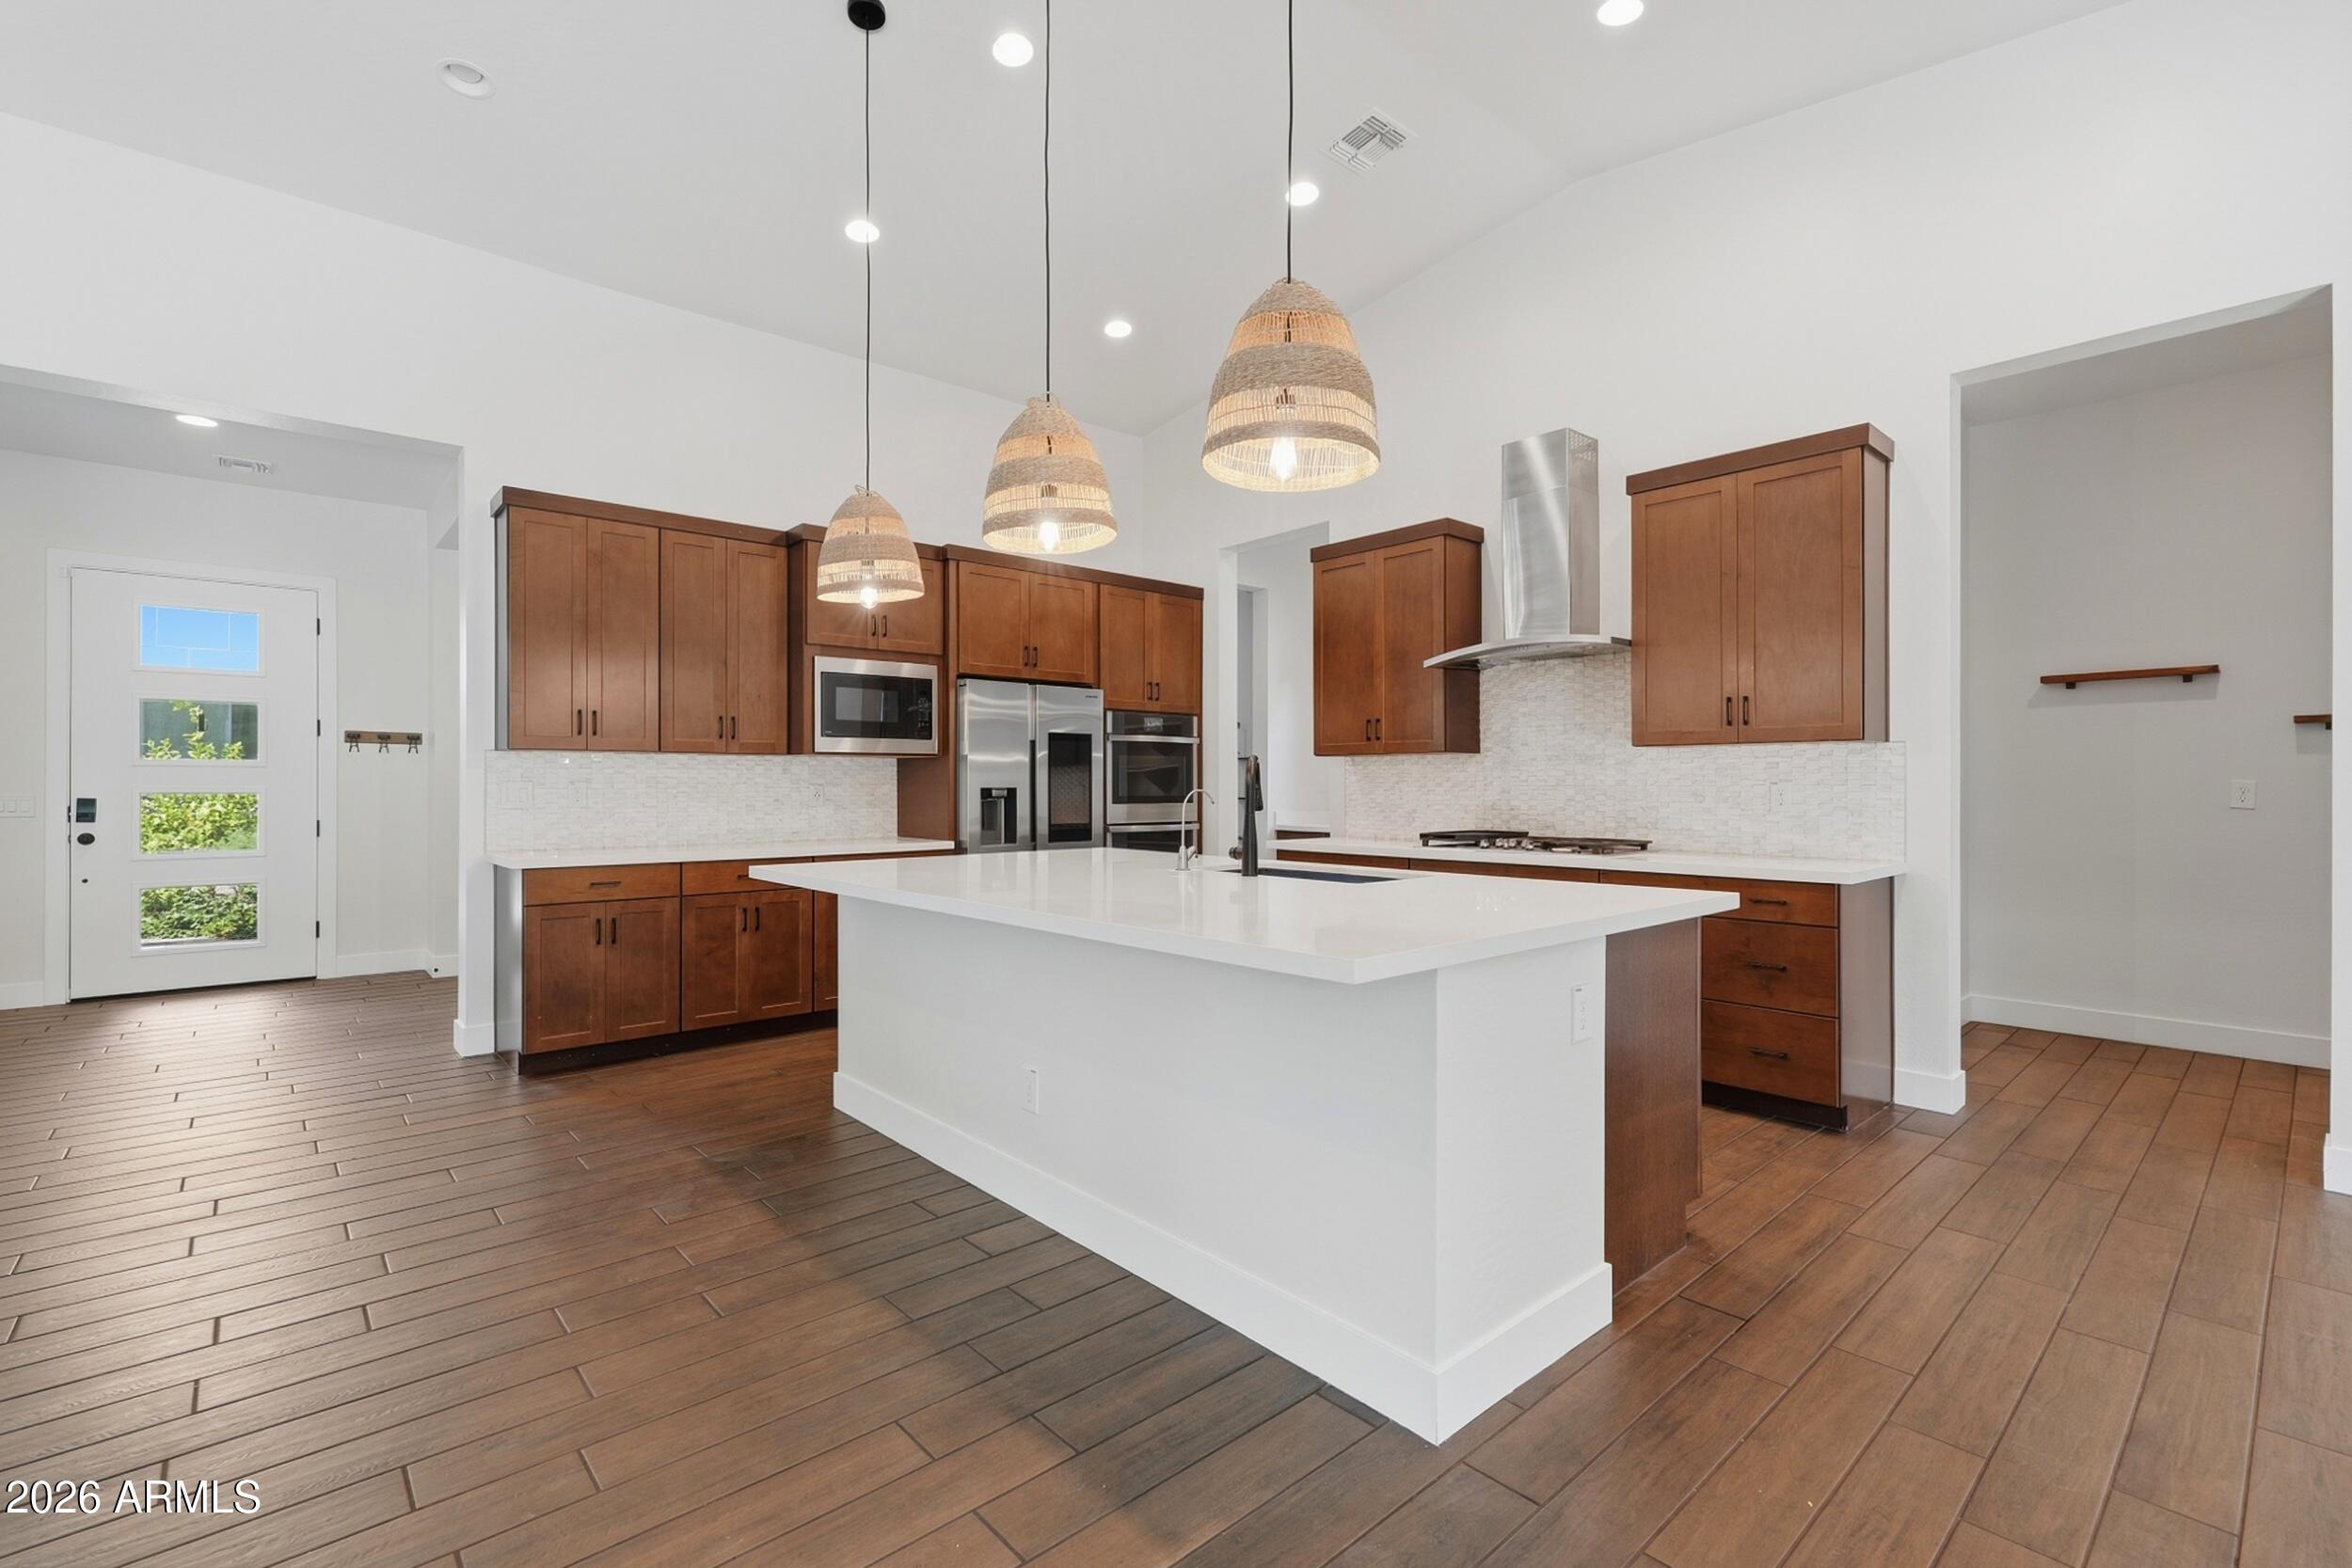
Open kitchen and dining area with a large white island, wood cabinetry, and wood-look tile floors.
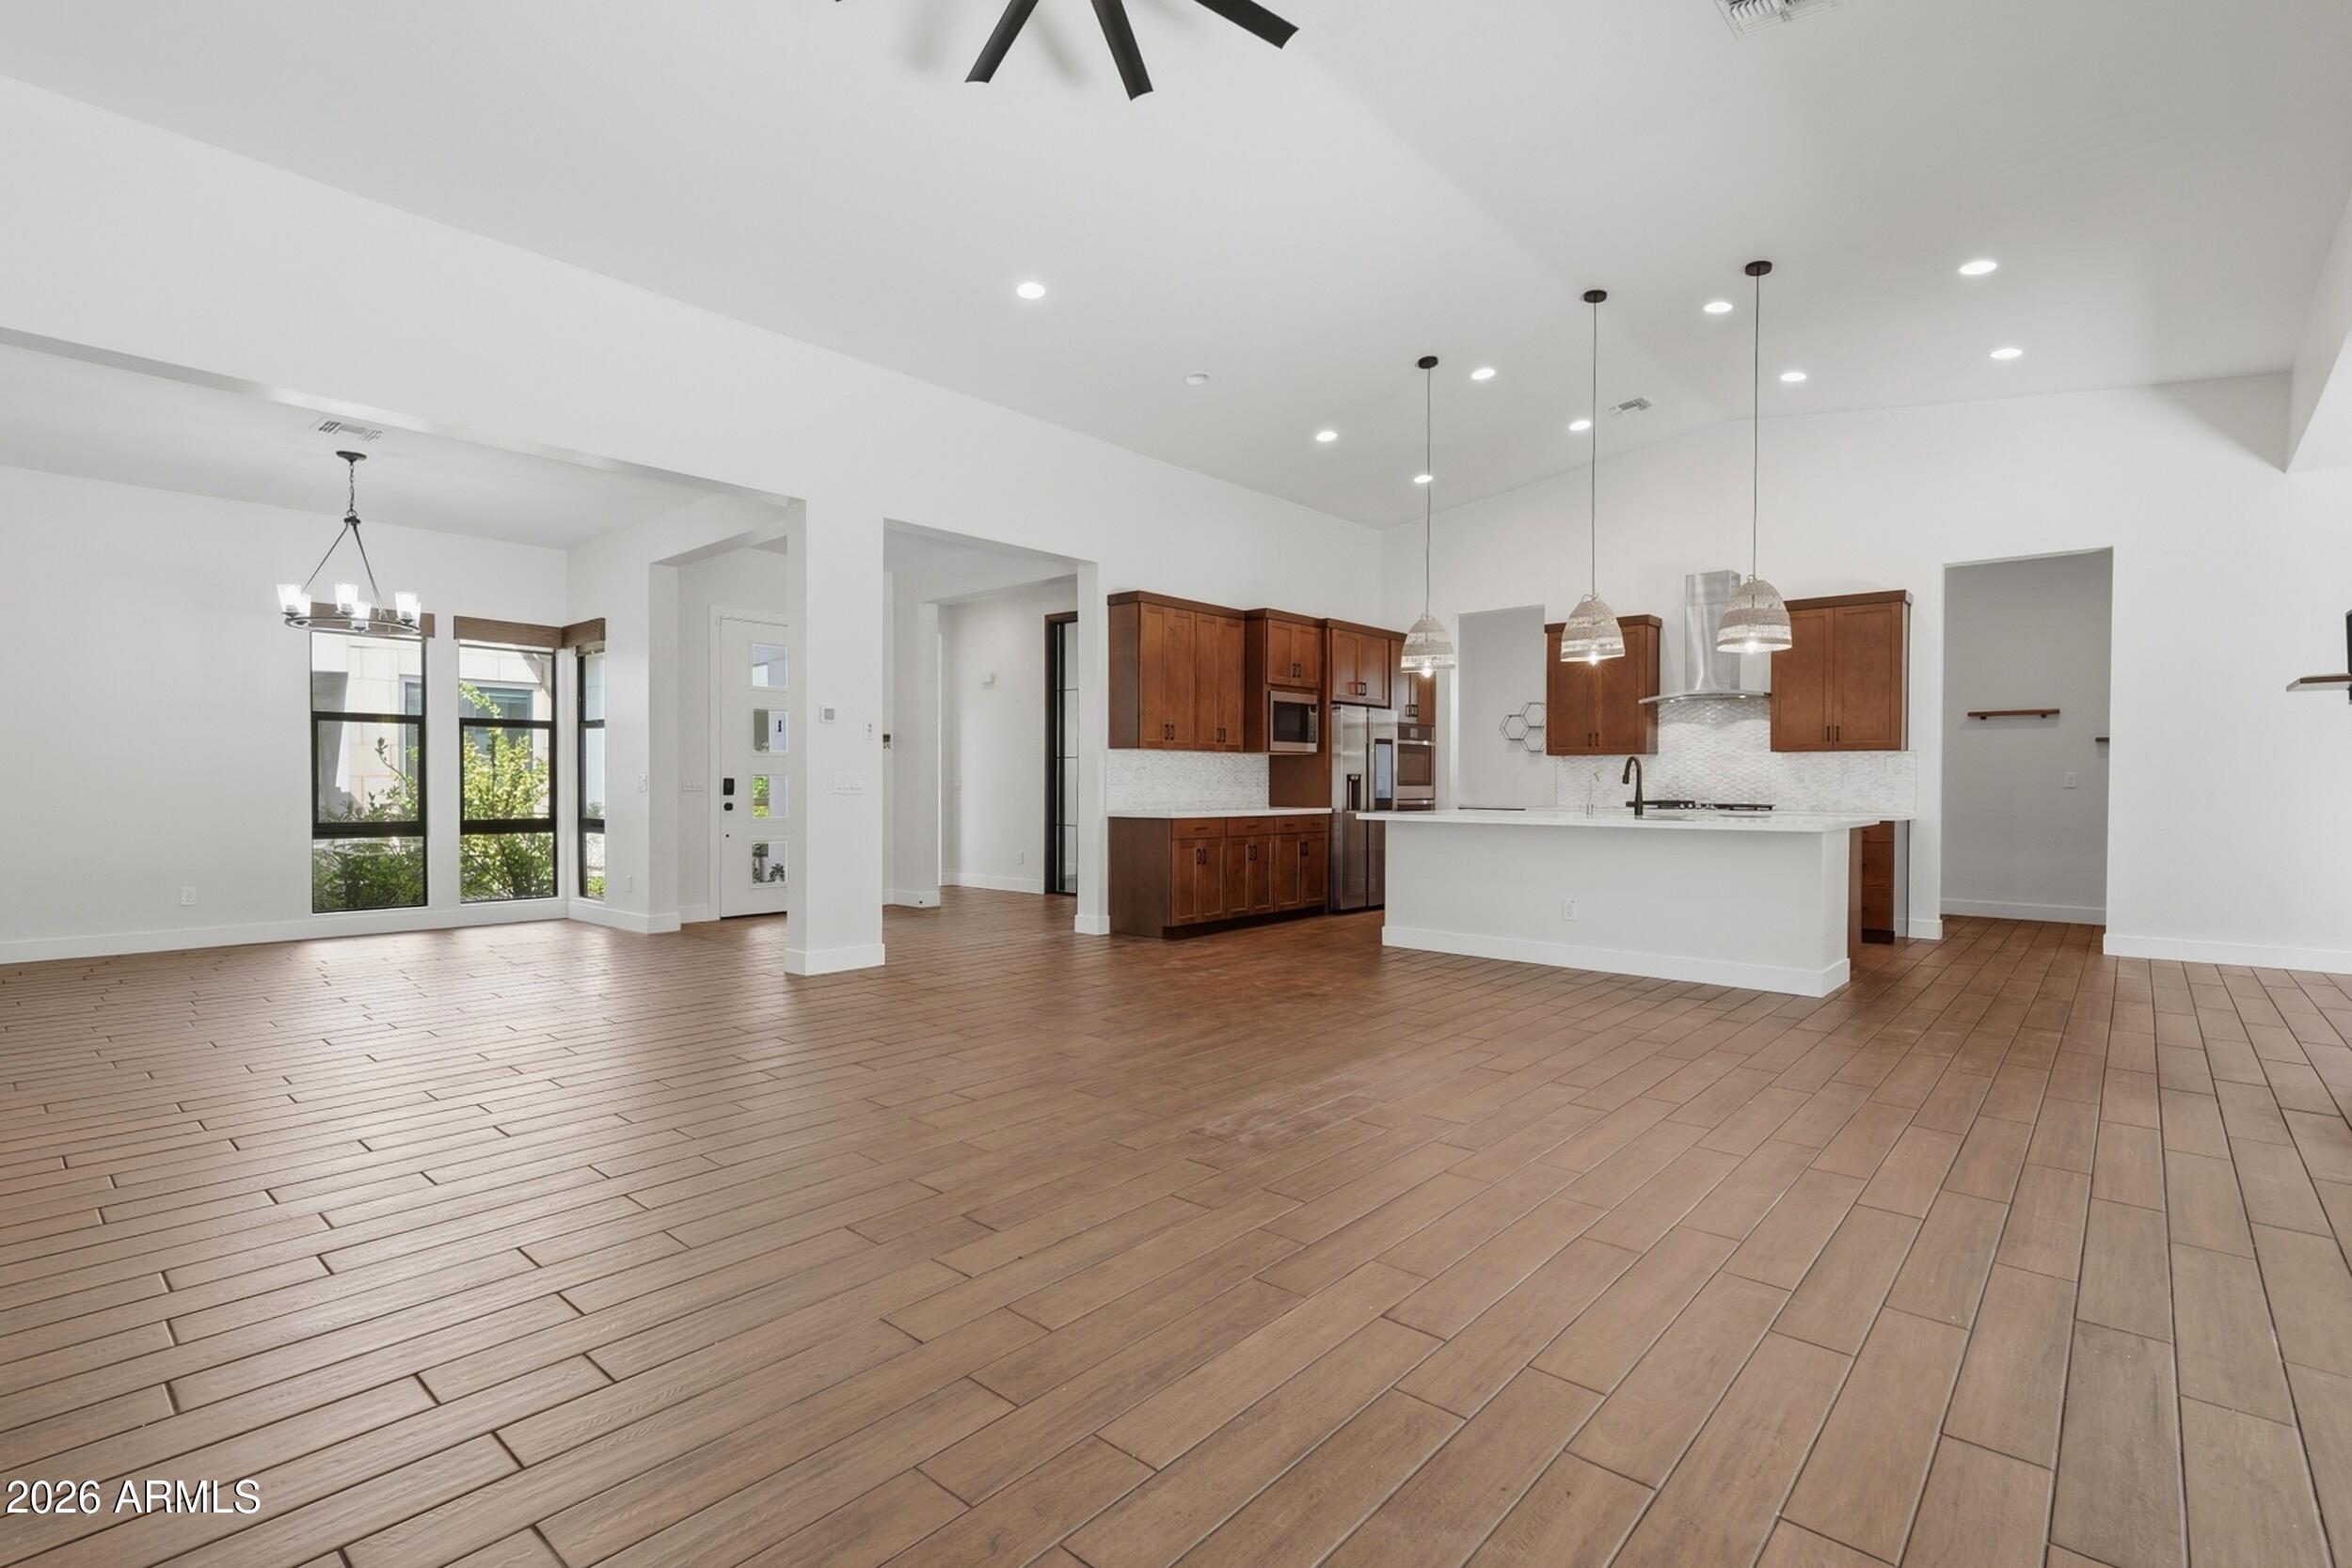
Vacant open-plan kitchen and living area with wood cabinetry, tile flooring, and sliding doors to a patio.
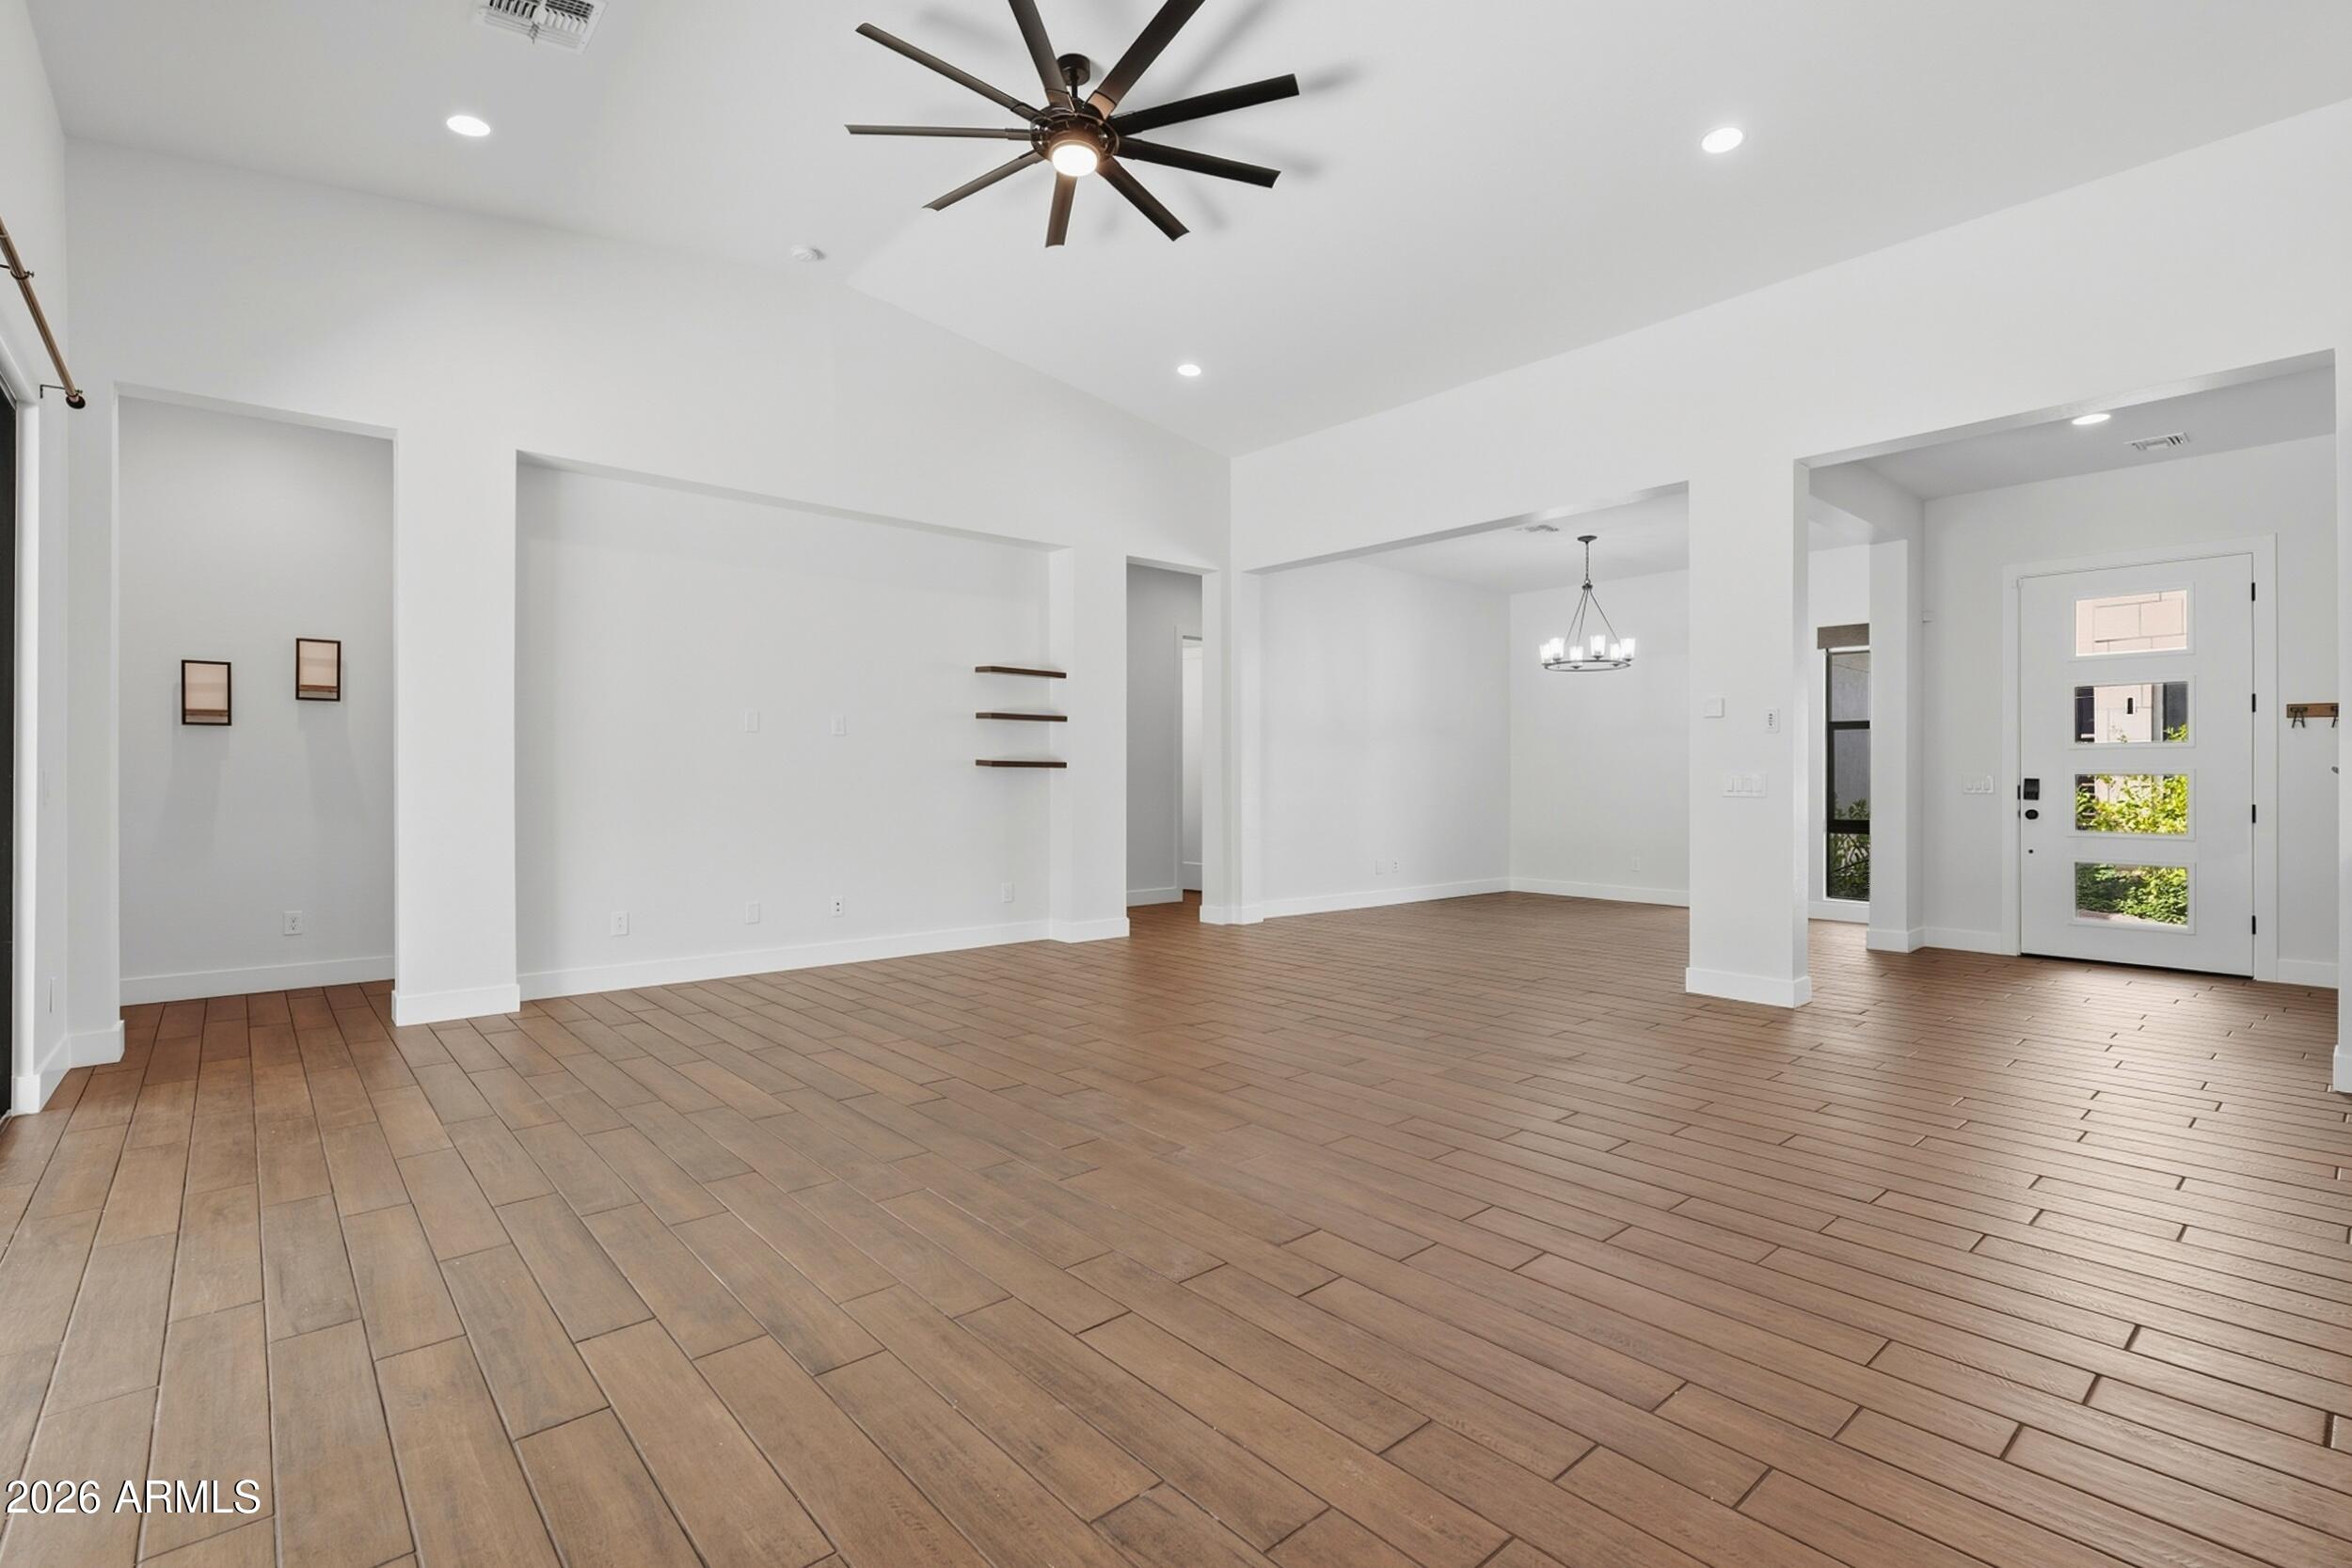
Open living and dining area with brown plank tile floors, white walls, and a front door with glass panels.
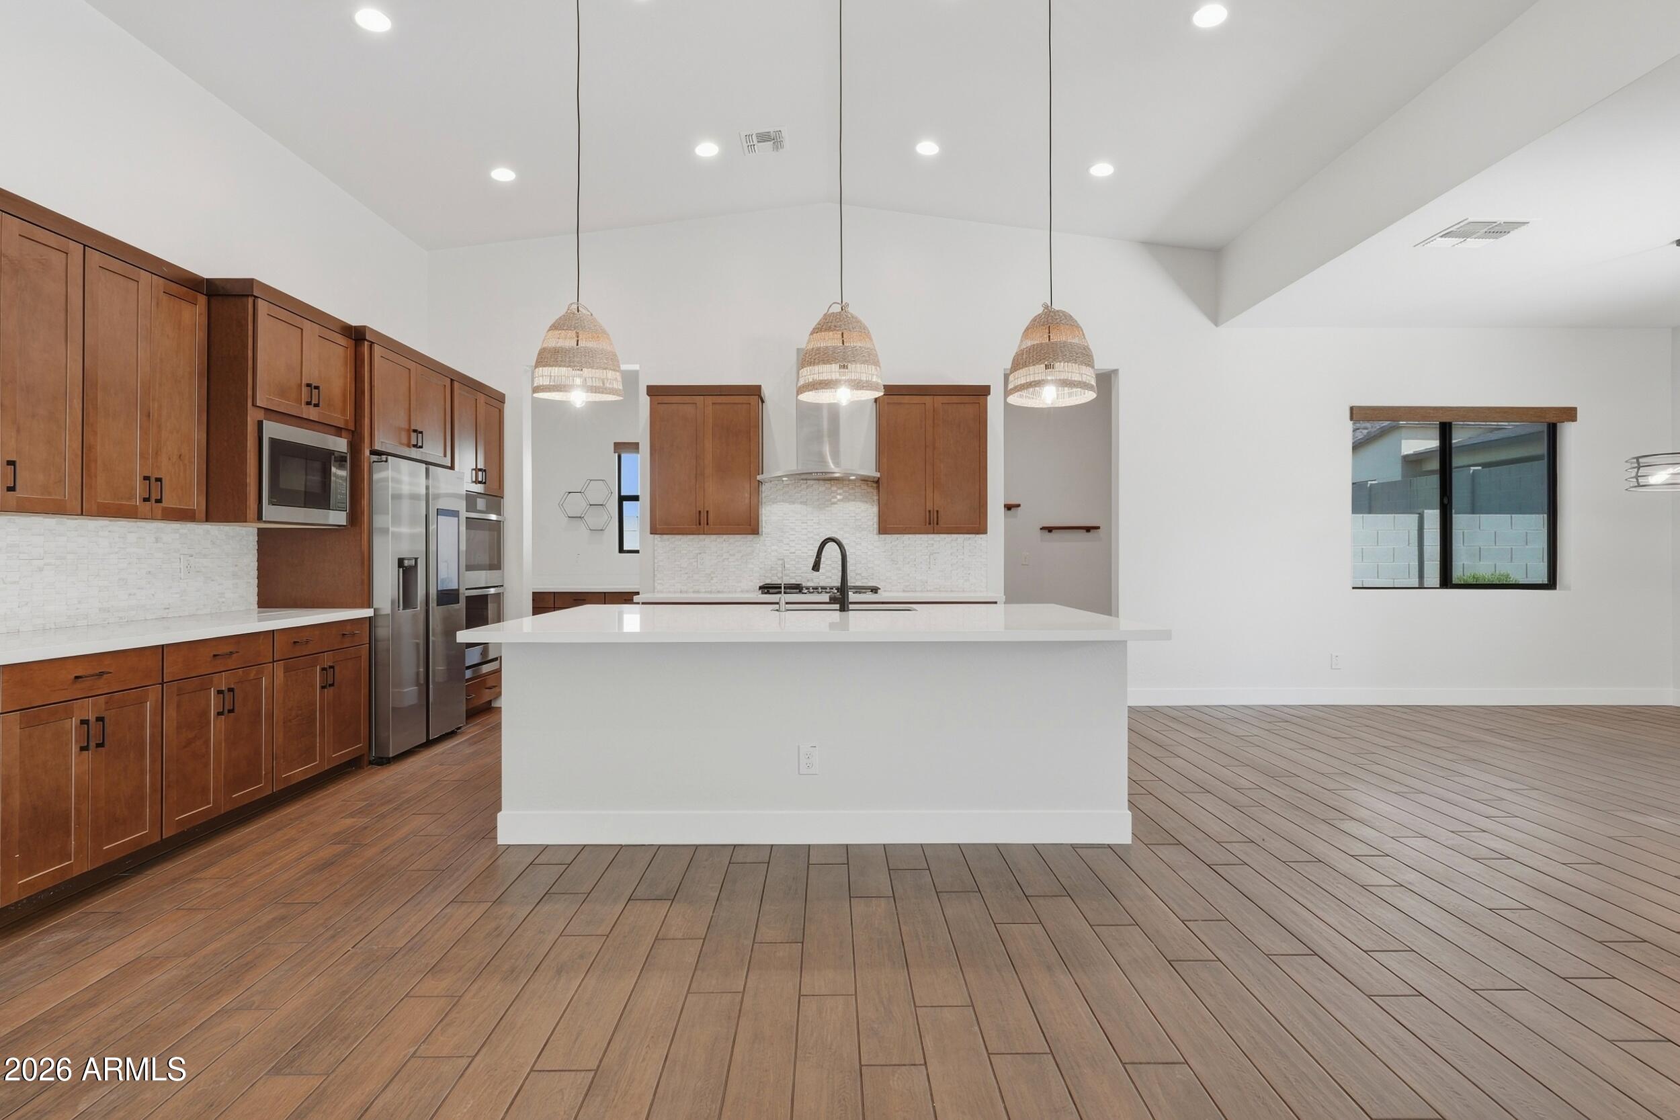
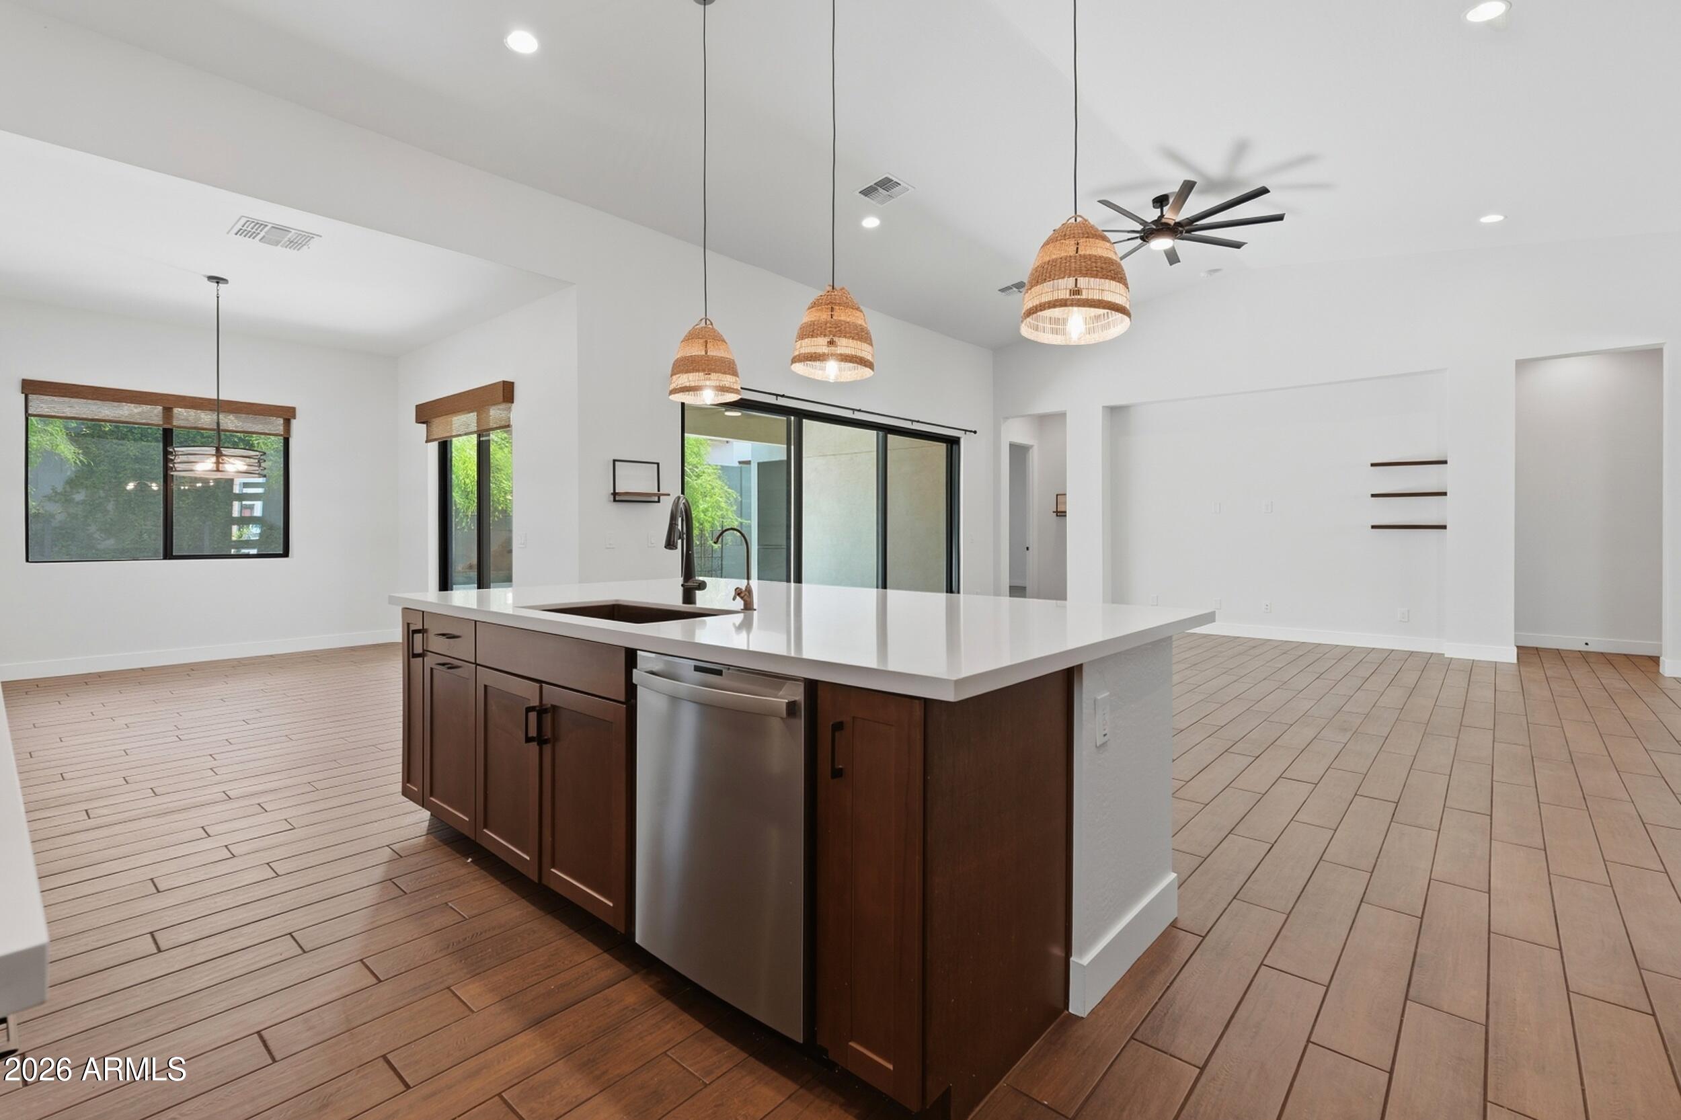
Kitchen with warm wood cabinetry, stainless steel appliances, and a large white island beneath woven pendant lights.
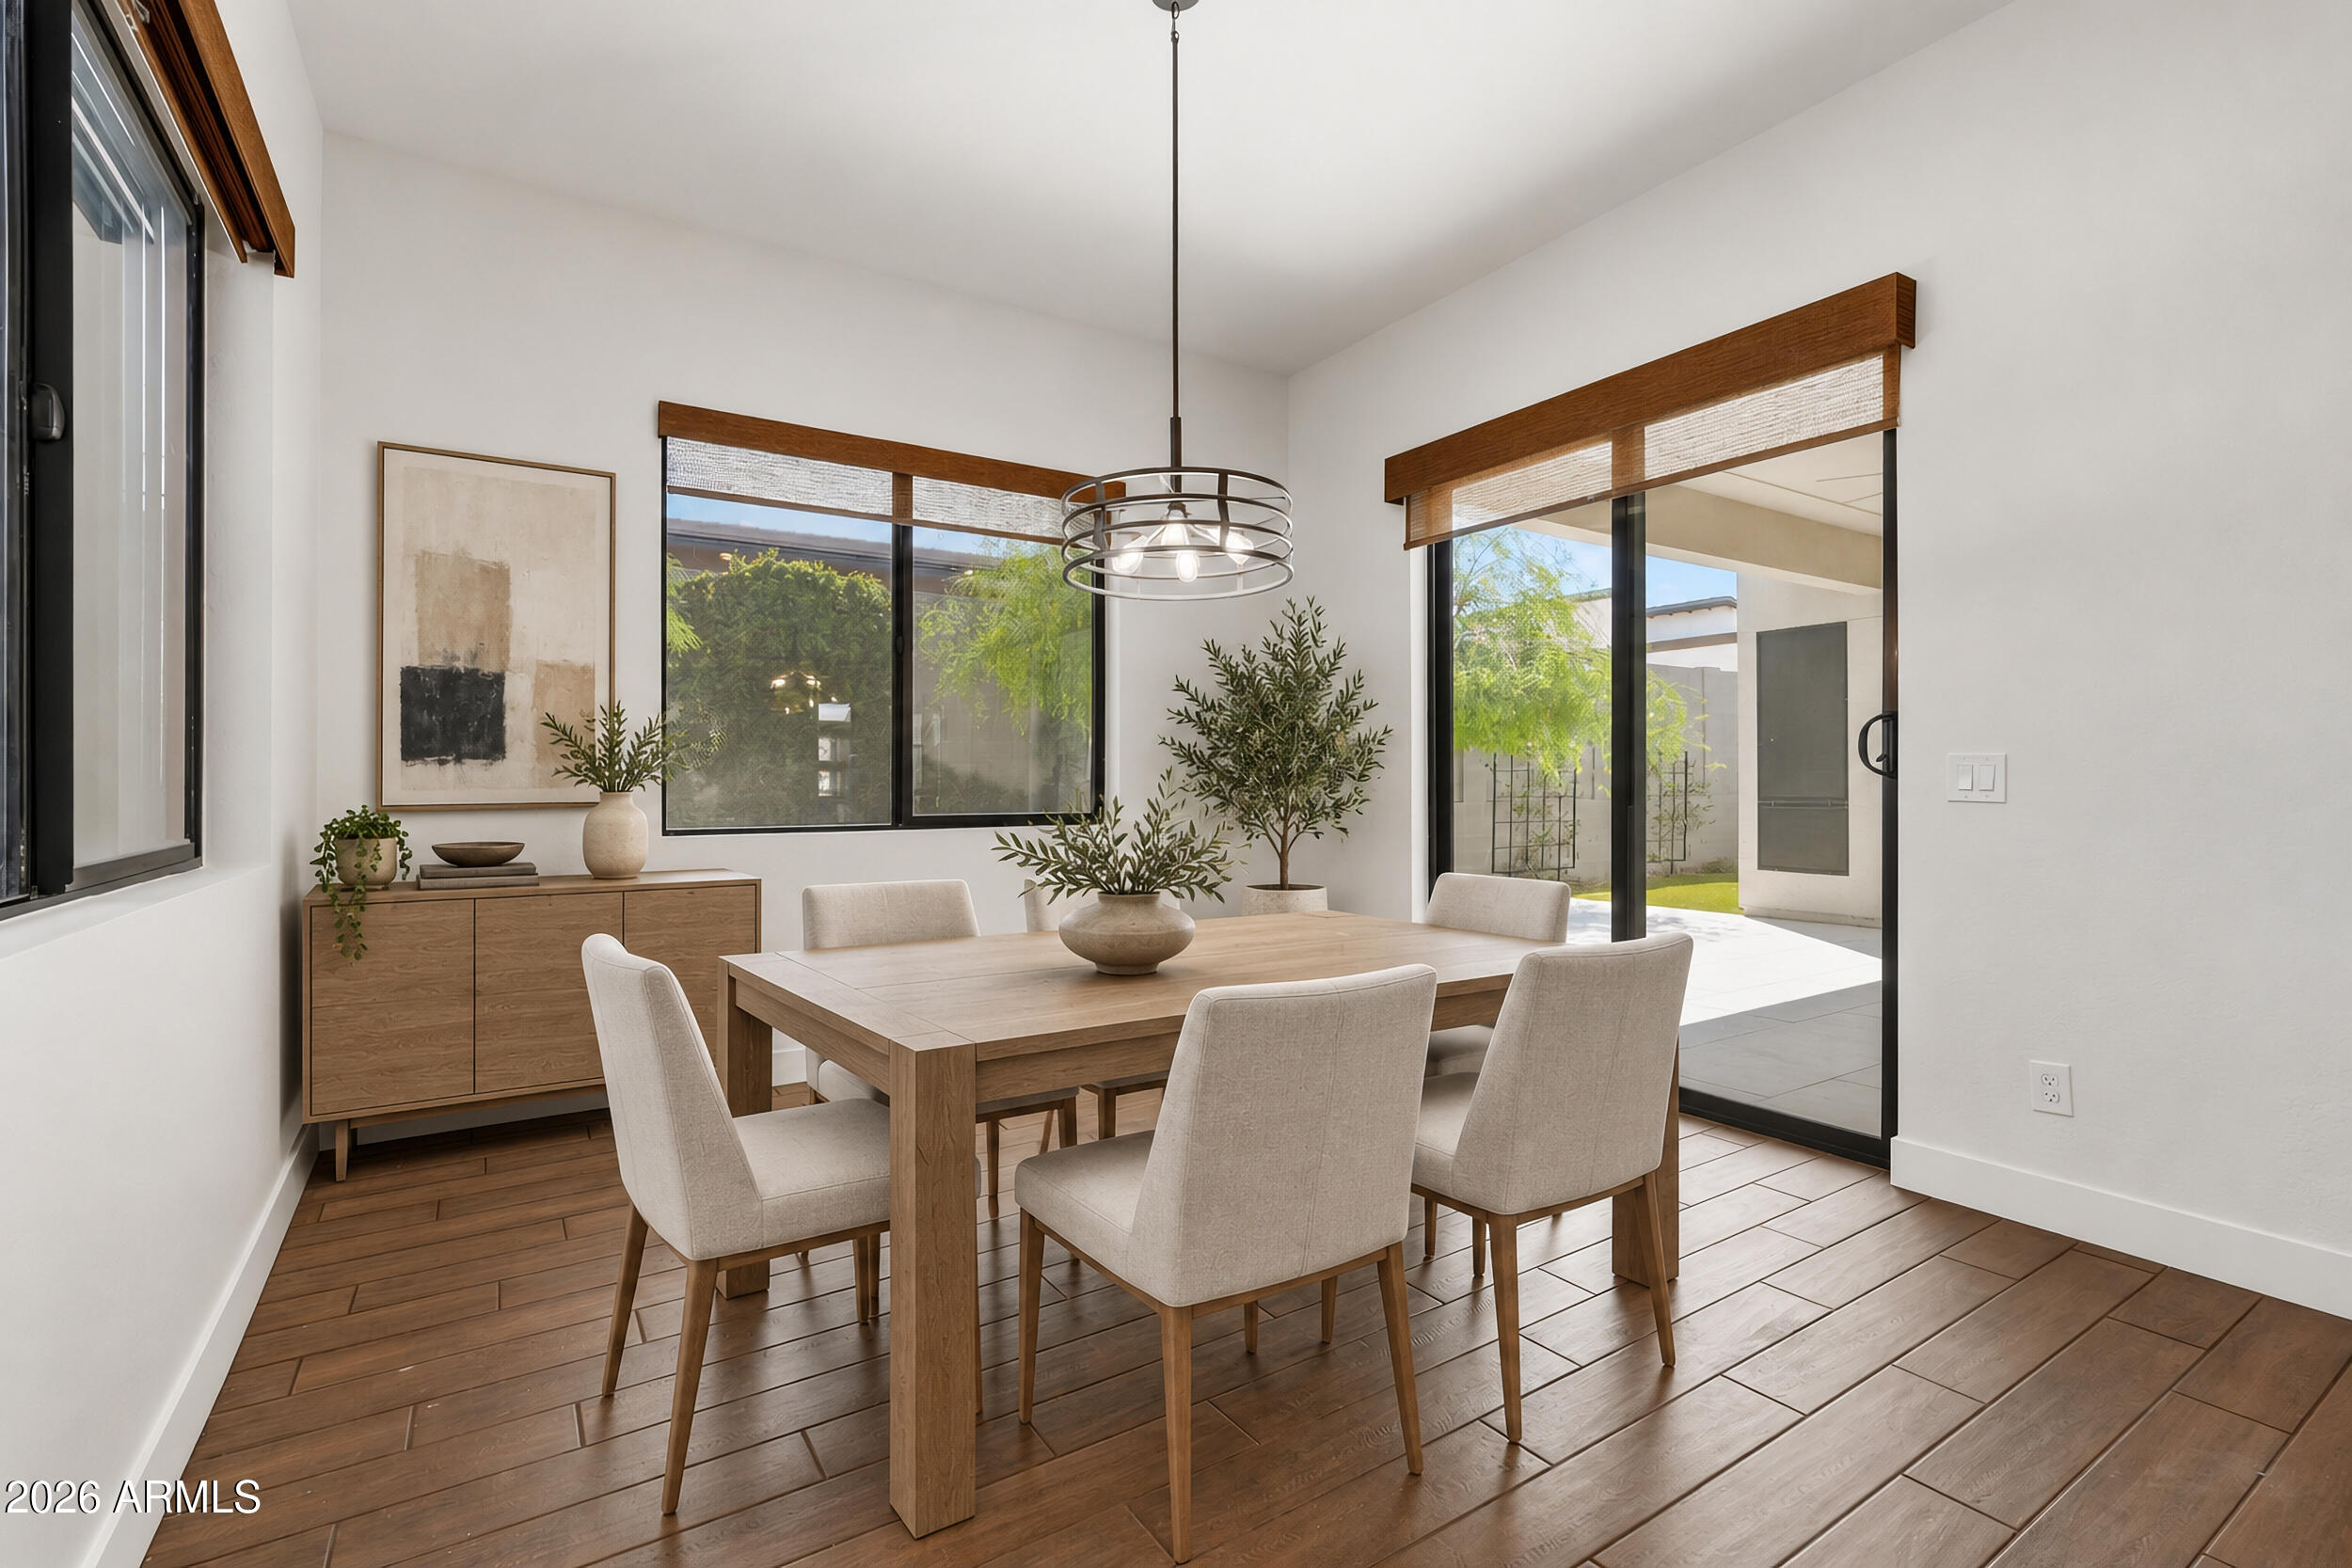
Furnished dining room with a wood table, pendant light, and sliding glass doors to a courtyard.
Empty dining room with wood-look floors, modern pendant light, and sliding doors to a courtyard.
Modern kitchen with brown wood cabinetry, stainless appliances, and a large white island beneath woven pendant lights.
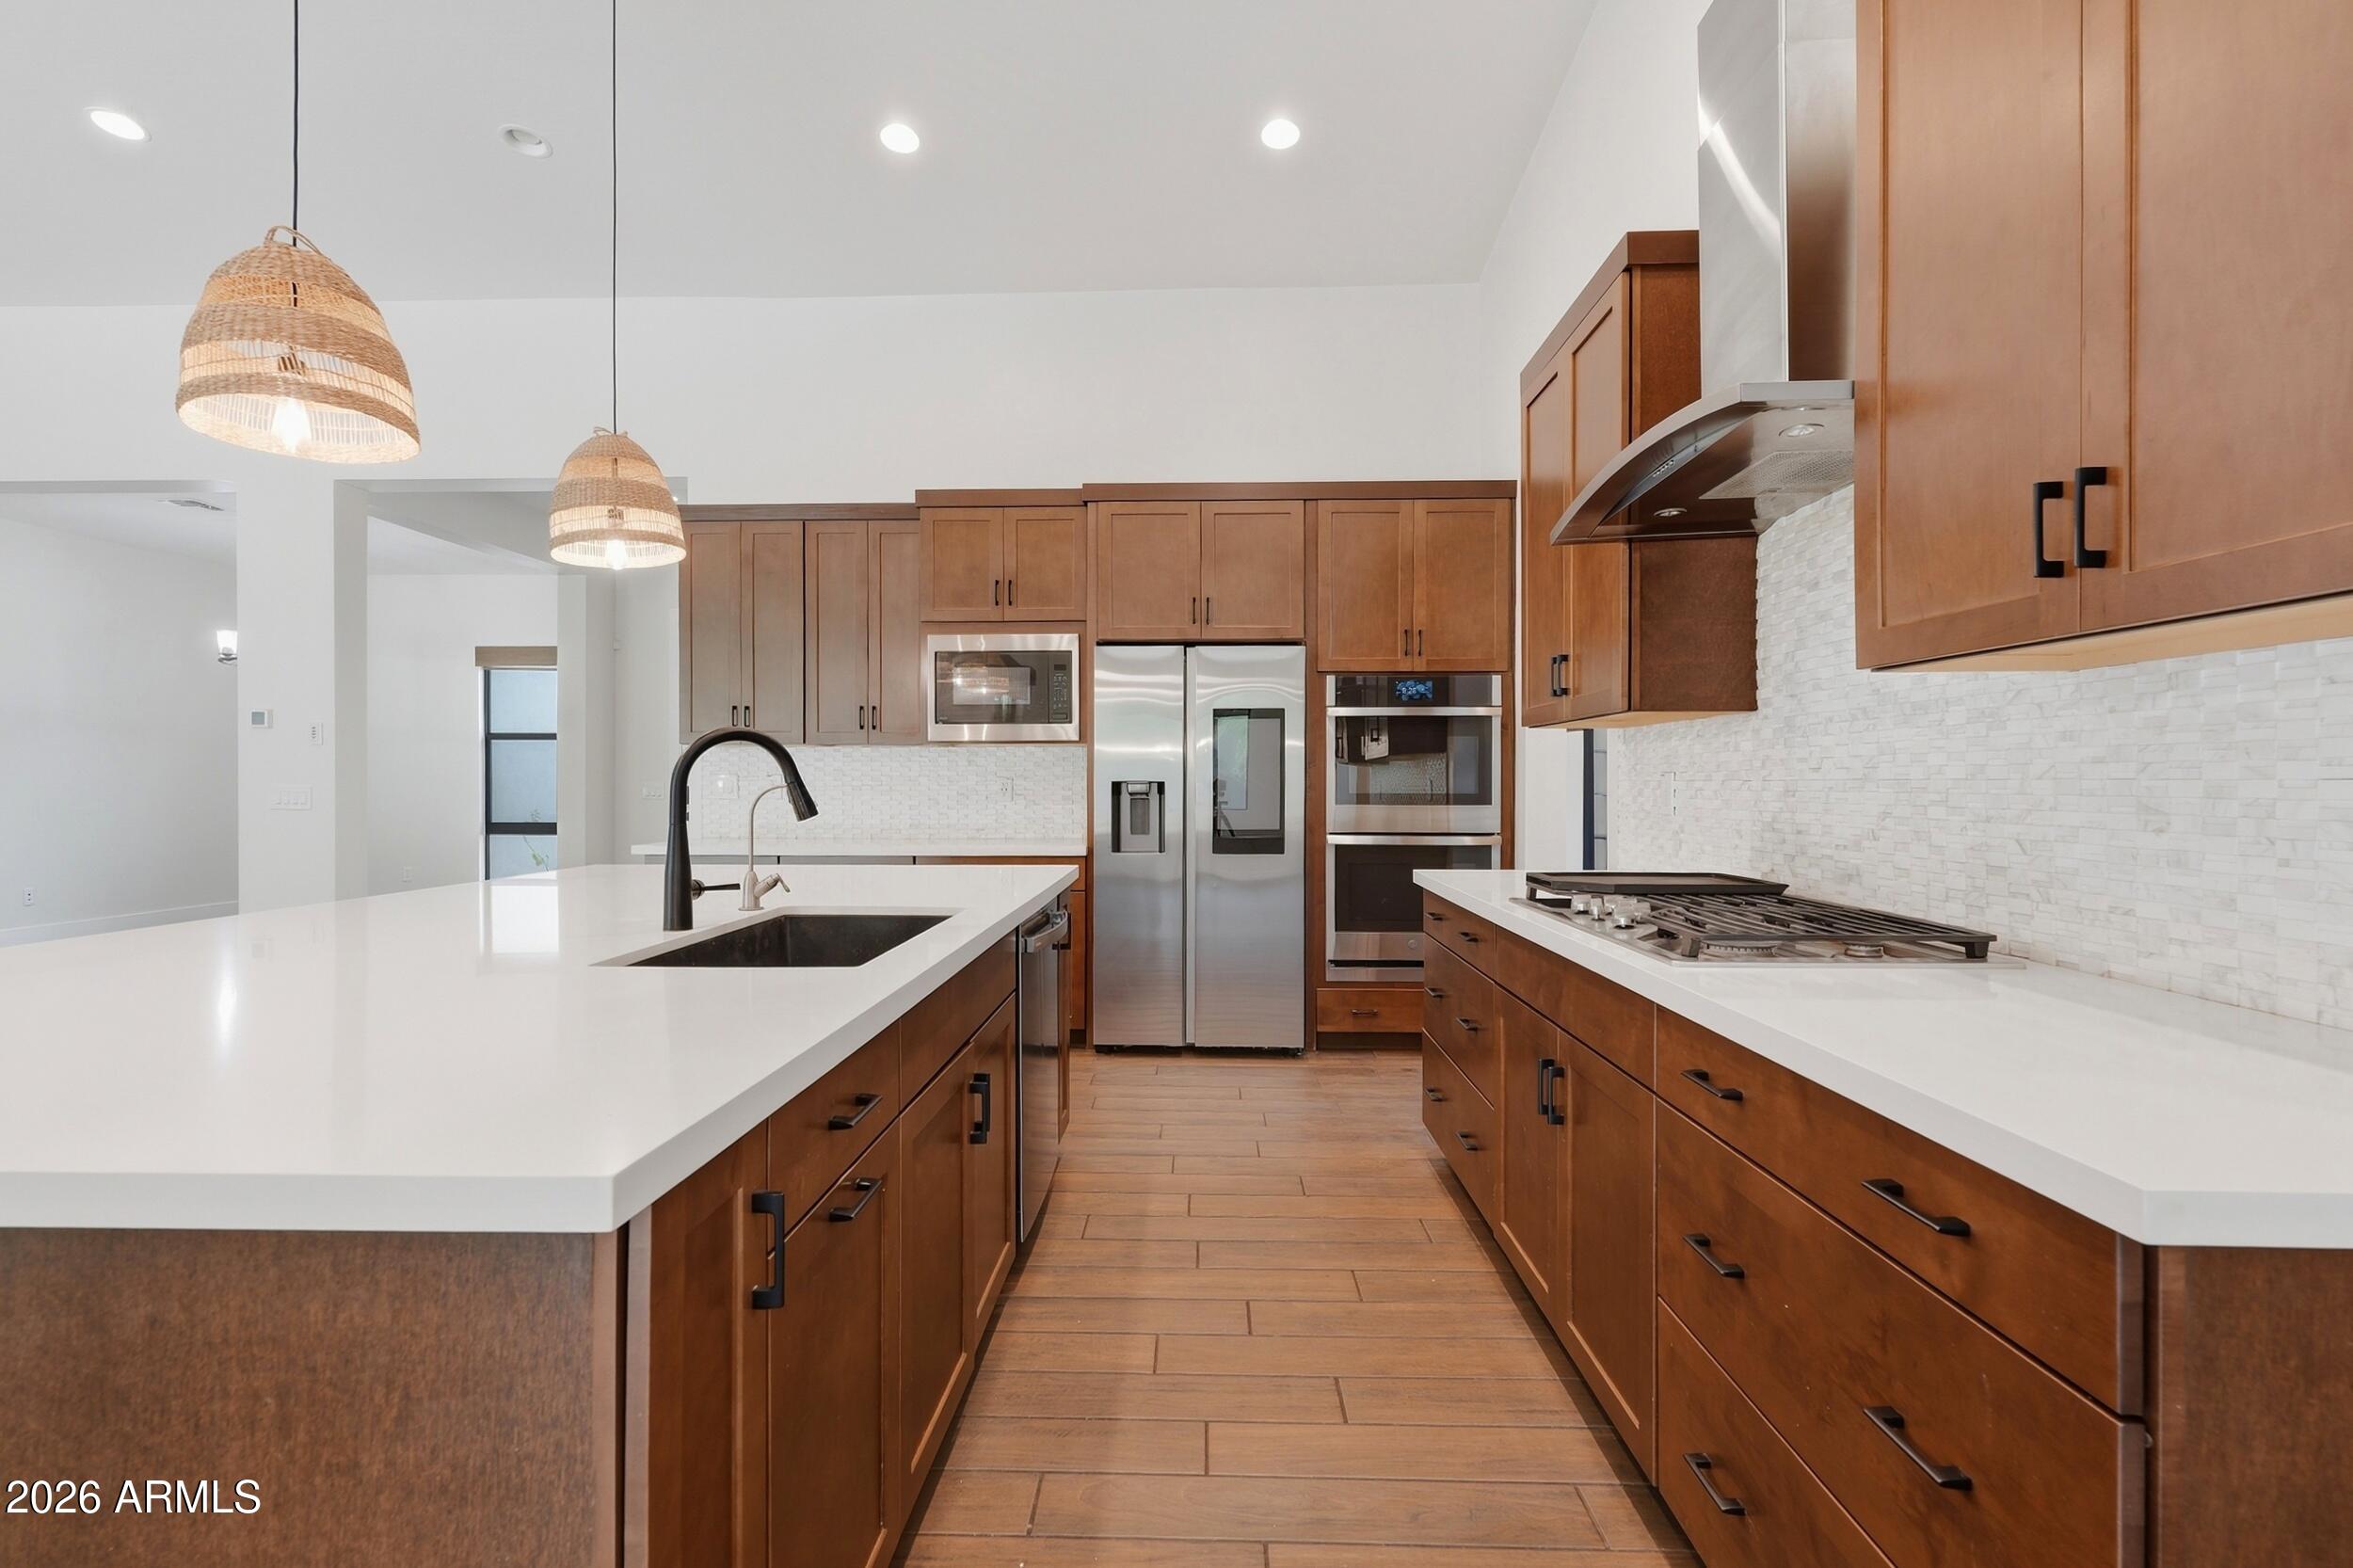
Kitchen with a large white island, warm wood cabinets, stainless steel appliances, and a gas cooktop.
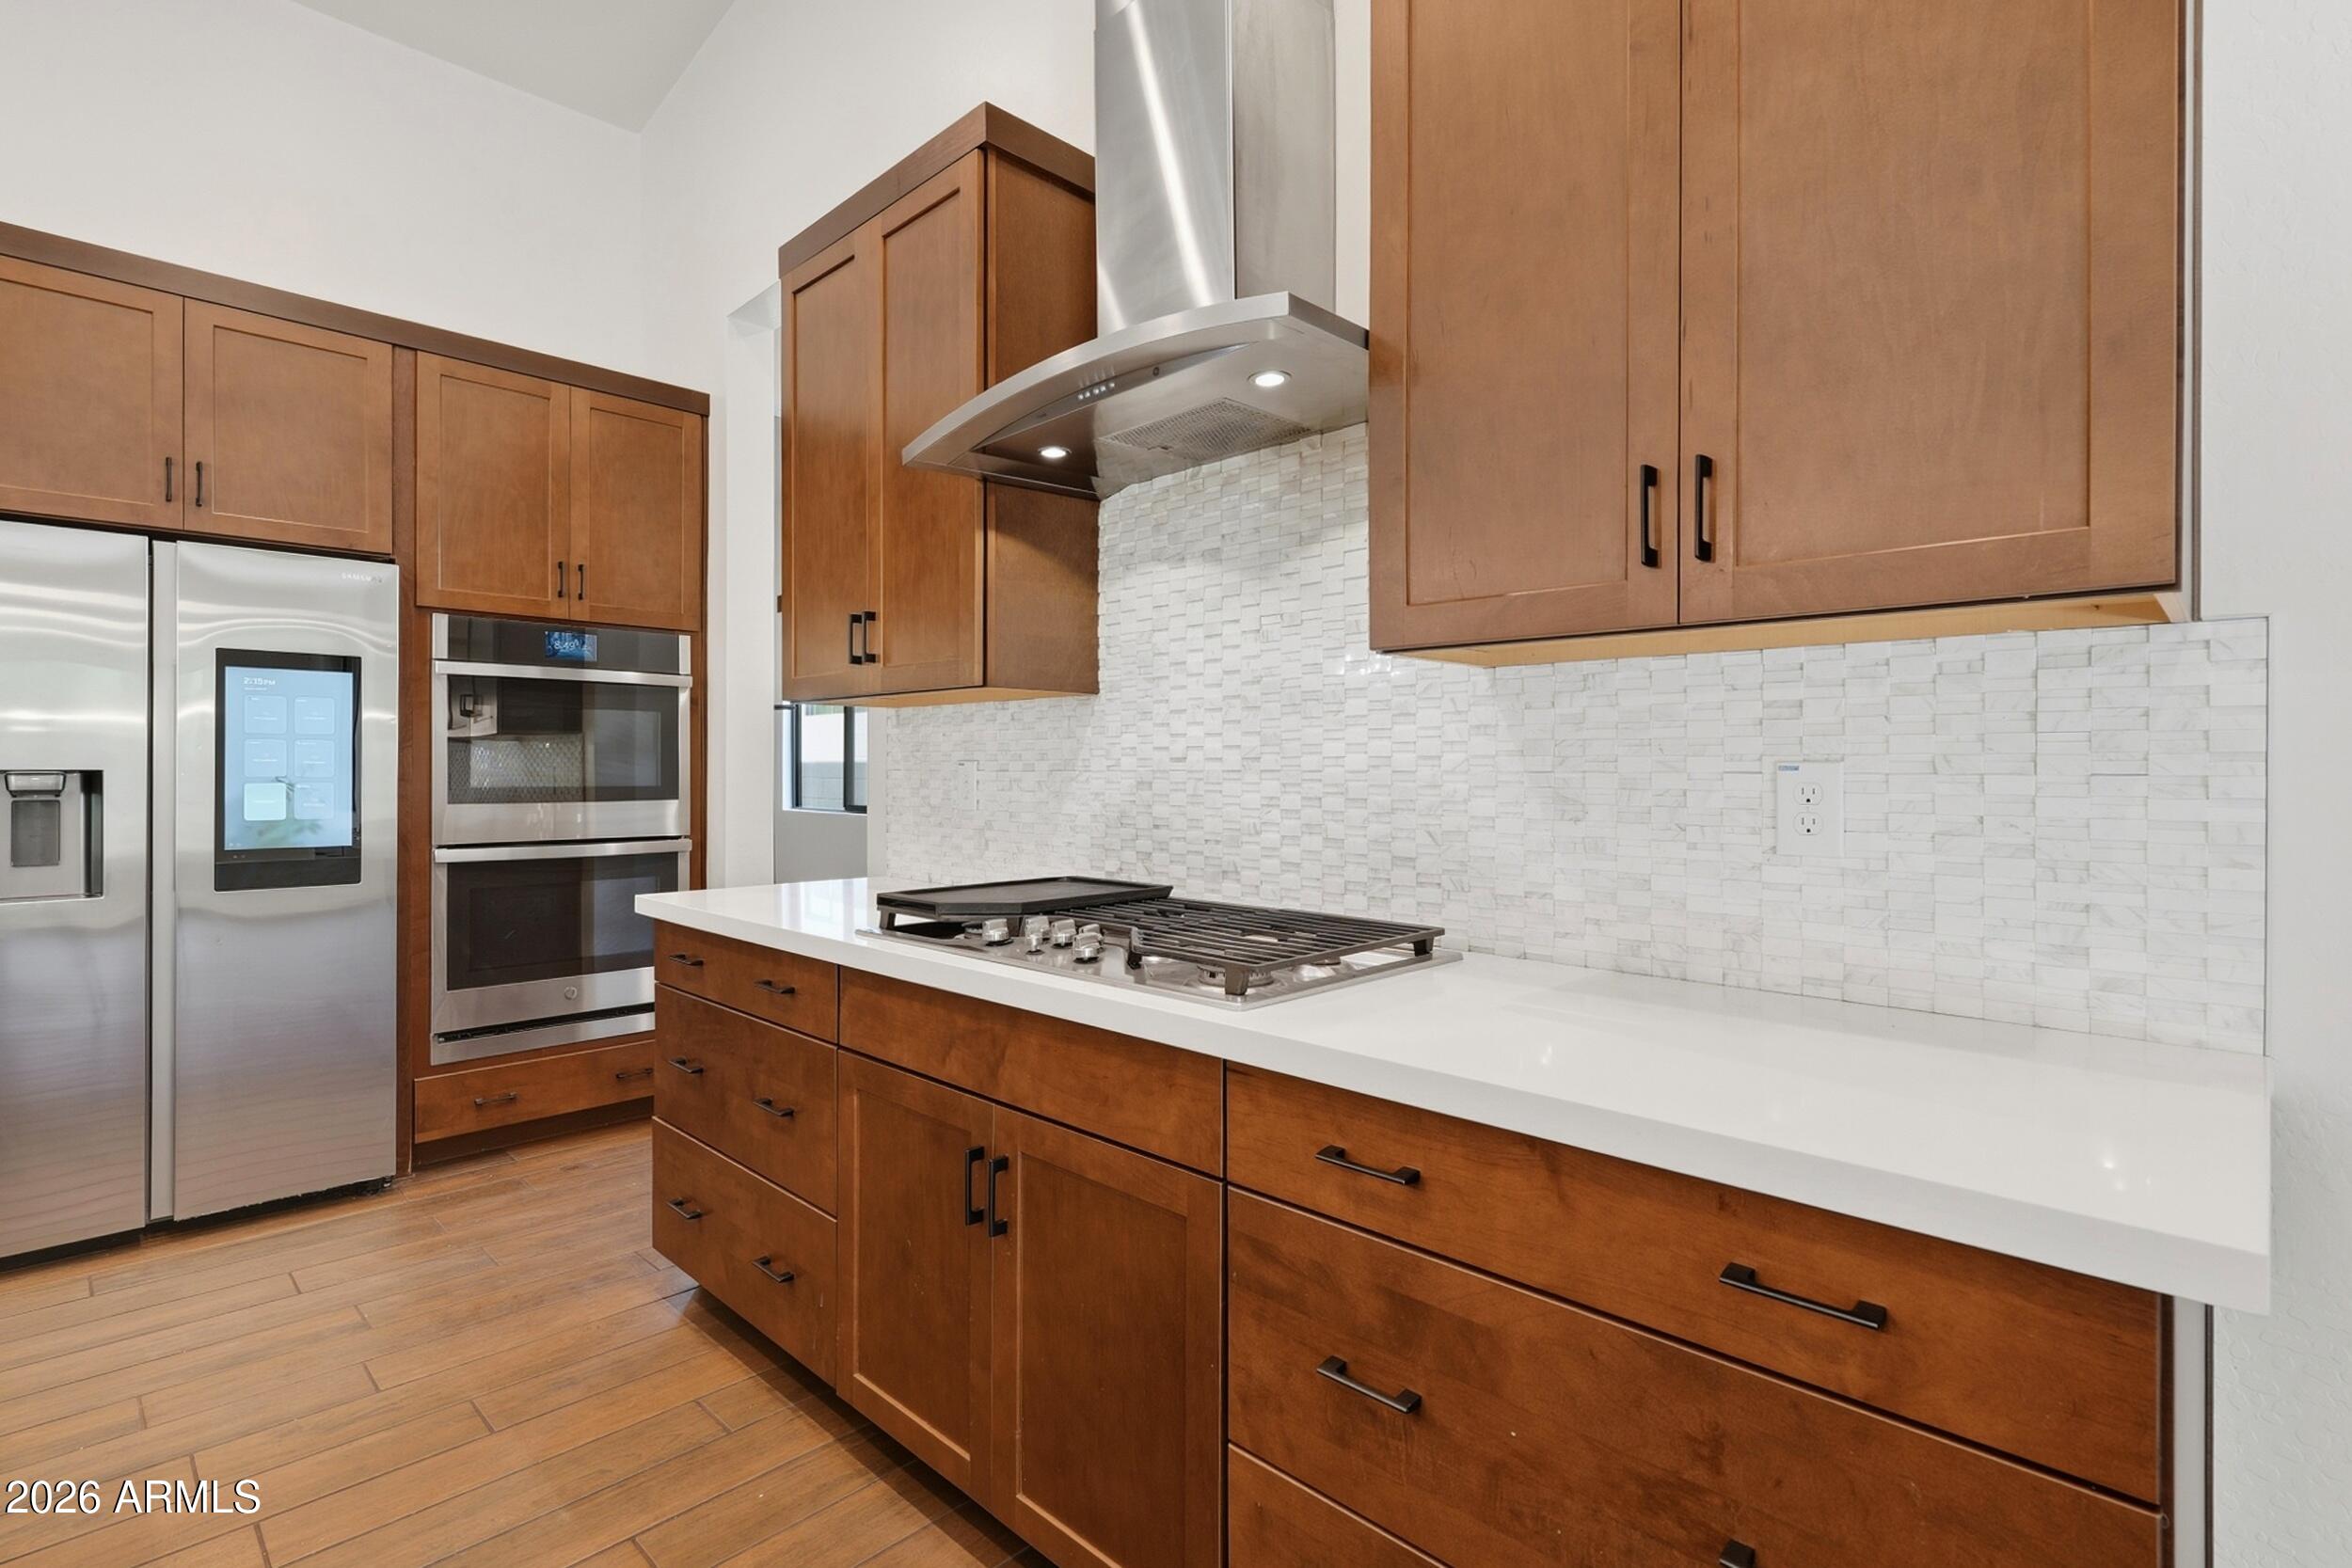
Kitchen with warm wood cabinetry, a white tile backsplash, and a large island with a gas cooktop.
Open-plan kitchen with a large white island, dark wood cabinets, and woven pendant lights.
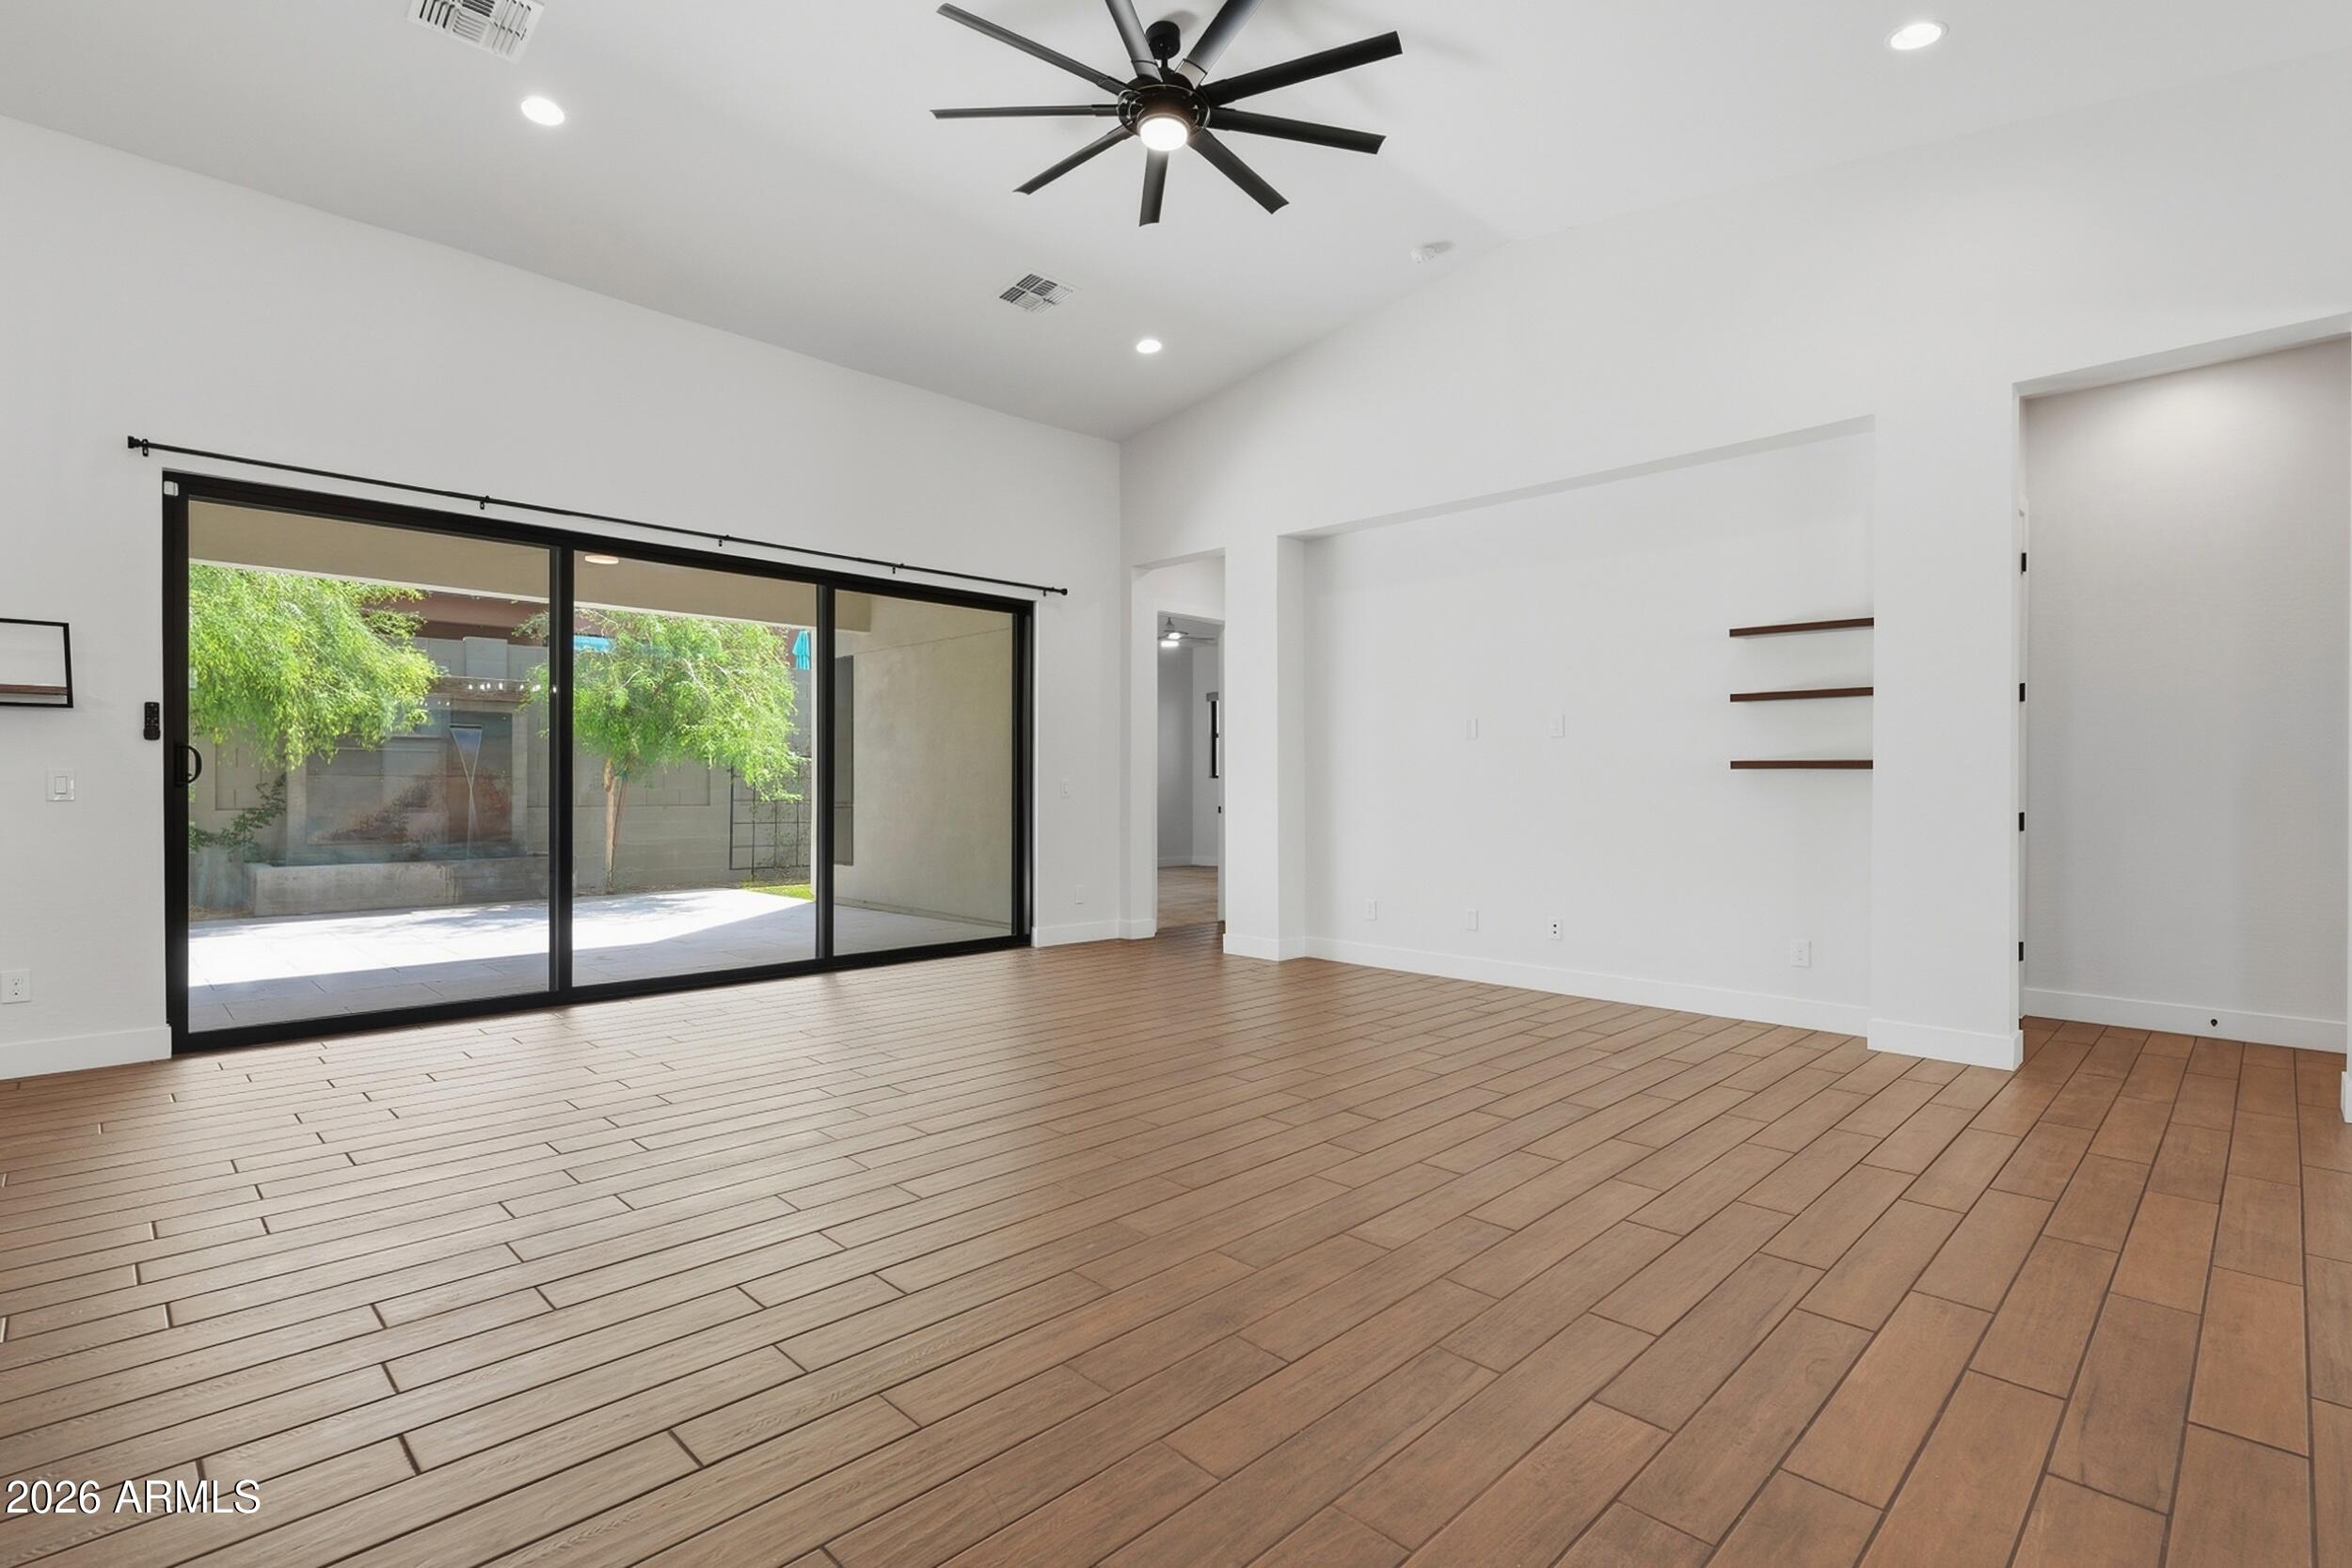
Empty living room with plank flooring, a black ceiling fan, and wide sliding glass doors to the patio.
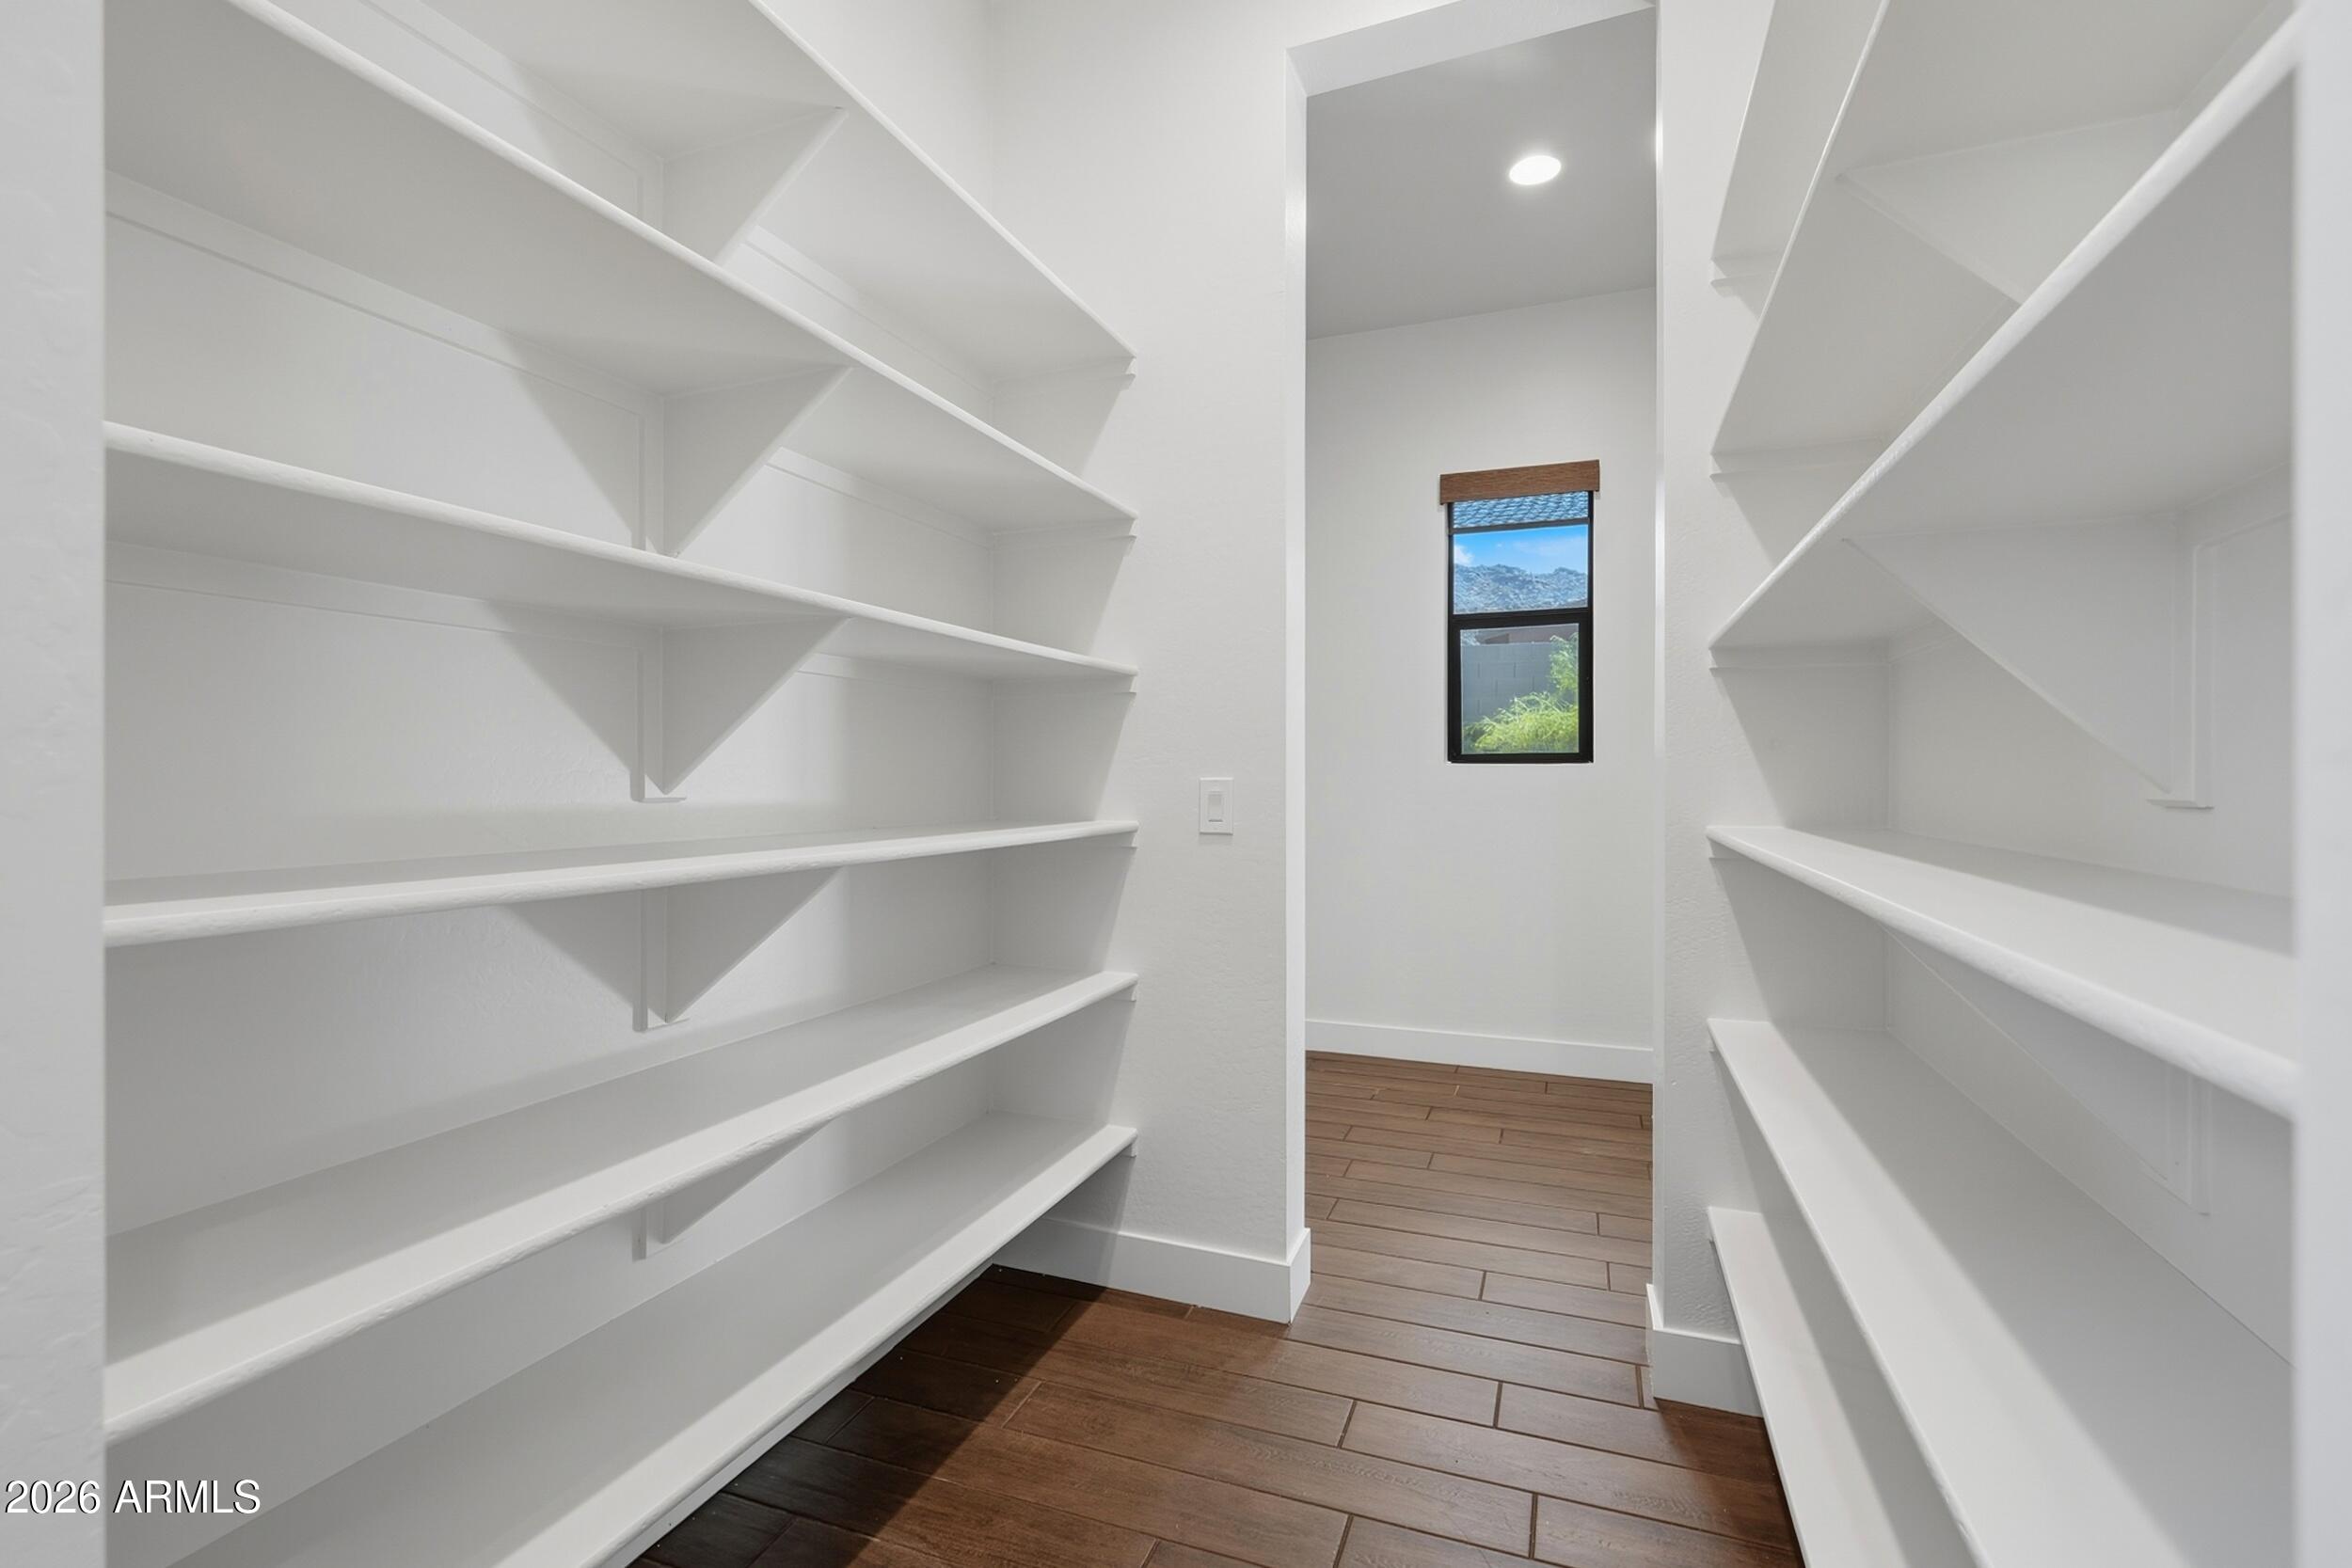
Walk-in pantry with white built-in shelves, wood-look tile flooring, and a mountain view through the window.
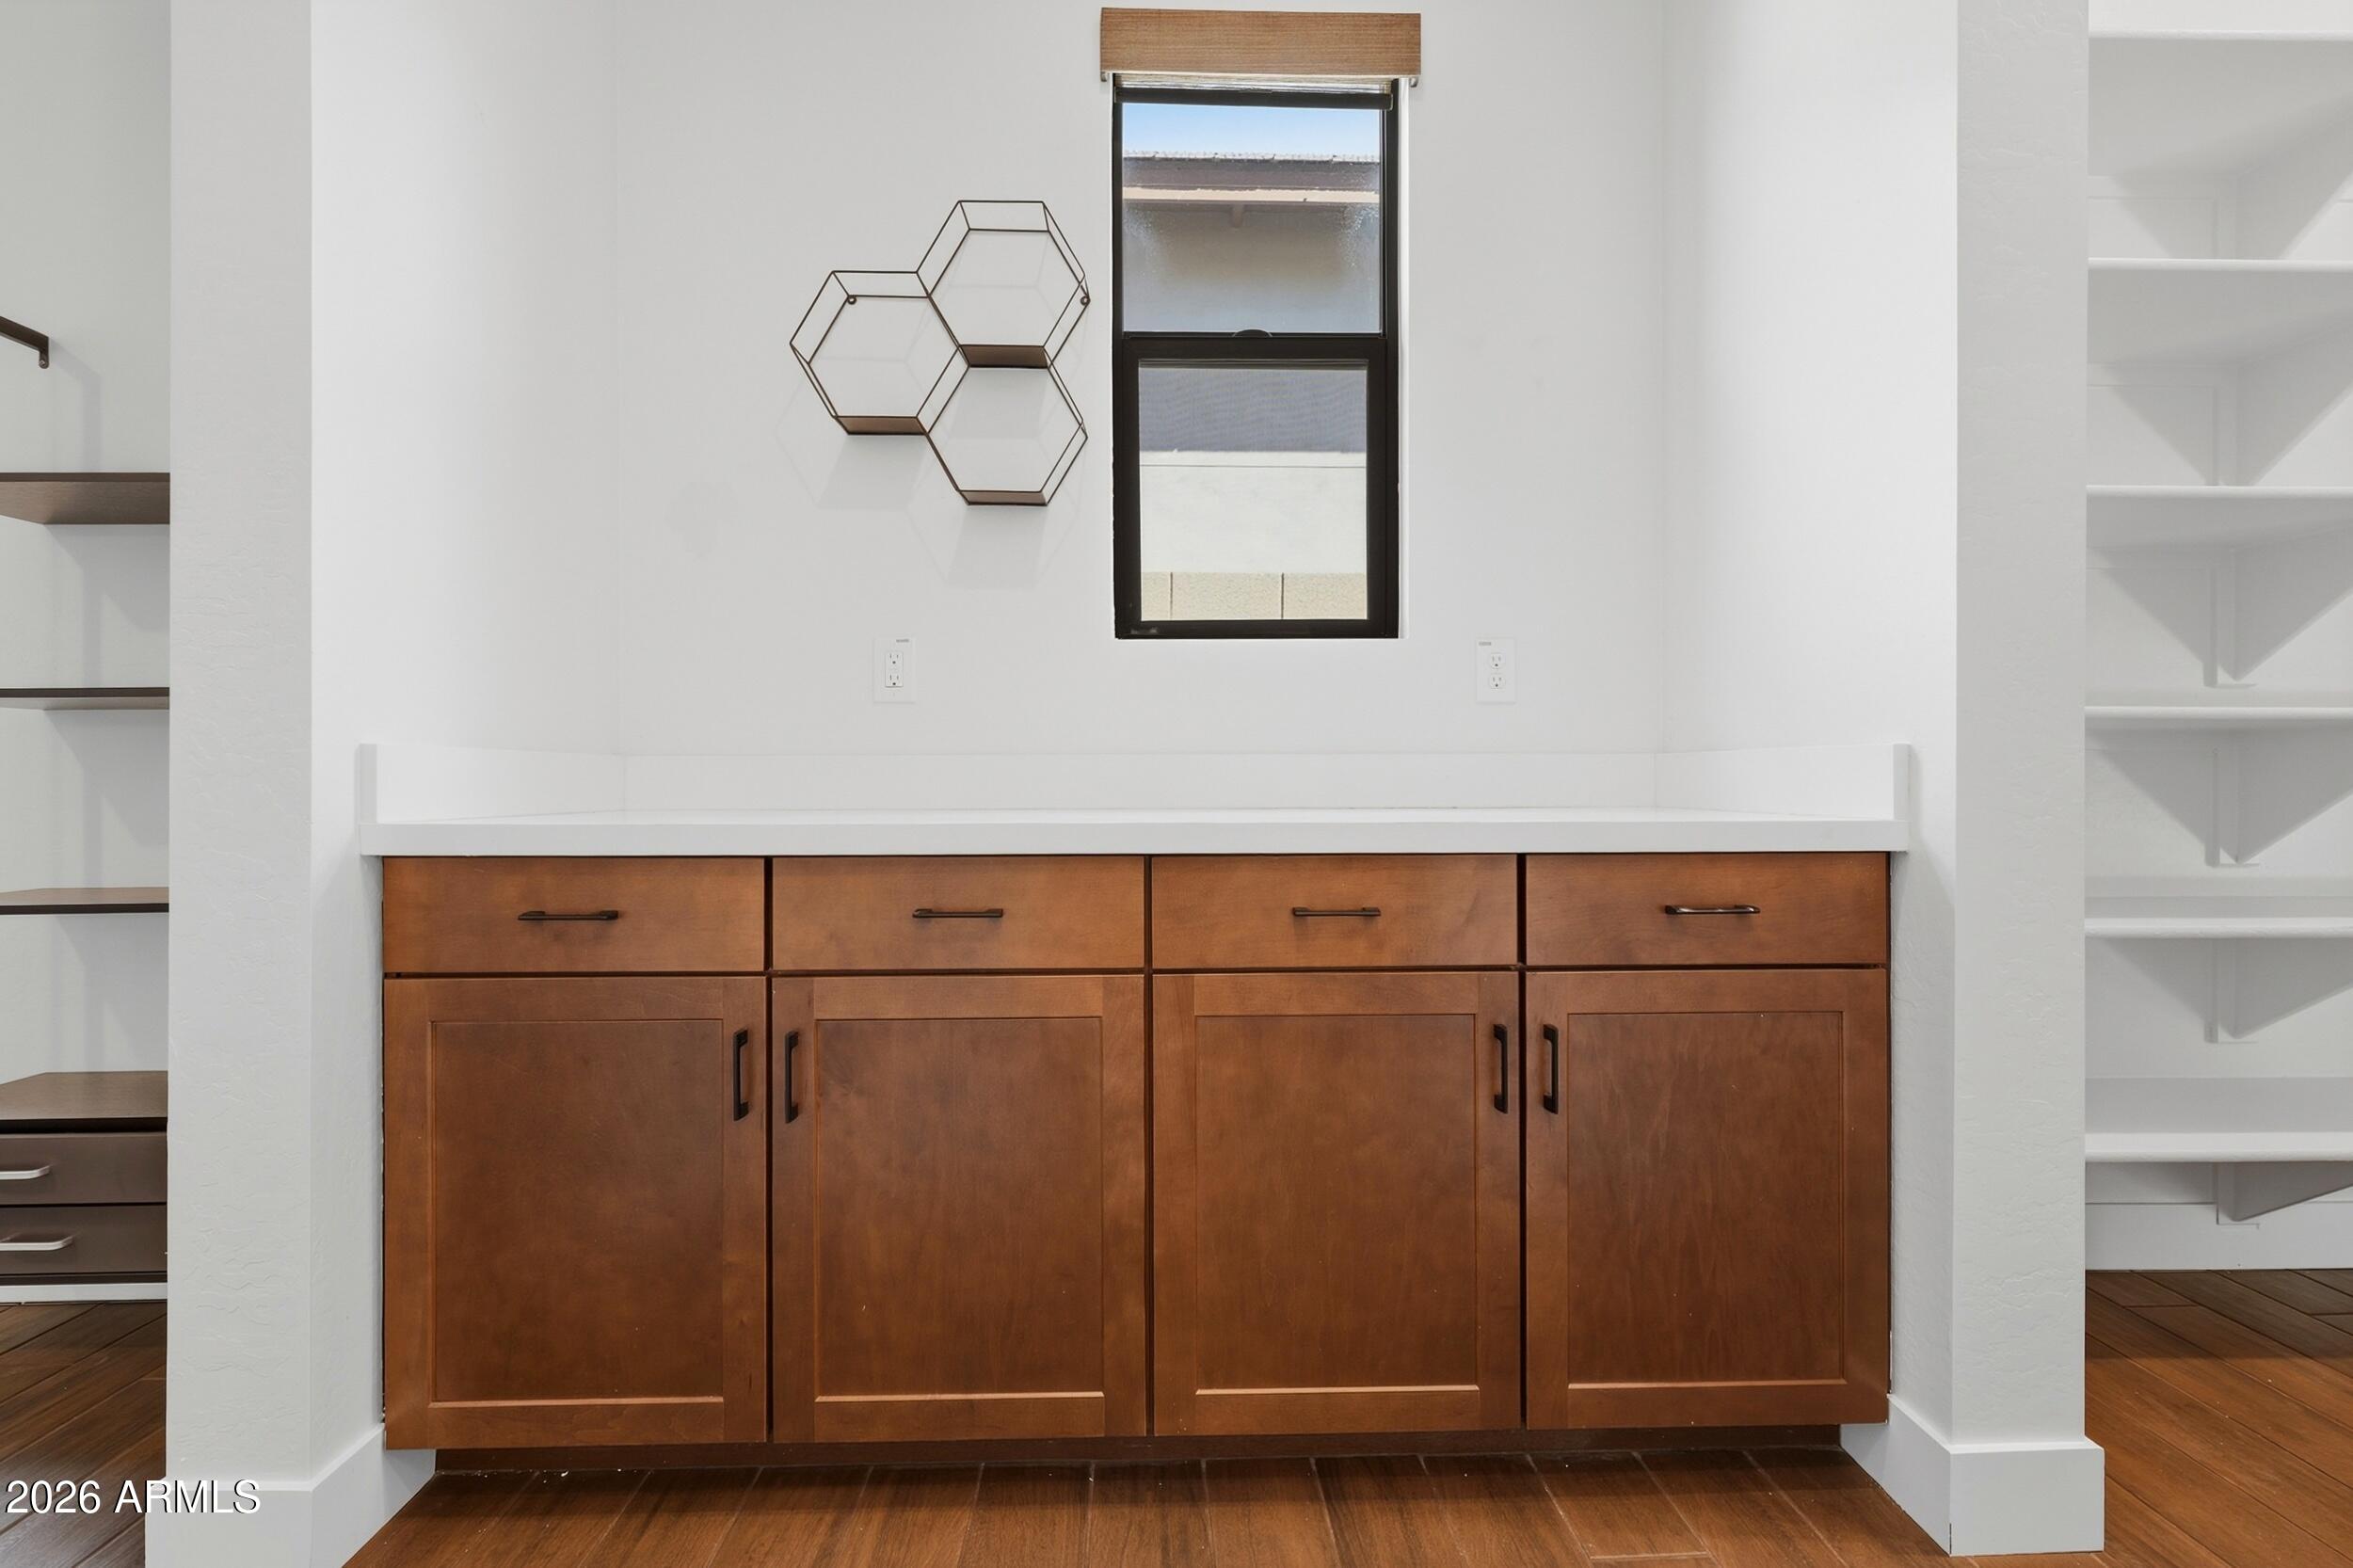
Built-in wood cabinets with a white countertop, open shelving, and a narrow window.
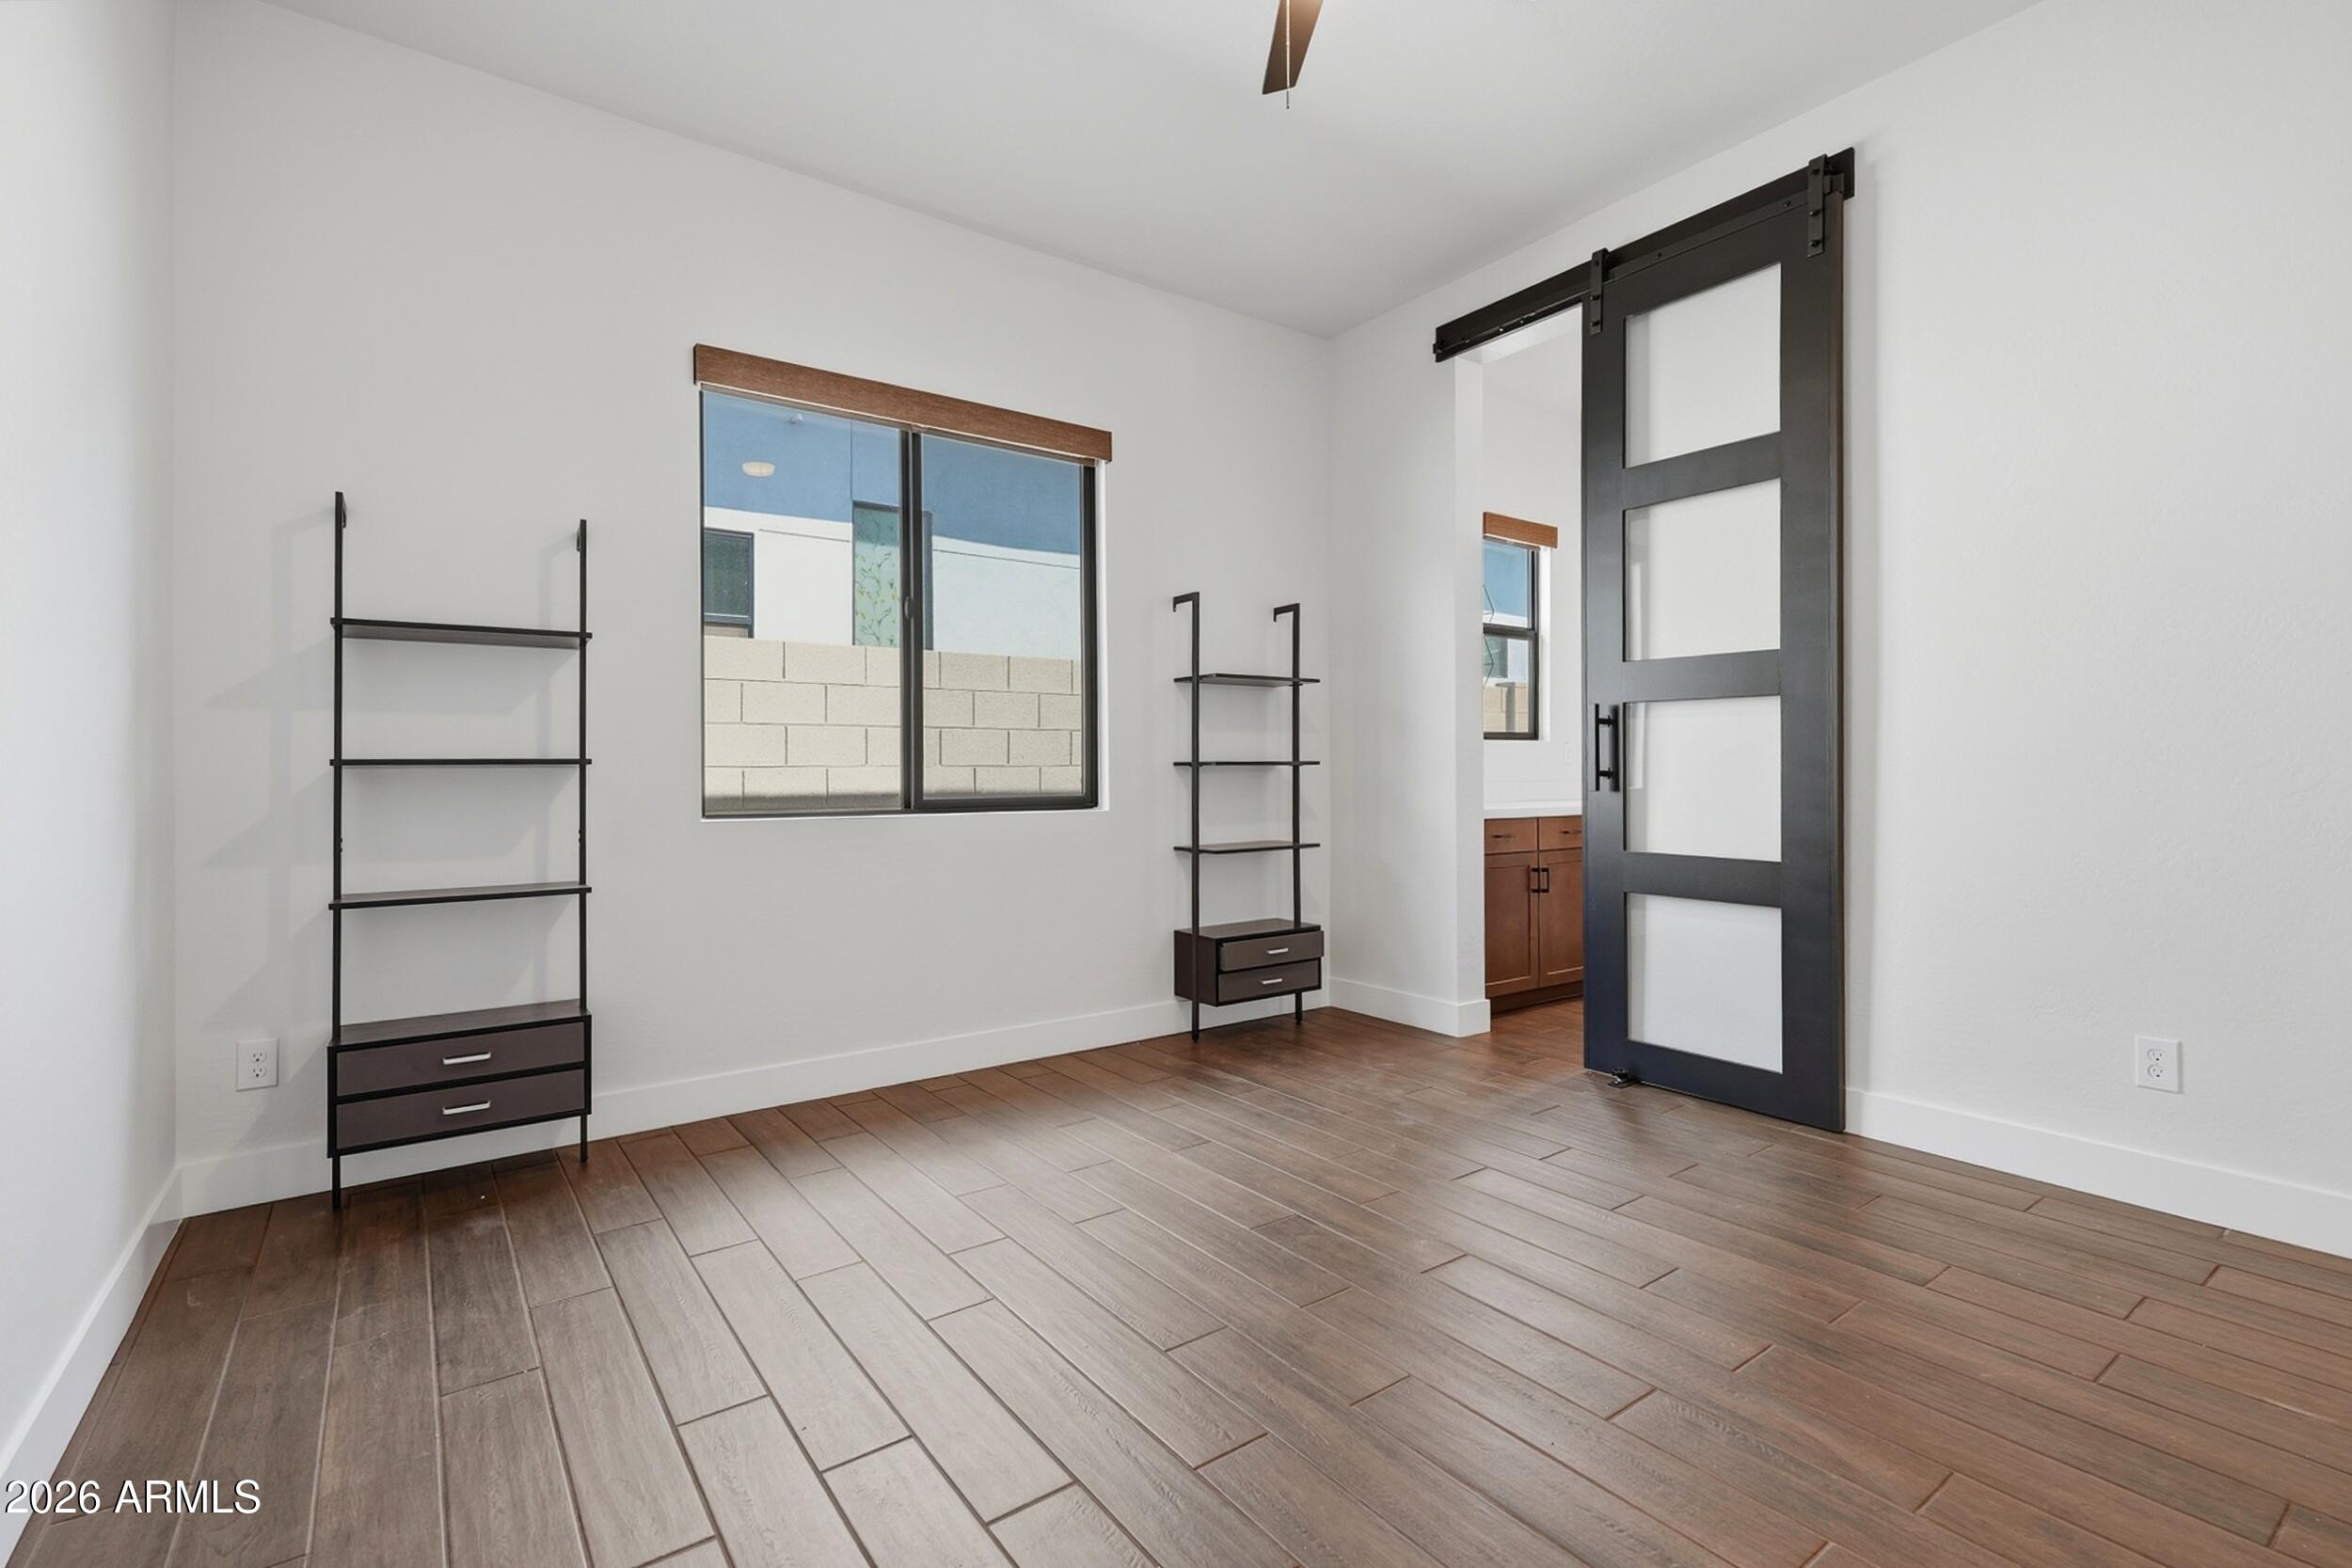
Empty room with brown tile flooring, black shelving, and a dark sliding barn door.
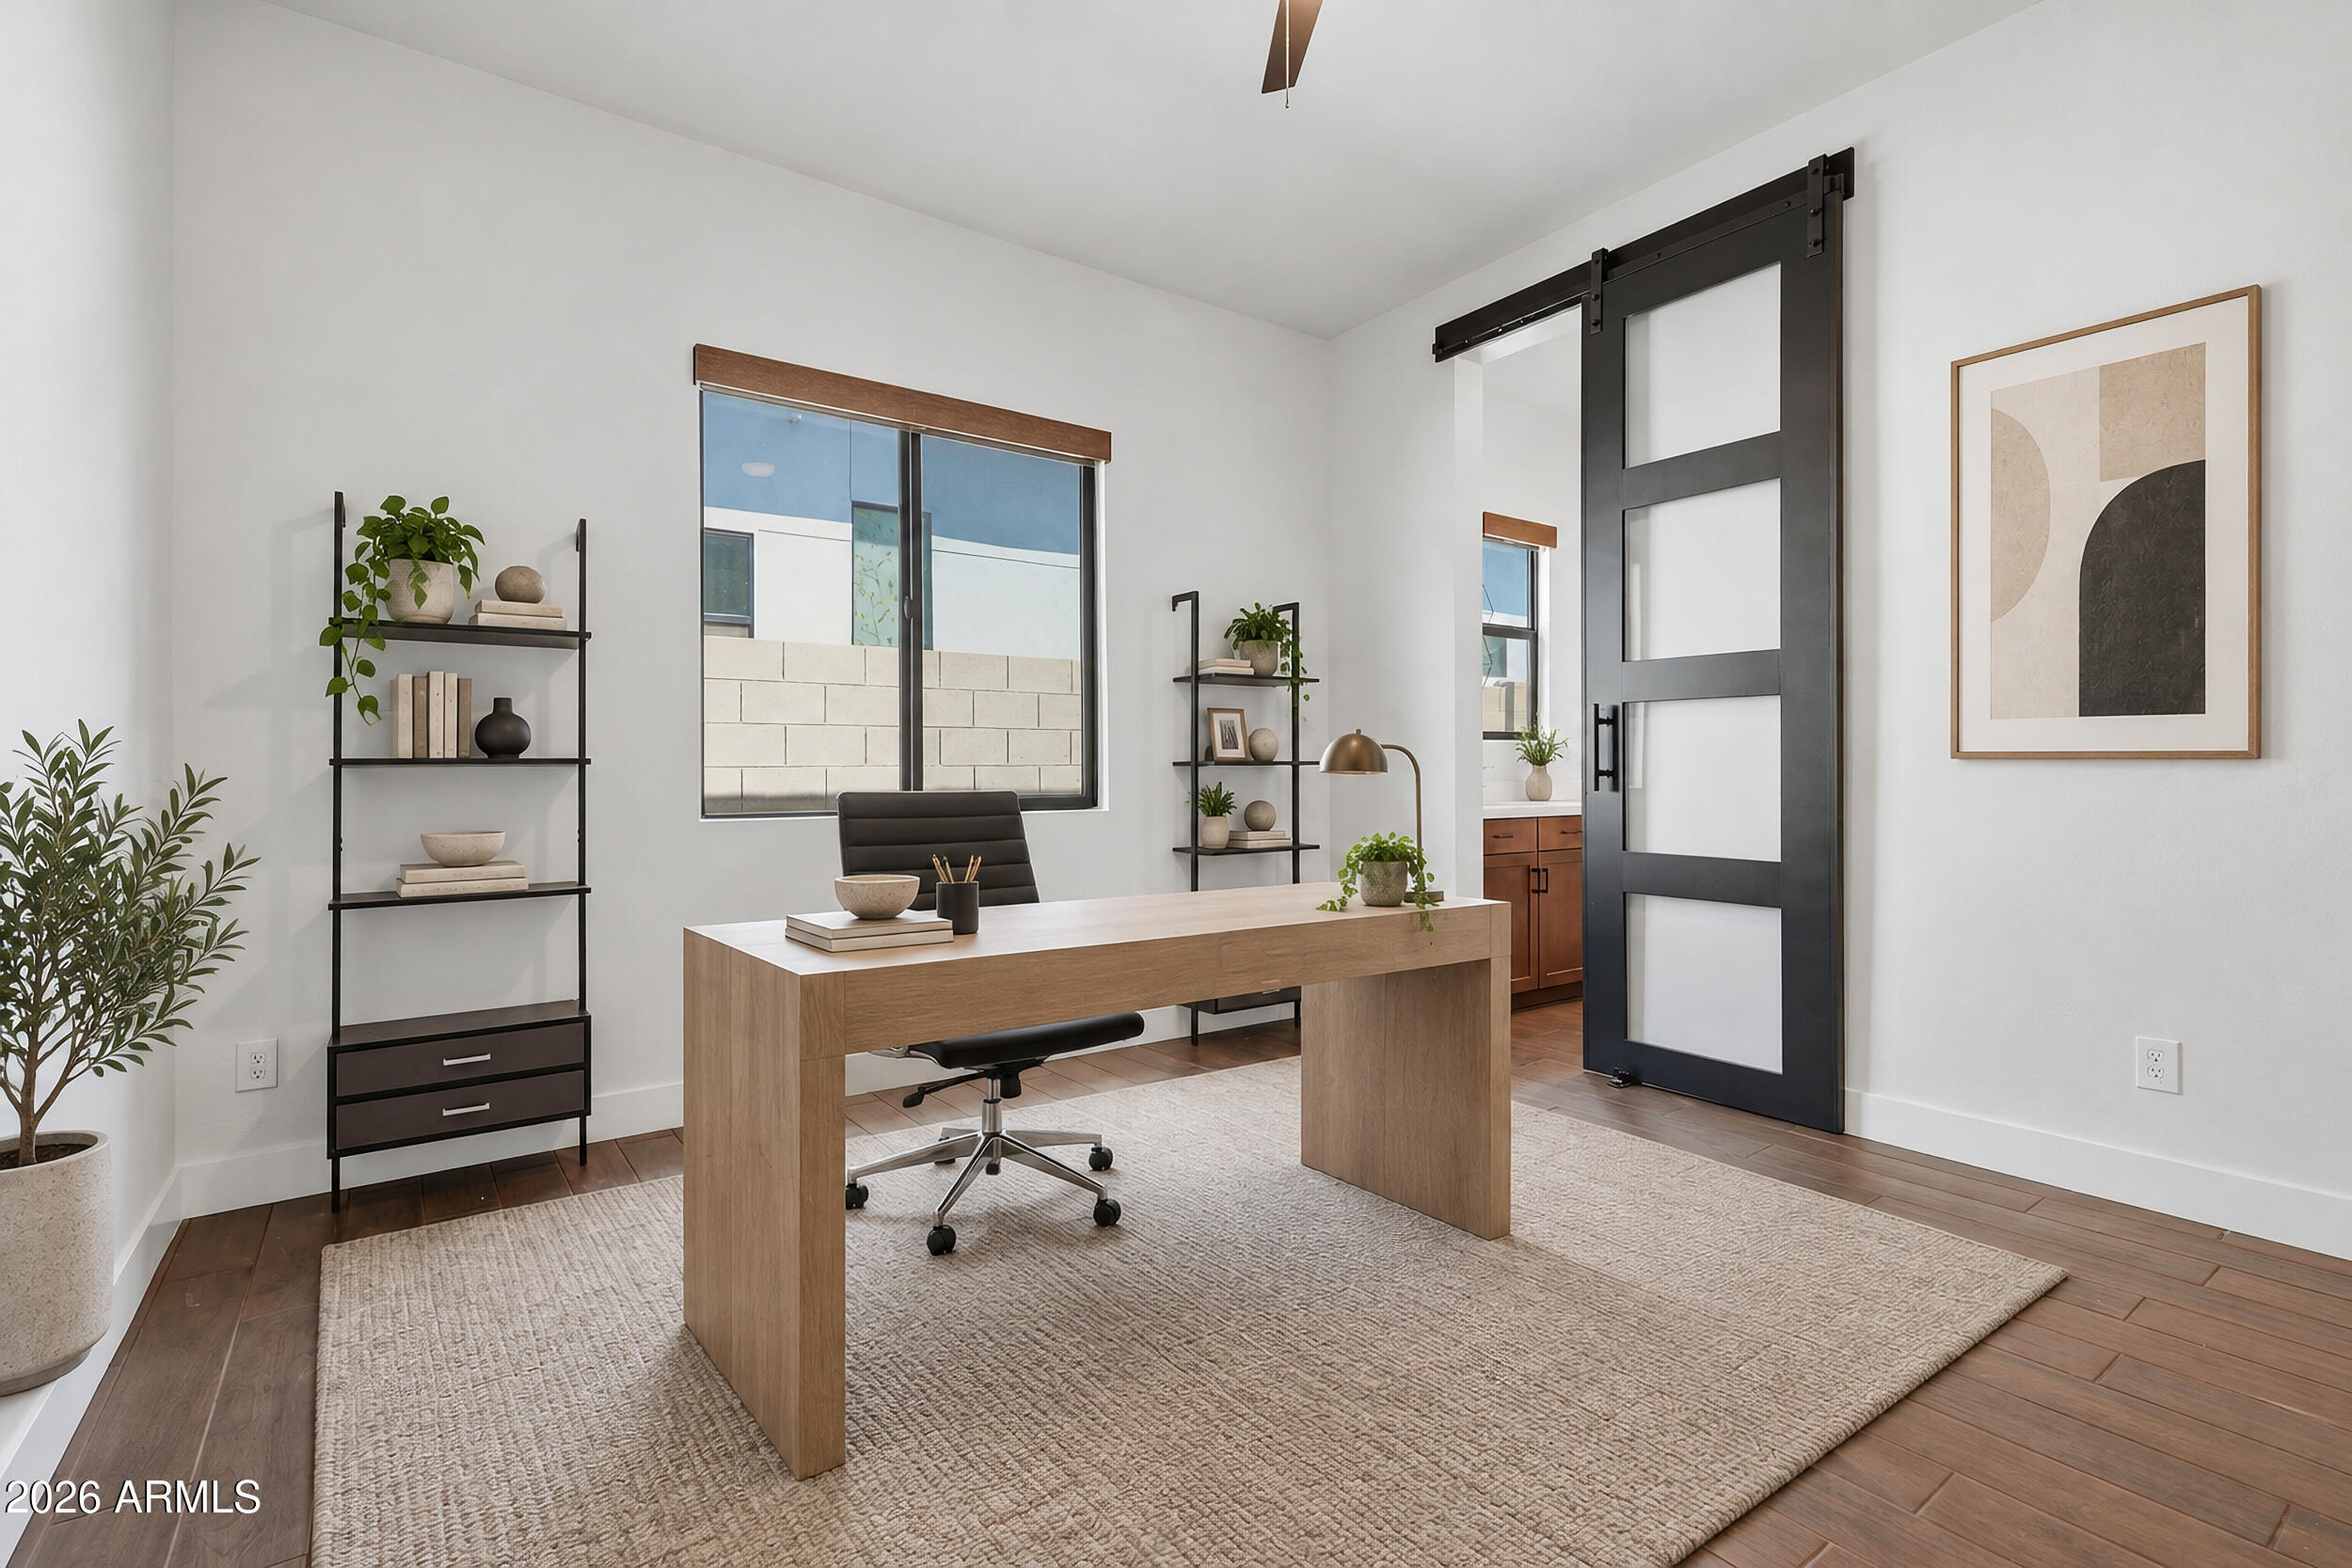
Staged home office with a wood desk, black barn door, and large window.
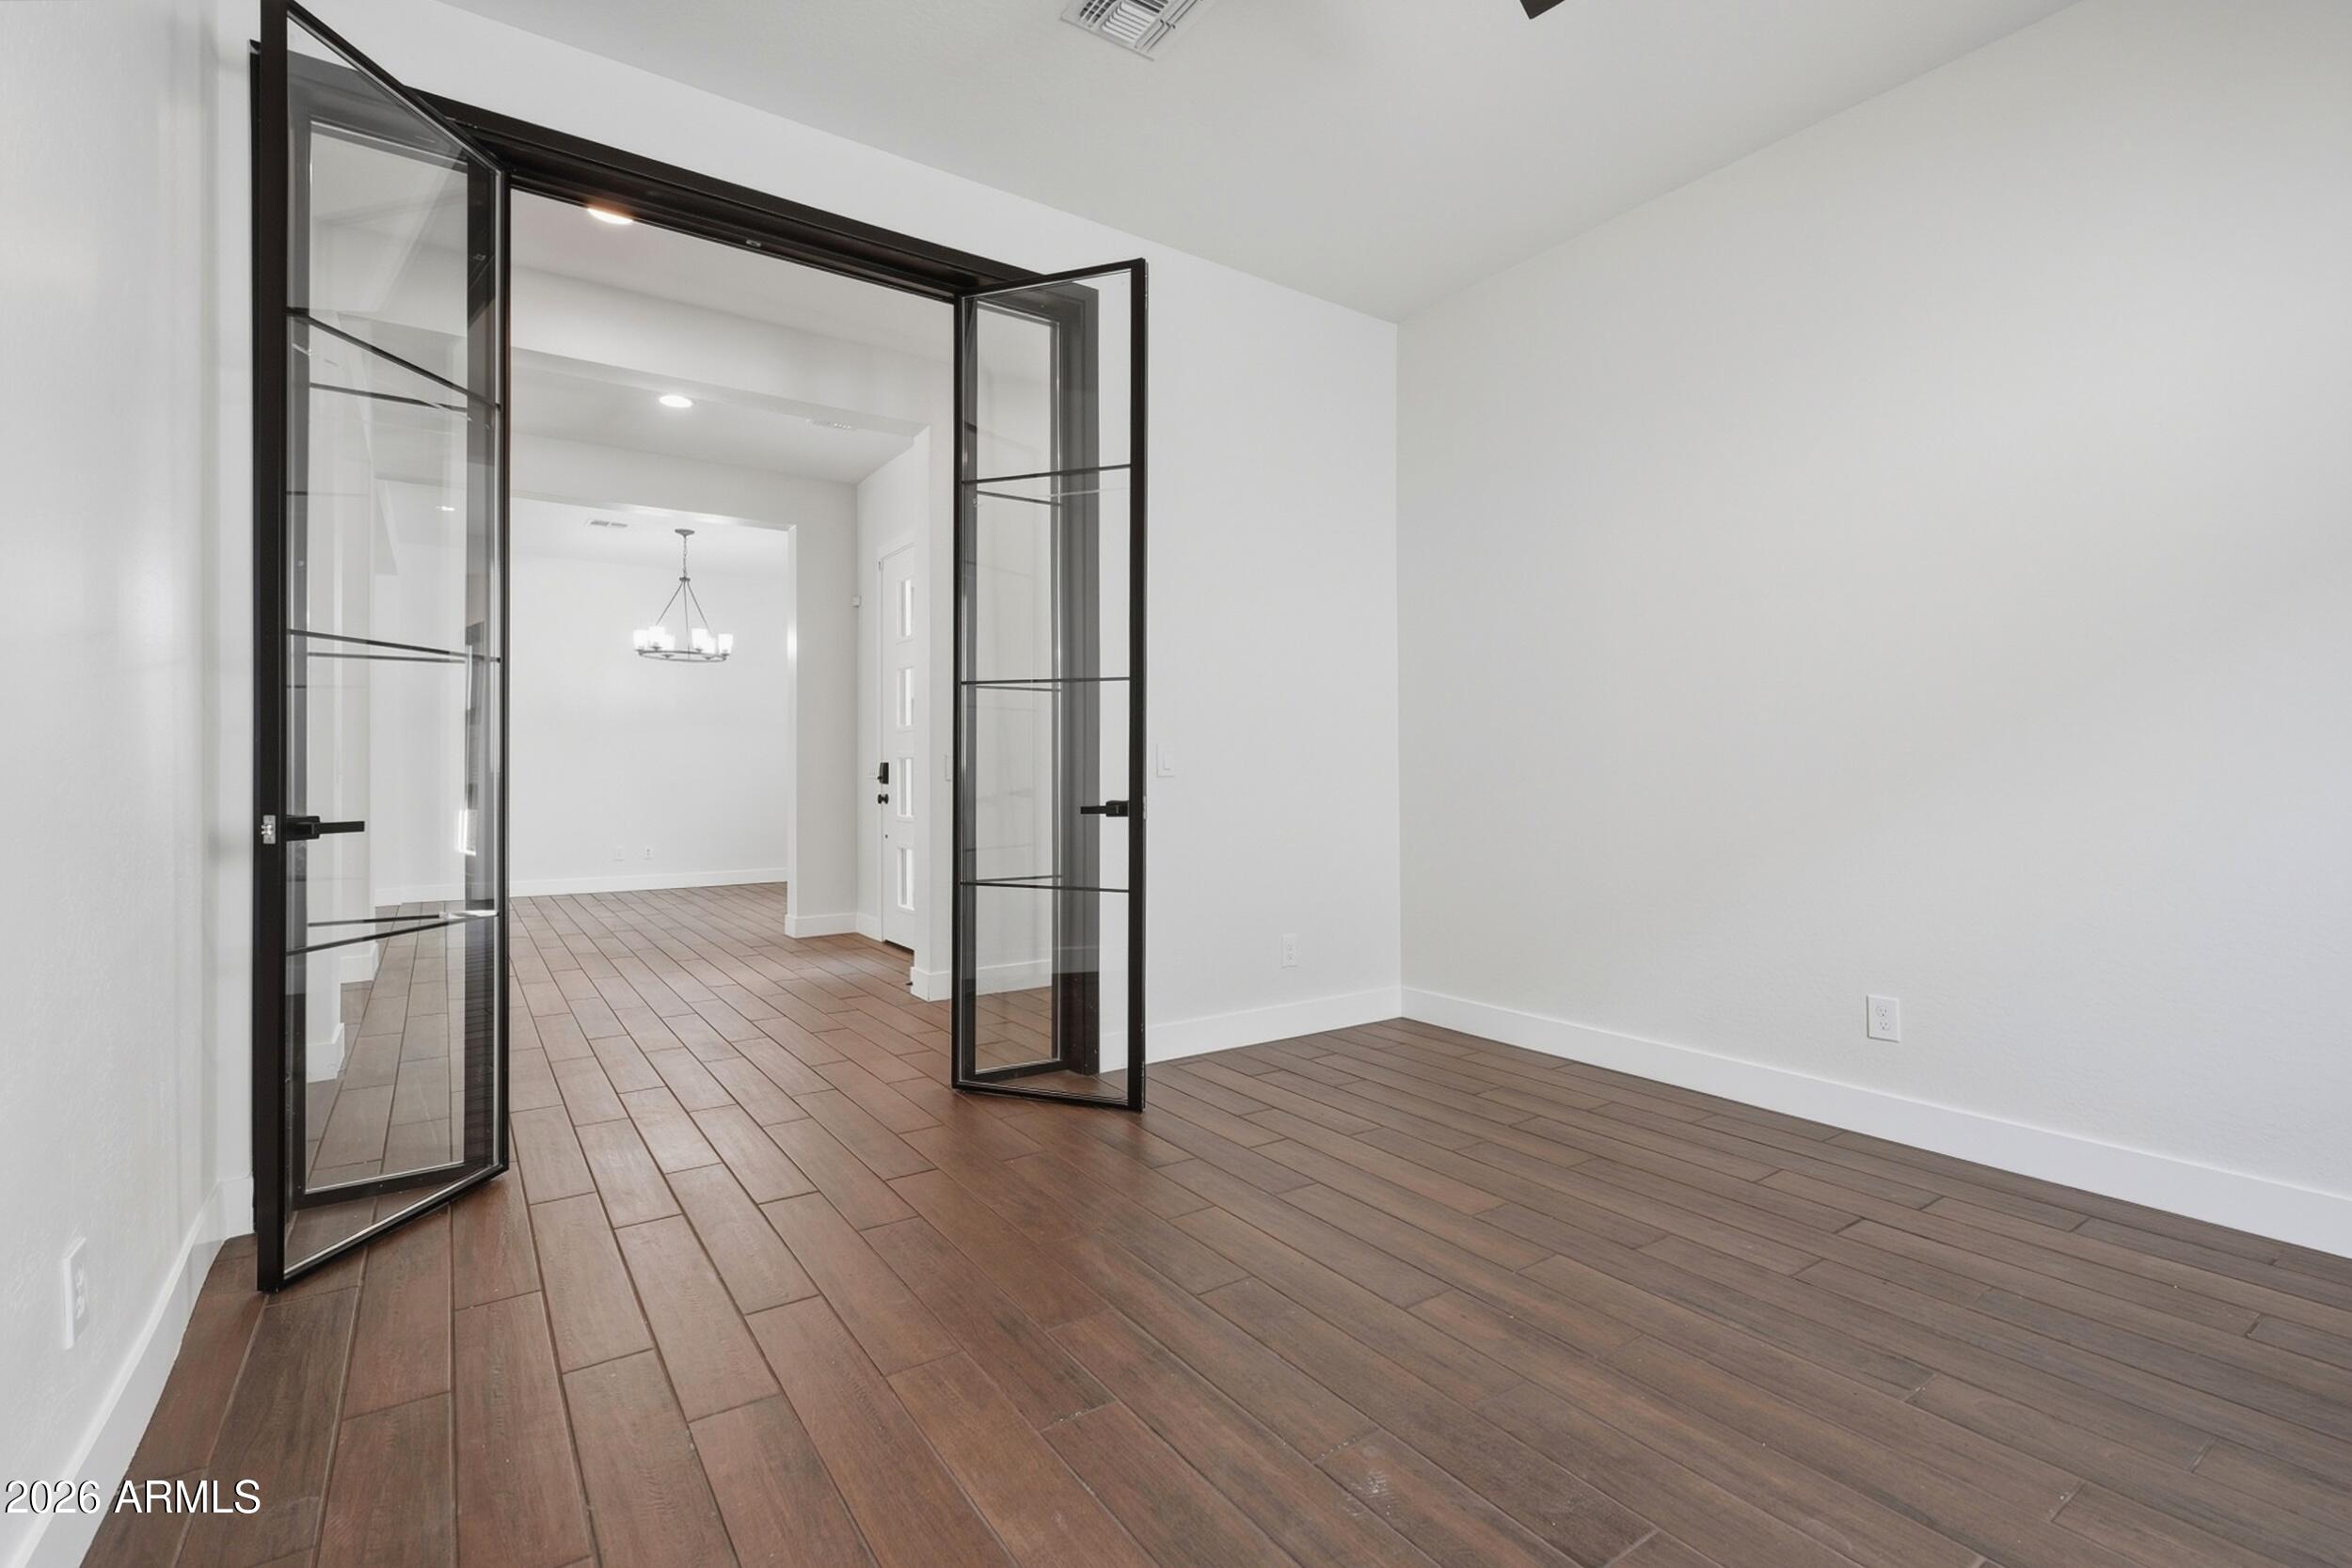
Empty room with brown plank flooring and black-framed glass double doors.
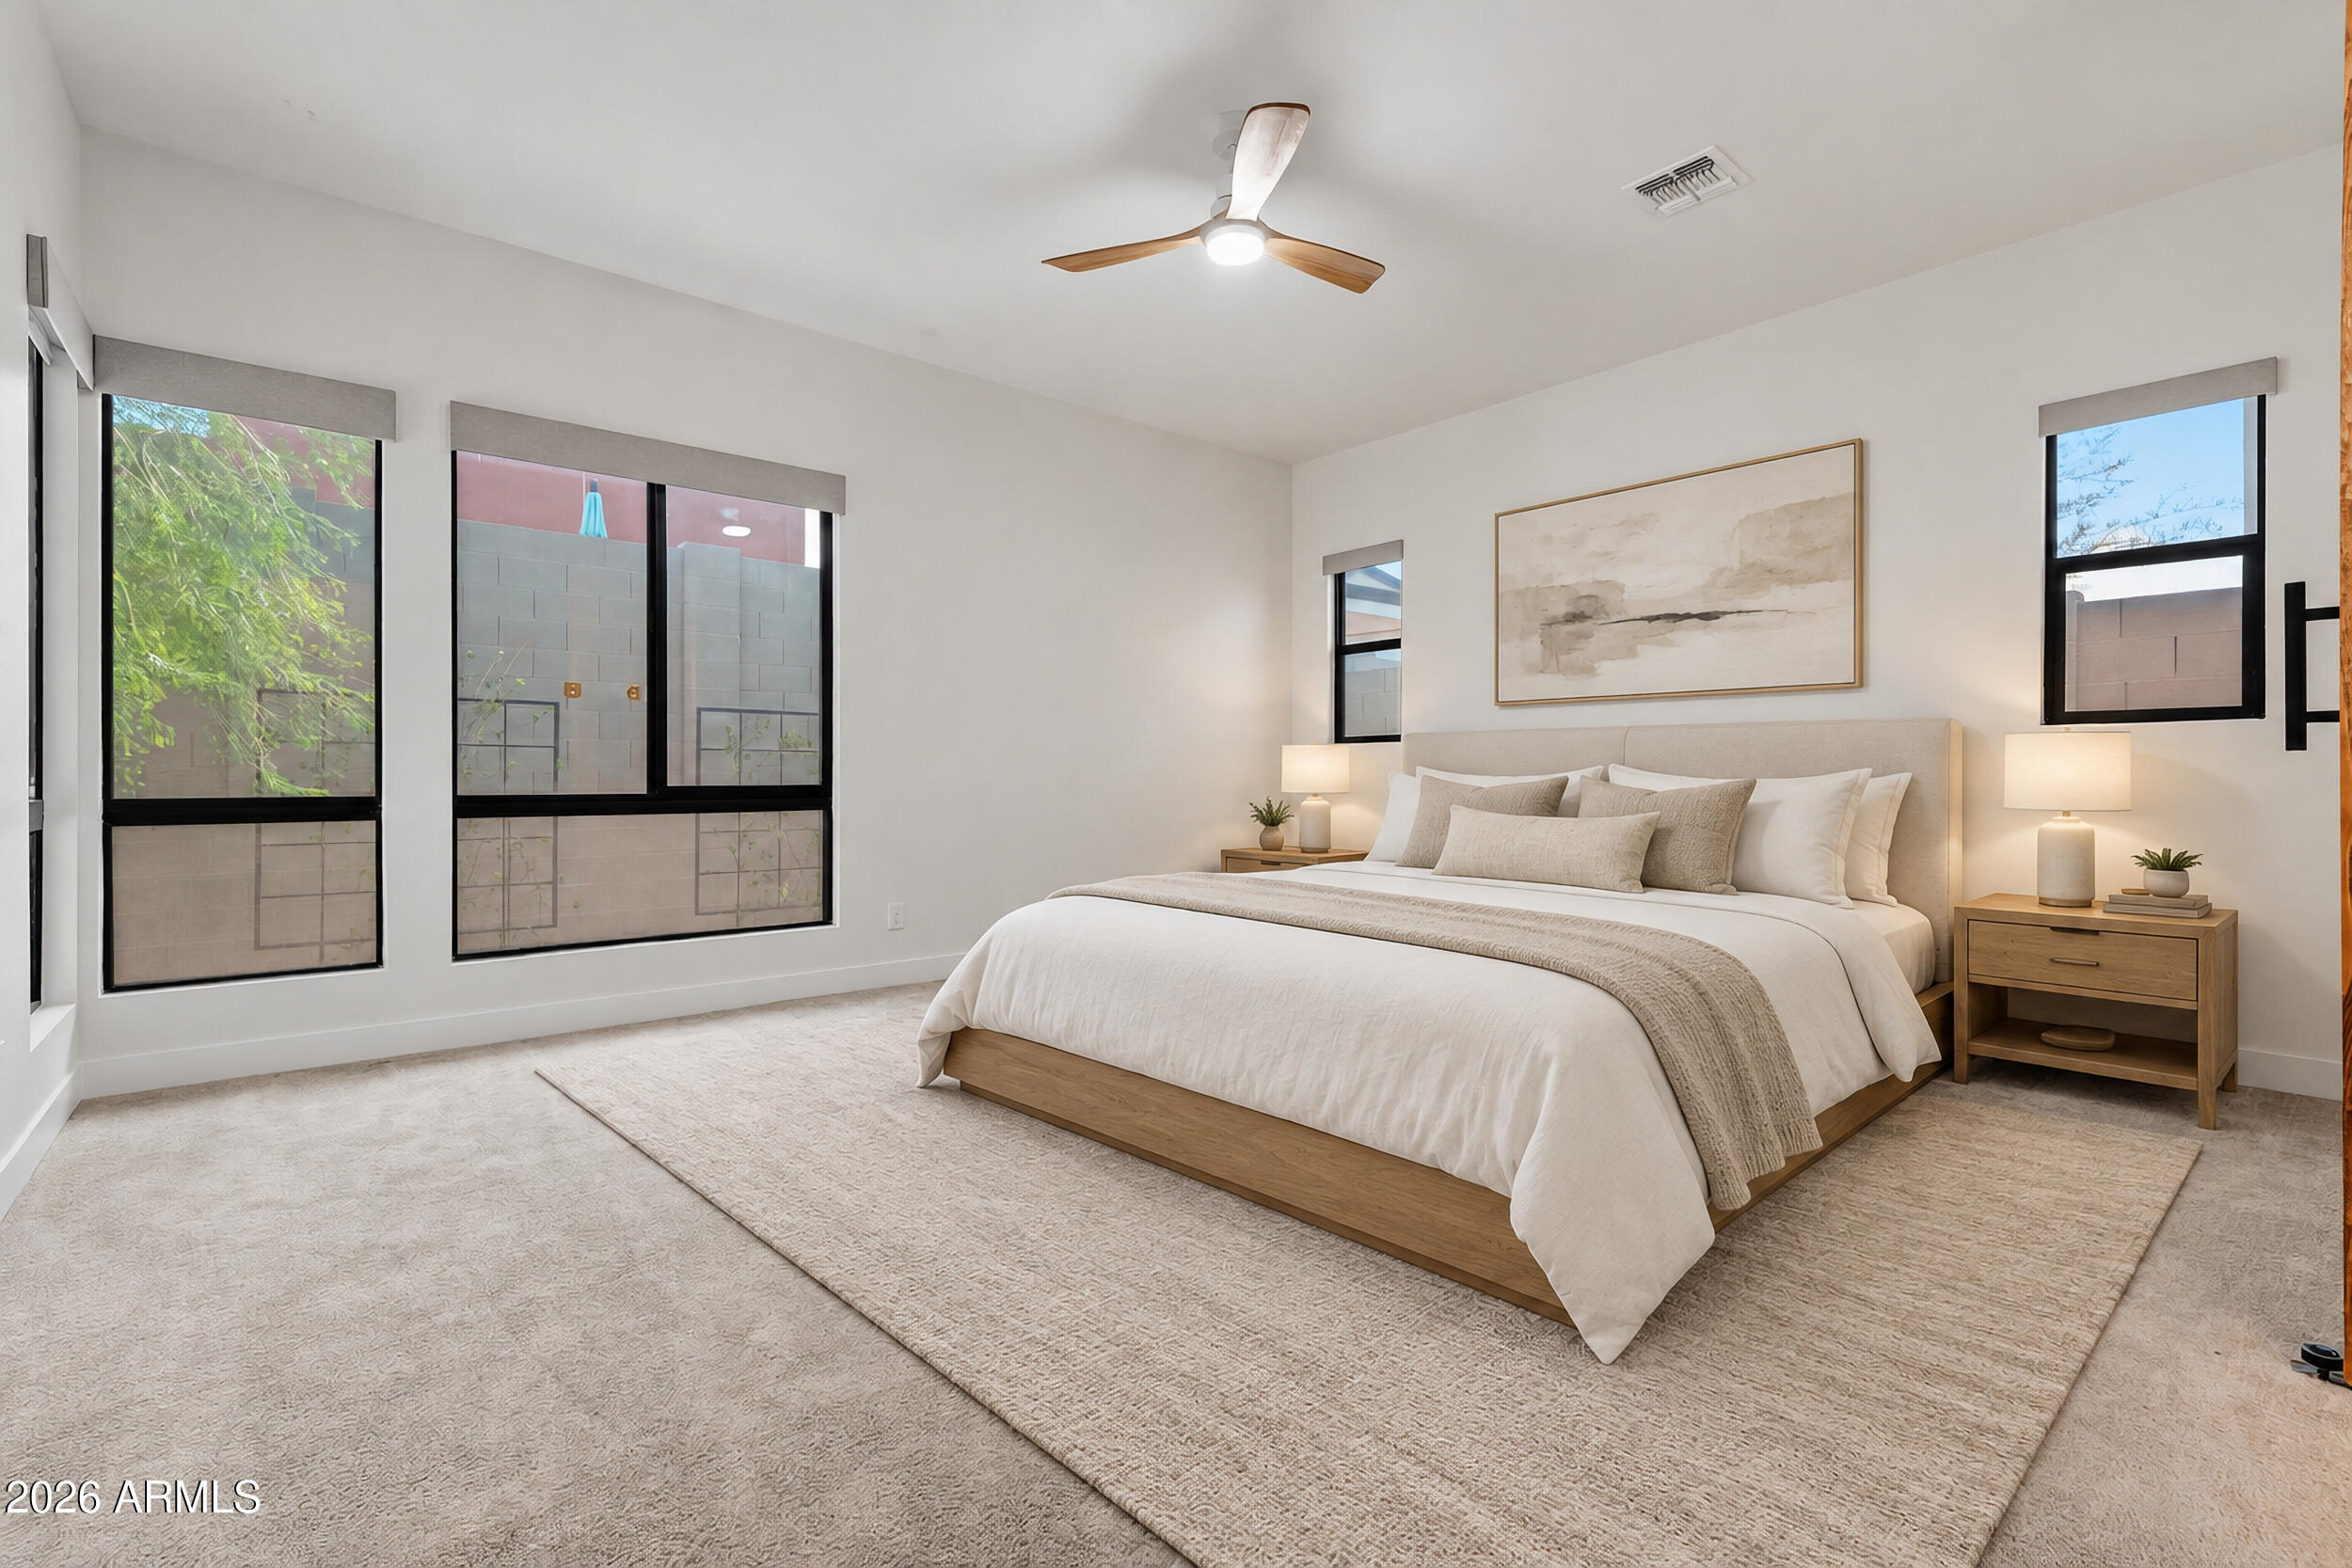
Furnished bedroom with a large white bed, wood nightstands, and tall windows.
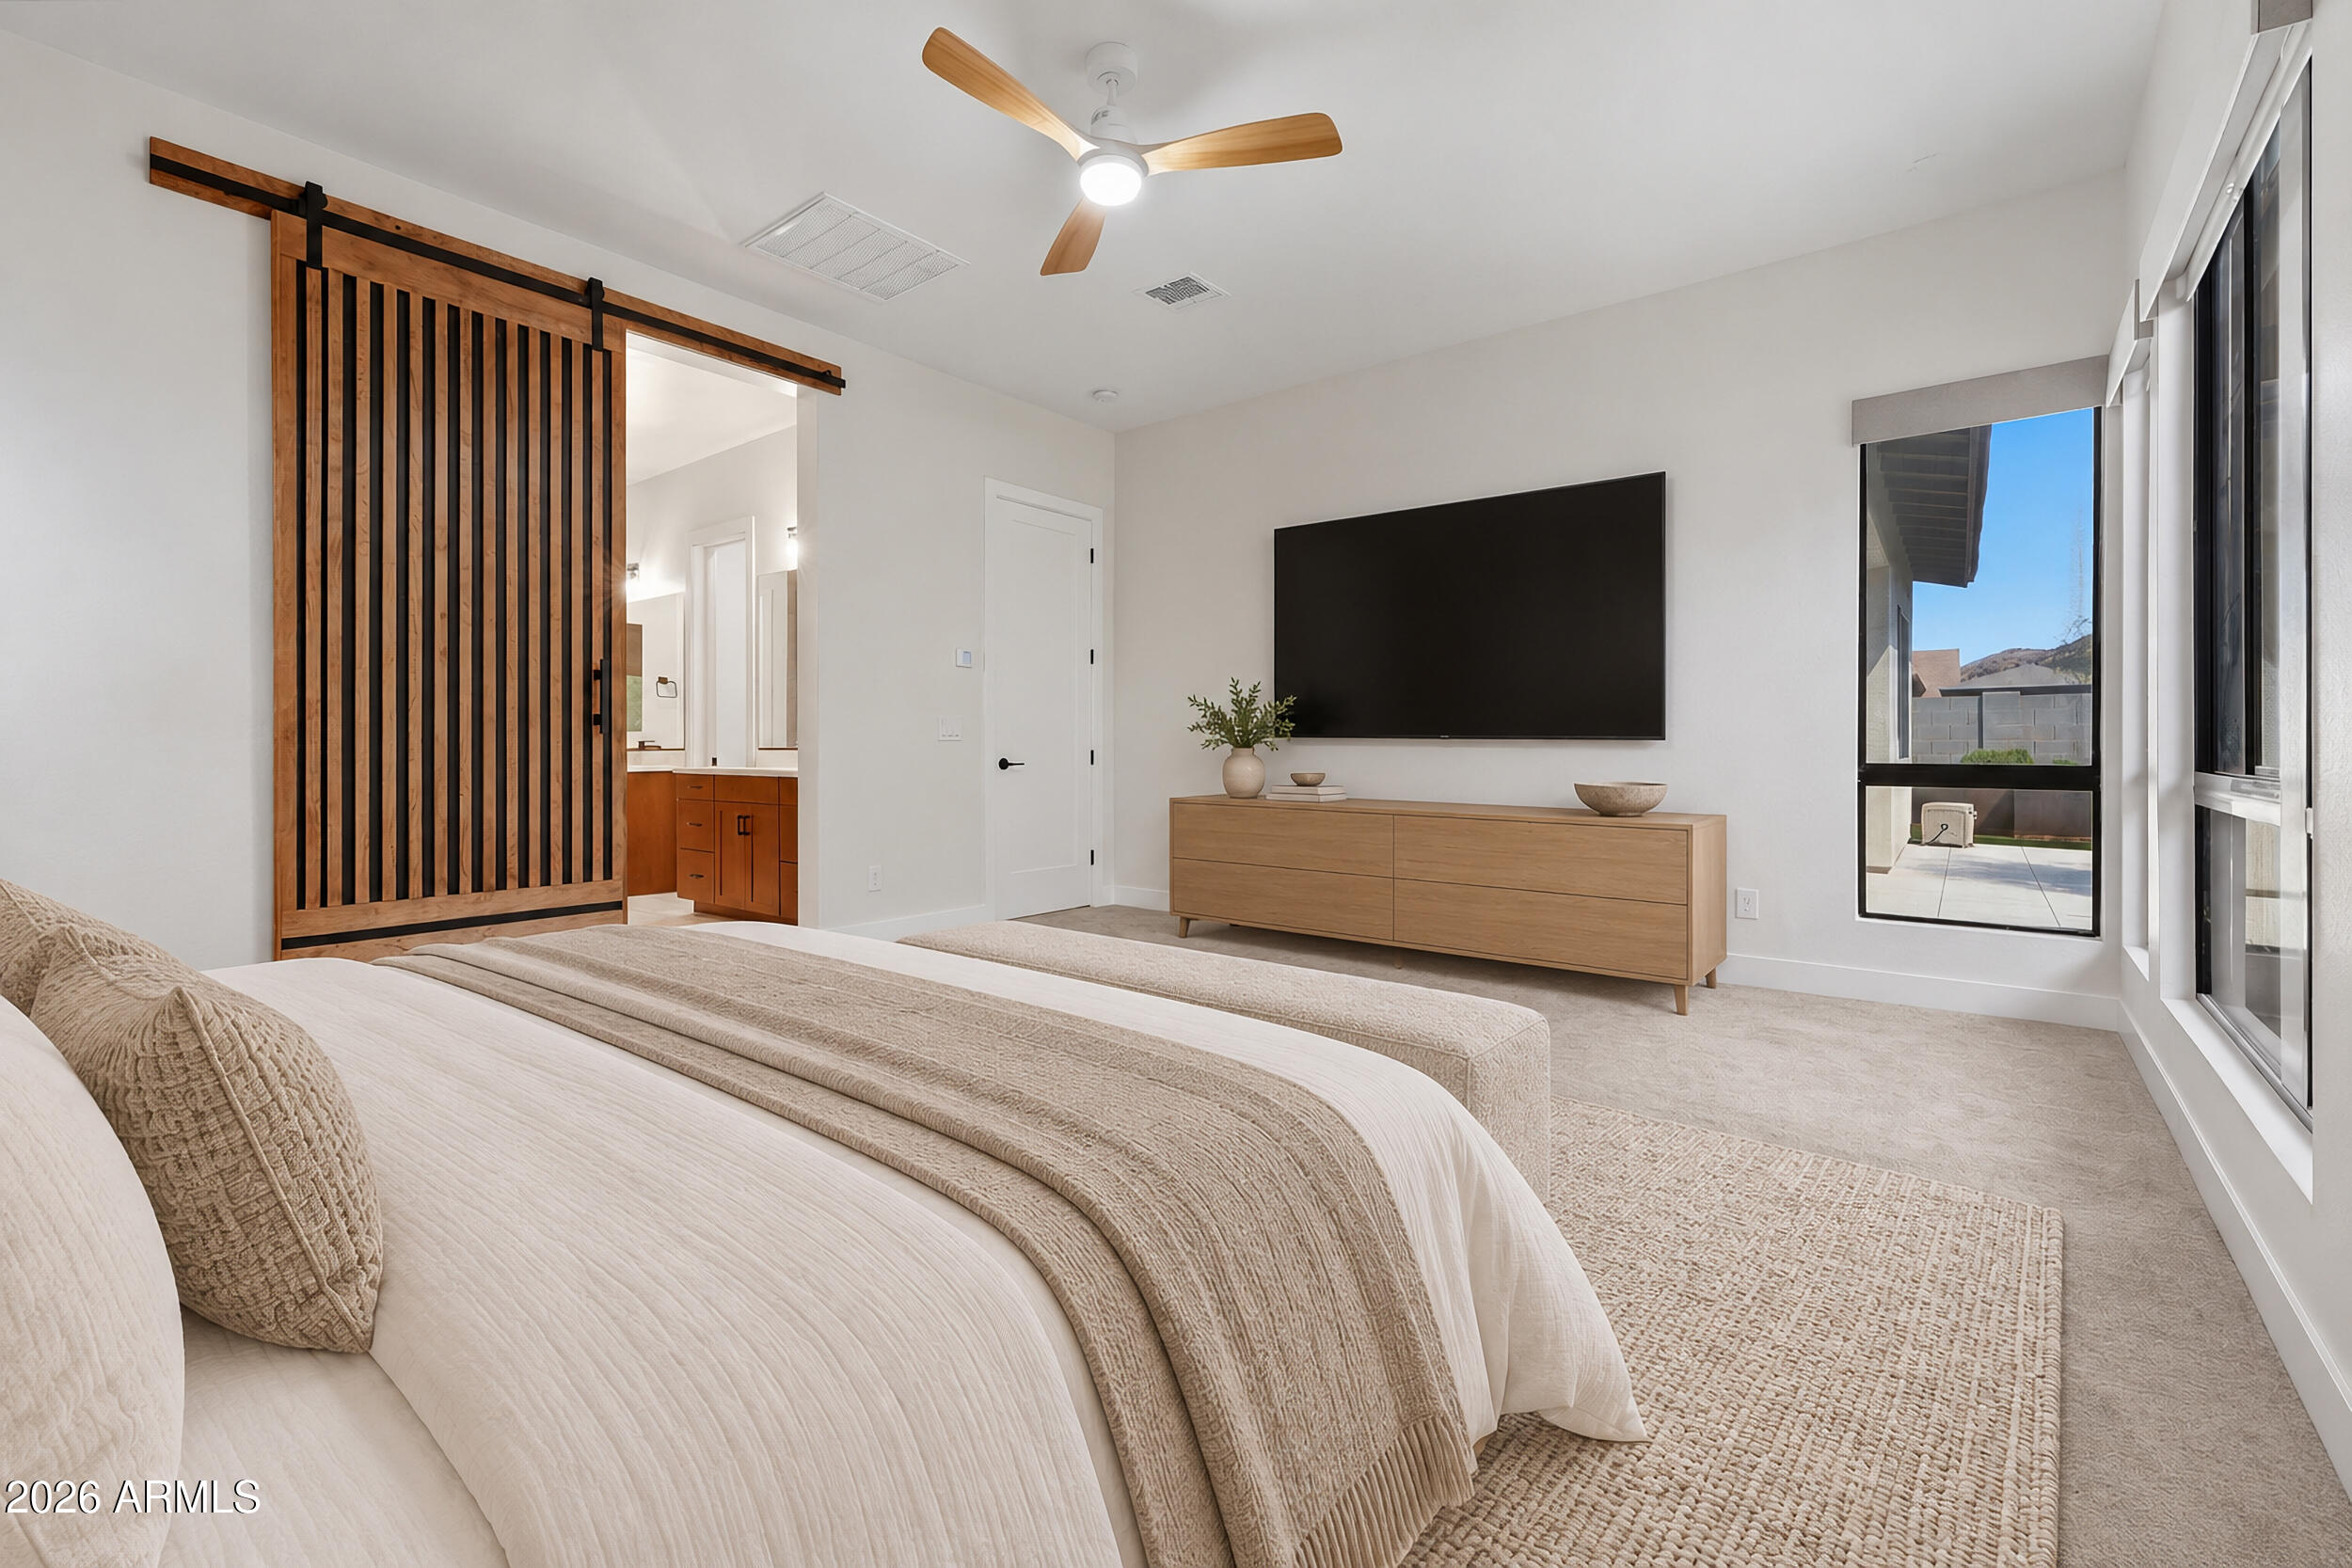
Bedroom with a large bed, wood slatted sliding door, wall-mounted TV and tall windows overlooking a patio.
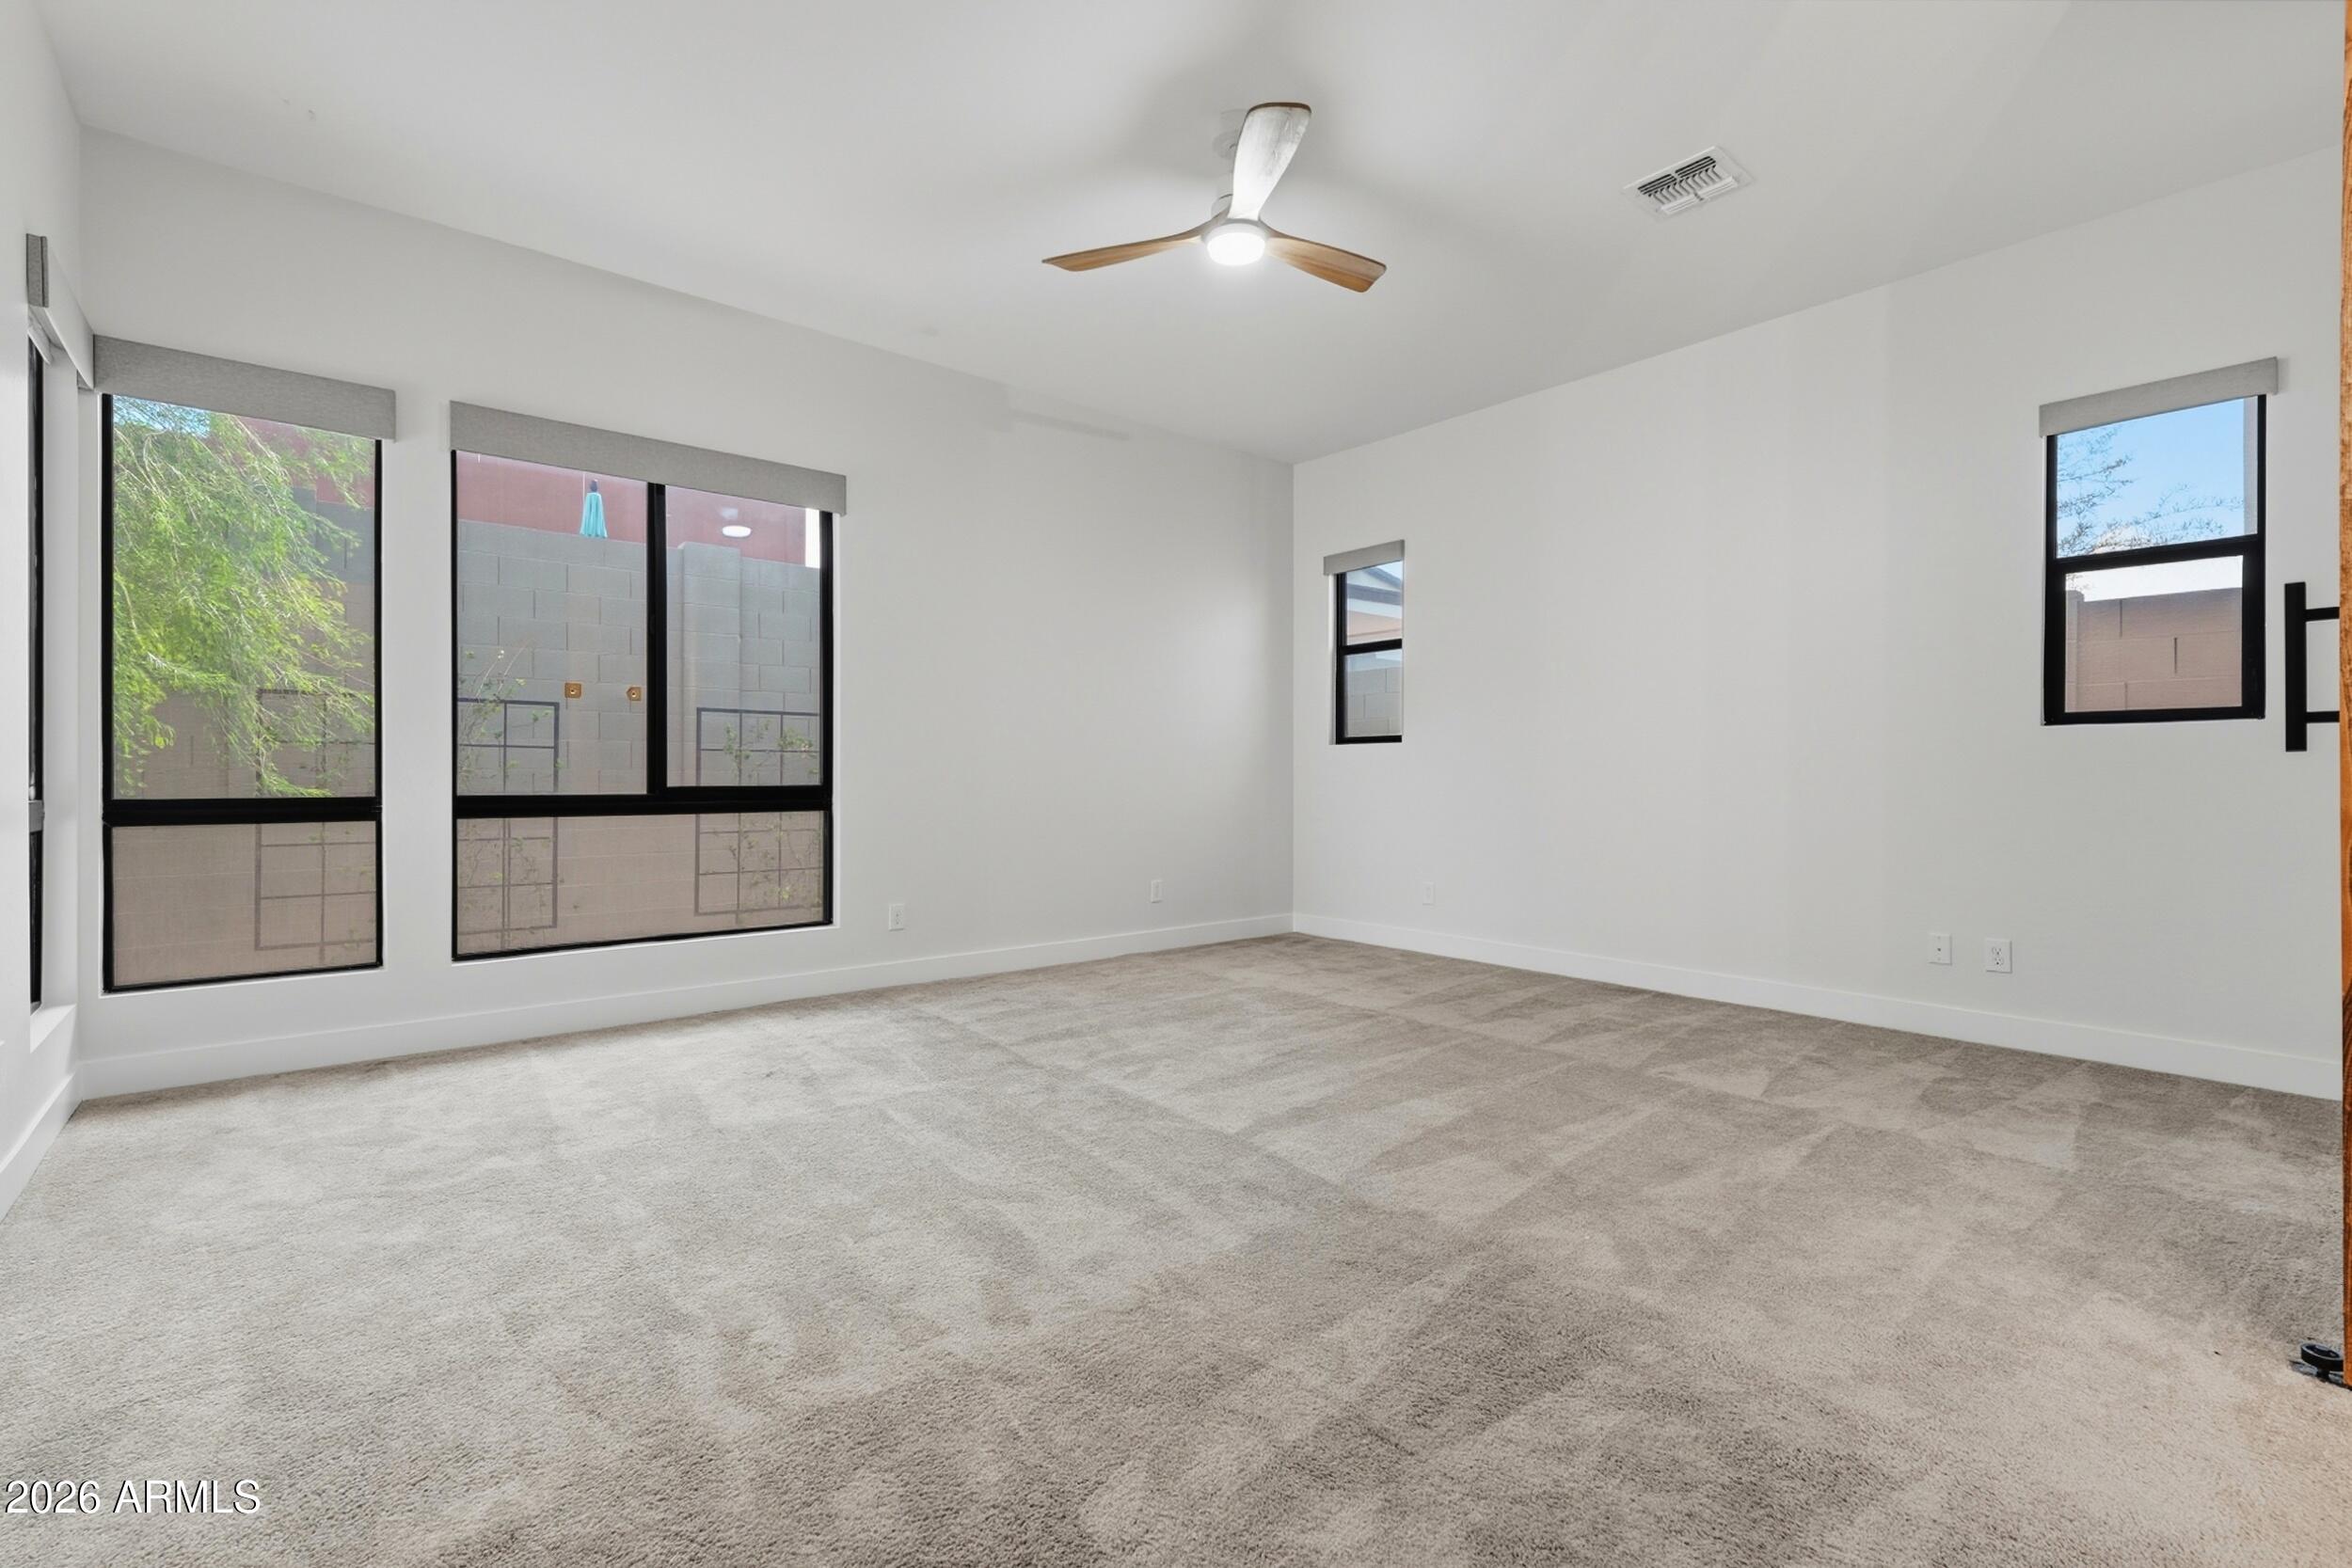
Empty carpeted room with large windows and a ceiling fan.
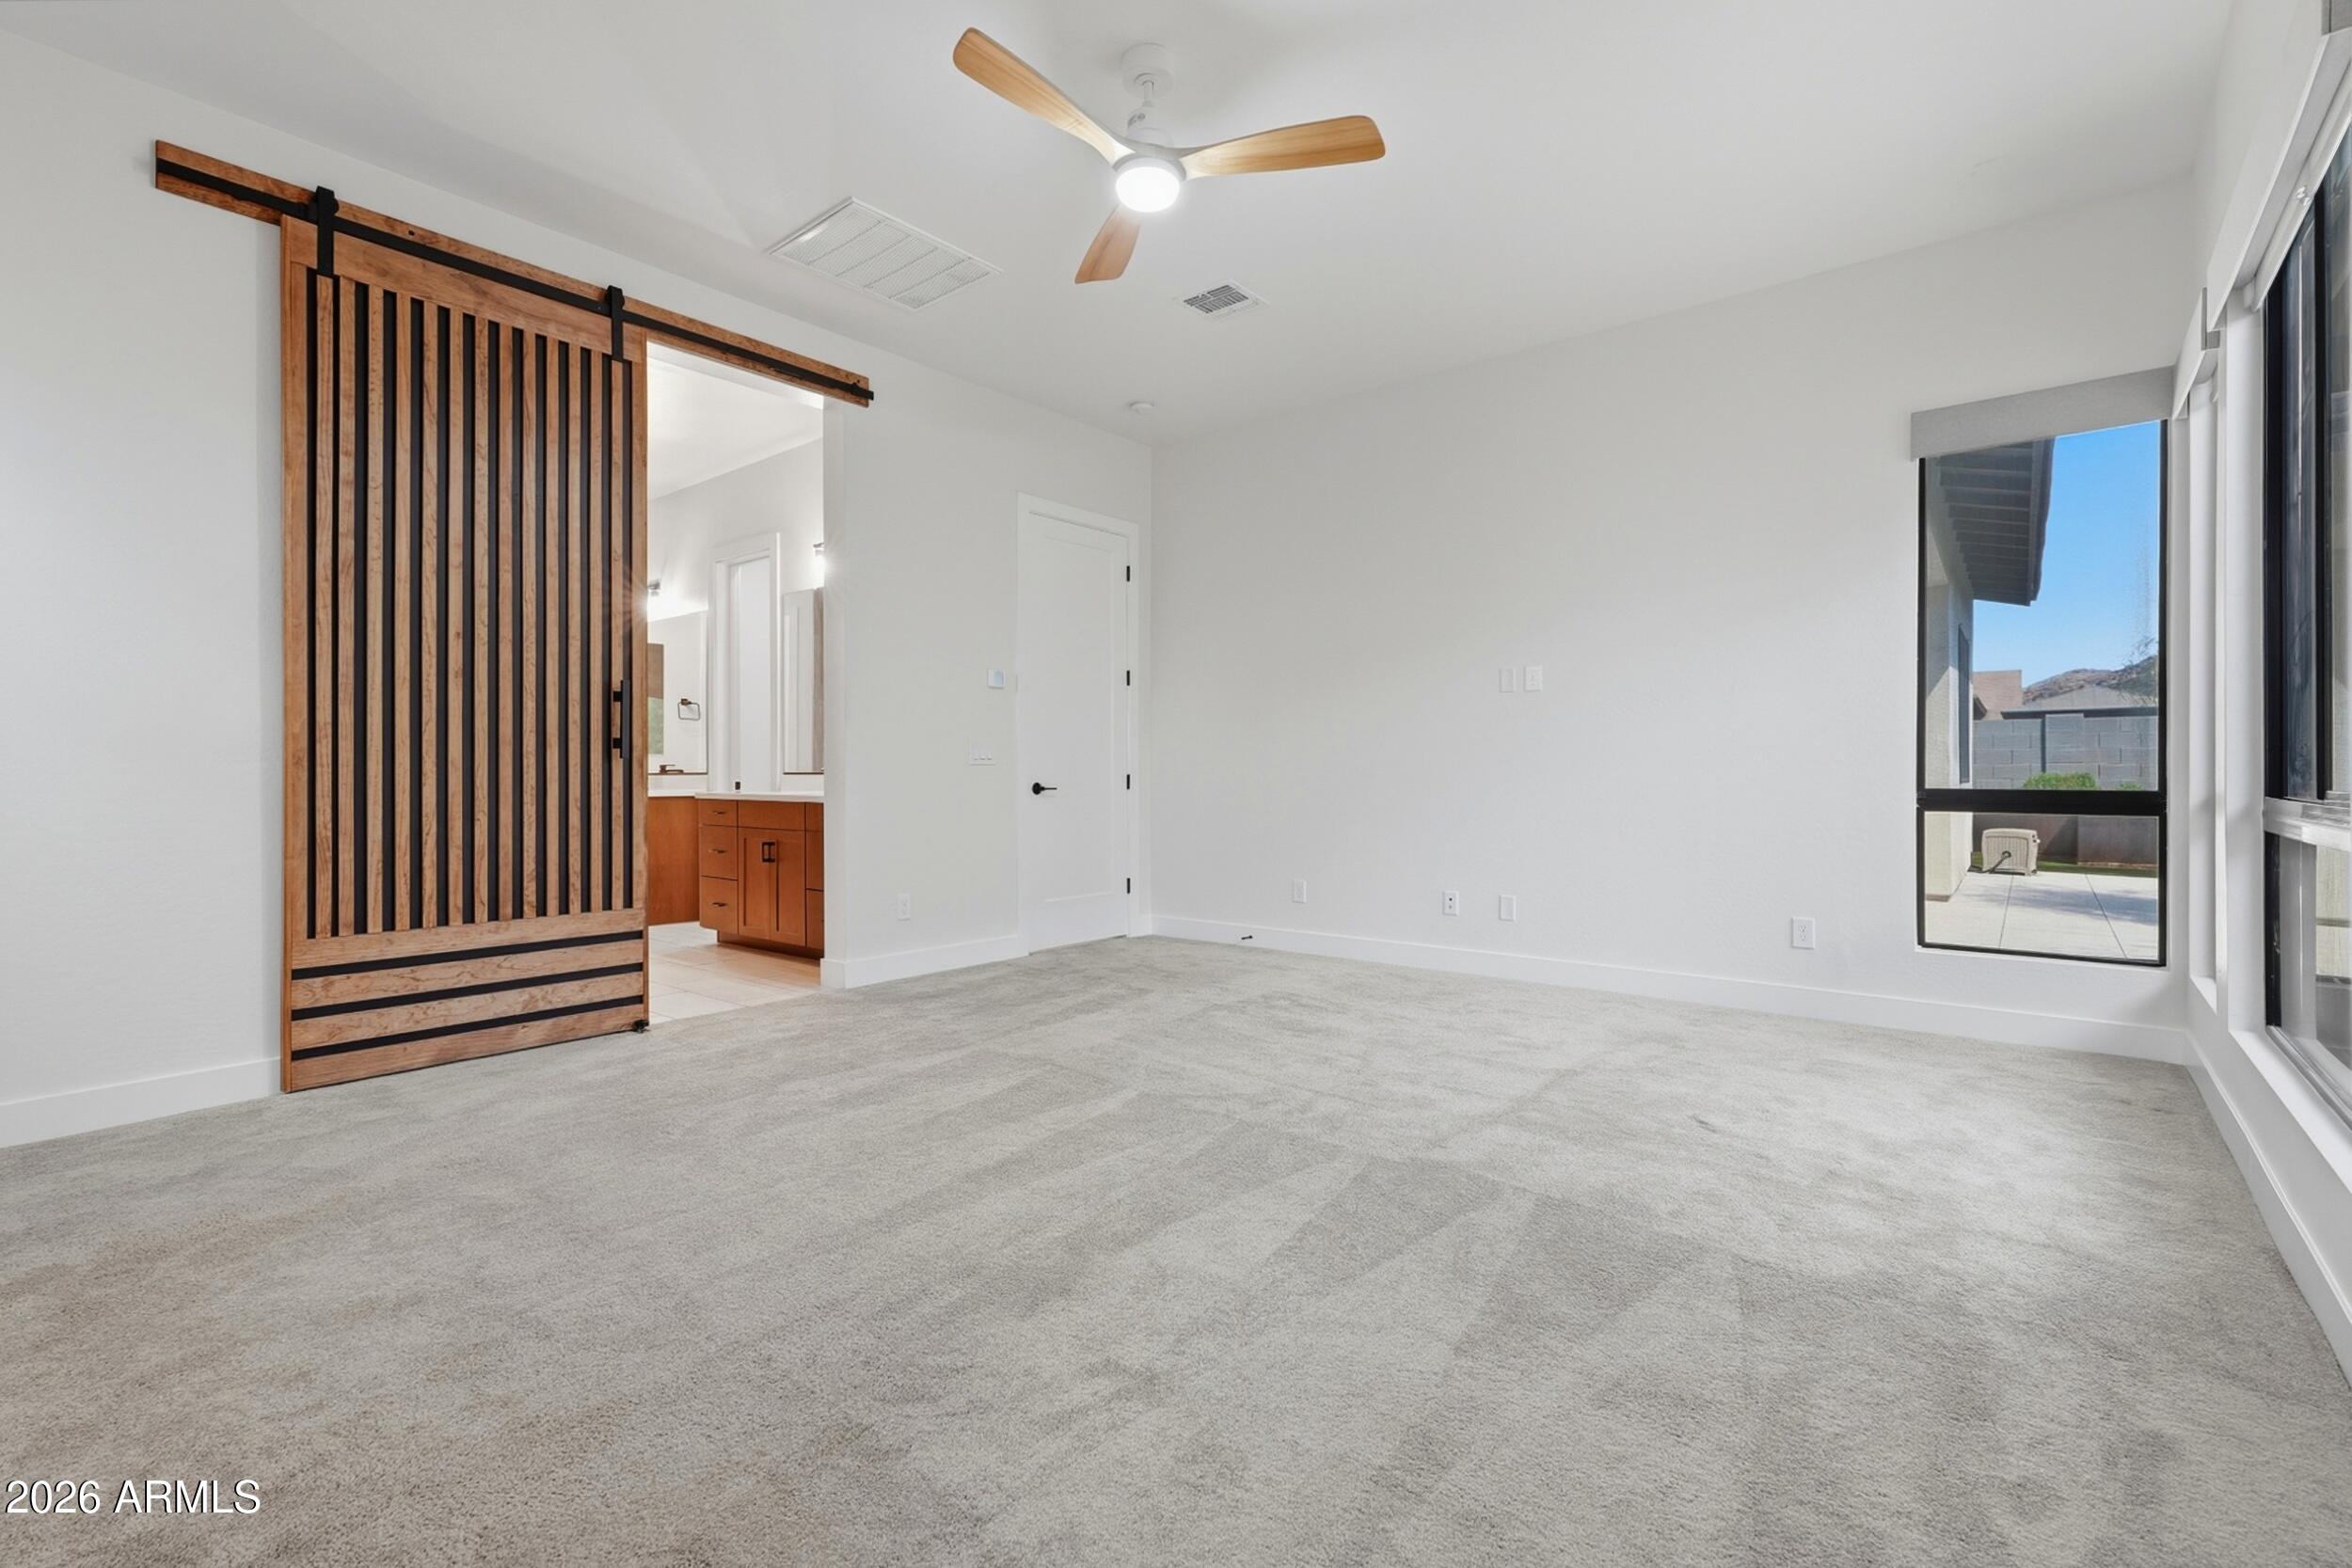
Empty carpeted bedroom with a wood slat barn door and large windows overlooking a patio.
Modern bathroom with a glass-enclosed stone-tile shower and long wood double vanity.
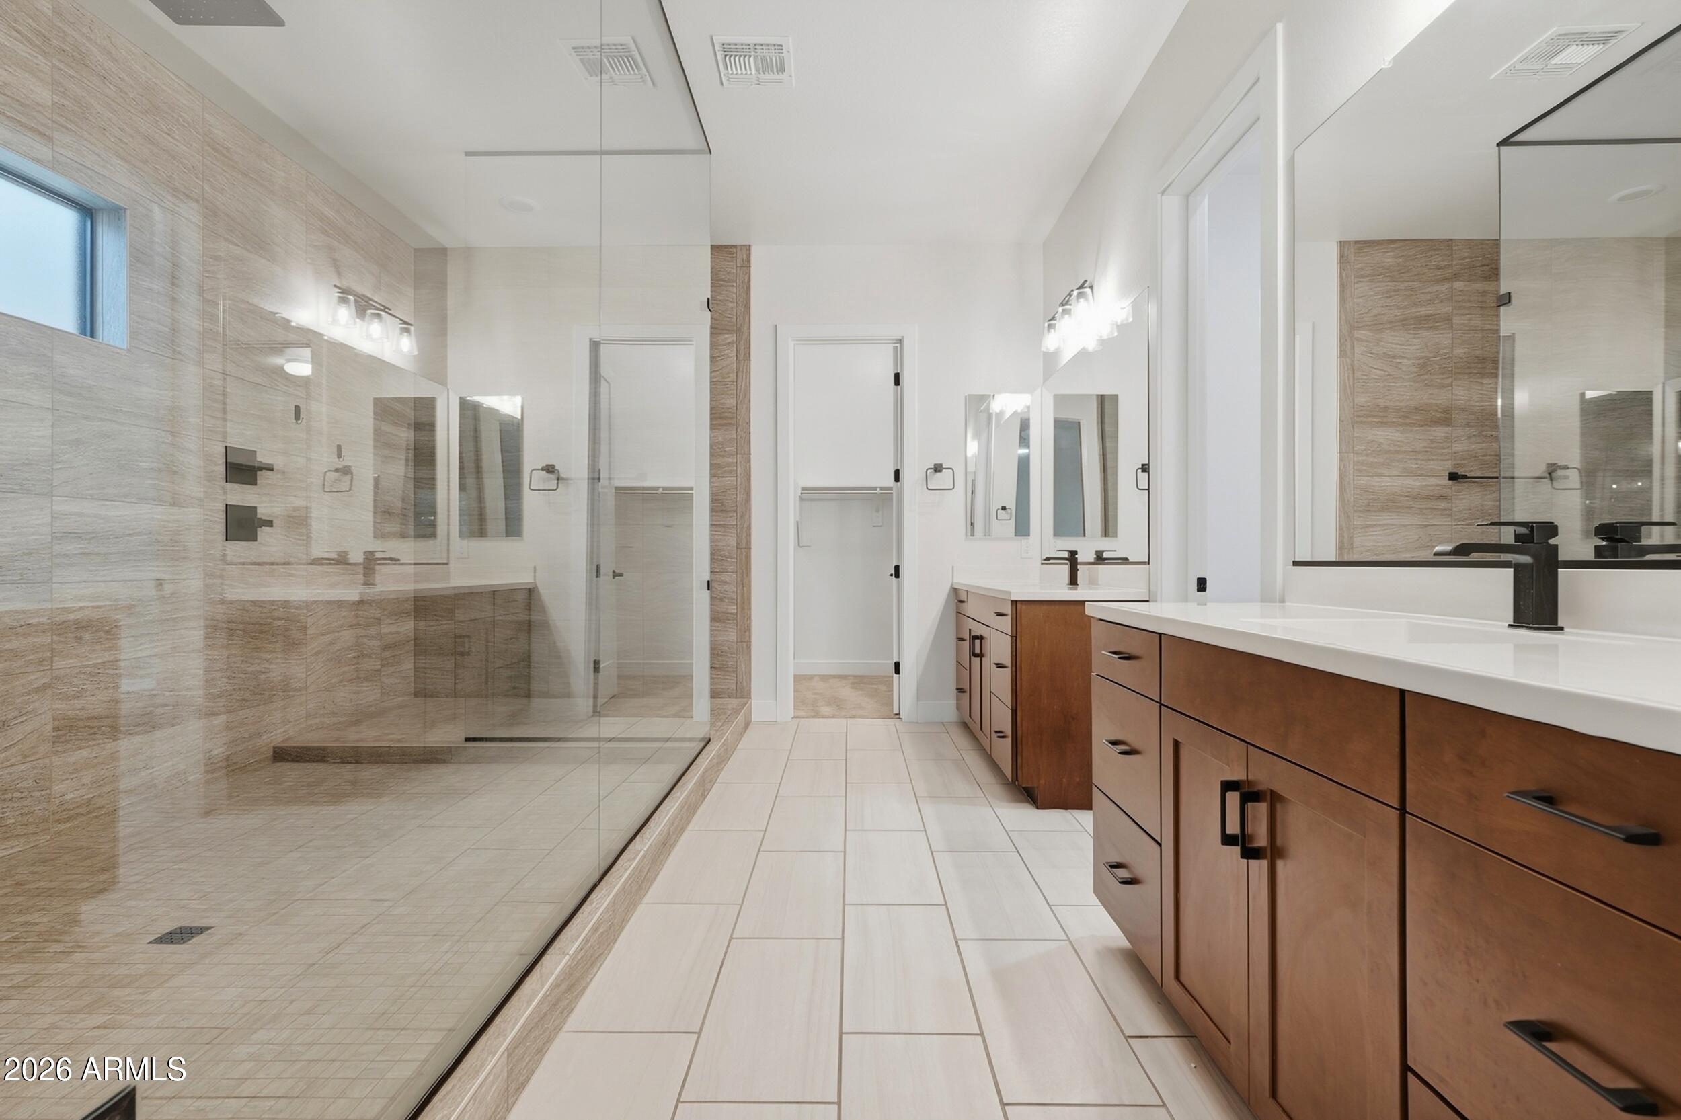
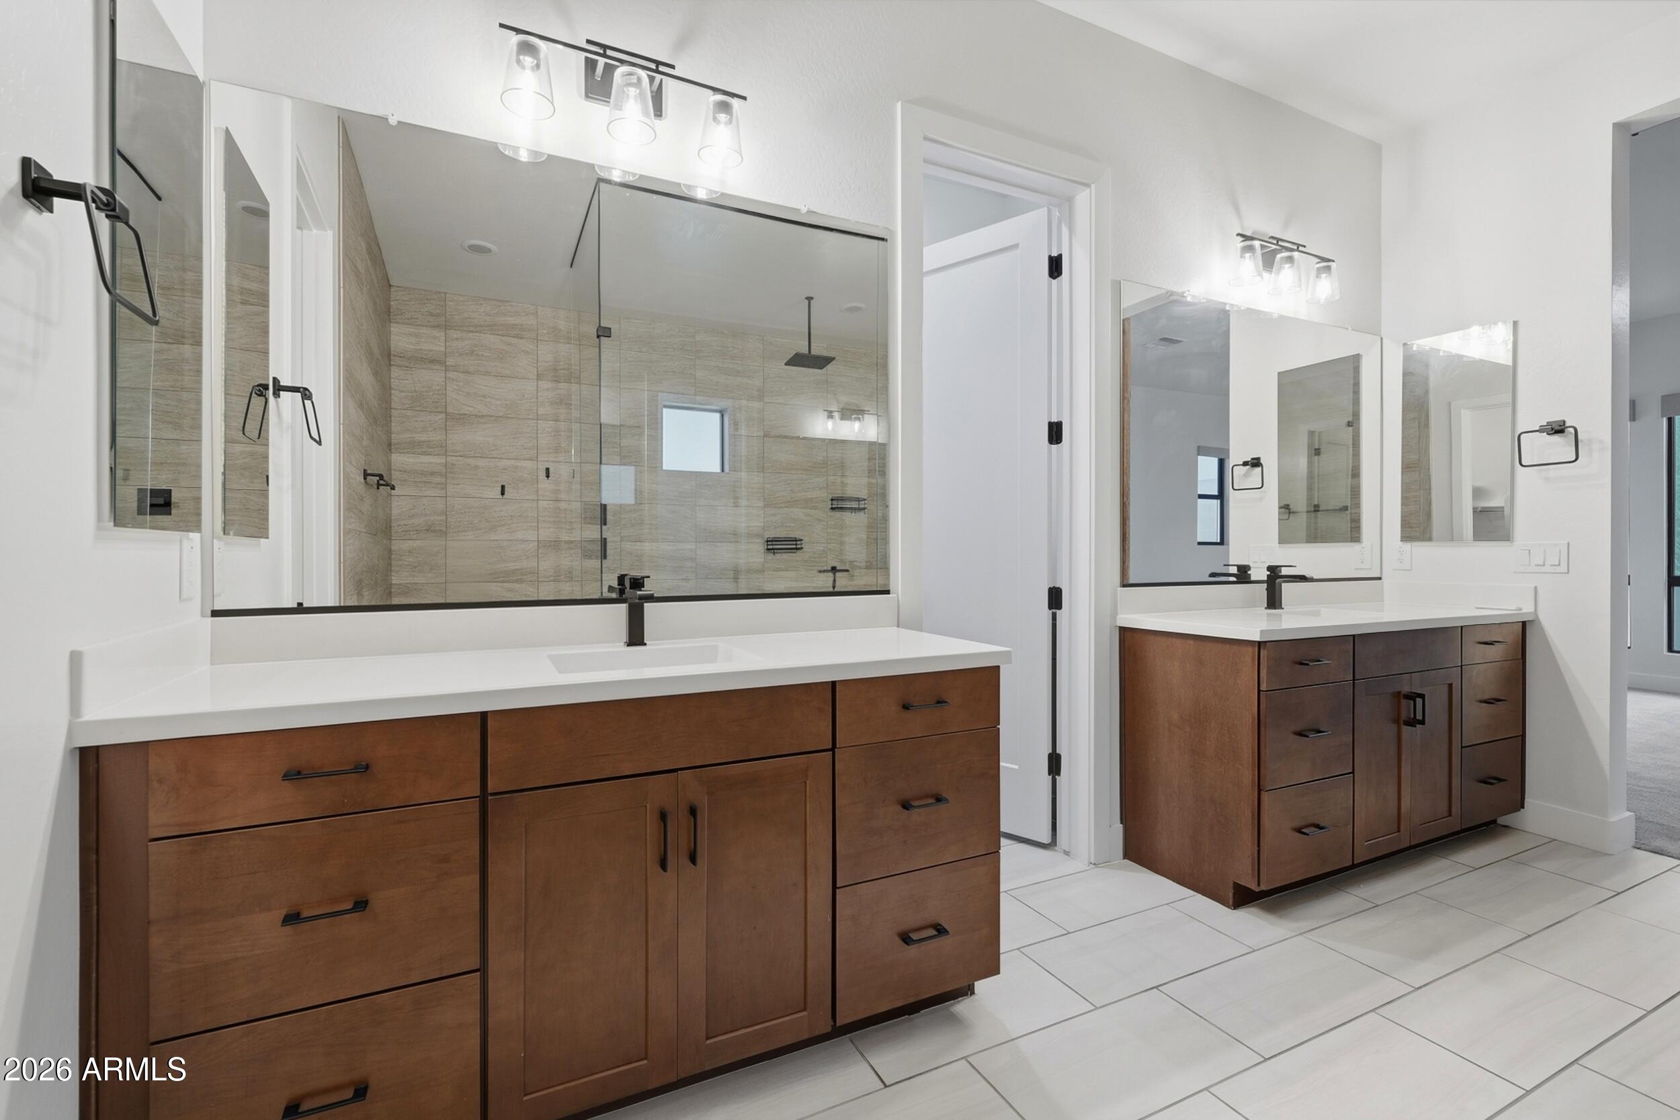
Bathroom with double wood vanities, white countertops, and a glass-enclosed tiled shower.
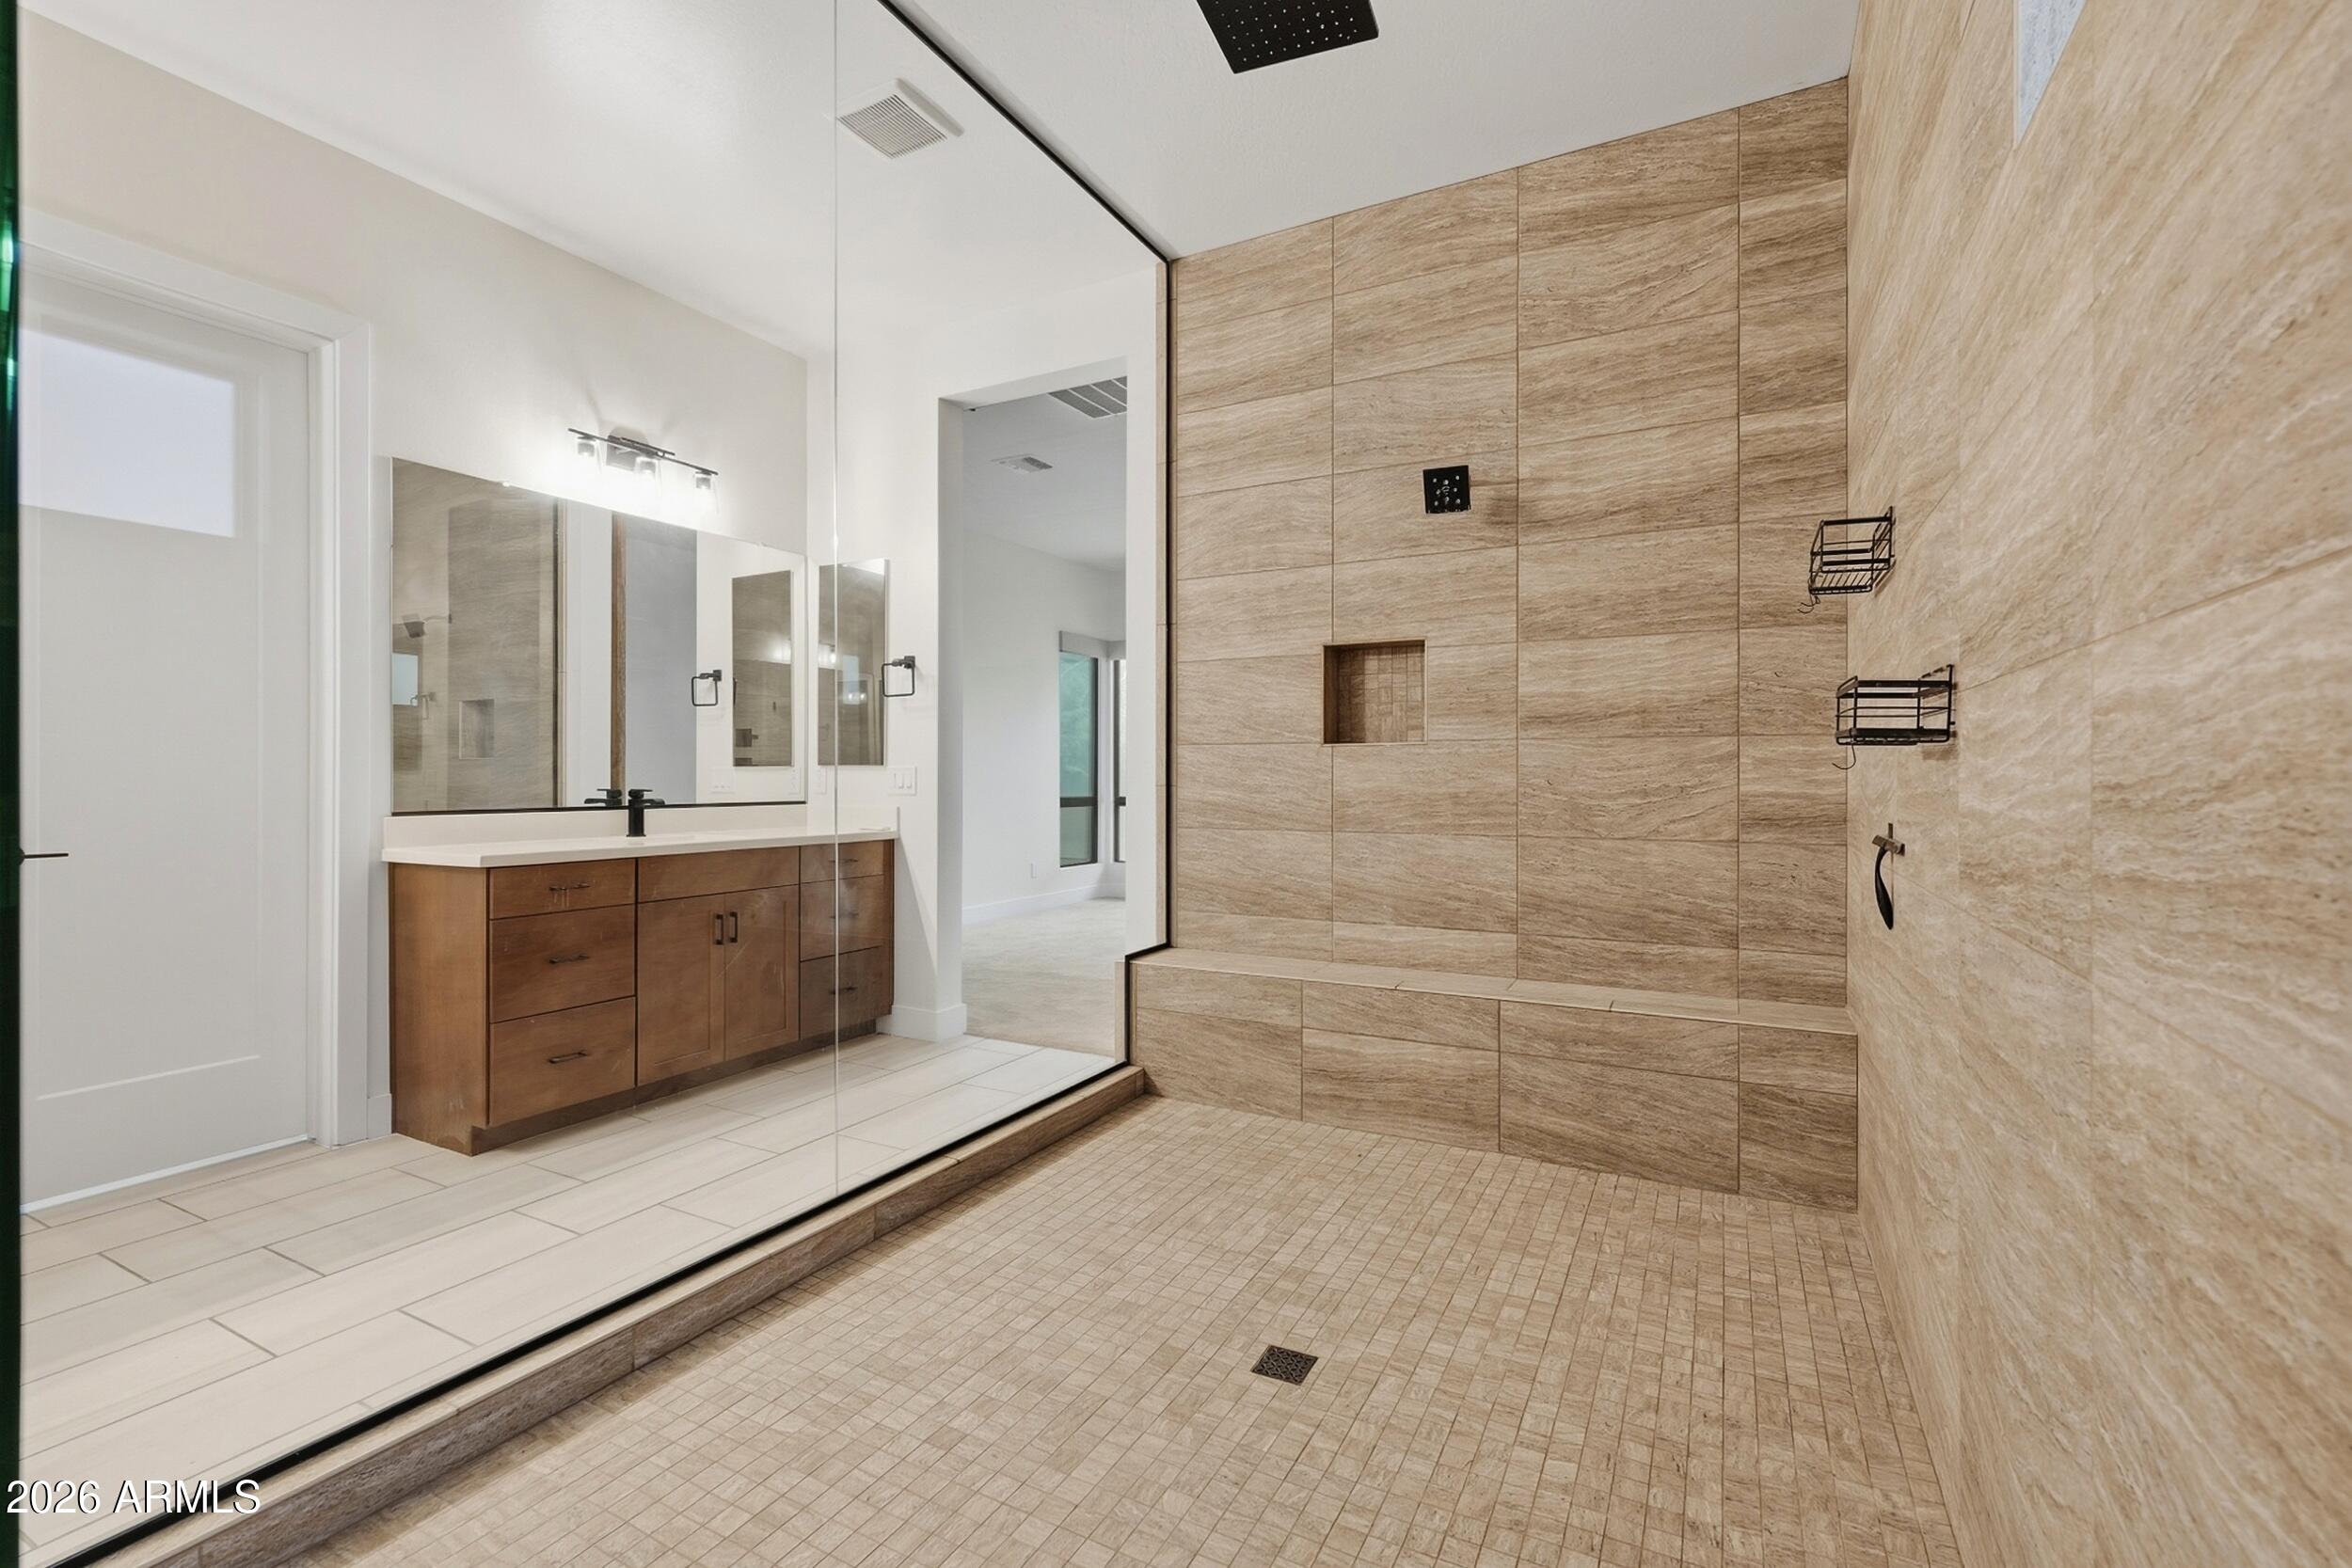
Modern bathroom with a glass-enclosed tiled shower, built-in bench, and wood vanity.
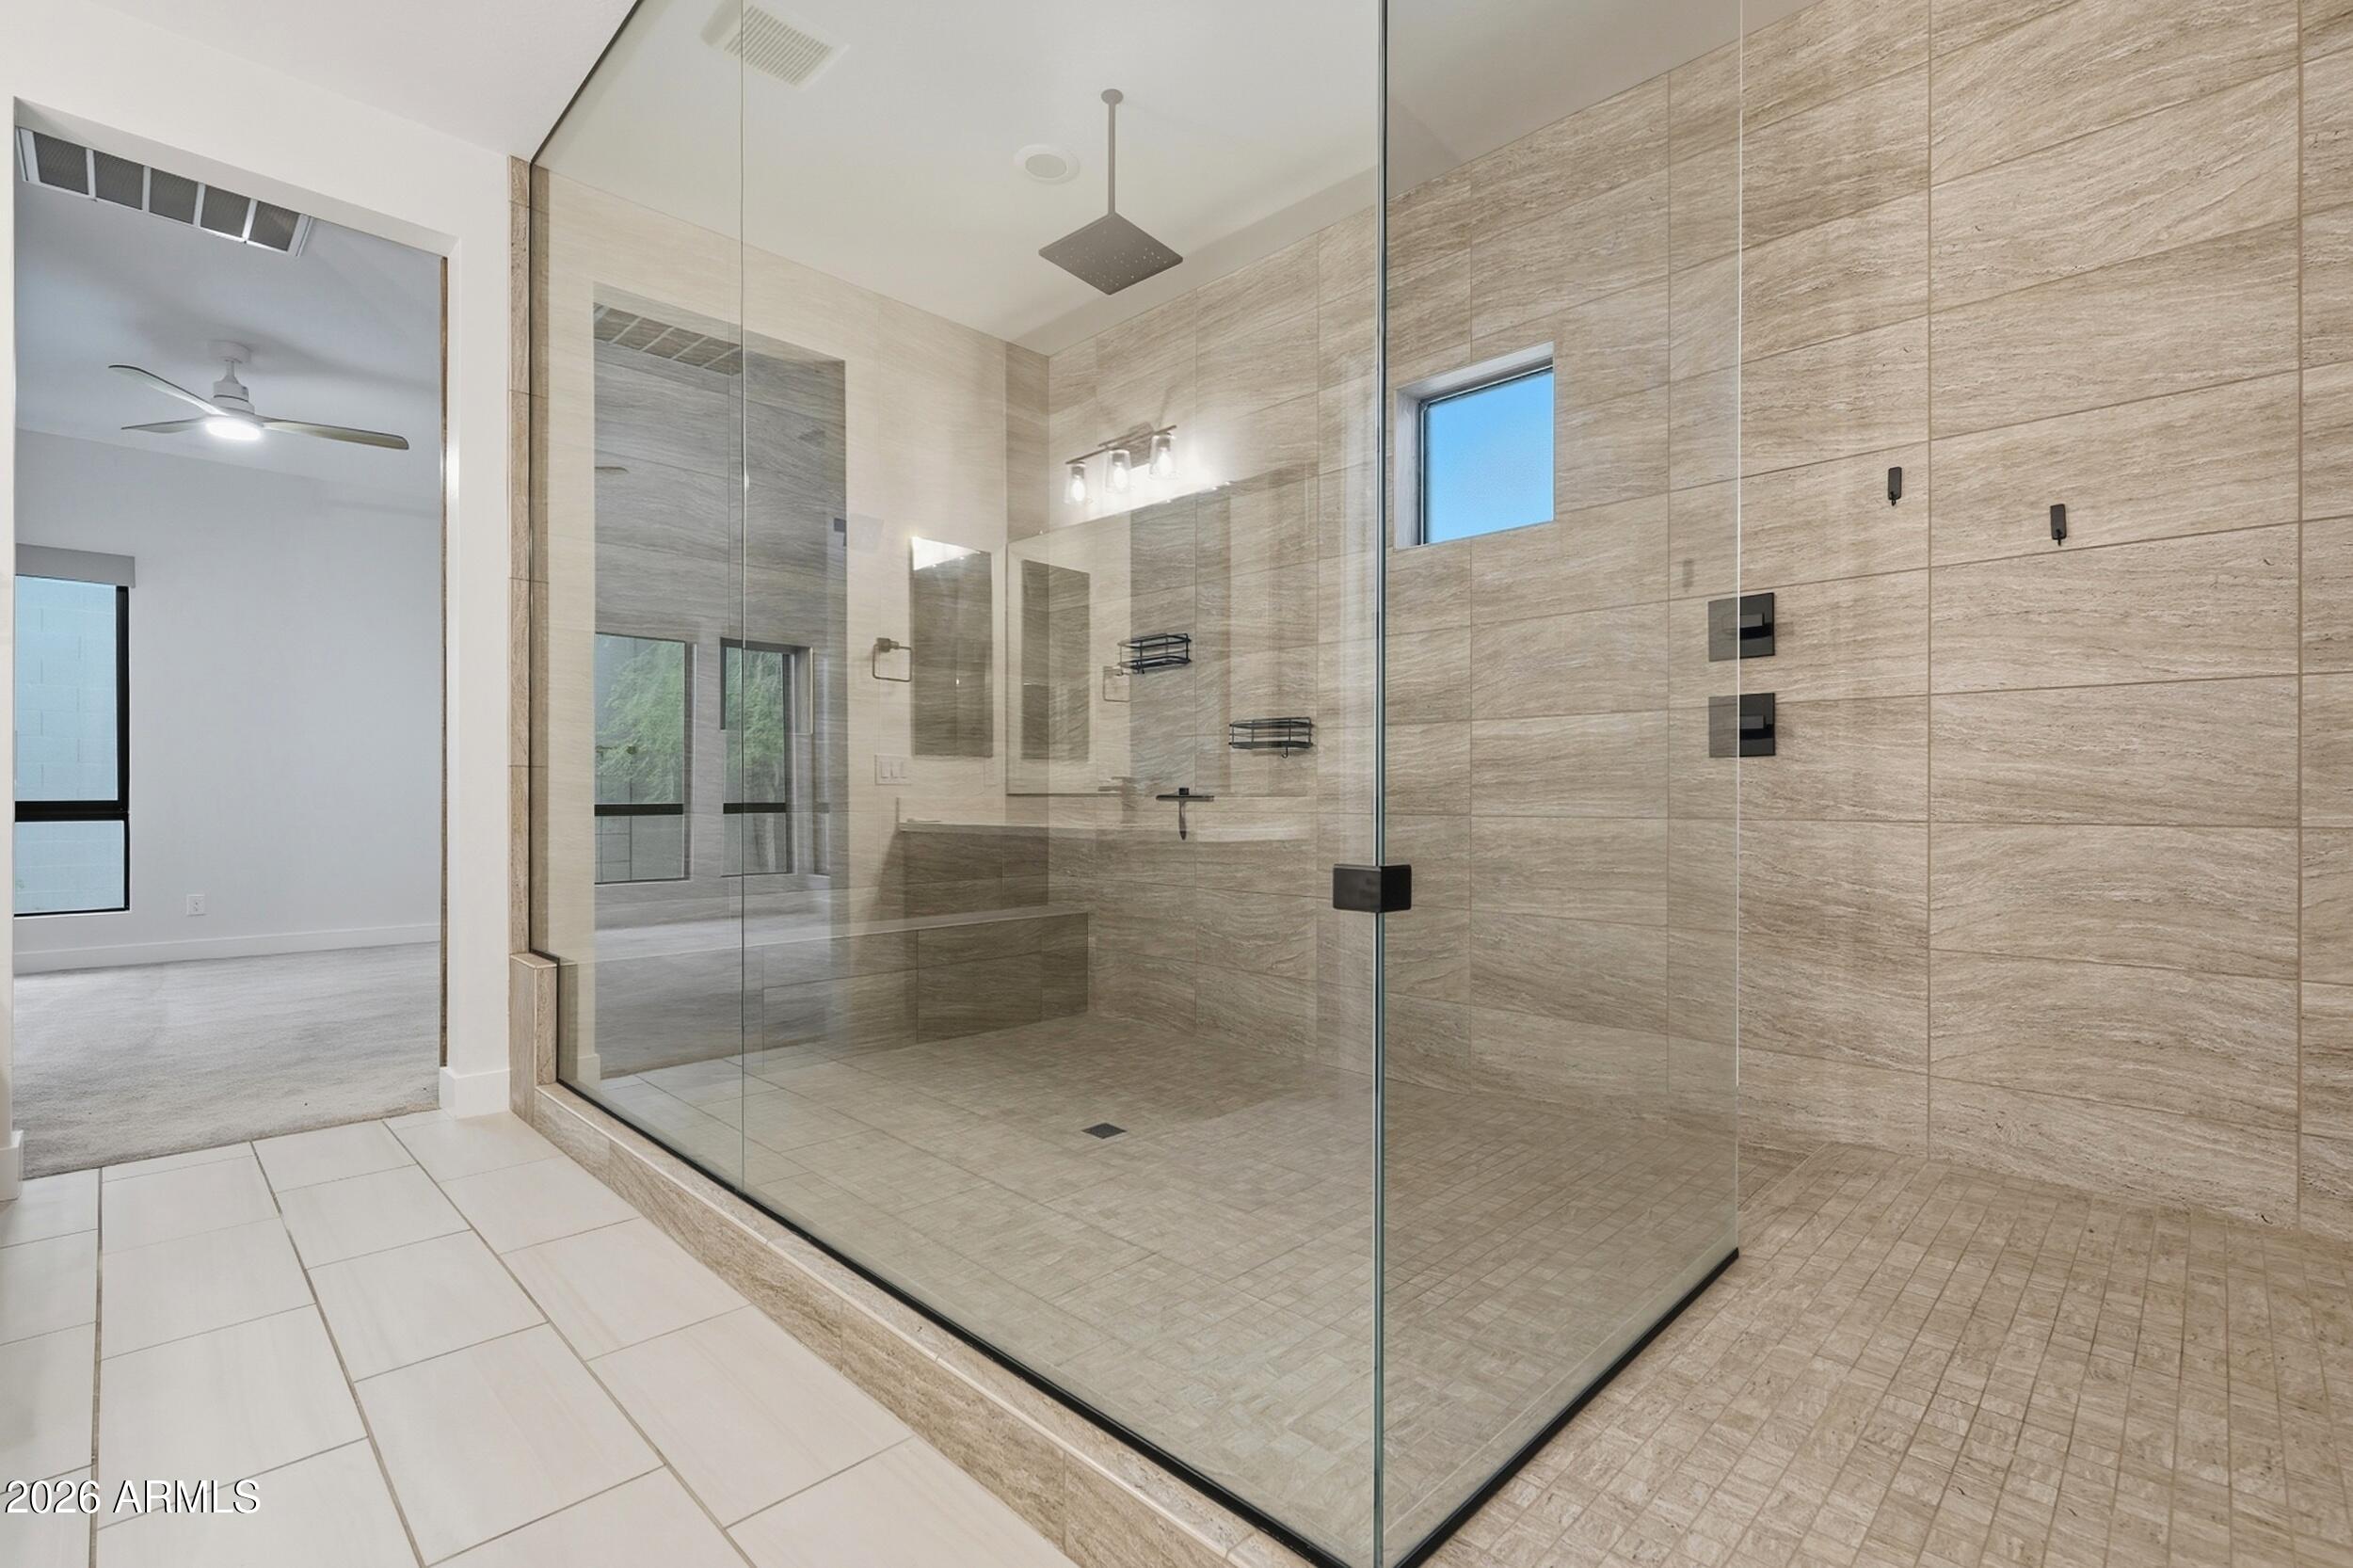
Bathroom with a spacious glass-enclosed shower, beige tile, rainfall showerhead, and black fixtures.
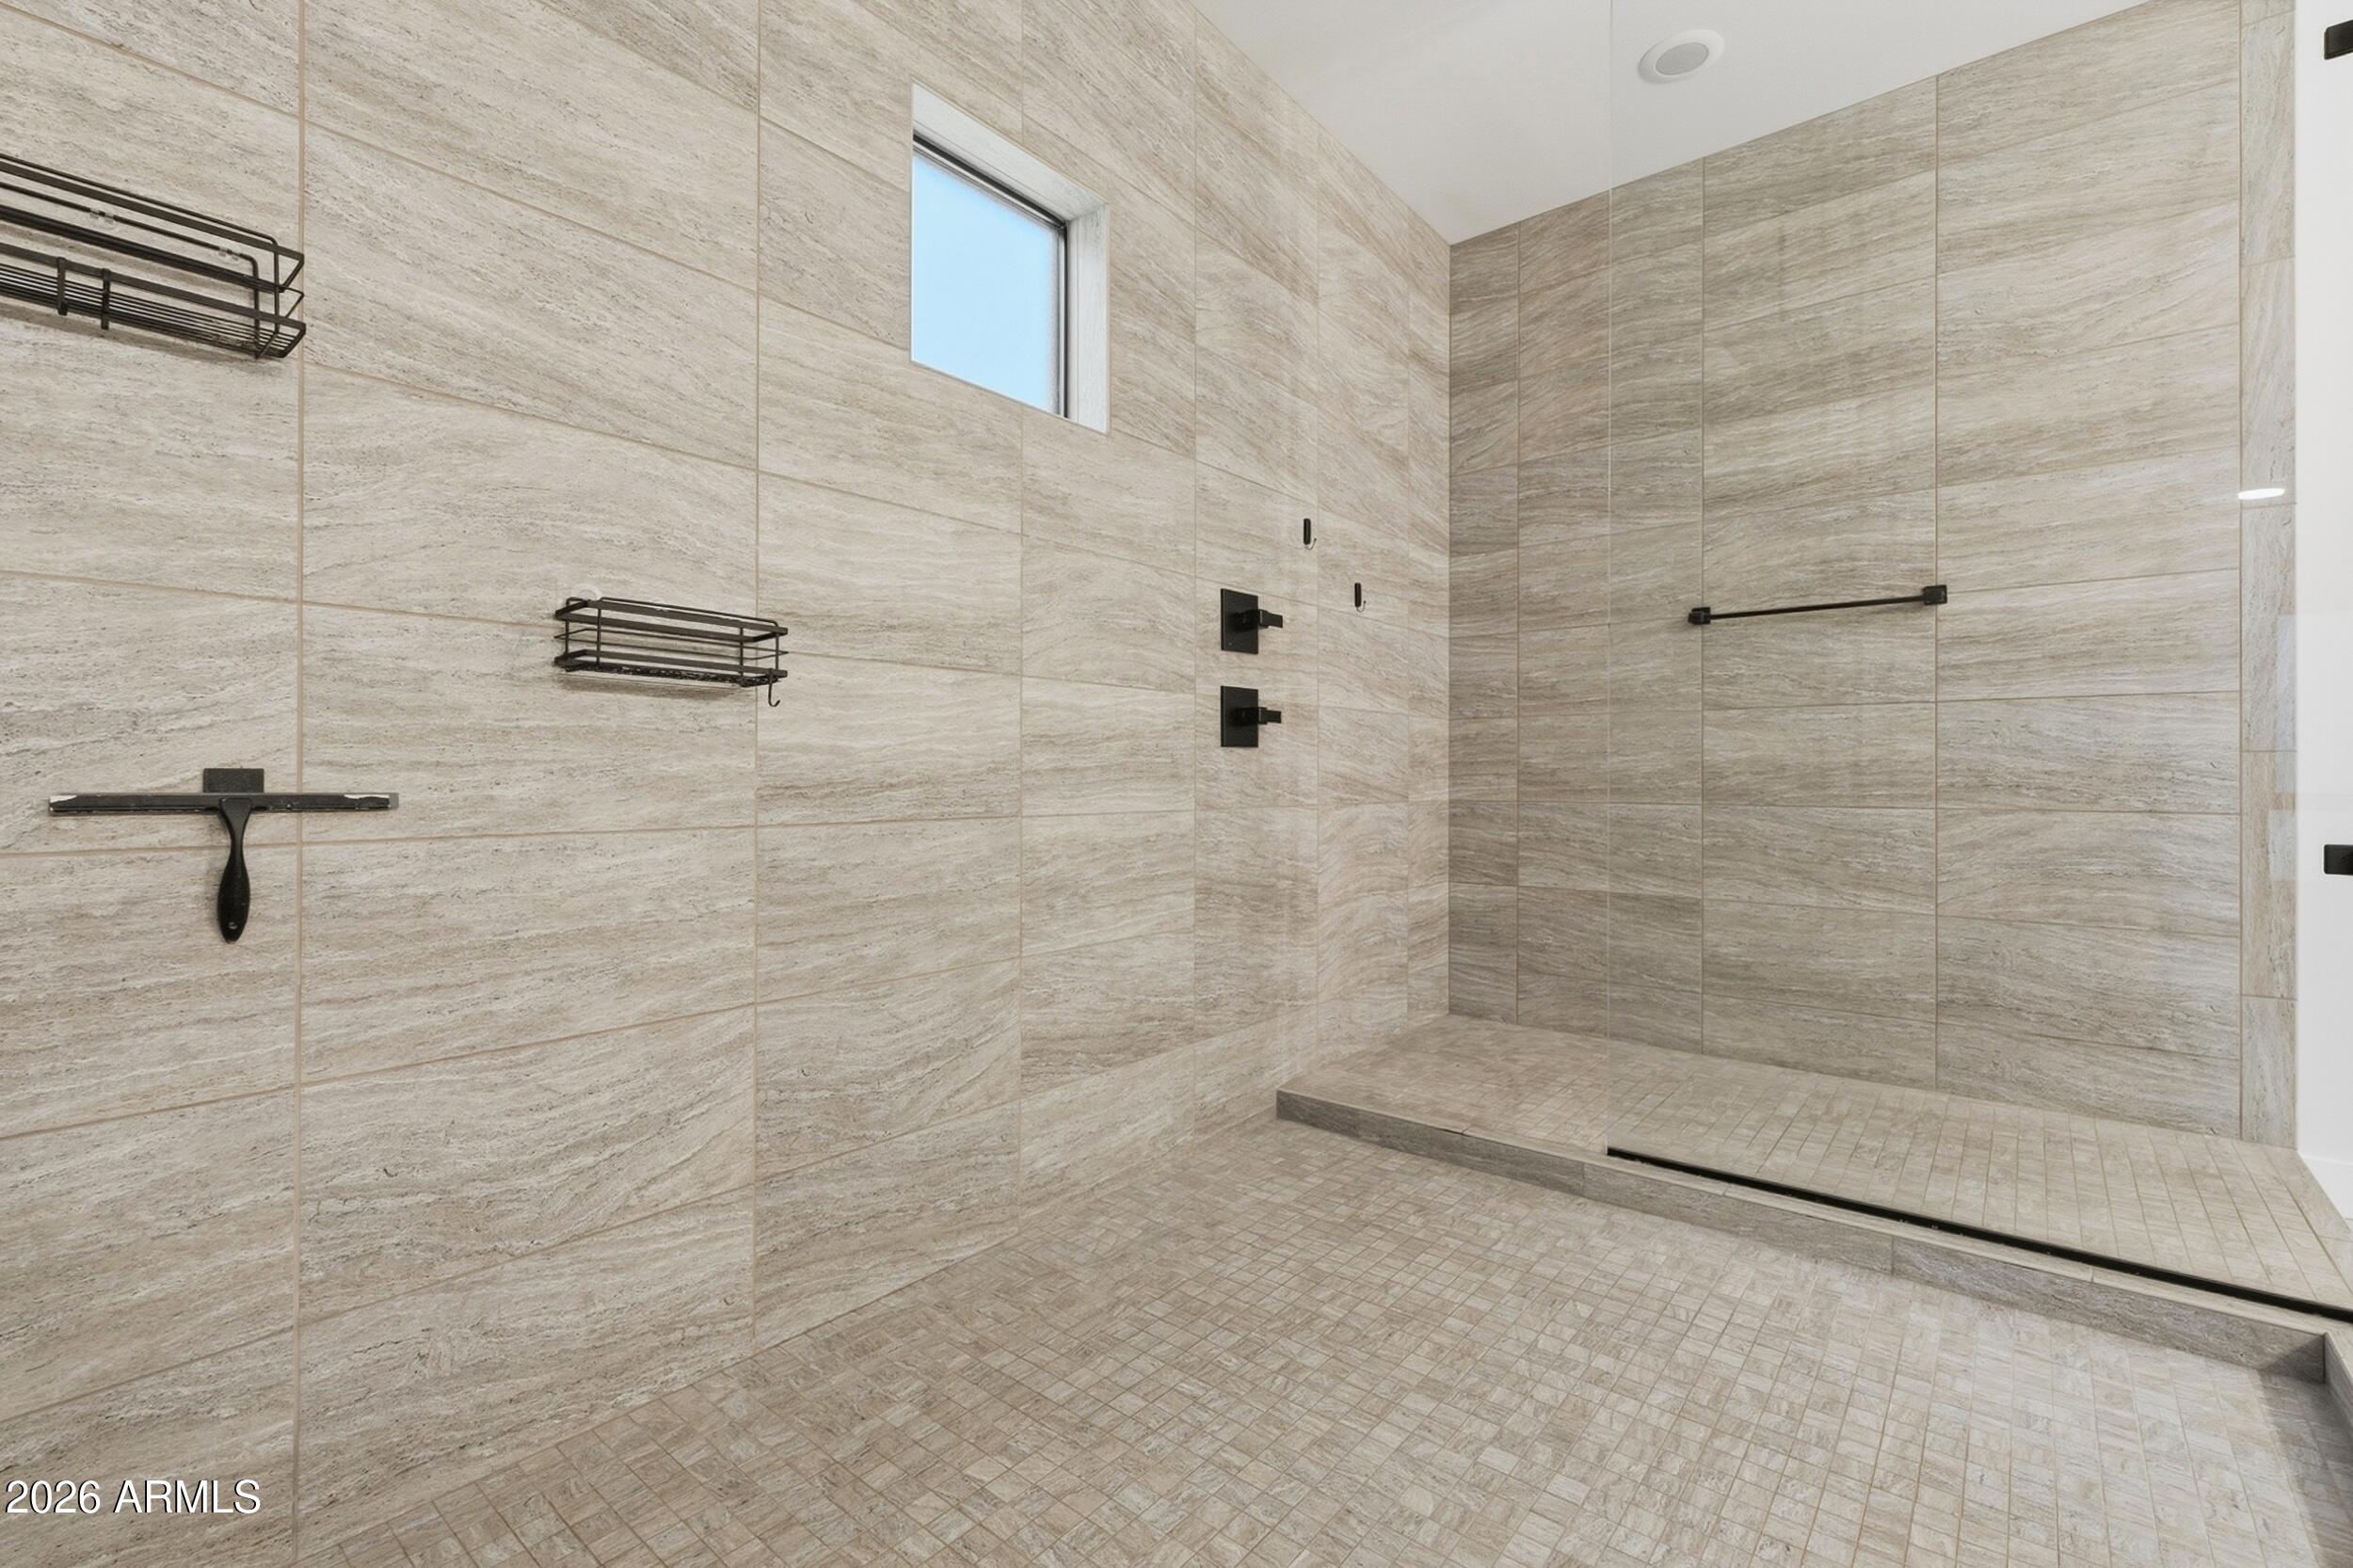
Walk-in shower with beige tile, black fixtures, and a small high window.
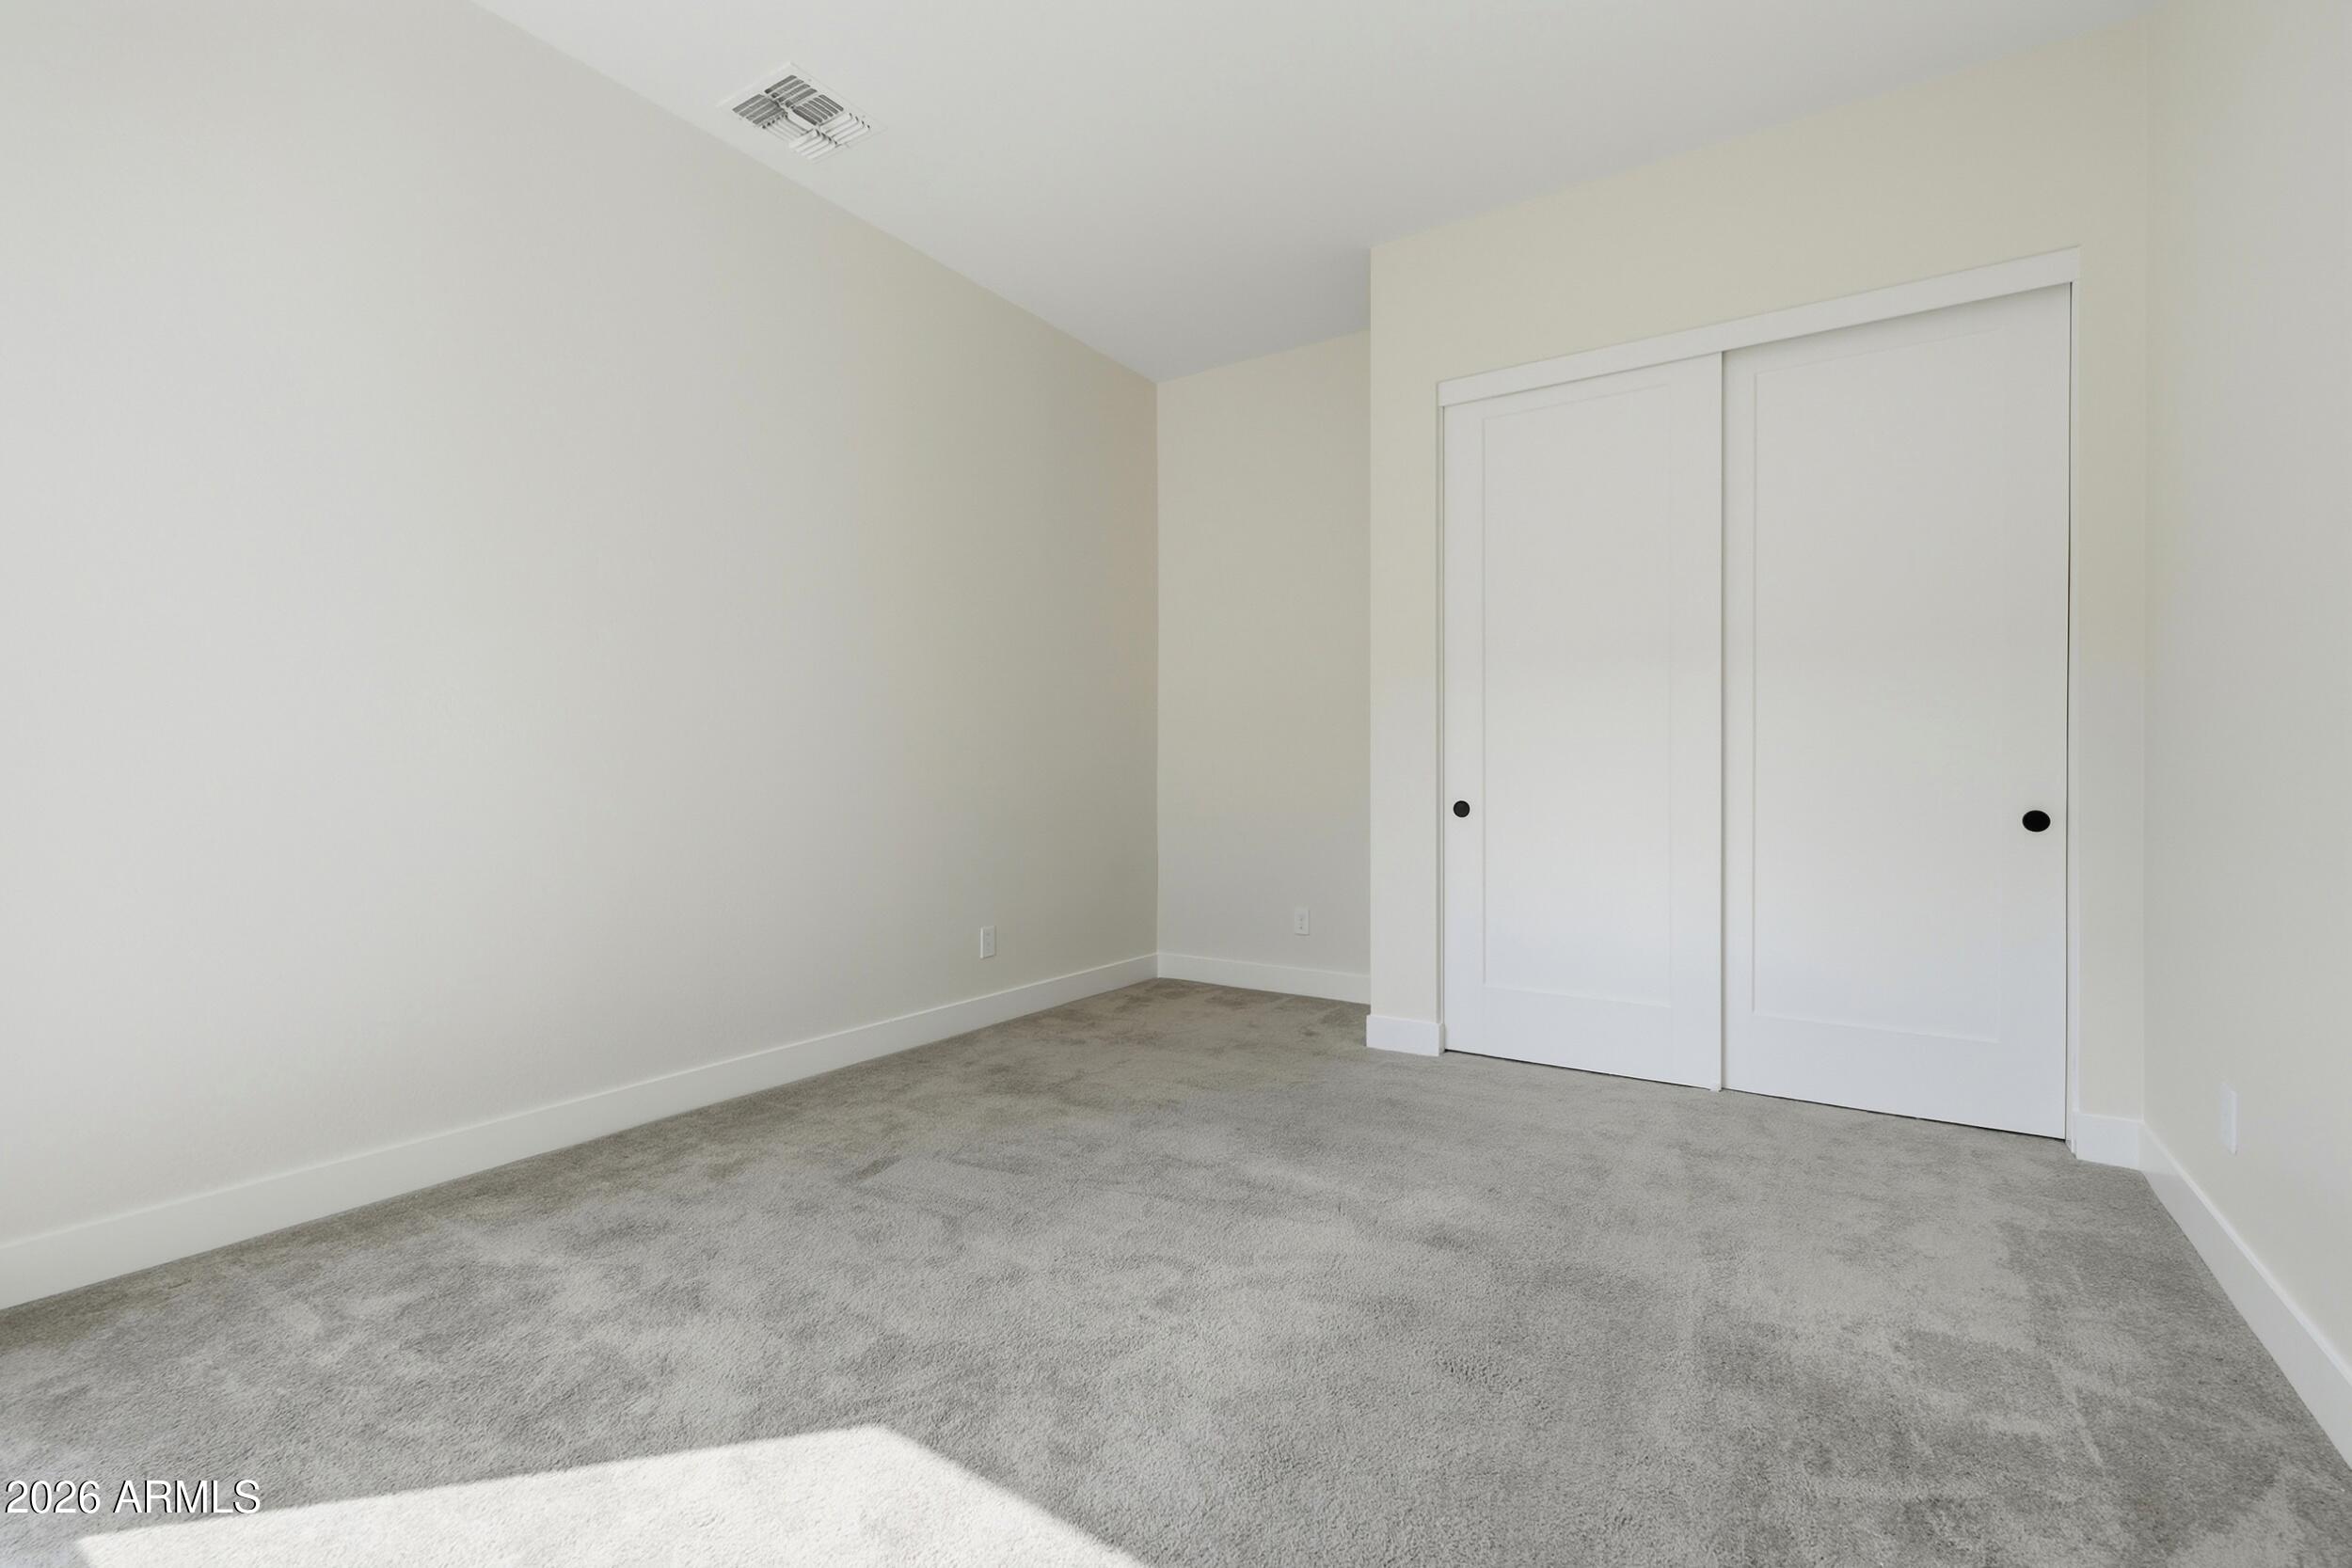
Empty bedroom with gray carpet and white sliding closet doors.
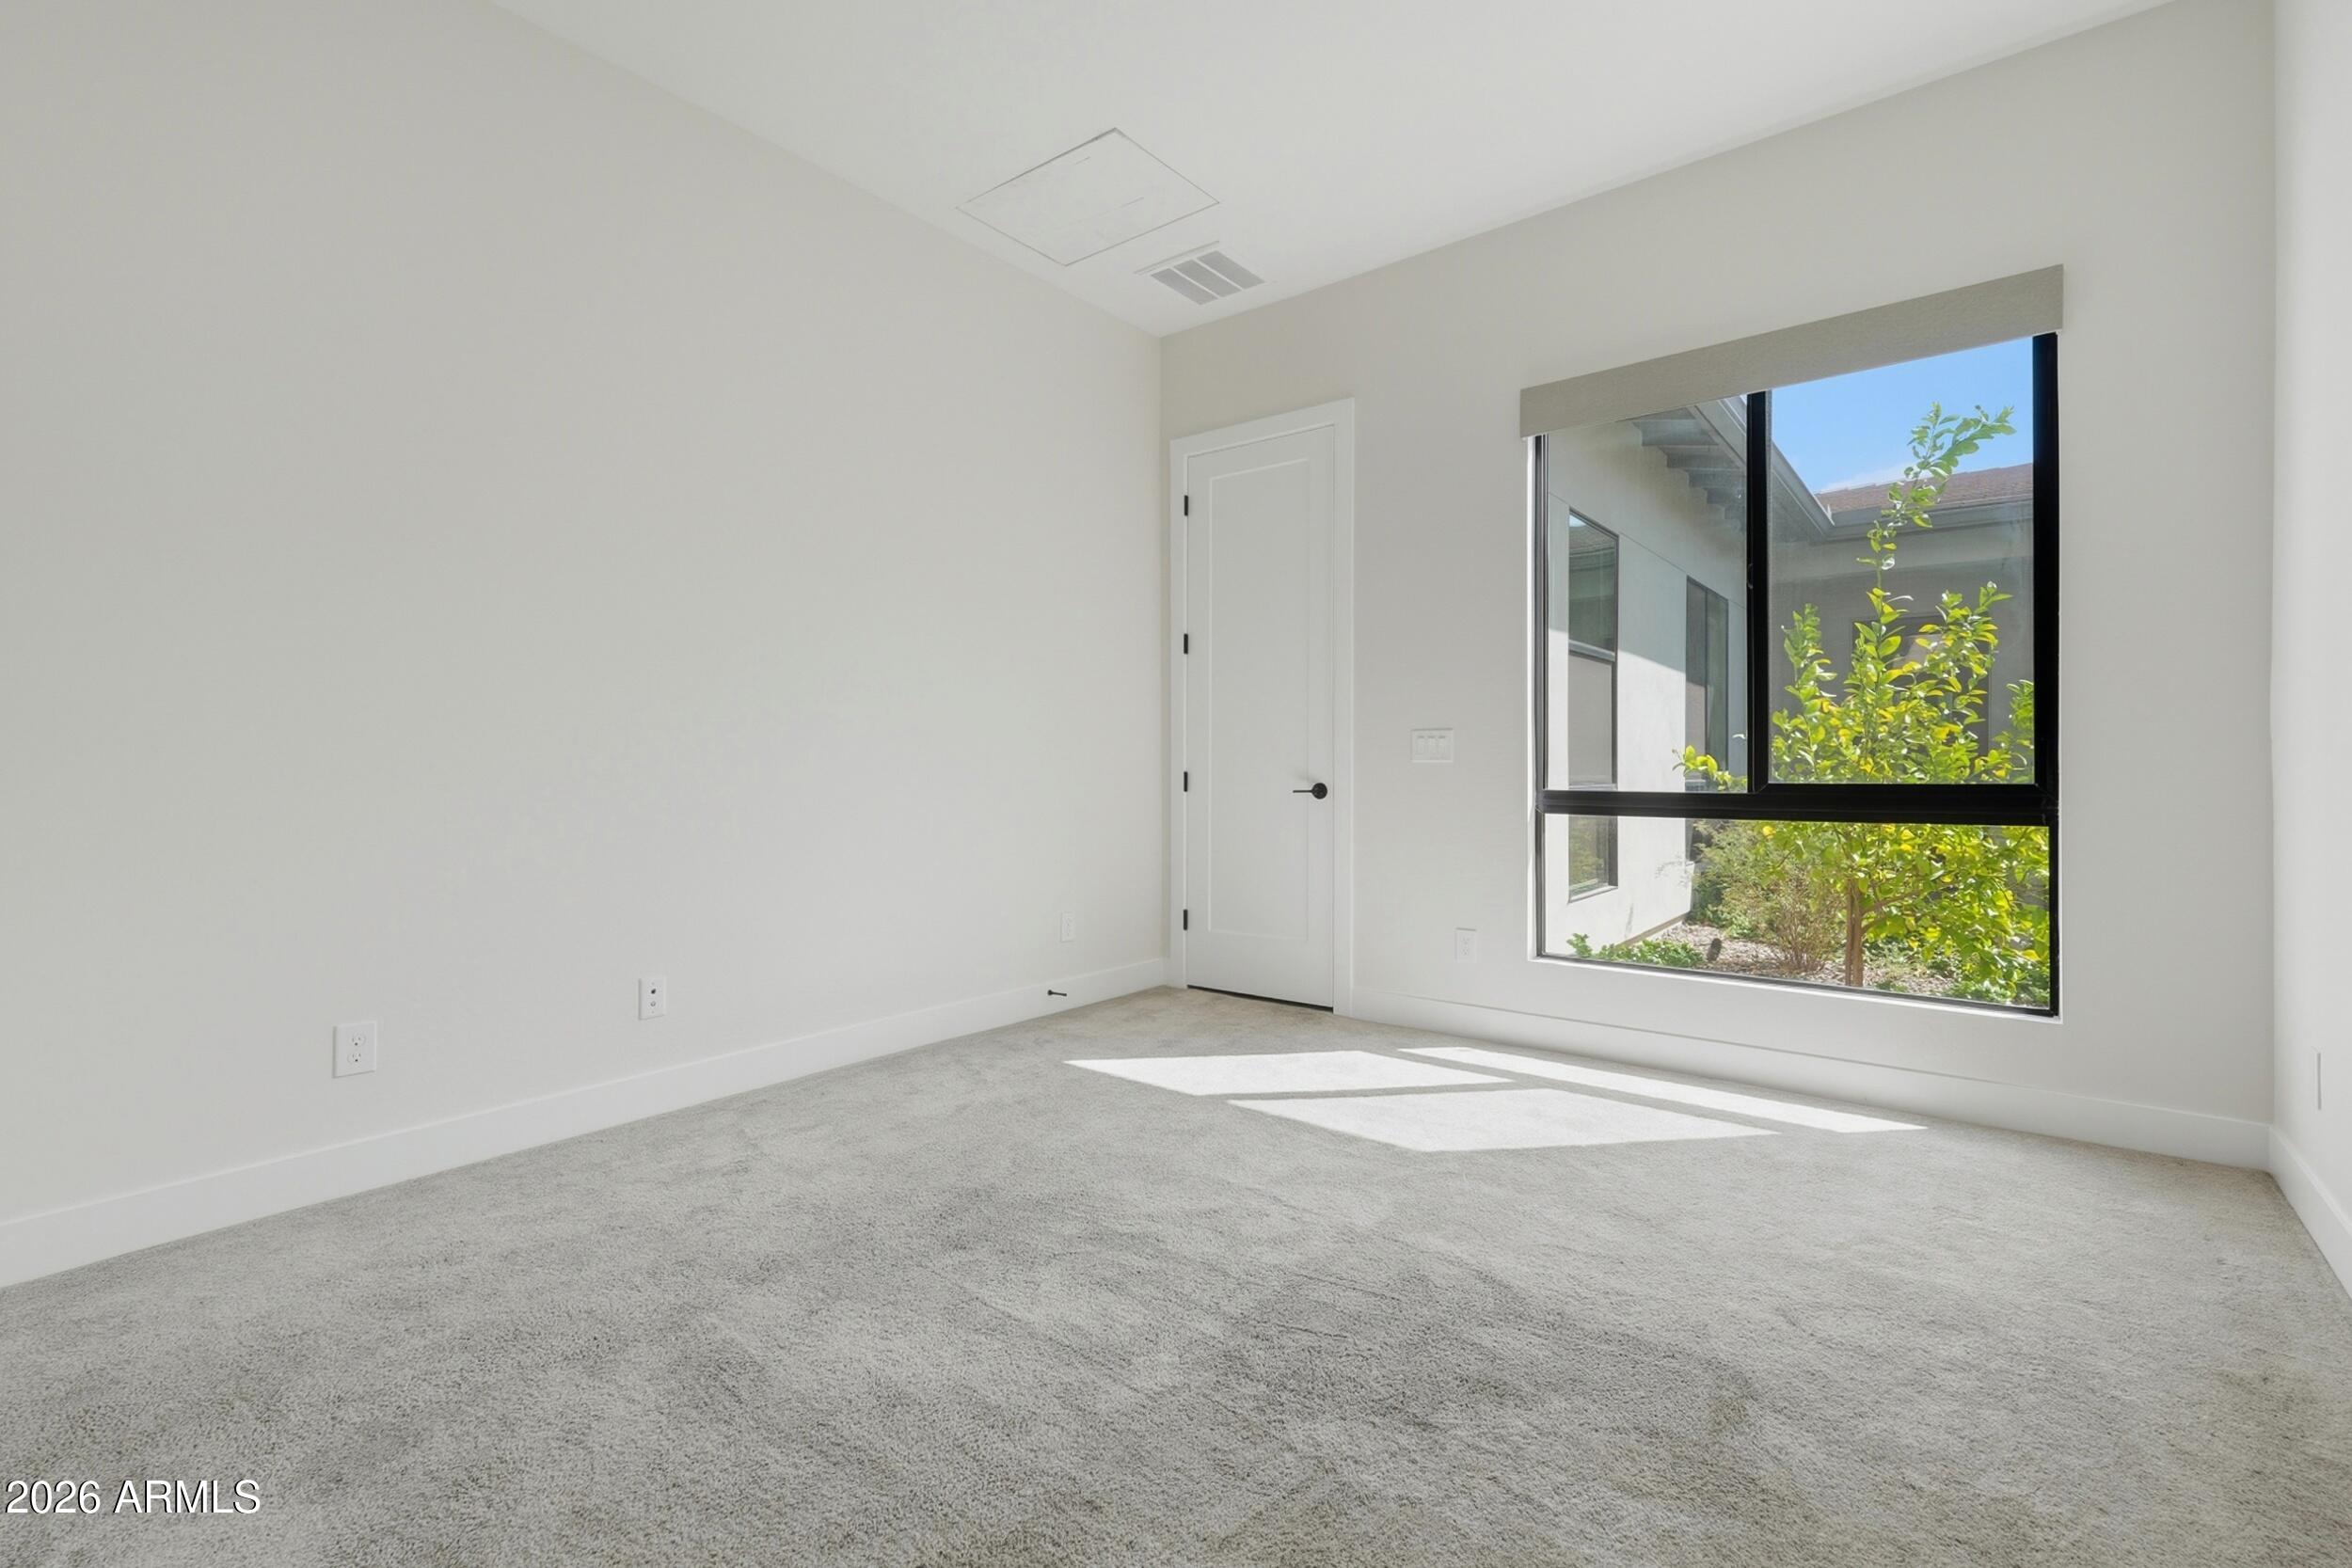
Empty carpeted room with a large window overlooking greenery.
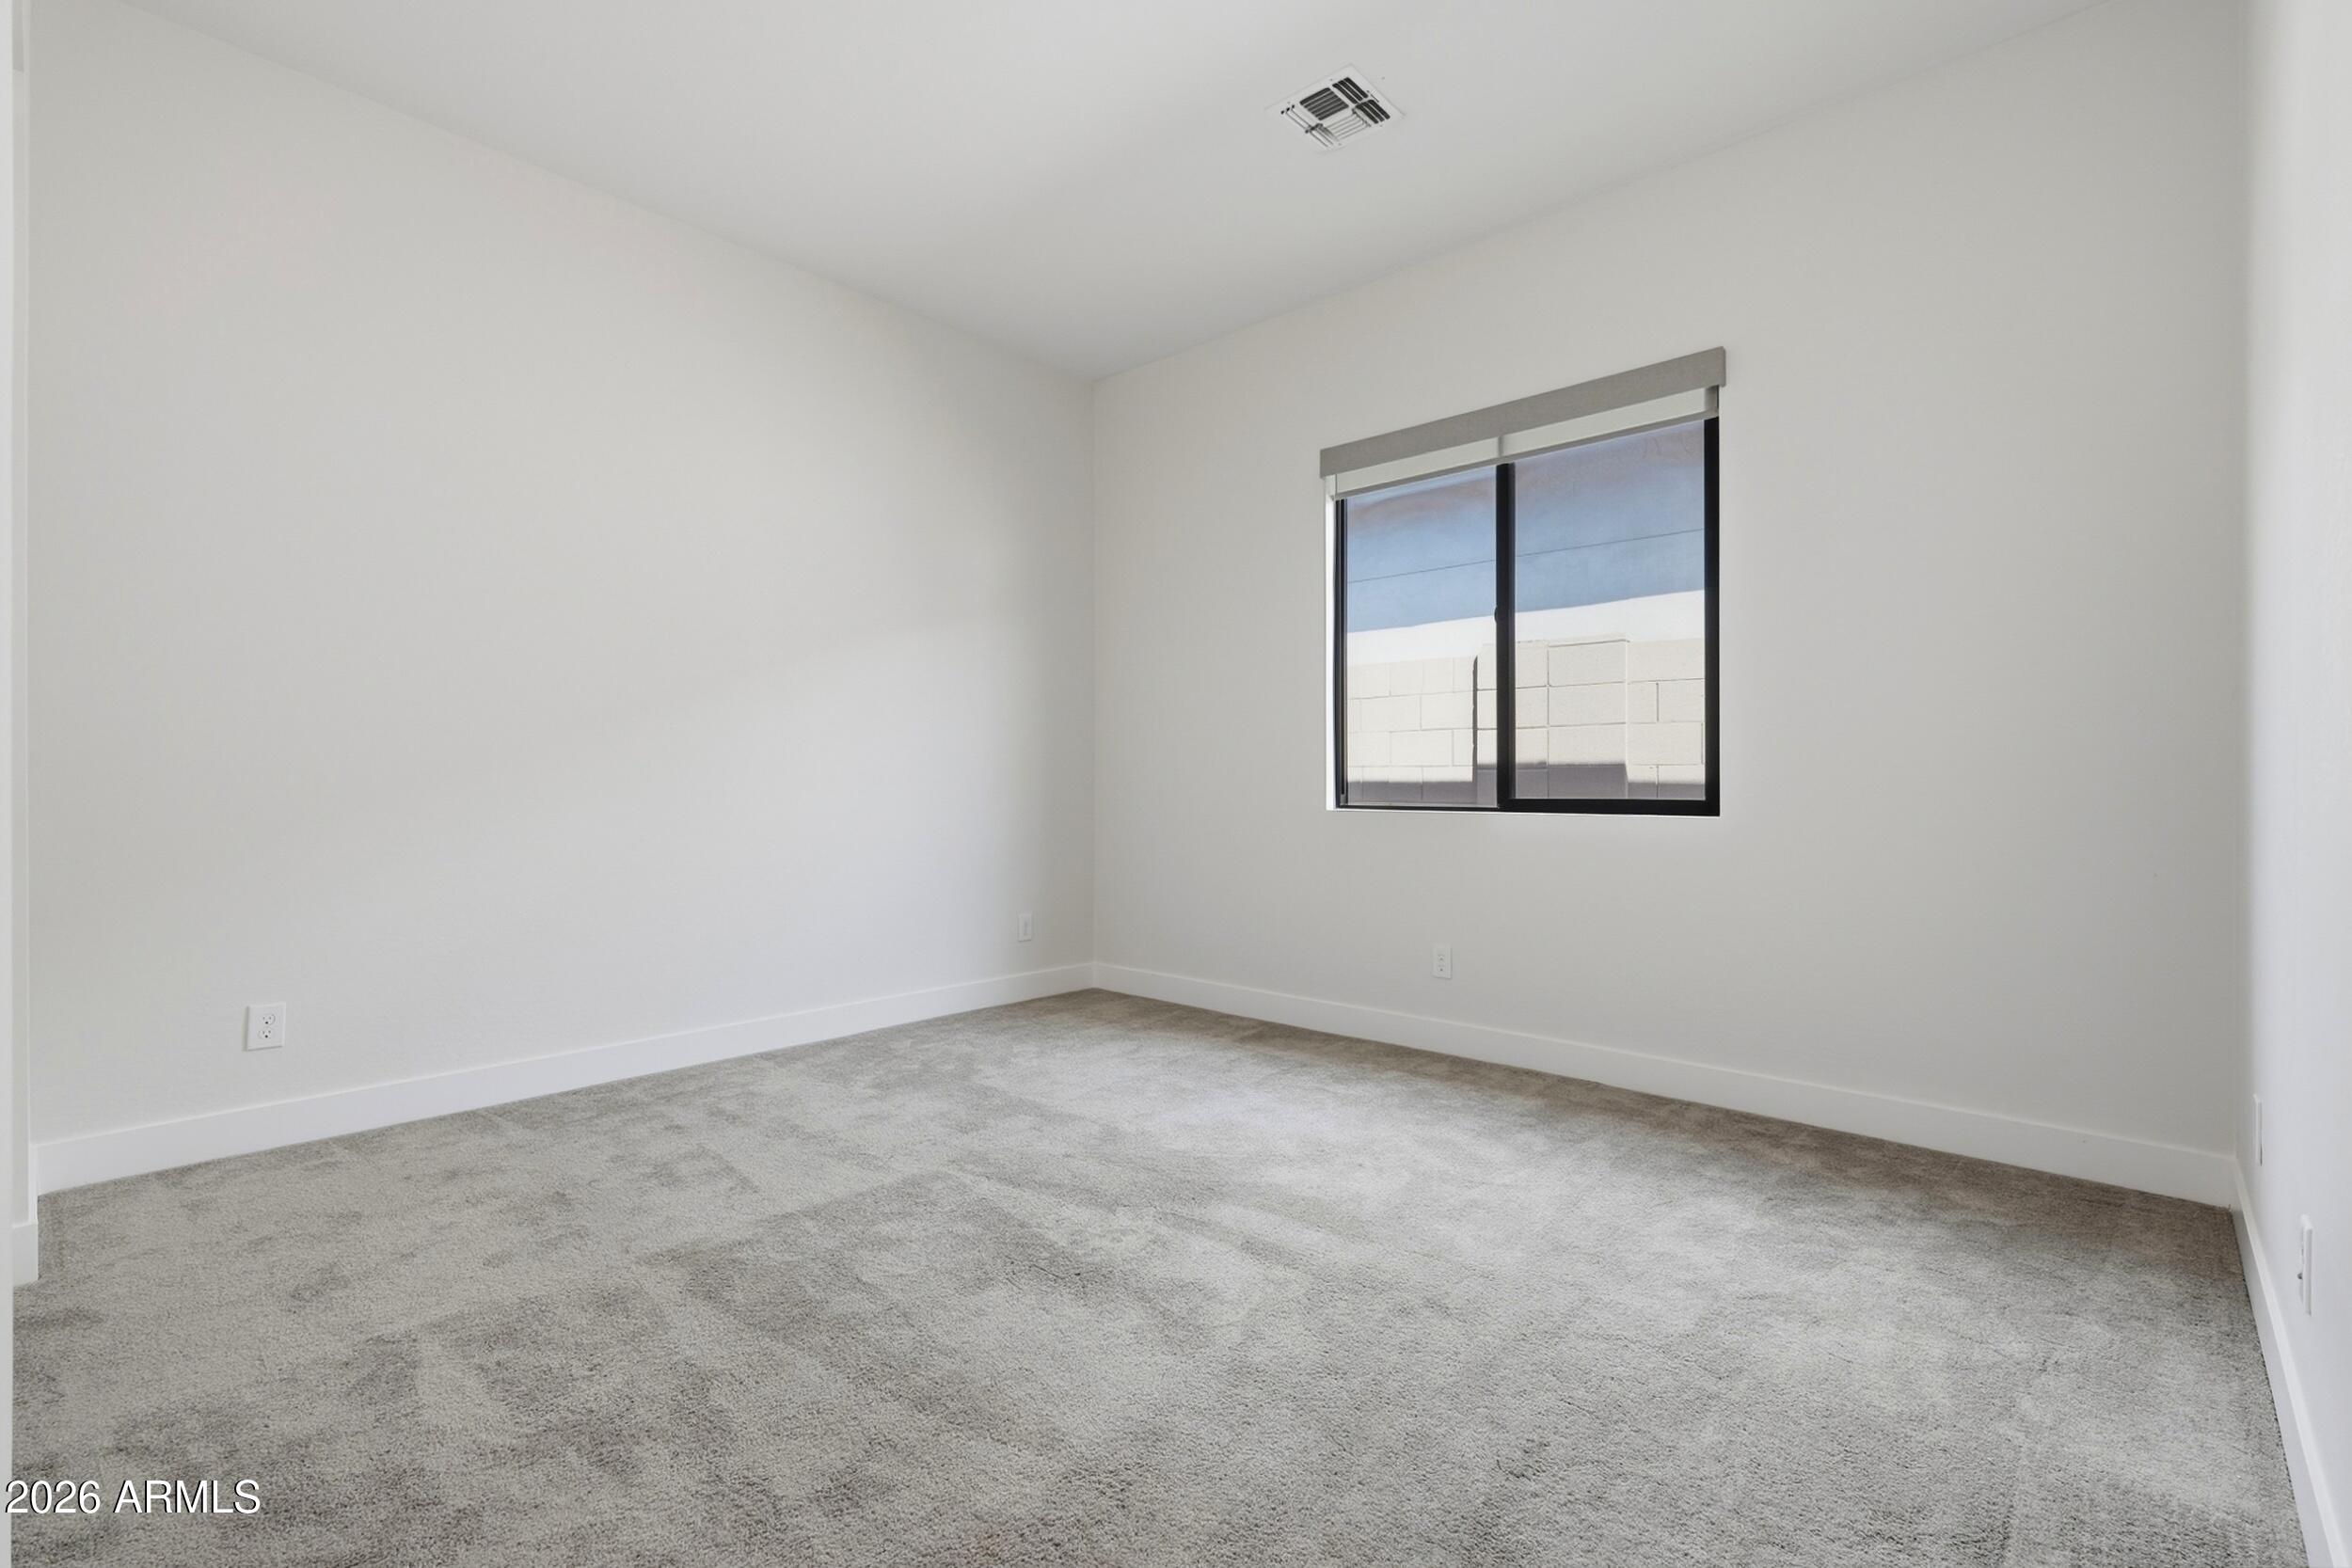
Empty carpeted room with white walls and a black-framed window.
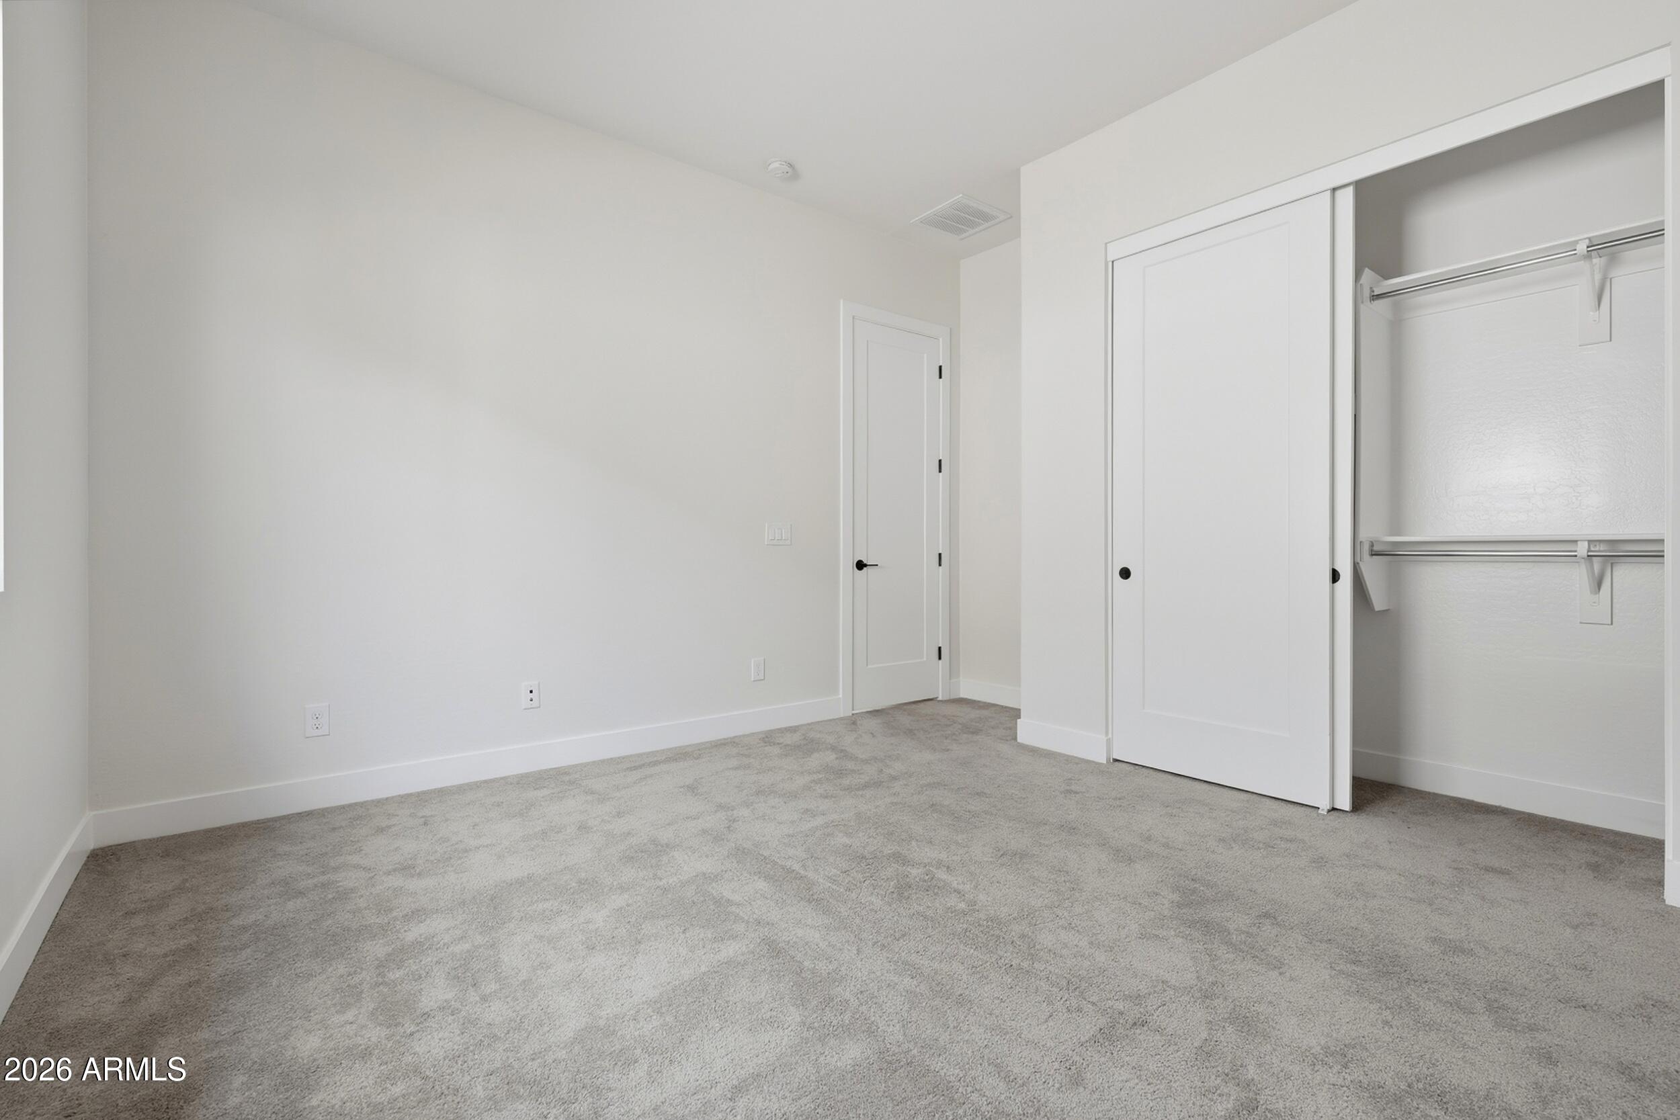
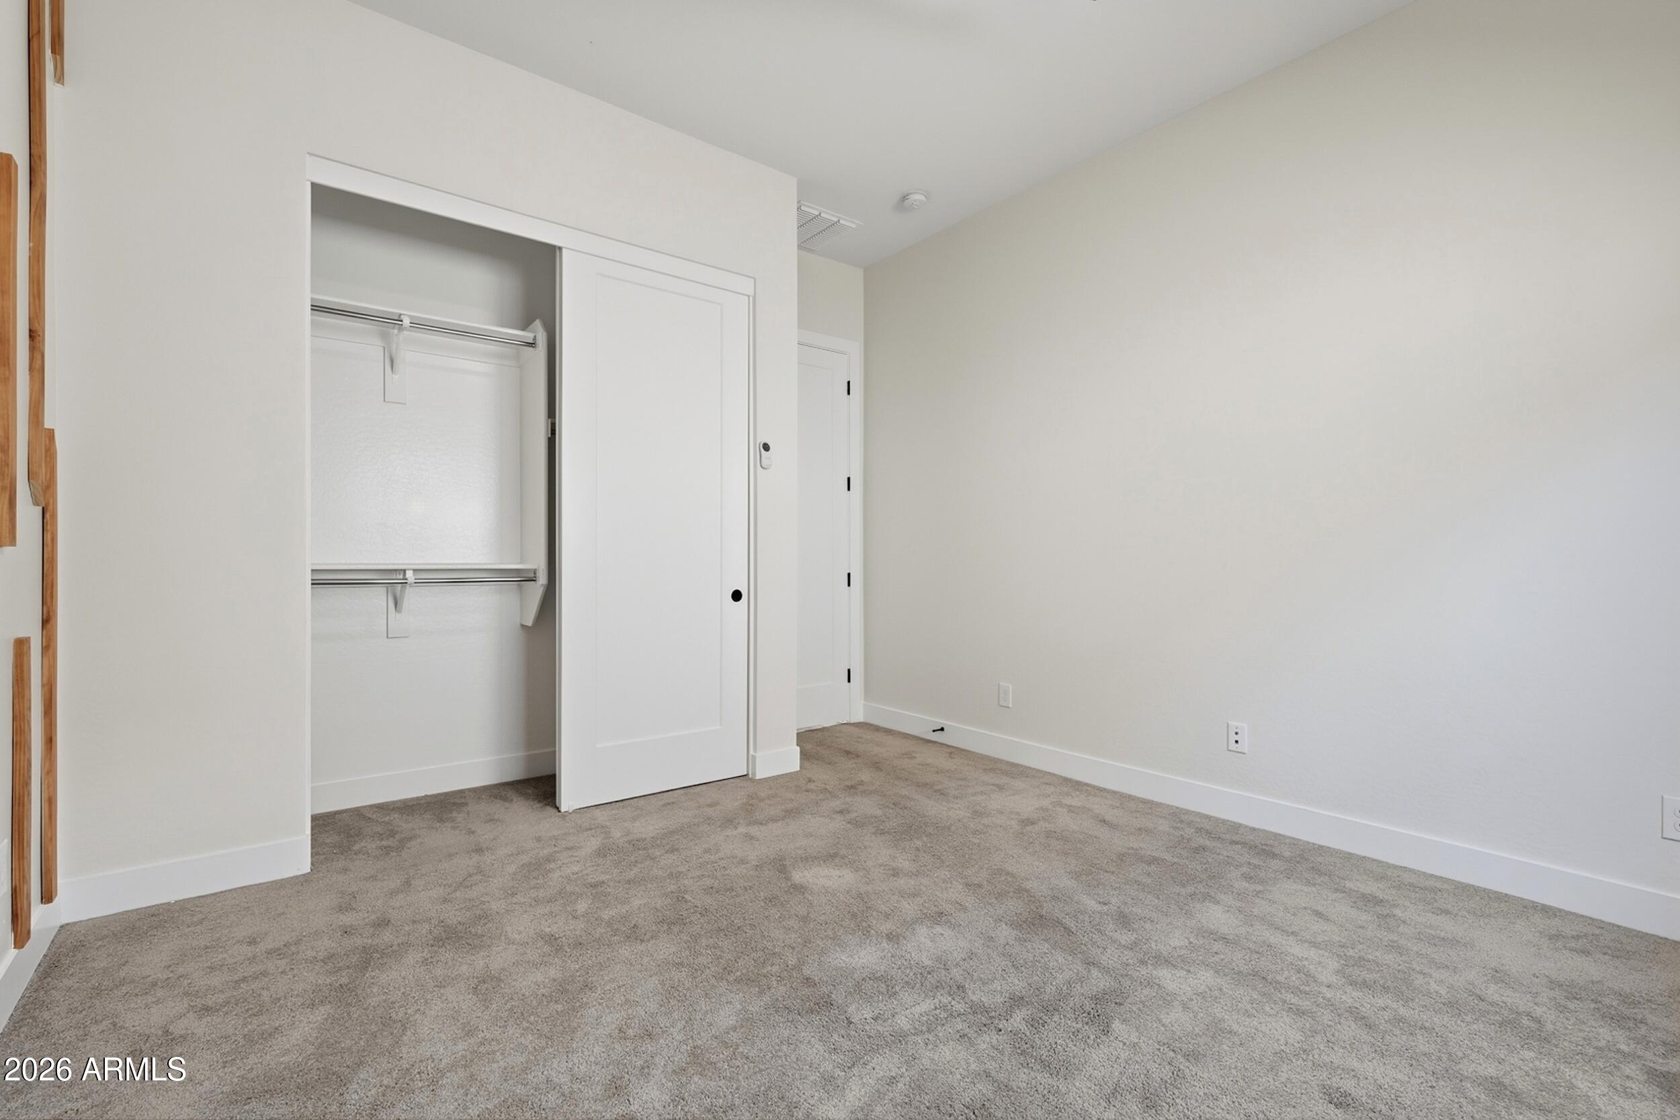
Empty bedroom with gray carpet and an open closet with built-in shelves and a hanging rod.
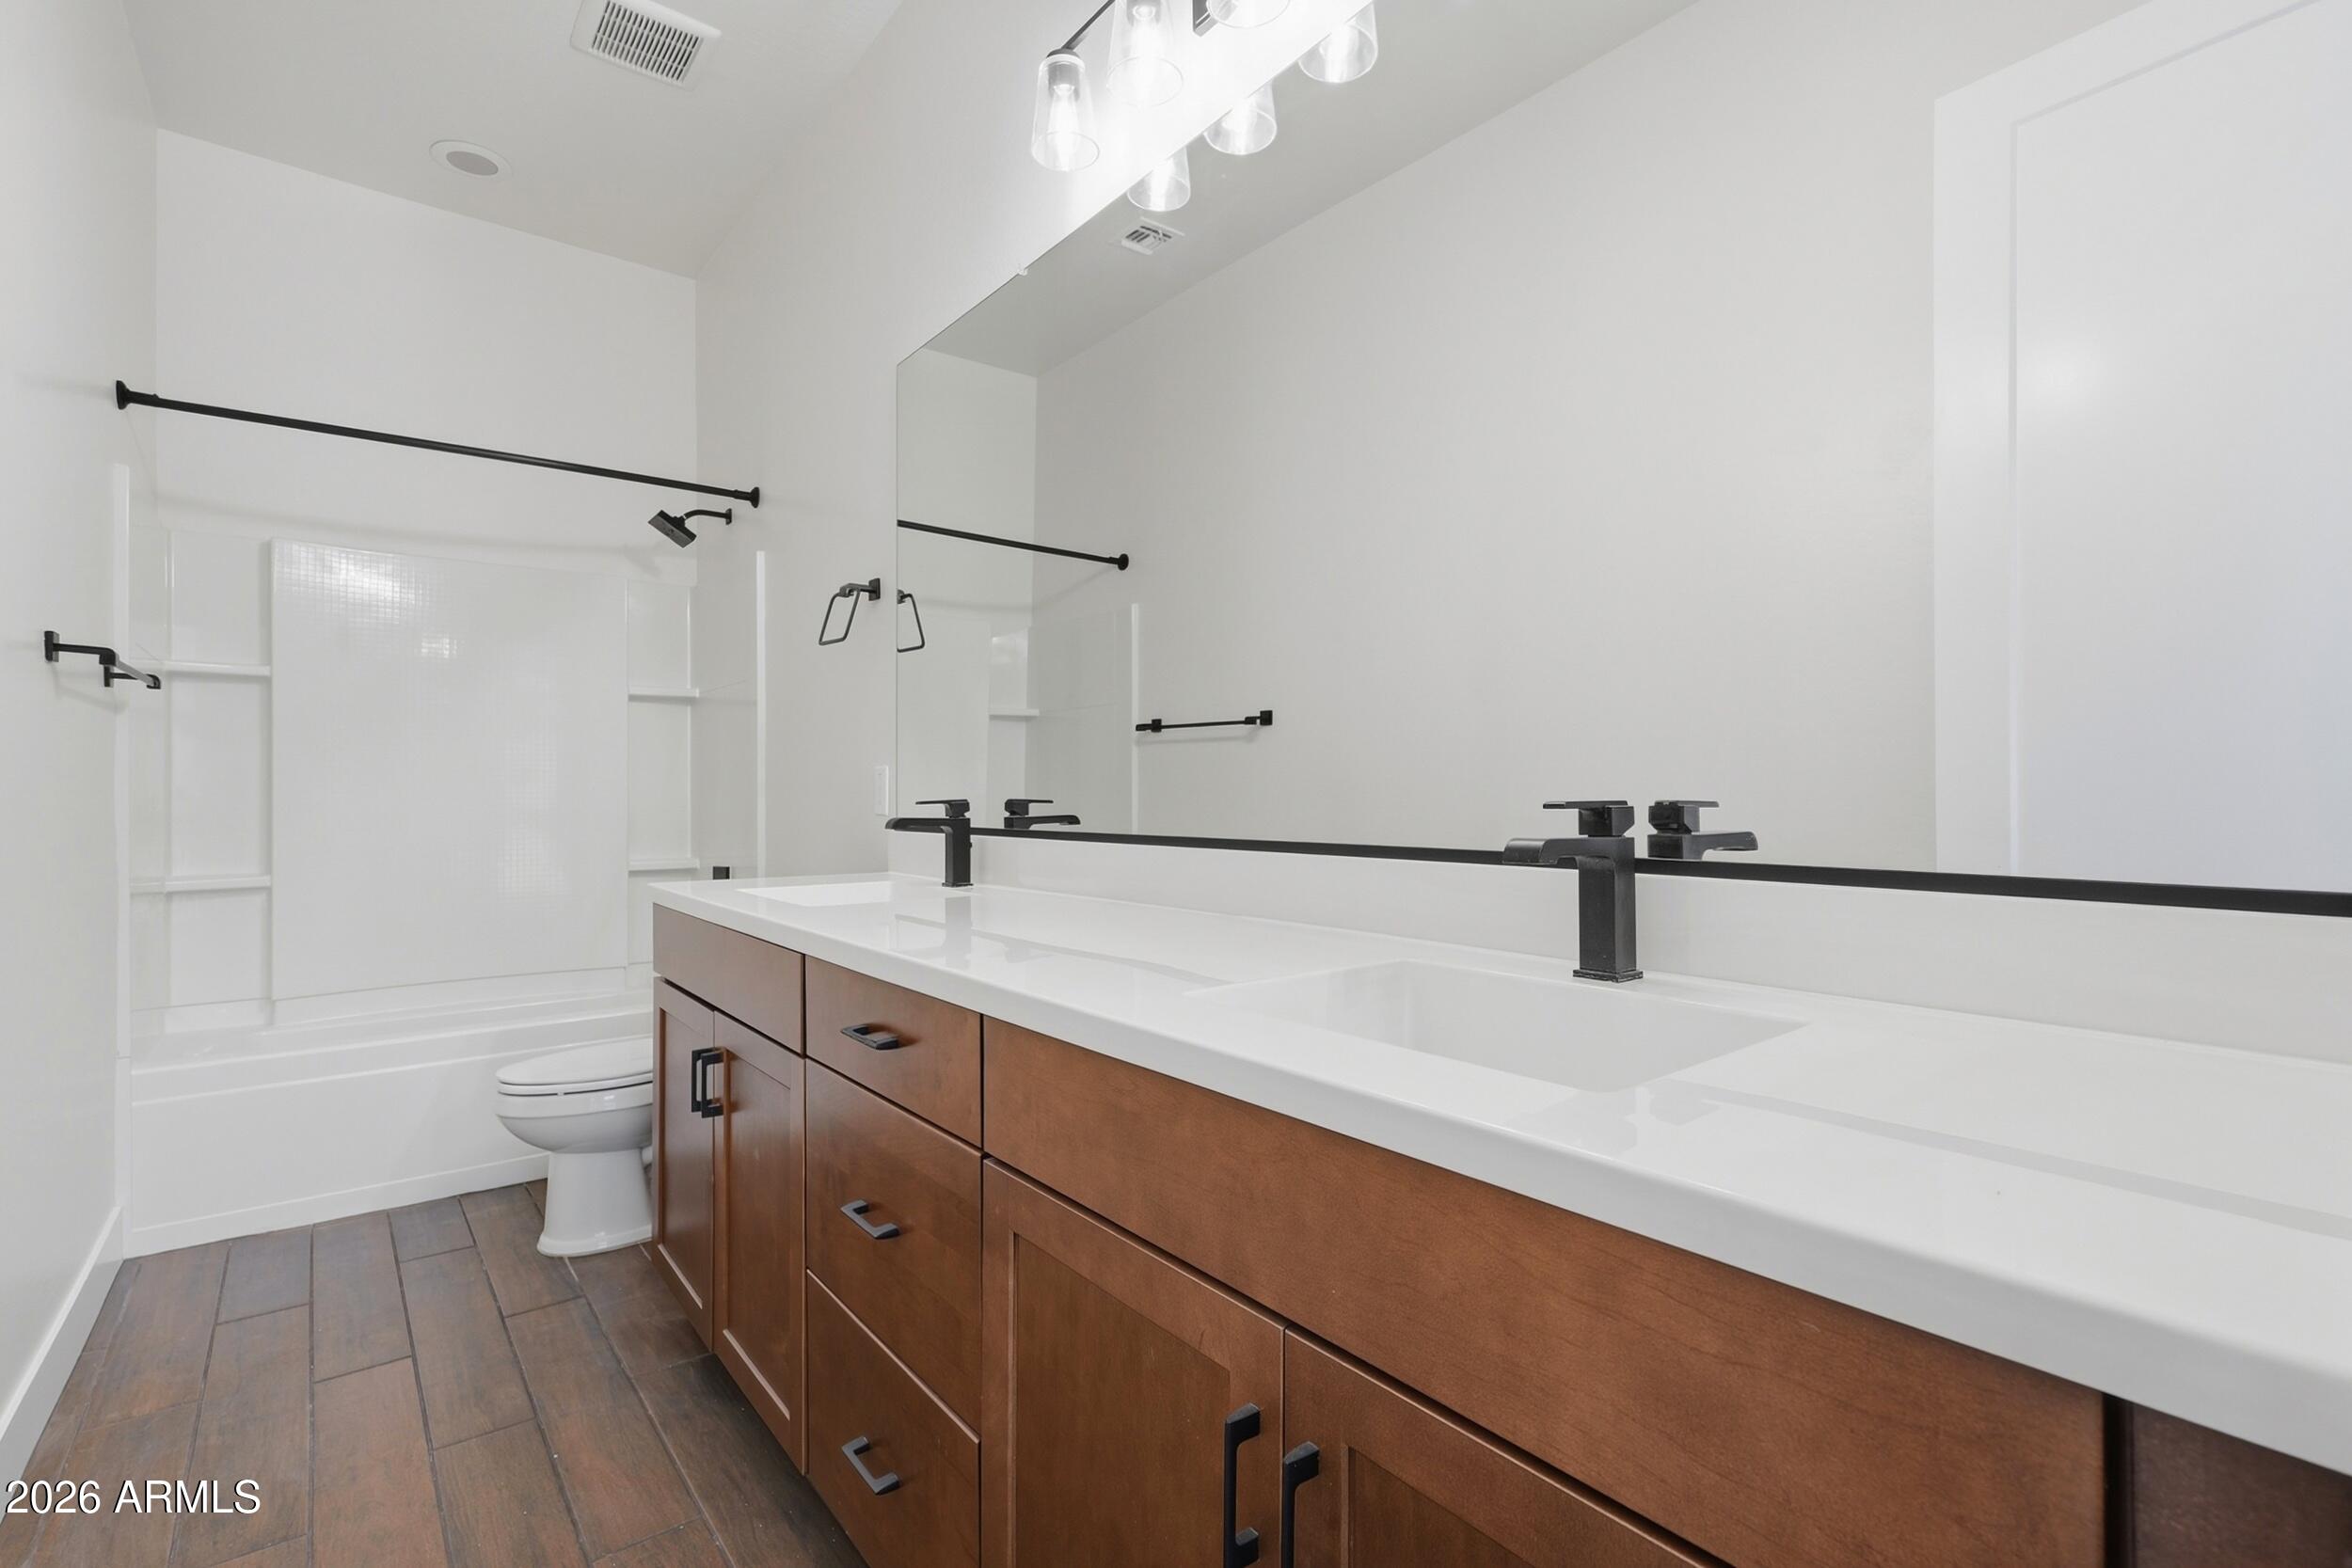
Bathroom with a double-sink wood vanity, black fixtures, and a white tub-shower.
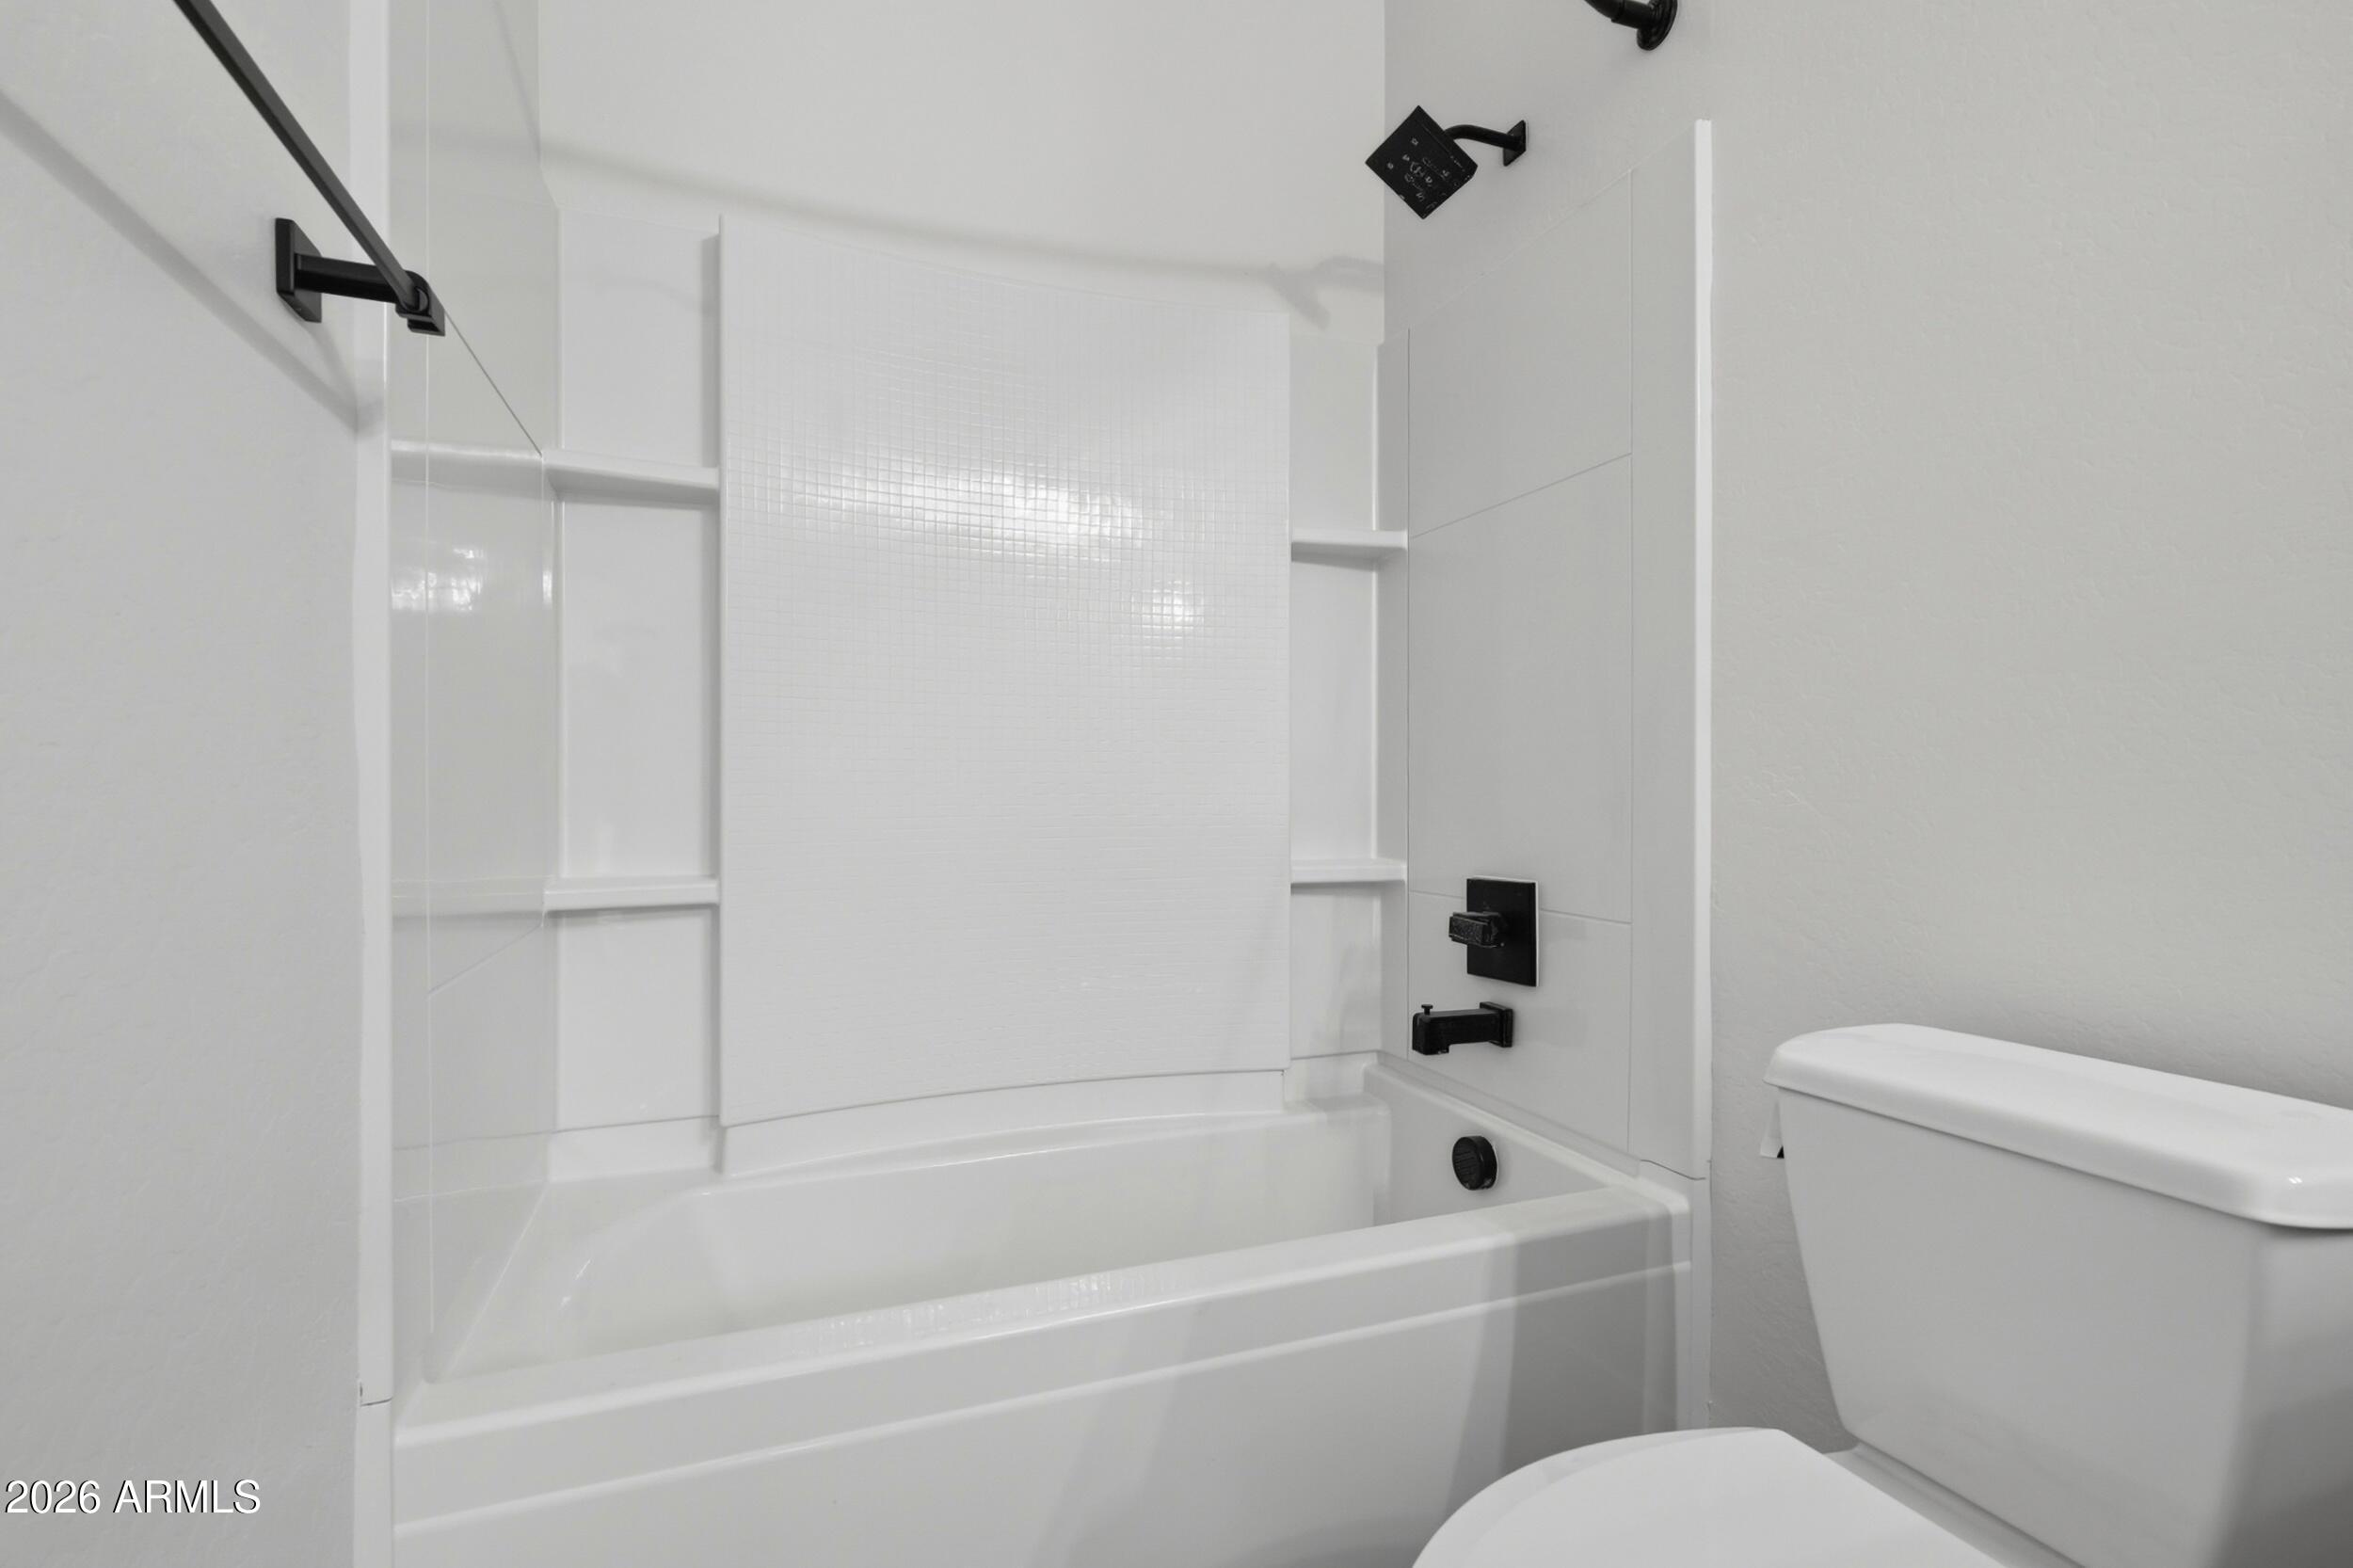
Bathroom with a white tub and tiled shower surround, built-in shelves, and black fixtures.
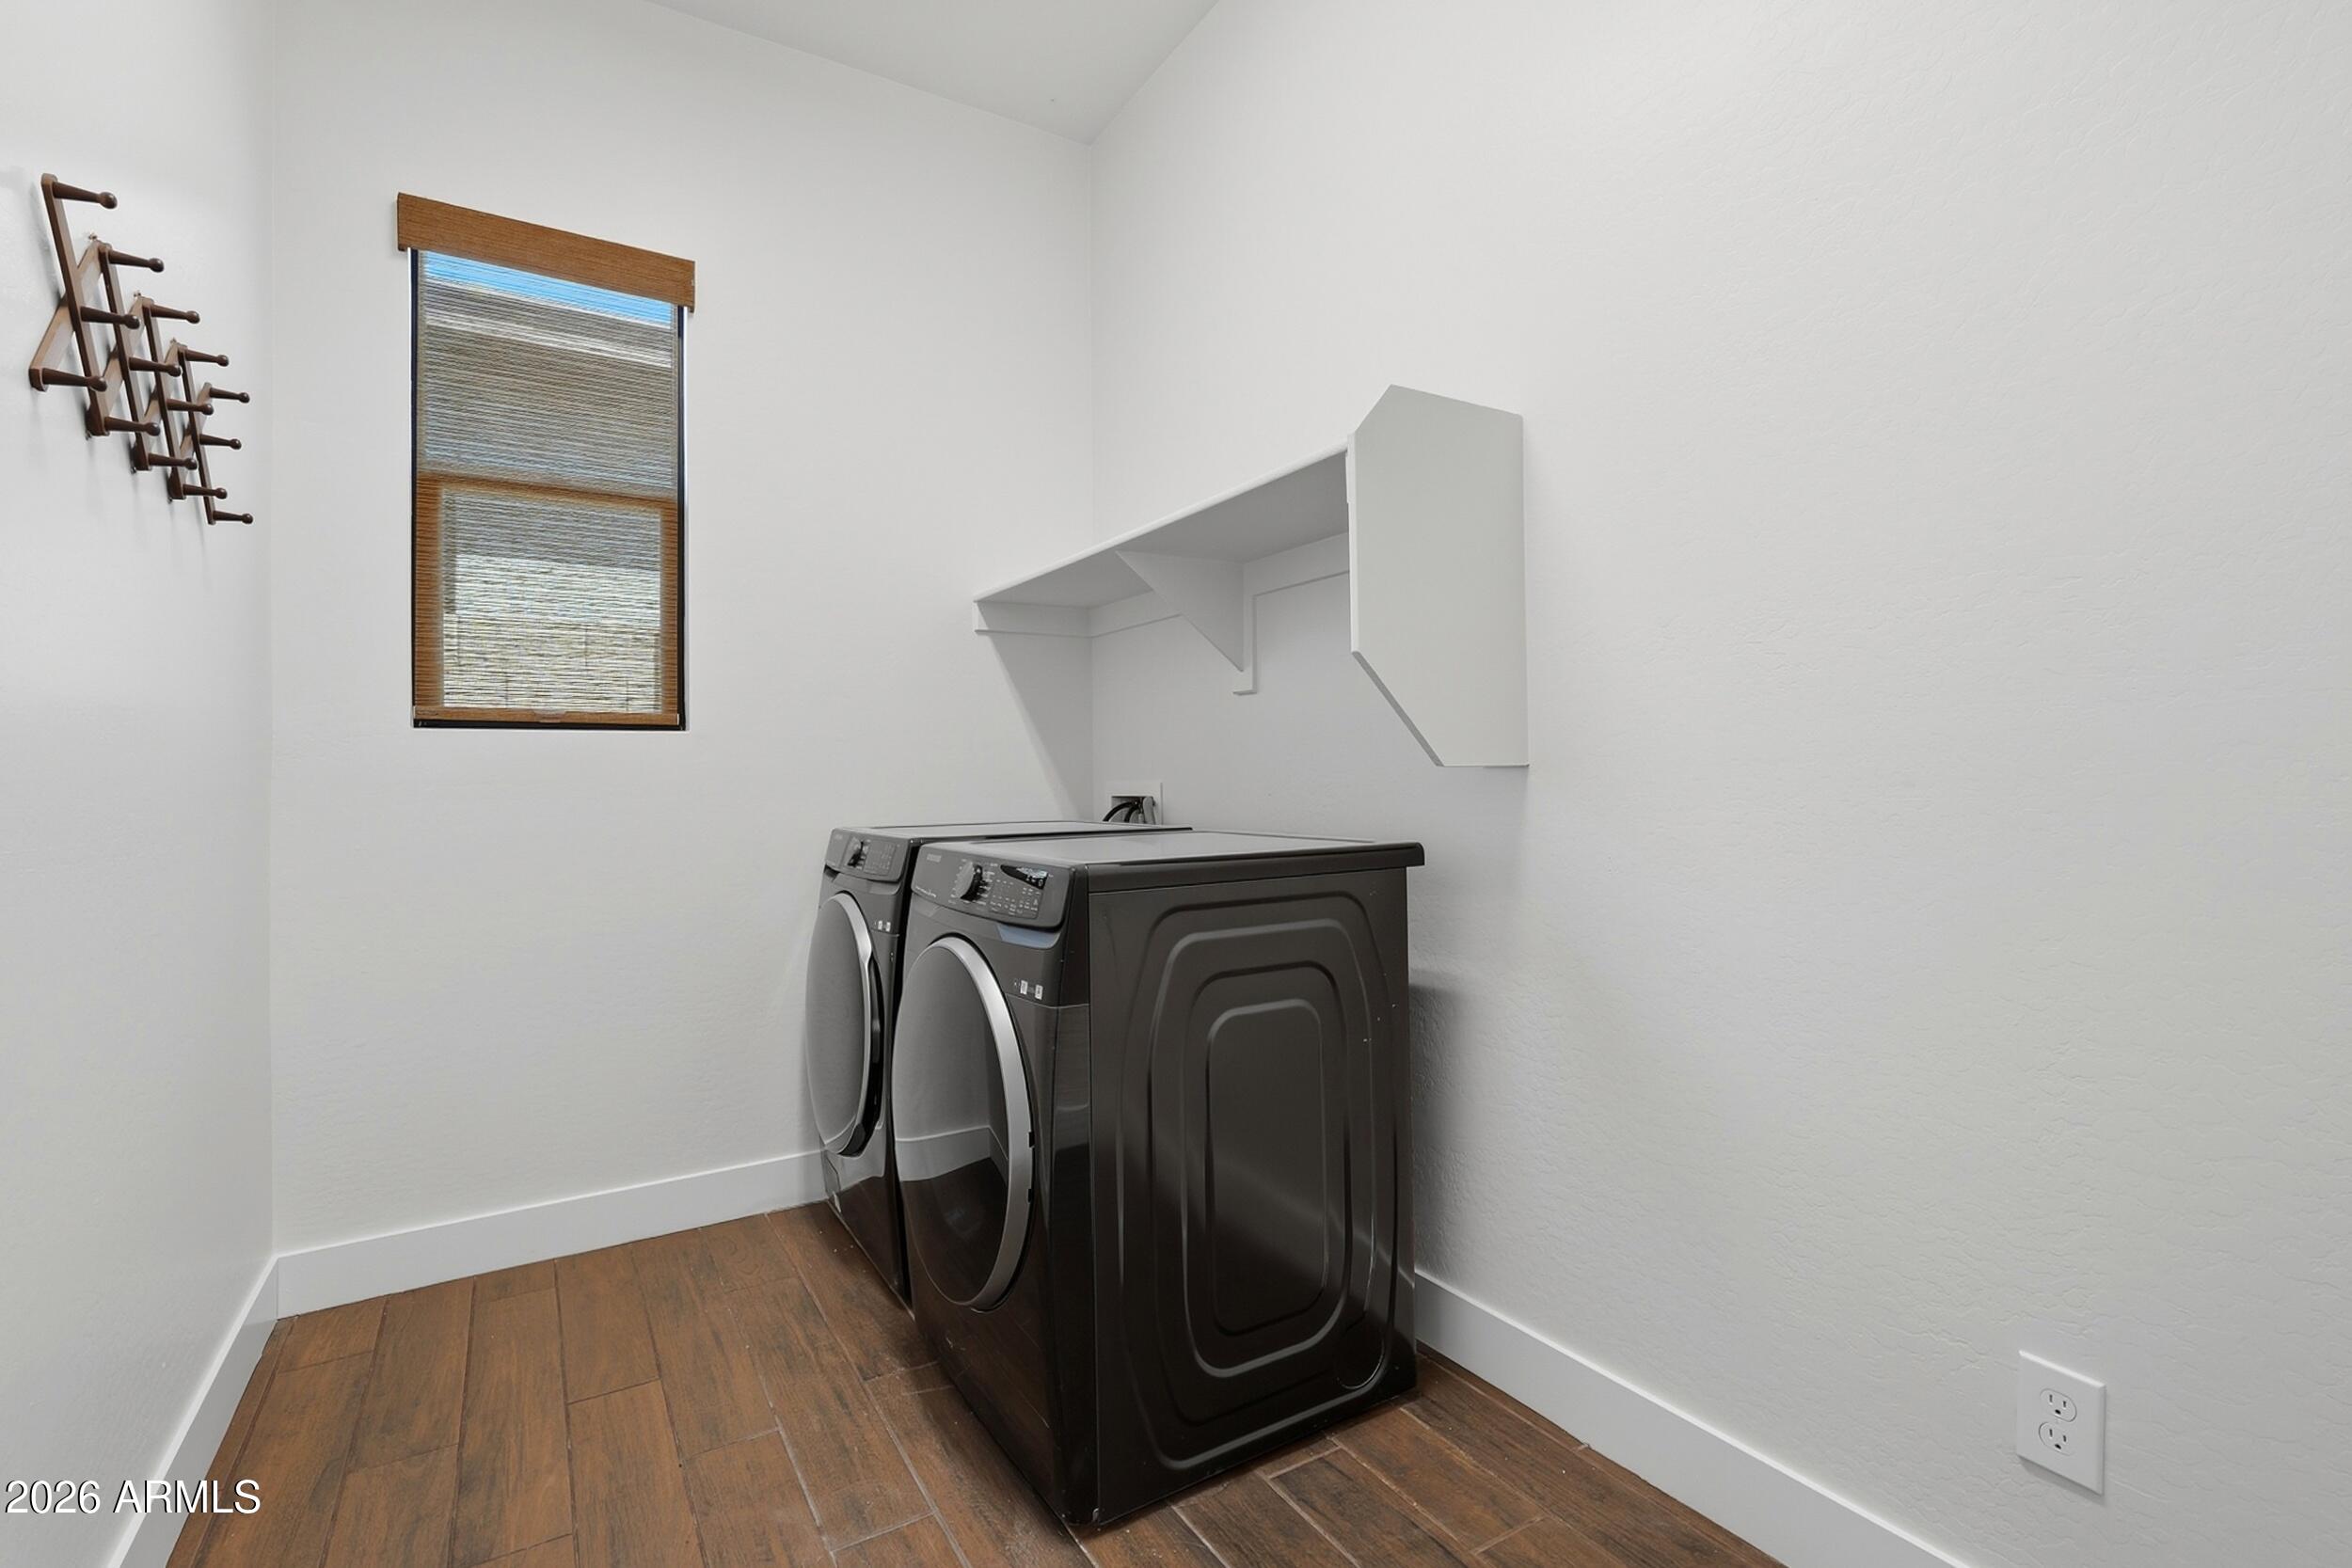
Laundry room with dark front-loading washer and dryer, white shelving, and brown wood-look tile flooring.
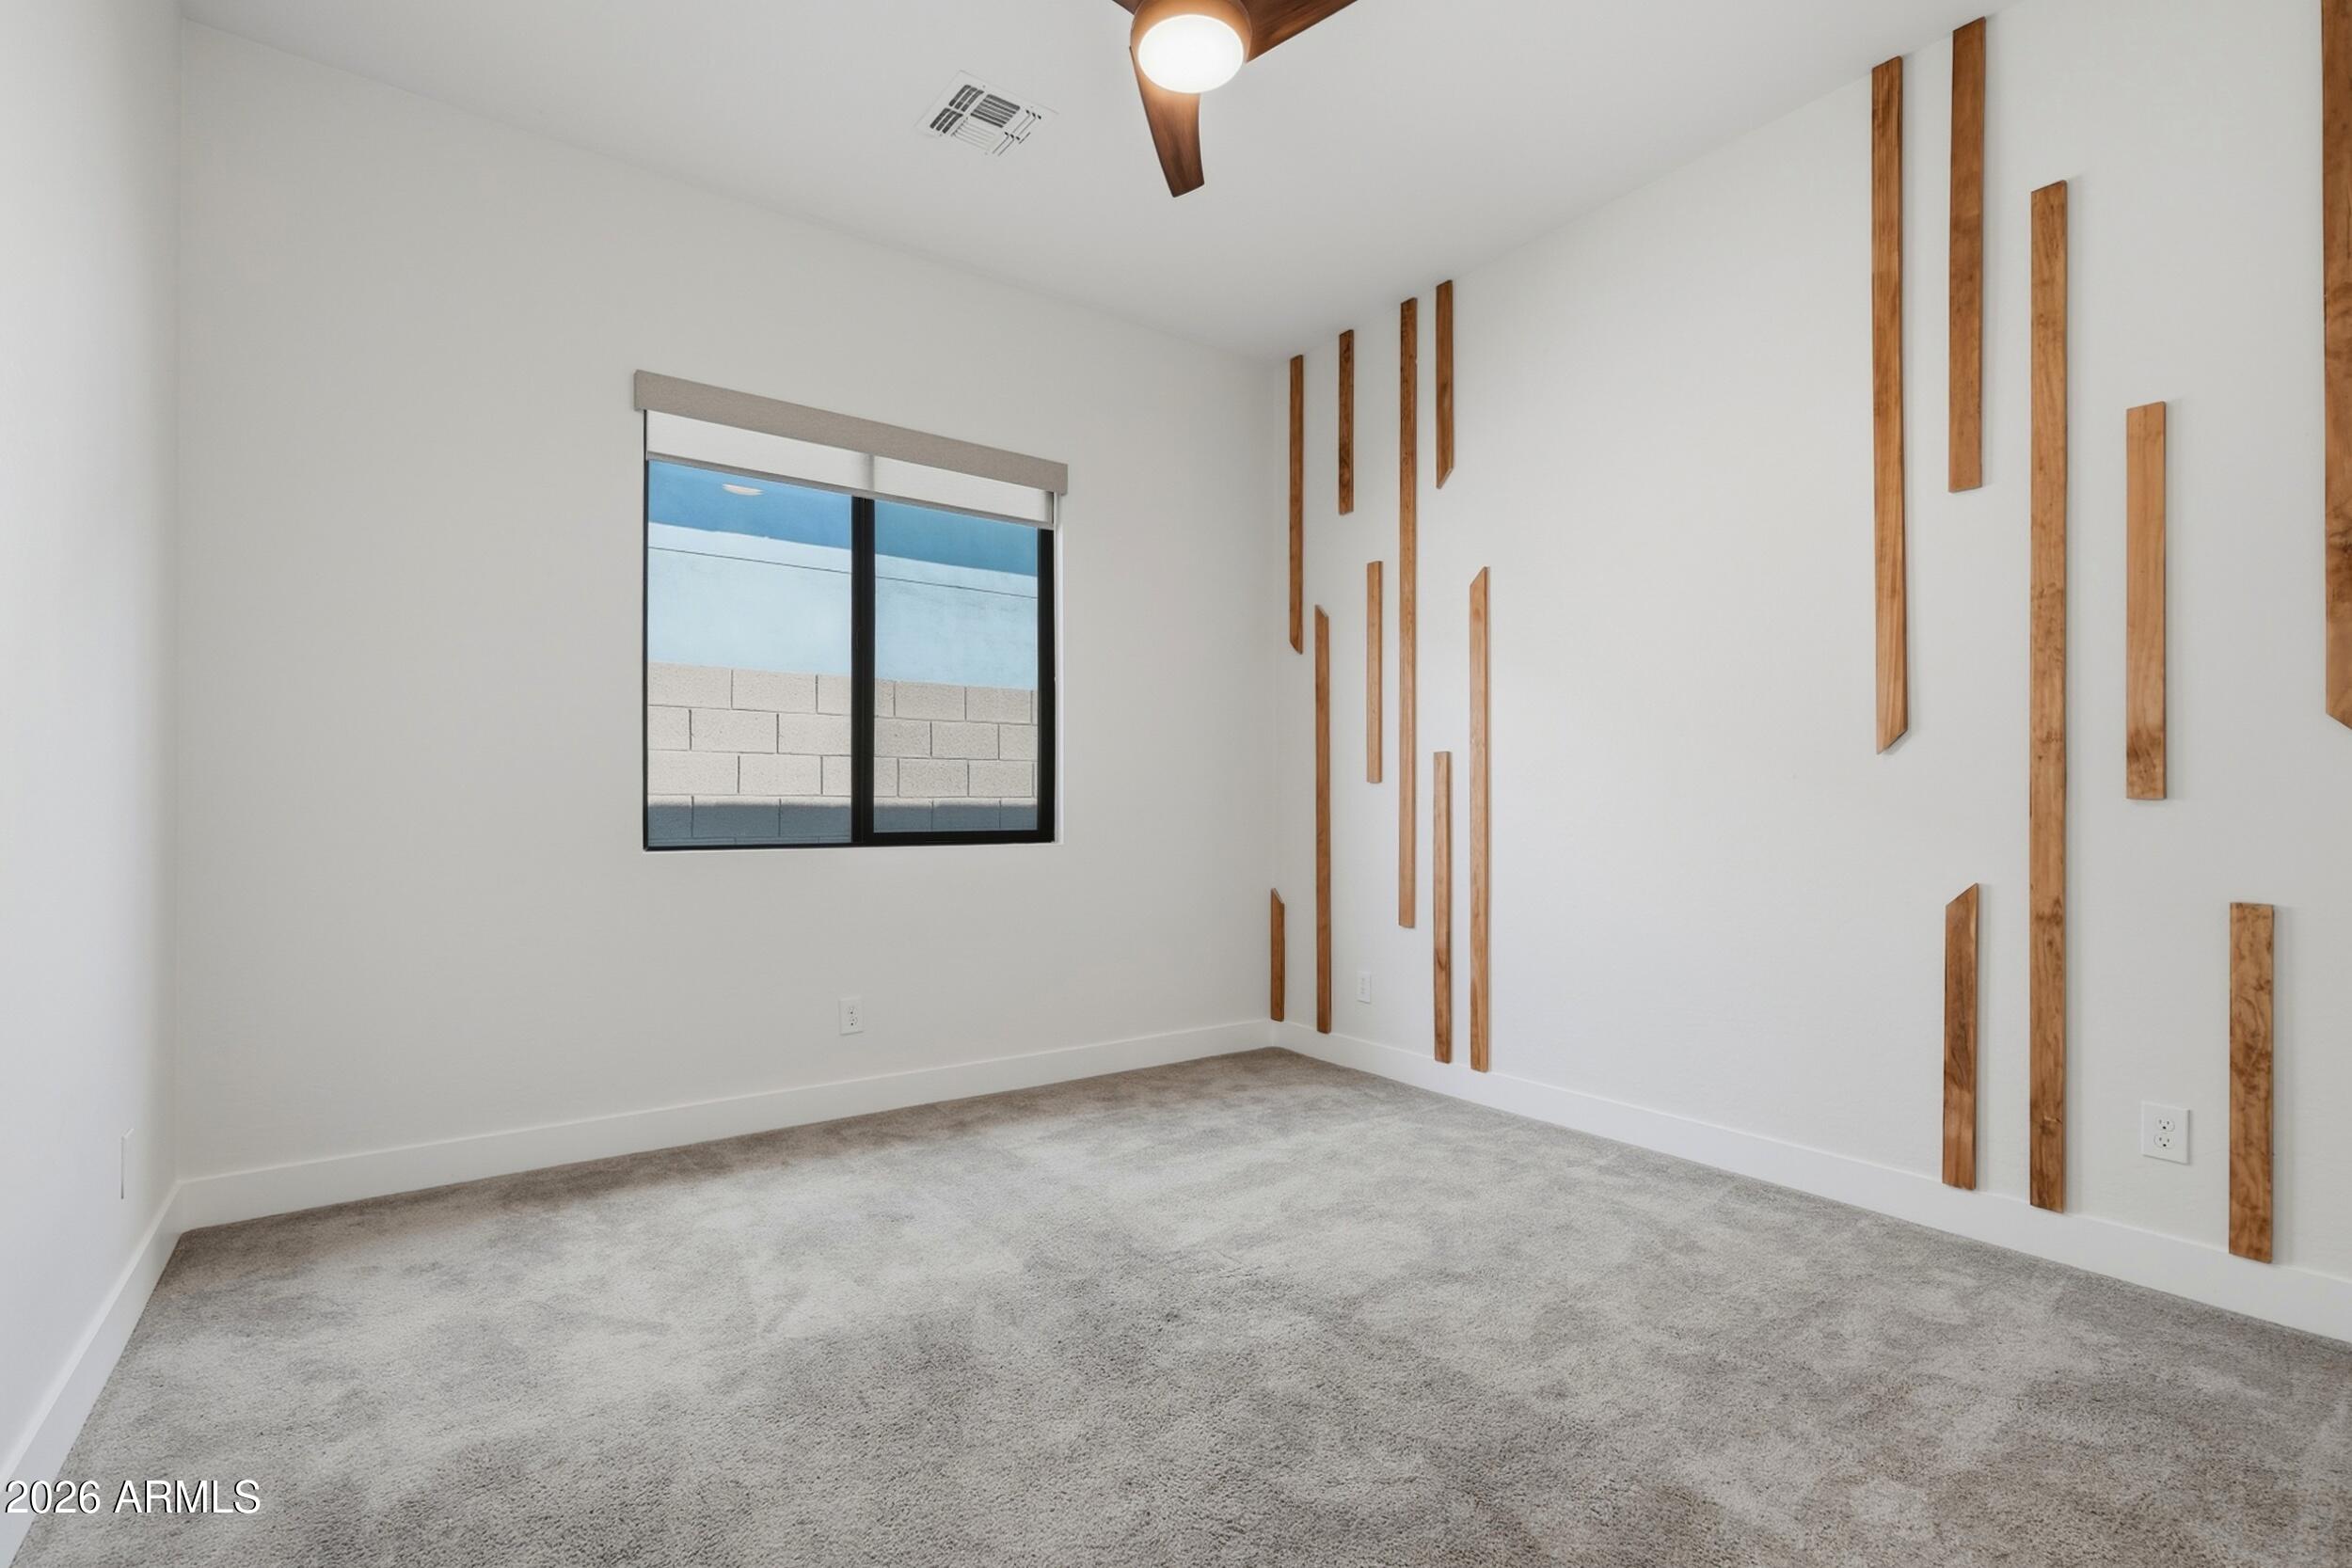
Empty bedroom with gray carpet, a window, ceiling fan, and wooden accent strips.
Empty bedroom with beige carpet and an open closet with shelves and hanging rods.
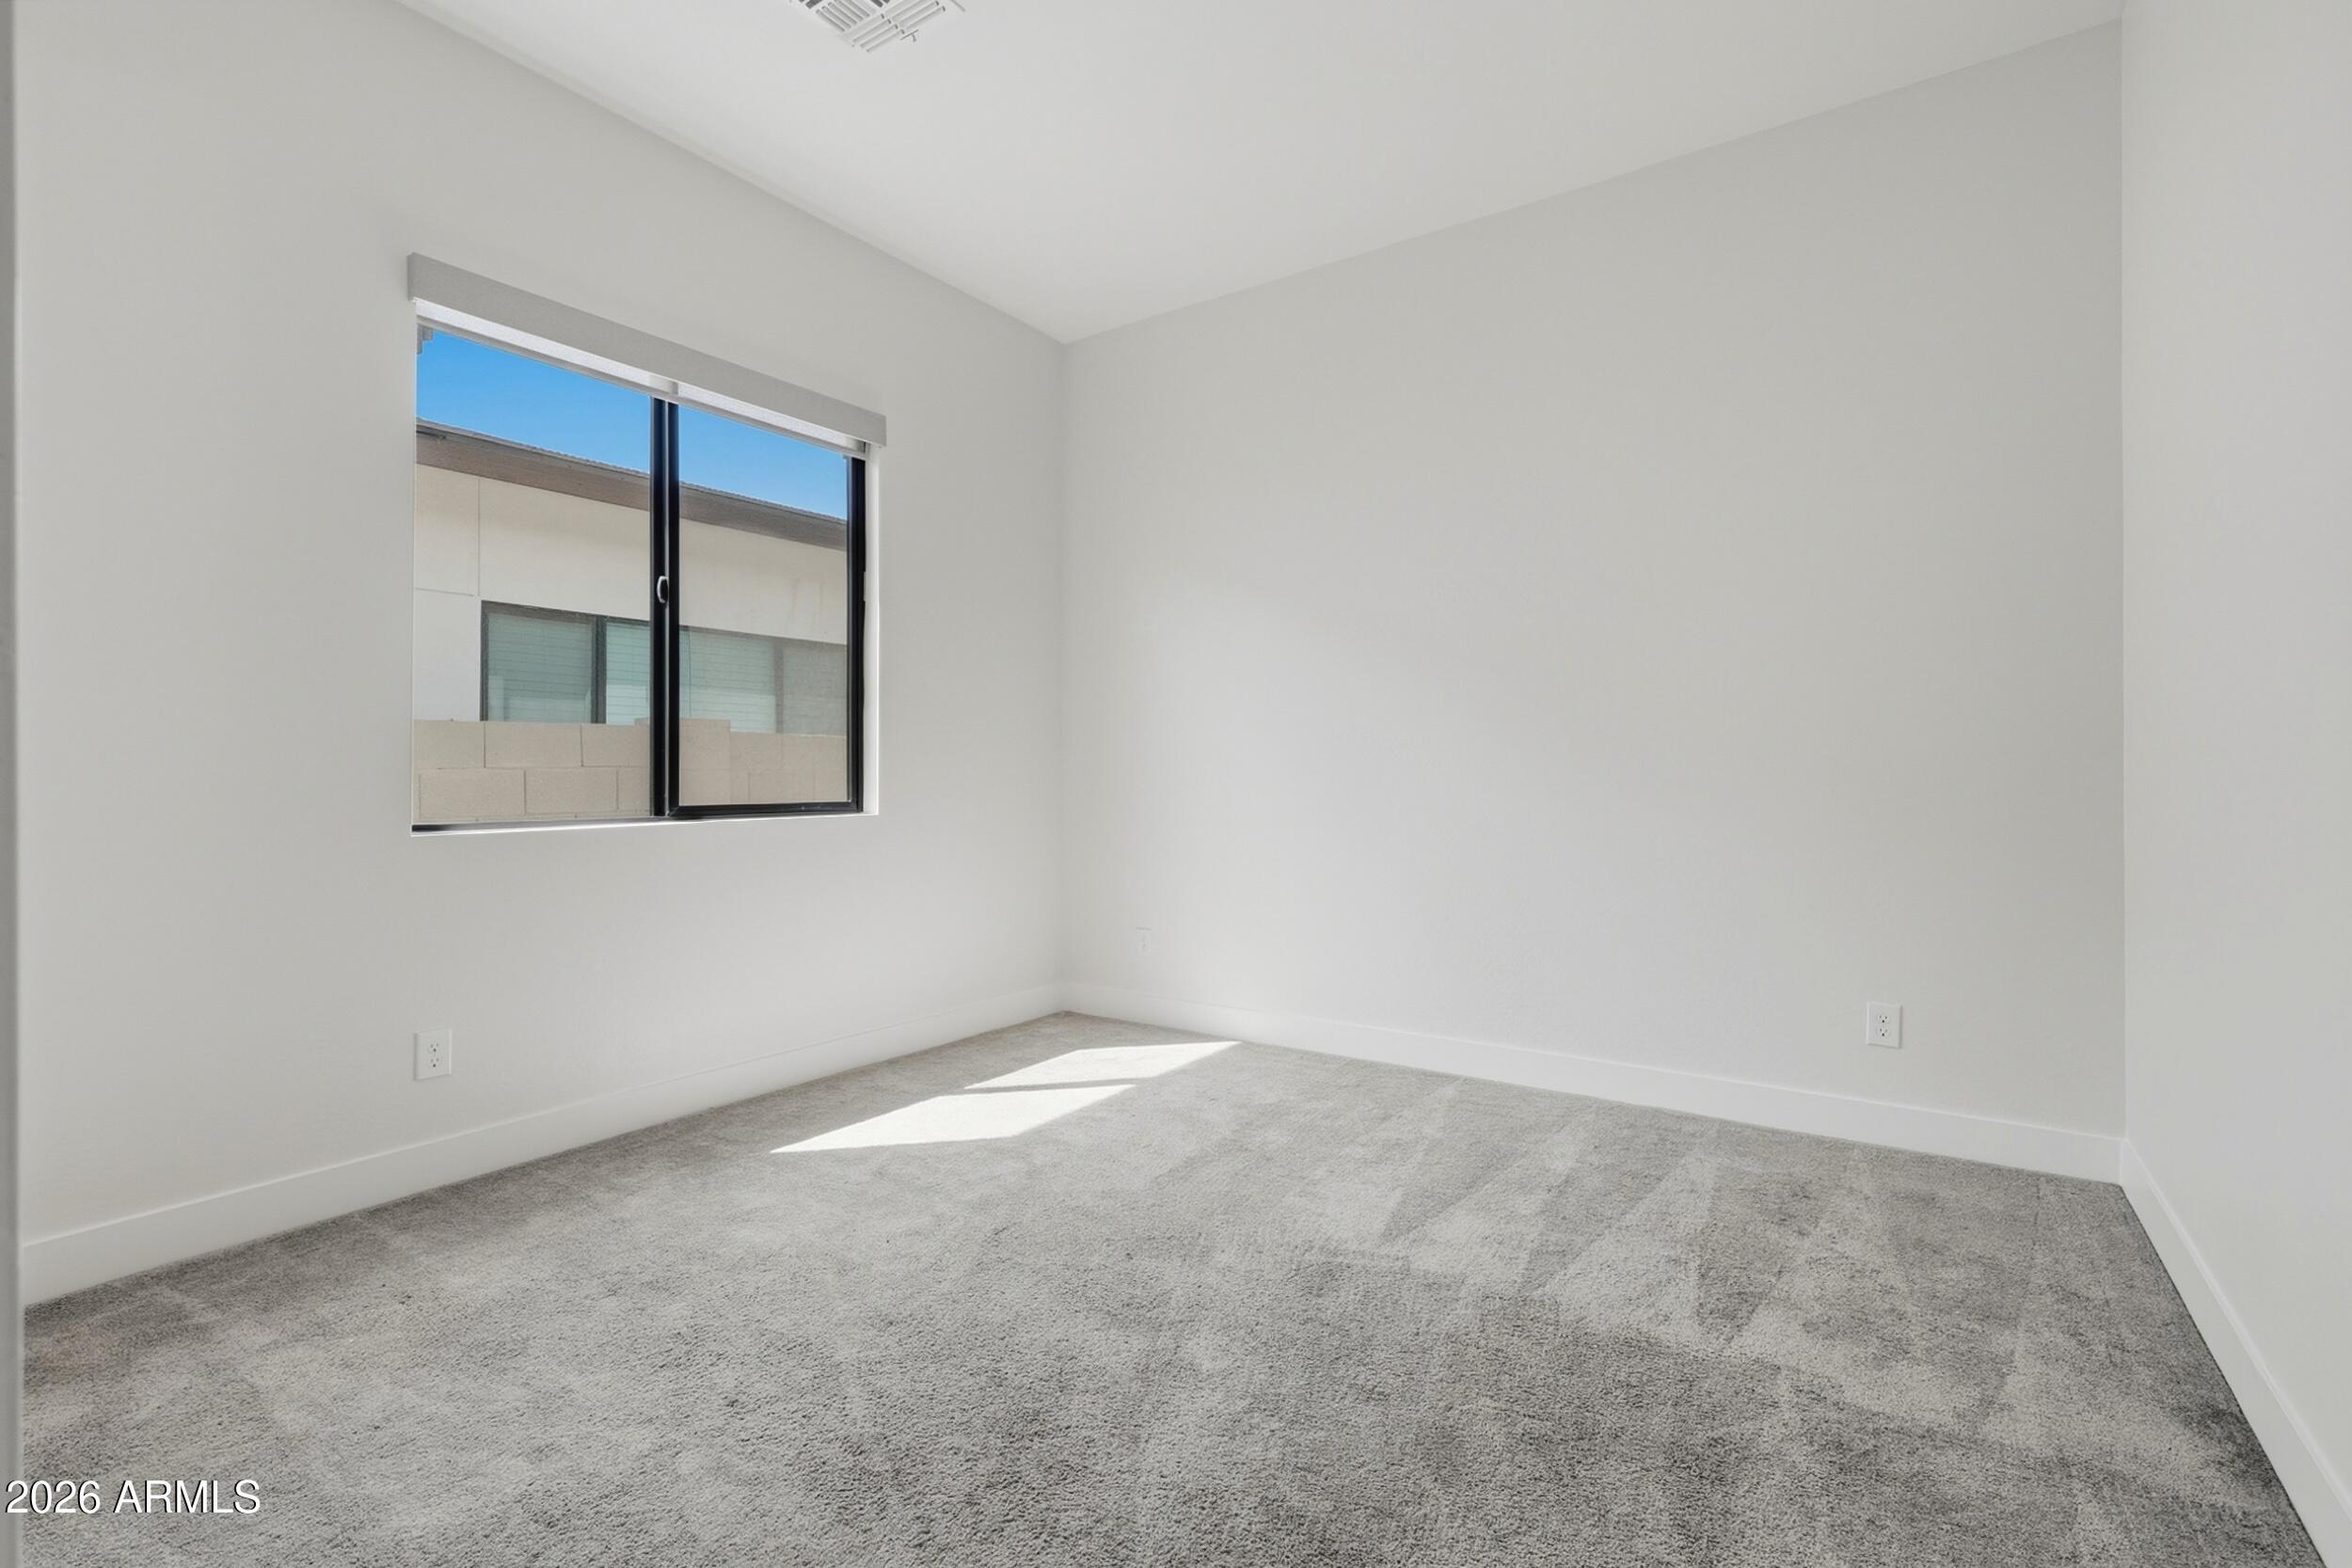
Empty carpeted room with white walls and a window letting in sunlight.
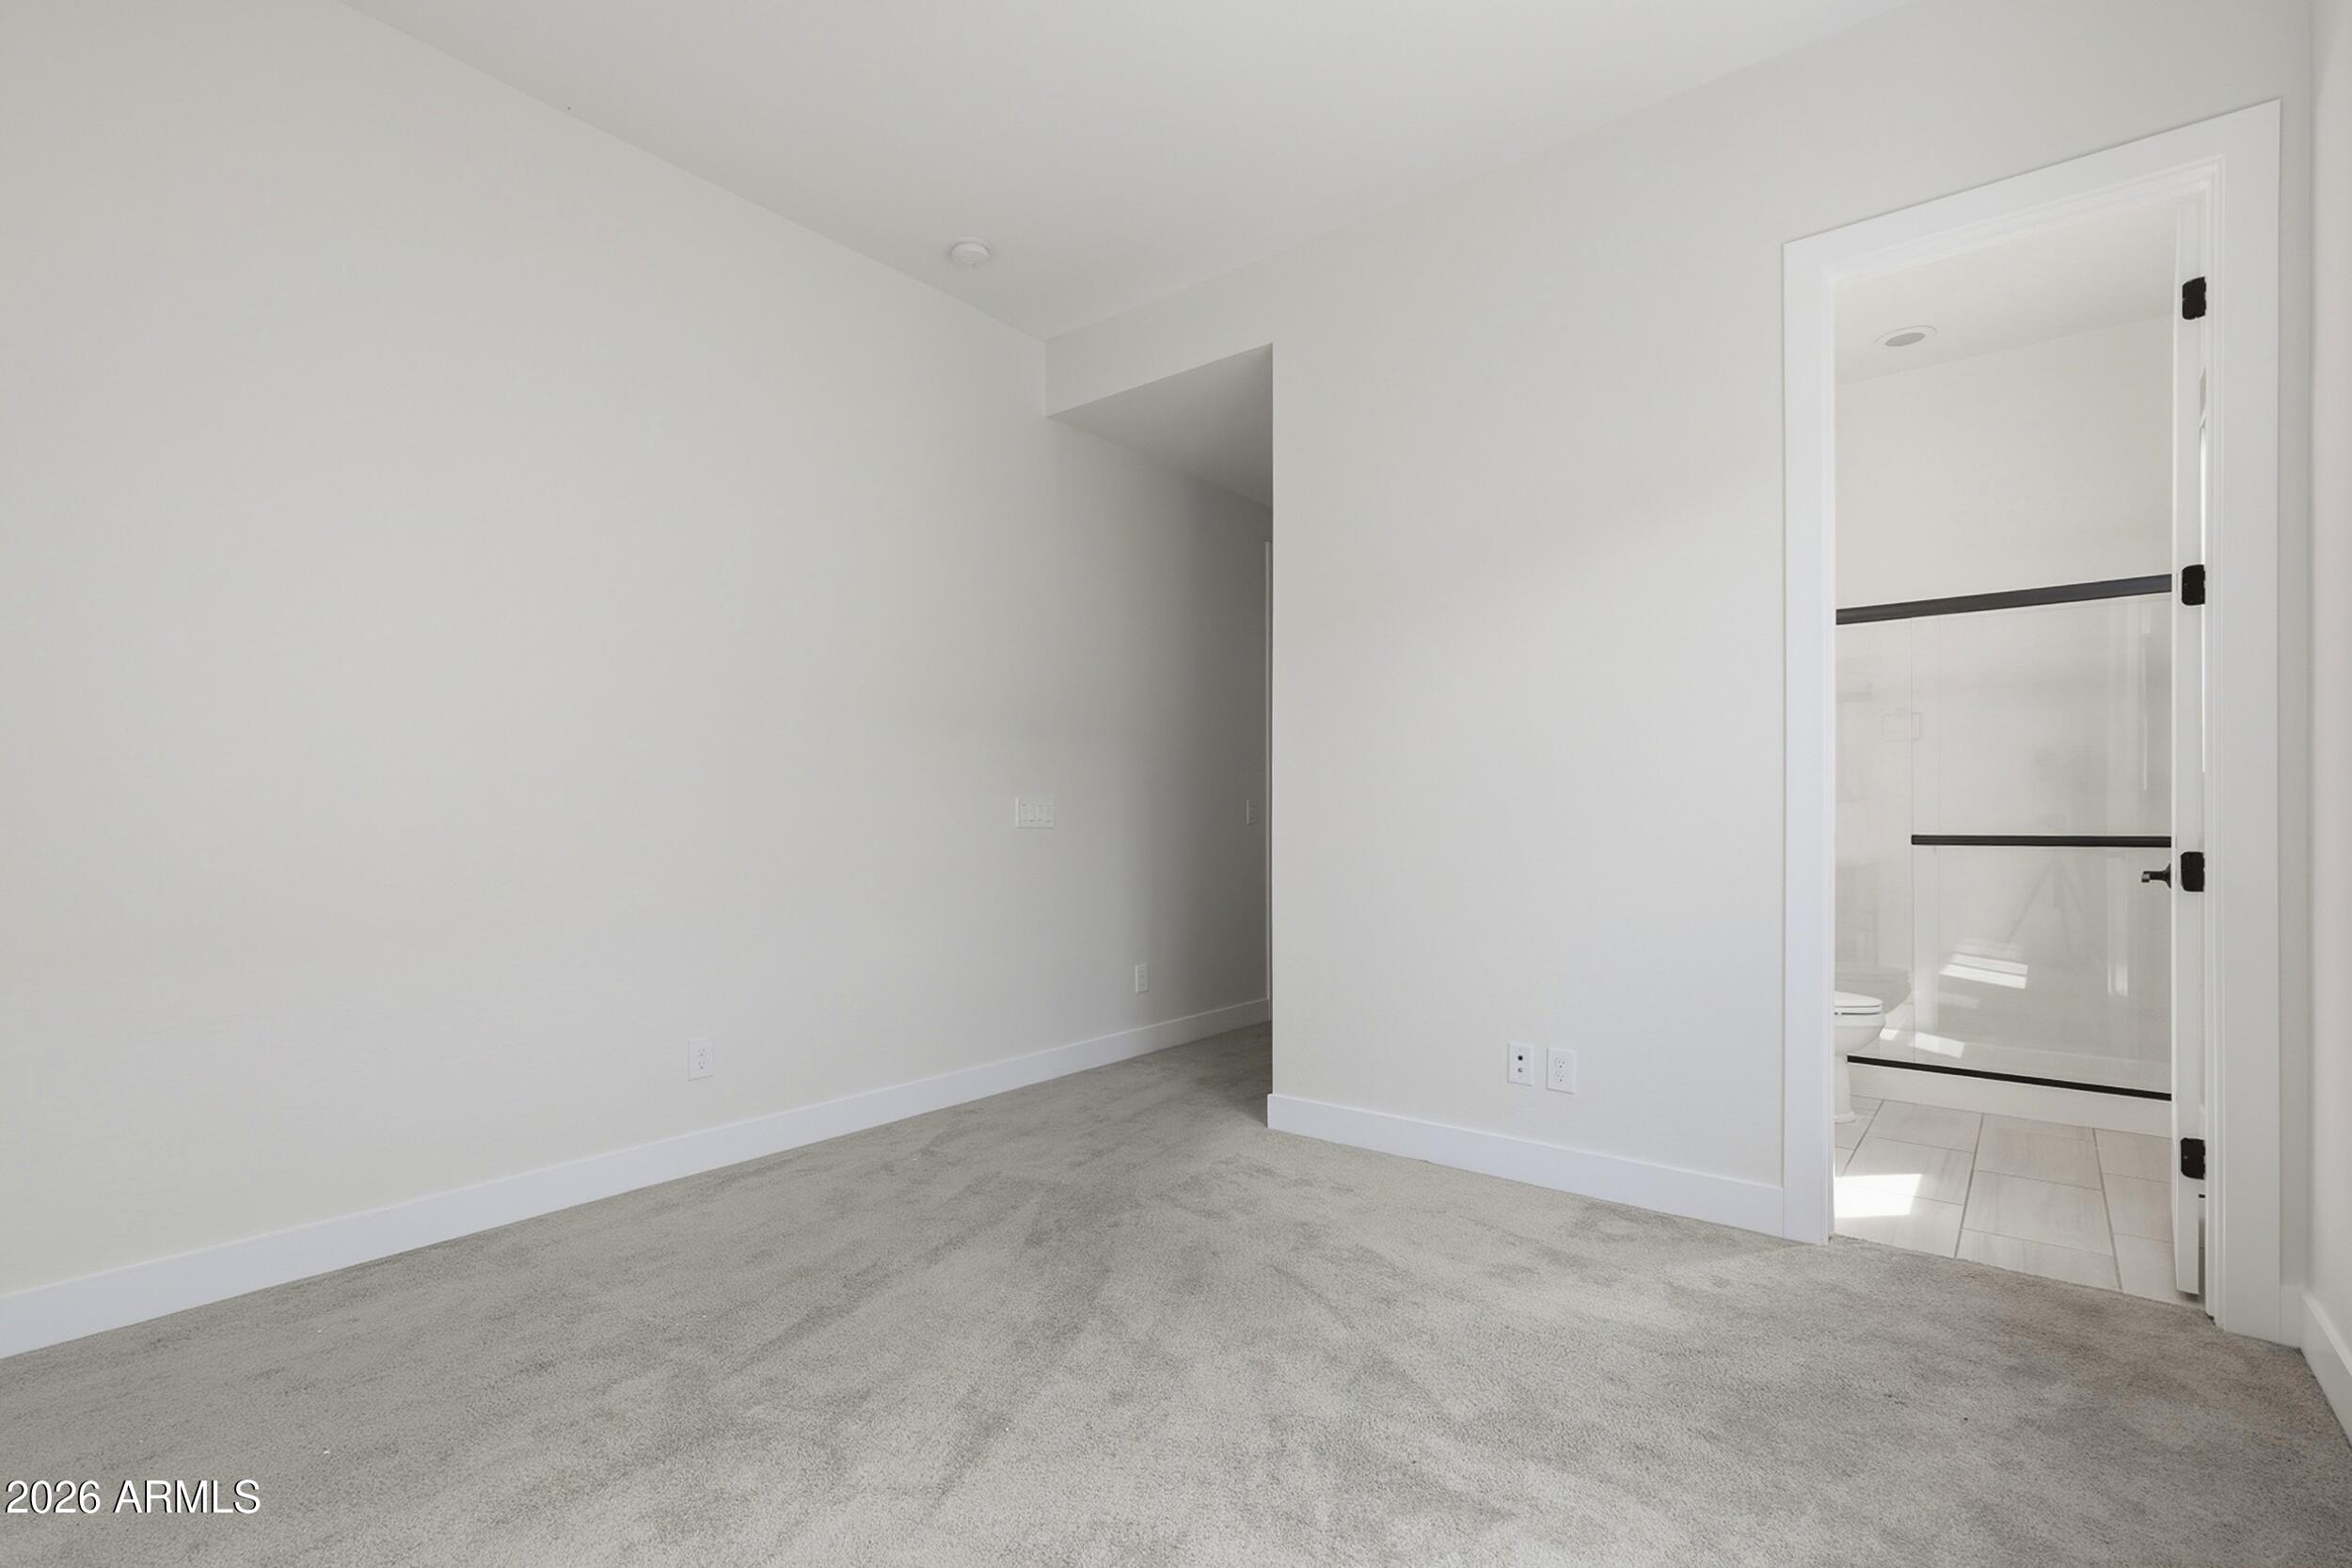
Empty carpeted bedroom with a doorway to a bathroom featuring a glass shower.
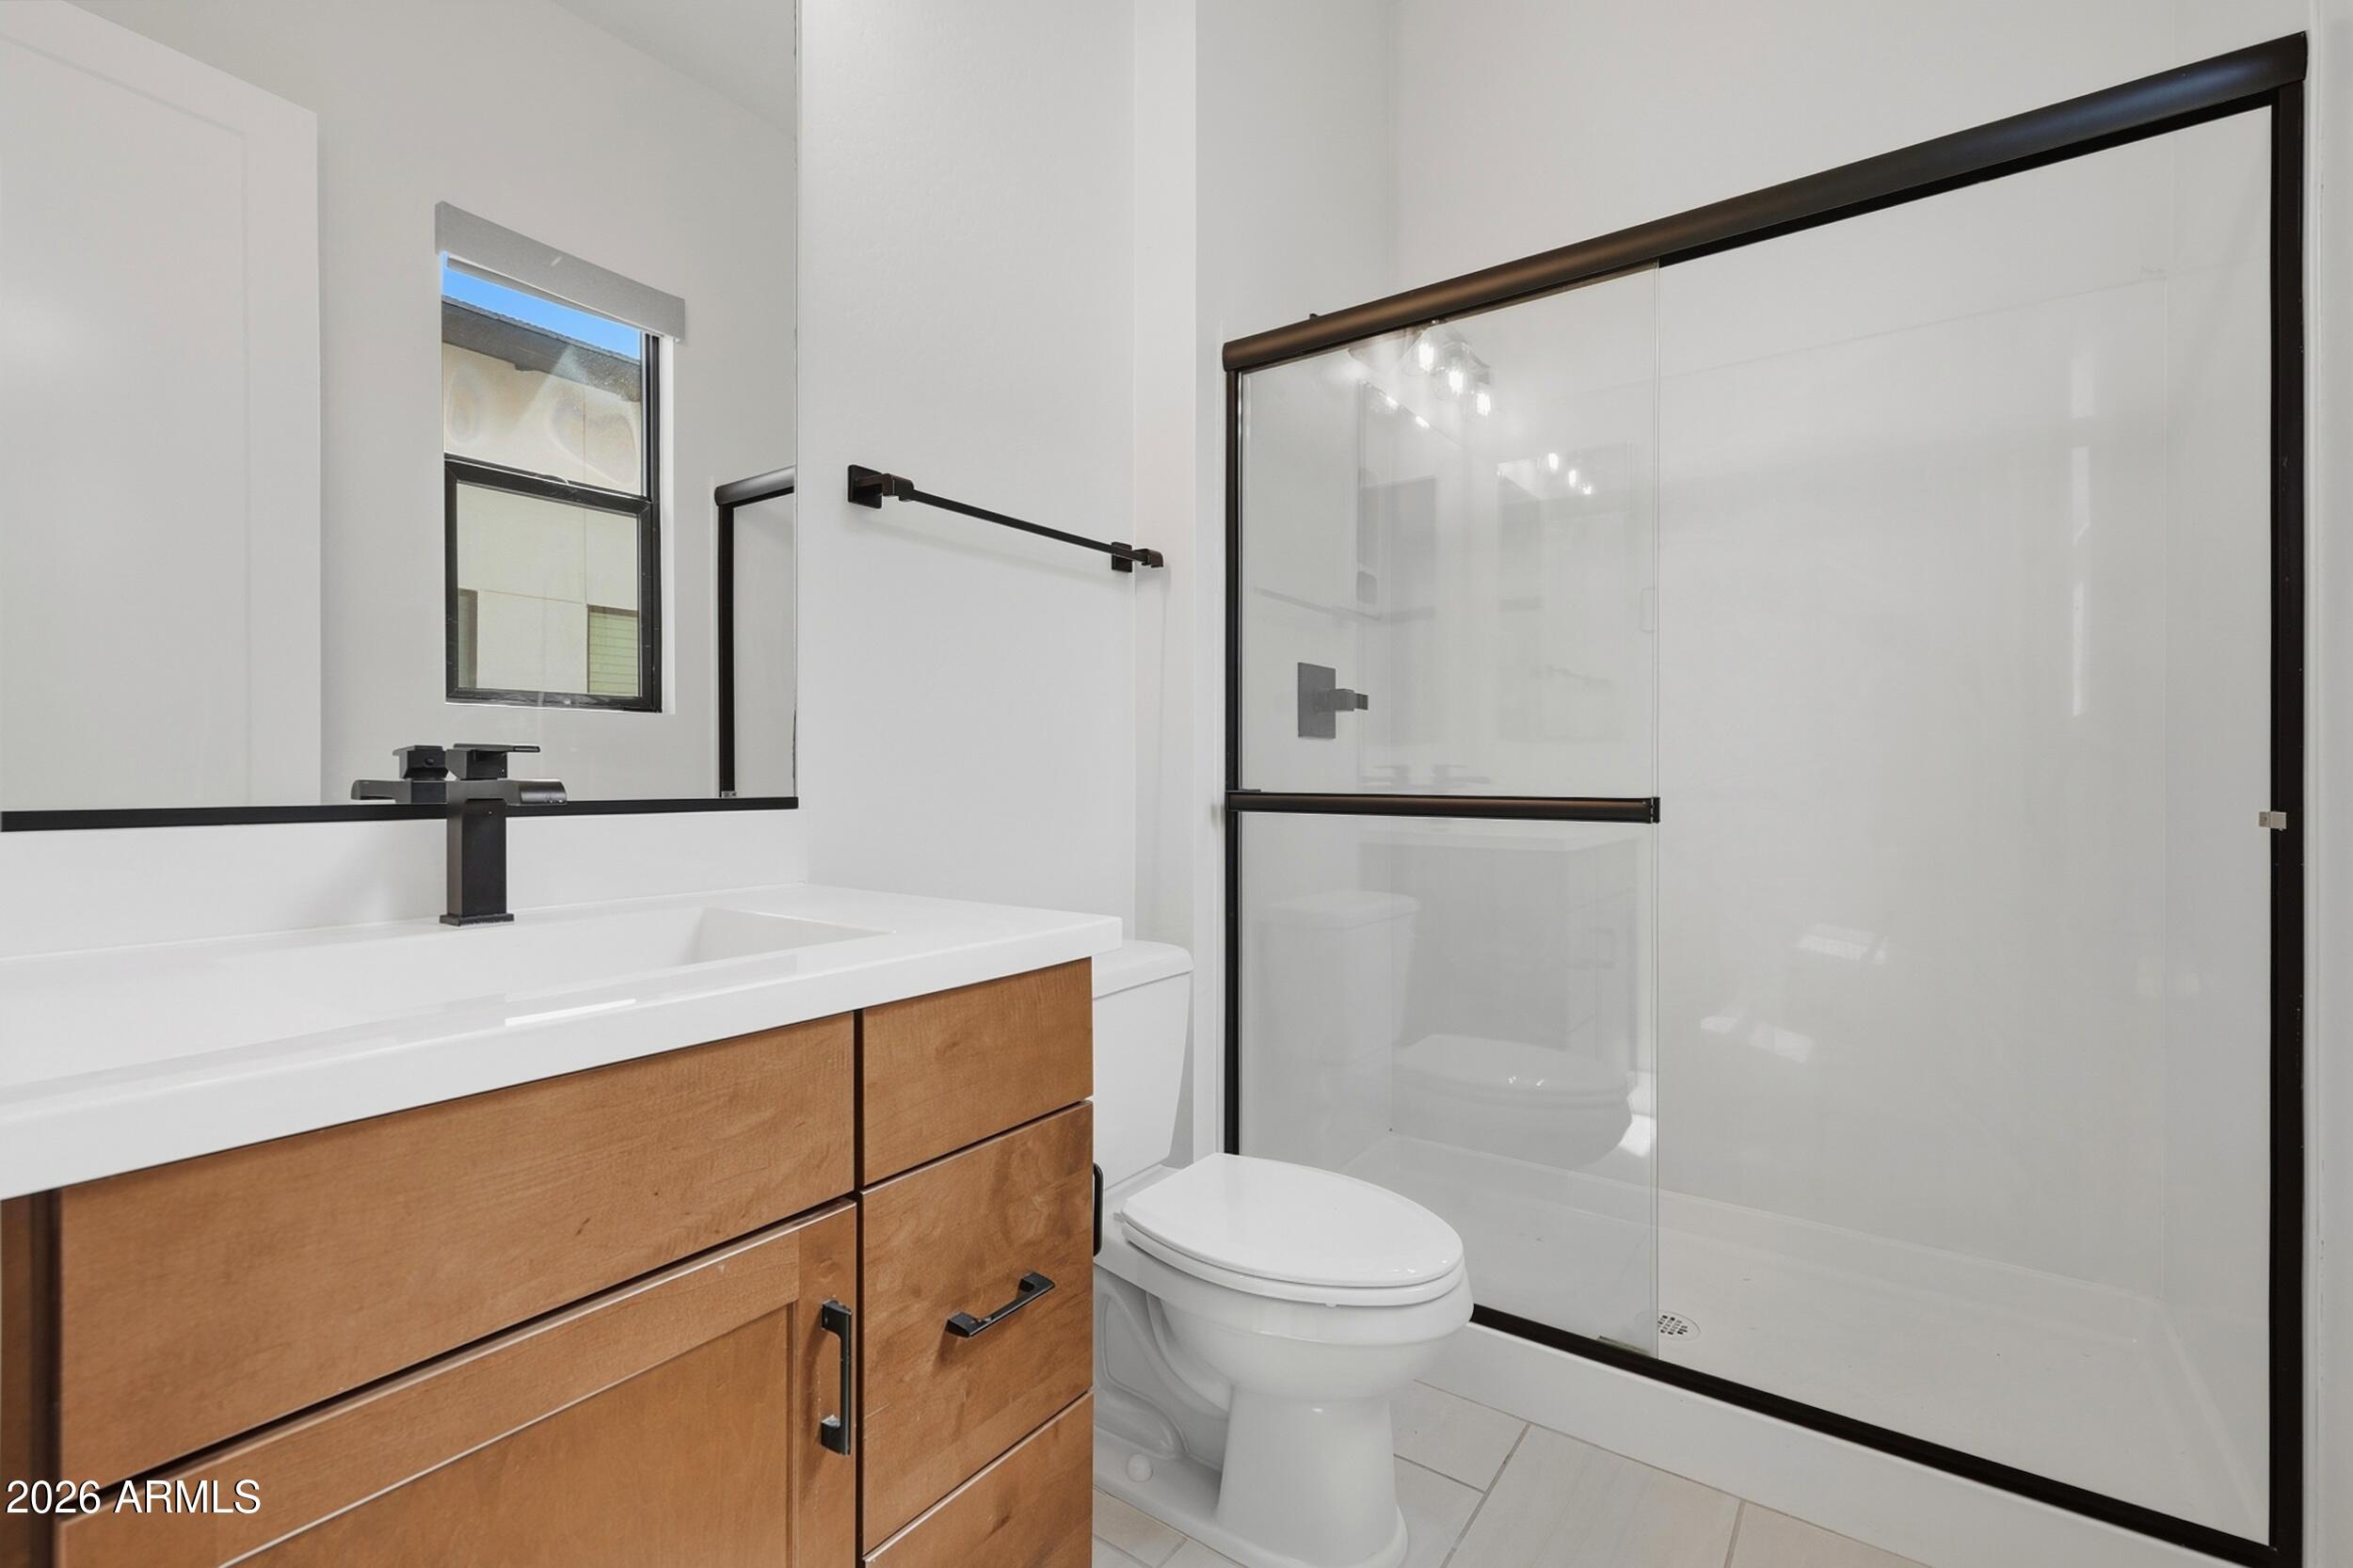
Modern bathroom with a wood vanity and glass shower framed in black.
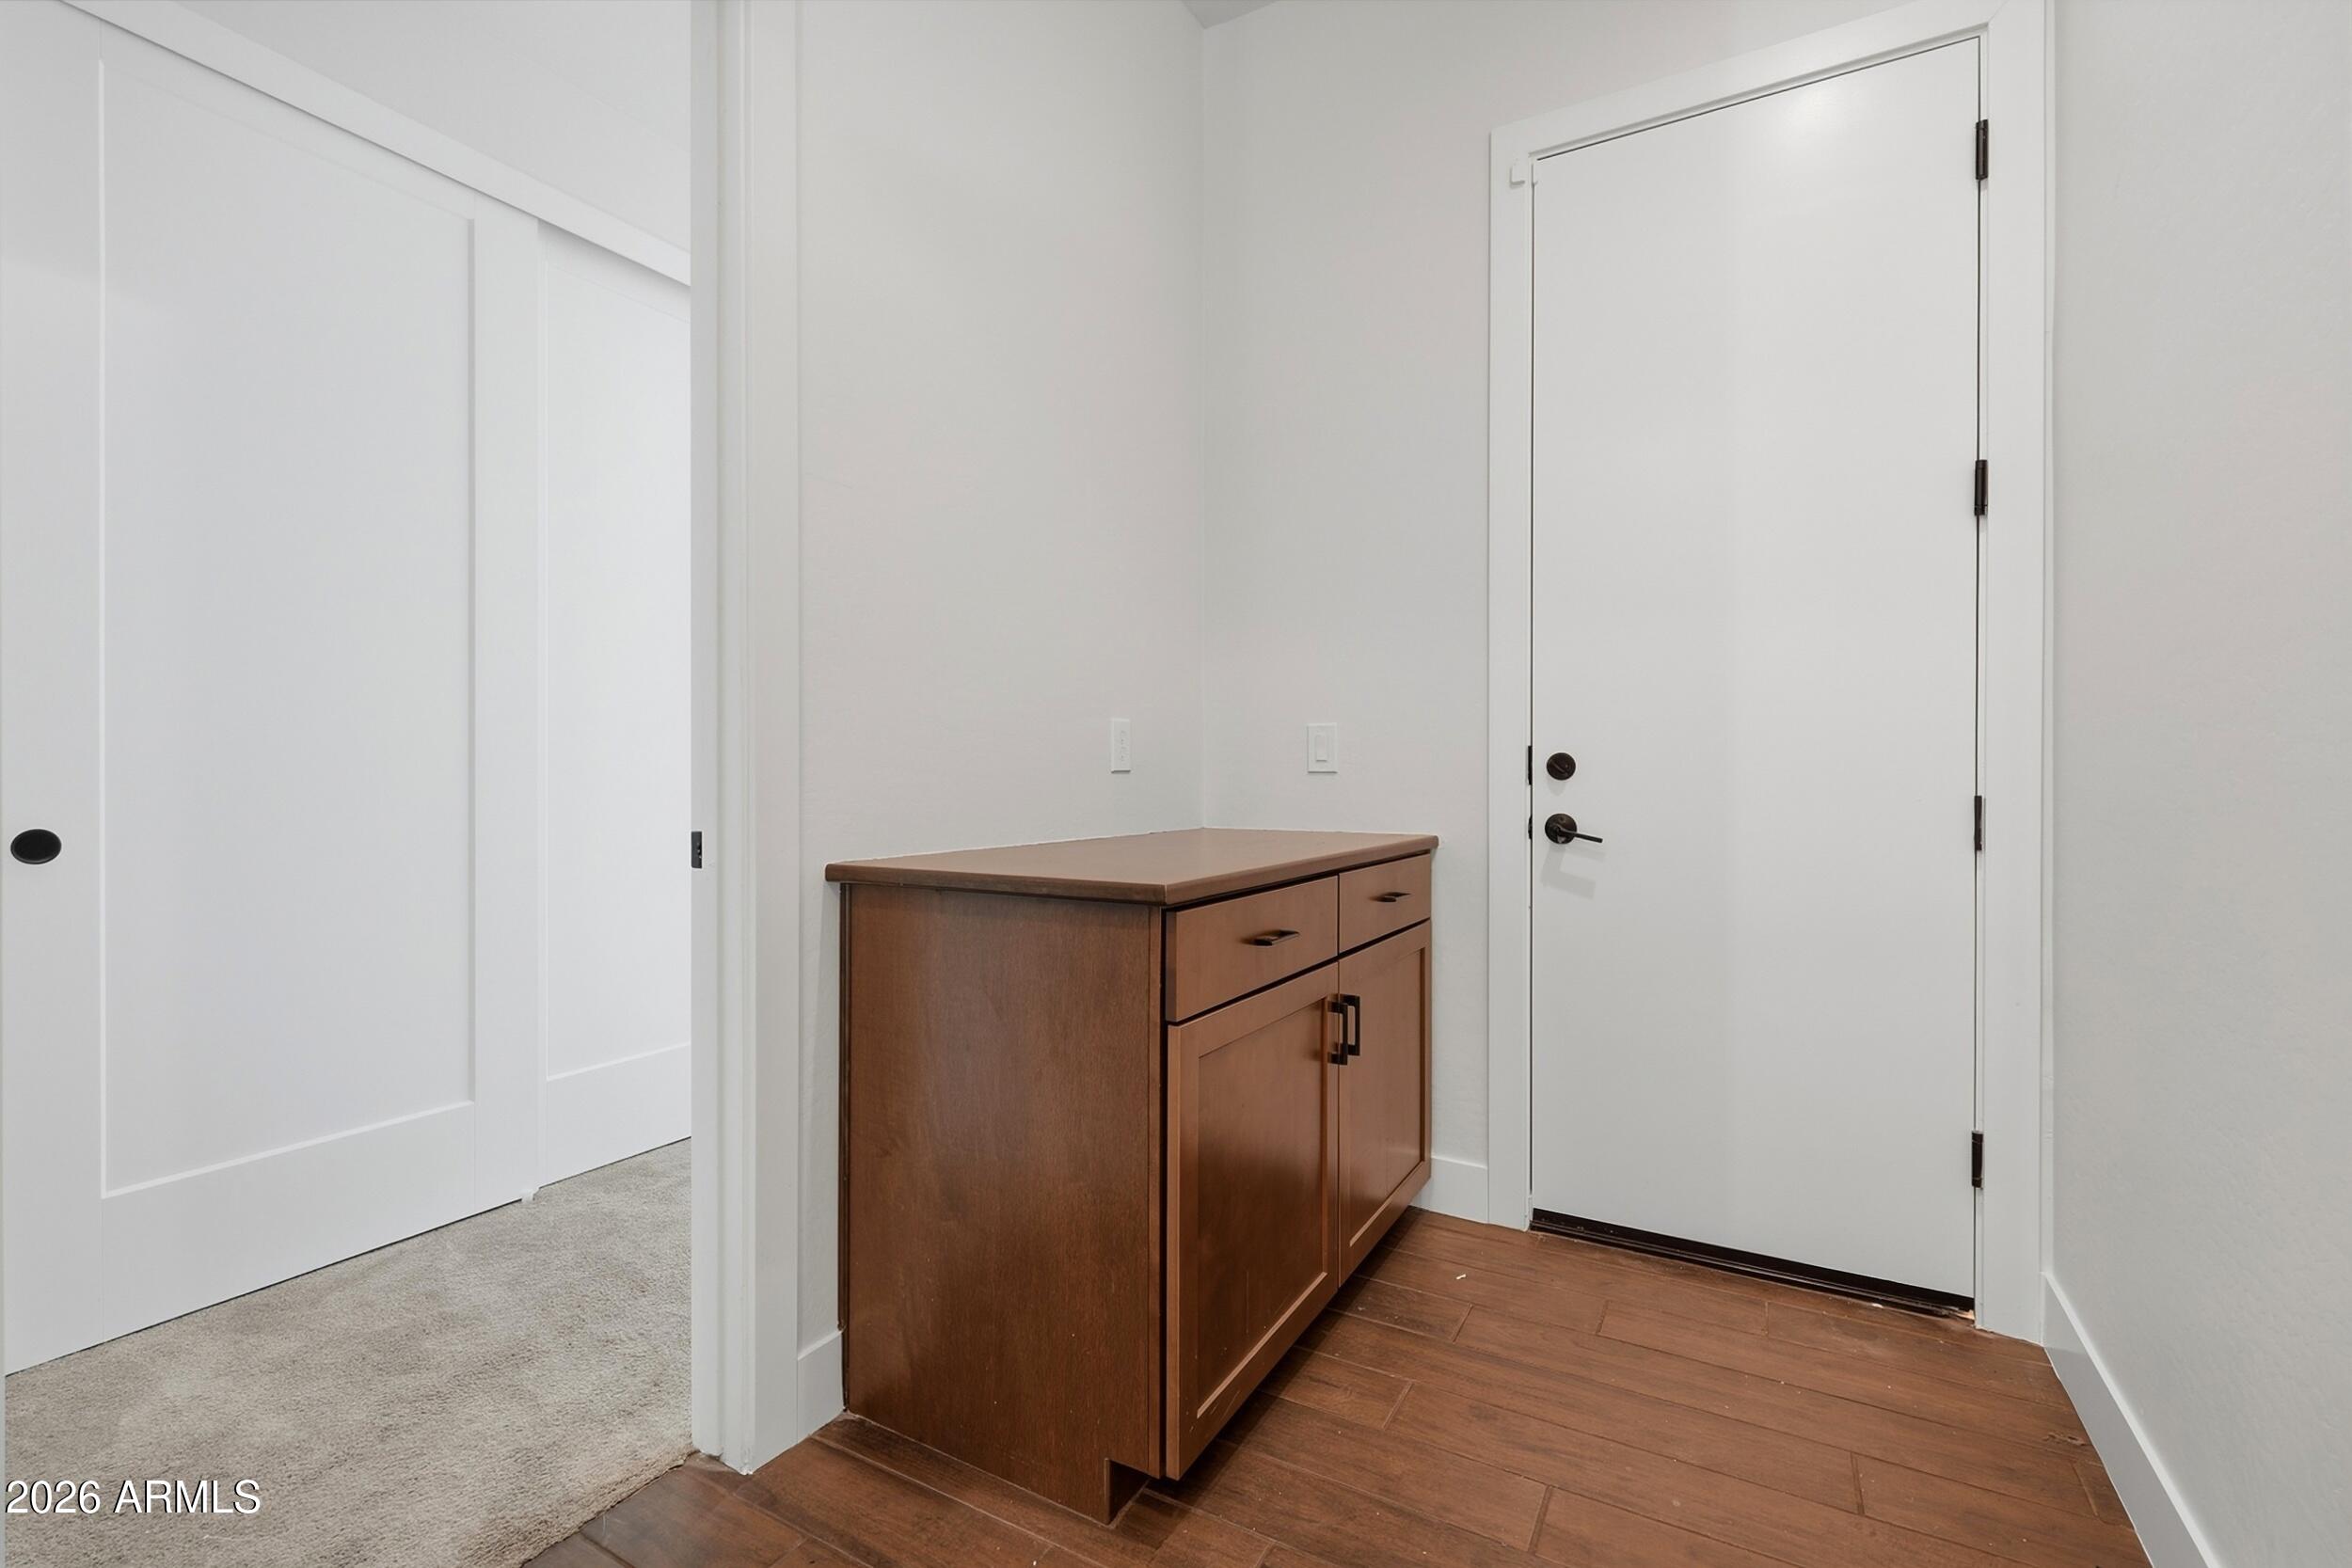
Entryway with a wooden cabinet, white front door, and carpeted adjoining room.
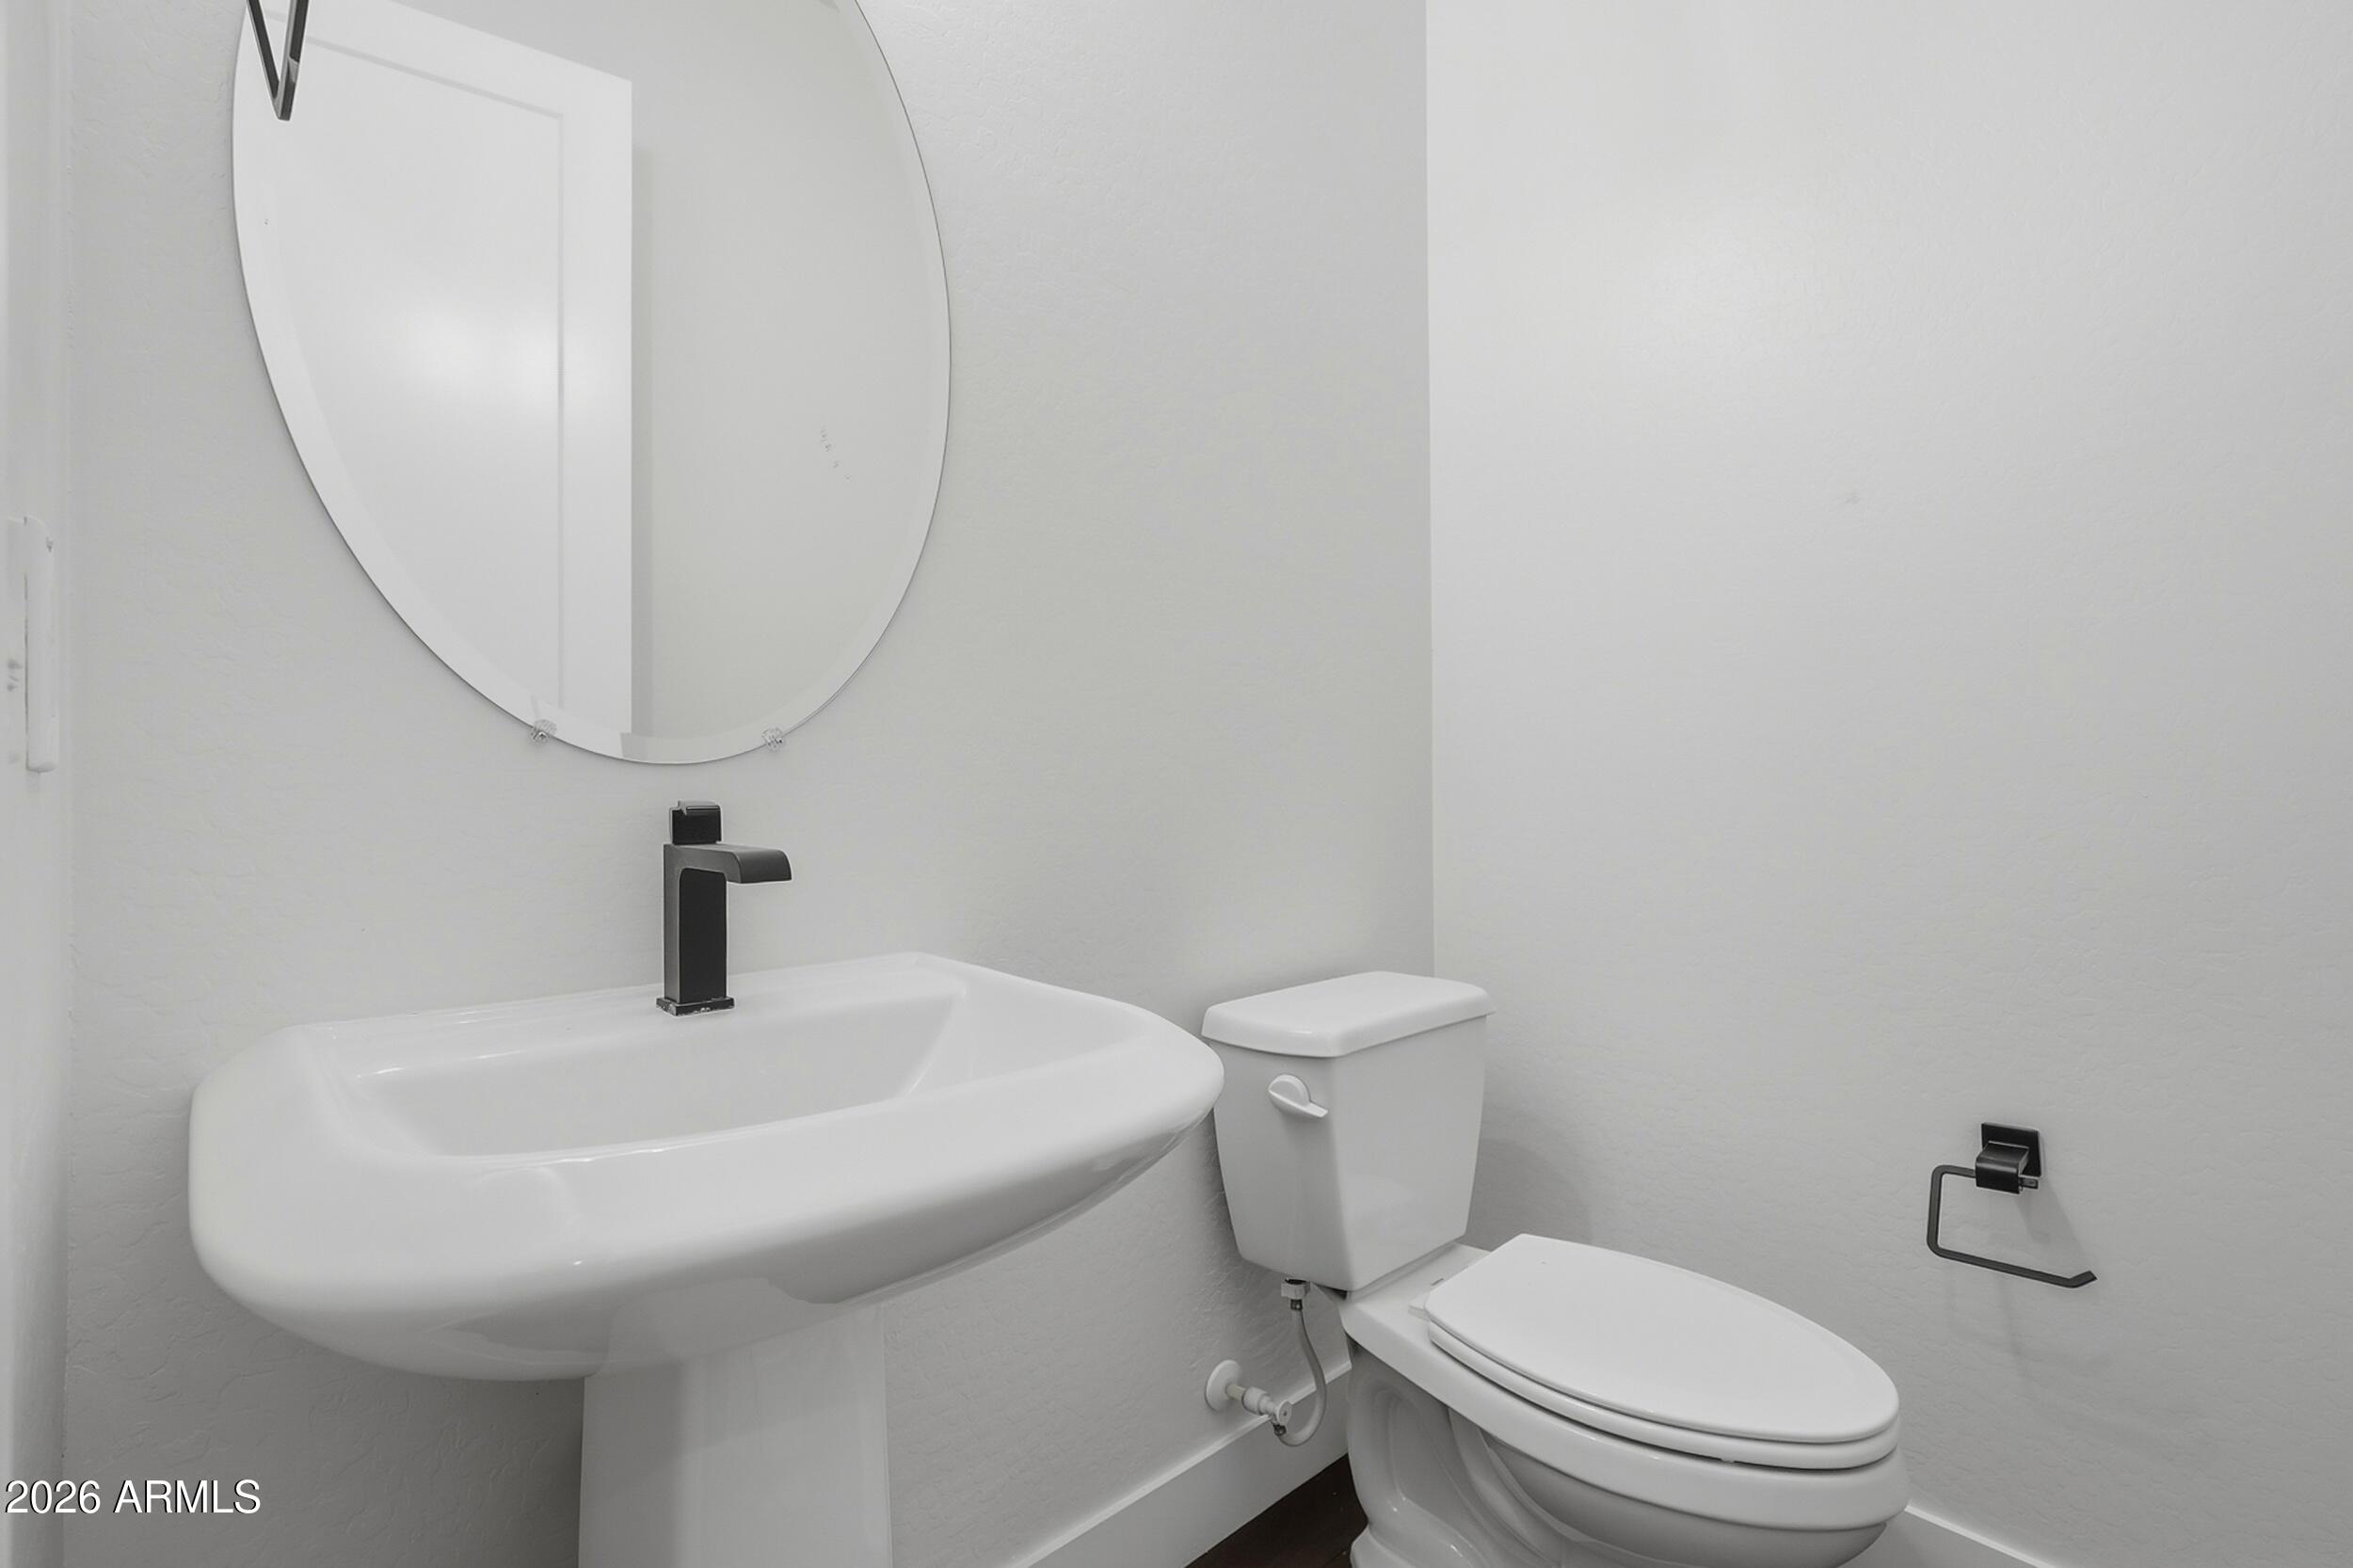
White bathroom with a pedestal sink, round mirror, black faucet, and toilet.
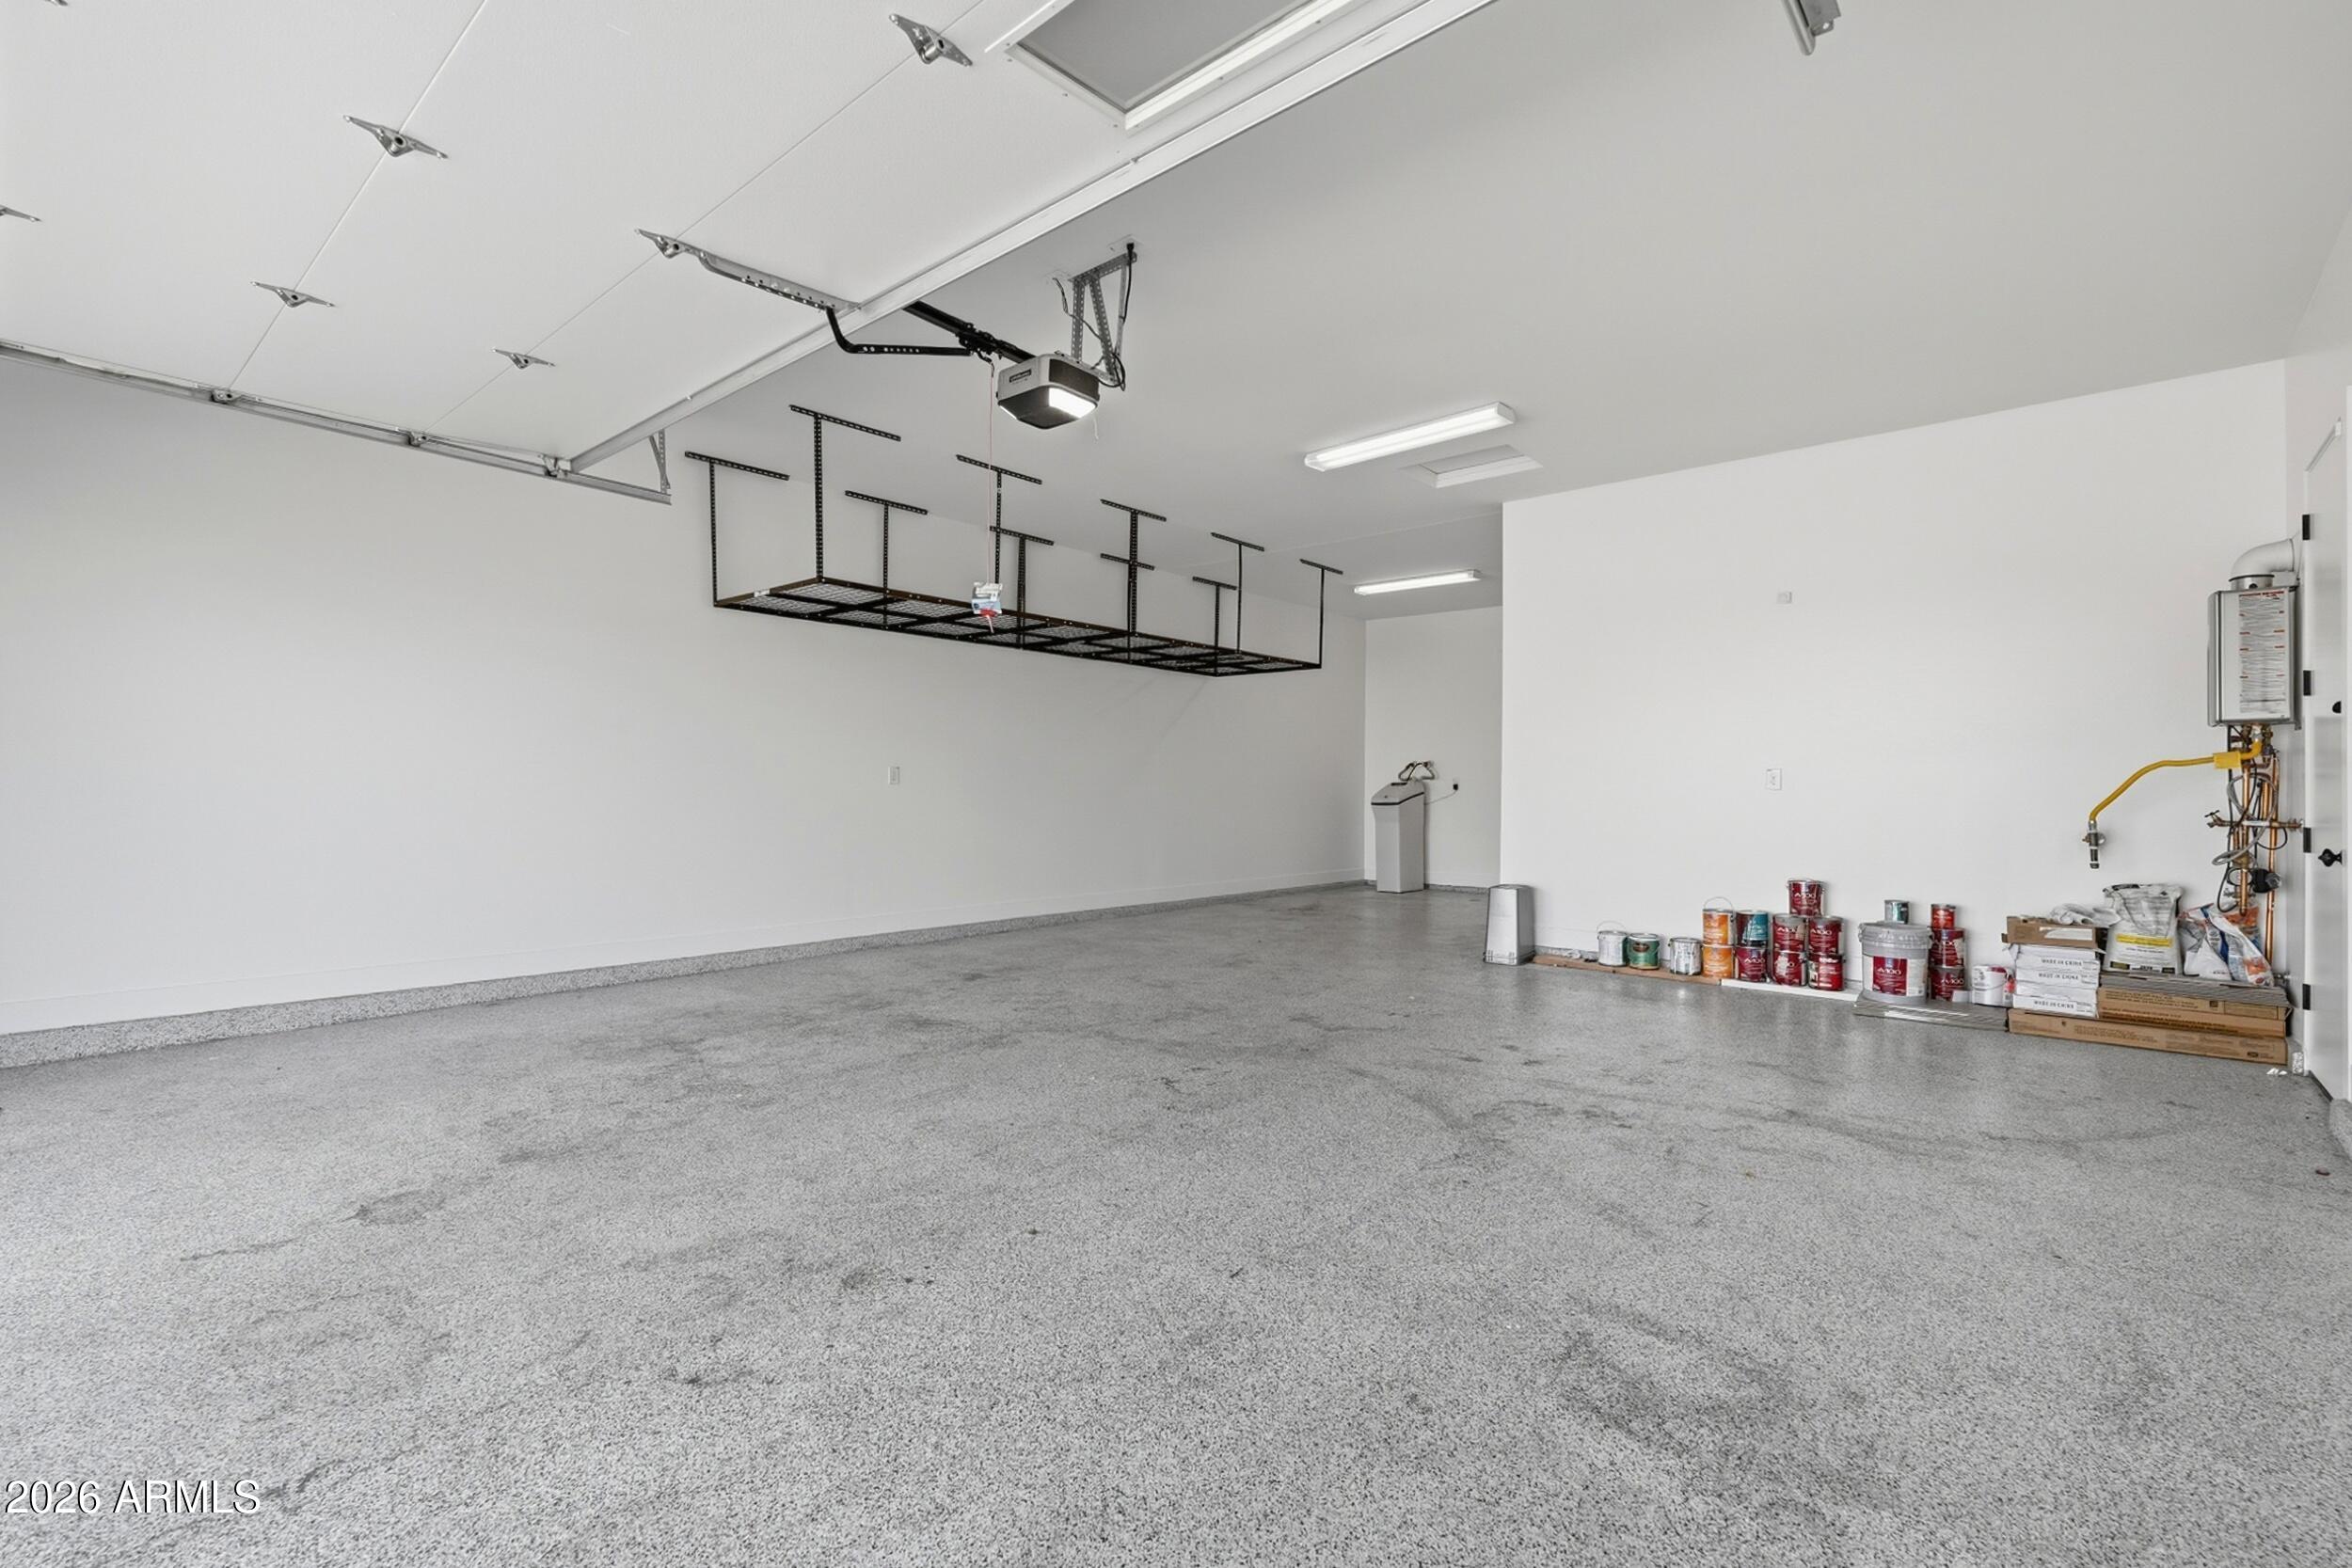
Spacious garage with a speckled floor, overhead storage racks, and paint supplies along the wall.
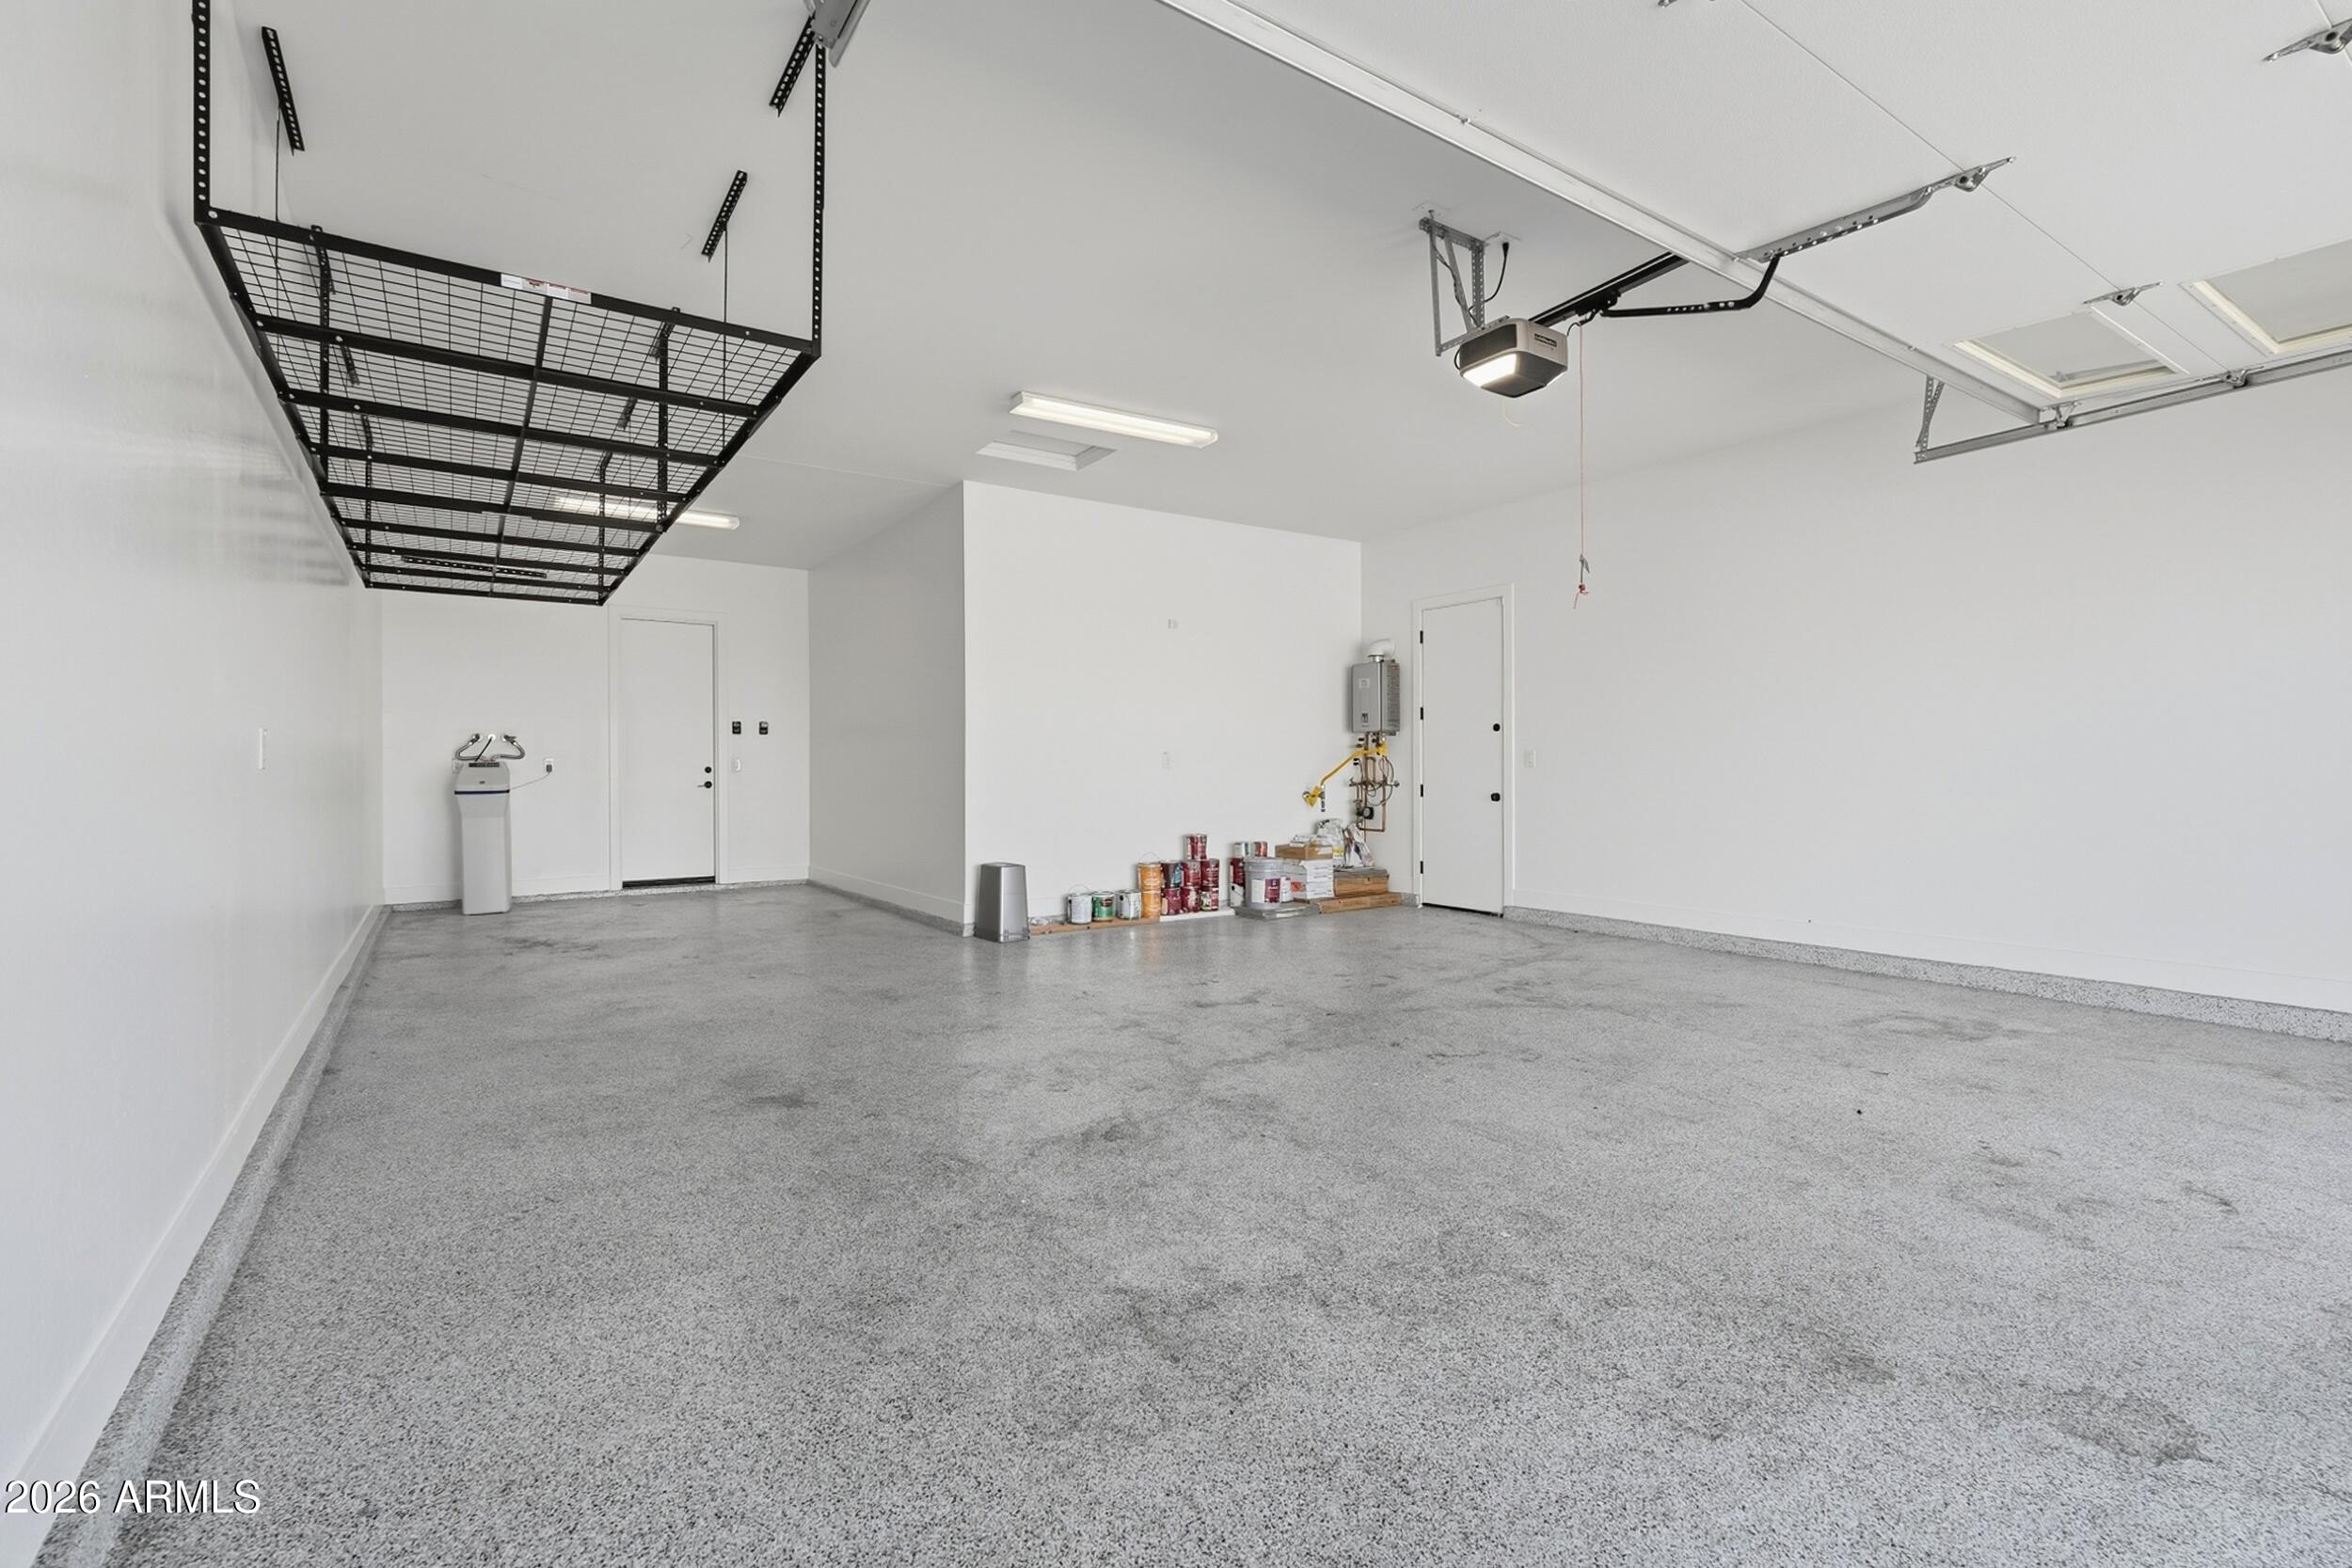
Mostly empty garage with a speckled gray floor and overhead wire storage racks.
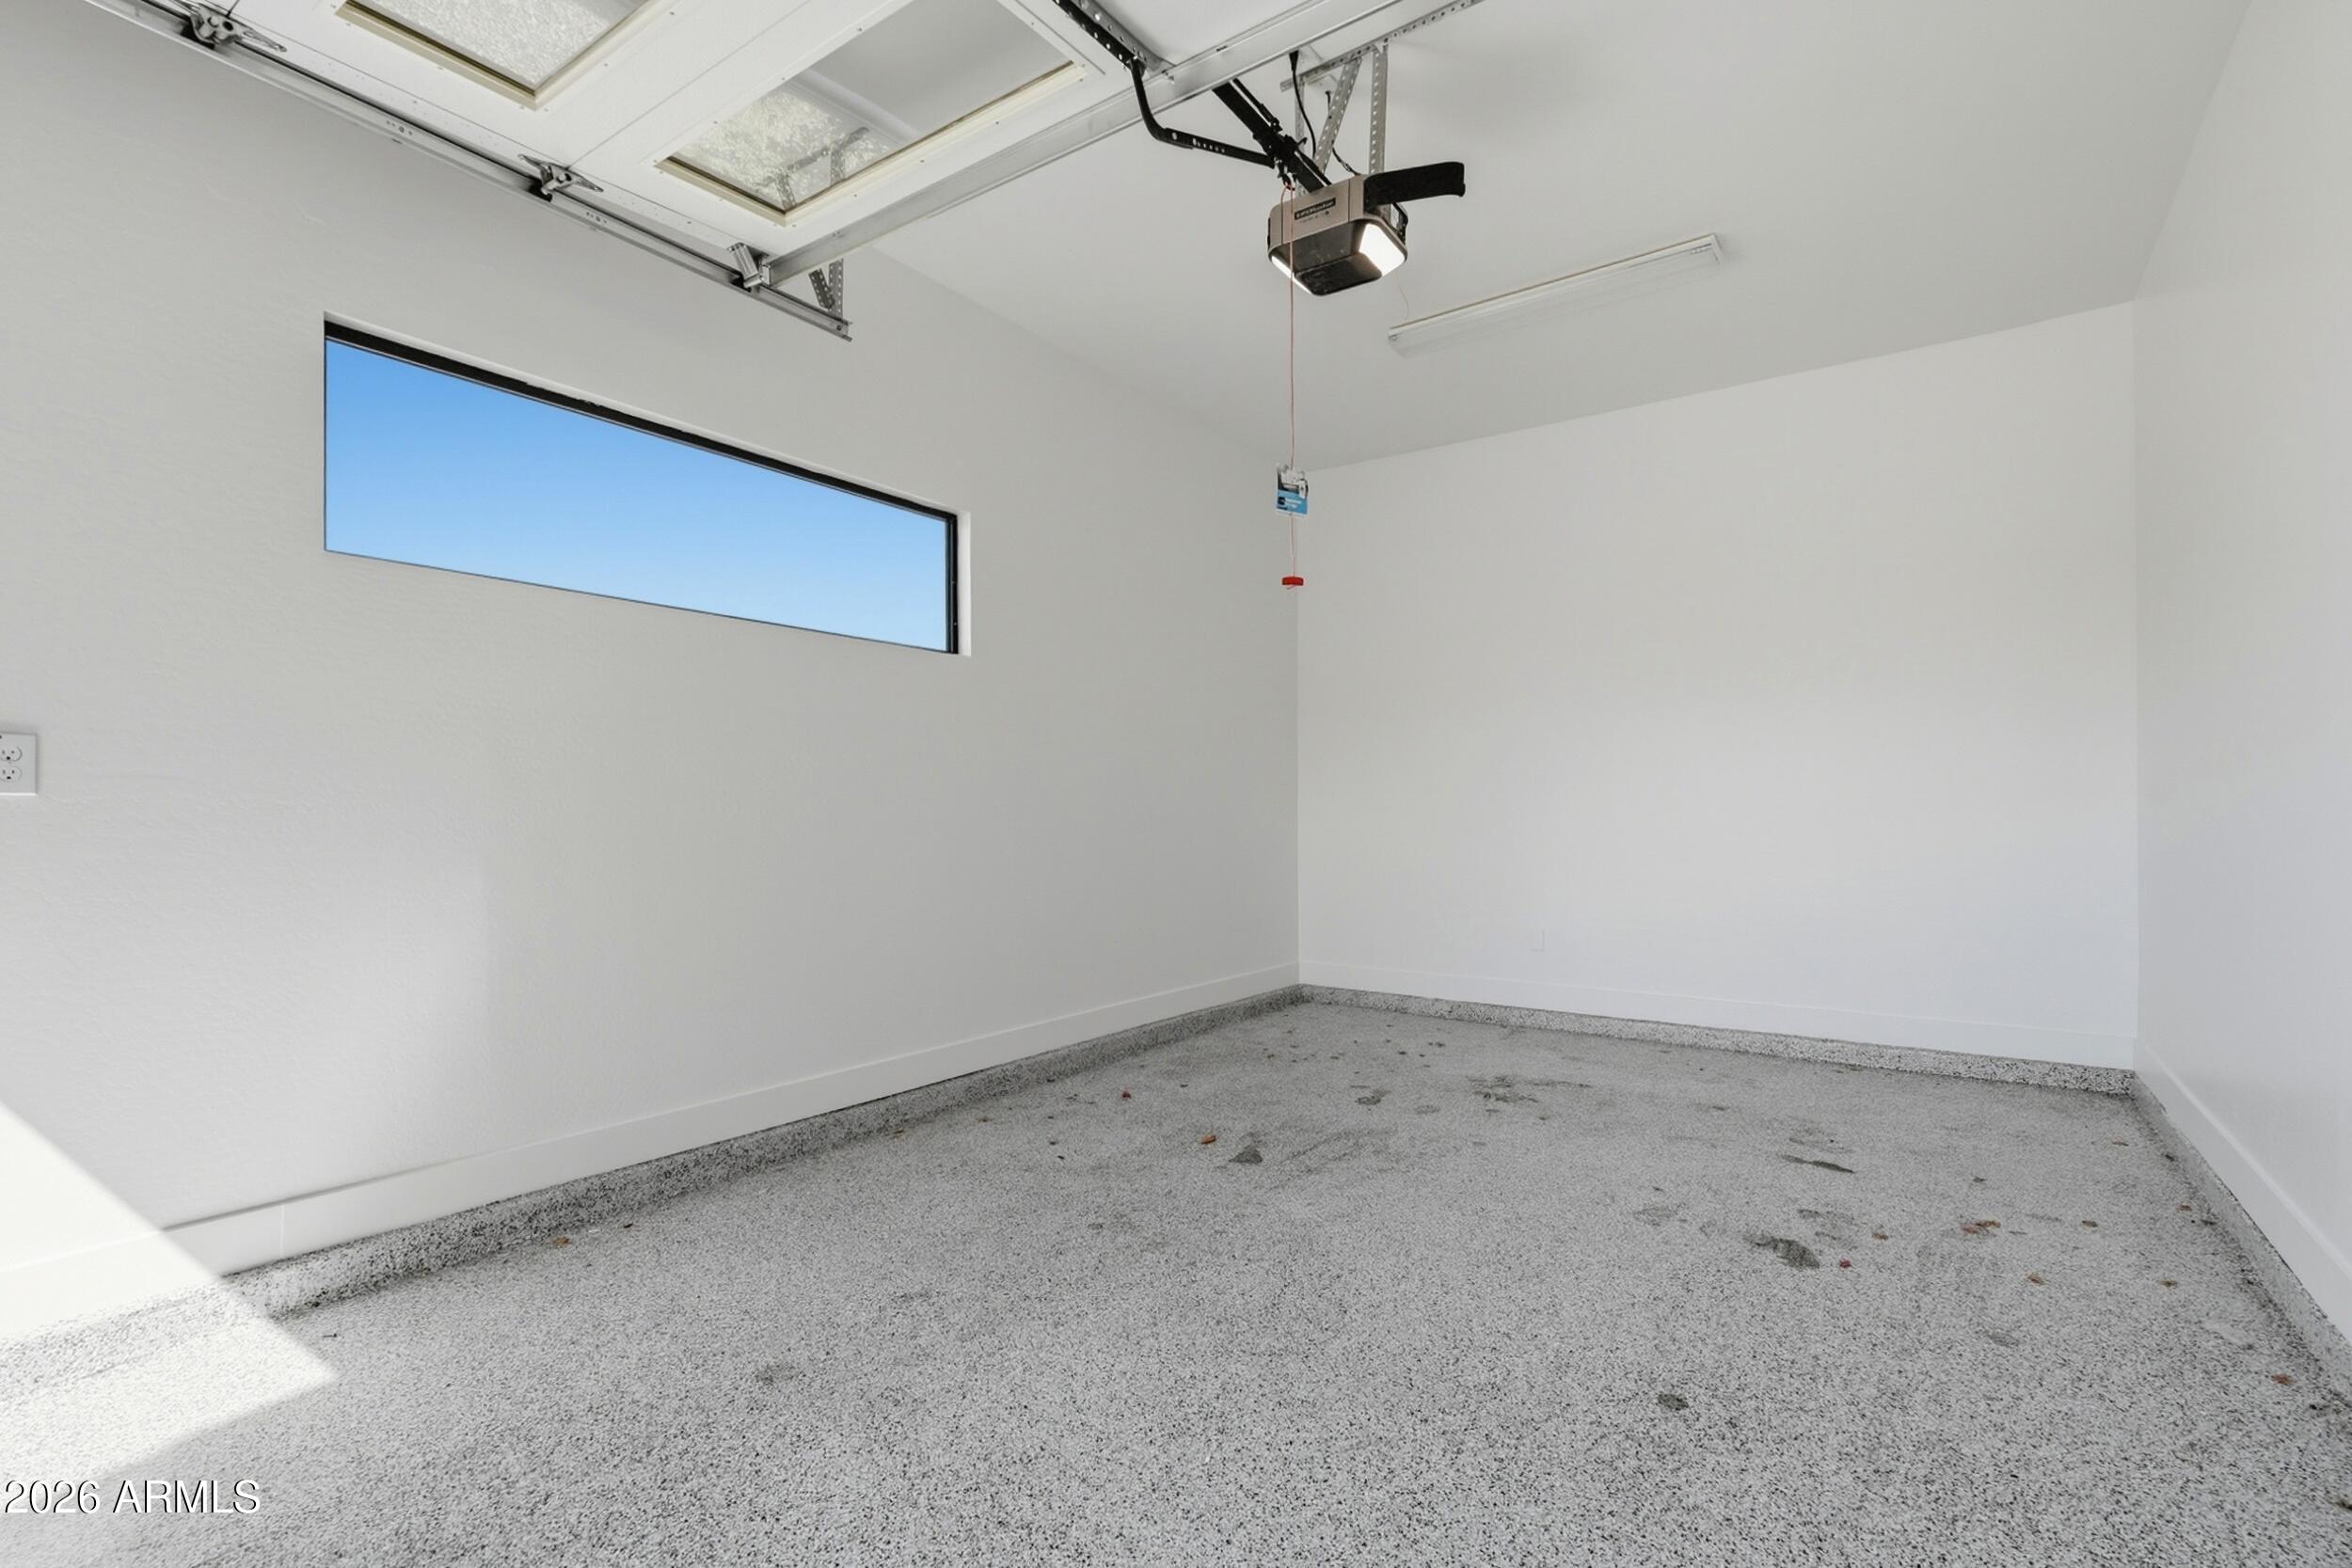
Empty garage with a speckled gray floor and long horizontal window.
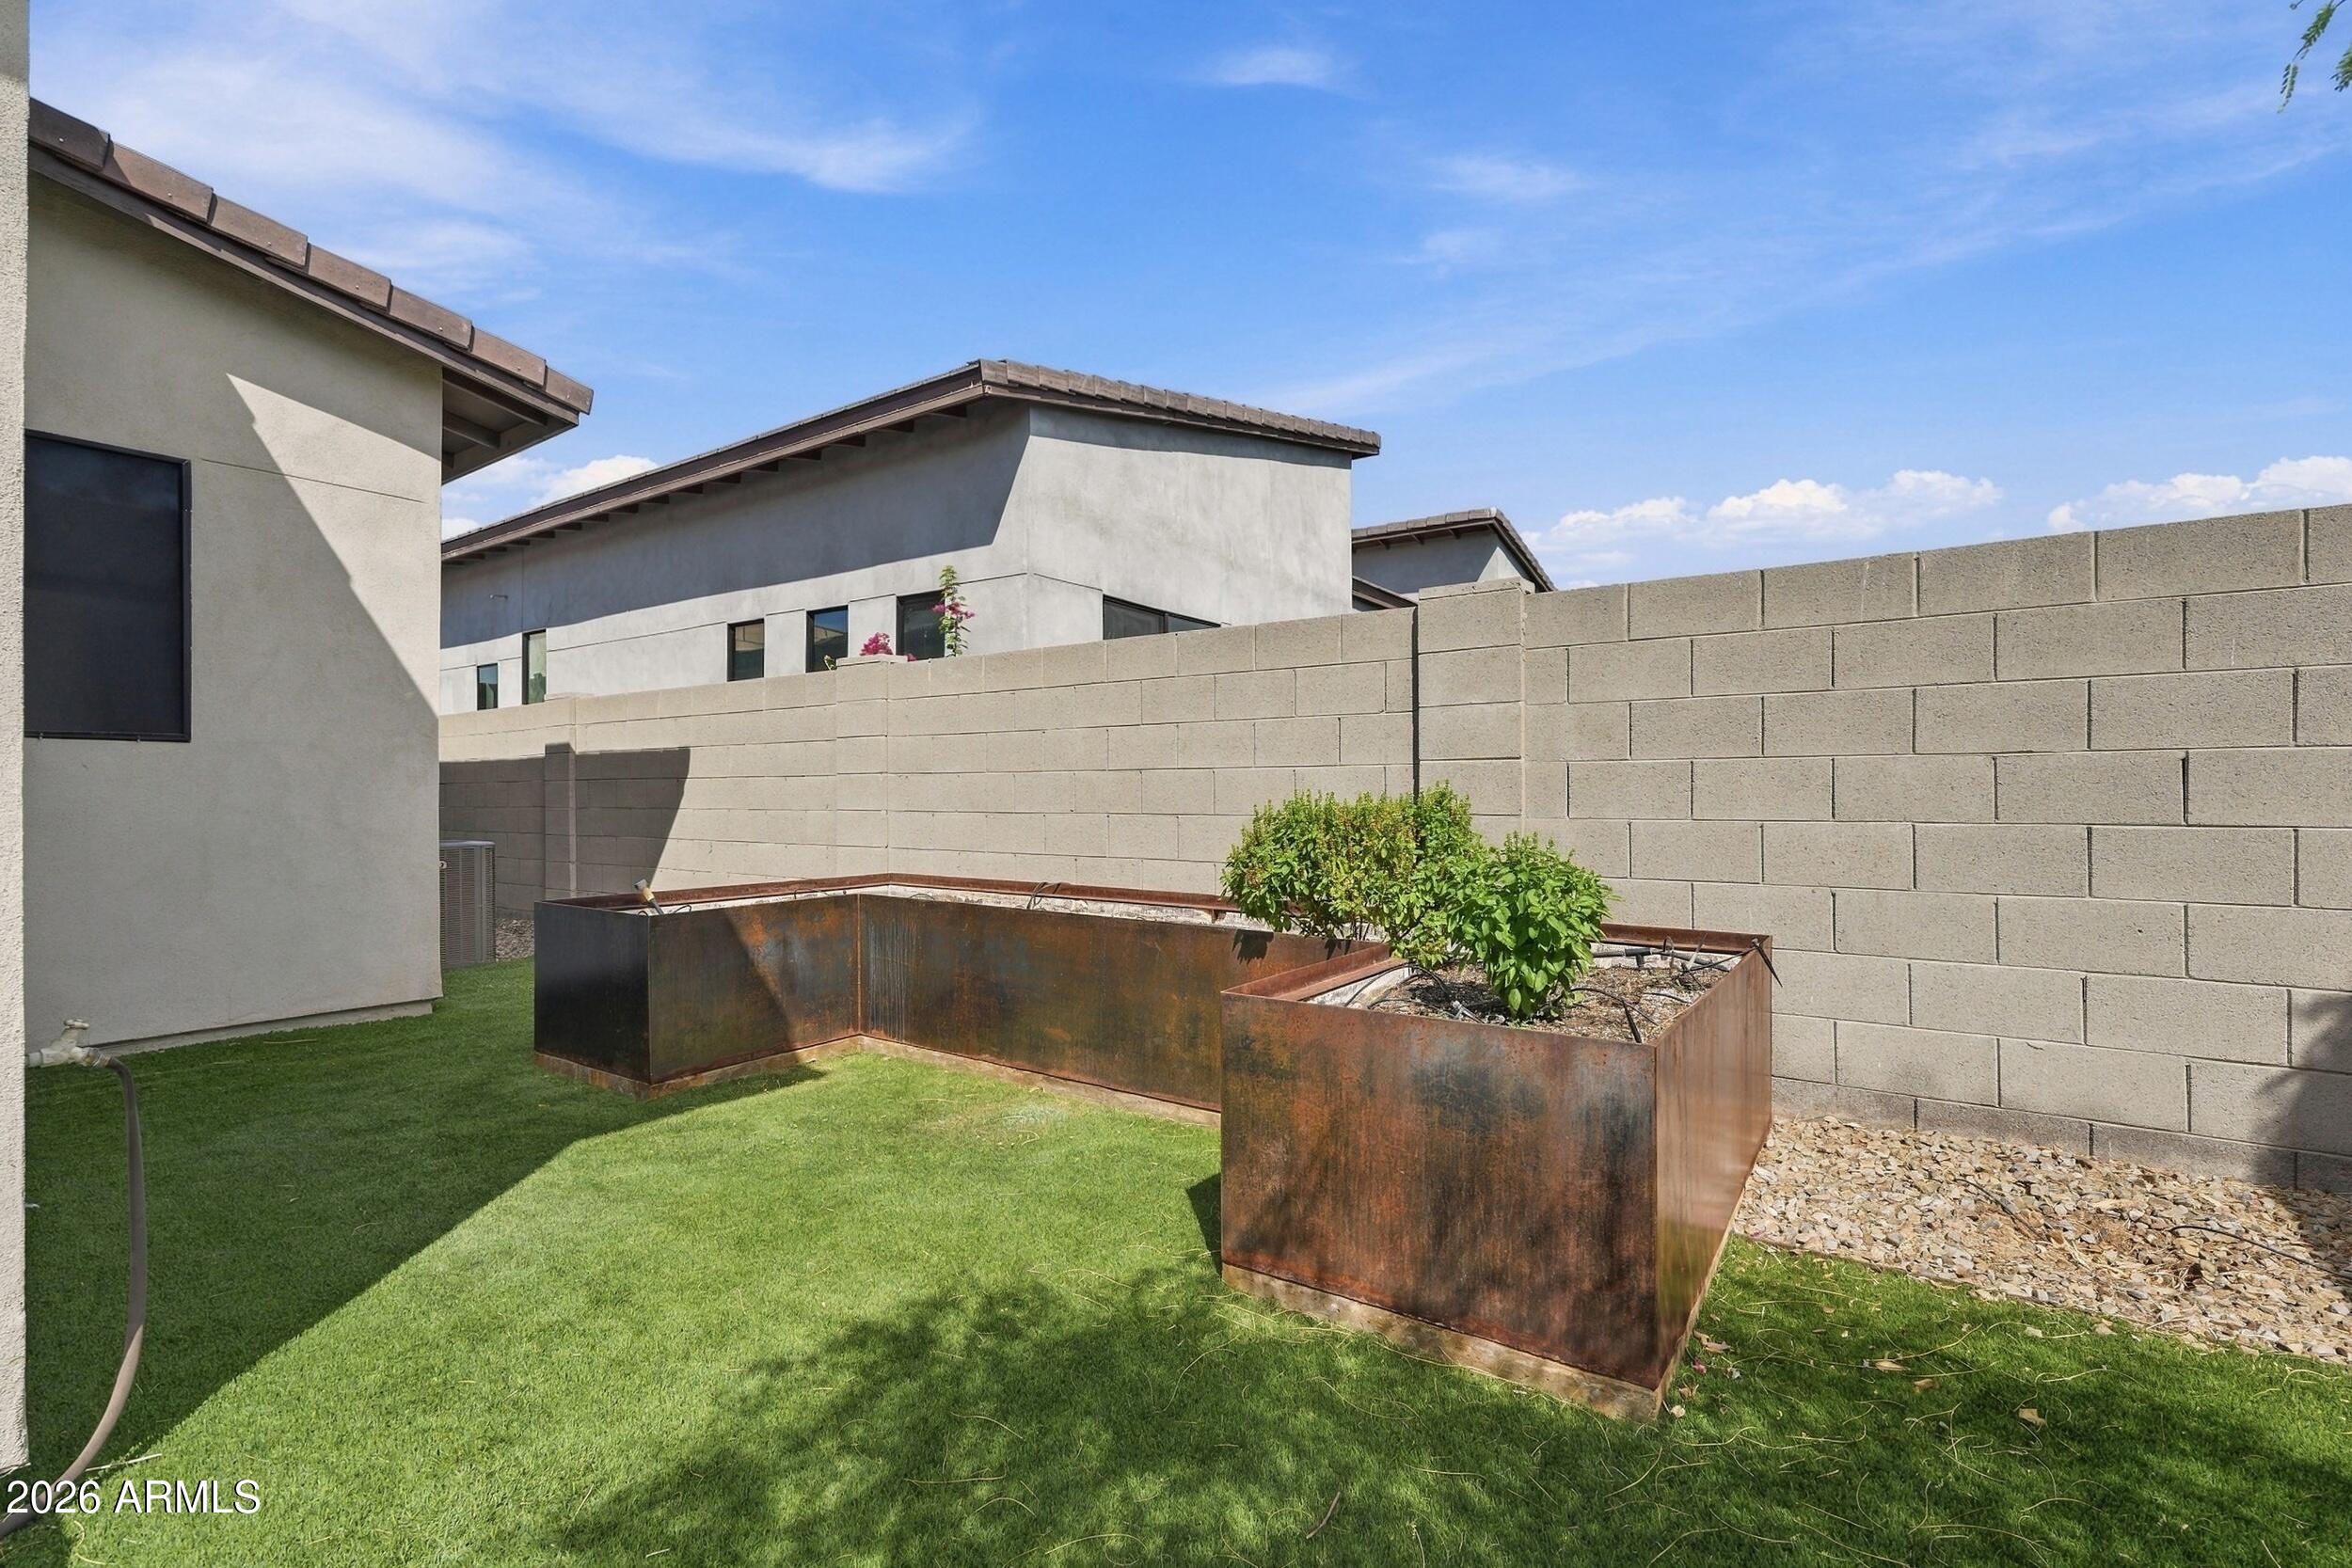
Fenced backyard with a green lawn and rust-colored raised planters beside a modern stucco home.
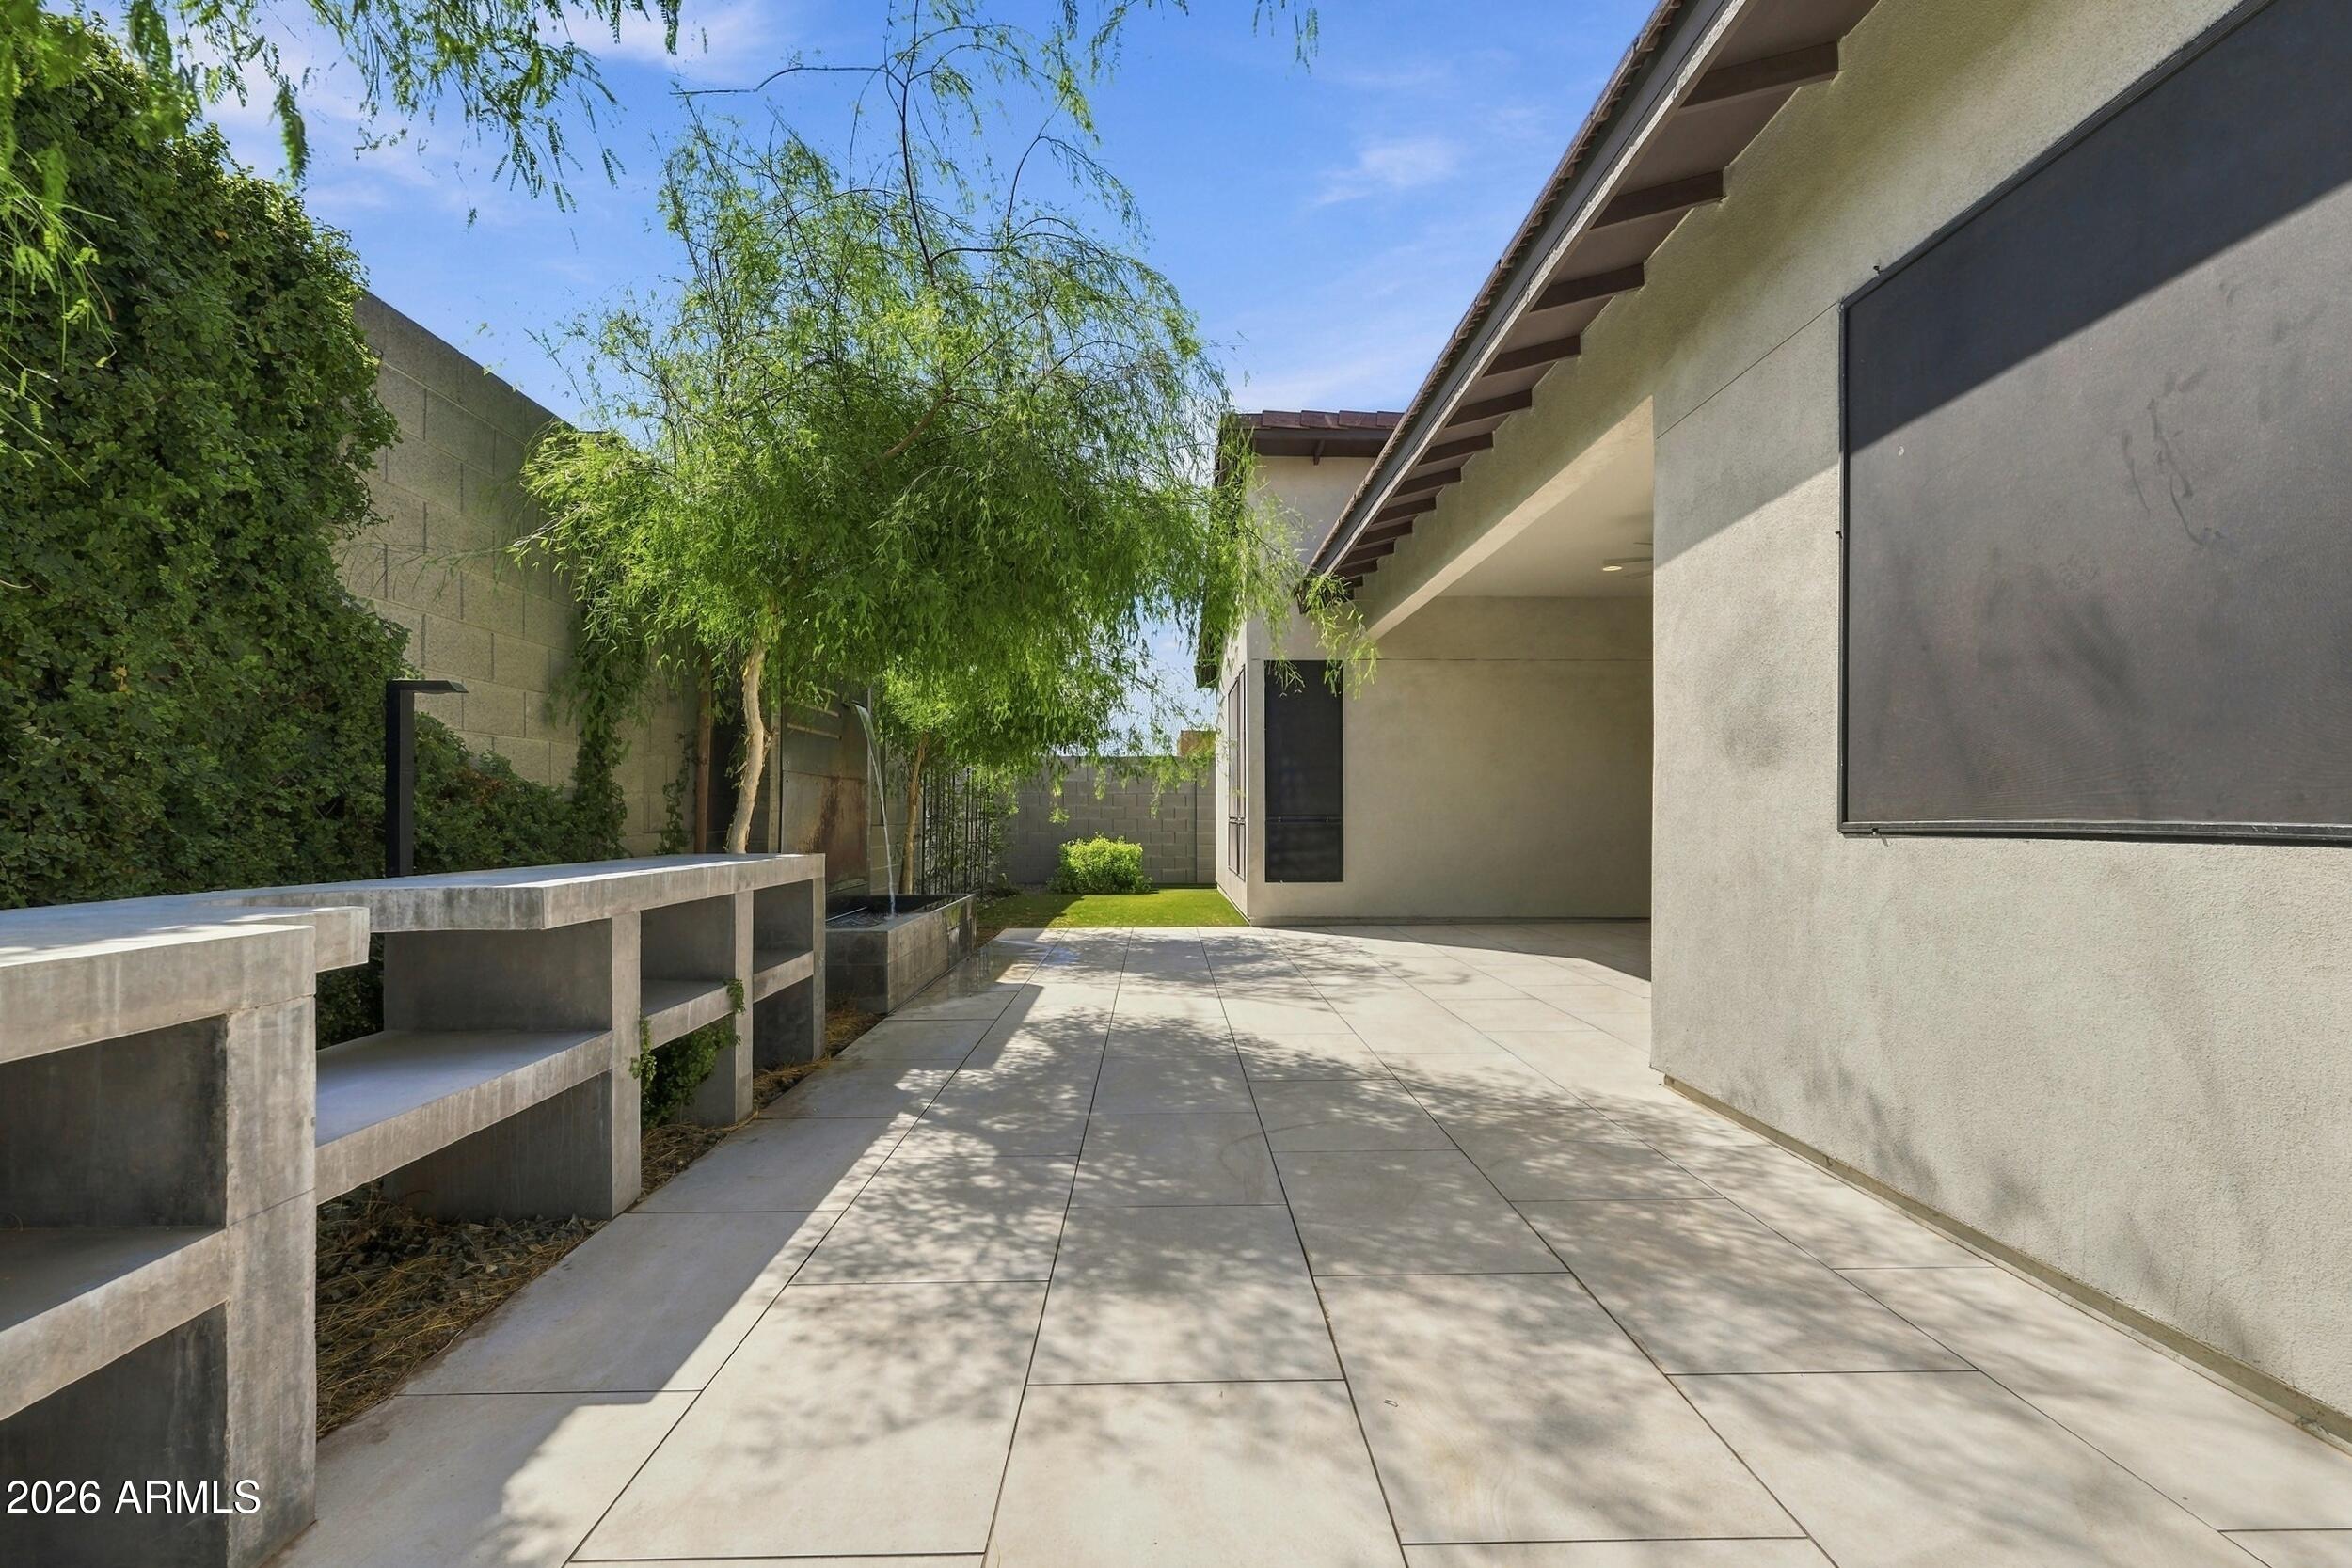
Tiled outdoor patio with a built-in concrete counter, leafy trees, and a large window shade screen.
Backyard patio with a long concrete counter, rusted metal outdoor fireplace, and leafy trees.
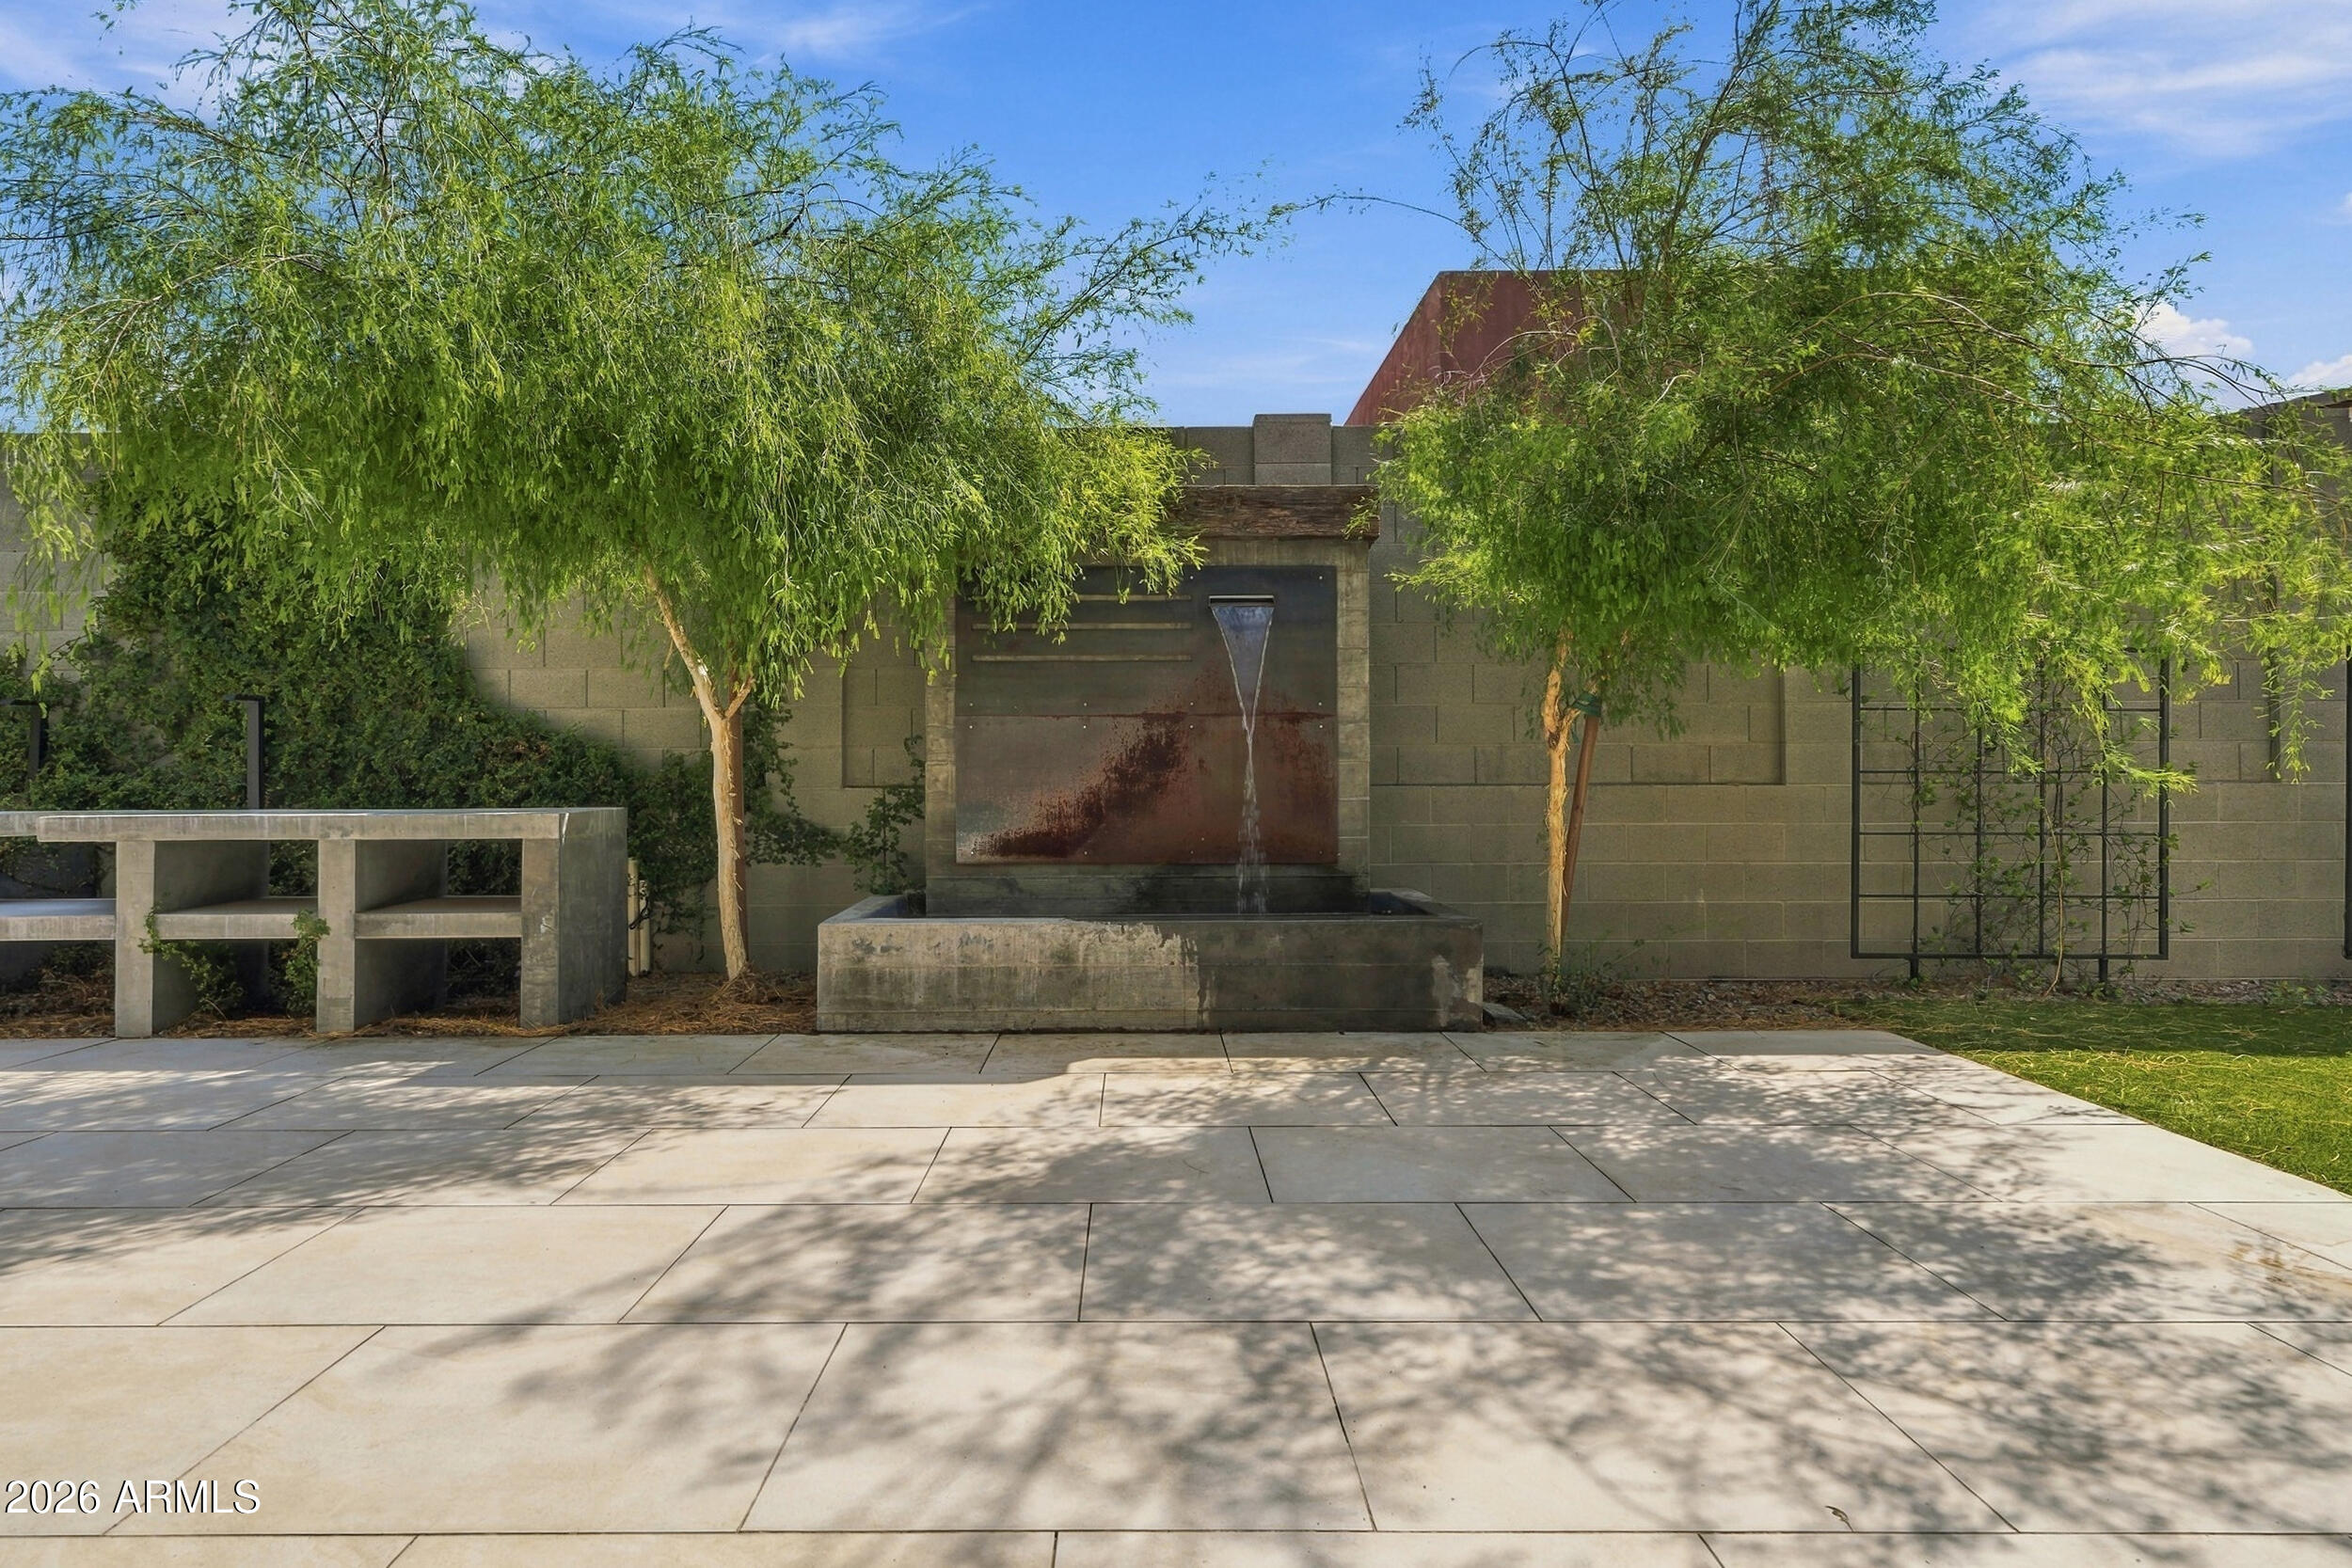
Landscaped patio with a central fountain, leafy trees, pale stone pavers, and a concrete bench.
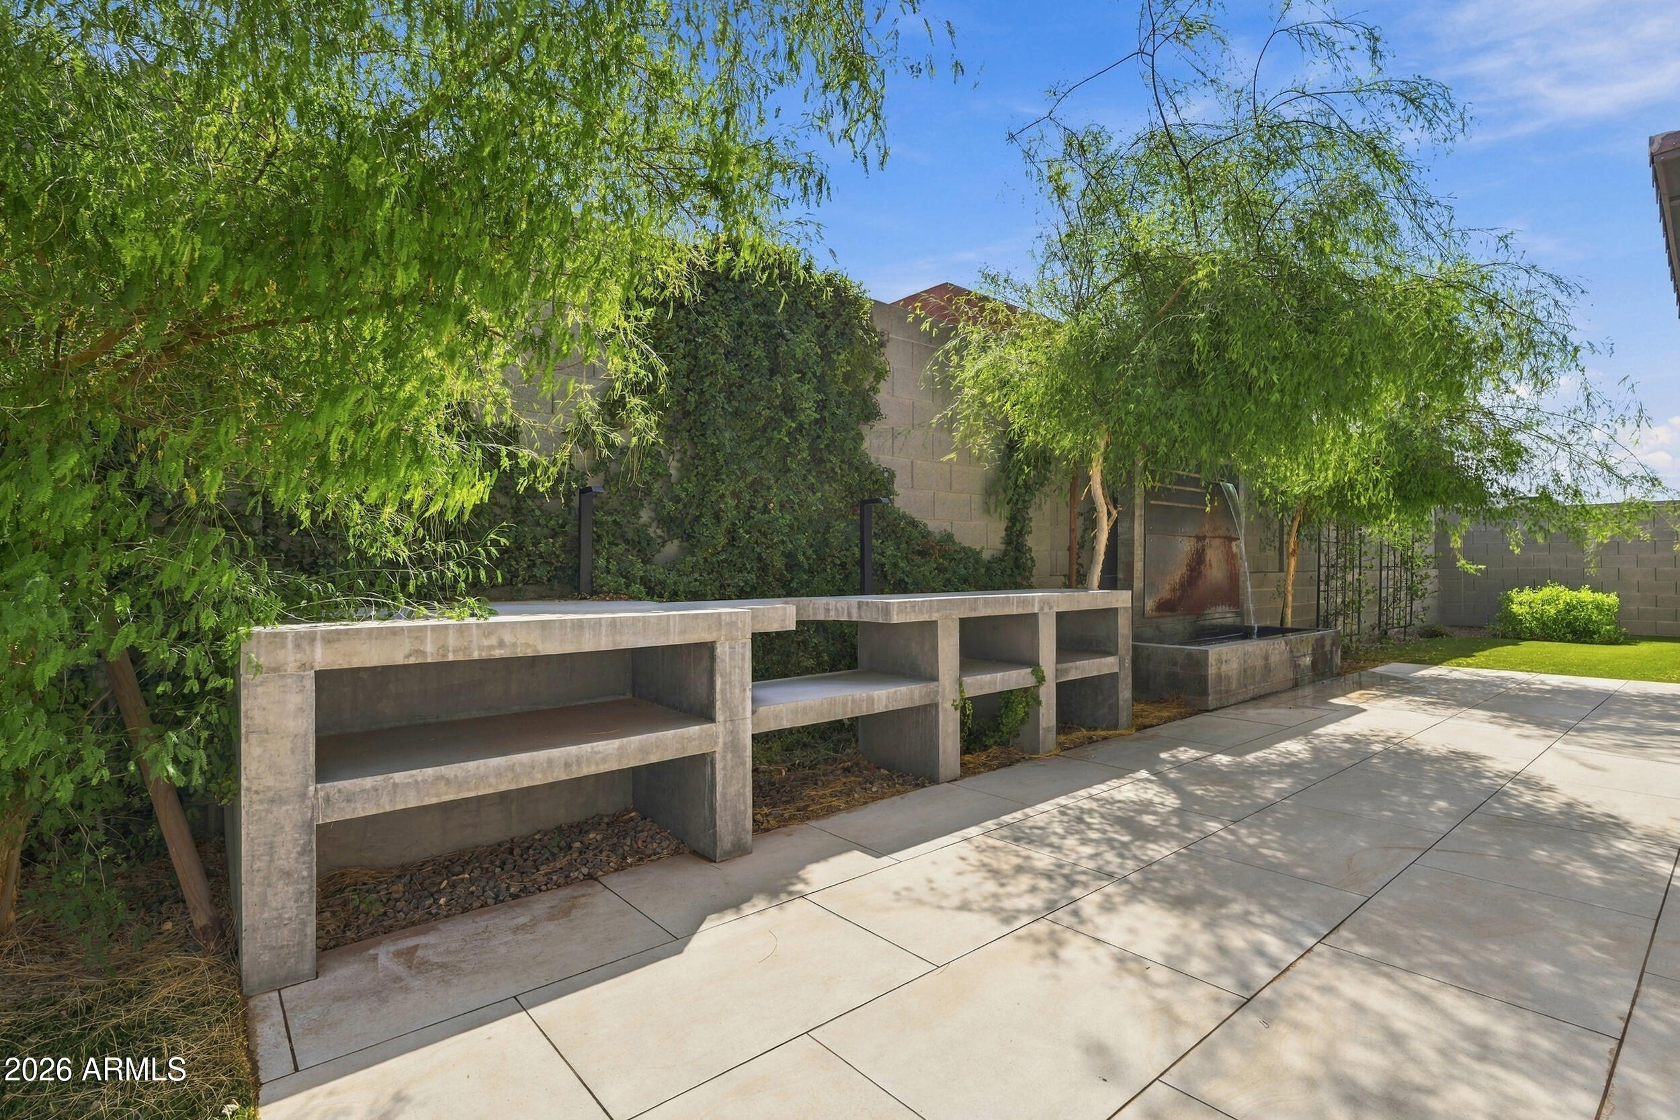
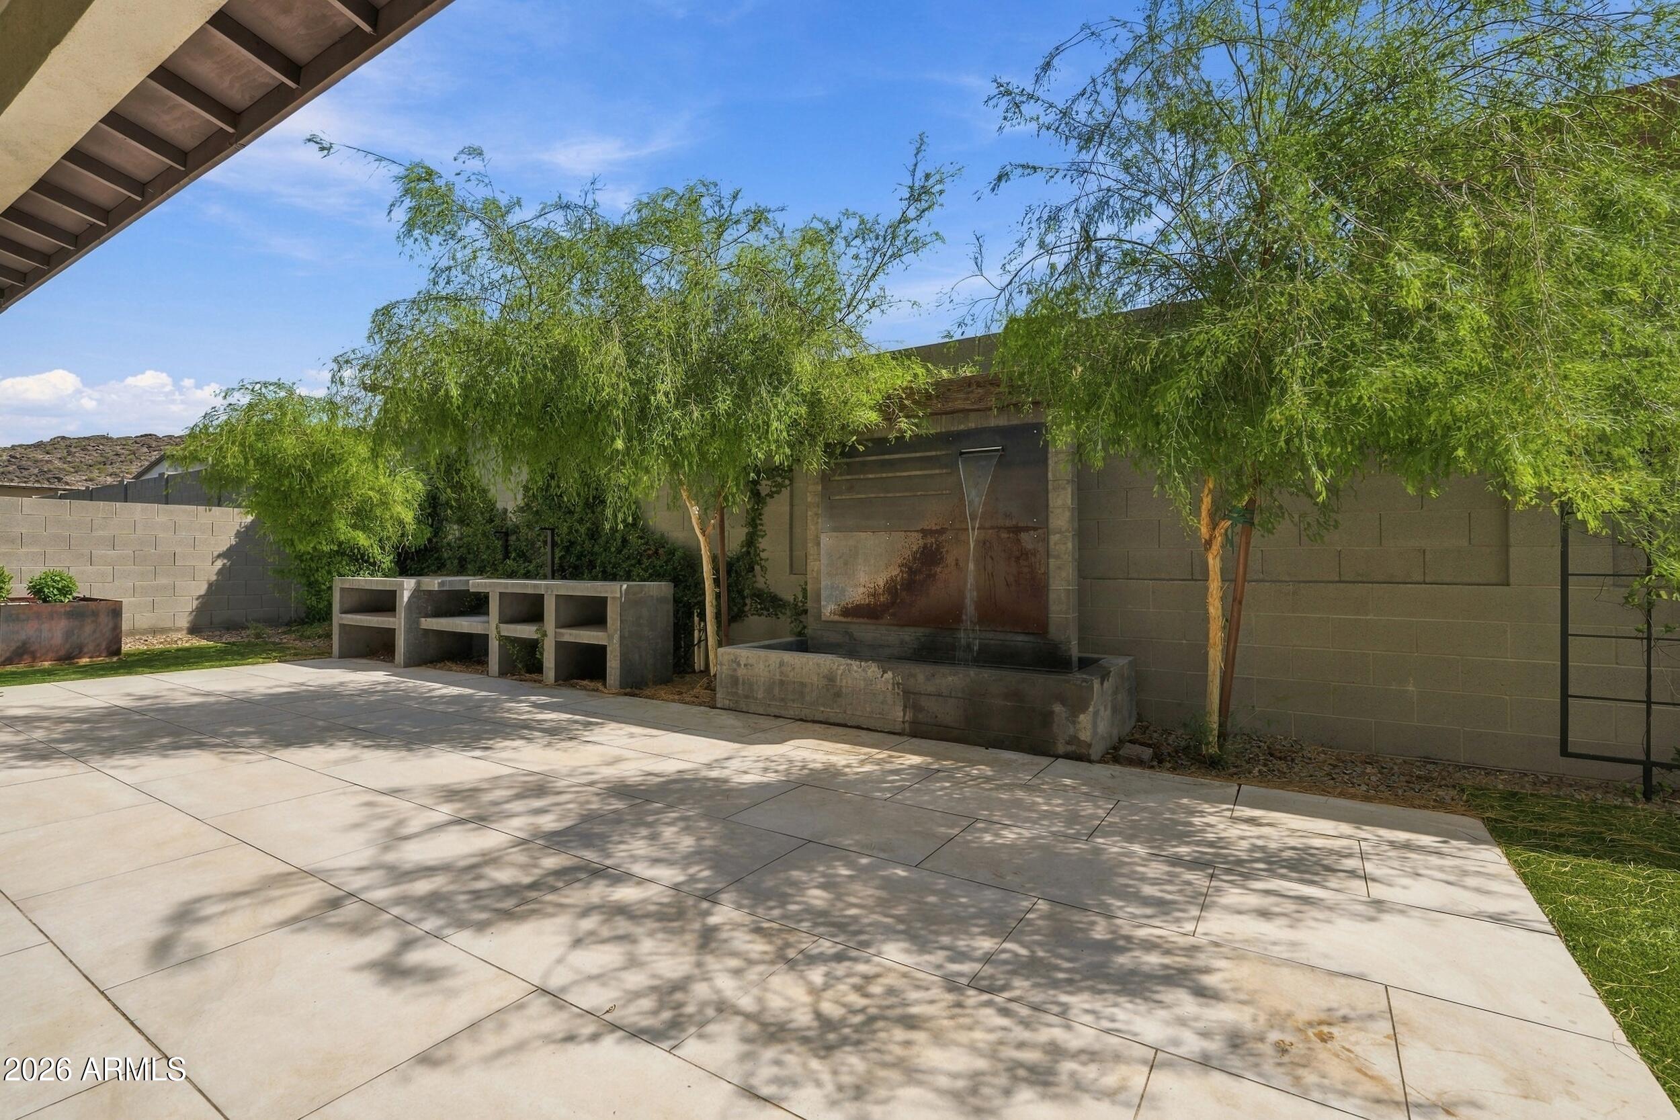
Backyard patio with a built-in water feature, concrete counters, and leafy shade trees.
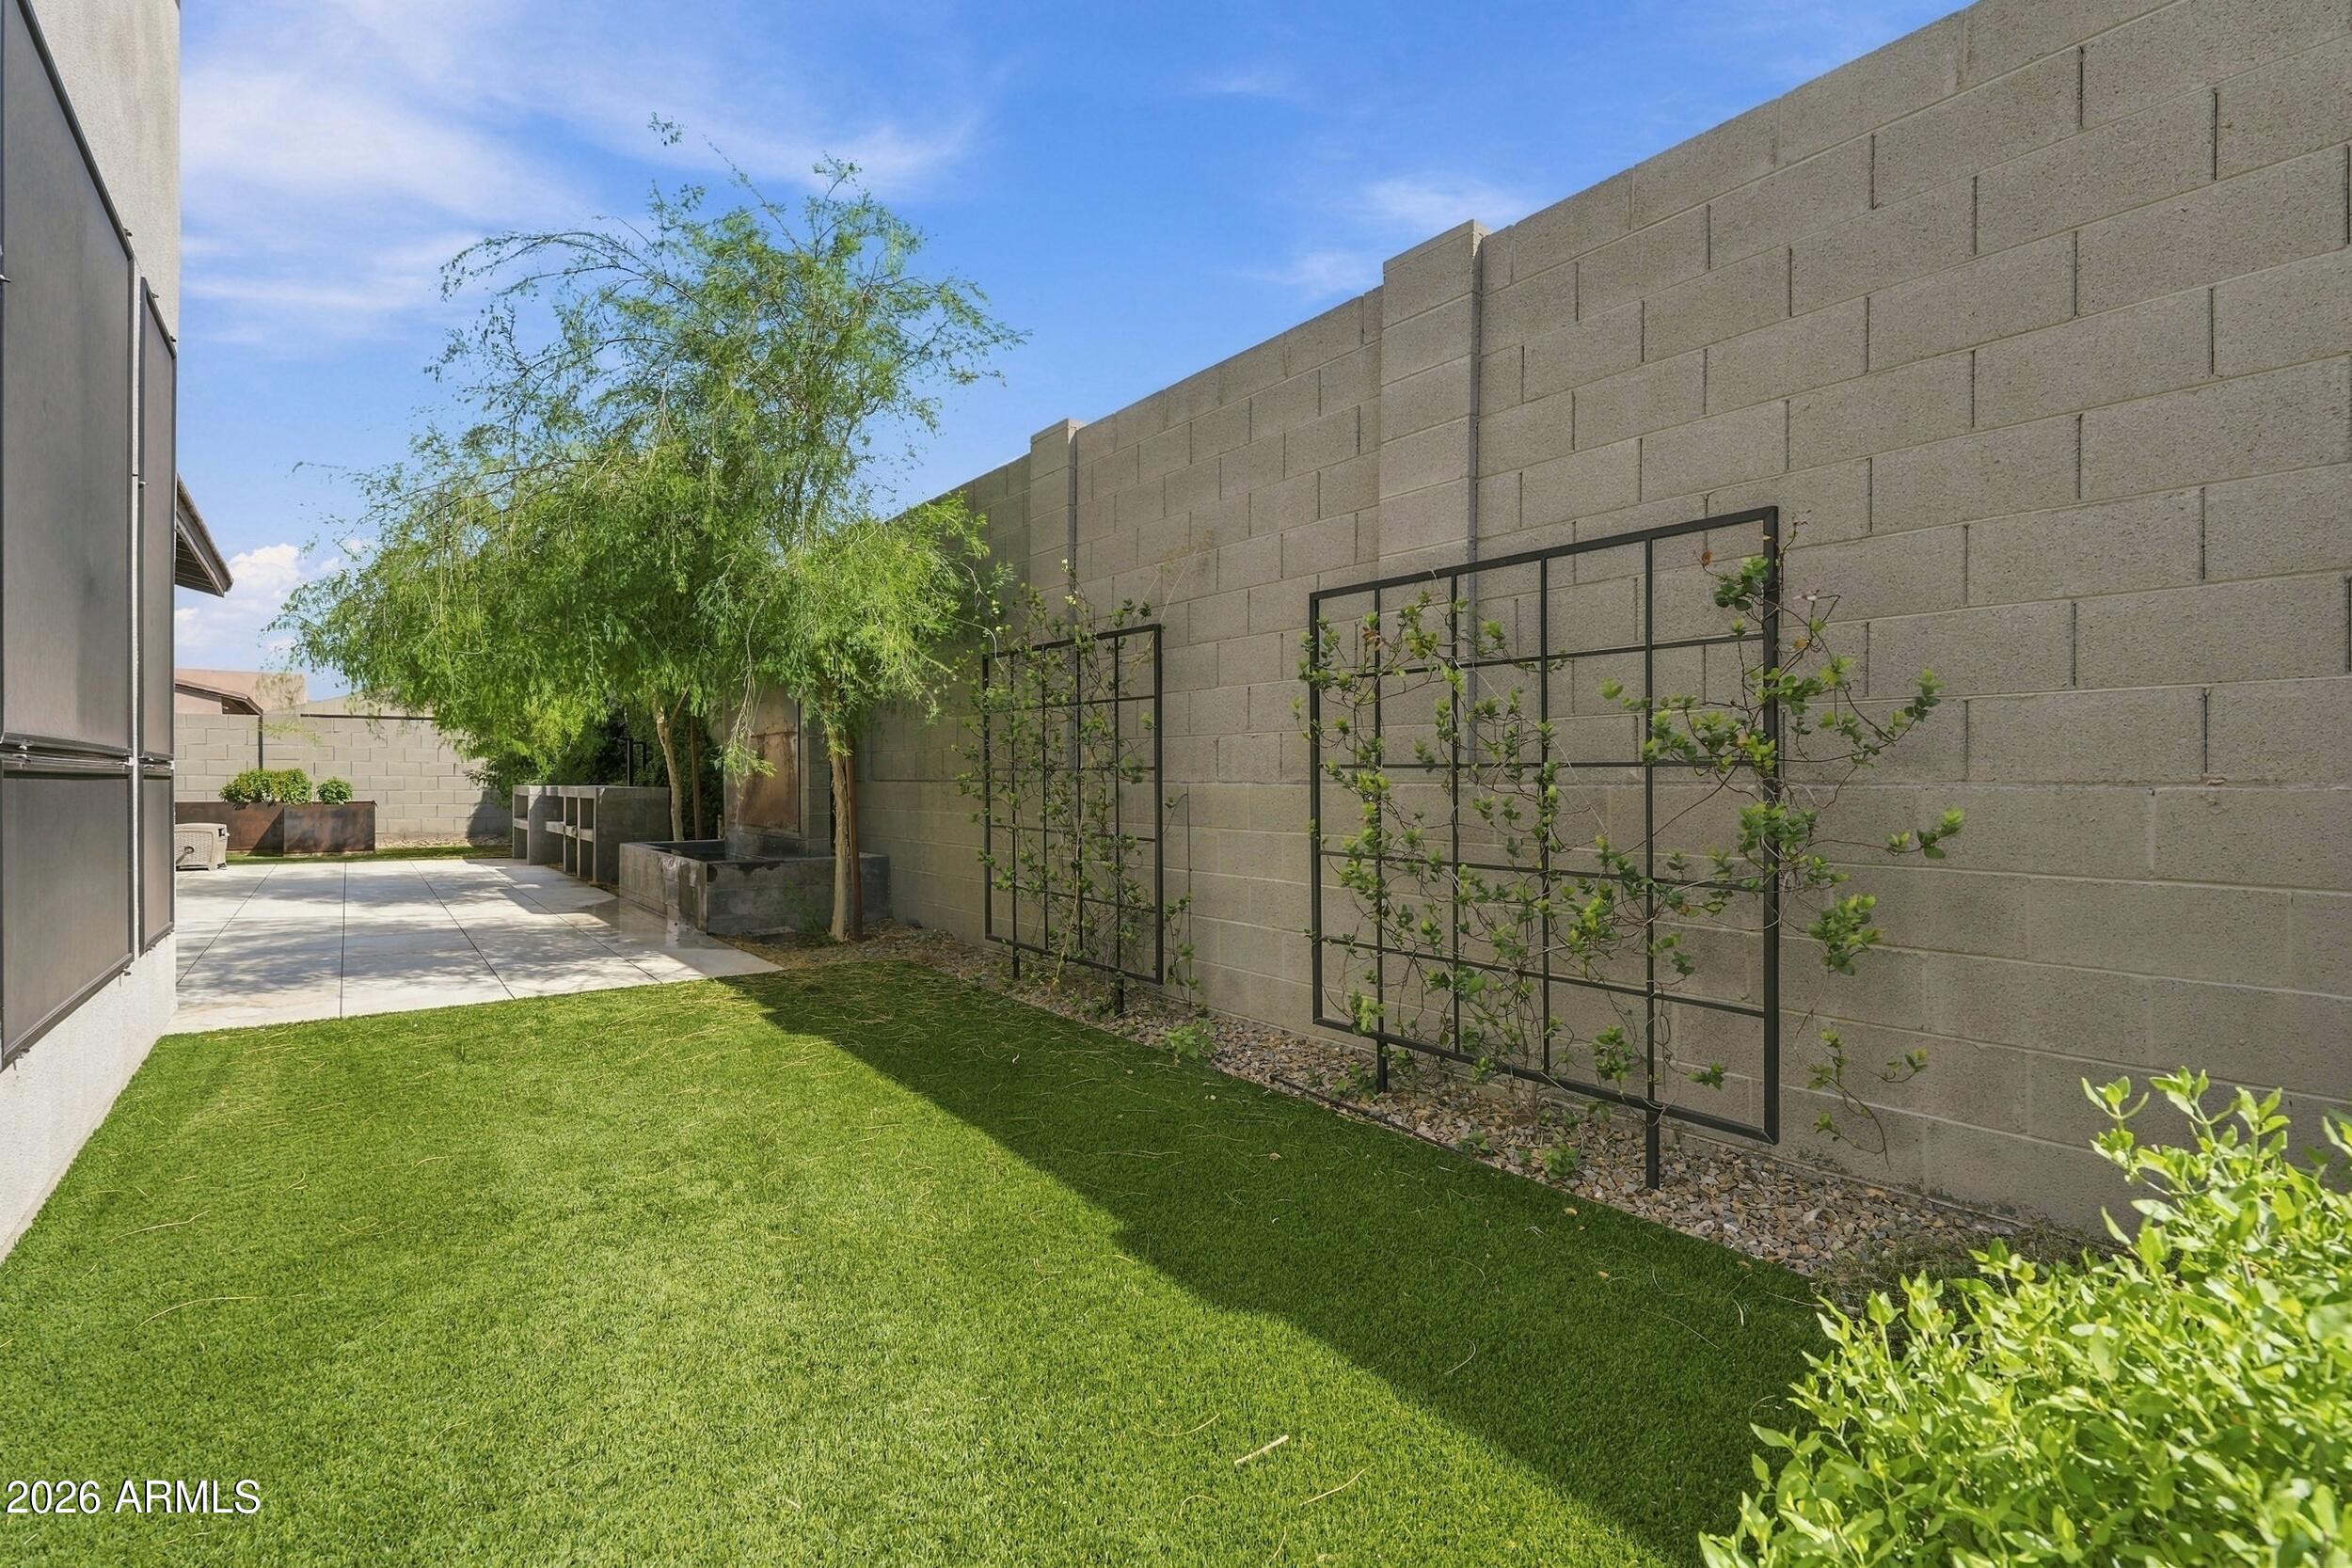
Side yard with a green lawn, paved walkway, mature tree, and trellised plants along a block wall.
Aerial view of a Phoenix home and neighborhood, with rugged desert mountains in the background.
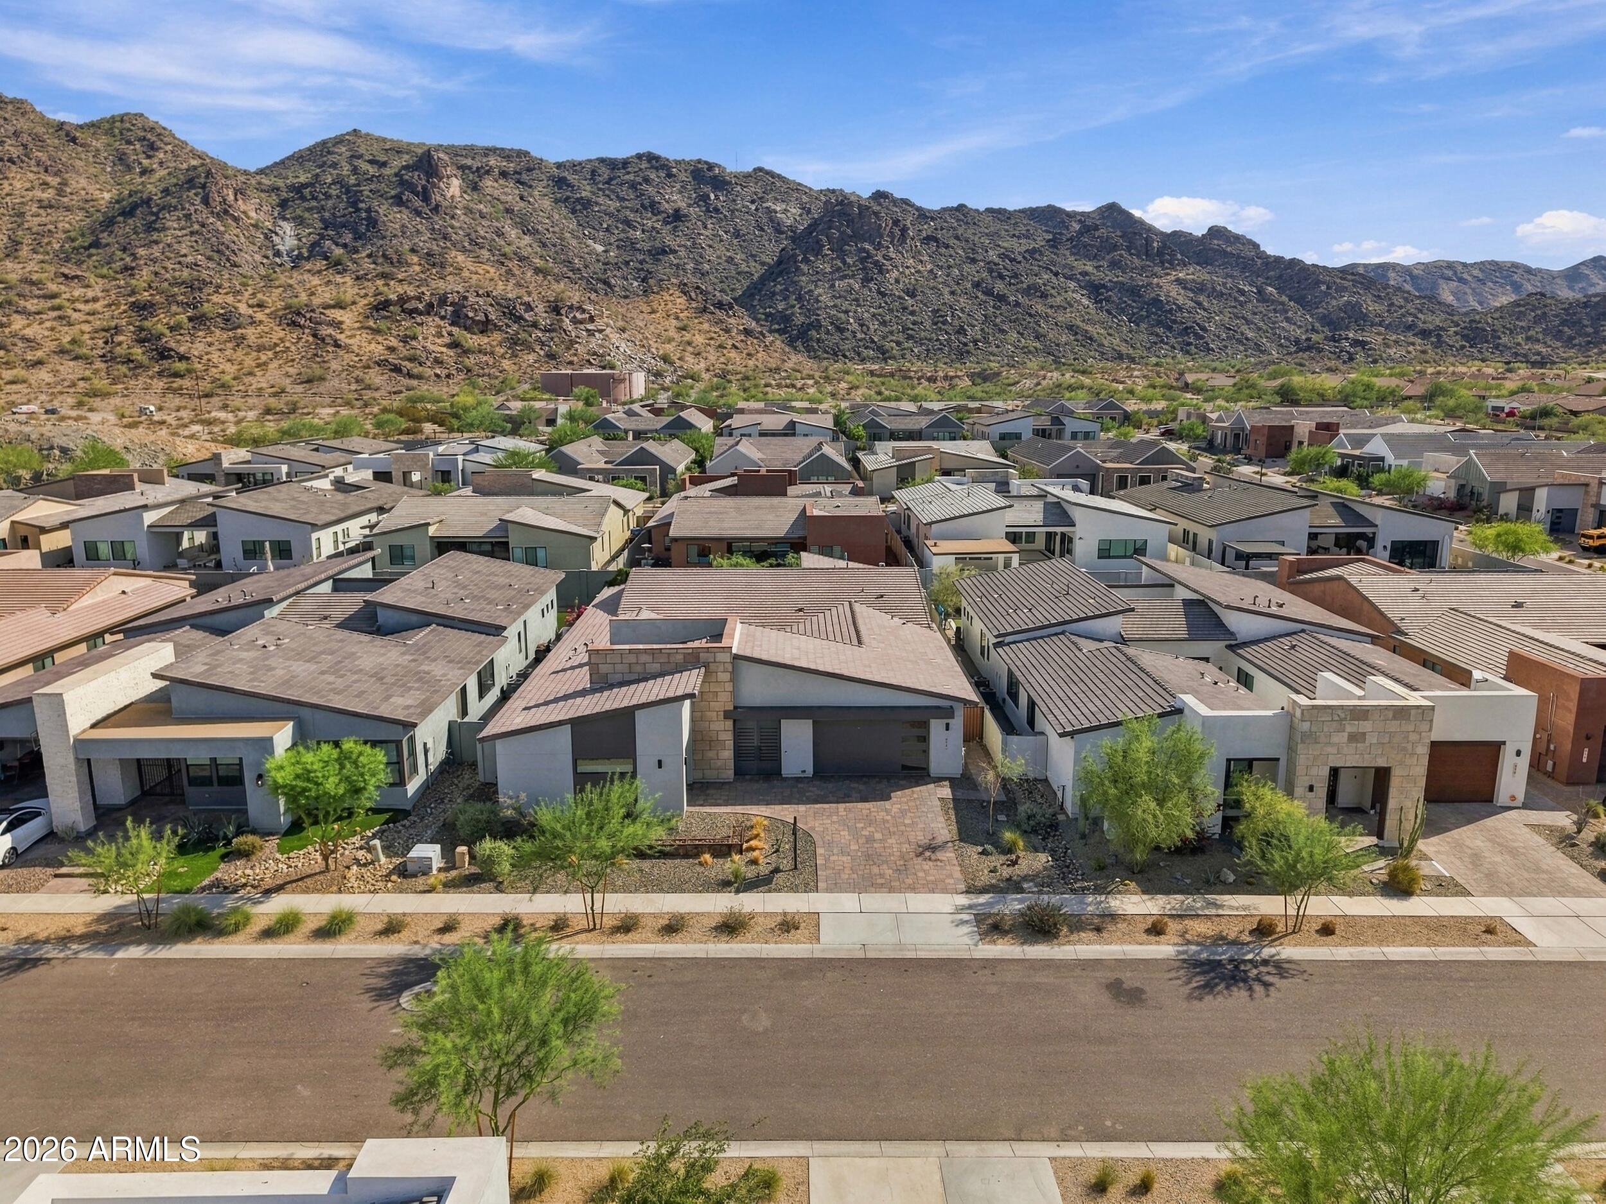
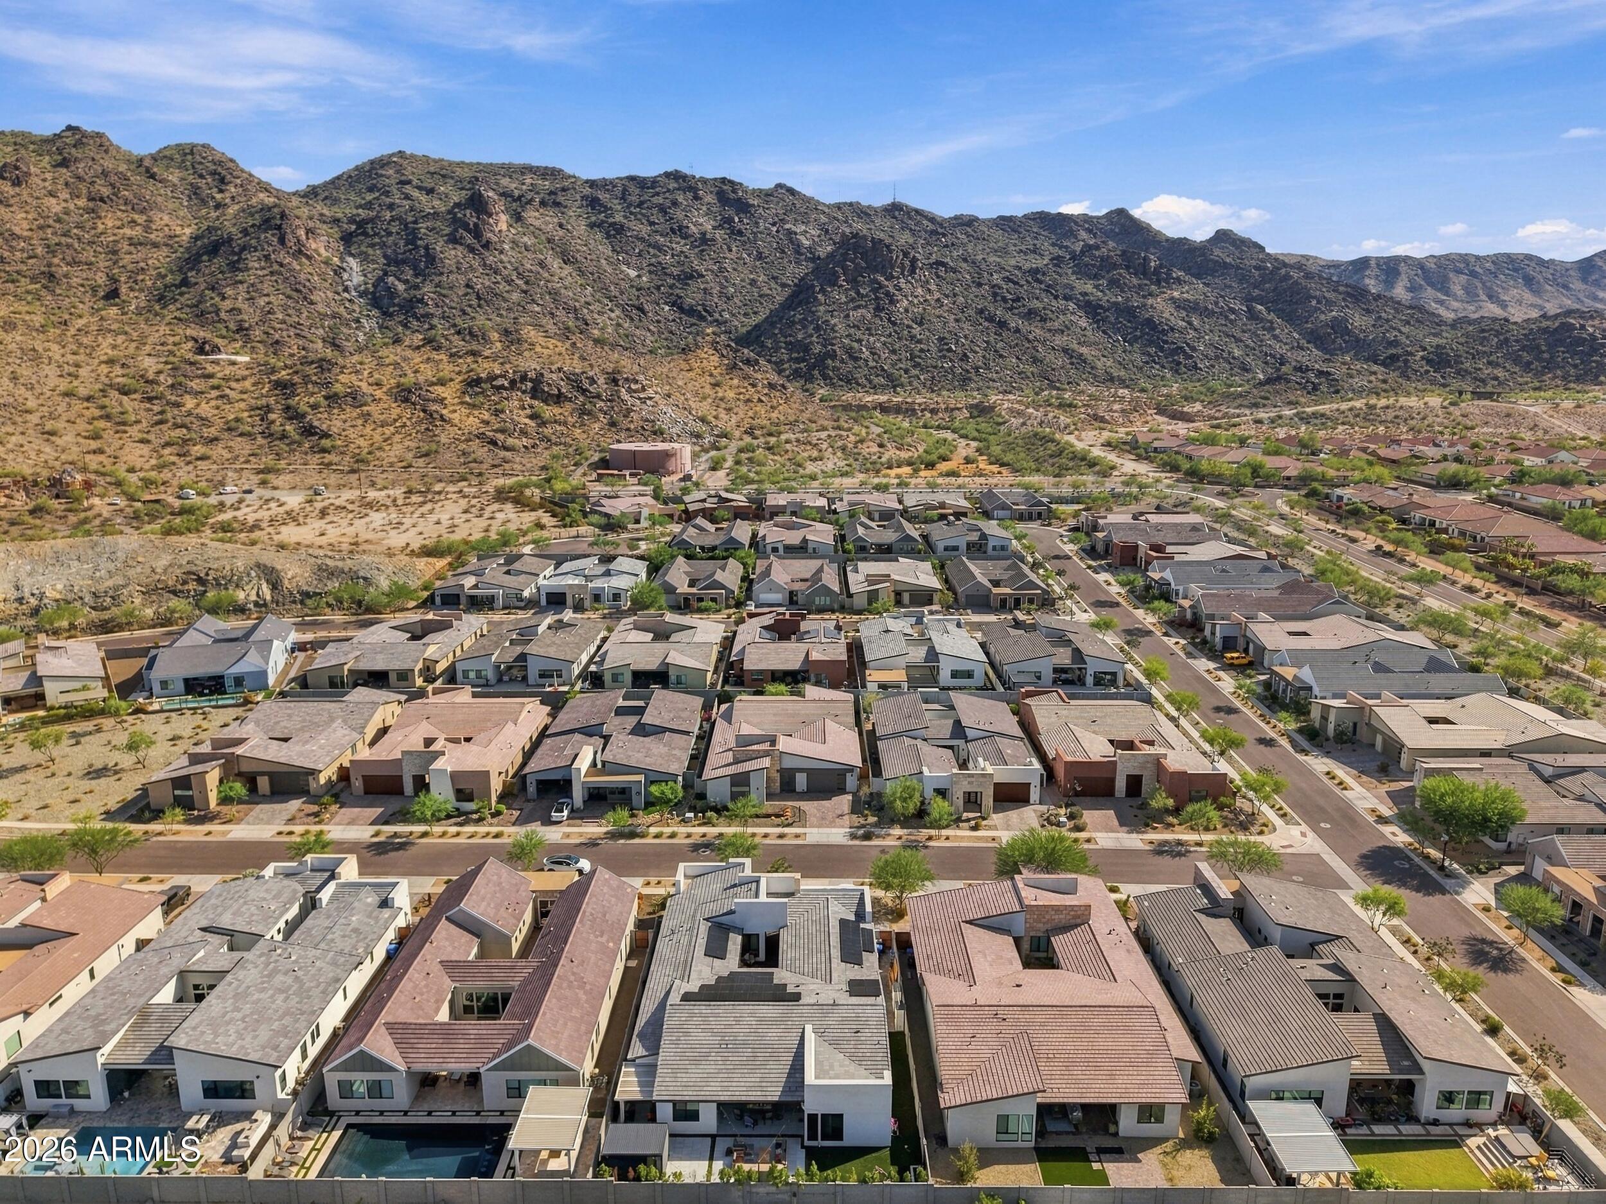
Aerial view of a modern desert home with a paved front courtyard and rugged mountain backdrop.
Aerial view of Phoenix homes with rugged desert mountains beyond.
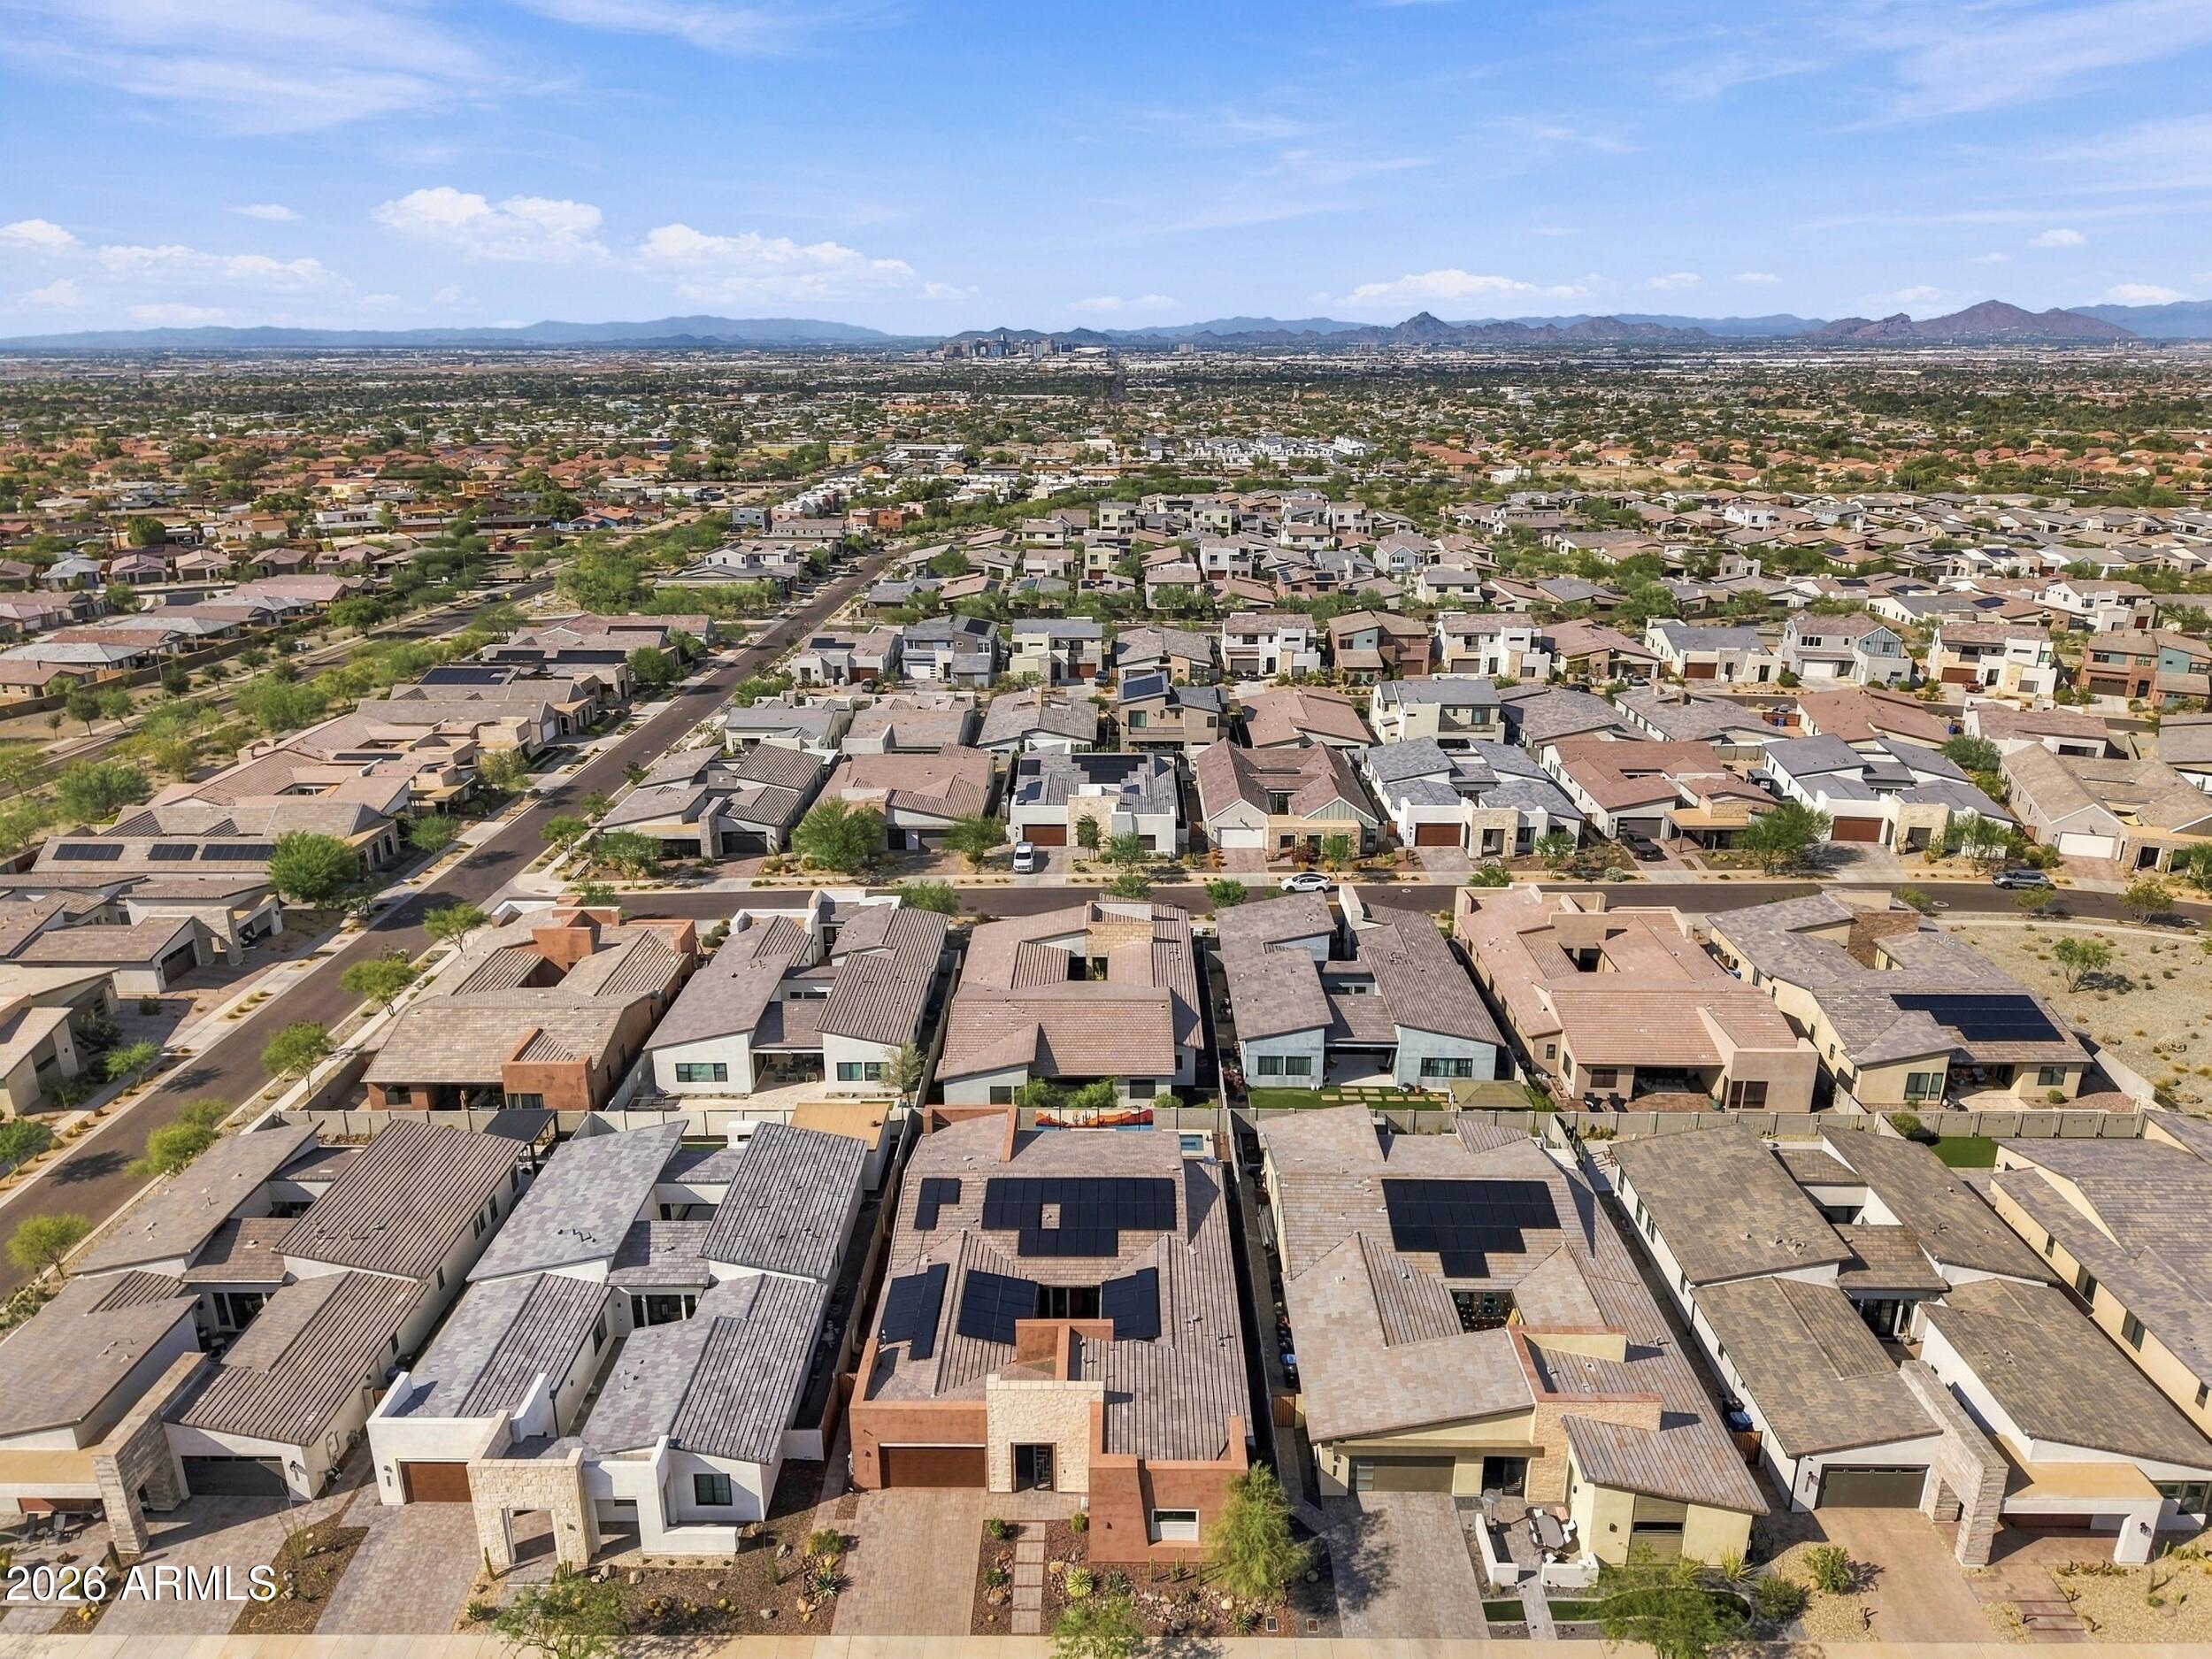
Aerial view of a Phoenix neighborhood with rooftop solar panels and mountains on the horizon.
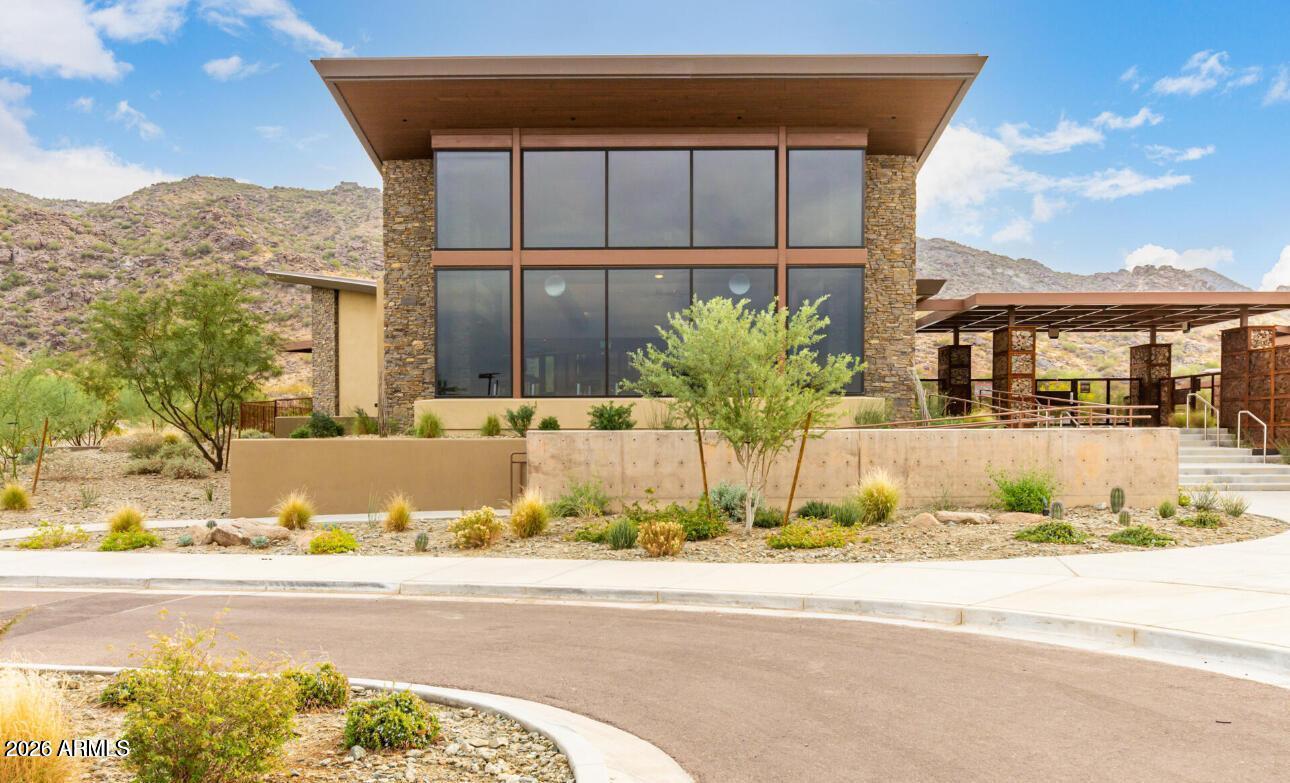
Modern stone-and-glass home with desert landscaping and mountain views
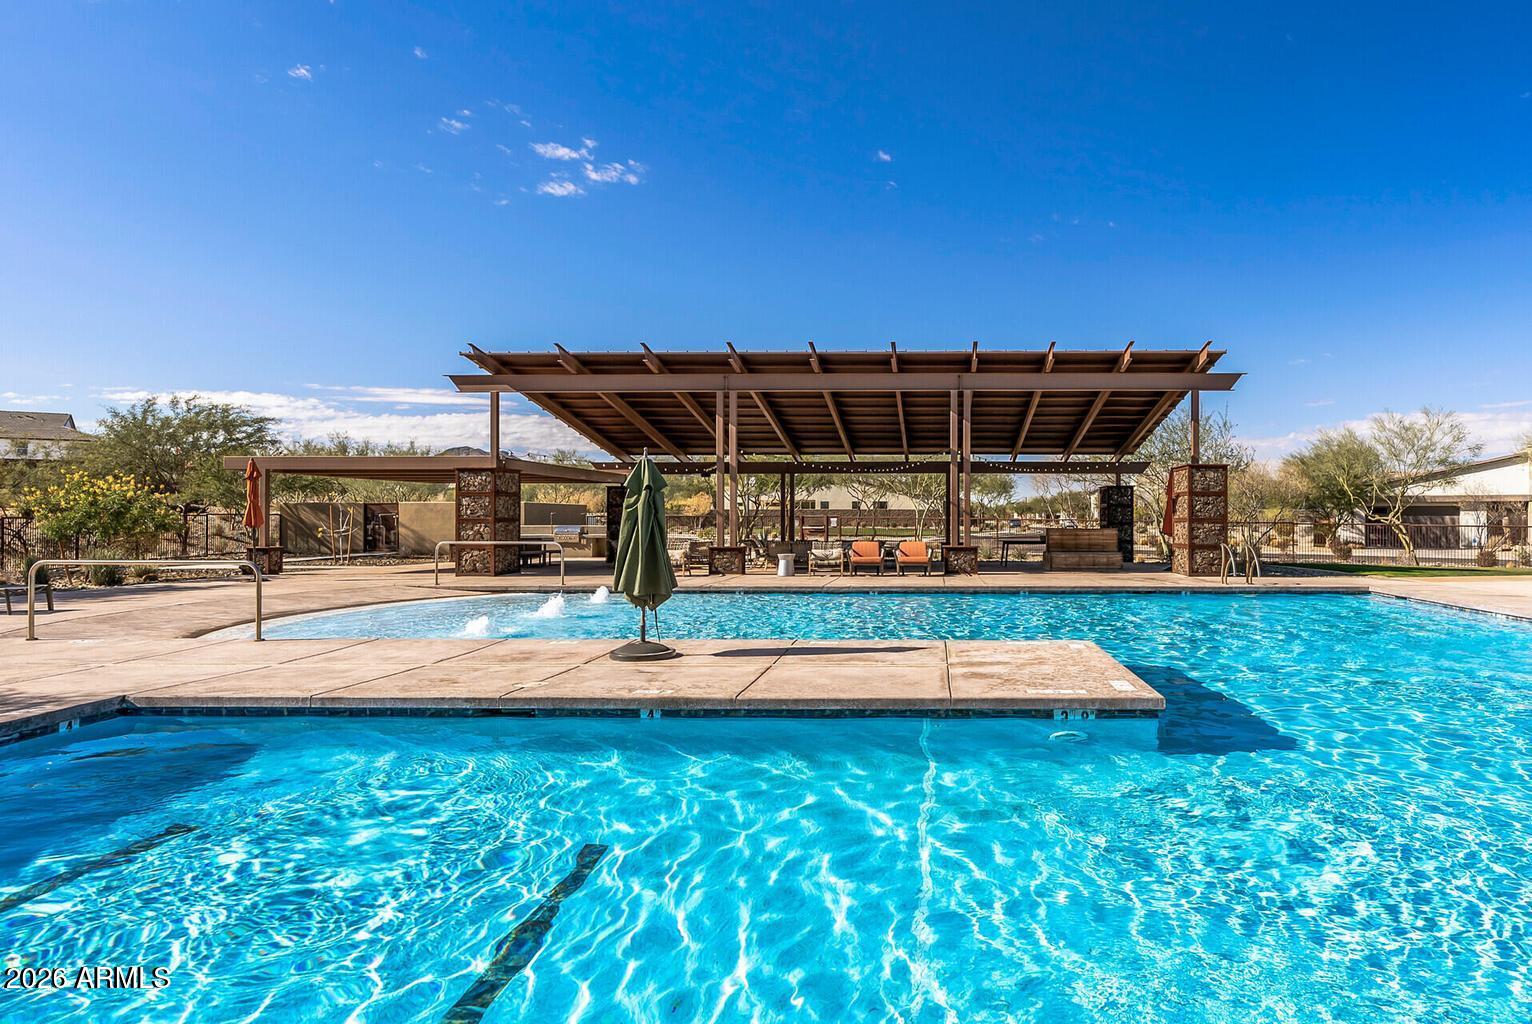
Outdoor pool with a covered pavilion, lounge seating, and desert landscaping.
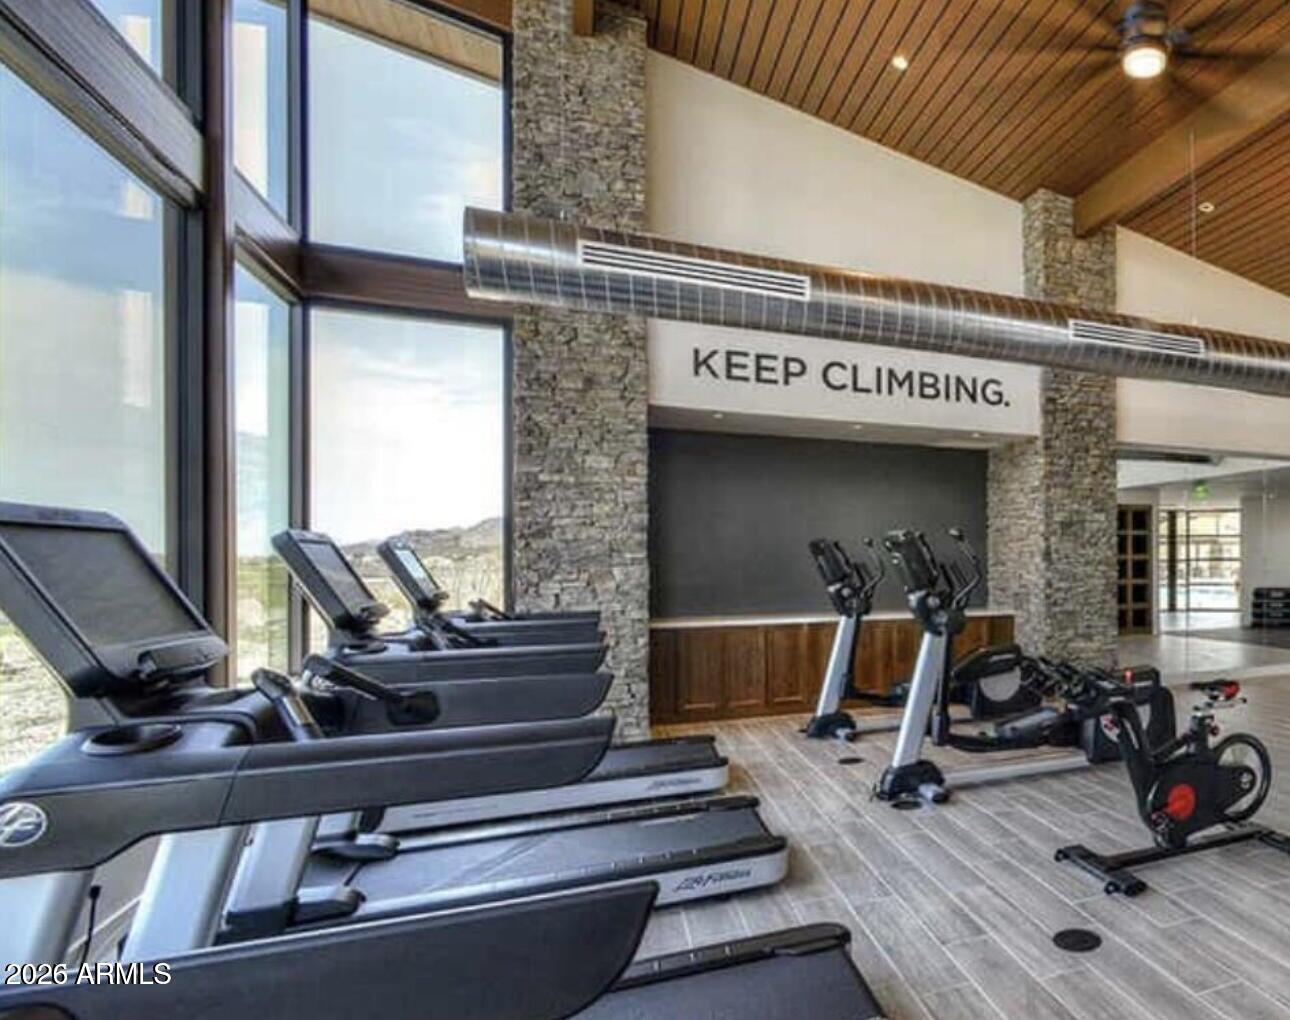
Gym with treadmills and stationary bikes, tall windows, stone columns, and a “KEEP CLIMBING” sign.
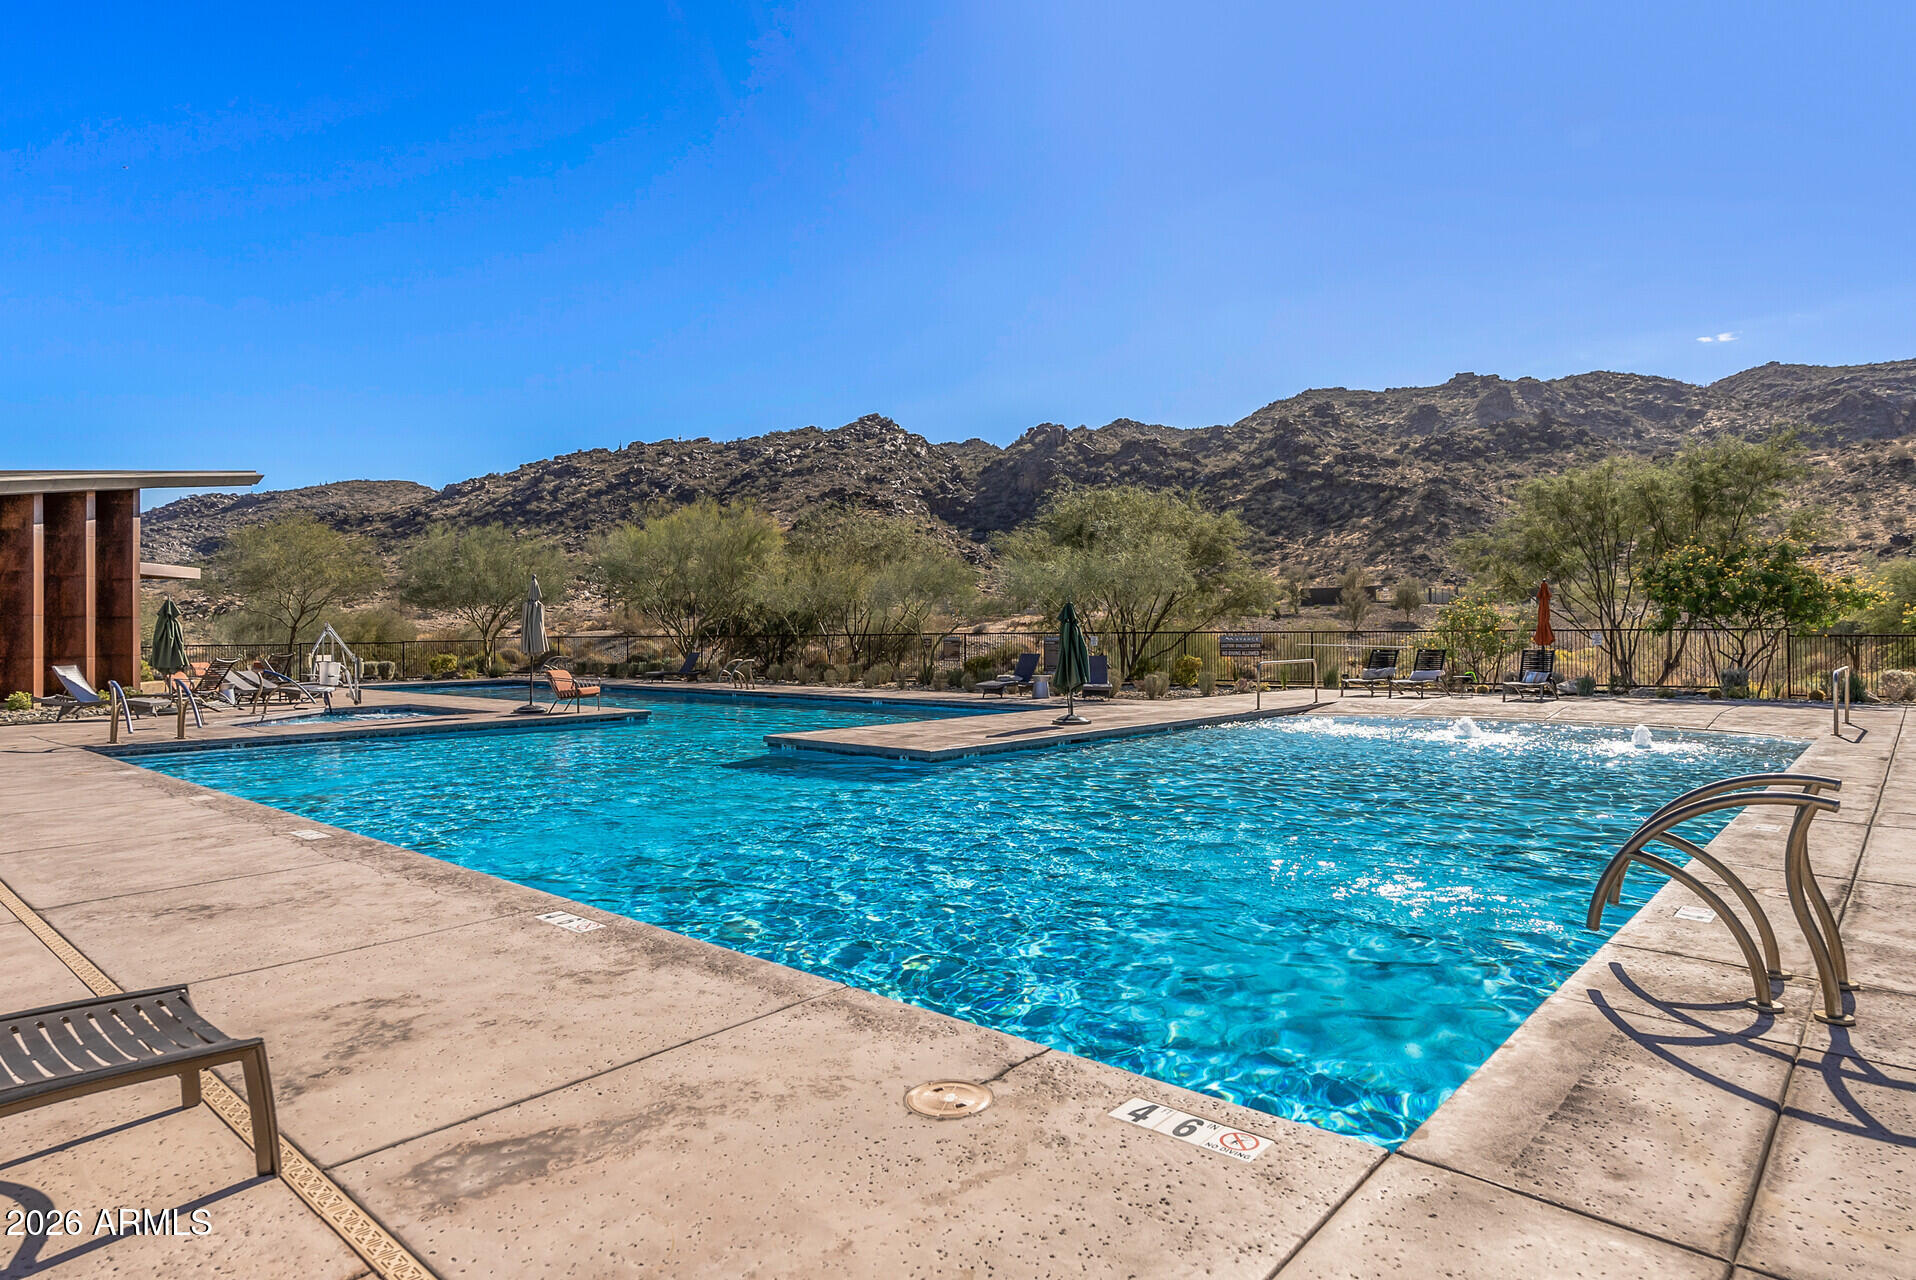
Community swimming pool with lounge chairs and desert mountain views.
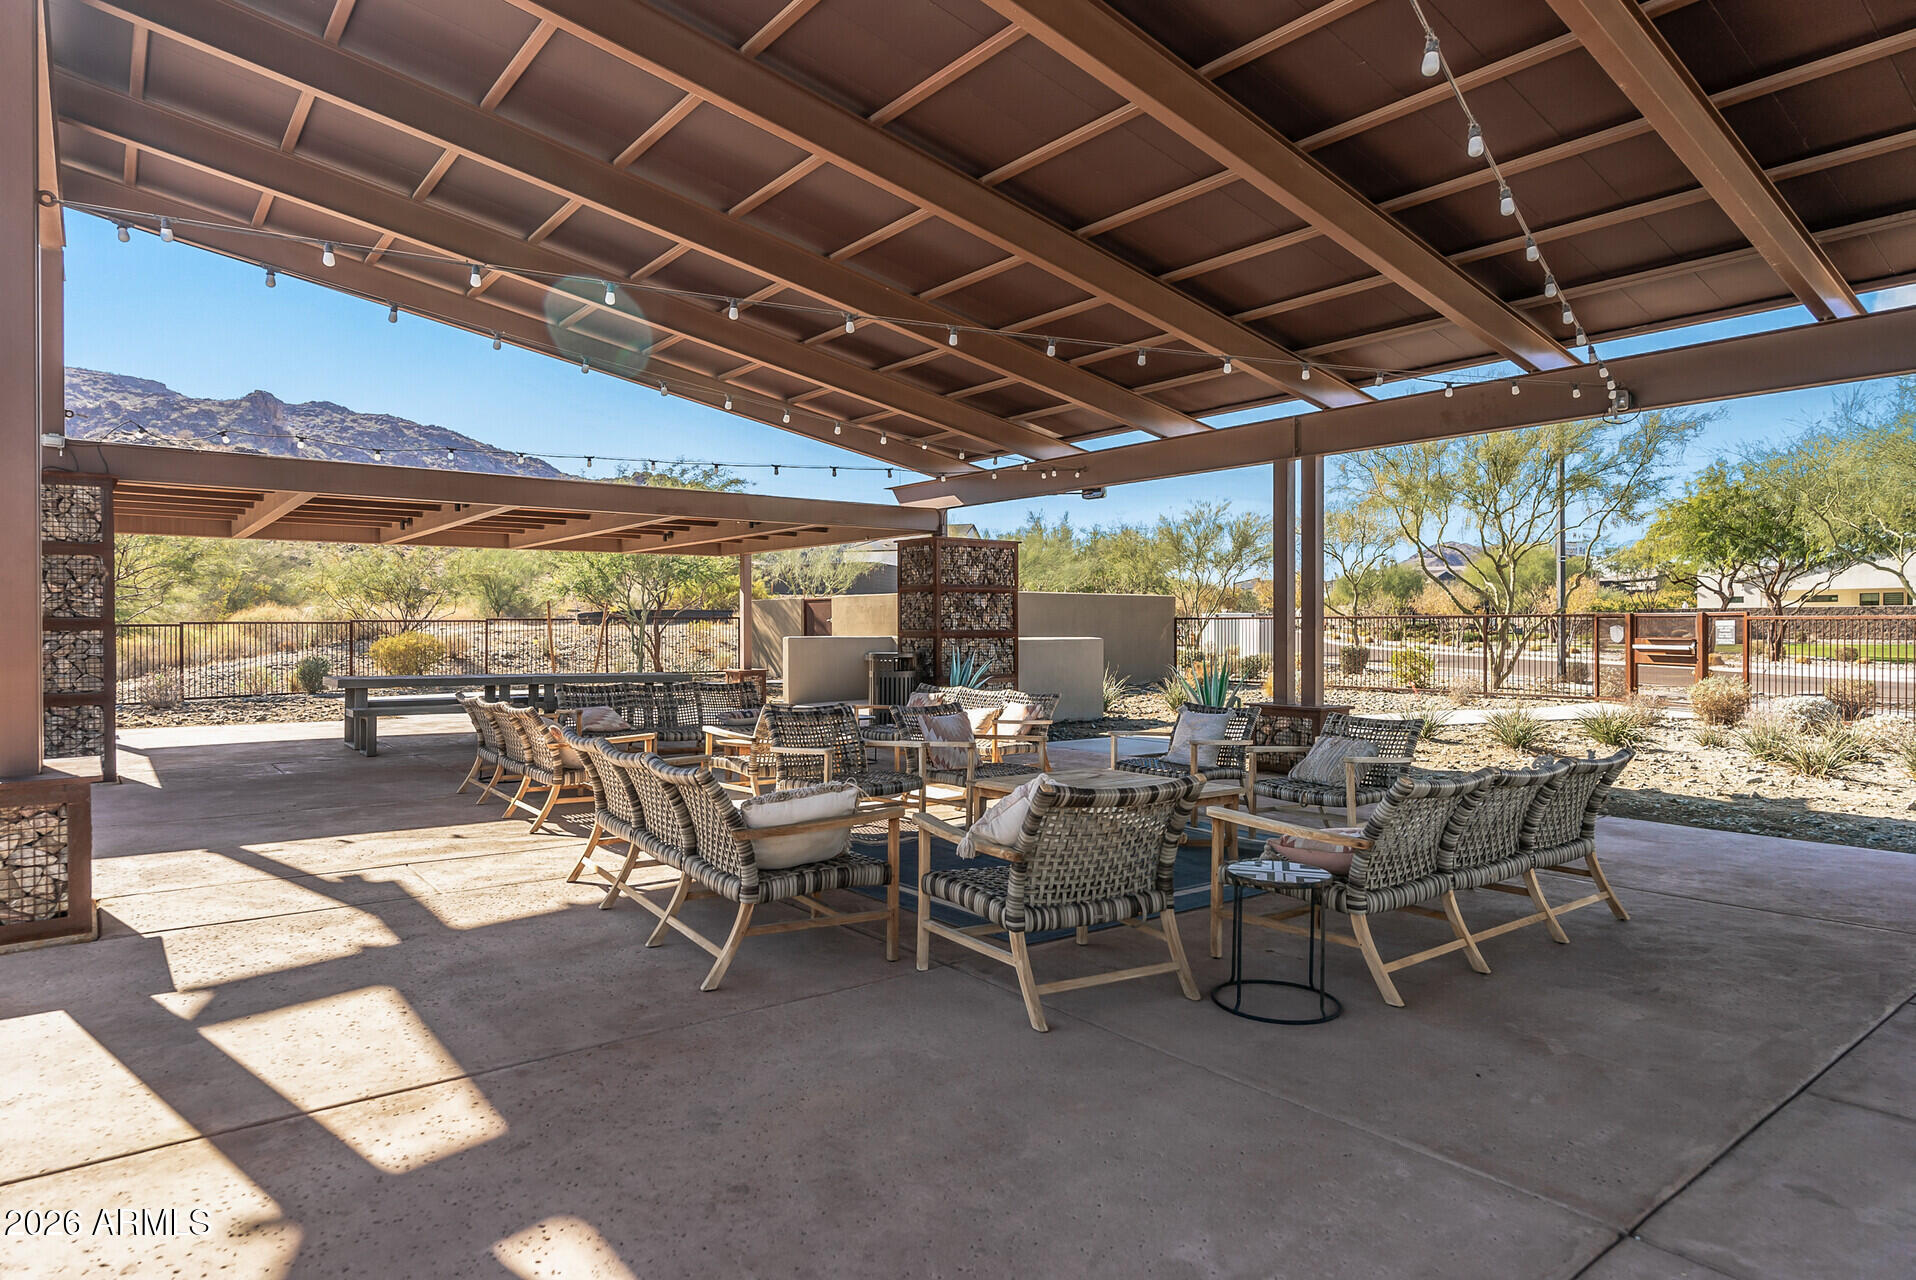
Covered outdoor patio with woven seating, string lights, desert landscaping, and a mountain view.
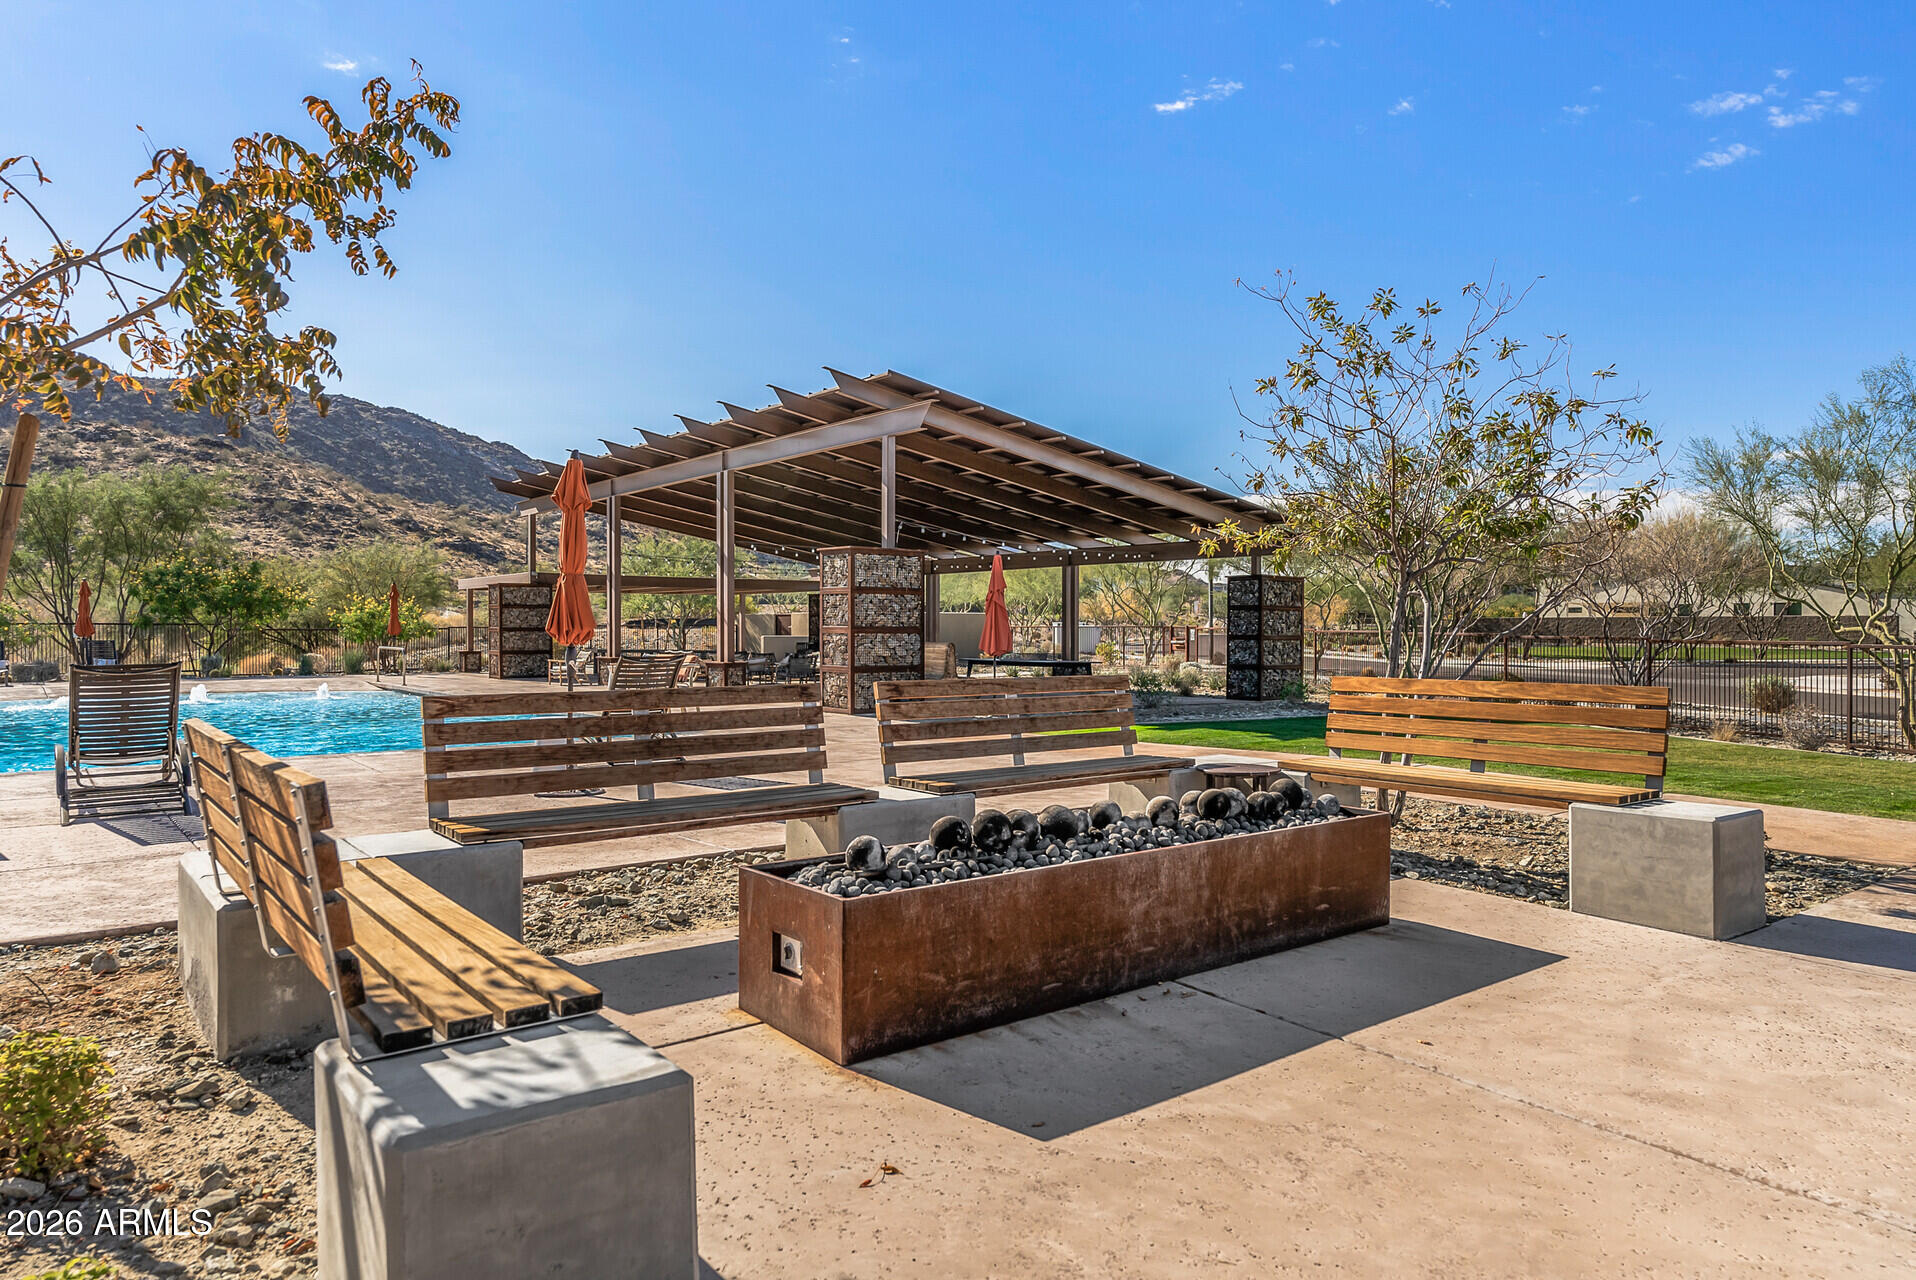
Community pool and covered pavilion with benches around a fire pit, backed by desert landscaping and a mountain.
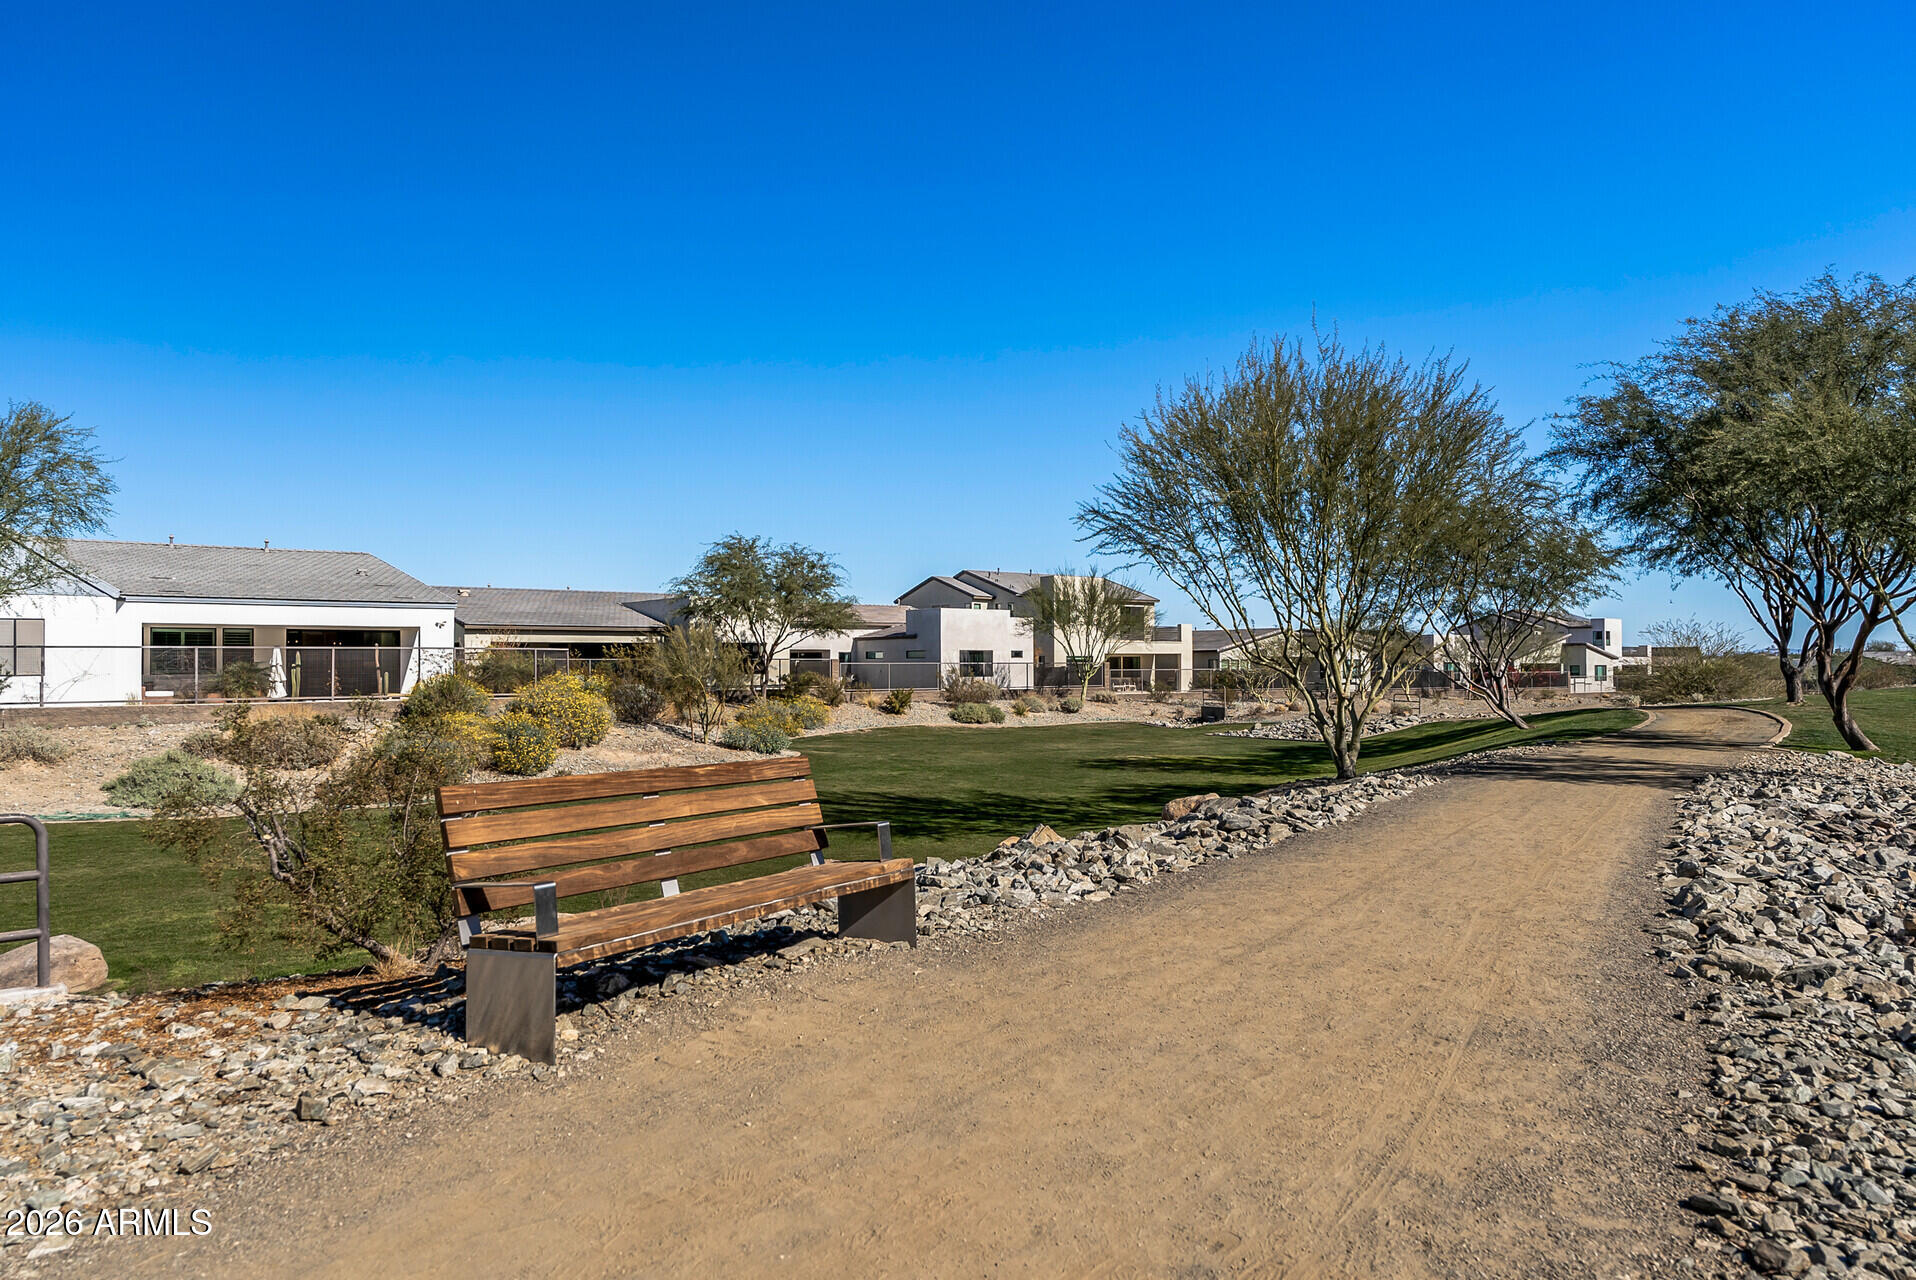
Modern homes beside landscaped grounds, a curving path, and a wooden bench.
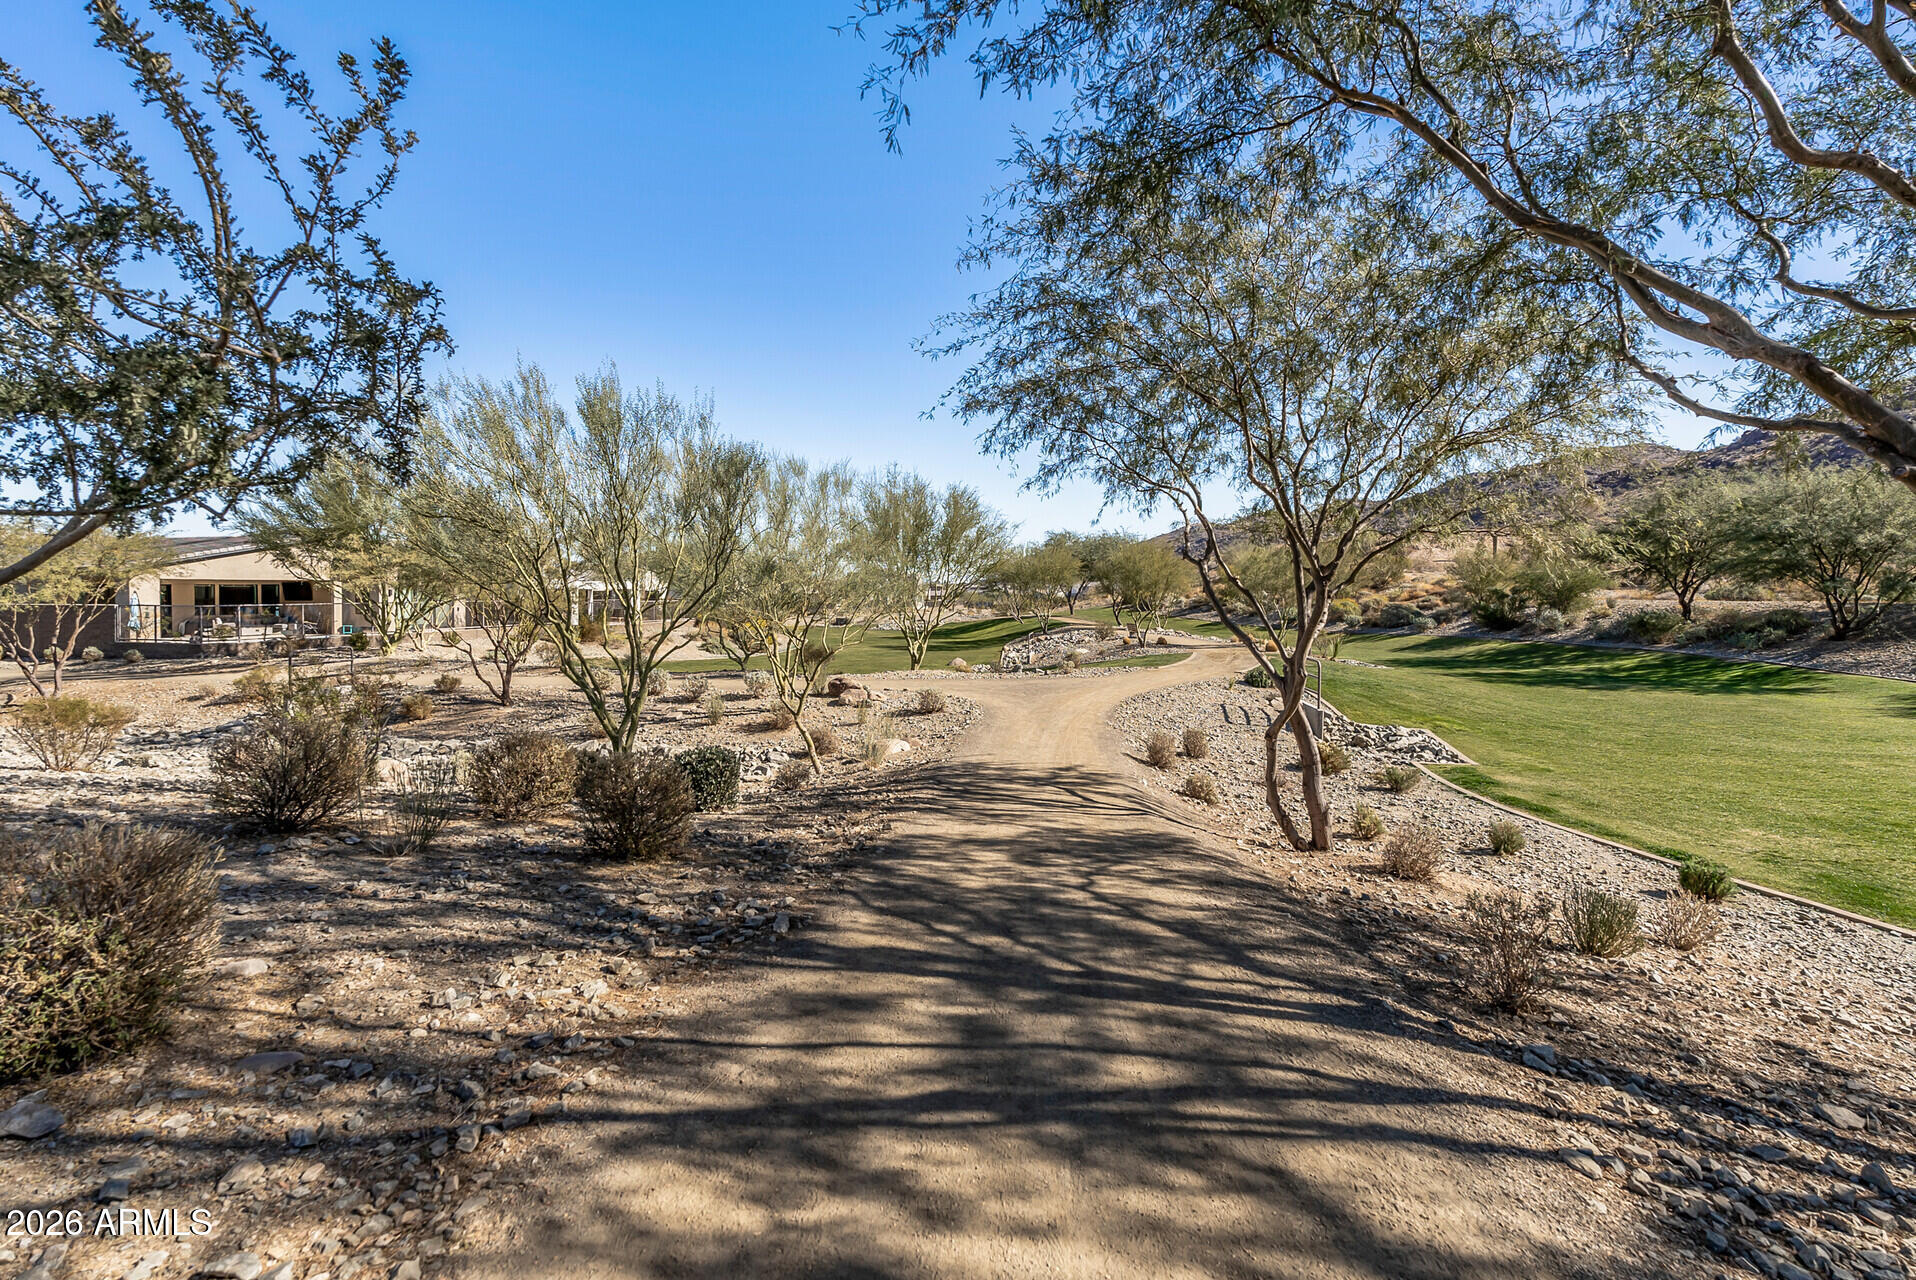
Property grounds with a curving driveway, desert trees, rocky landscaping, and a broad green lawn.
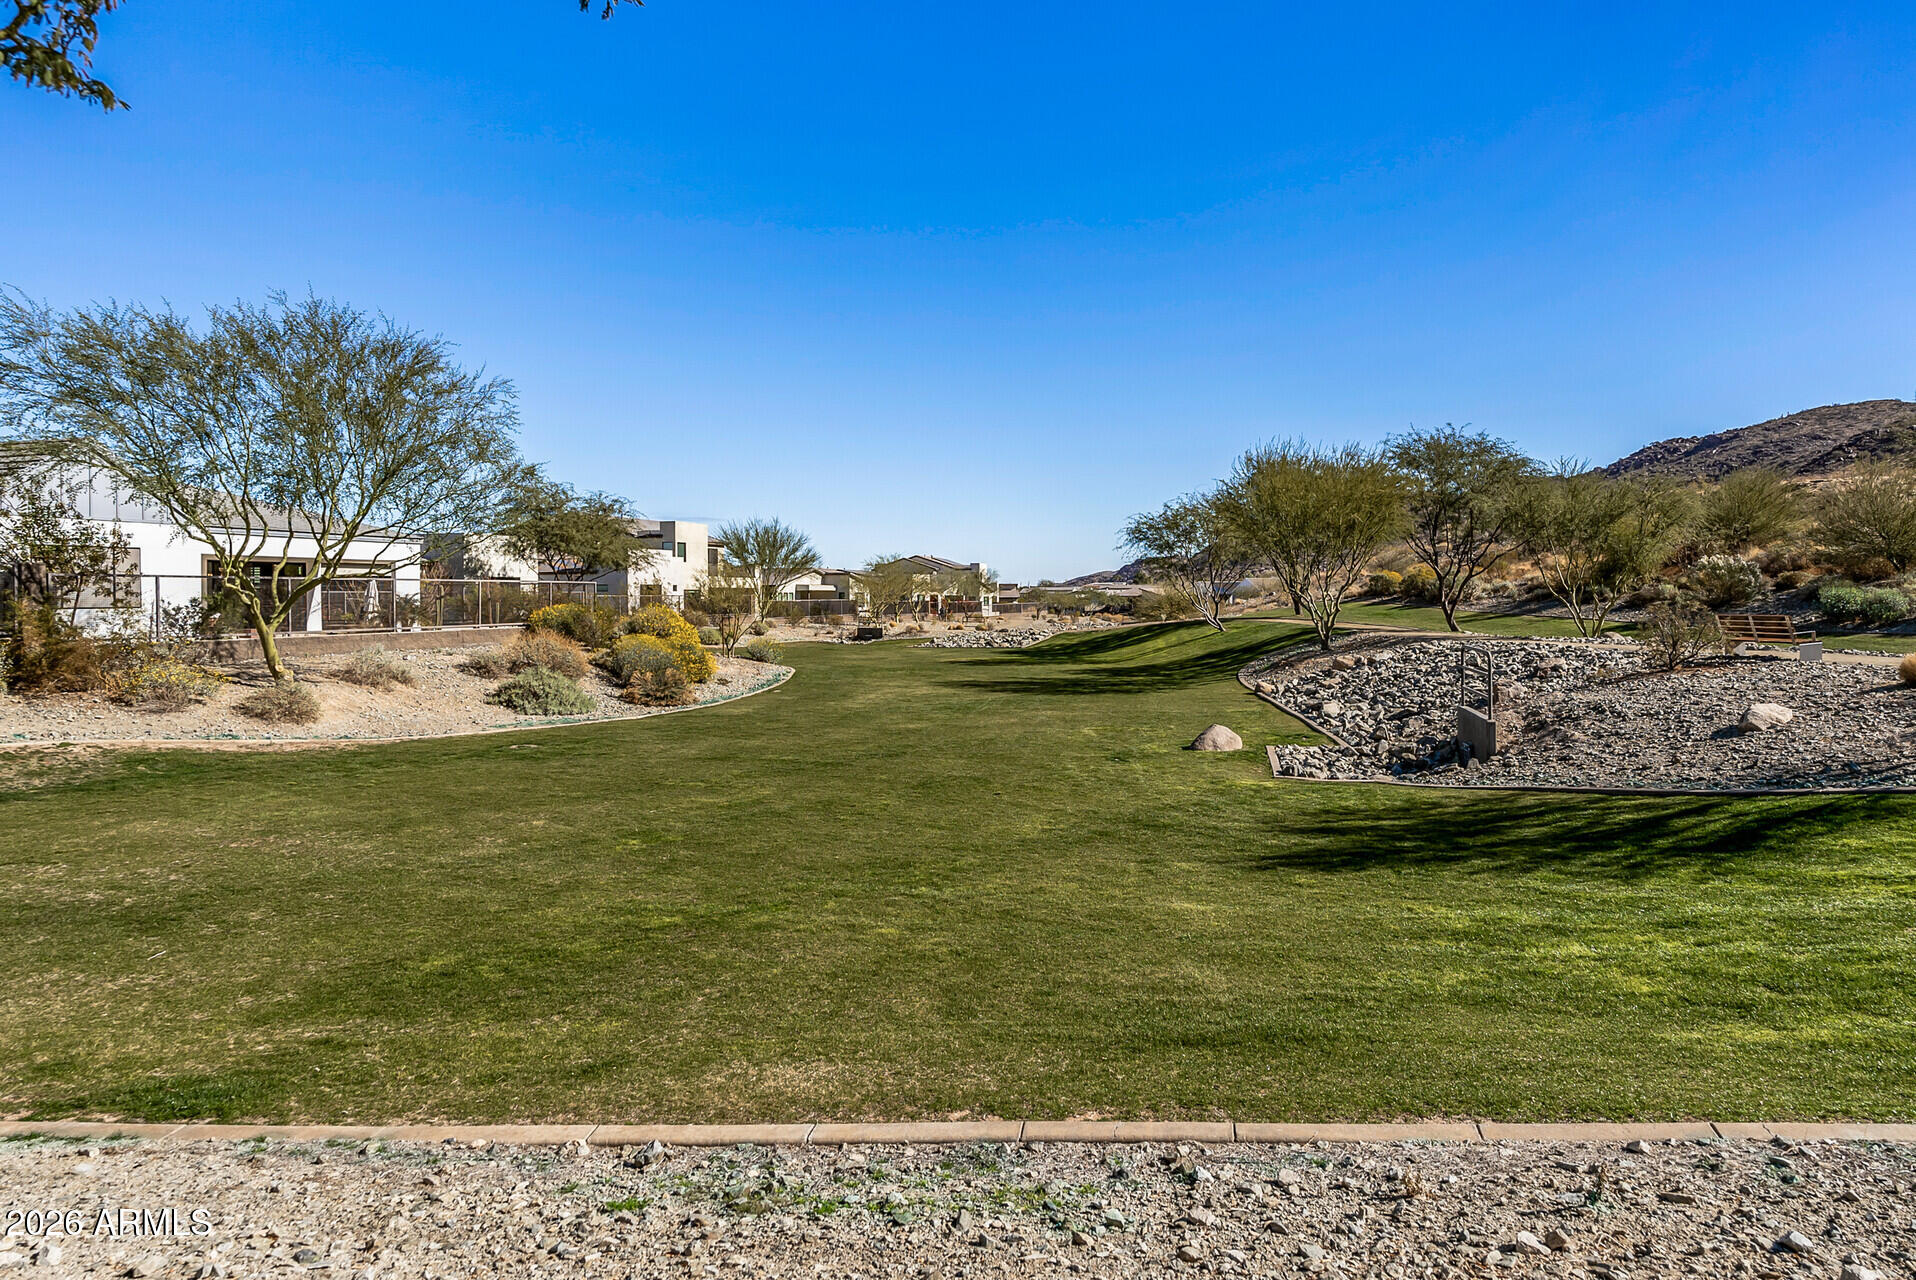
Landscaped community green between modern homes and a rocky desert hillside.
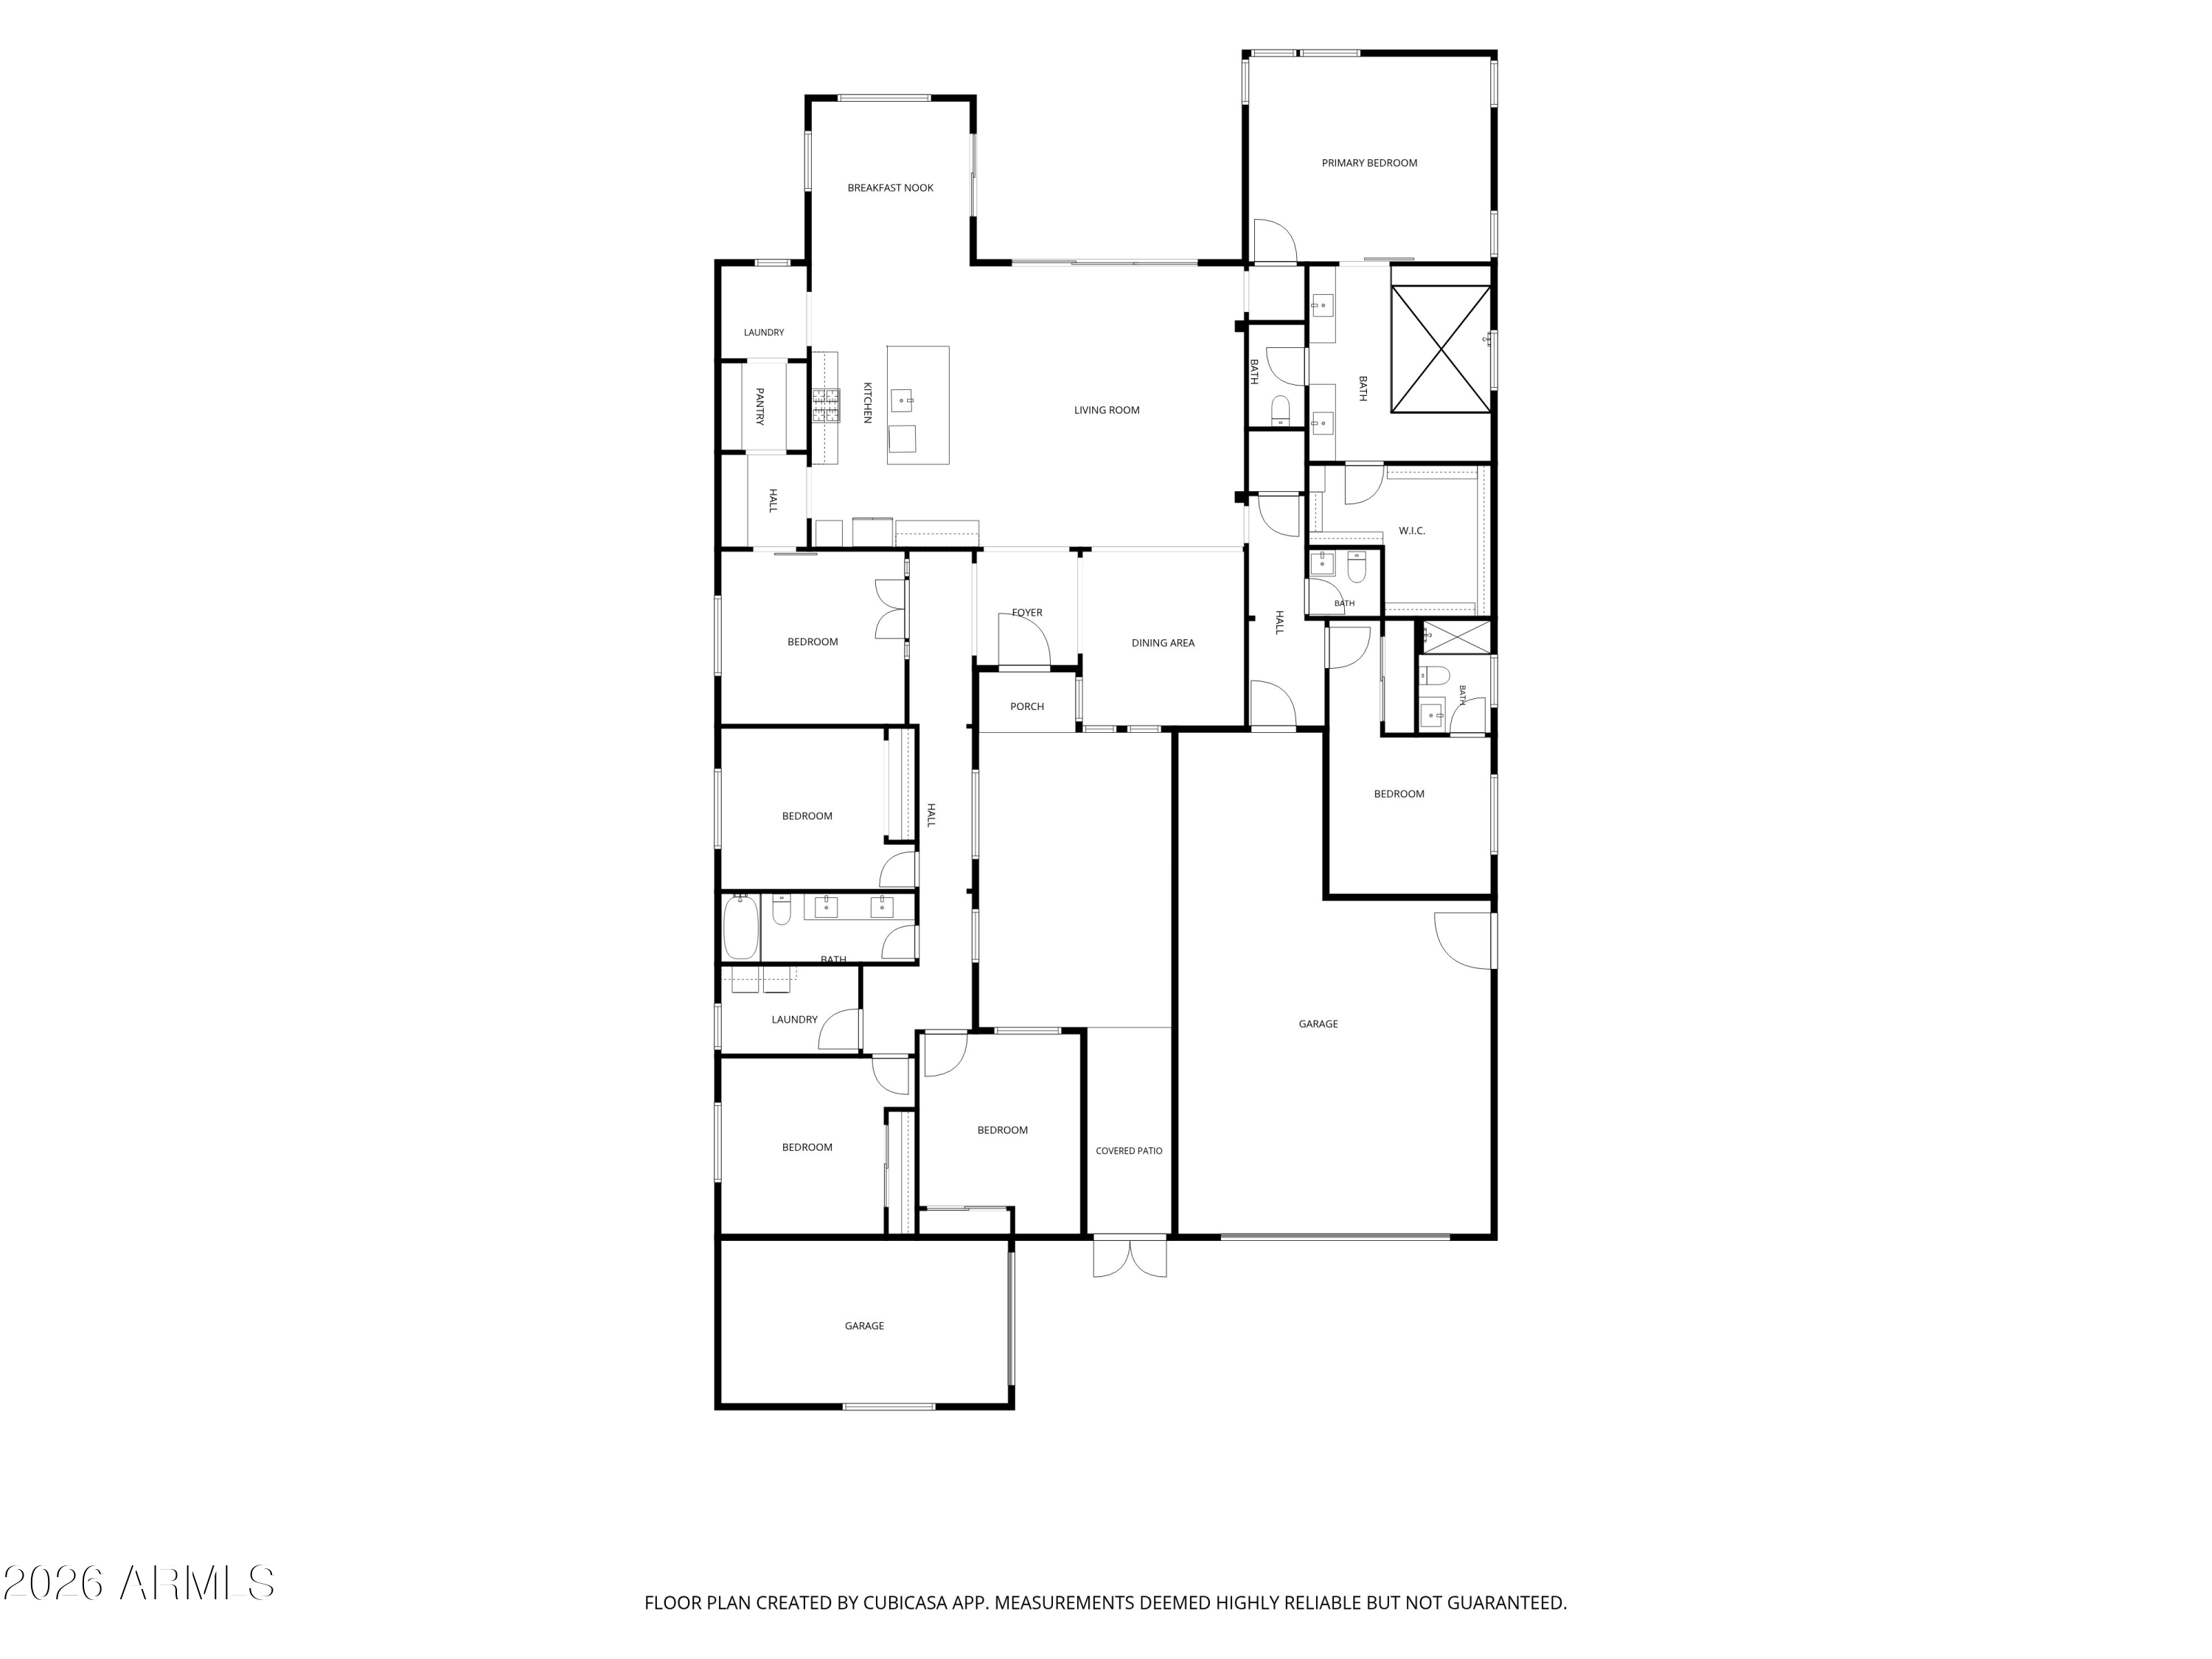
Floor plan showing six bedrooms, open living and dining areas, two garages, and a covered patio.
SEE ALL PHOTOS
Modern single-story home with a stone accent column, dark garage door, and desert landscaping.
Contemporary single-story home with a wide garage, paver driveway, desert landscaping, and rocky hills behind it.
Home entry courtyard with a curving paver walkway and desert landscaping.
Open-plan living room and kitchen with warm wood cabinetry, neutral seating, and sliding glass doors to a leafy patio.
Open-plan living room with a cream sectional, dining area, and wood-cabinet kitchen.
Modern living room with a cream sectional, floating TV console, and sliding doors to a patio.
Empty dining area with brown plank flooring, a circular chandelier, corner windows, and black-framed glass doors.
Open kitchen and dining area with a large white island, wood cabinetry, and wood-look tile floors.
Vacant open-plan kitchen and living area with wood cabinetry, tile flooring, and sliding doors to a patio.
Open living and dining area with brown plank tile floors, white walls, and a front door with glass panels.
Kitchen with warm wood cabinetry, stainless steel appliances, and a large white island beneath woven pendant lights.
Furnished dining room with a wood table, pendant light, and sliding glass doors to a courtyard.
Empty dining room with wood-look floors, modern pendant light, and sliding doors to a courtyard.
Modern kitchen with brown wood cabinetry, stainless appliances, and a large white island beneath woven pendant lights.
Kitchen with a large white island, warm wood cabinets, stainless steel appliances, and a gas cooktop.
Kitchen with warm wood cabinetry, a white tile backsplash, and a large island with a gas cooktop.
Open-plan kitchen with a large white island, dark wood cabinets, and woven pendant lights.
Empty living room with plank flooring, a black ceiling fan, and wide sliding glass doors to the patio.
Walk-in pantry with white built-in shelves, wood-look tile flooring, and a mountain view through the window.
Built-in wood cabinets with a white countertop, open shelving, and a narrow window.
Empty room with brown tile flooring, black shelving, and a dark sliding barn door.
Staged home office with a wood desk, black barn door, and large window.
Empty room with brown plank flooring and black-framed glass double doors.
Furnished bedroom with a large white bed, wood nightstands, and tall windows.
Bedroom with a large bed, wood slatted sliding door, wall-mounted TV and tall windows overlooking a patio.
Empty carpeted room with large windows and a ceiling fan.
Empty carpeted bedroom with a wood slat barn door and large windows overlooking a patio.
Modern bathroom with a glass-enclosed stone-tile shower and long wood double vanity.
Bathroom with double wood vanities, white countertops, and a glass-enclosed tiled shower.
Modern bathroom with a glass-enclosed tiled shower, built-in bench, and wood vanity.
Bathroom with a spacious glass-enclosed shower, beige tile, rainfall showerhead, and black fixtures.
Walk-in shower with beige tile, black fixtures, and a small high window.
Empty bedroom with gray carpet and white sliding closet doors.
Empty carpeted room with a large window overlooking greenery.
Empty carpeted room with white walls and a black-framed window.
Empty bedroom with gray carpet and an open closet with built-in shelves and a hanging rod.
Bathroom with a double-sink wood vanity, black fixtures, and a white tub-shower.
Bathroom with a white tub and tiled shower surround, built-in shelves, and black fixtures.
Laundry room with dark front-loading washer and dryer, white shelving, and brown wood-look tile flooring.
Empty bedroom with gray carpet, a window, ceiling fan, and wooden accent strips.
Empty bedroom with beige carpet and an open closet with shelves and hanging rods.
Empty carpeted room with white walls and a window letting in sunlight.
Empty carpeted bedroom with a doorway to a bathroom featuring a glass shower.
Modern bathroom with a wood vanity and glass shower framed in black.
Entryway with a wooden cabinet, white front door, and carpeted adjoining room.
White bathroom with a pedestal sink, round mirror, black faucet, and toilet.
Spacious garage with a speckled floor, overhead storage racks, and paint supplies along the wall.
Mostly empty garage with a speckled gray floor and overhead wire storage racks.
Empty garage with a speckled gray floor and long horizontal window.
Fenced backyard with a green lawn and rust-colored raised planters beside a modern stucco home.
Tiled outdoor patio with a built-in concrete counter, leafy trees, and a large window shade screen.
Backyard patio with a long concrete counter, rusted metal outdoor fireplace, and leafy trees.
Landscaped patio with a central fountain, leafy trees, pale stone pavers, and a concrete bench.
Backyard patio with a built-in water feature, concrete counters, and leafy shade trees.
Side yard with a green lawn, paved walkway, mature tree, and trellised plants along a block wall.
Aerial view of a Phoenix home and neighborhood, with rugged desert mountains in the background.
Aerial view of a modern desert home with a paved front courtyard and rugged mountain backdrop.
Aerial view of Phoenix homes with rugged desert mountains beyond.
Aerial view of a Phoenix neighborhood with rooftop solar panels and mountains on the horizon.
Modern stone-and-glass home with desert landscaping and mountain views
Outdoor pool with a covered pavilion, lounge seating, and desert landscaping.
Gym with treadmills and stationary bikes, tall windows, stone columns, and a “KEEP CLIMBING” sign.
Community swimming pool with lounge chairs and desert mountain views.
Covered outdoor patio with woven seating, string lights, desert landscaping, and a mountain view.
Community pool and covered pavilion with benches around a fire pit, backed by desert landscaping and a mountain.
Modern homes beside landscaped grounds, a curving path, and a wooden bench.
Property grounds with a curving driveway, desert trees, rocky landscaping, and a broad green lawn.
Landscaped community green between modern homes and a rocky desert hillside.
Floor plan showing six bedrooms, open living and dining areas, two garages, and a covered patio.
Courtesy of HomeSmart, John Oushana Listing Contact: 623-313-2800 
For Sale

813 E Corral Road

813 E Corral Road, Phoenix, AZ 85042

$945,000
This exceptional single-level residence in gated Avance blends sophisticated design w/effortless Arizona living. Providing impressive space, this property offers 5 bedrooms plus a den, 3.5 bathrooms, 3,474 sq. ft., and a 4-car garage.

The open-concept features a gourmet kitchen w/quartz countertops, 42-inch cabinetry, stainless steel appliances, 36-inch gas cooktop, double ovens, oversized island, a large walk-through pantry, upgraded lighting, & contemporary finishes. The primary suite includes a frameless walk-in shower, dual vanities, and generous walk-in closet. The 15-foot multi-slider opens the great room to a covered backyard patio, beautiful water feature, & low maintenance yard. Avance residents enjoy resort-style amenities: pool, fitness center, parks, playground, & trails. The spacious primary suite features an oversized frameless walk-in shower, dual vanities, and a generous walk-in closet. Outside, enjoy an extended paver patio and low-maintenance backyard designed for entertaining and Arizona living.
Located in gated Avance, residents enjoy resort-style amenities including a community pool, fitness center, playgrounds, parks, and walking and biking trails--all surrounded by the beauty of South Mountain and just minutes from Downtown Phoenix. A rare combination of space, modern design, and an exceptional location

5
beds

4
baths

3,474 Sq.Ft. LIVING AREA

9,104 Sq.Ft. lot

John Oushana

John Oushana

Reata Oushana

Reata Oushana

Features & Amenities

Interior

  • total bedrooms5
  • Total bathrooms4
  • full bathrooms3
  • half bathroom1
  • Flooring Carpet, Tile
  • APPLIANCES Dryer, Washer, Water Softener Owned, Reverse Osmosis, Refrigerator, Built-in Microwave, Dishwasher, Disposal, Gas Cooktop
  • other interior Features Walk-in Pantry, Quartz Countertops, Eat-in Kitchen, 9 Flat Ceilings, Vaulted Ceiling(s), Kitchen Island, Pantry

Area & Lot

  • Status For Sale
  • Living Area3,474 Sq.Ft.
  • Total Area3,474 Sq.Ft.
  • Lot Area9,104 Sq.Ft.
  • MLS® ID7081489
  • TypeResidential
  • YEAR BUILT2021
  • NeighborhoodPhoenix
  • Architecture StylesMid-Century Modern
  • View DescriptionMountain(s)
  • Elementary SchoolMaxine O Bush Elementary School
  • Middle SchoolMaxine O Bush Elementary School
  • High SchoolSouth Mountain High School
  • School DistrictPhoenix Union High School District

Exterior

  • STORIES1
  • Garage Space4.0
  • water SourcePublic
  • roofTile
  • lot featuresNorth/South Exposure, Desert Front, Synthetic Grass Back
  • parkingTandem, Garage Door Opener
  • HEAT TYPEForced Air
  • AIR CONDITIONINGCentral Air
  • sewerPublic Sewer

Financial

  • Sales Price$945,000
  • Real Estate Tax $5,931/yr
  • HOA $200/mo
Contemporary single-story home with a wide garage, paver driveway, desert landscaping, and rocky hills behind it.

Schedule a Showing

We would love to show you our beautiful property. Please select your preferred date and time below. An agent will be in touch shortly to confirm your appointment.

Schedule a Showing

We would love to show you our beautiful property. Please select your preferred date and time below. An agent will be in touch shortly to confirm your appointment.

Thank you for your interest in 813 E Corral Road, Phoenix, AZ 85042. We are reviewing your request and will be in touch shortly!

Mortgage Calculator

Estimate your monthly mortgage payment, including the principal and interest, property taxes, and HOA. Adjust the values to generate a more accurate rate.

All estimates are provided for informational purposes only. Actual amounts may vary.
$0,000 Your Payment 20 15 65
$0,000 Your Payment

Phoenix

Explore

Work With Us

As a husband-and-wife team, we guide you through your Arizona relocation with total confidence and full-service support.

Follow Us on Instagram