Leave a Message

Thank you for your message. We will be in touch with you shortly.

7985 W CABALLERO Circle
SEE ALL PHOTOS
7985 W CABALLERO Circle
Courtesy of HomeSmart
Sold

7985 W CABALLERO Circle

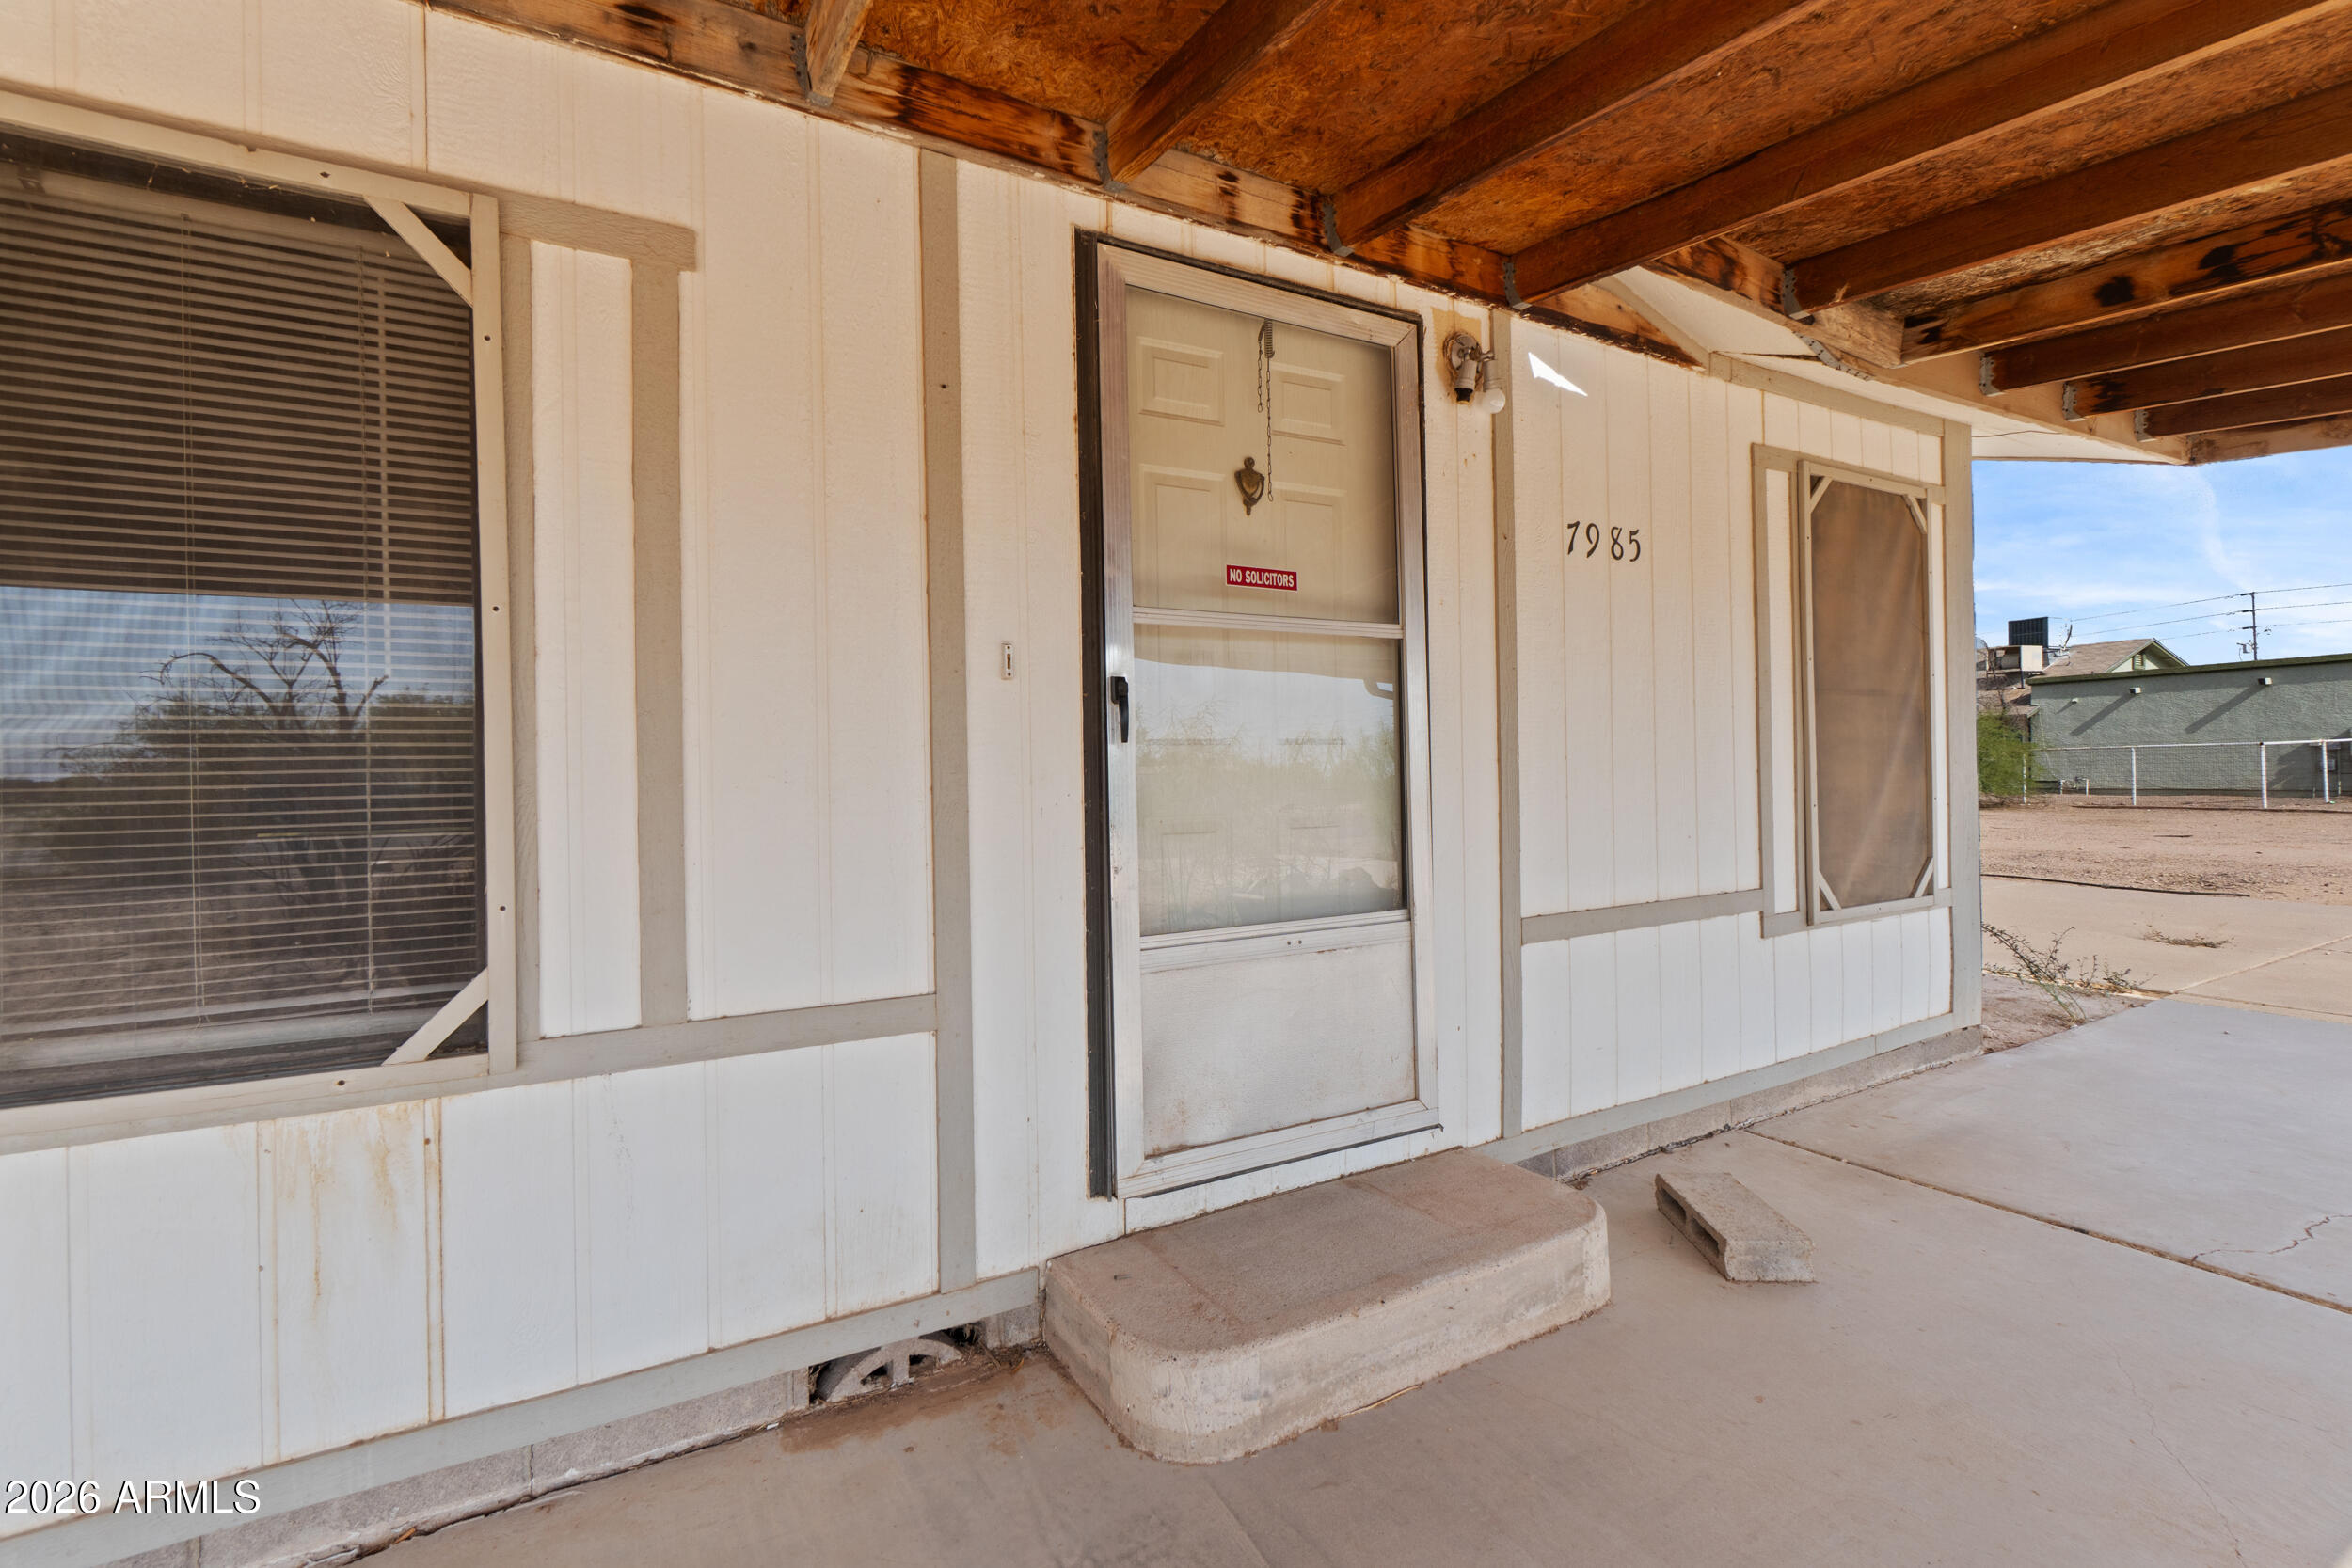
7985 W CABALLERO Circle, Arizona City, AZ 85123

$139,100
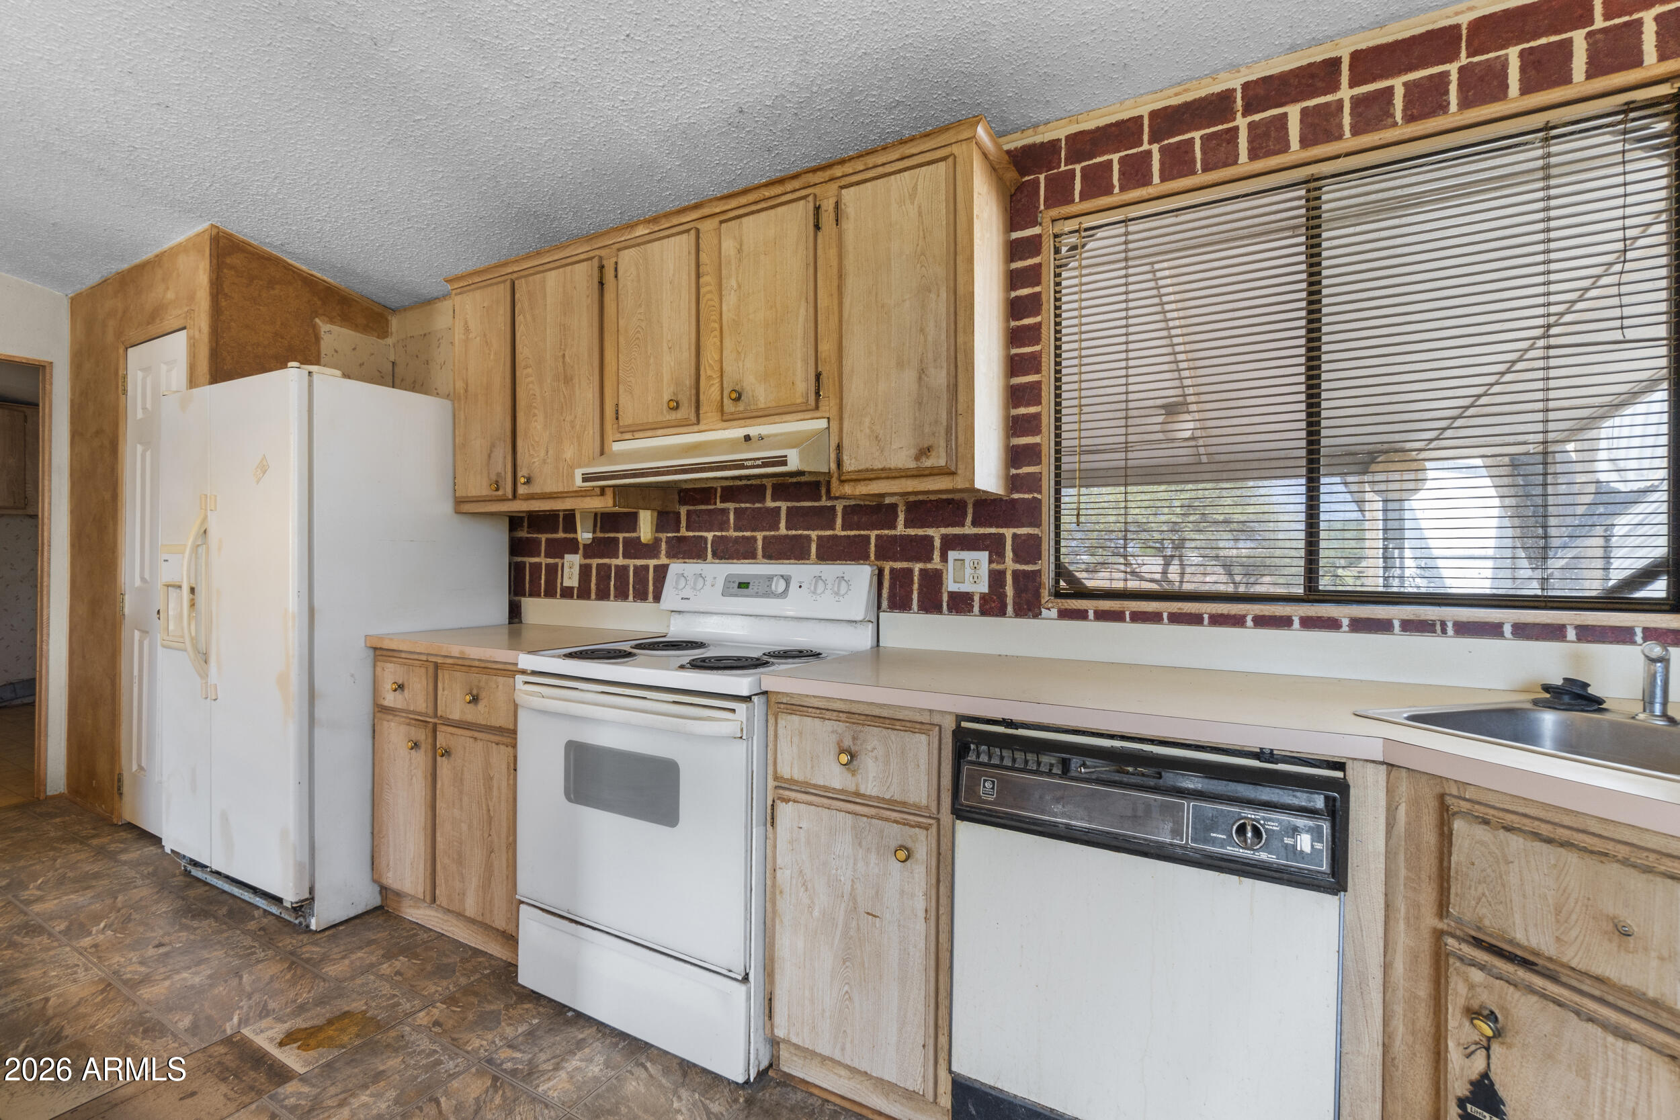
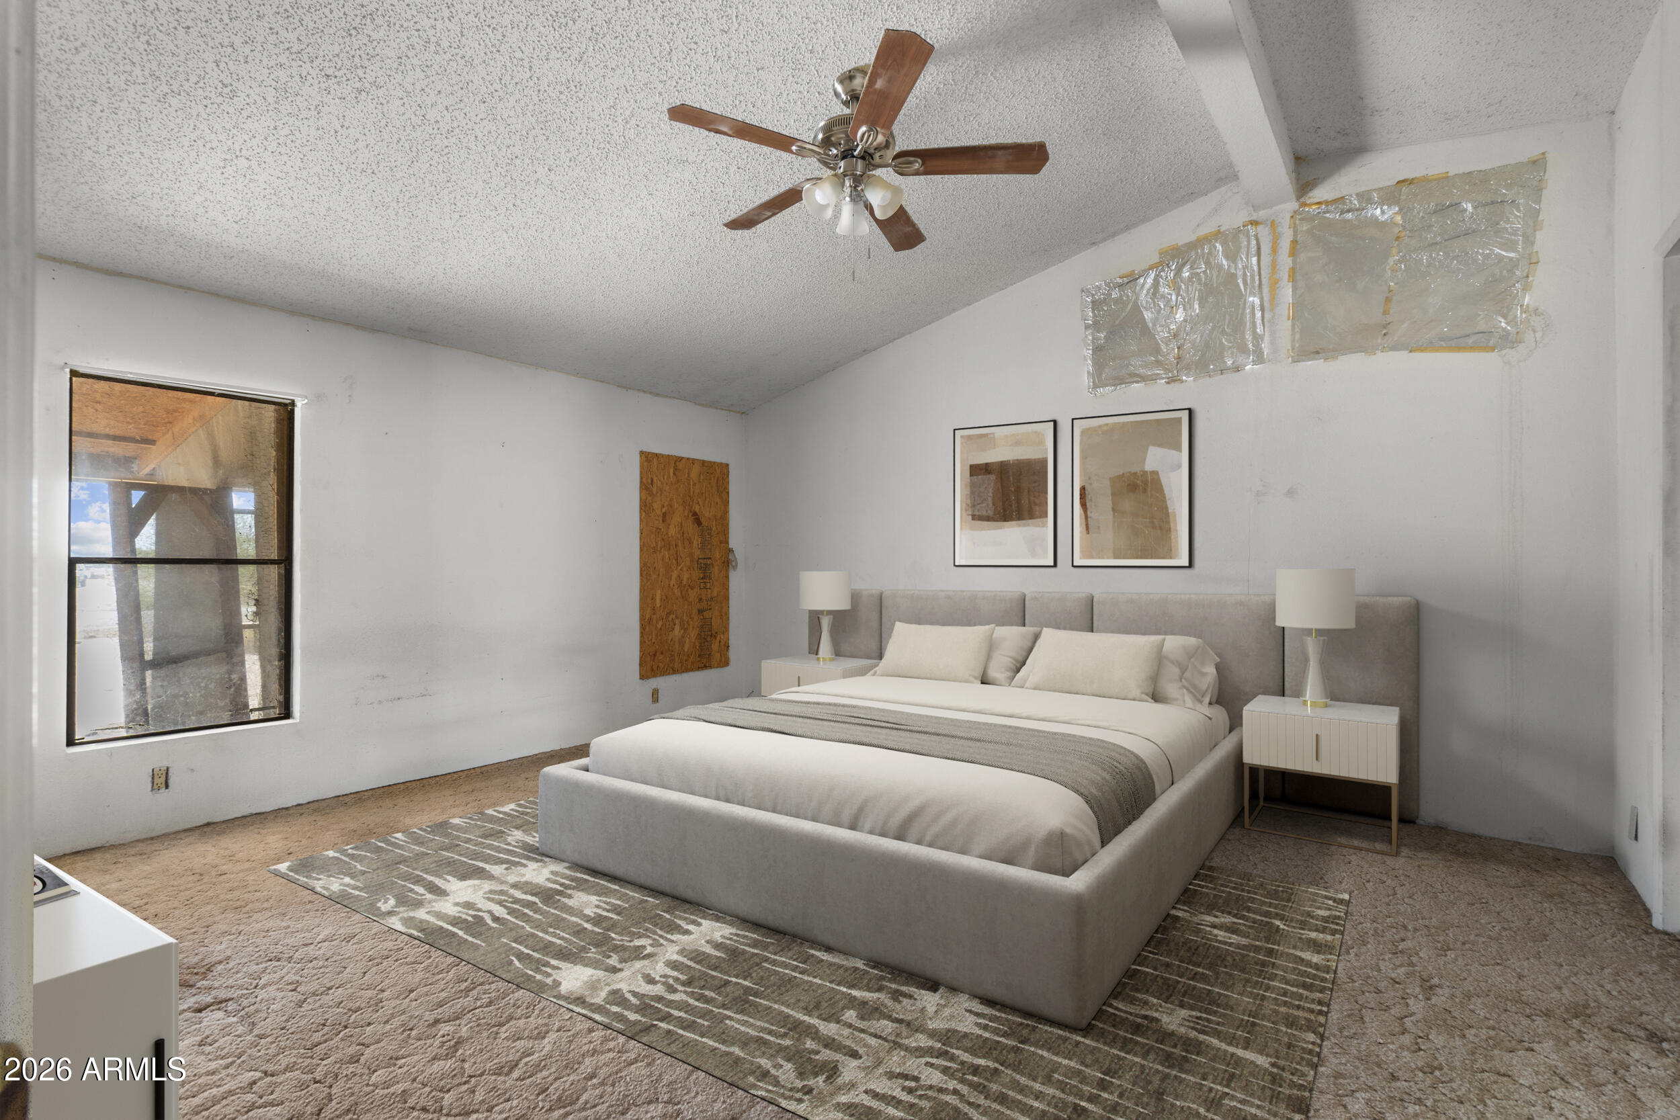
INVESTOR SPECIAL | DIY EQUITY OPPORTUNITY.

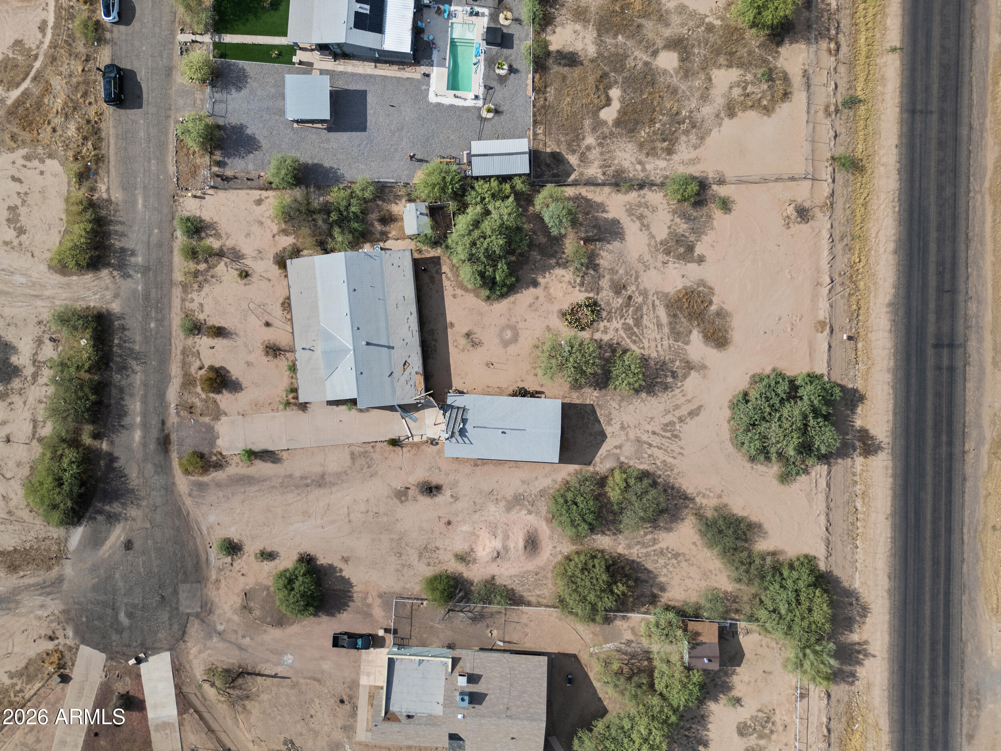
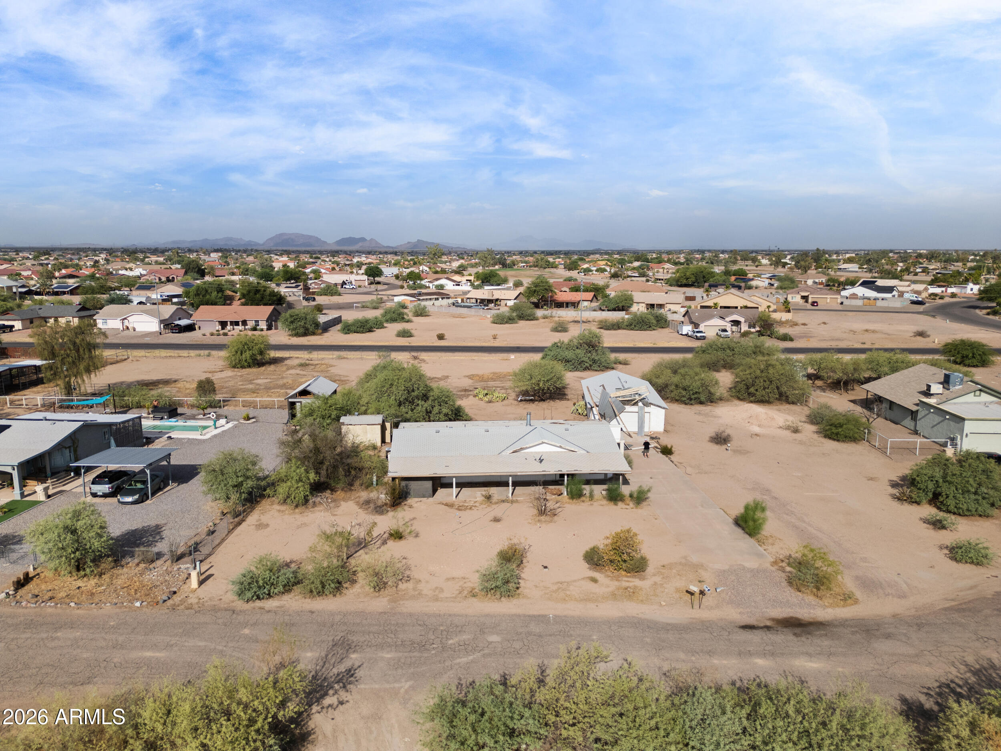
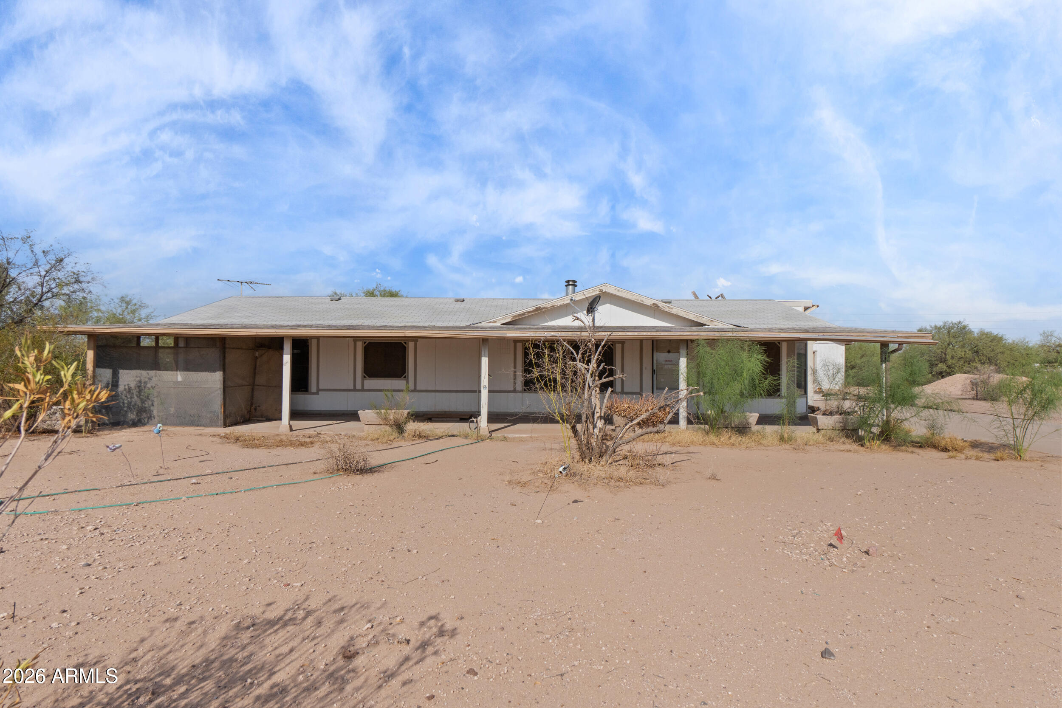
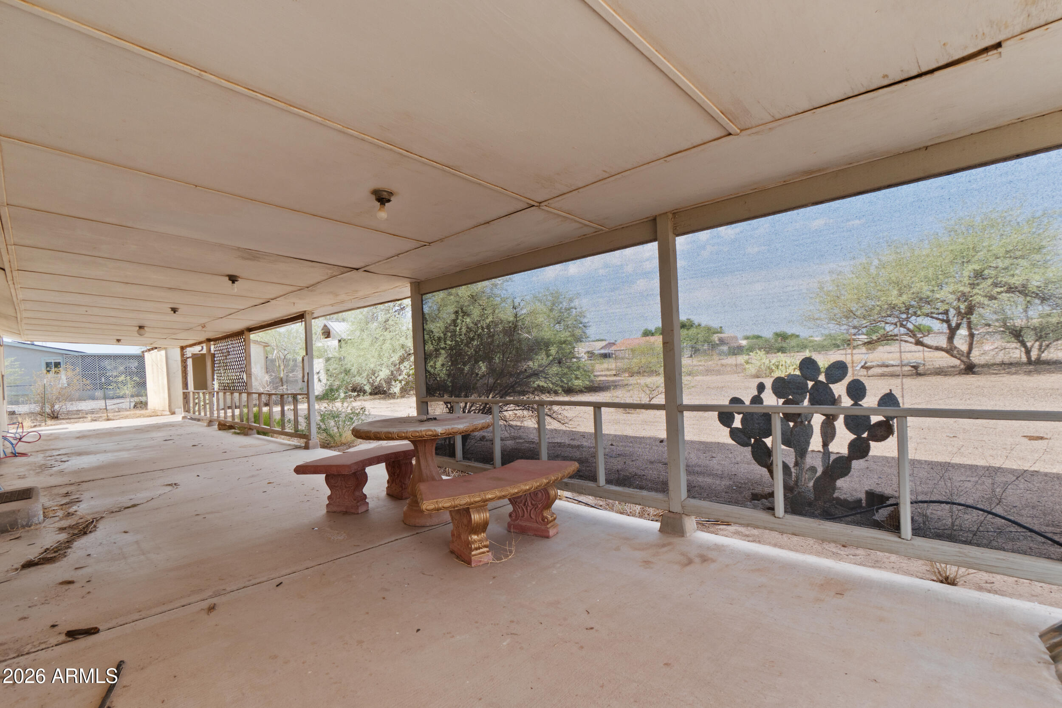
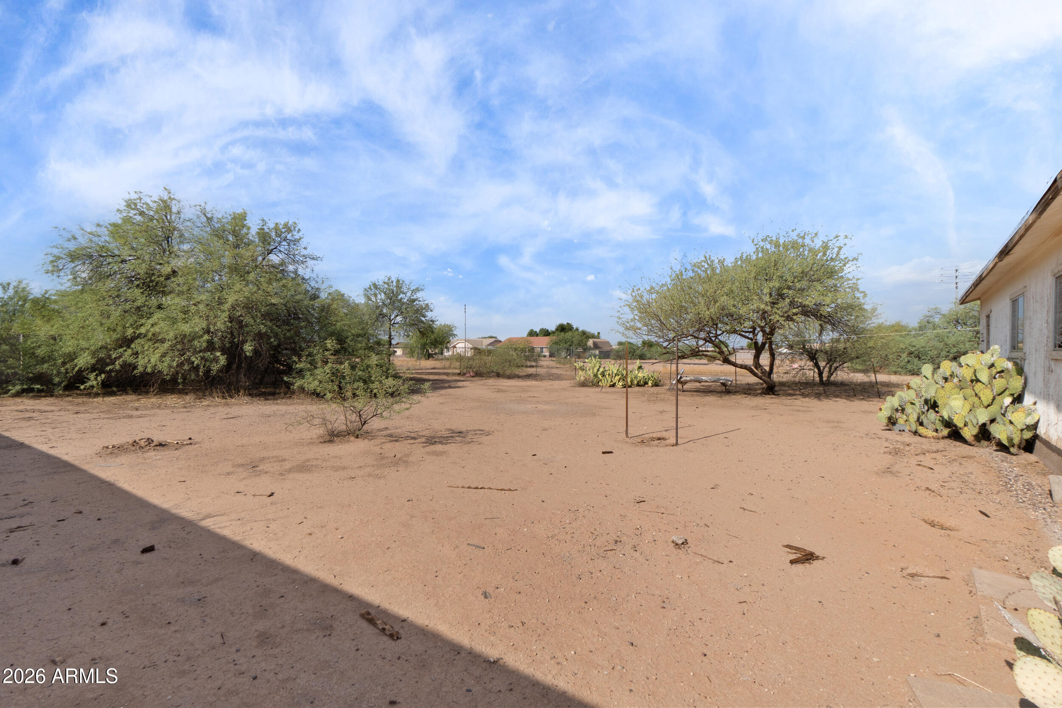
Seller cleared the way with a major price adjustment--true ''my loss, your gain'' scenario. 1.03-acre compound on a paved cul-de-sac, NO HOA, no deed restrictions, zoned for horses in high-growth Pinal County.

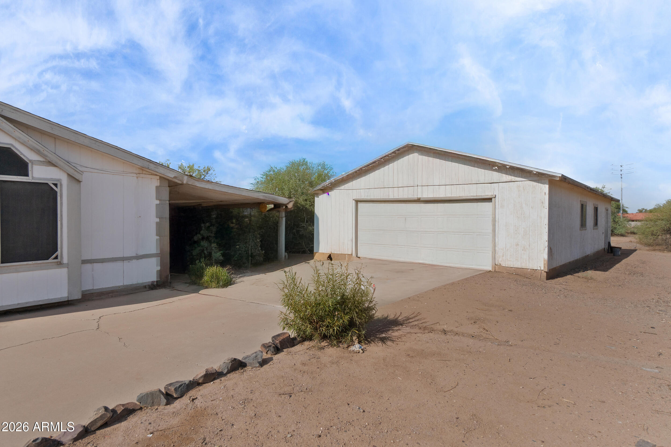
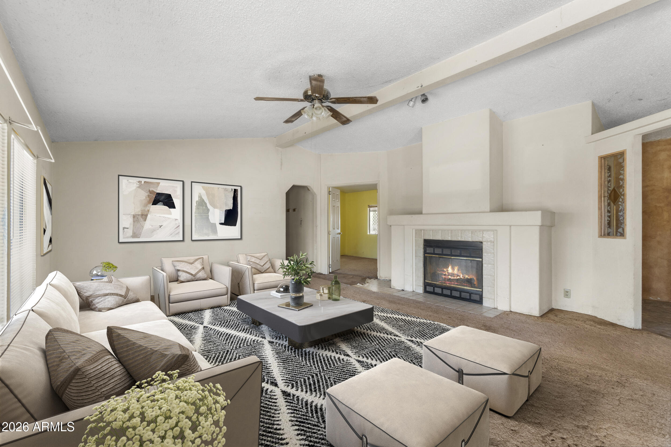
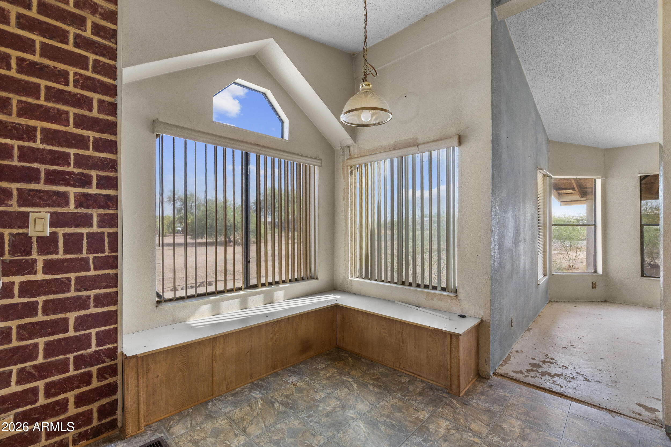
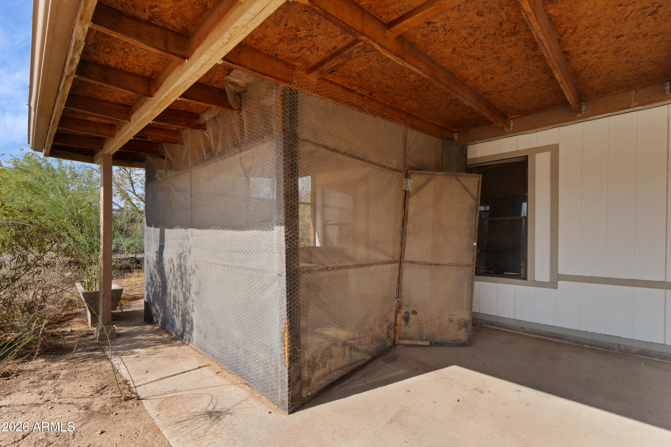
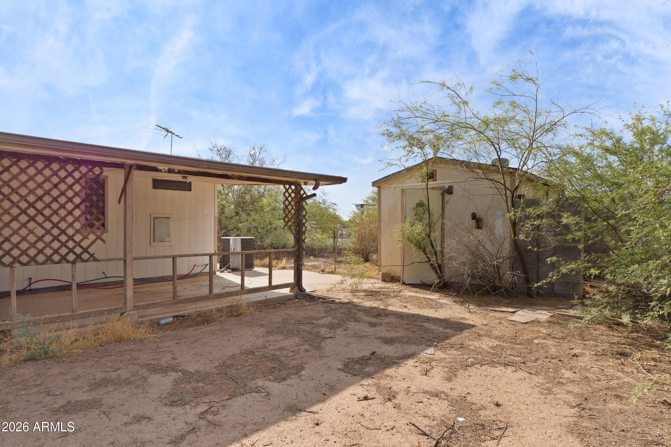
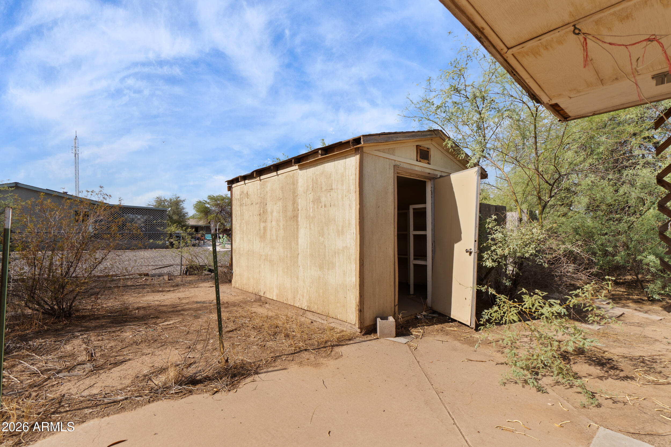
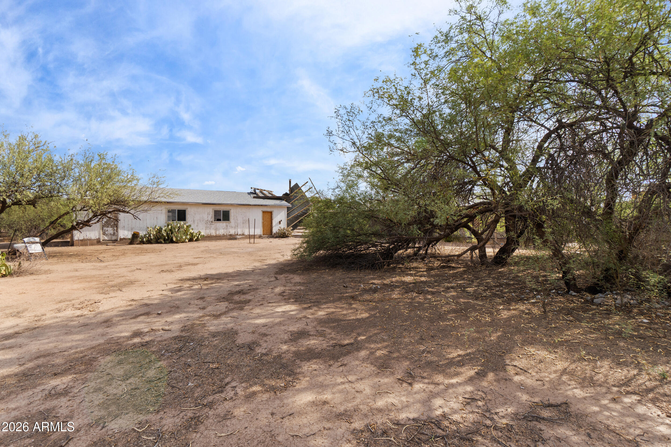
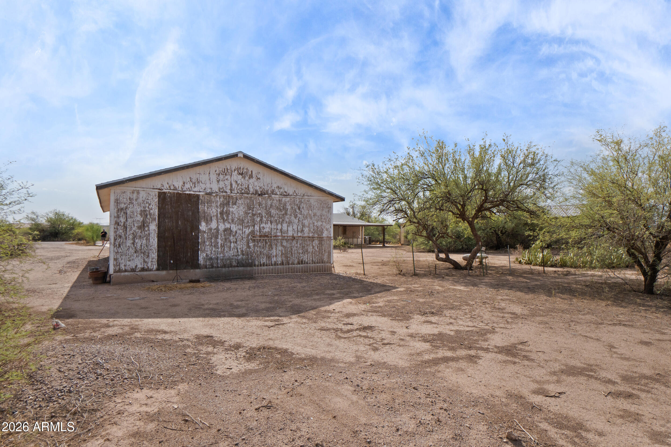
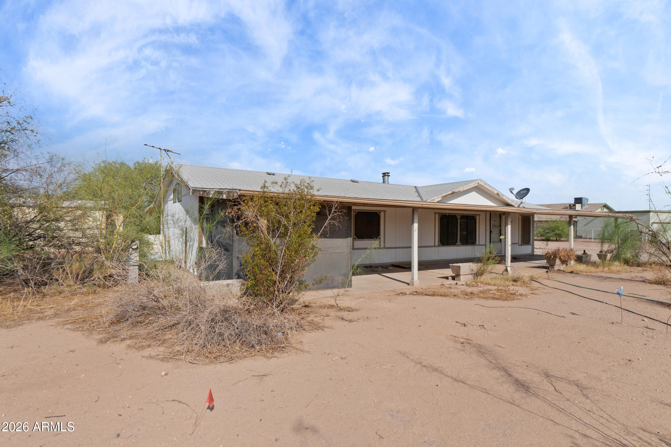
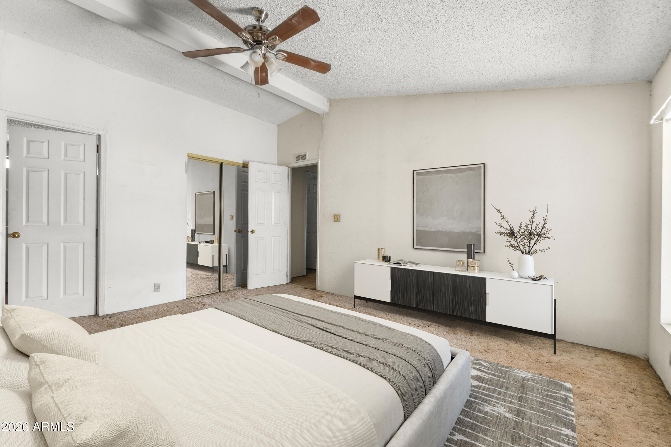
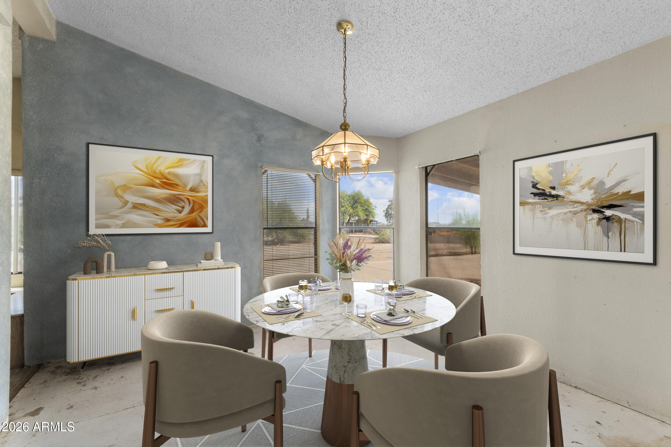
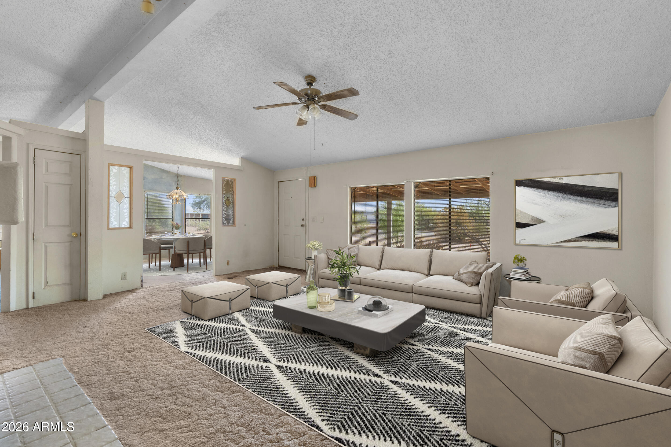
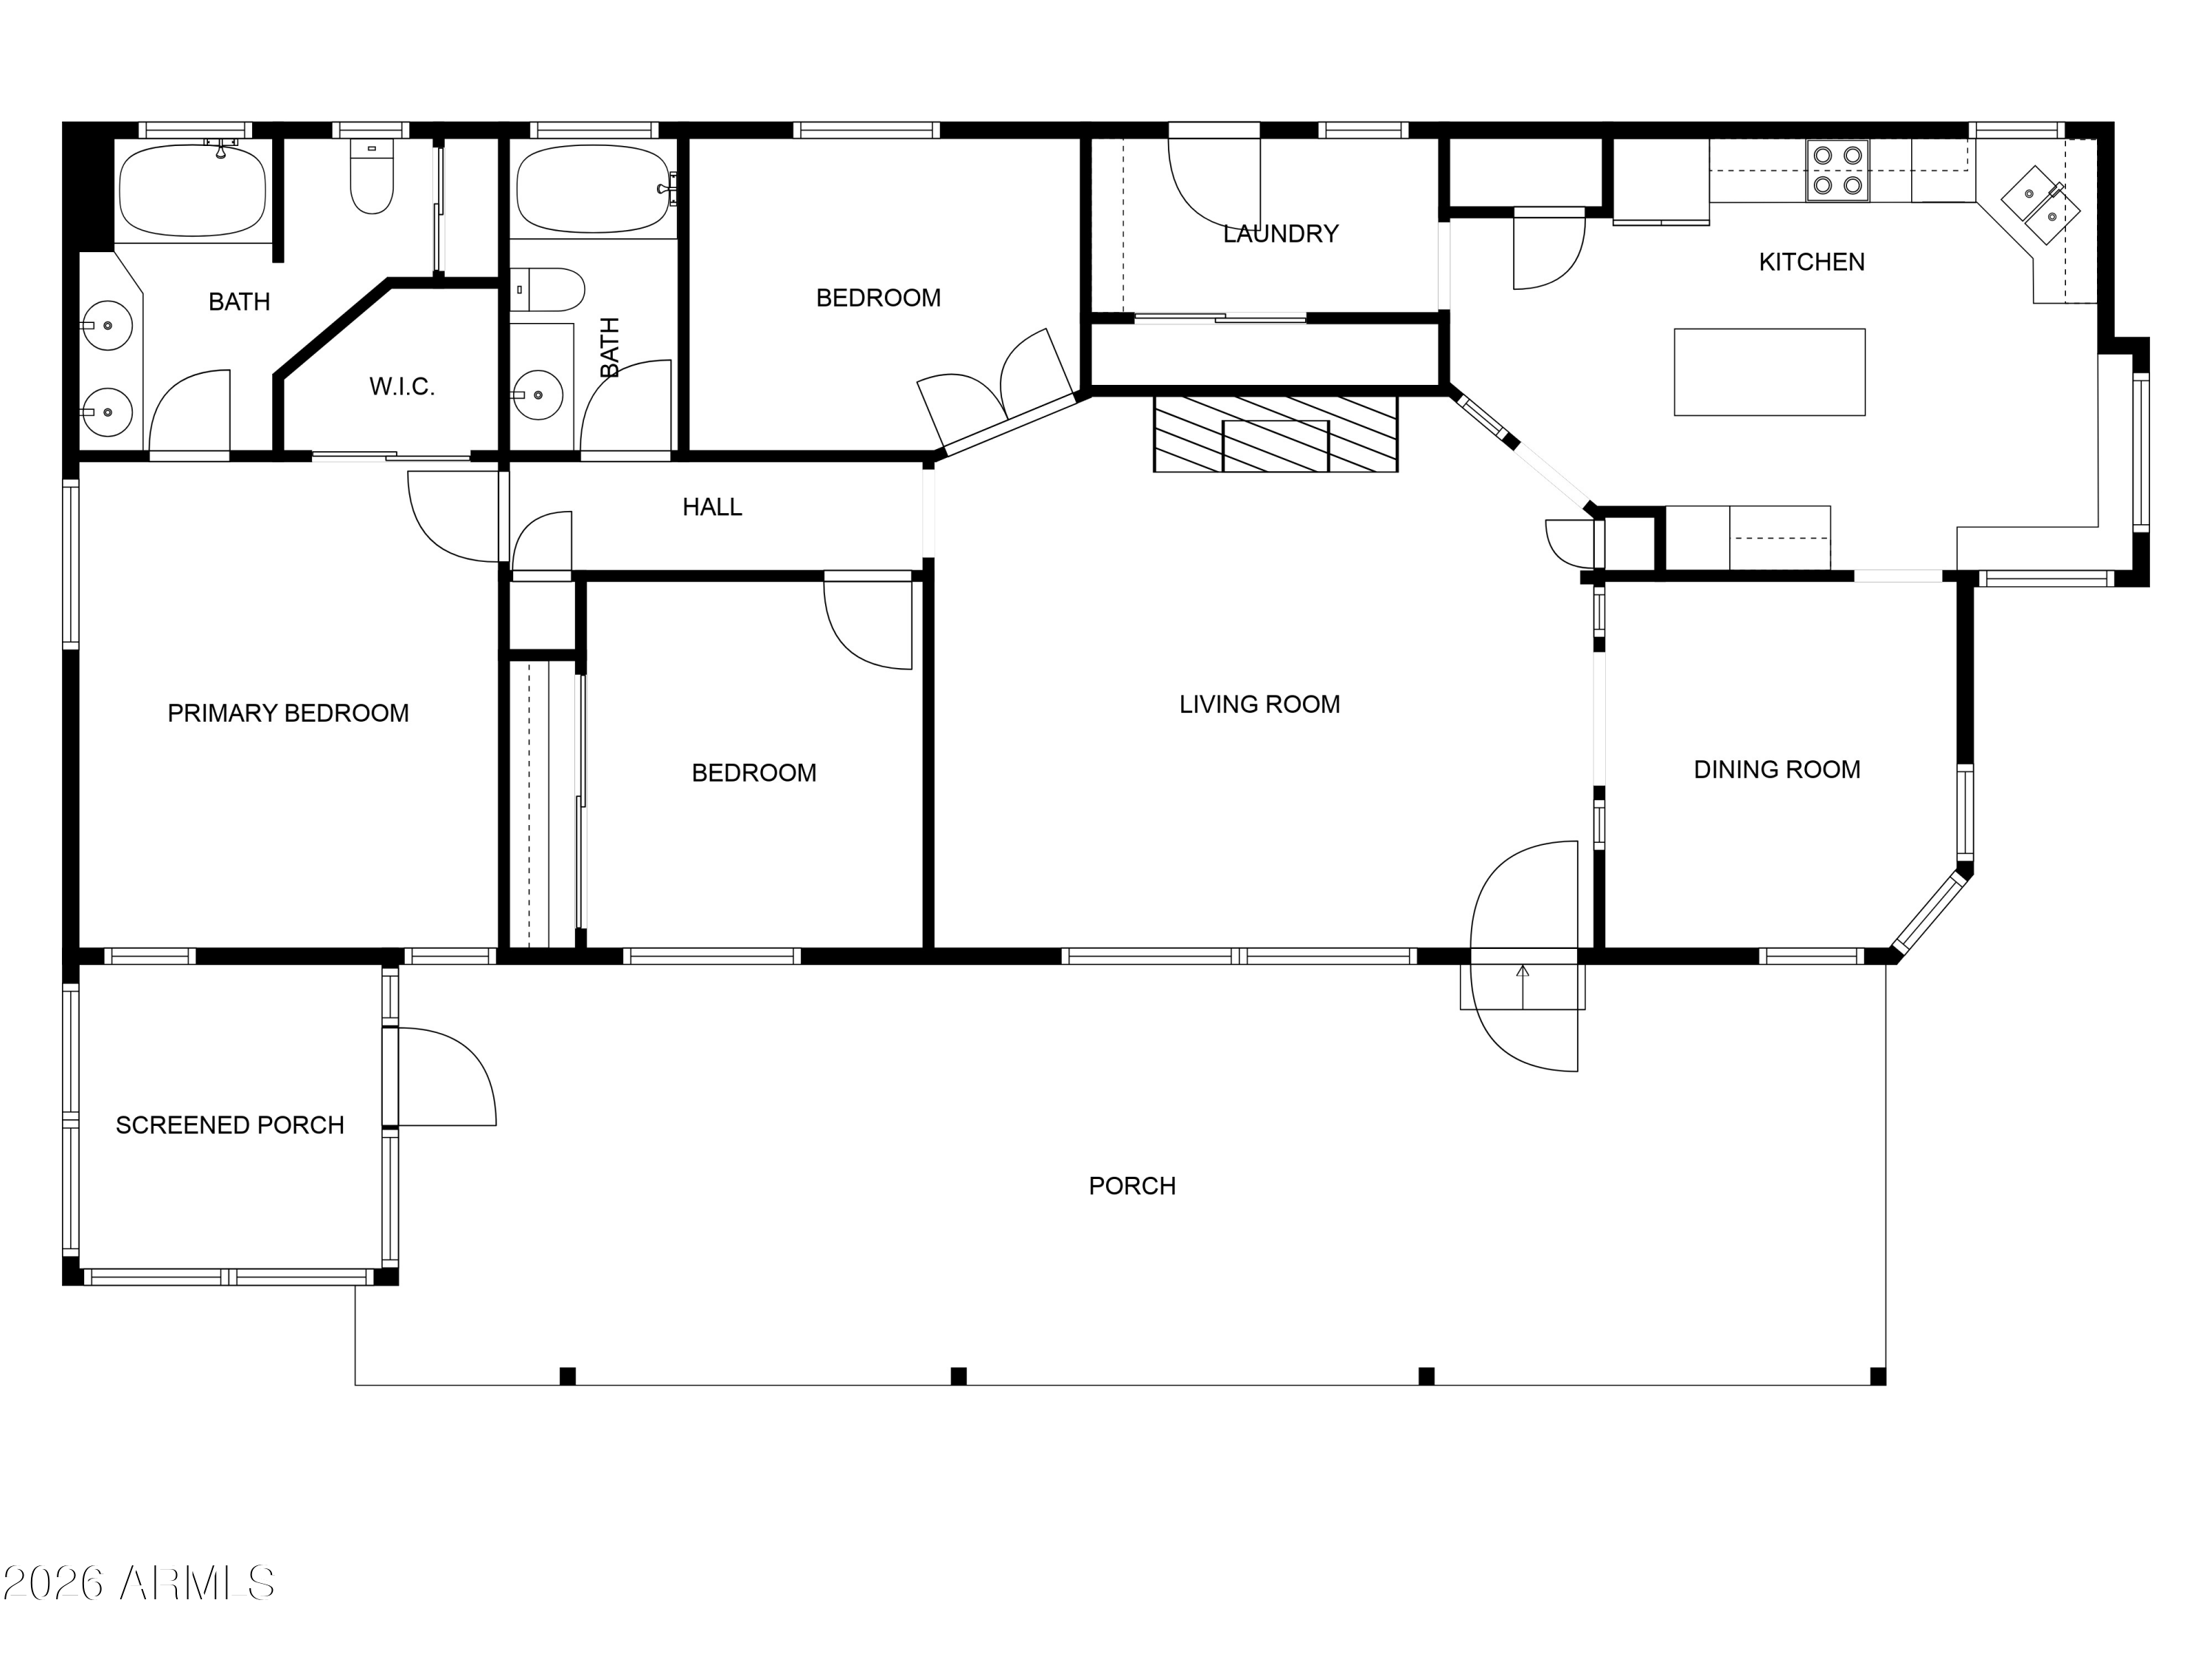
THE VALUE: 24x46 workshop (1,104 sqft), concrete floors, power. Dual RV hookups. Storage shed. All utilities (water, power, septic) connected and active. 1,581 sqft home--3/2, vaulted ceilings, fireplace, covered porch with mountain views, rear patio. Combined structural footprint exceeds 2,680 sqft.

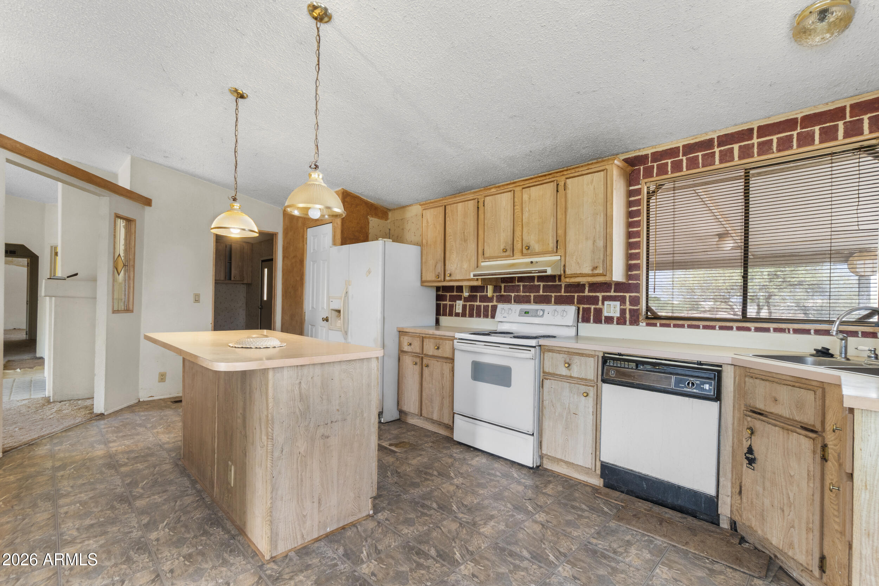
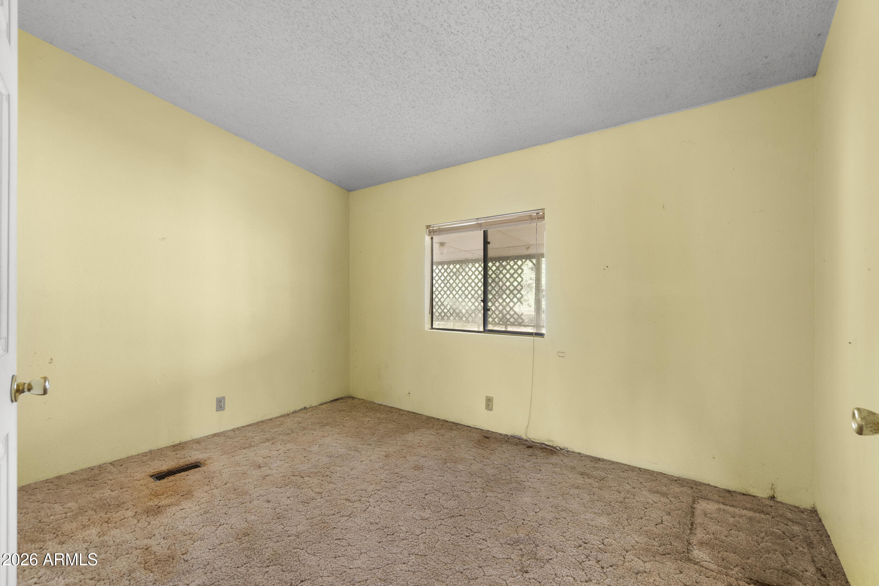
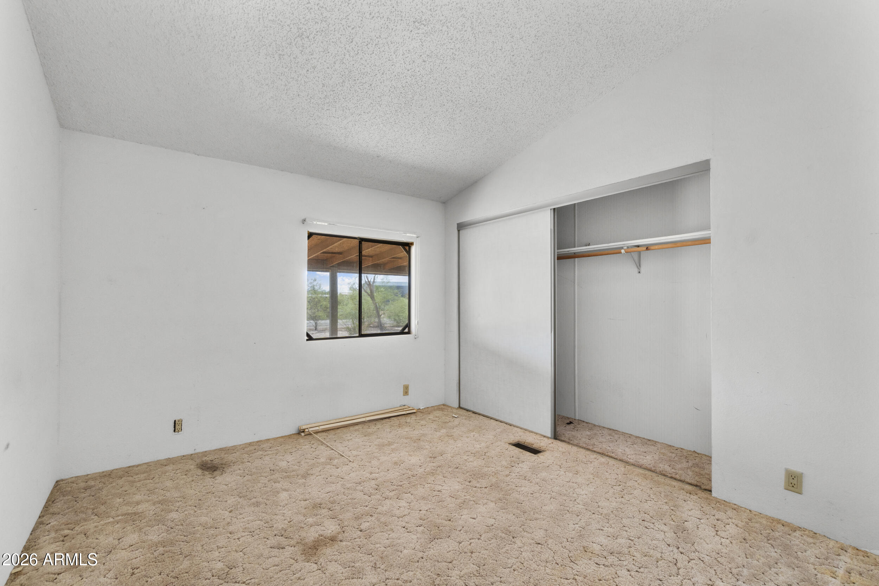
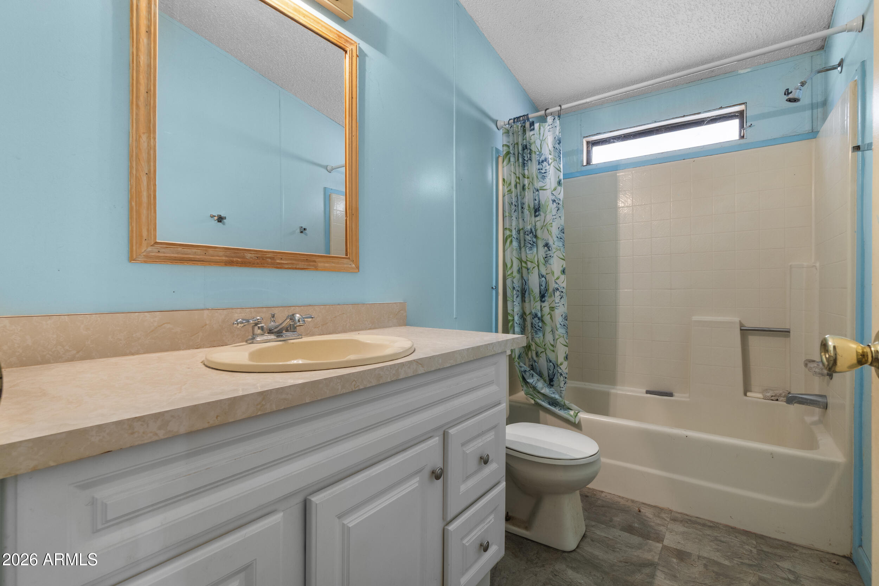
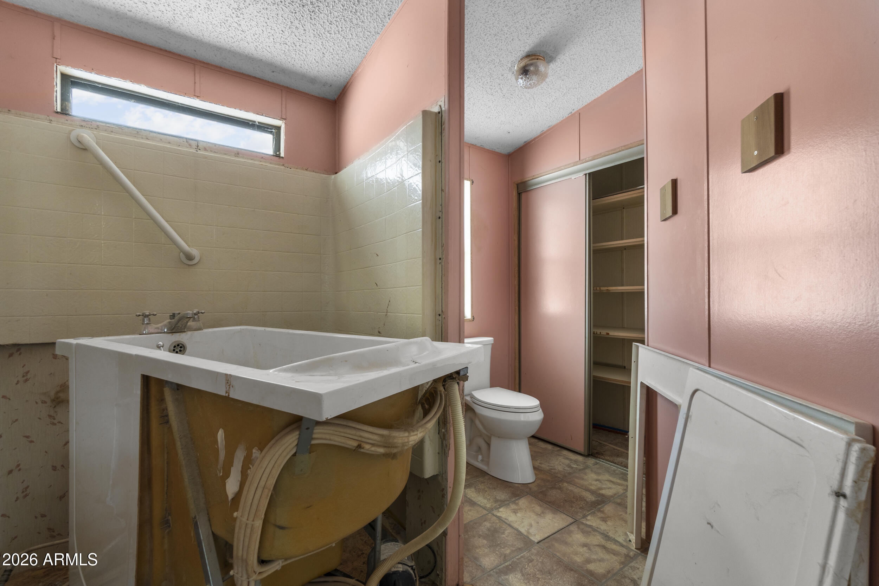
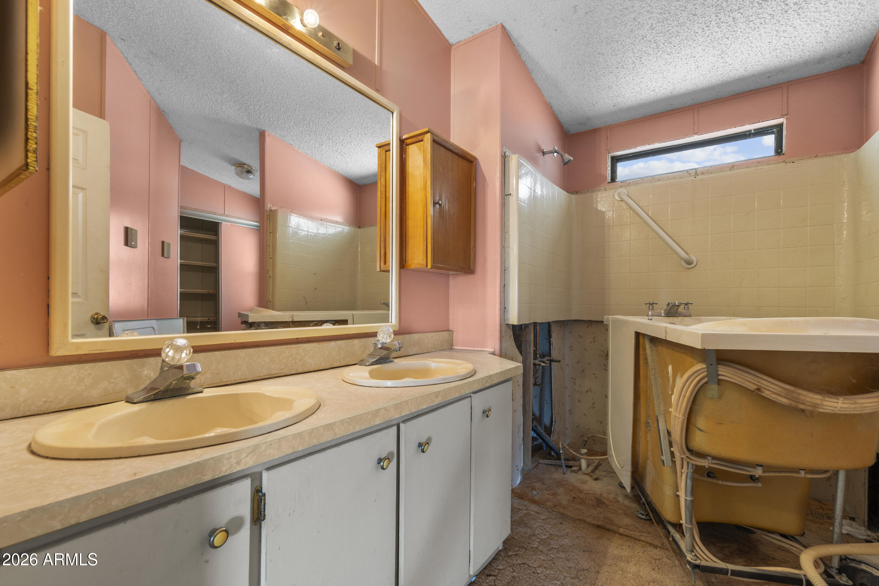
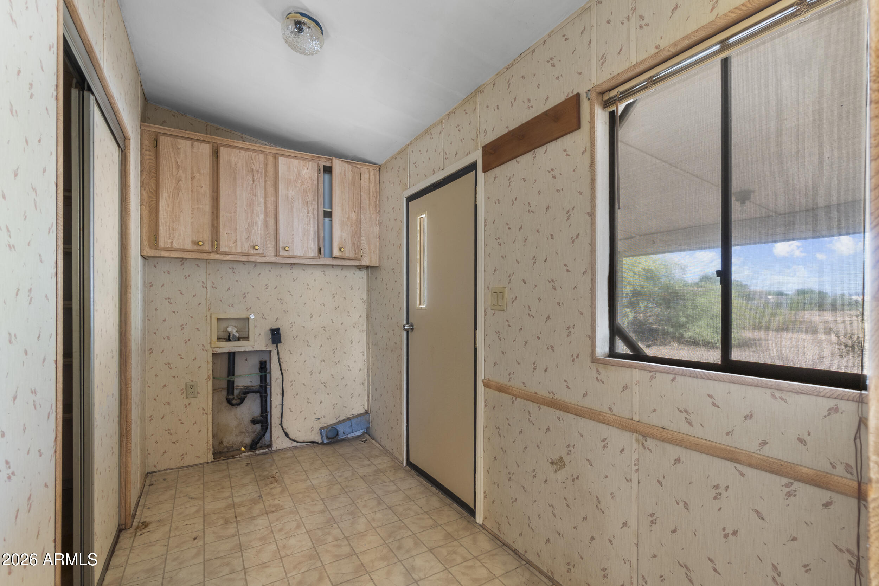
THE PROJECT: Major rehab sold as-is--priced for an investor or DIY buyer ready to overhaul or build new on the existing footprint. Heavy lifting is done. Seller is motivated, seeking a fast close. BRING ALL OFFERS.

3
beds

2
baths

1,581 Sq.Ft. LIVING AREA

1.03 Acres lot

John Oushana

John Oushana

Reata Oushana

Reata Oushana

Features & Amenities

Interior

  • total bedrooms3
  • Total bathrooms2
  • full bathrooms2
  • APPLIANCES Refrigerator
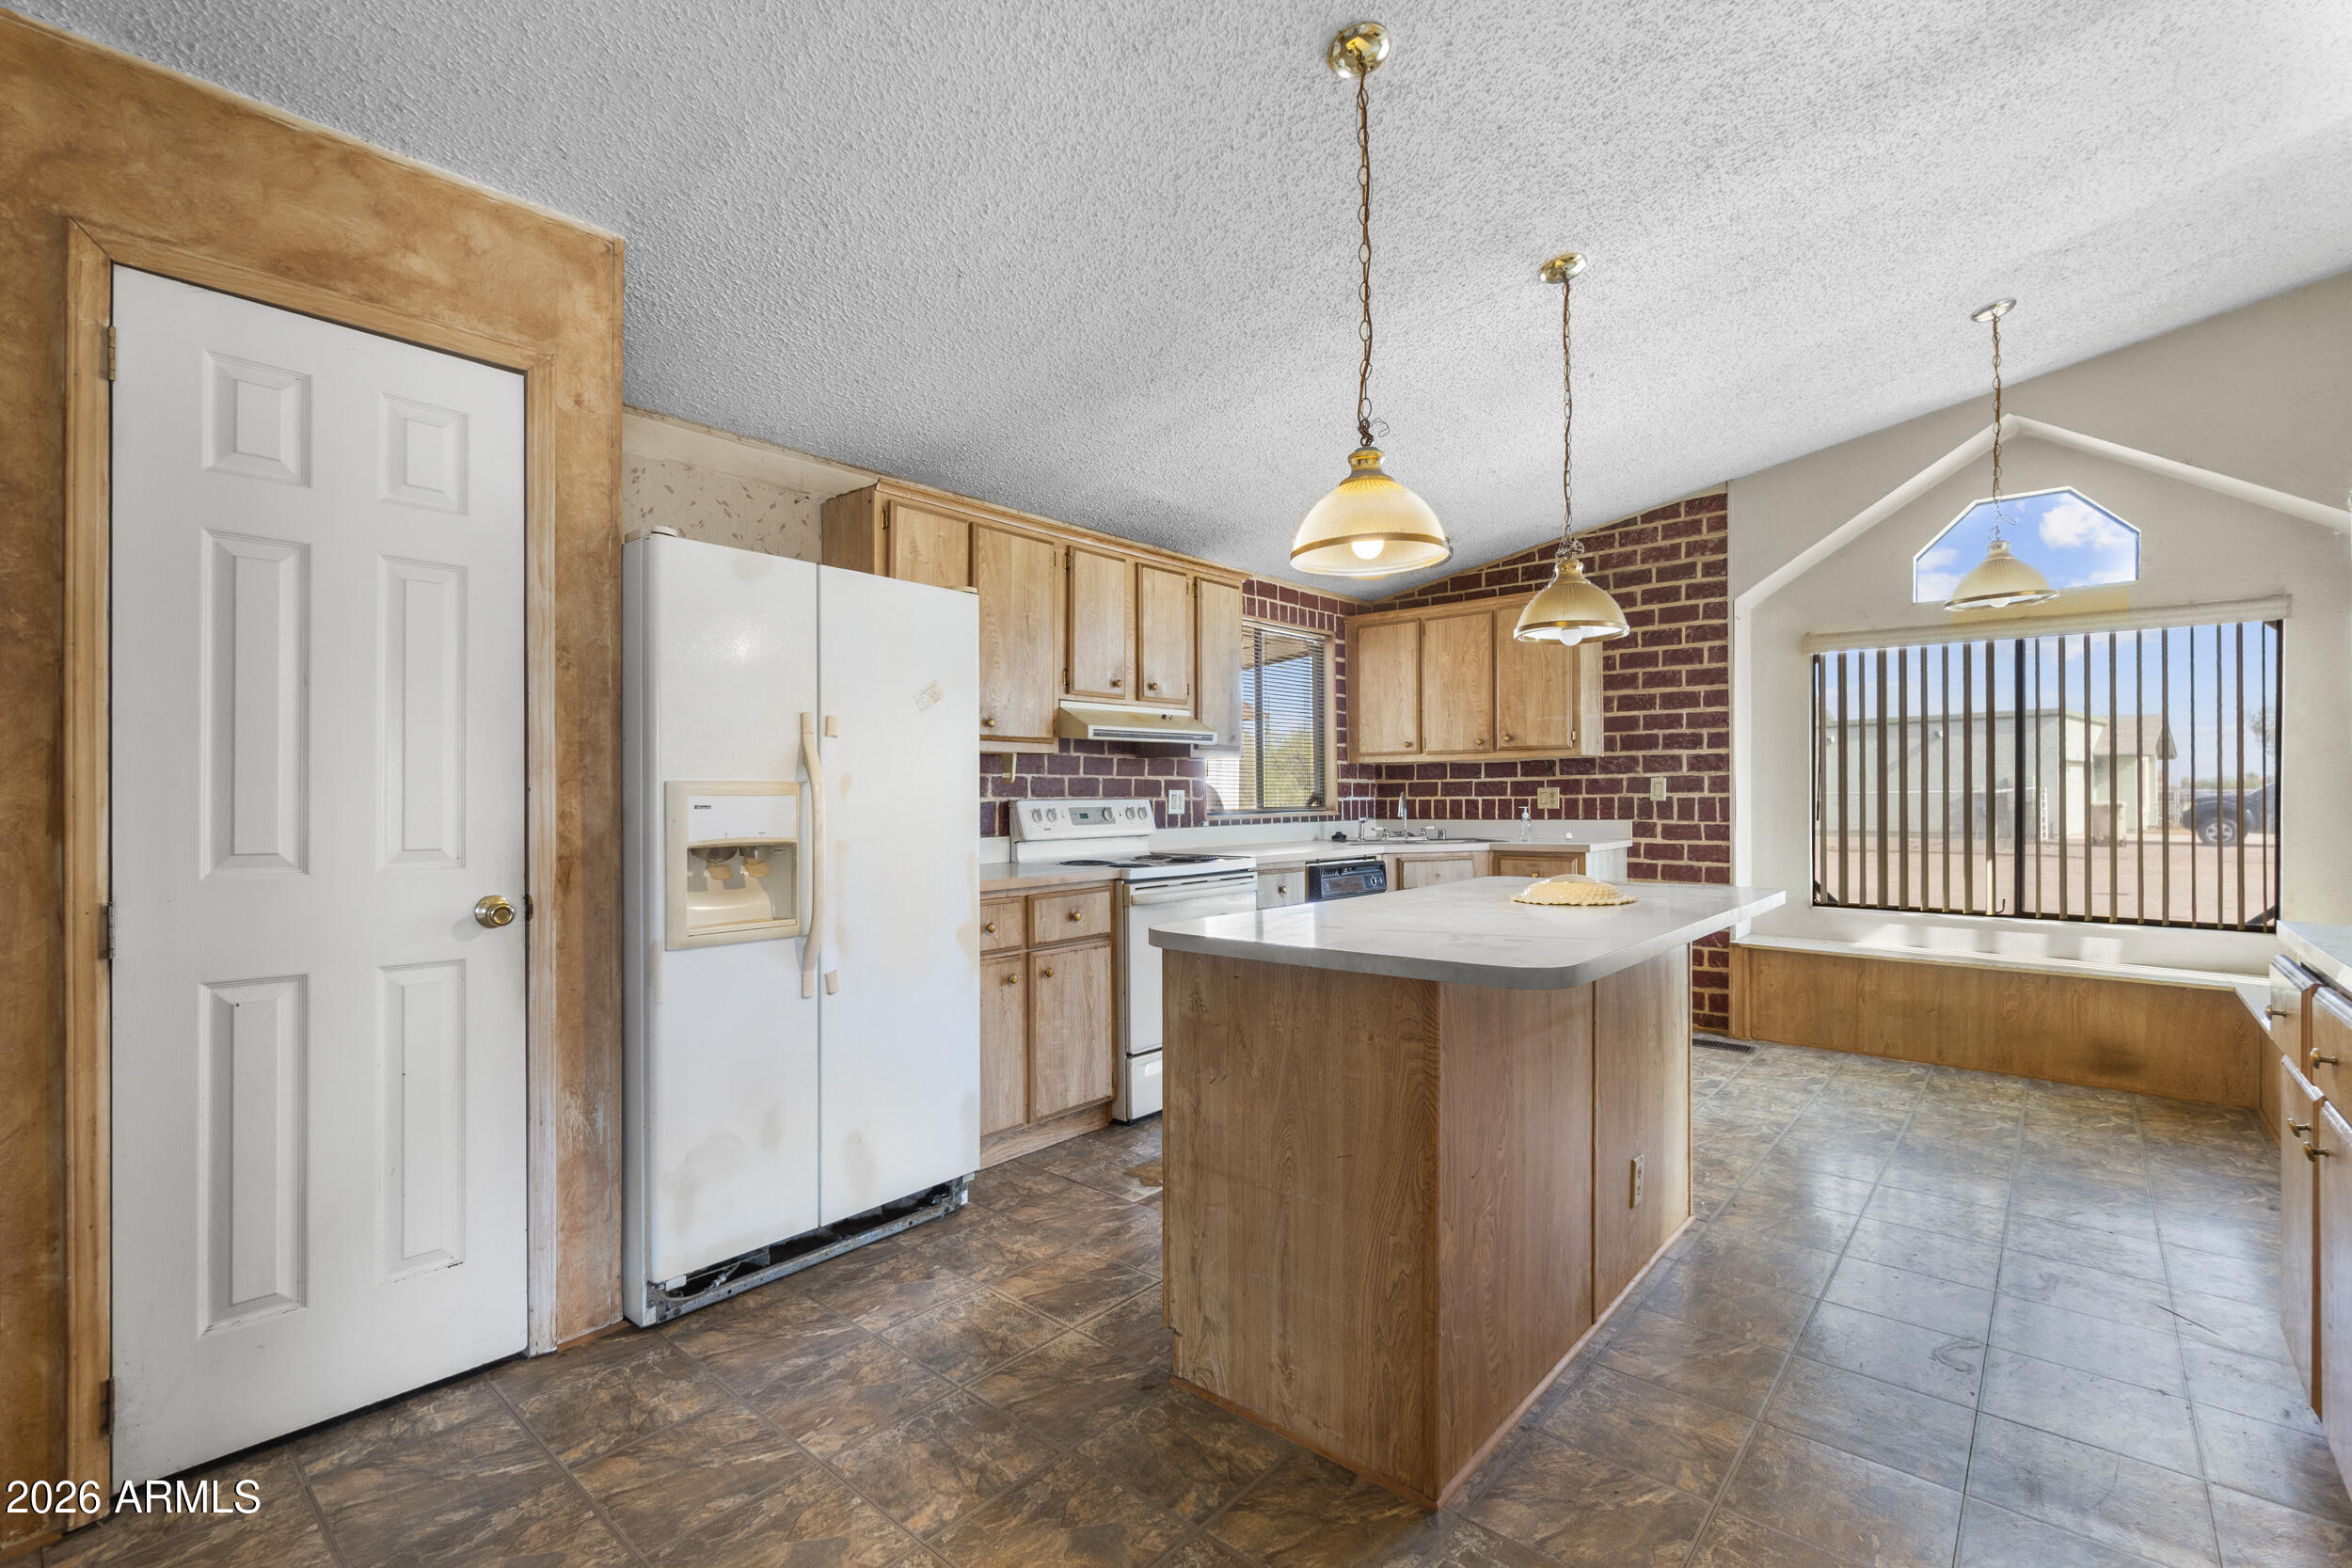
  • other interior Features Kitchen Island, Full Bth Master Bdrm

Area & Lot

  • Status Sold
  • Date Sold April 7, 2026
  • Living Area1,581 Sq.Ft.
  • Lot Area1.03 Acres
  • MLS® ID6972668
  • TypeManufactured-Mobile
  • YEAR BUILT1989
  • Elementary SchoolToltec Elementary School
  • Middle SchoolToltec Elementary School
  • High SchoolCasa Grande Union High School
  • School DistrictCasa Grande Union High School District

Exterior

  • STORIES1
  • Garage Space4.0
  • water SourceCity Water
  • roofComposition
  • lot featuresNatural Desert Back, Natural Desert Front
  • HEAT TYPEOther
  • AIR CONDITIONINGOther
  • sewerPublic Sewer

Financial

  • Sales Price$139,100
  • Real Estate Tax $1,207/yr

Work With Us

As a husband-and-wife team, we guide you through your Arizona relocation with total confidence and full-service support.

Follow Us on Instagram