Leave a Message

Thank you for your message. We will be in touch with you shortly.

7567 W ANDREA Drive
7567 W ANDREA Drive
7567 W ANDREA Drive
7567 W ANDREA Drive
7567 W ANDREA Drive
7567 W ANDREA Drive
7567 W ANDREA Drive
7567 W ANDREA Drive
7567 W ANDREA Drive
7567 W ANDREA Drive
7567 W ANDREA Drive
7567 W ANDREA Drive
7567 W ANDREA Drive
7567 W ANDREA Drive
7567 W ANDREA Drive
7567 W ANDREA Drive
7567 W ANDREA Drive
7567 W ANDREA Drive
7567 W ANDREA Drive
7567 W ANDREA Drive
7567 W ANDREA Drive
7567 W ANDREA Drive
7567 W ANDREA Drive
7567 W ANDREA Drive
7567 W ANDREA Drive
7567 W ANDREA Drive
7567 W ANDREA Drive
7567 W ANDREA Drive
7567 W ANDREA Drive
SEE ALL PHOTOS
7567 W ANDREA Drive
7567 W ANDREA Drive
7567 W ANDREA Drive
7567 W ANDREA Drive
7567 W ANDREA Drive
7567 W ANDREA Drive
7567 W ANDREA Drive
7567 W ANDREA Drive
7567 W ANDREA Drive
7567 W ANDREA Drive
7567 W ANDREA Drive
7567 W ANDREA Drive
7567 W ANDREA Drive
7567 W ANDREA Drive
7567 W ANDREA Drive
7567 W ANDREA Drive
7567 W ANDREA Drive
7567 W ANDREA Drive
7567 W ANDREA Drive
7567 W ANDREA Drive
7567 W ANDREA Drive
7567 W ANDREA Drive
7567 W ANDREA Drive
7567 W ANDREA Drive
7567 W ANDREA Drive
7567 W ANDREA Drive
7567 W ANDREA Drive
7567 W ANDREA Drive
7567 W ANDREA Drive
Courtesy of HomeSmart
Sold

7567 W ANDREA Drive

7567 W ANDREA Drive, Peoria, AZ 85383

$580,100
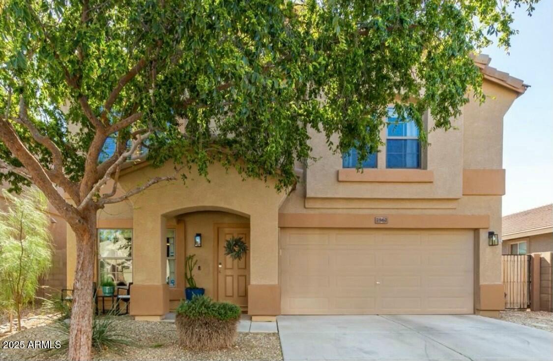
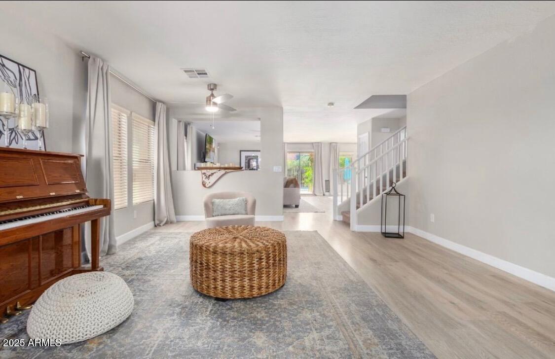
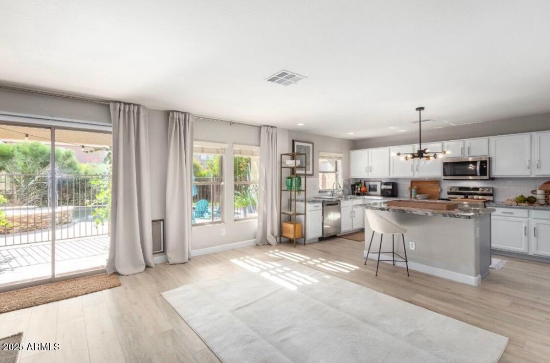
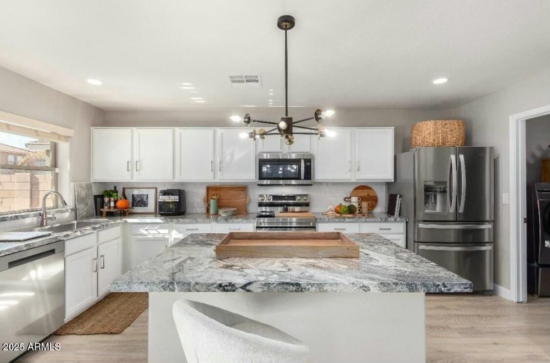
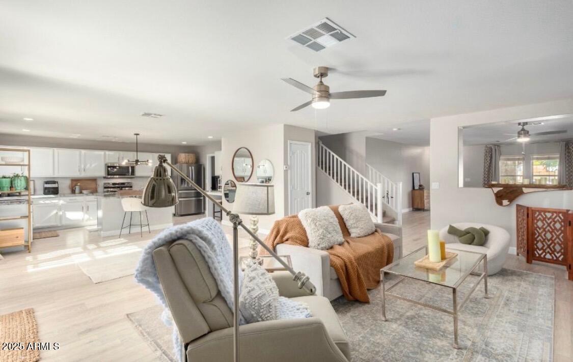
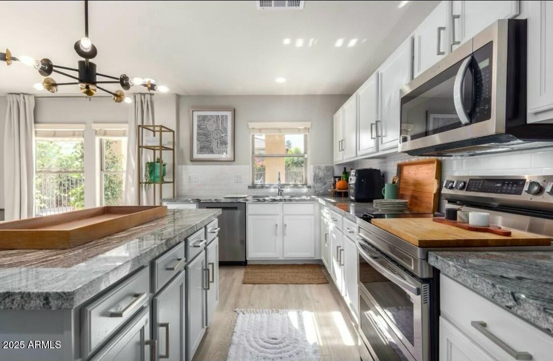
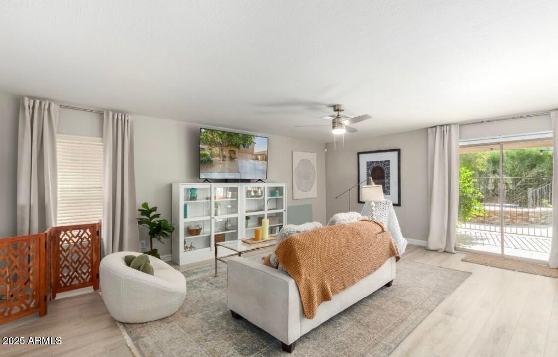
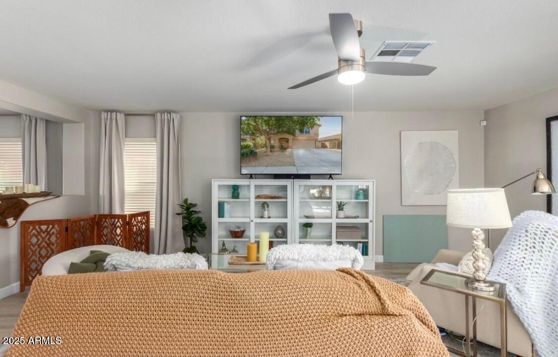
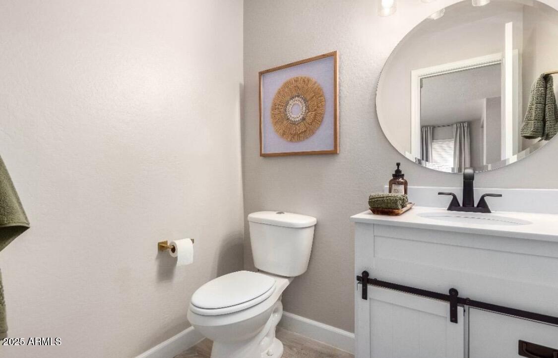
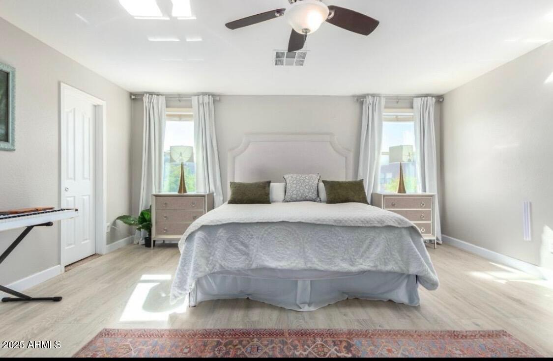
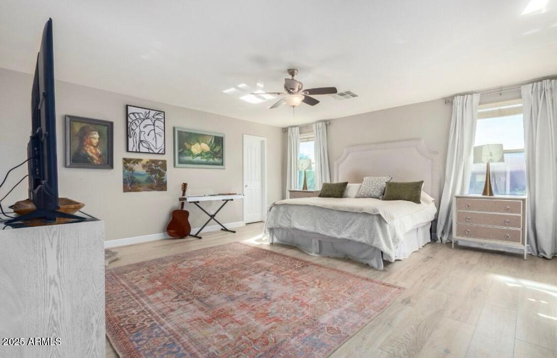
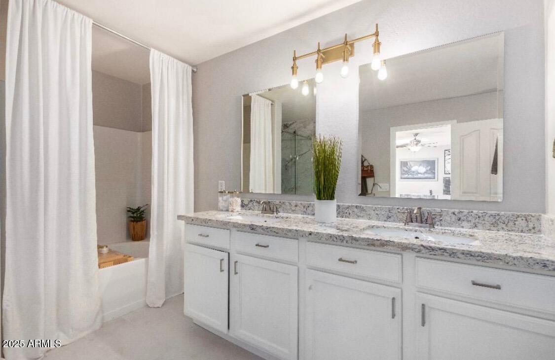
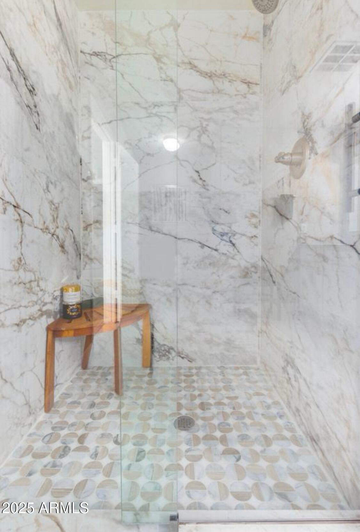
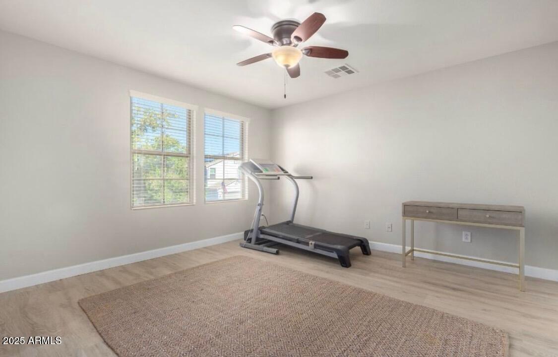
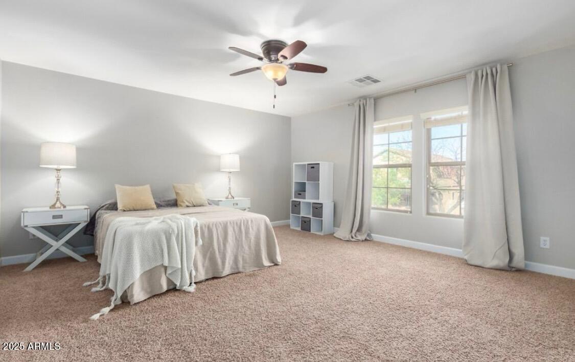
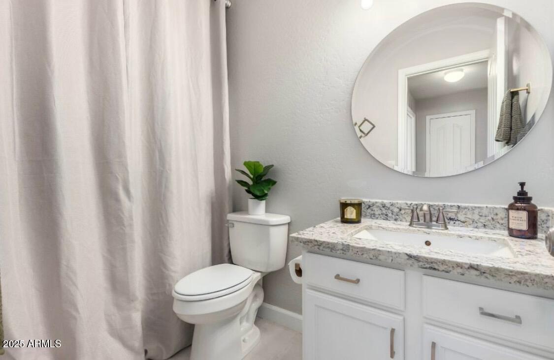
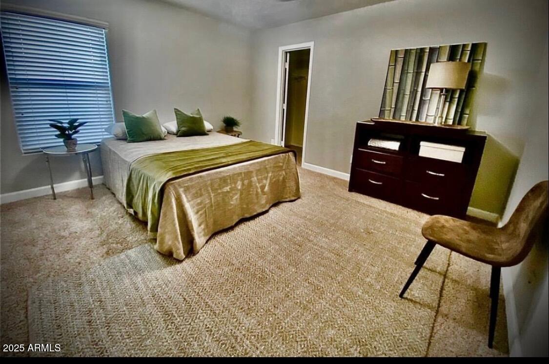
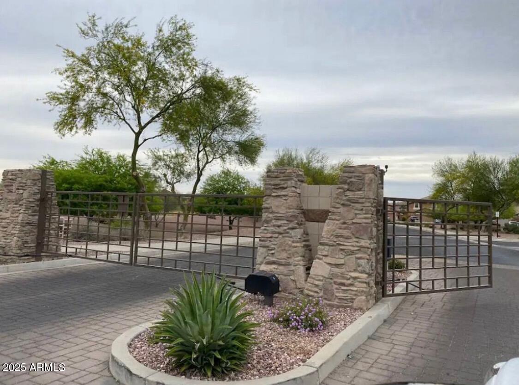
This upgraded home in the gated community of Rock Springs is priced to sell and won't last long. The home features granite countertops, lovely cabinetry, luxury plank flooring, and remodeled kitchen and bathrooms. Each spacious bedroom includes a walk-in closet.

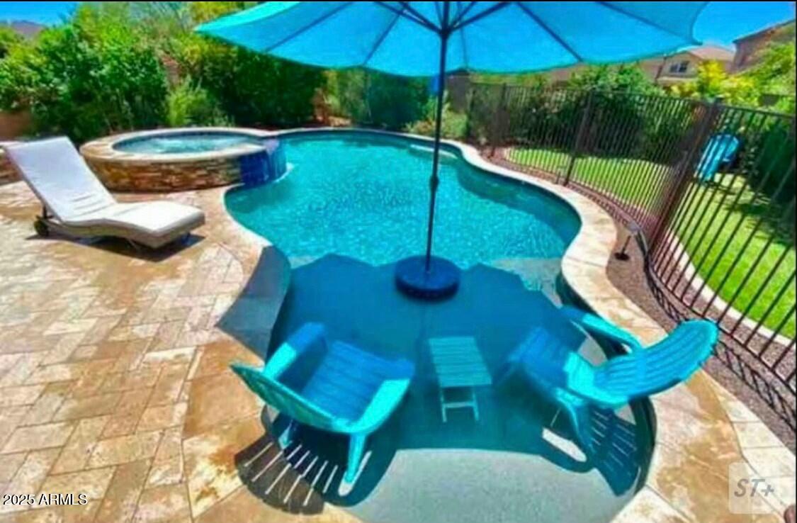
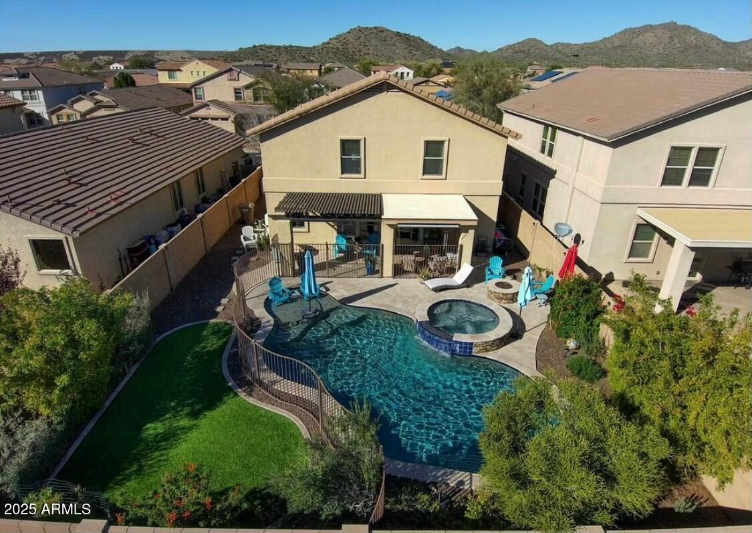
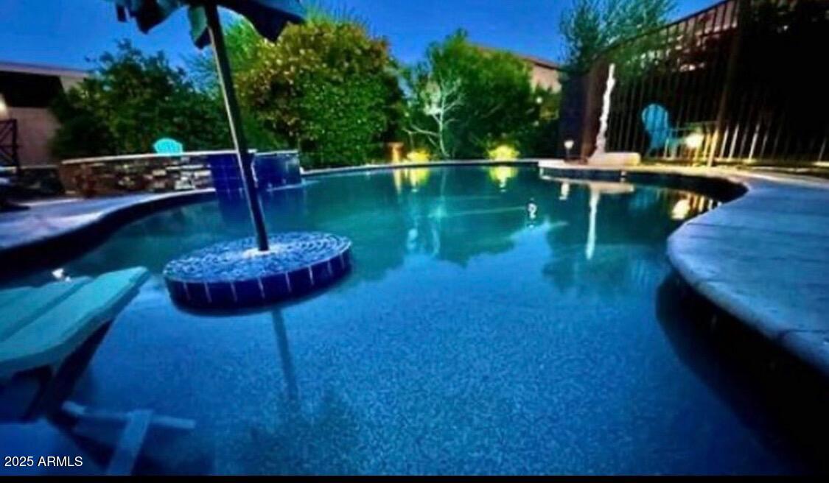
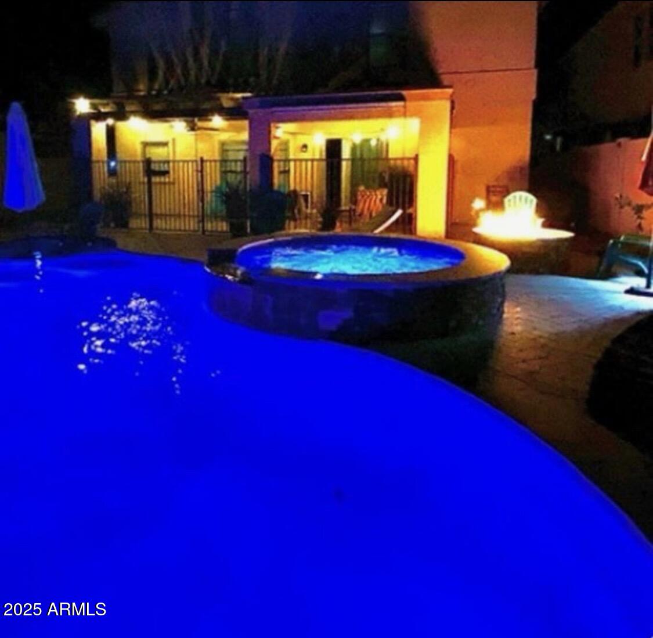
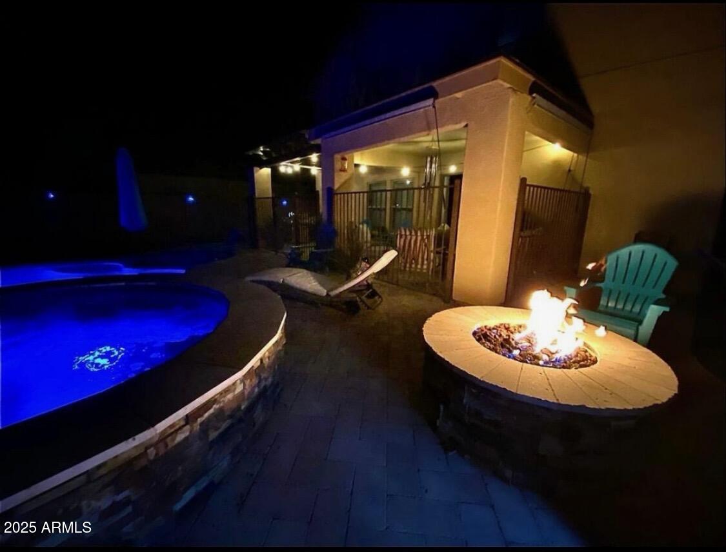
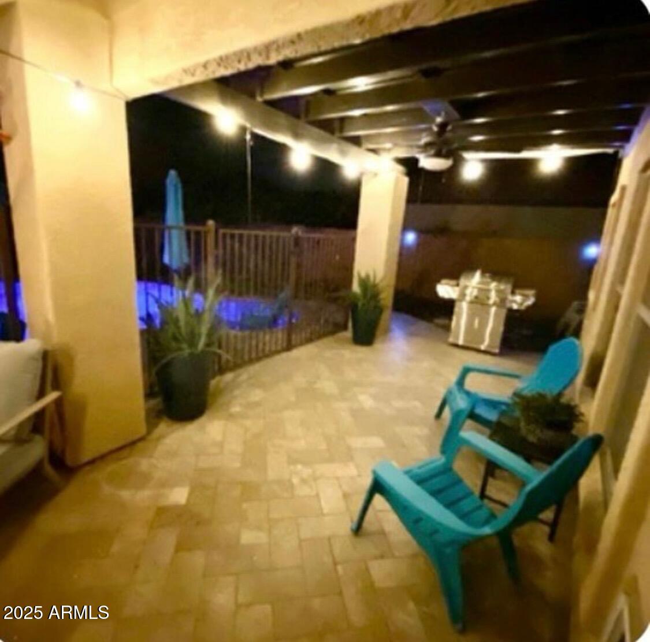
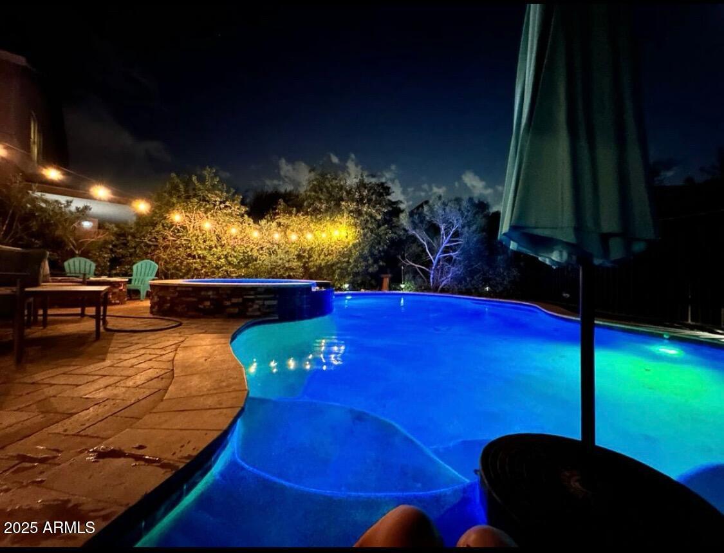
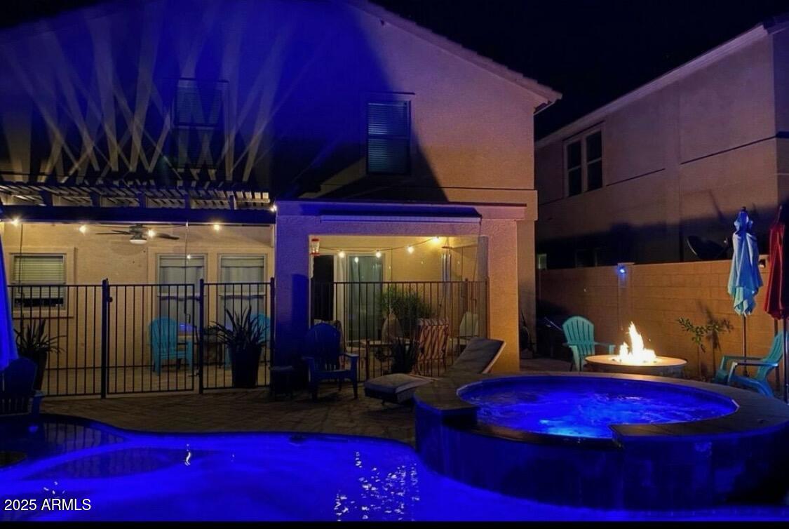
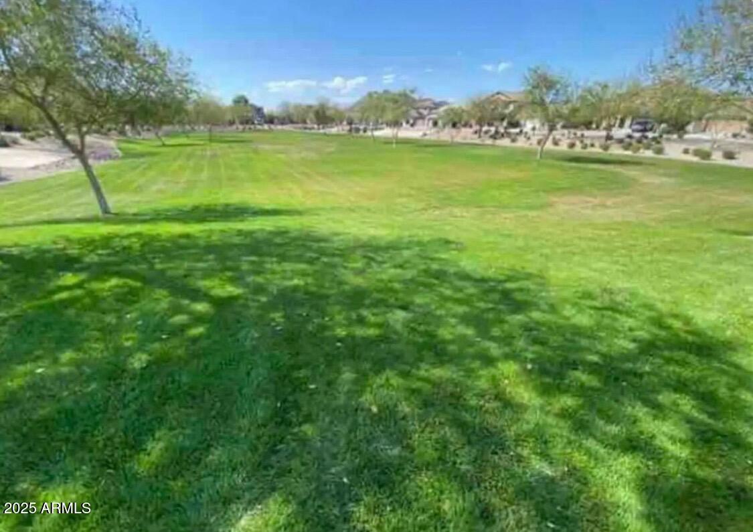
The backyard is a private oasis with a heated pool, surrounded by travertine pavers and an attached overflow Jacuzzi. A firepit provides a cozy setting for cooler evenings, and the landscaping offers privacy, along with a grassy area perfect for kids and pets.

Conveniently located in highly desirable Deer Valley School District, hiking trails, shopping, and Lake Pleasant, this home is a must-see. Don't miss out!

4
beds

3
baths

2,726 Sq.Ft. LIVING AREA

6,050 Sq.Ft. lot

John Oushana

John Oushana

Reata Oushana

Reata Oushana

Features & Amenities

Interior

  • total bedrooms4
  • Total bathrooms3
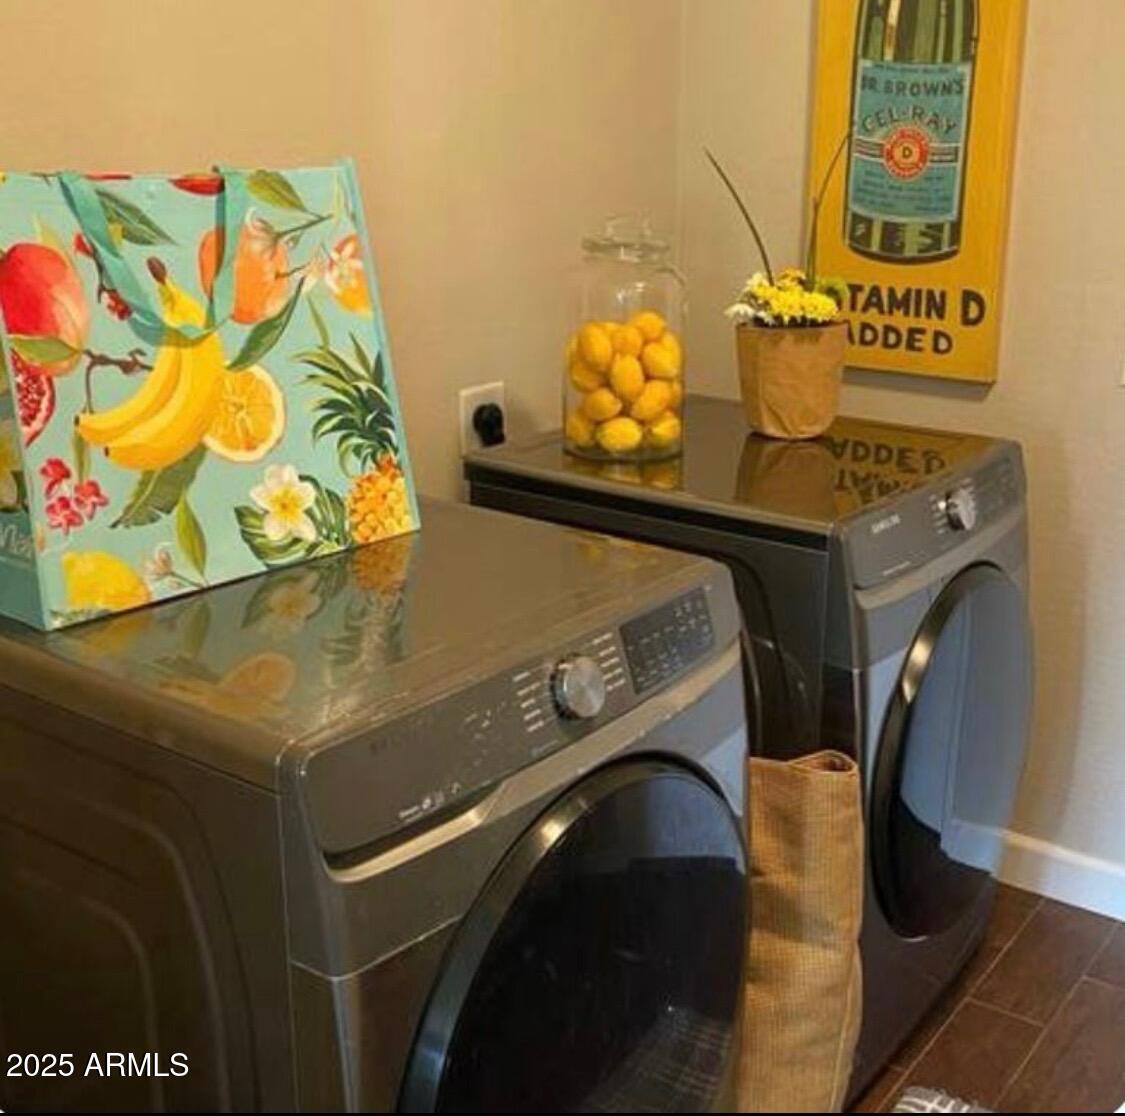
  • Laundry room Wshr/Dry Hook Up Only
  • Flooring Carpet, Vinyl
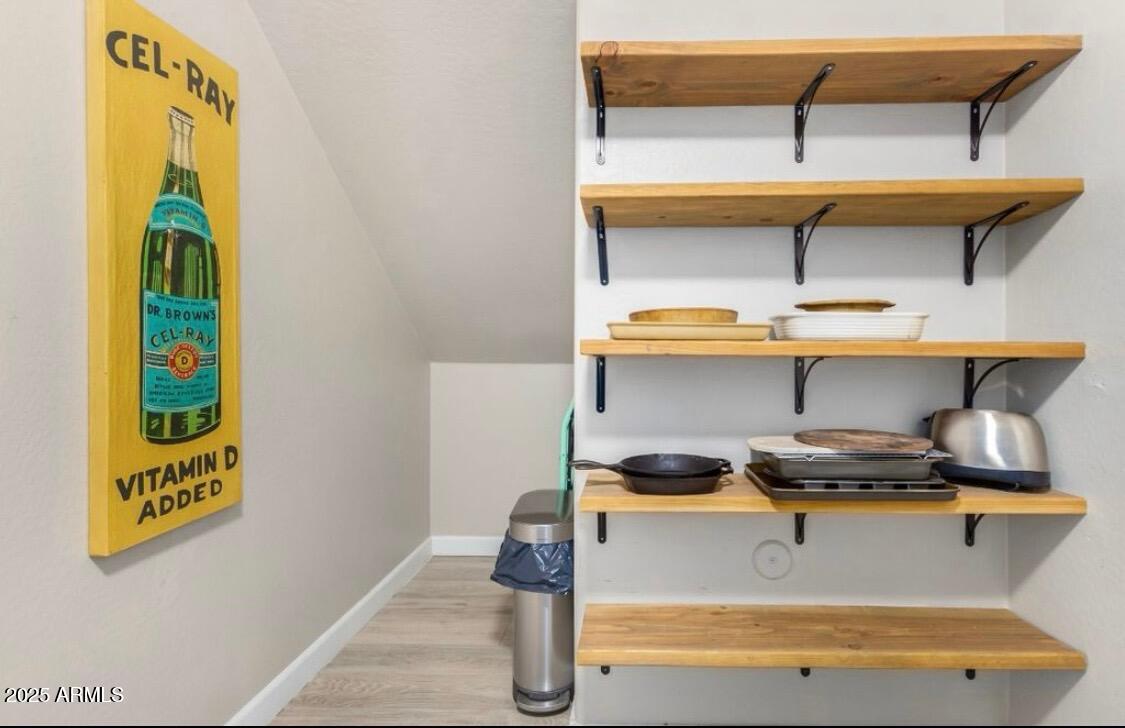
  • other interior Features Granite Counters, Double Vanity, Upstairs, Eat-in Kitchen, Breakfast Bar, Kitchen Island, Pantry, Full Bth Master Bdrm, Separate Shwr Tub

Area & Lot

  • Status Sold
  • Date Sold April 30, 2025
  • Living Area2,726 Sq.Ft.
  • Lot Area6,050 Sq.Ft.
  • MLS® ID6834030
  • TypeResidential
  • YEAR BUILT2006
  • NeighborhoodNorth Peoria
  • Elementary SchoolSunrise Elementary School
  • Middle SchoolDeer Valley Middle School
  • High SchoolMountain Ridge High School
  • School DistrictDeer Valley Unified District

Exterior

  • STORIES2
  • Garage Space2.0
  • water SourceCity Water
  • utilitiesPropane
  • PoolHeated
  • roofTile
  • lot featuresNorth/South Exposure, Synthetic Grass Back, Natural Desert Front
  • HEAT TYPEElectric
  • AIR CONDITIONINGCentral Air
  • sewerPublic Sewer

Financial

  • Sales Price$580,100
  • Real Estate Tax $2,350/yr
  • HOA $79/mo

North Peoria

Explore

Work With Us

As a husband-and-wife team, we guide you through your Arizona relocation with total confidence and full-service support.

Follow Us on Instagram