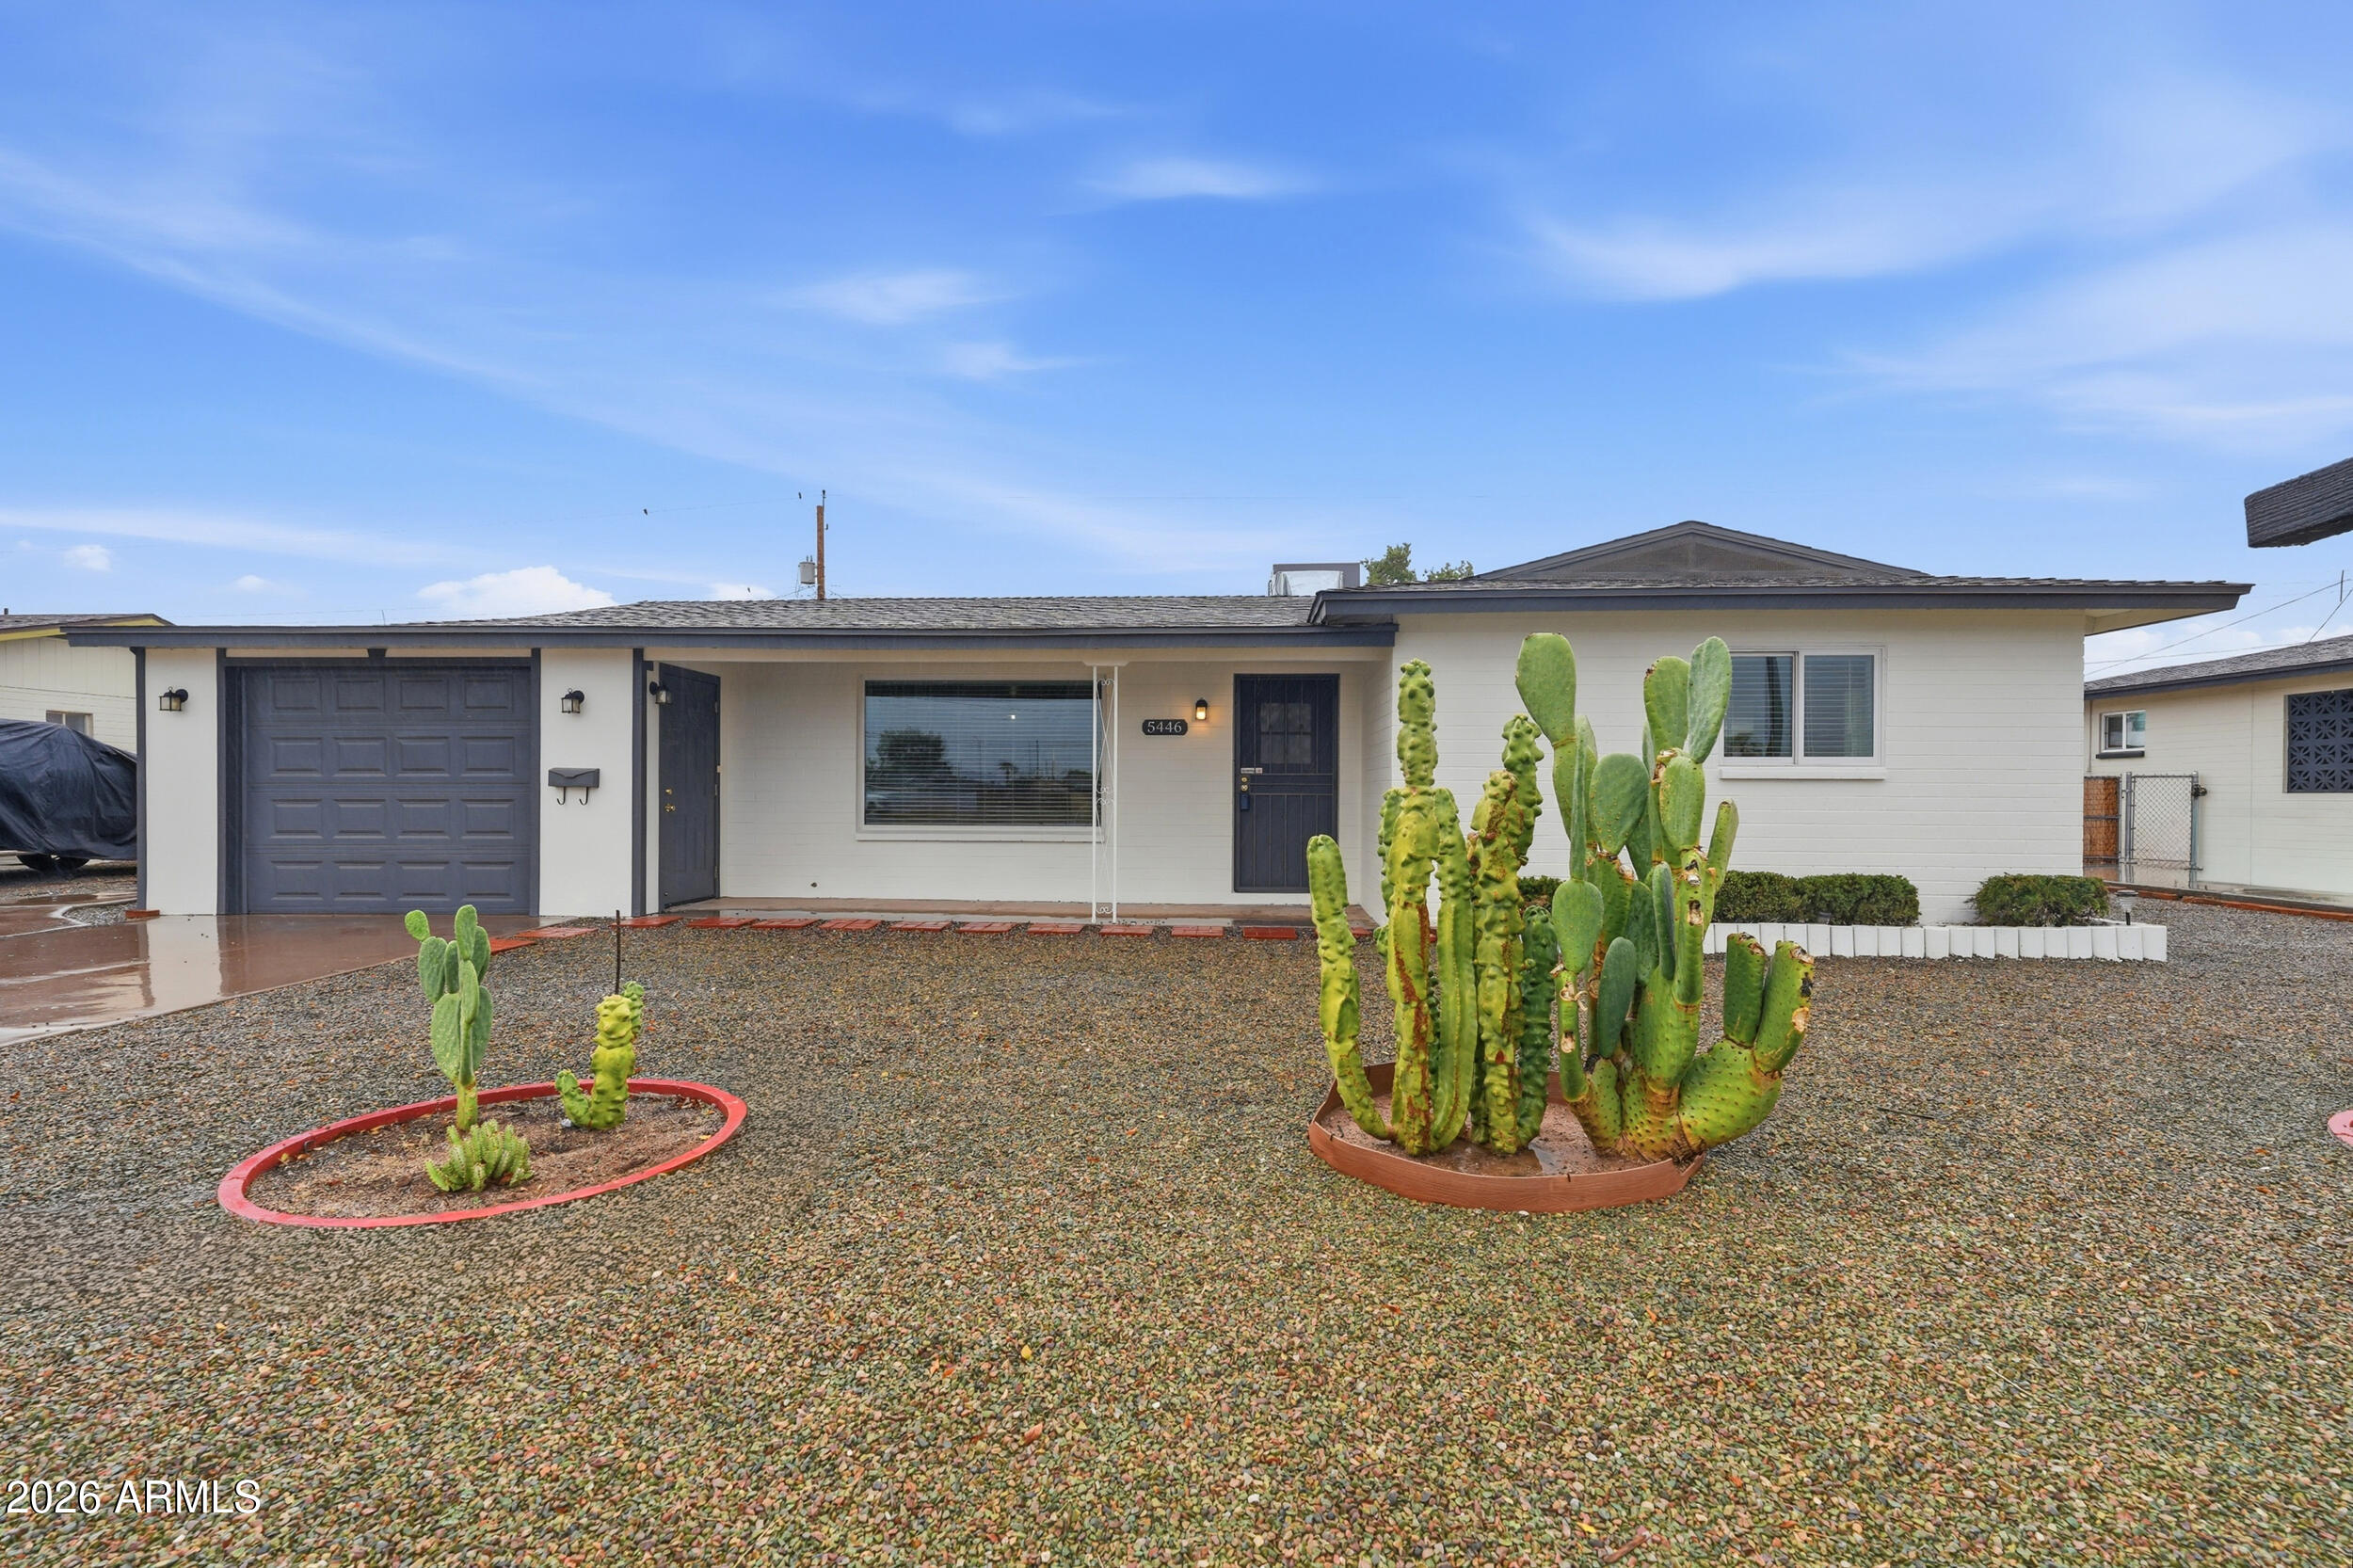
Single-story white home with a gray garage and large cactus garden in a gravel front yard.
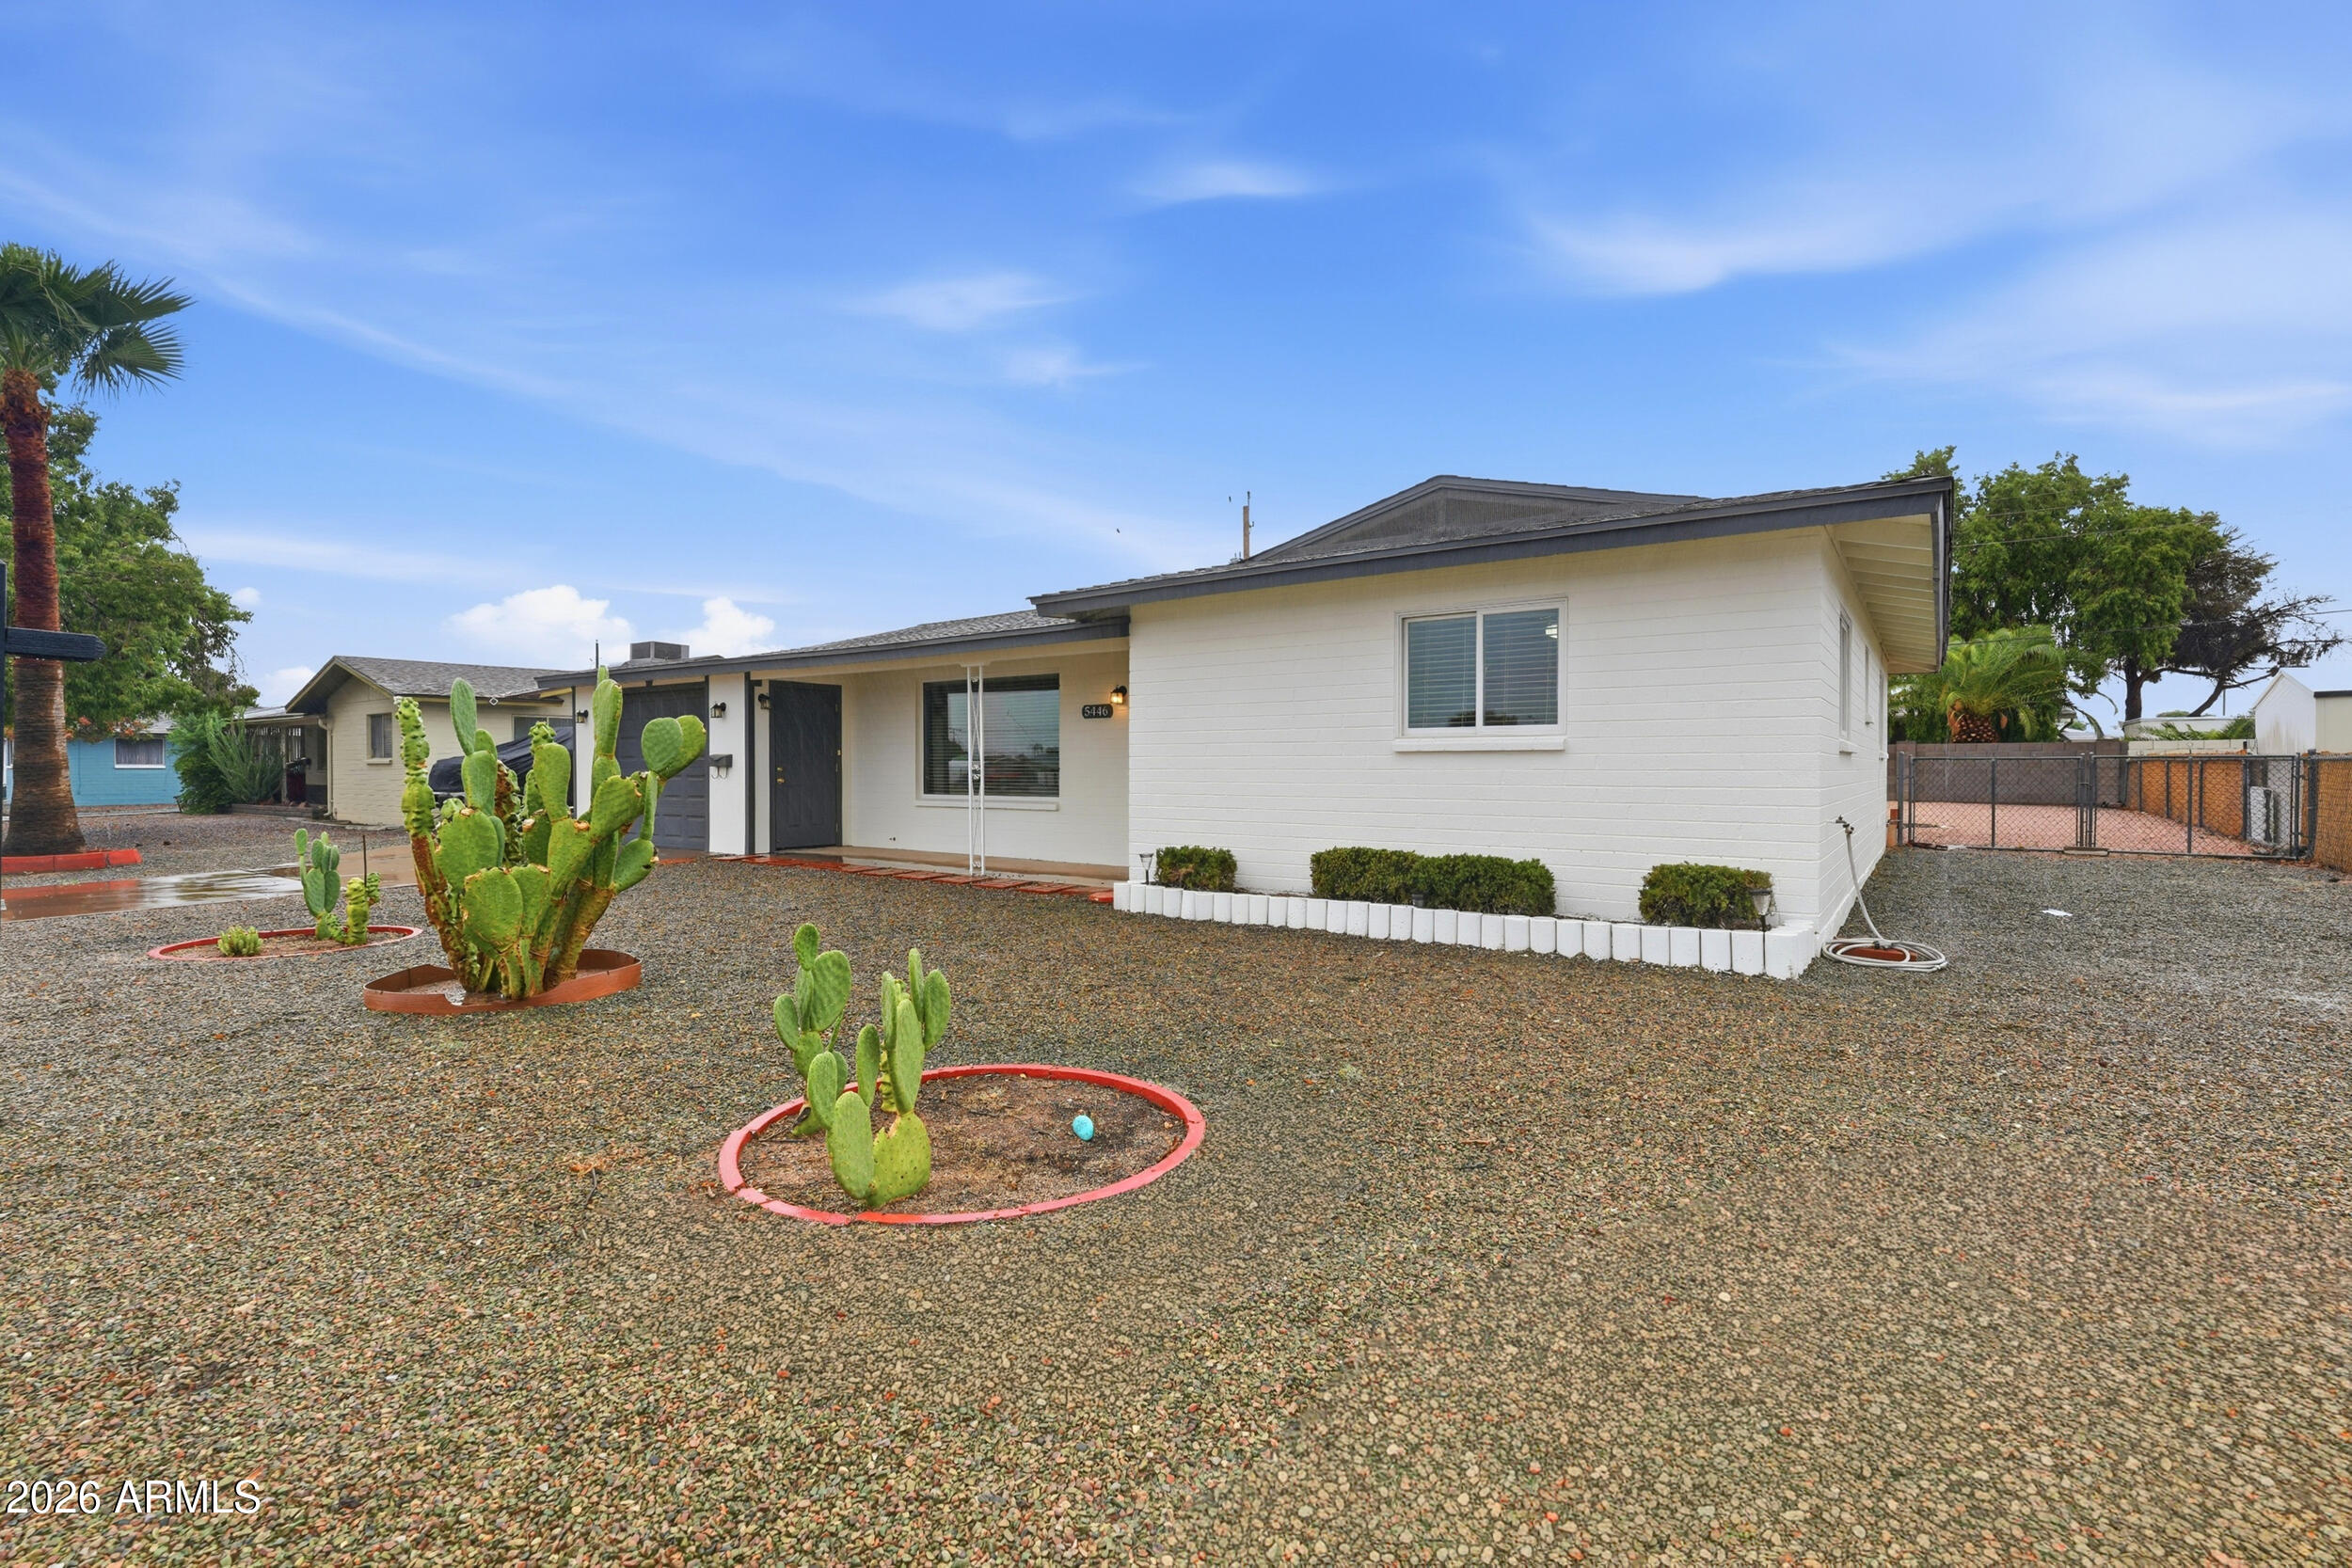
Single-story white home with a gravel yard, prominent cacti, and a covered entry.
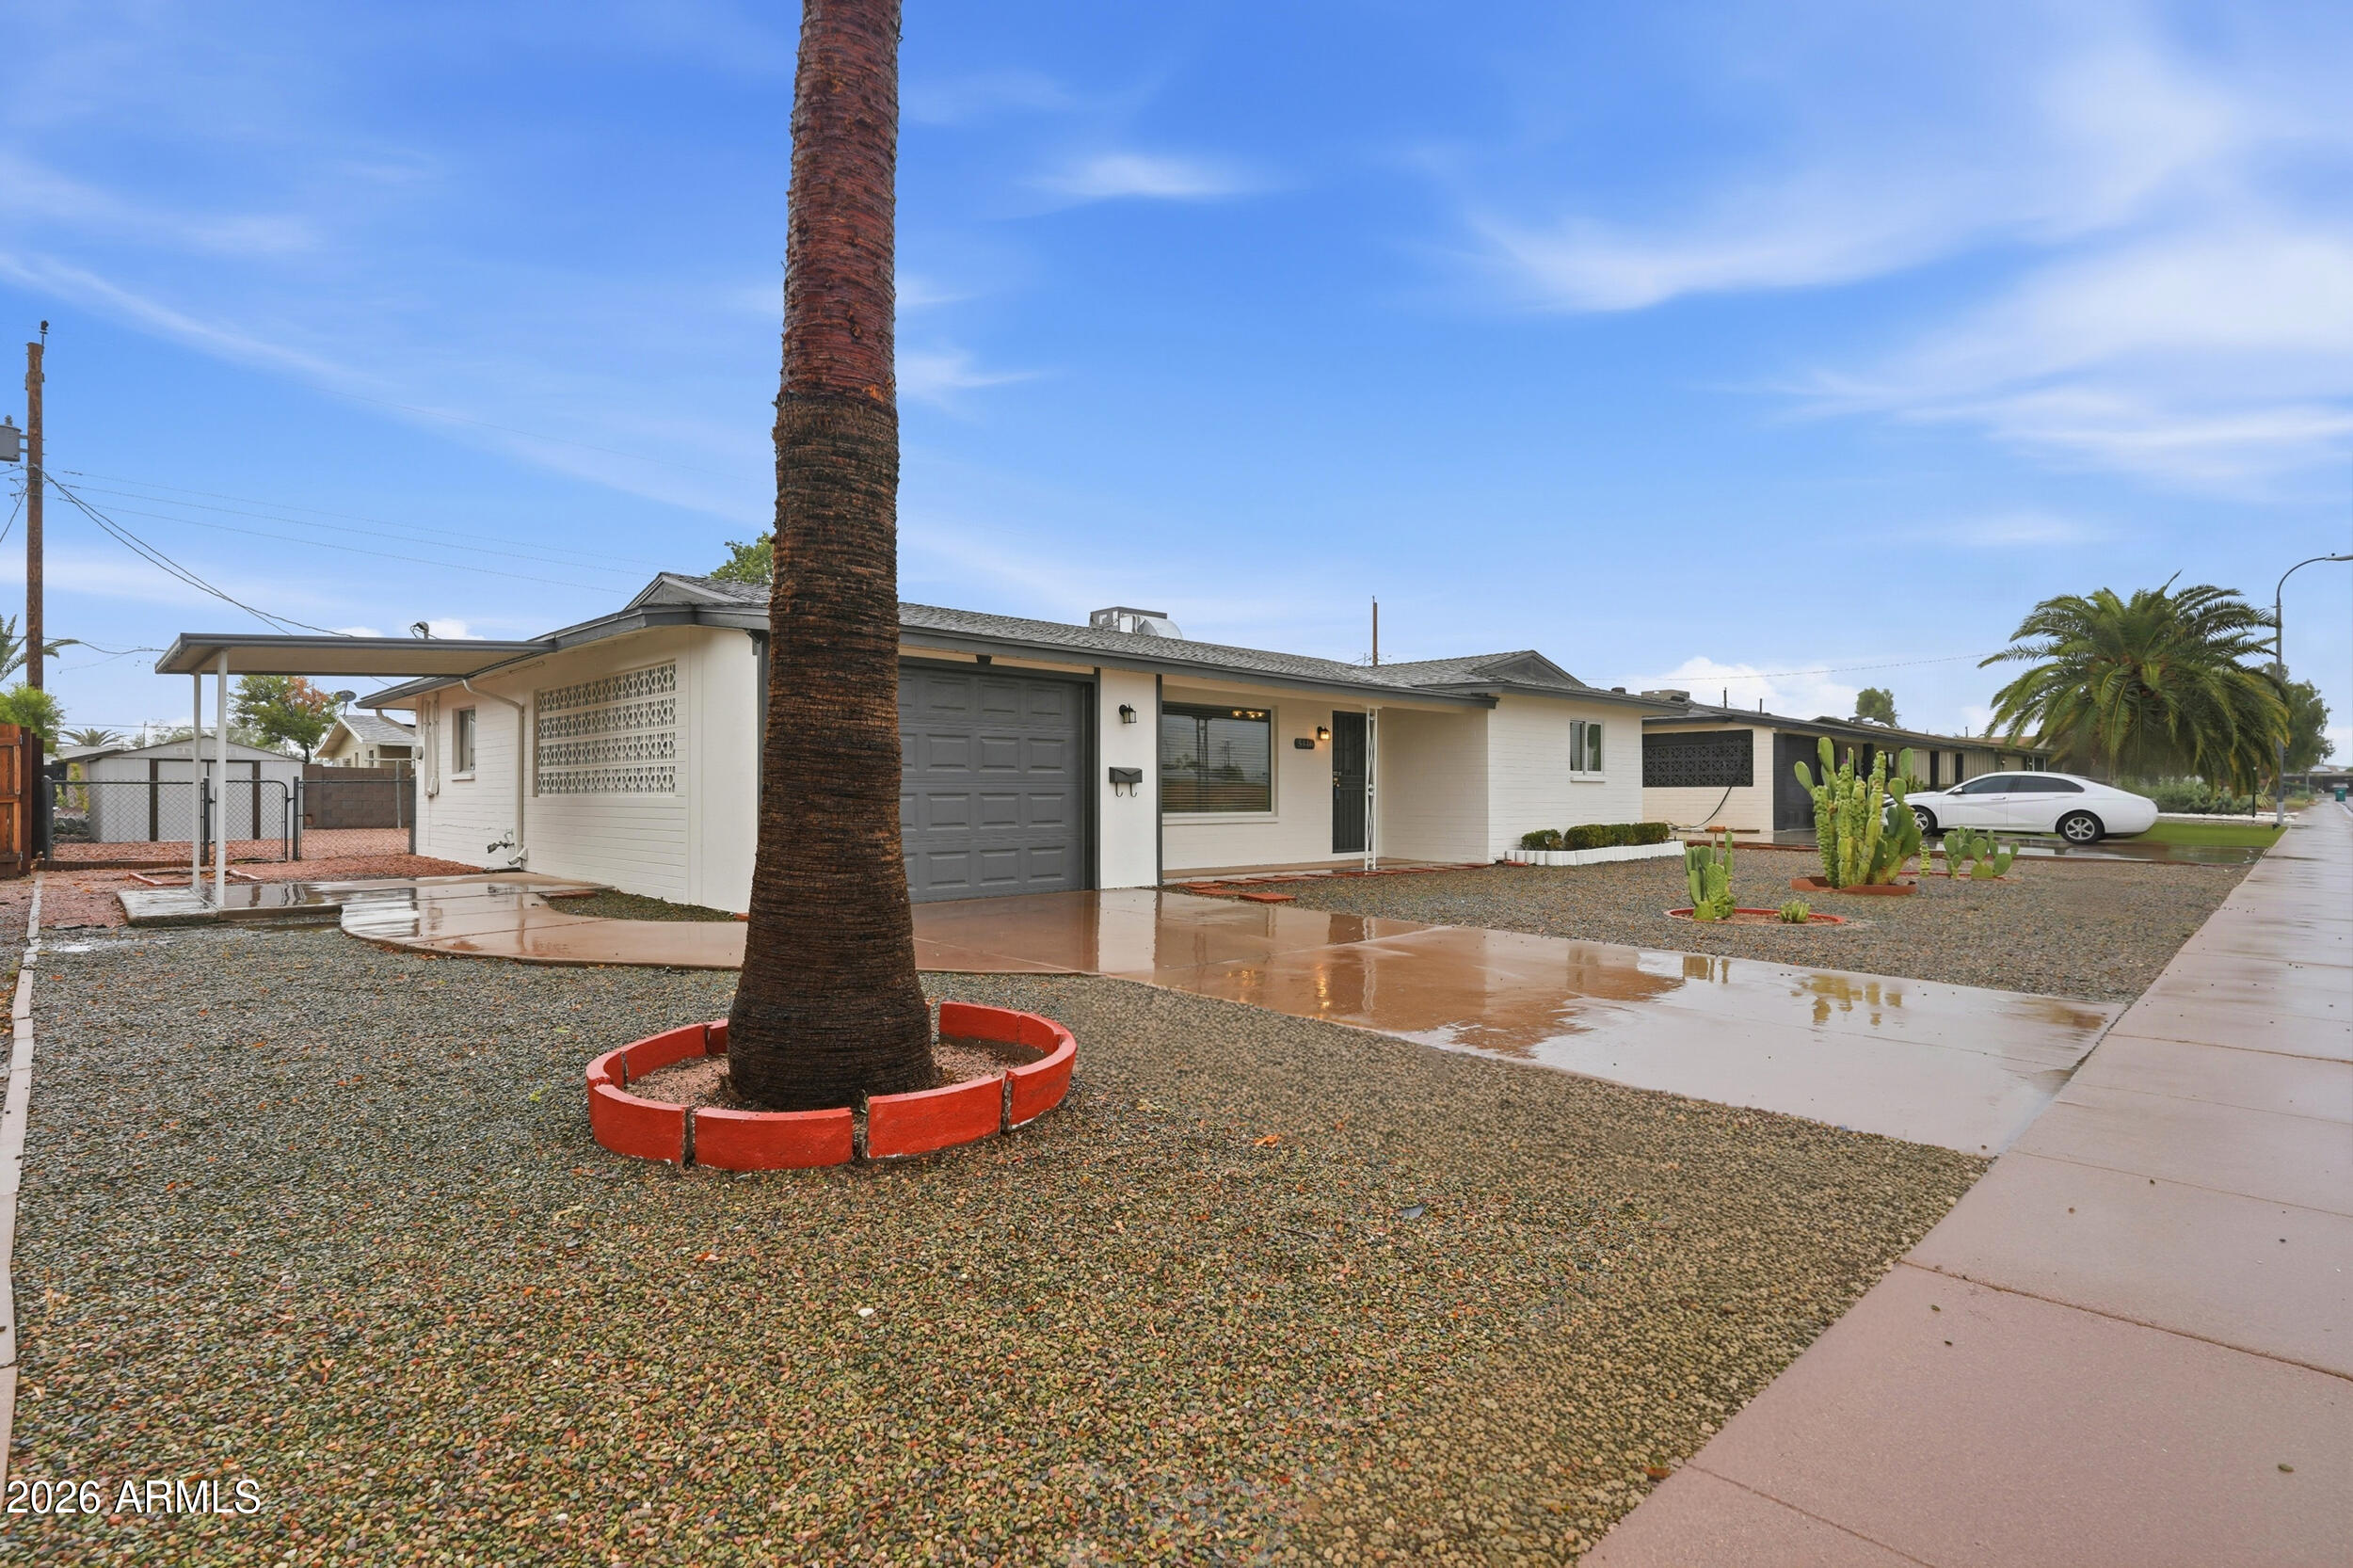
Single-story home with a gray garage, gravel landscaping, and a palm tree in front.
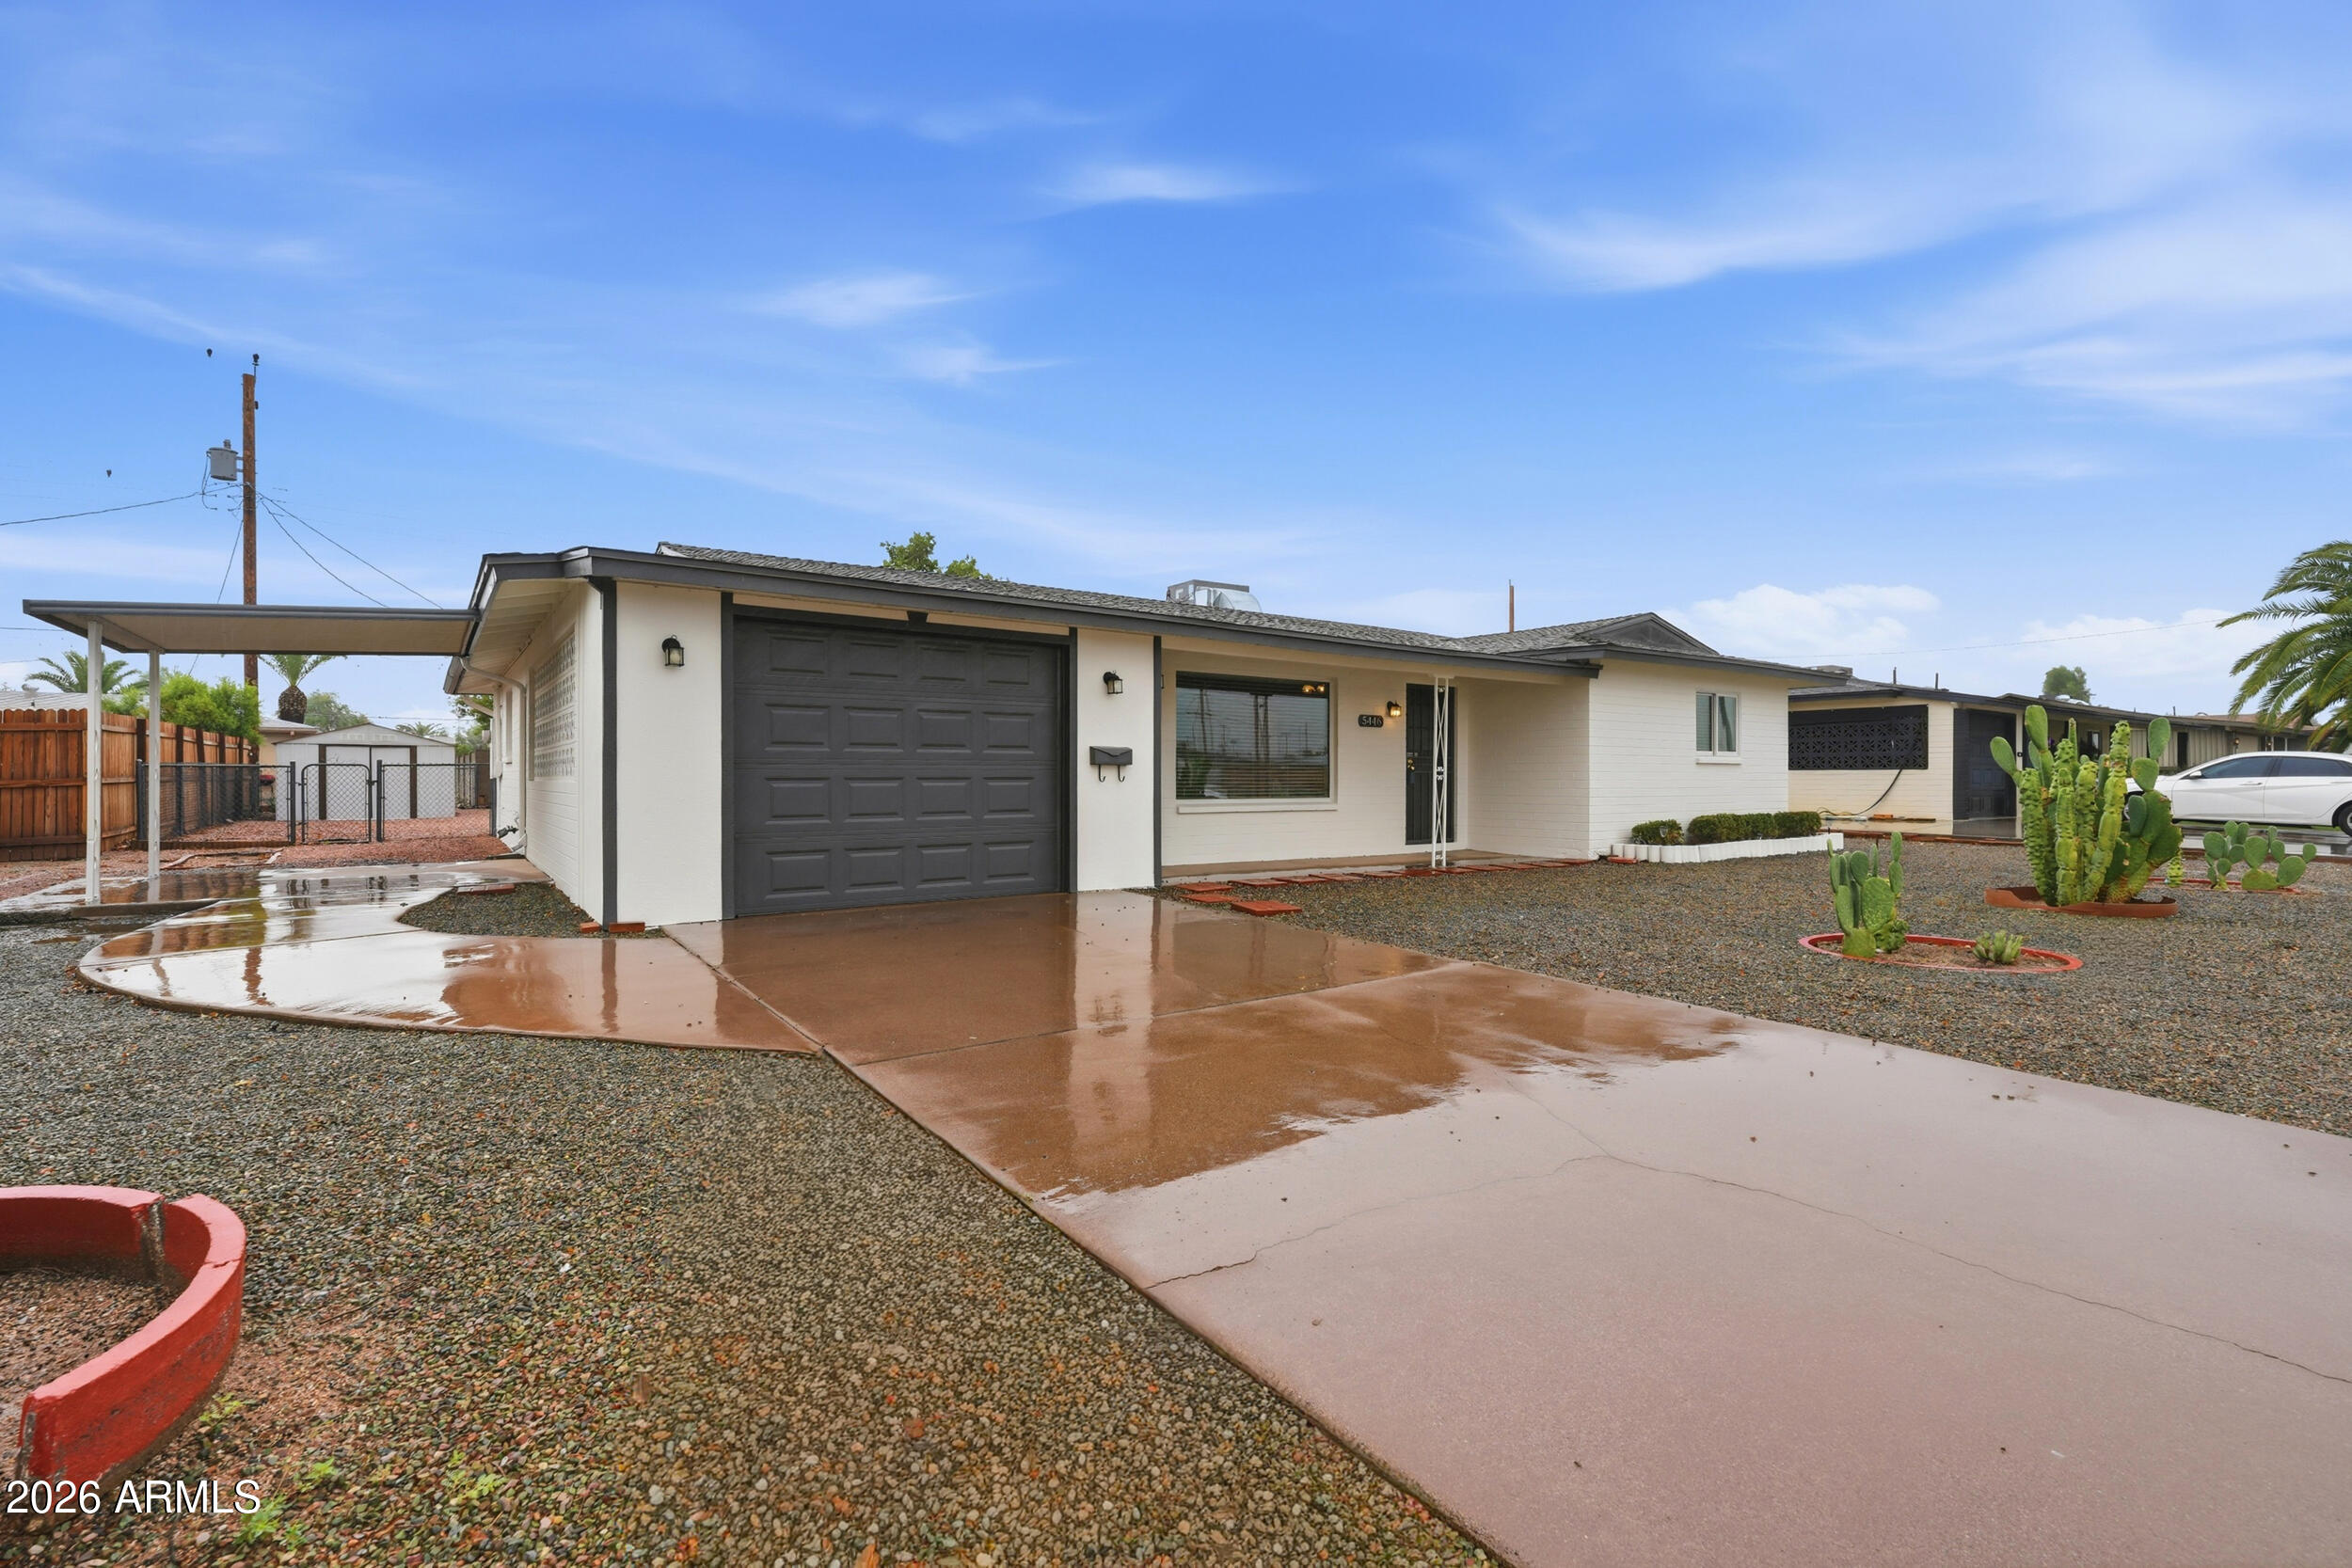
Single-story home with dark garage door, covered carport, gravel yard, and cactus landscaping.
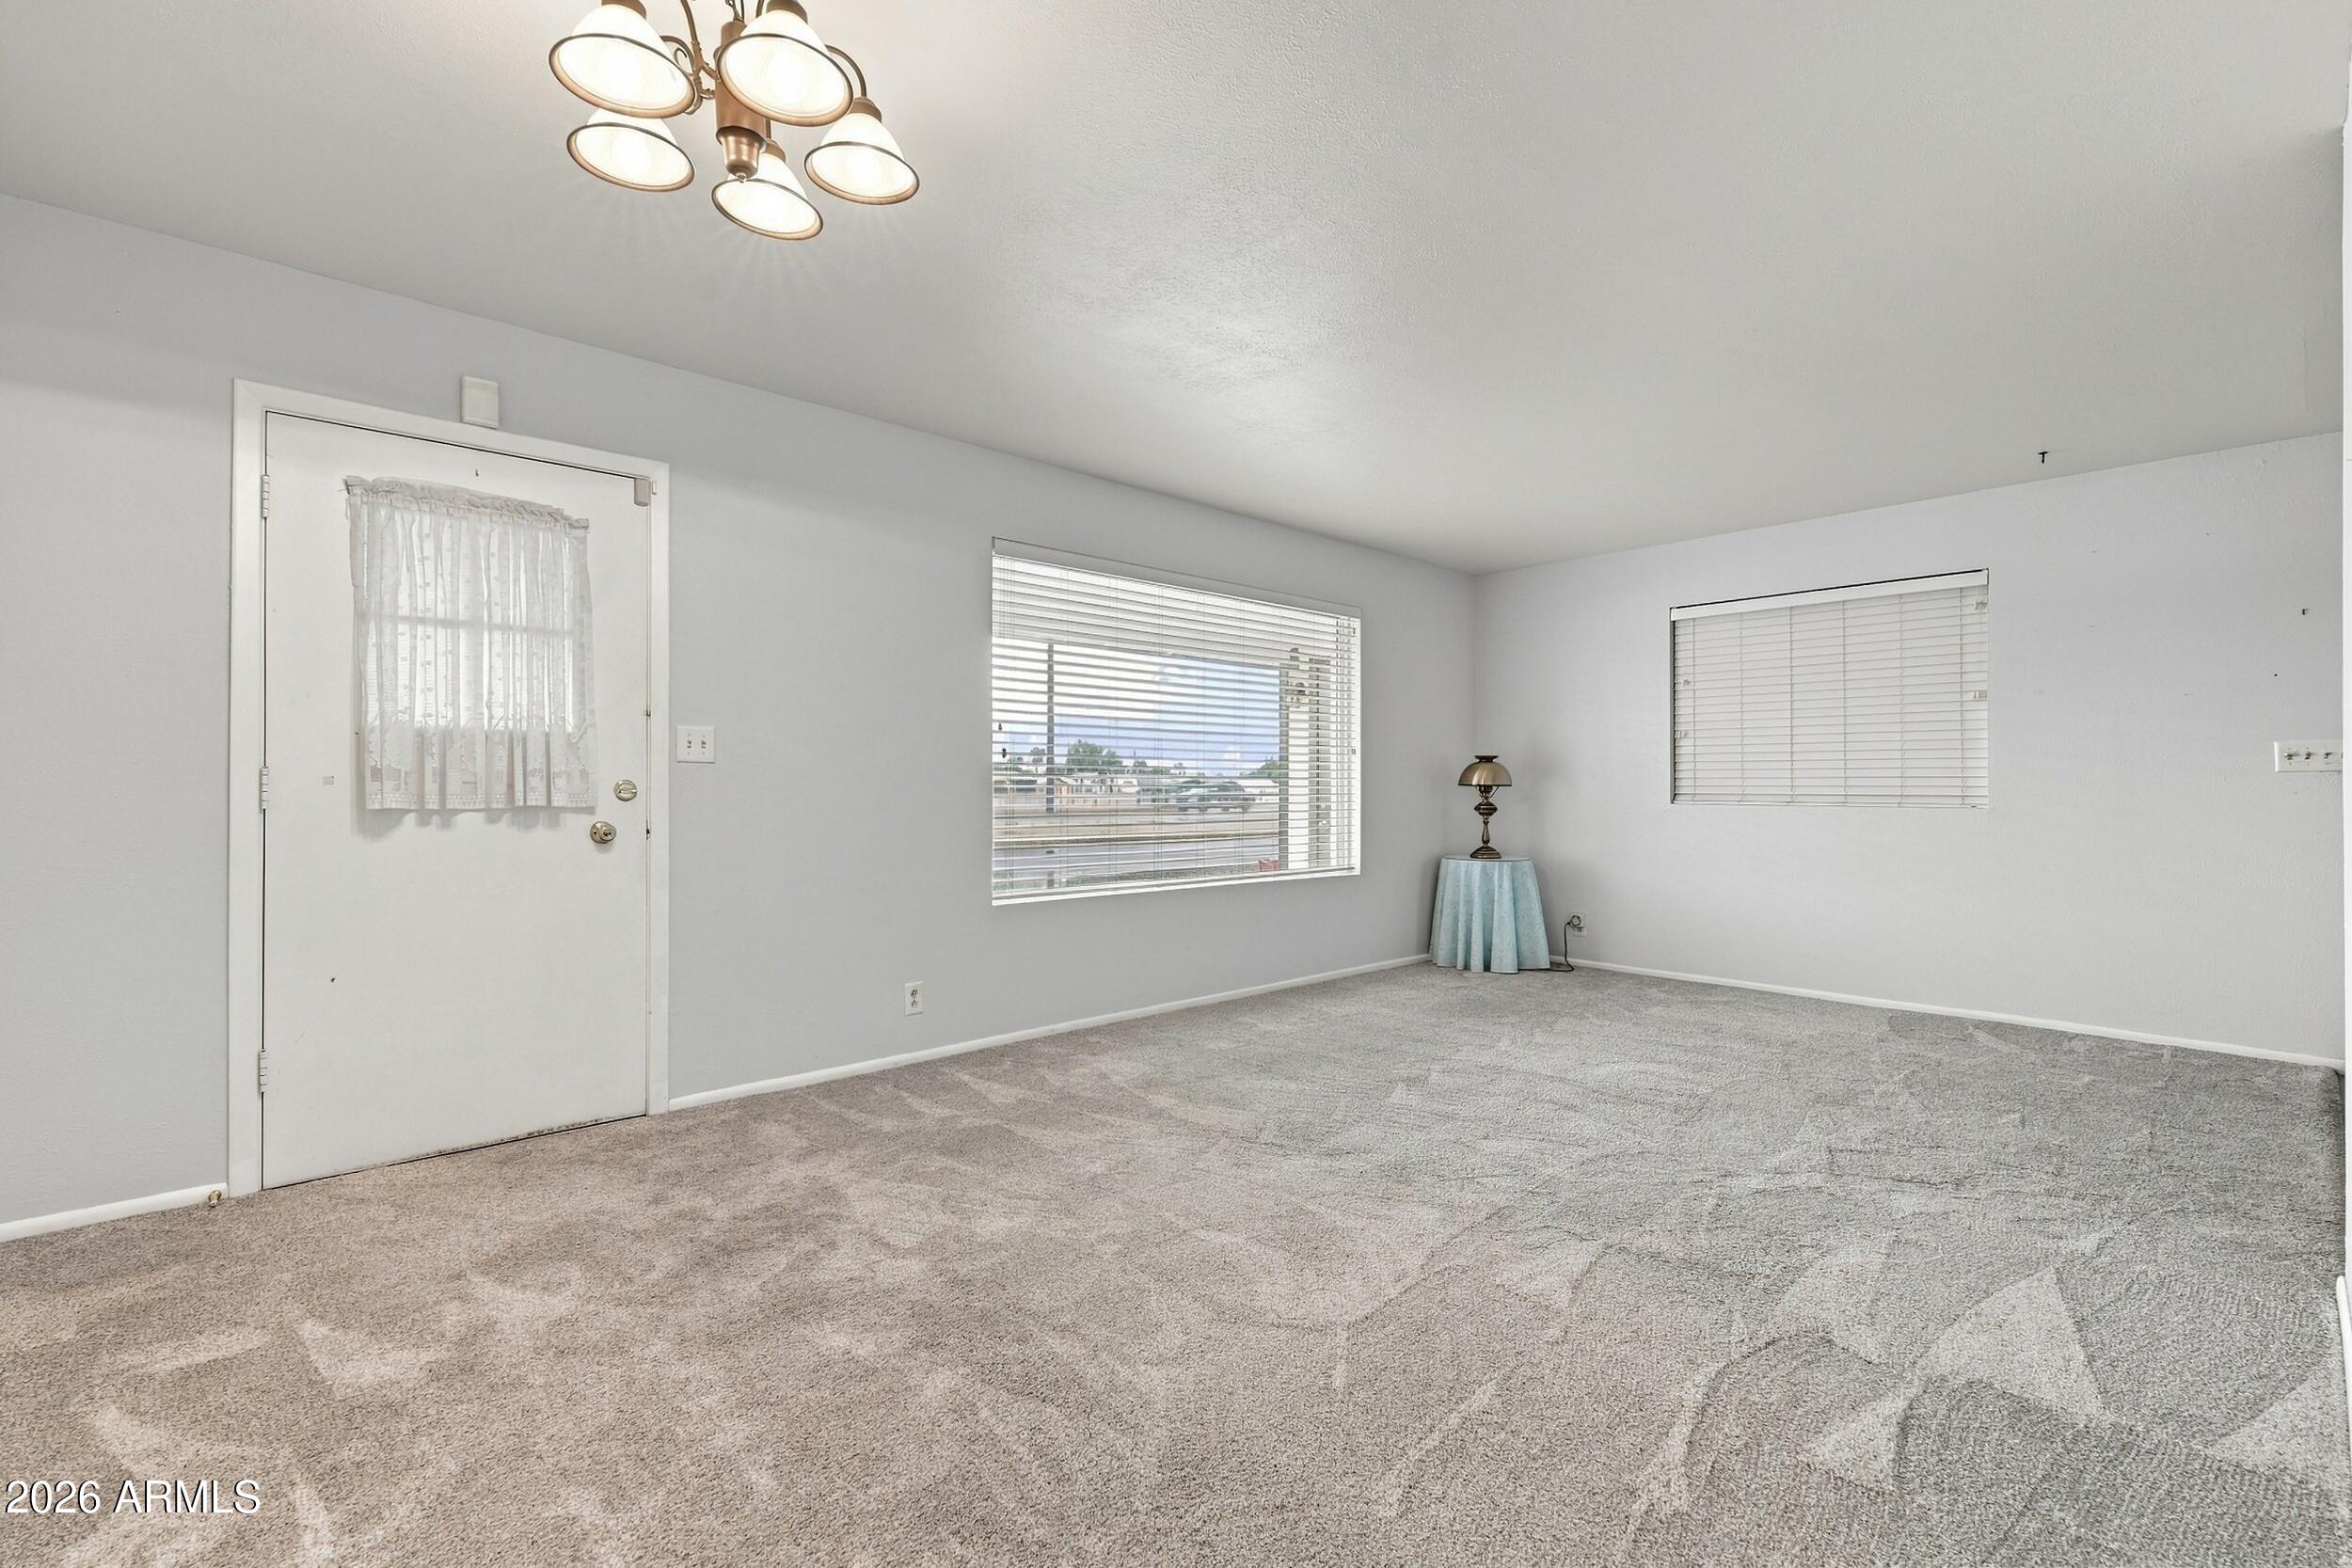
Carpeted living room with two blind-covered windows and a small table beside the entry door.
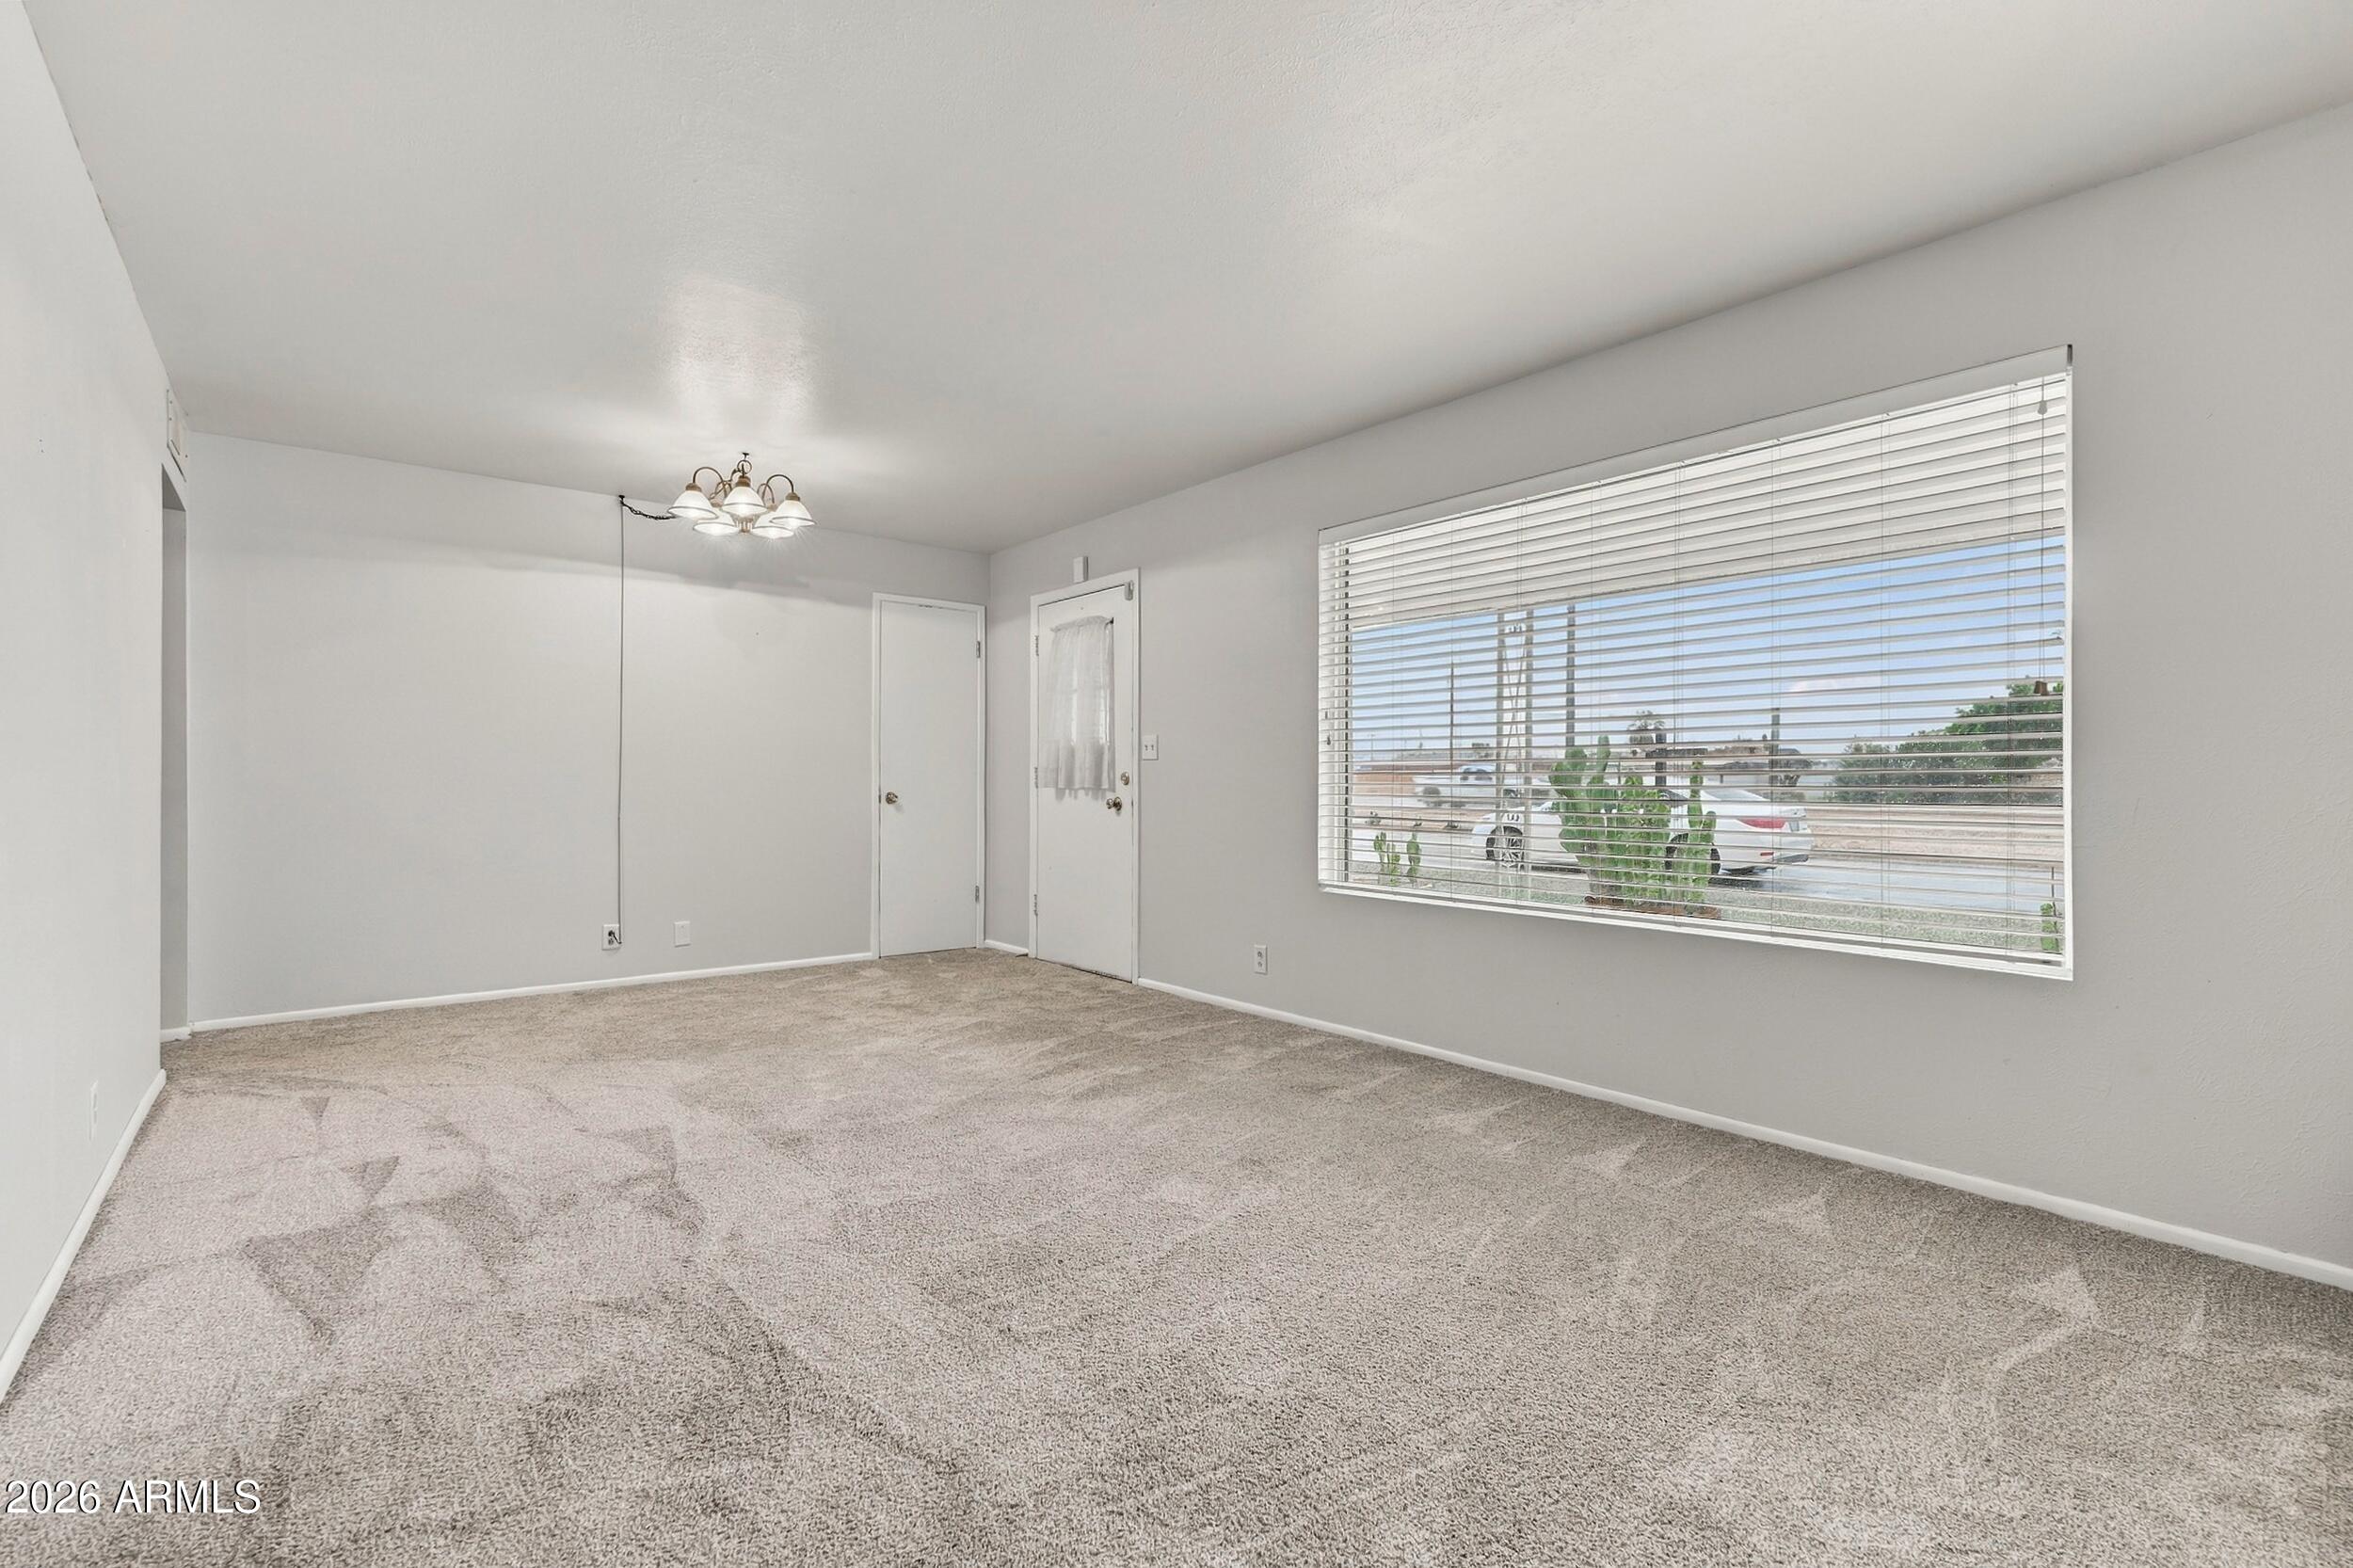
Empty carpeted room with a wide window fitted with horizontal blinds.
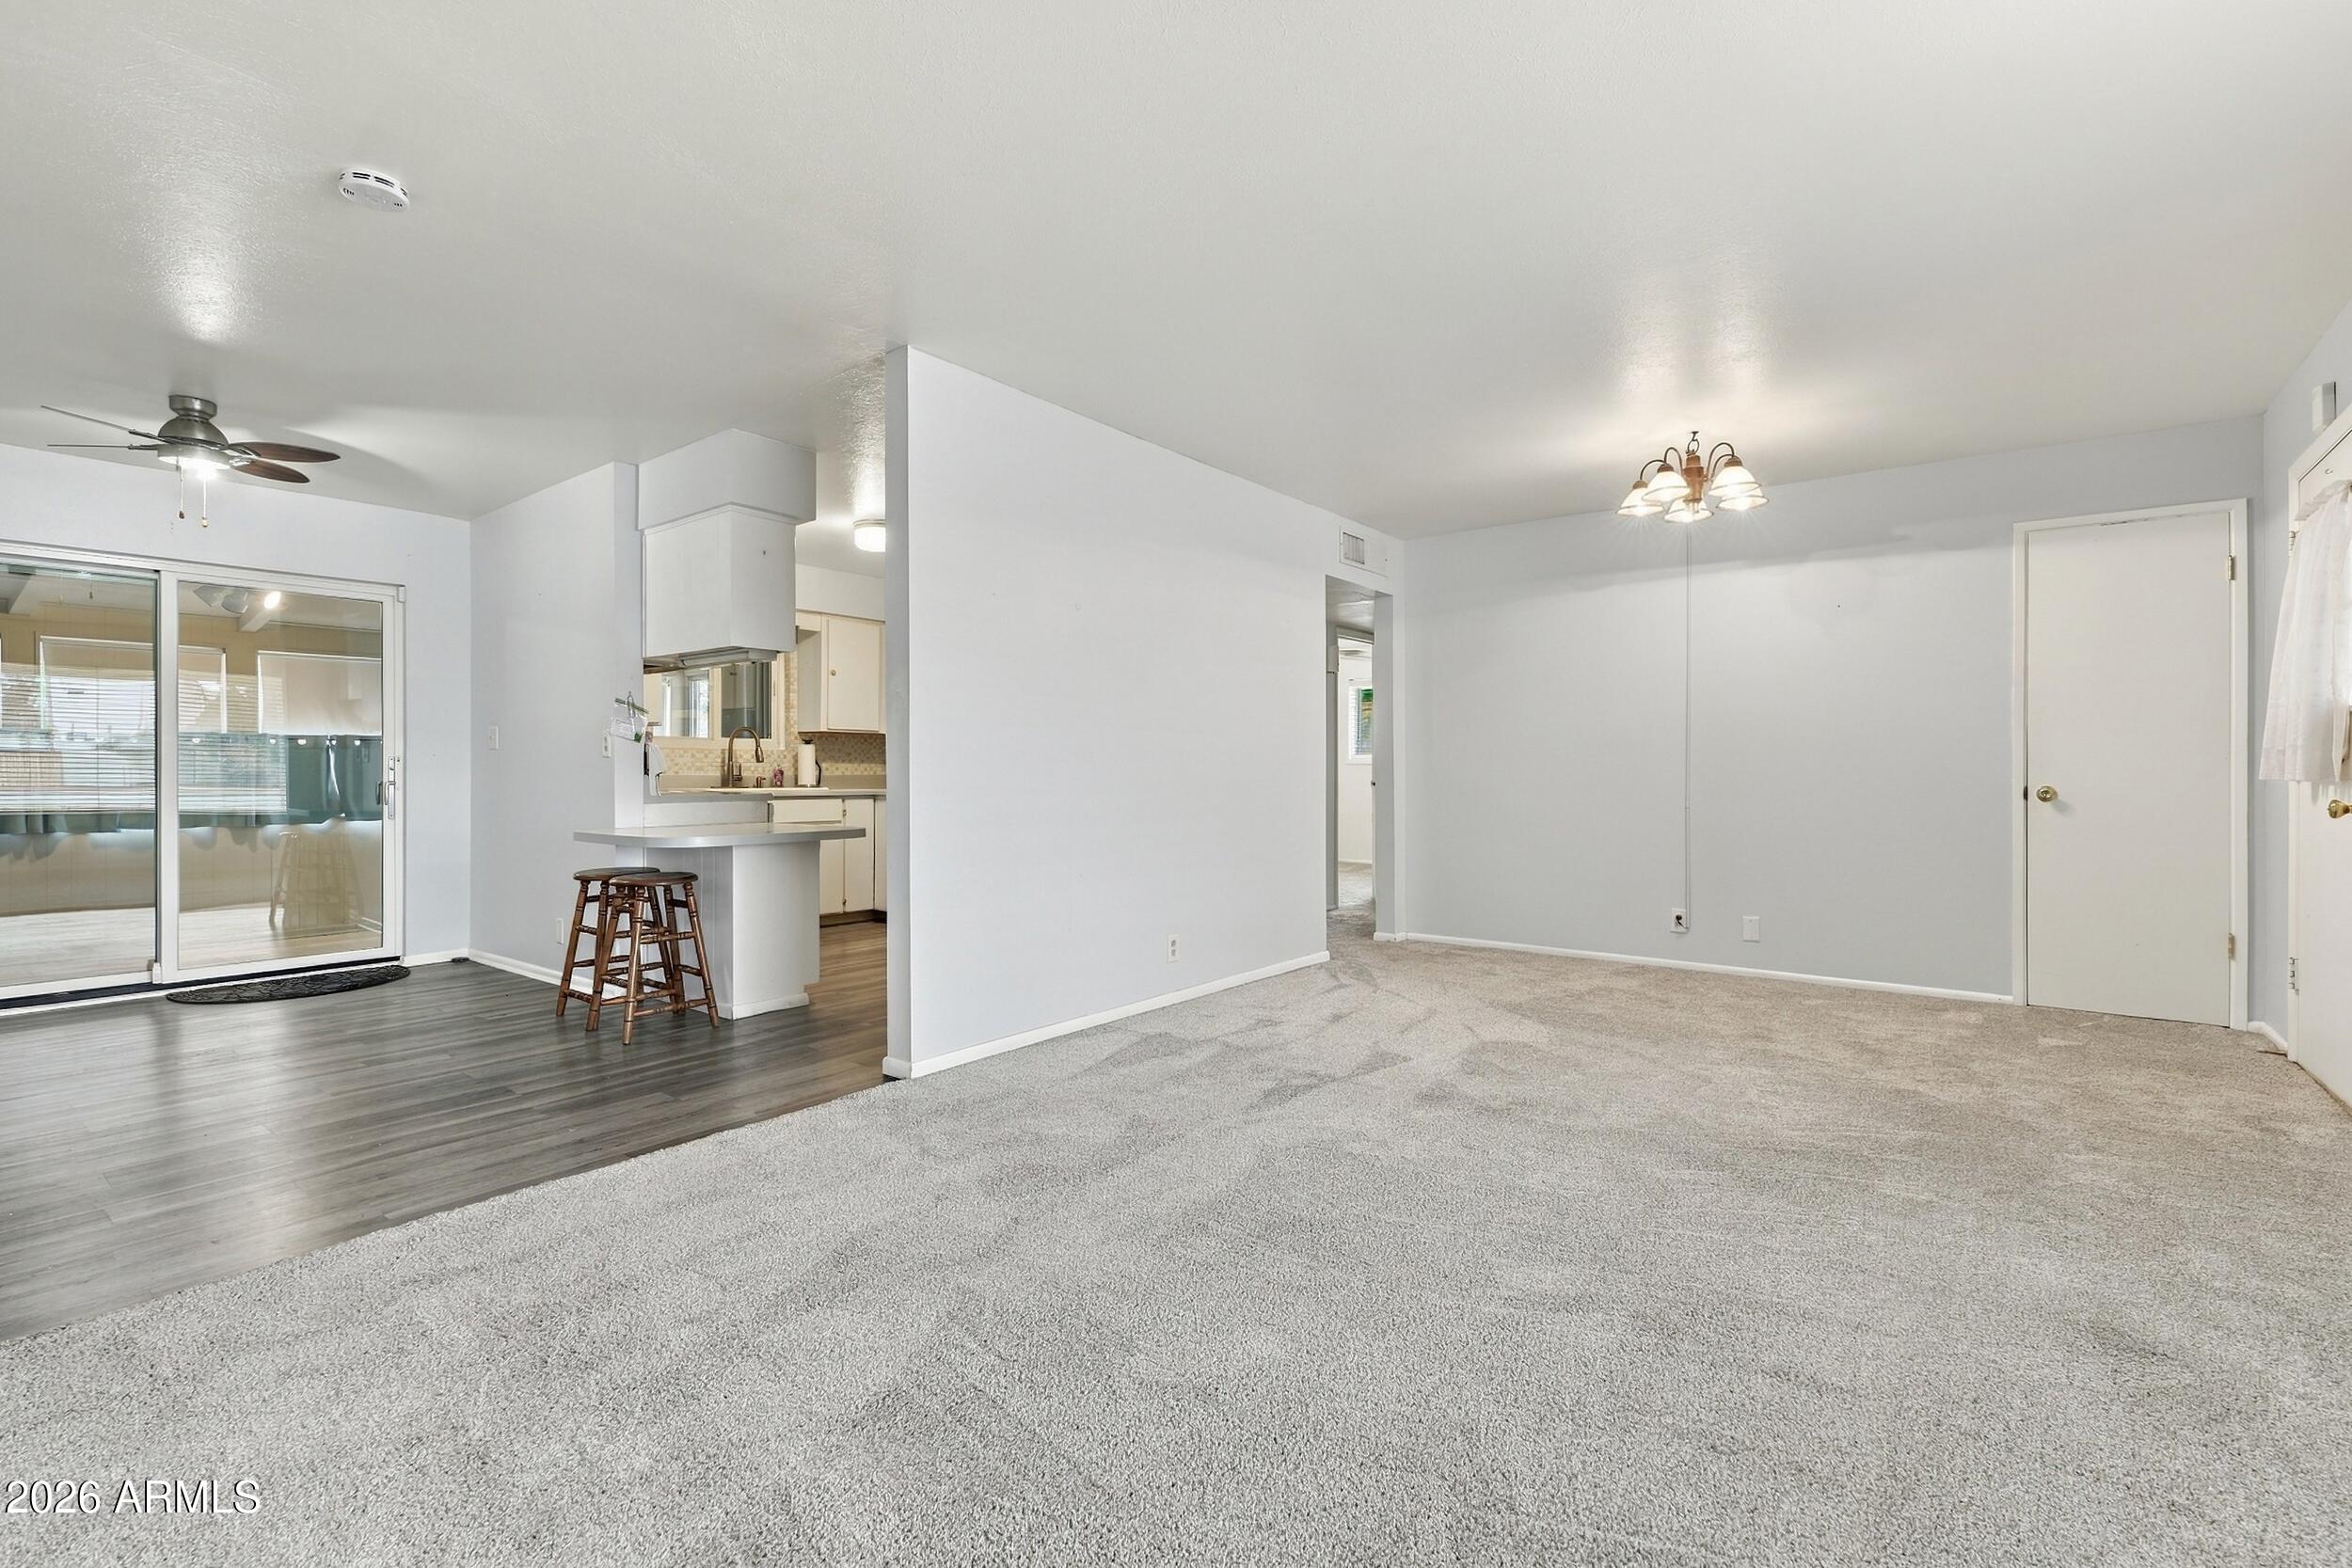
Open living and dining area with carpet, a kitchen bar, and sliding glass doors.
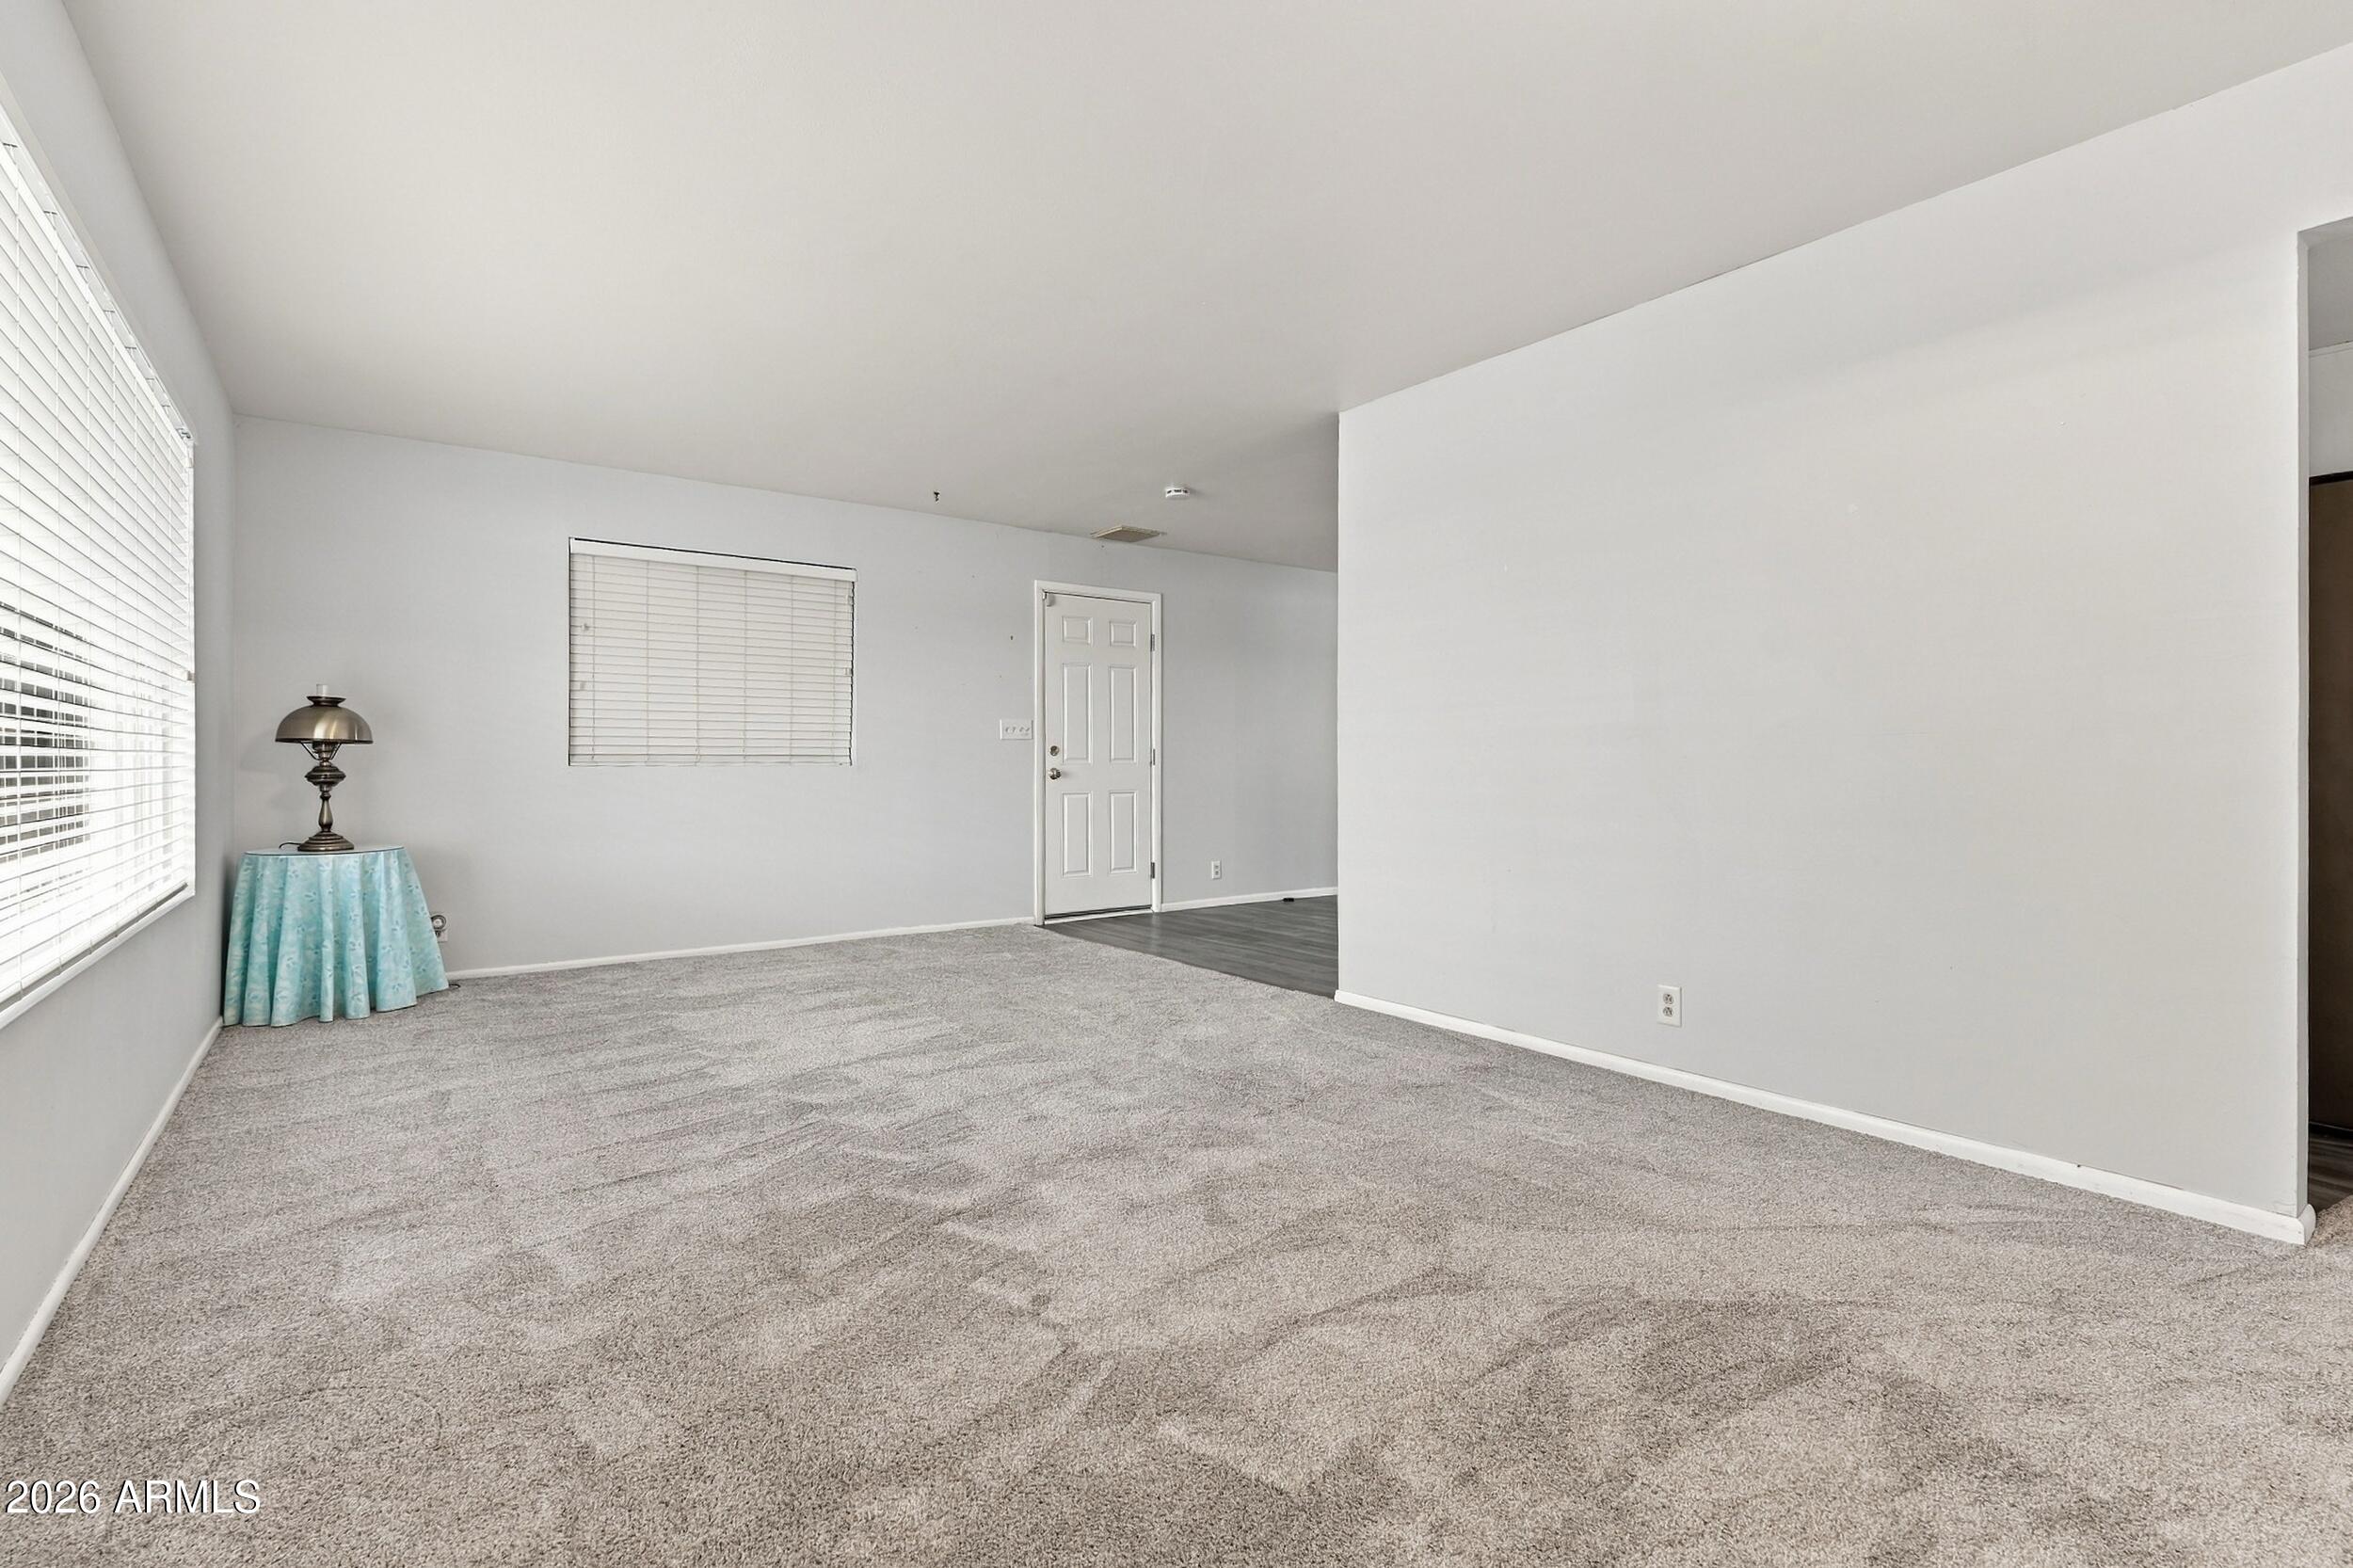
Carpeted living room with large windows, a white entry door, and a small table with a lamp.
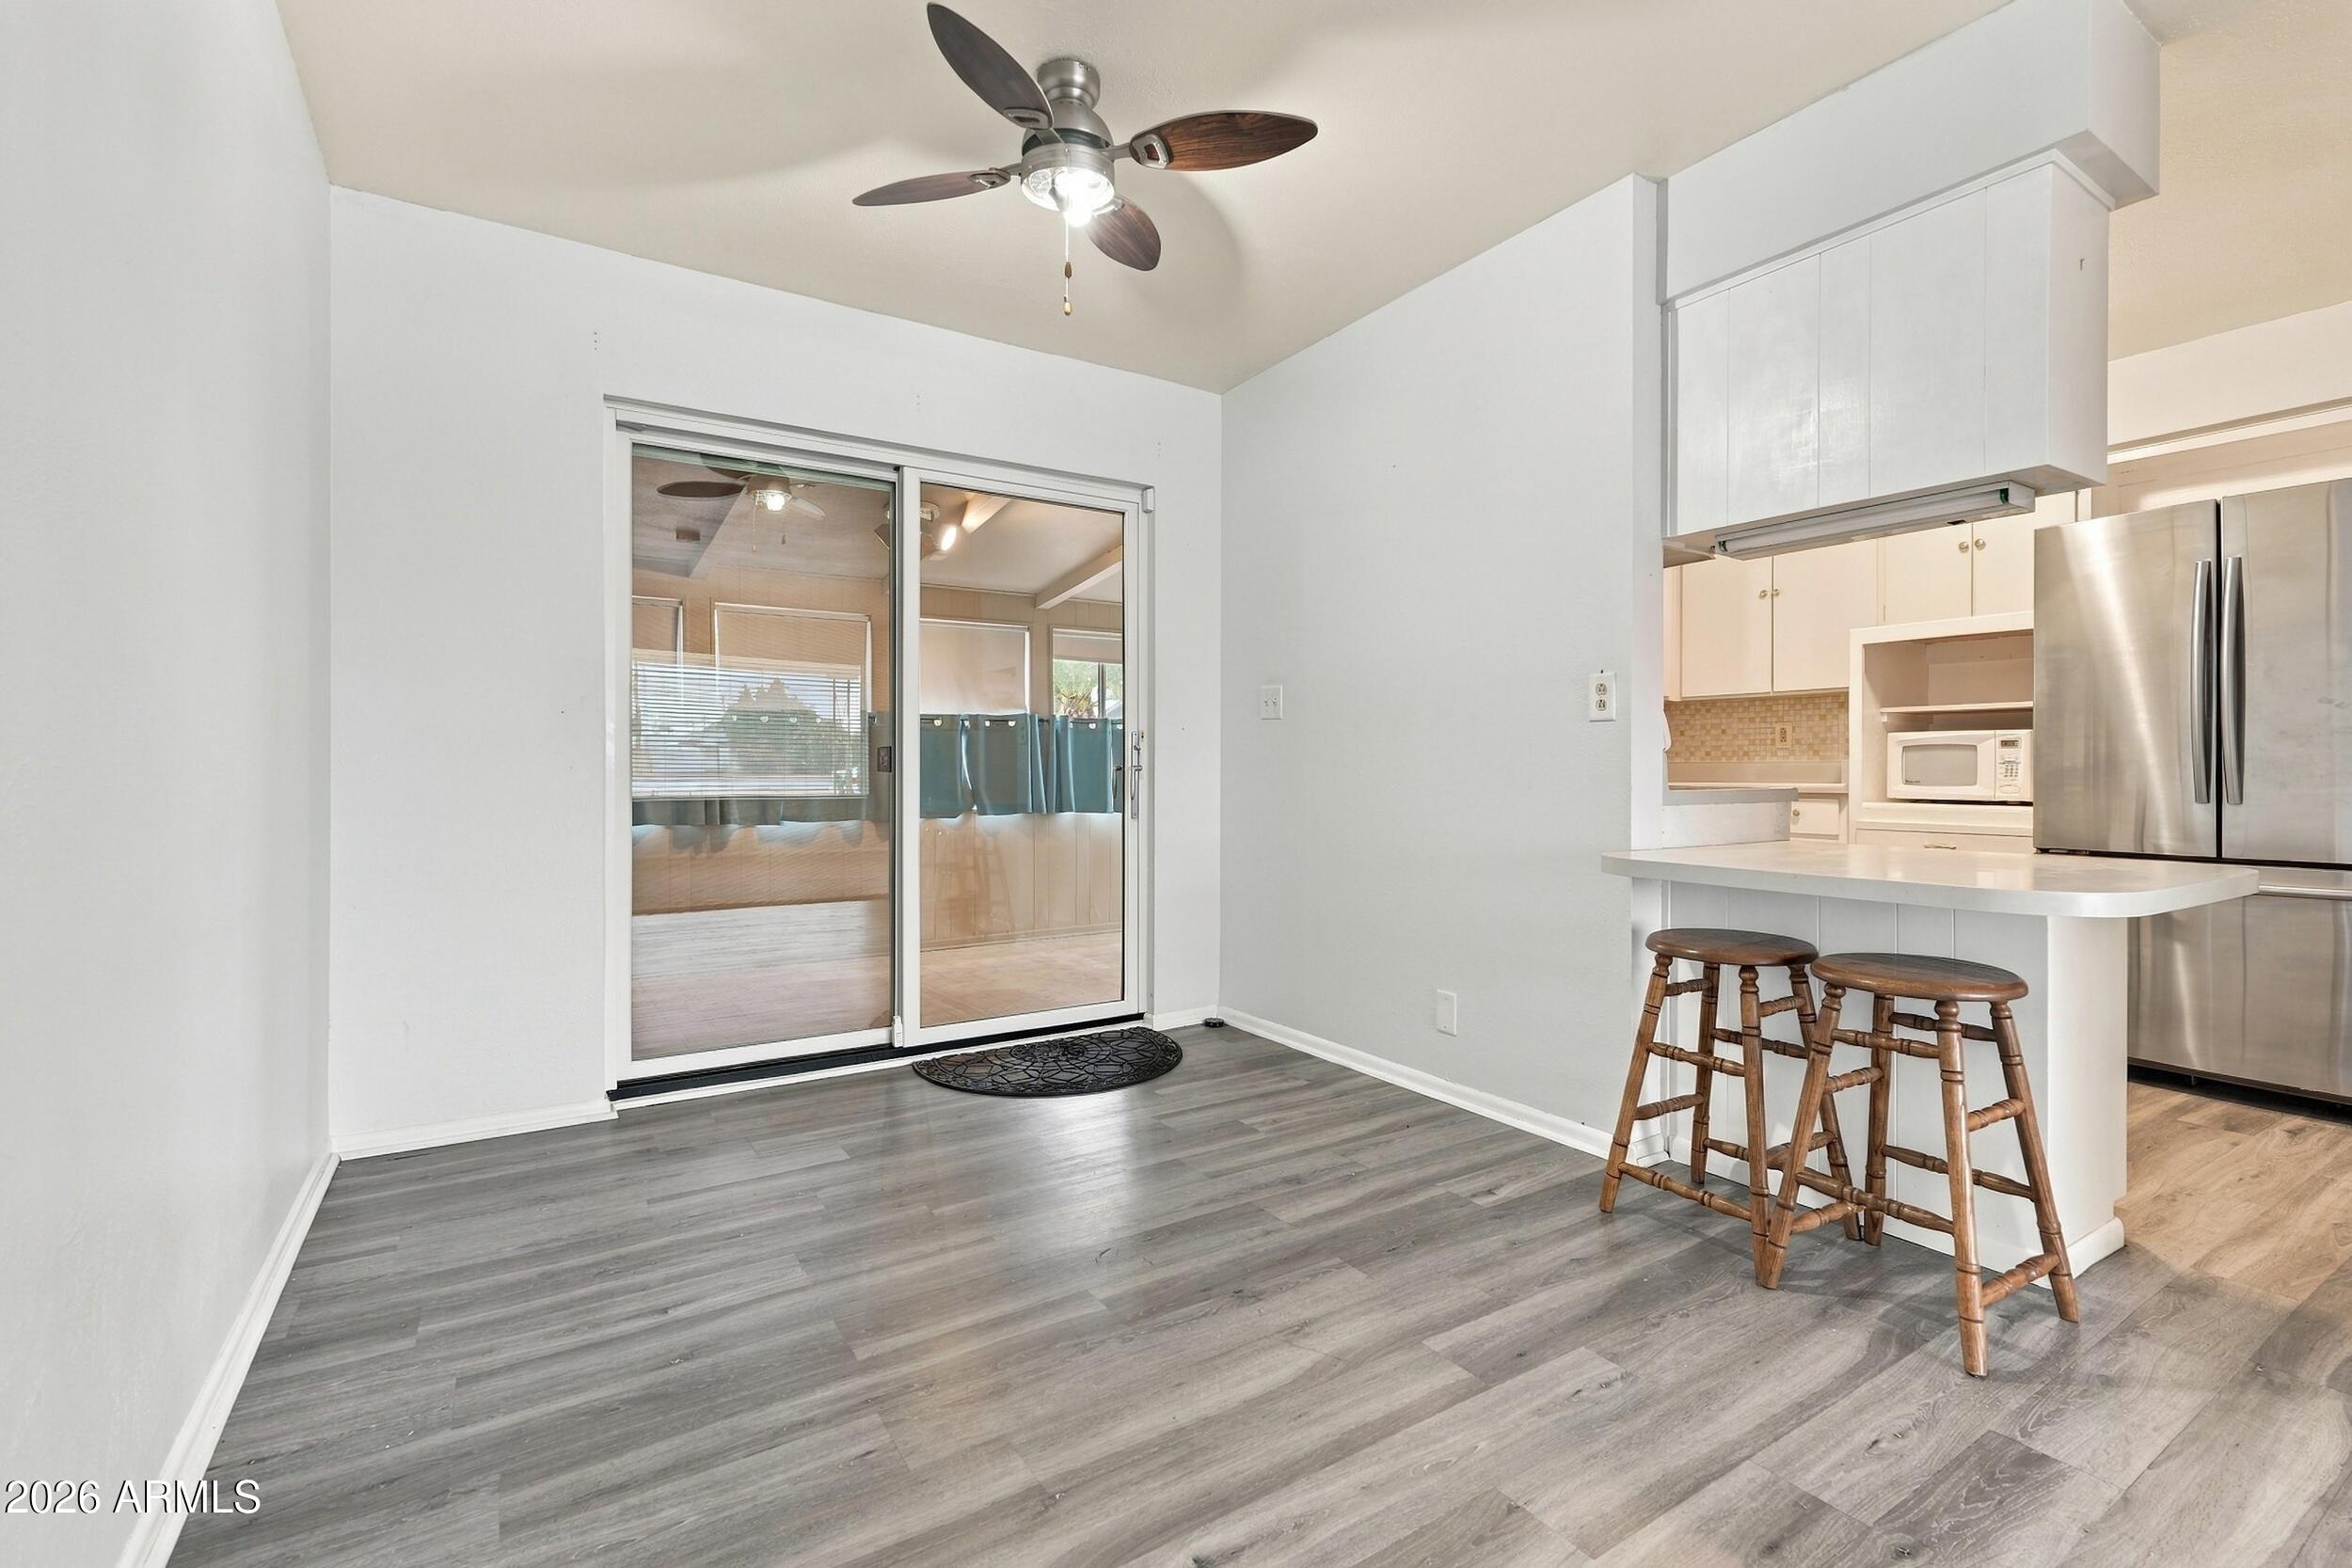
Dining area with sliding glass doors, gray flooring, and a breakfast bar with two stools.
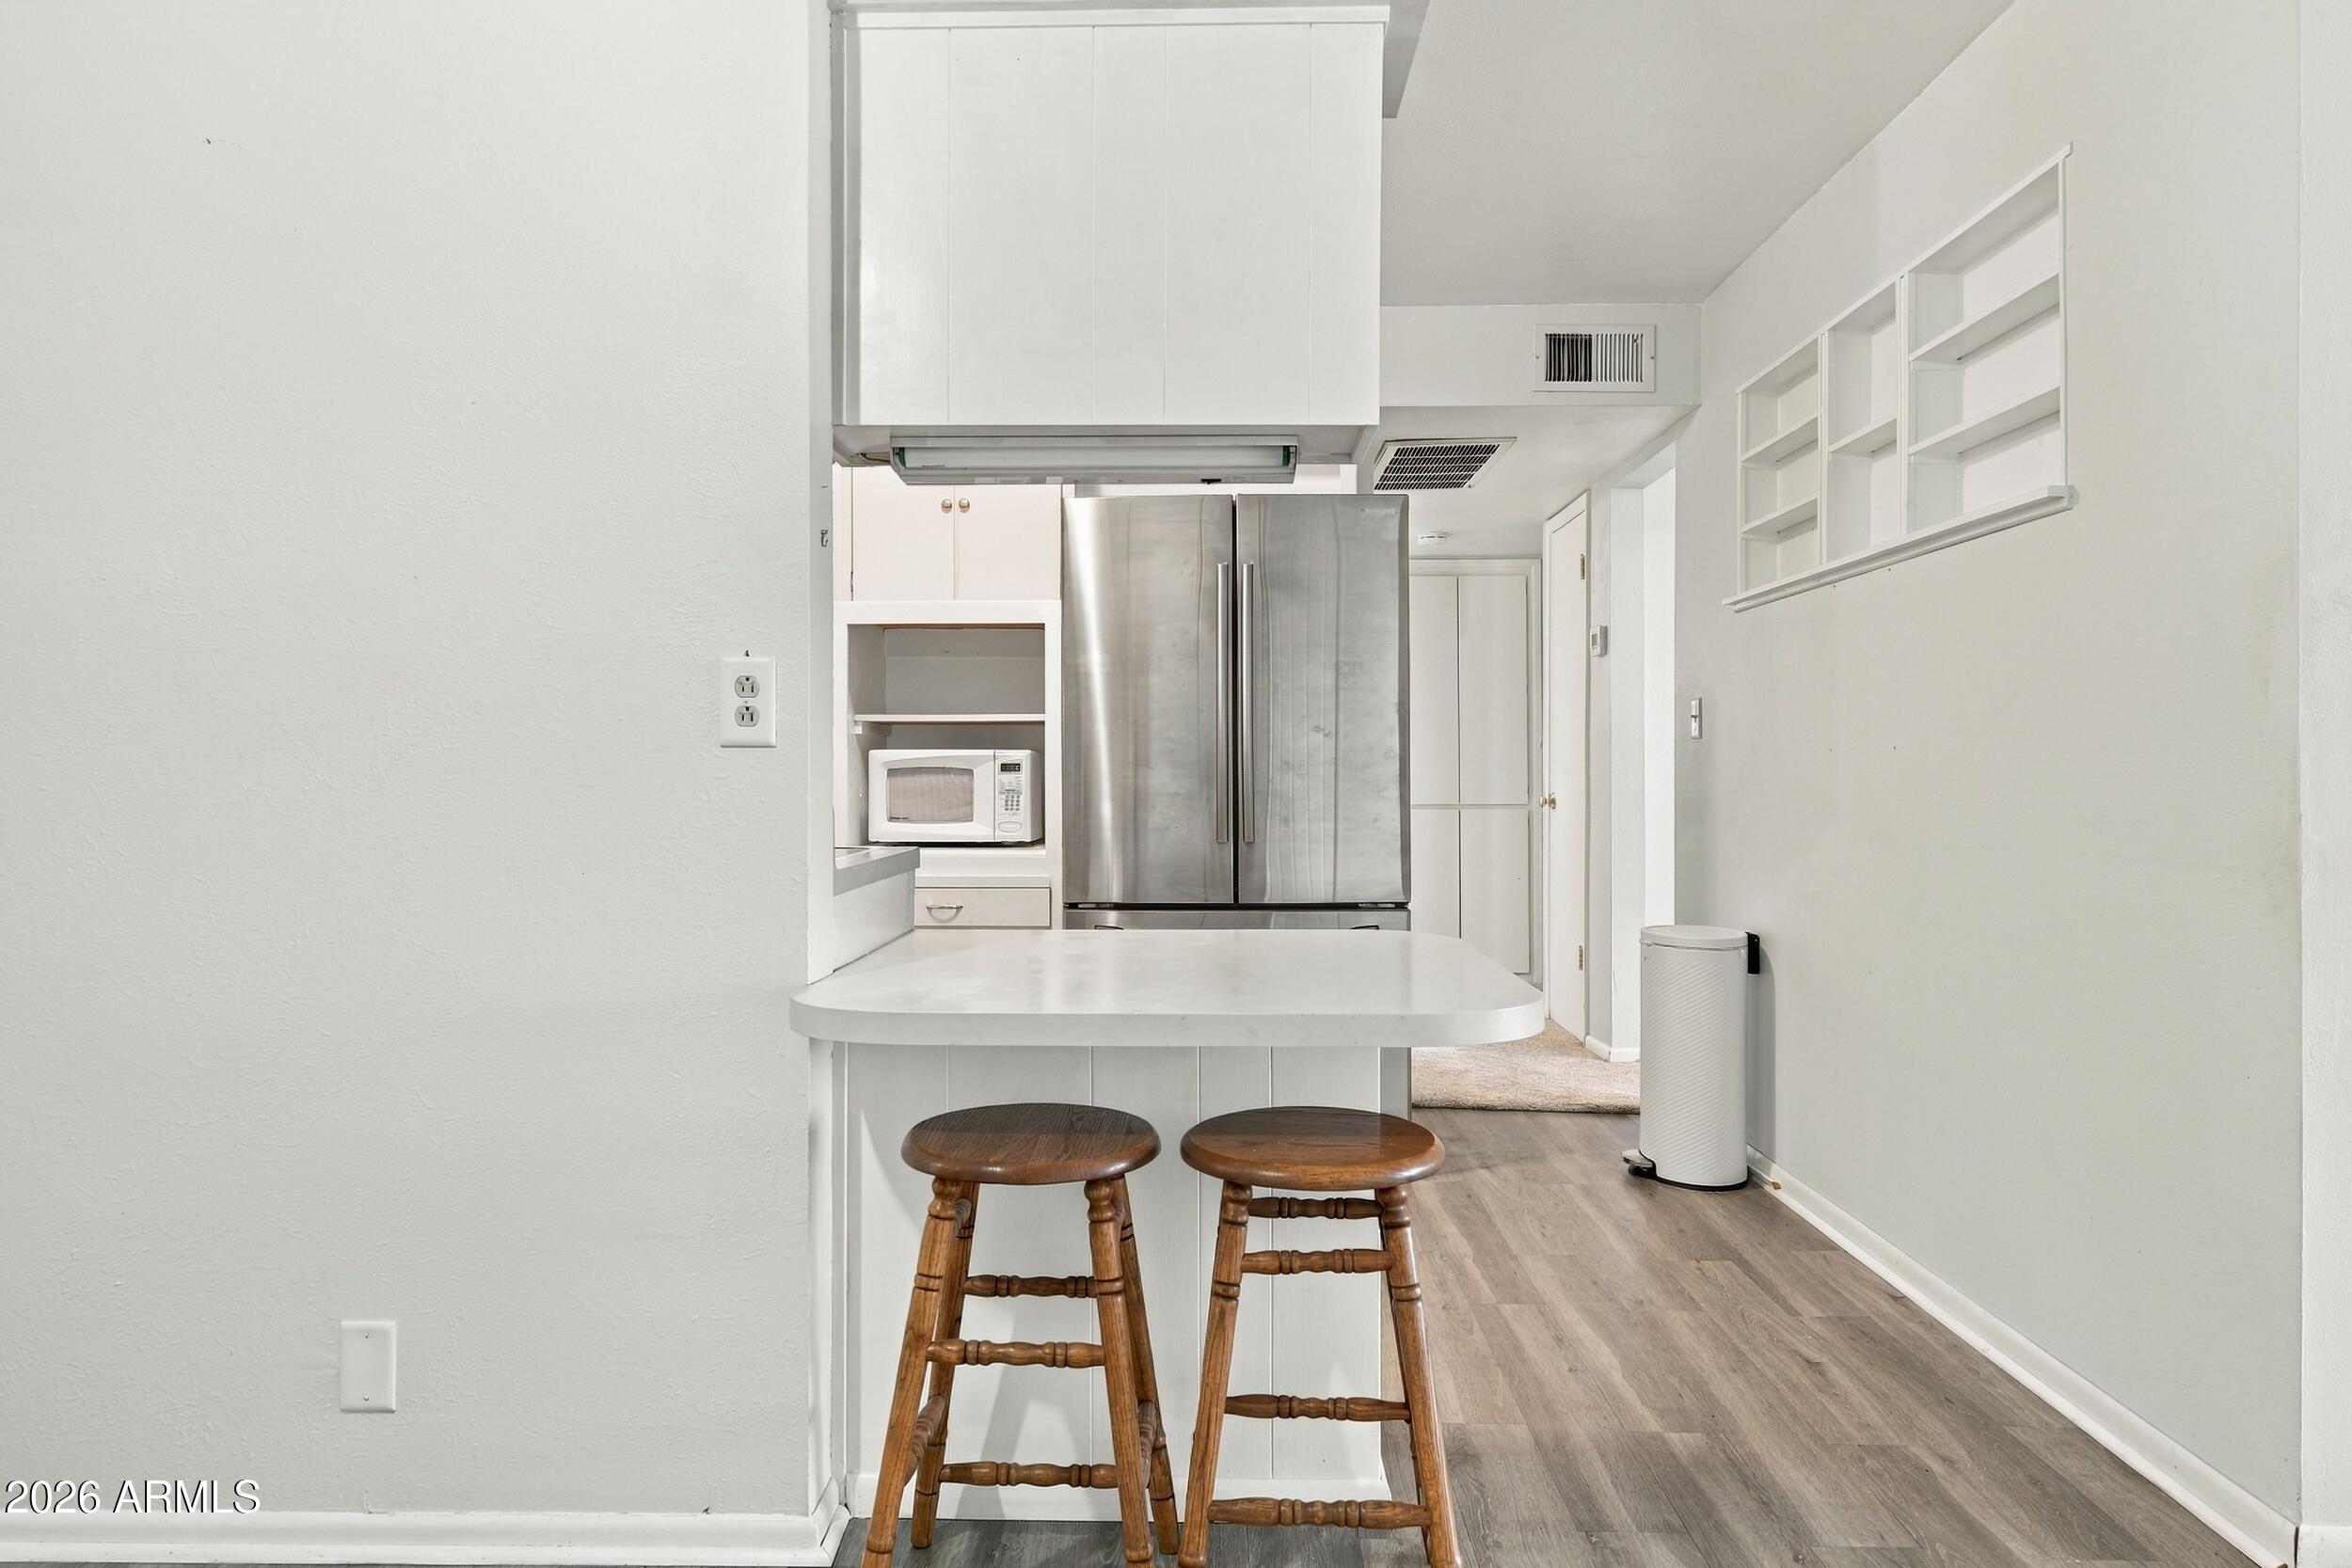
Kitchen with a white breakfast bar, two wooden stools, and a stainless steel refrigerator.
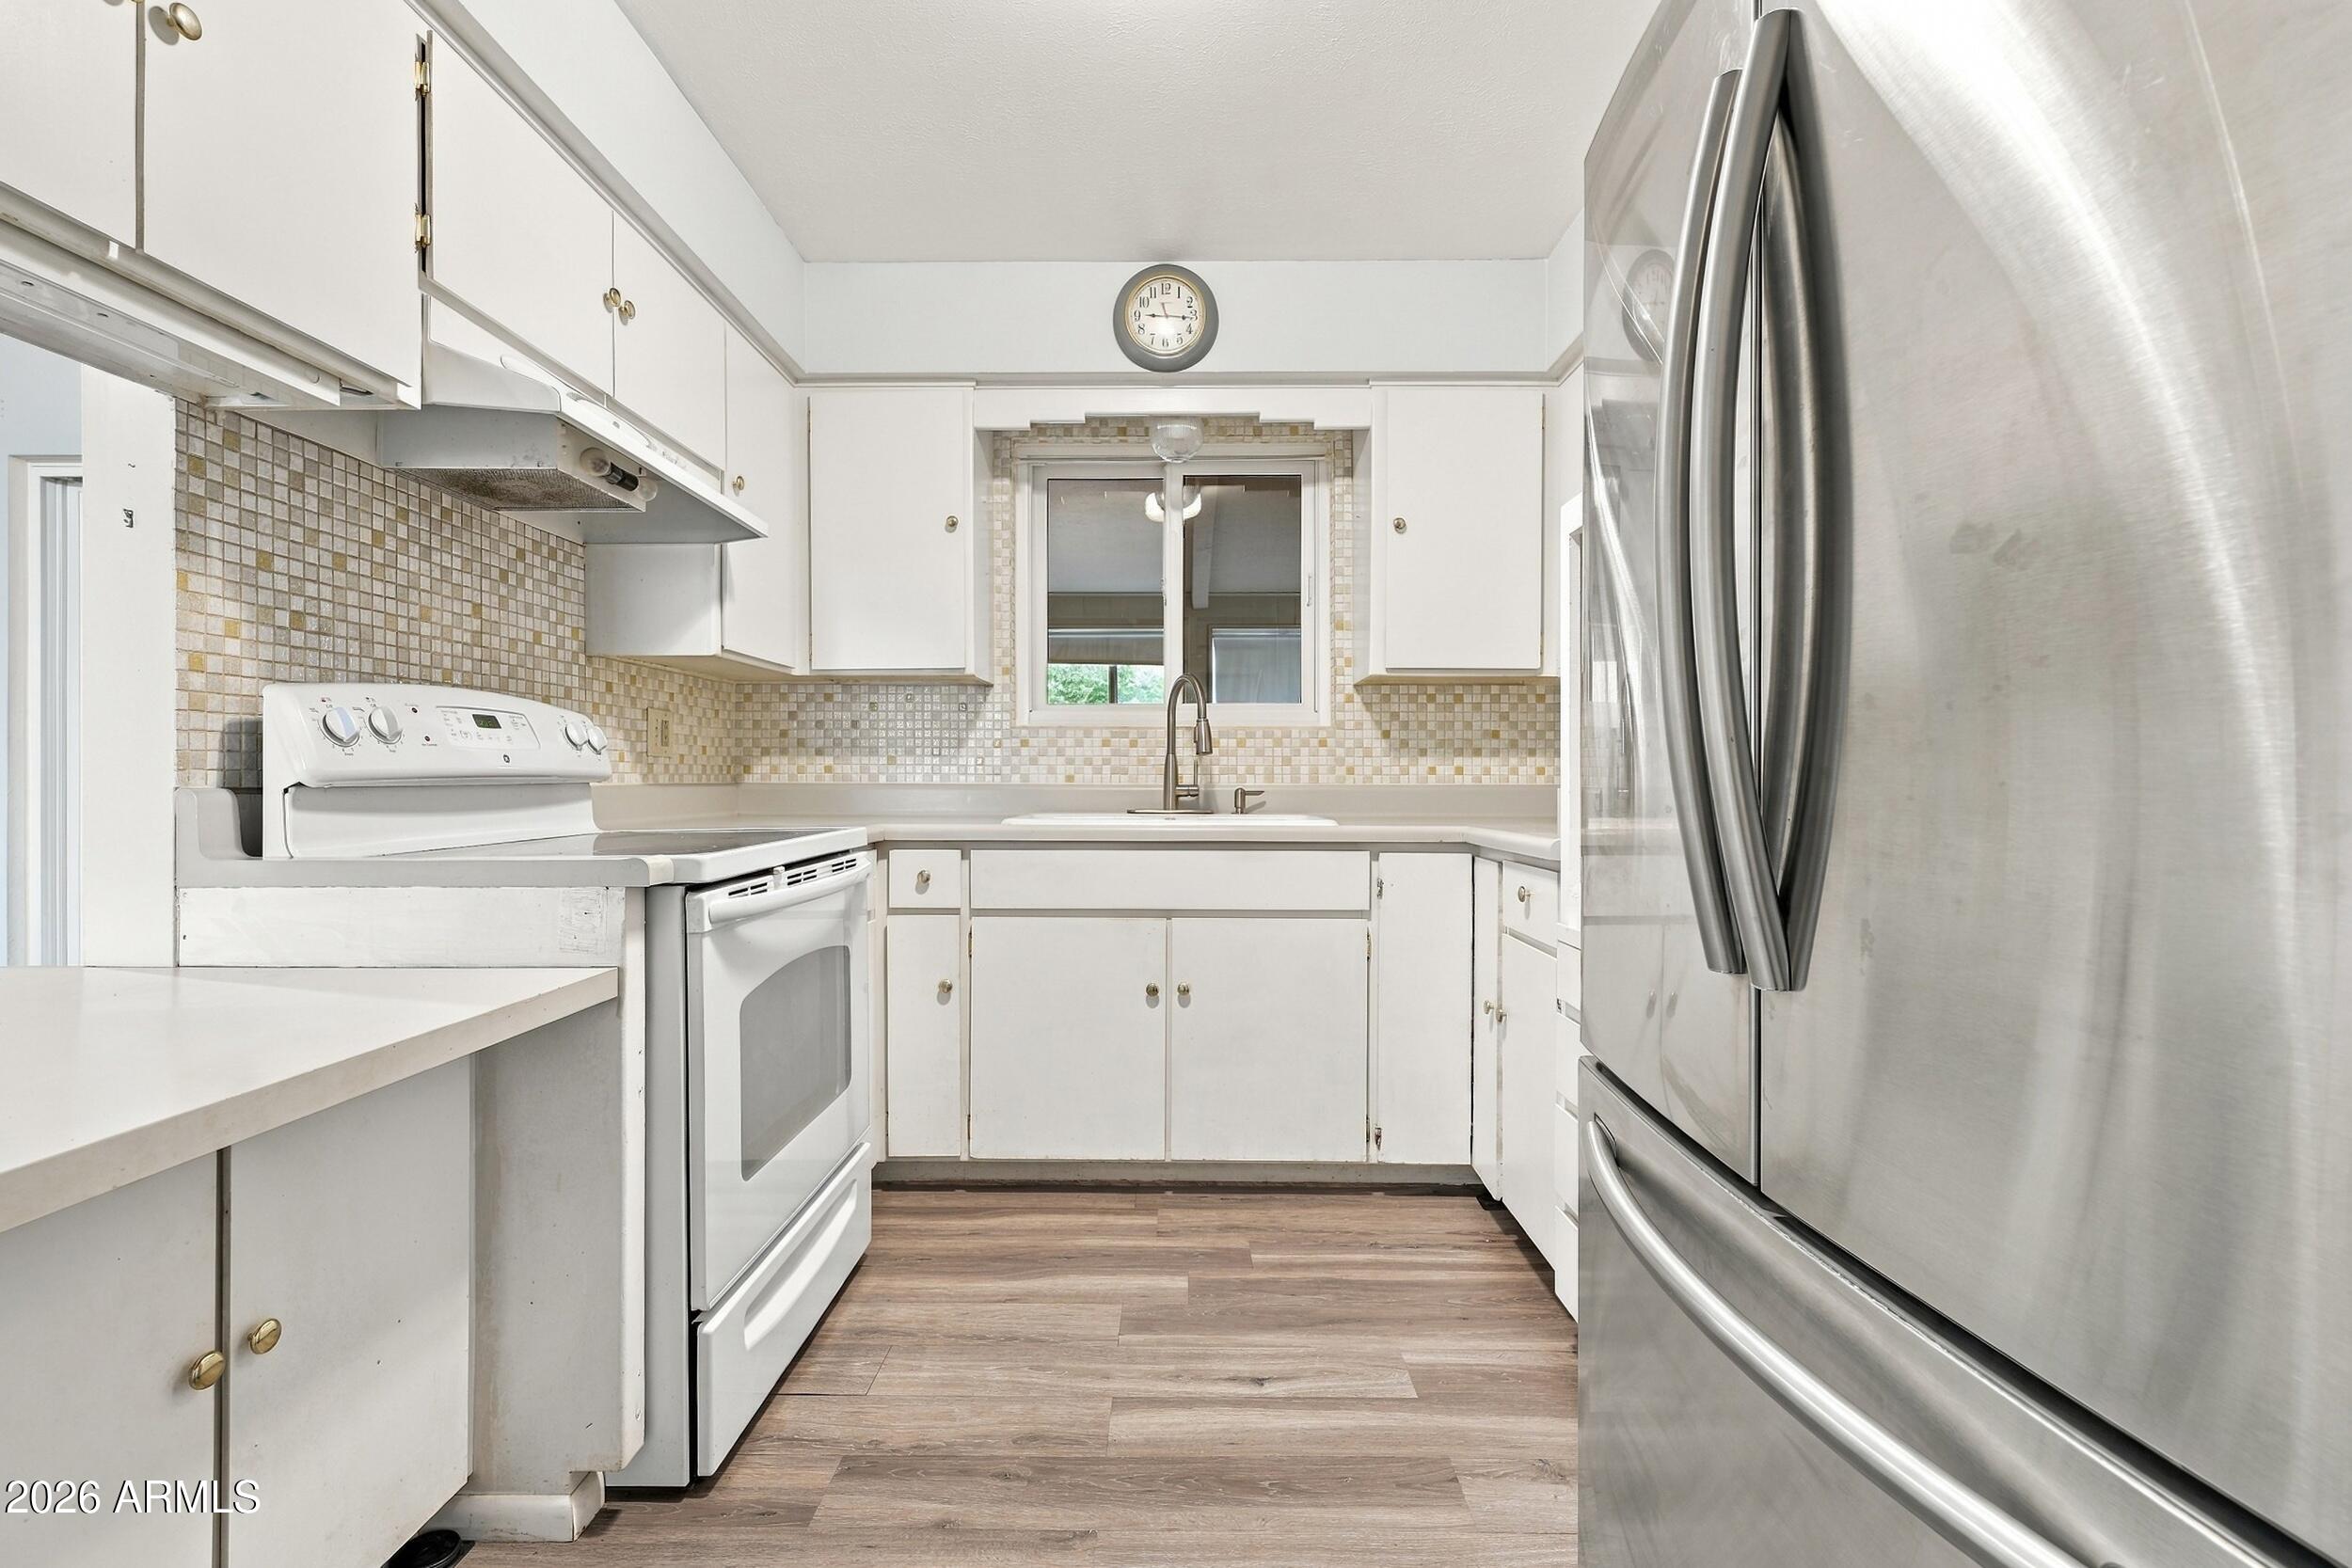
Kitchen with white cabinetry, mosaic tile backsplash, and stainless steel refrigerator.
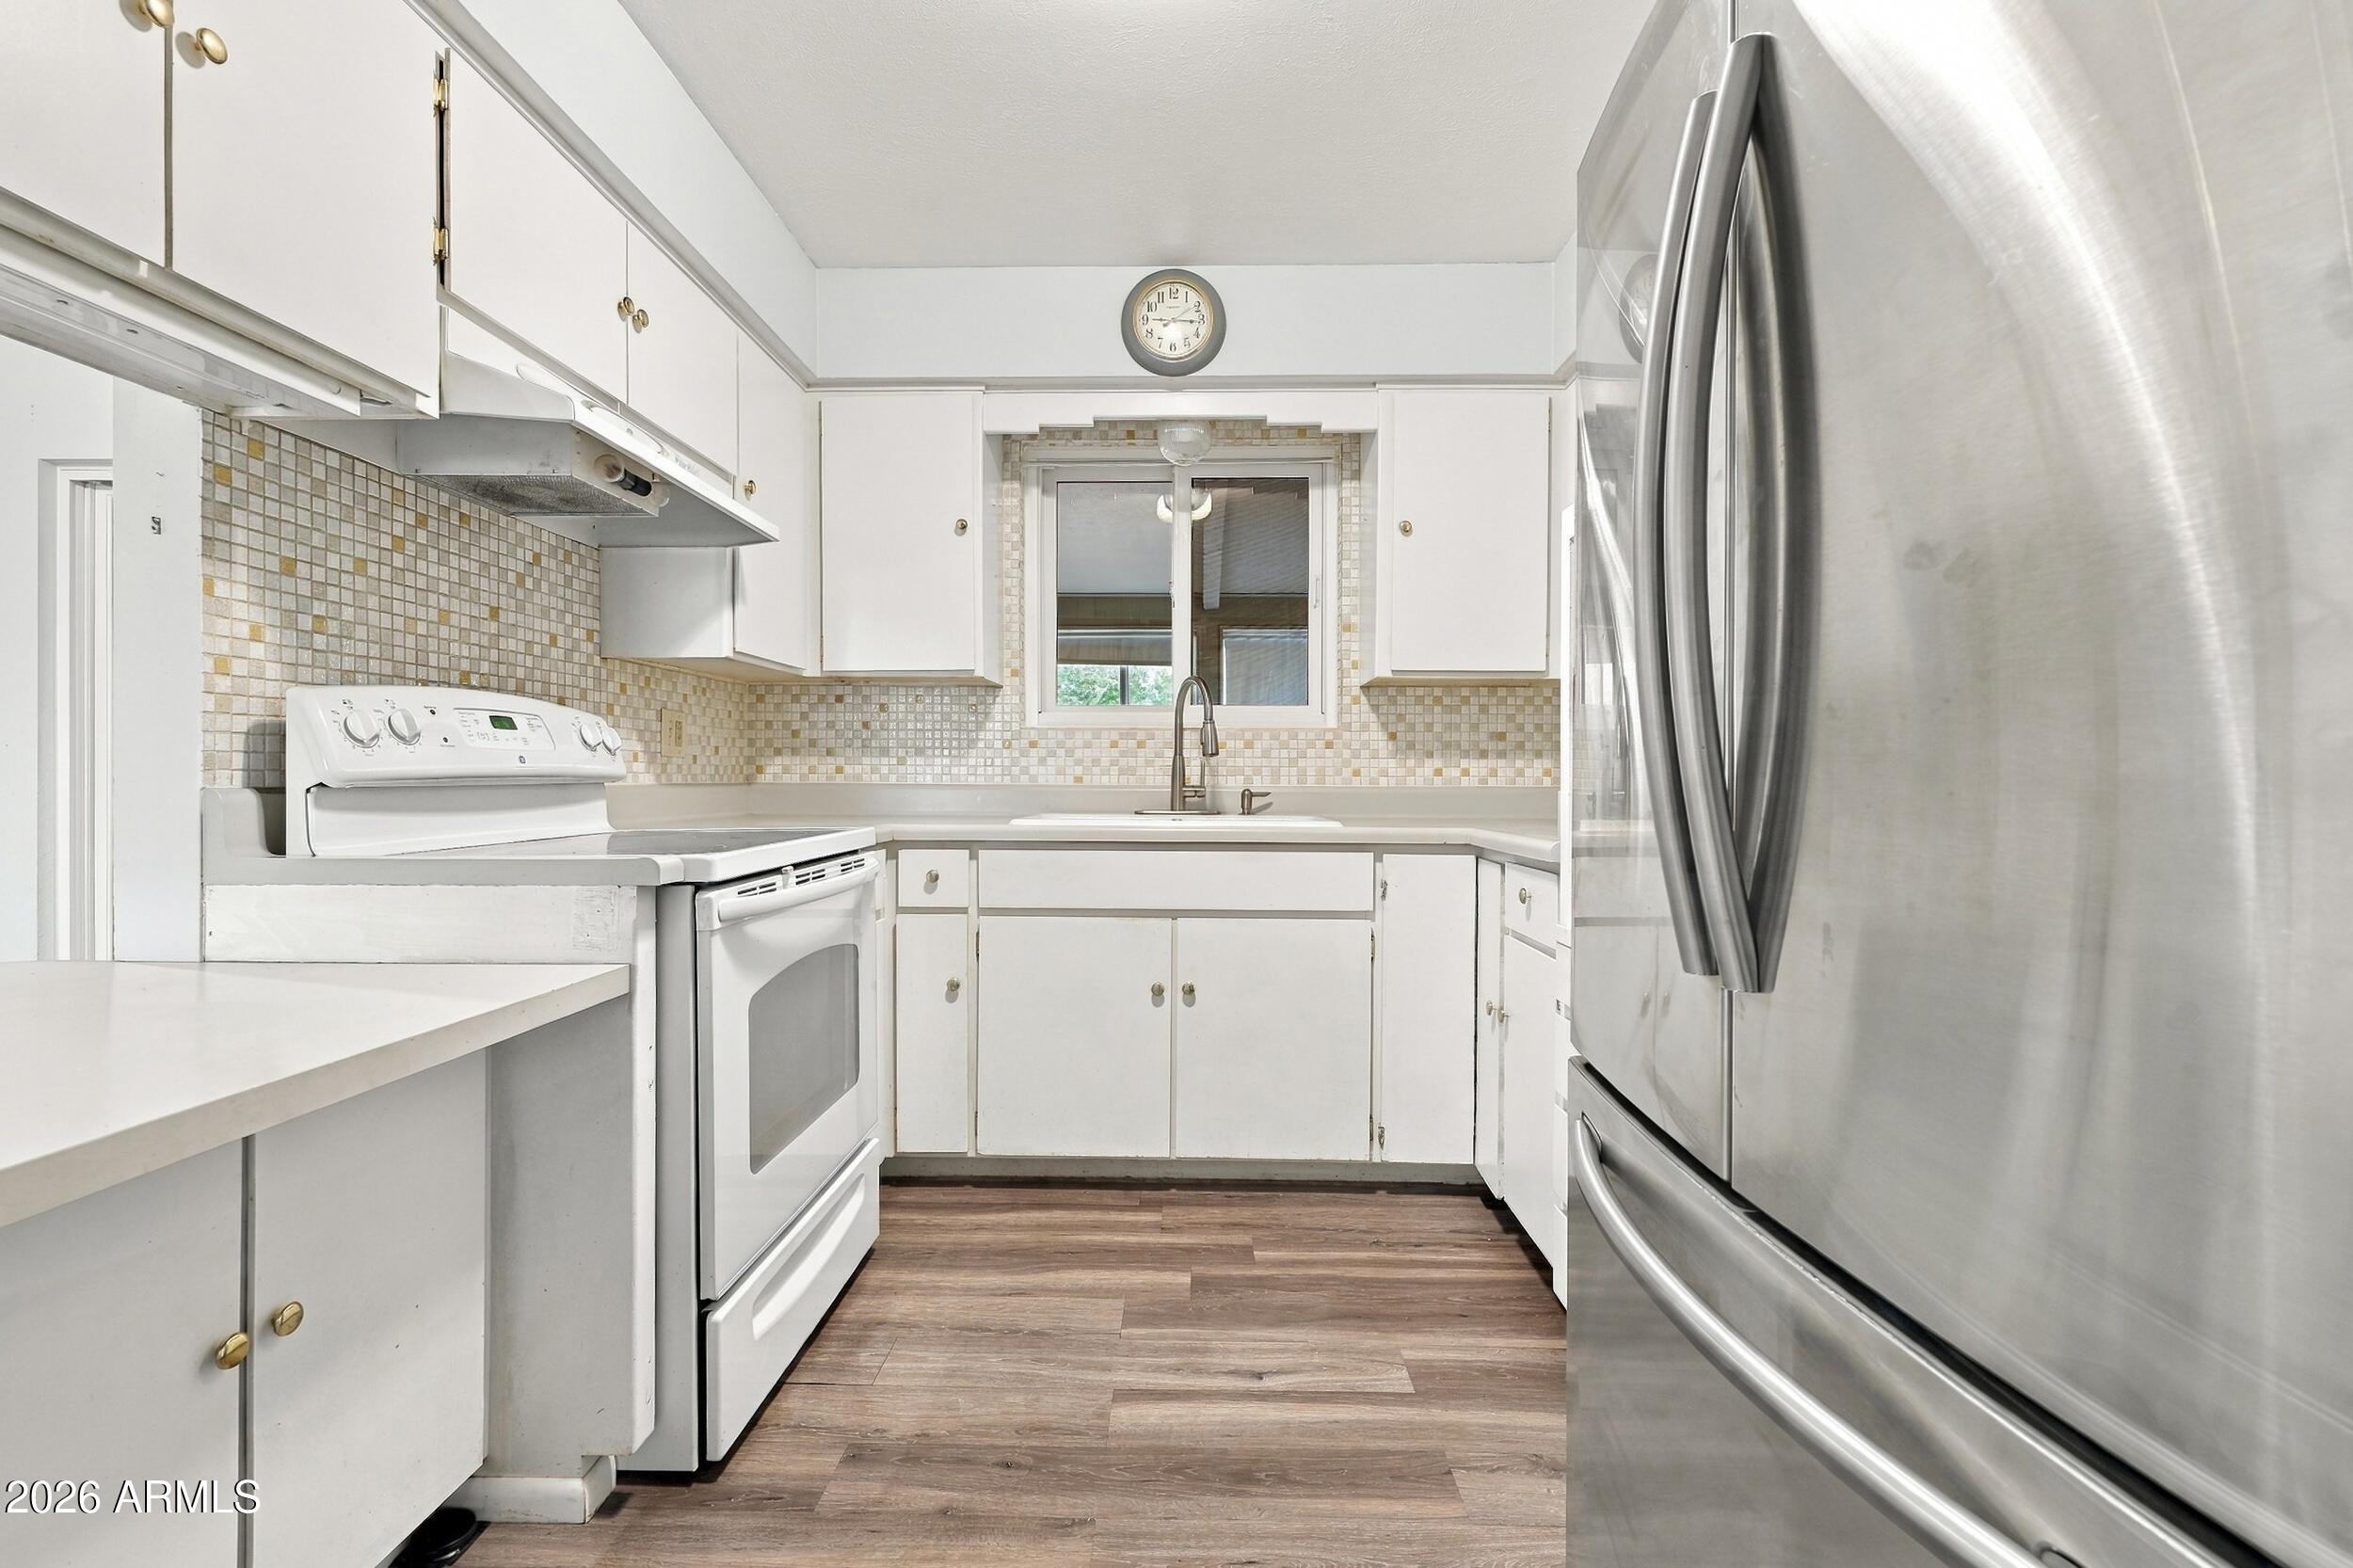
Kitchen with white cabinets, tiled backsplash, white range, and a large stainless-steel refrigerator.
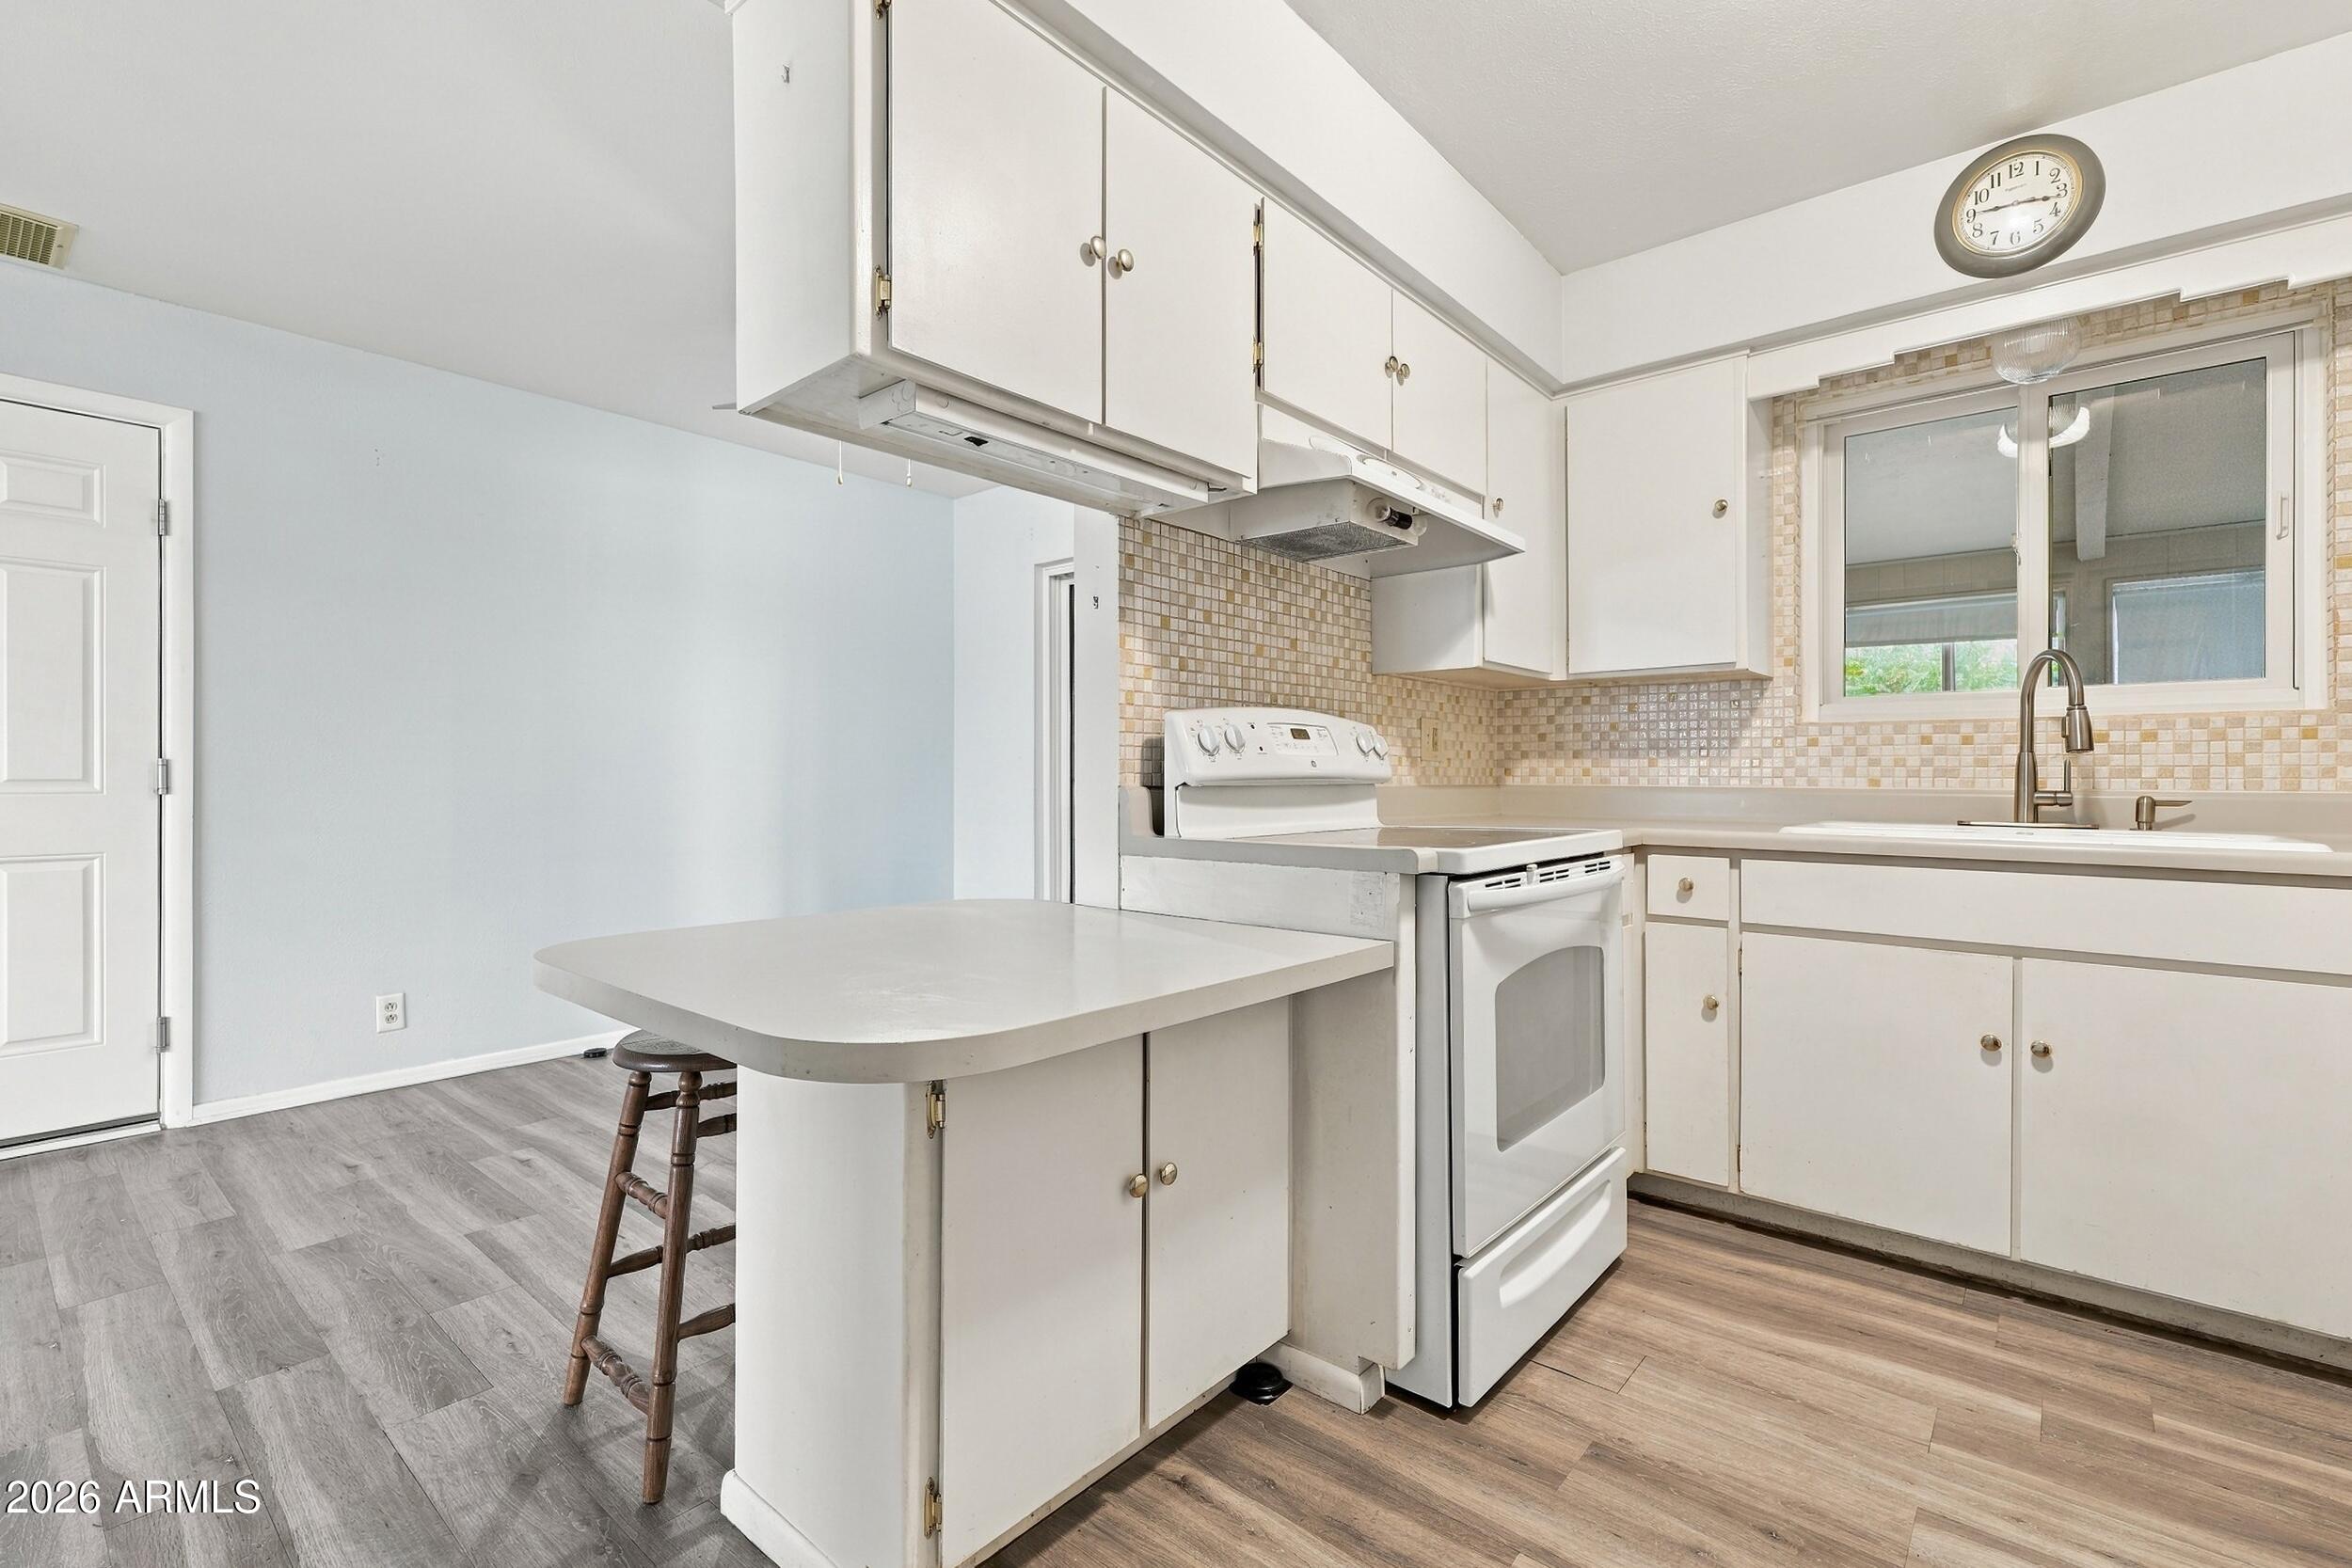
Kitchen with white cabinets, a peninsula, electric range, and tiled backsplash.
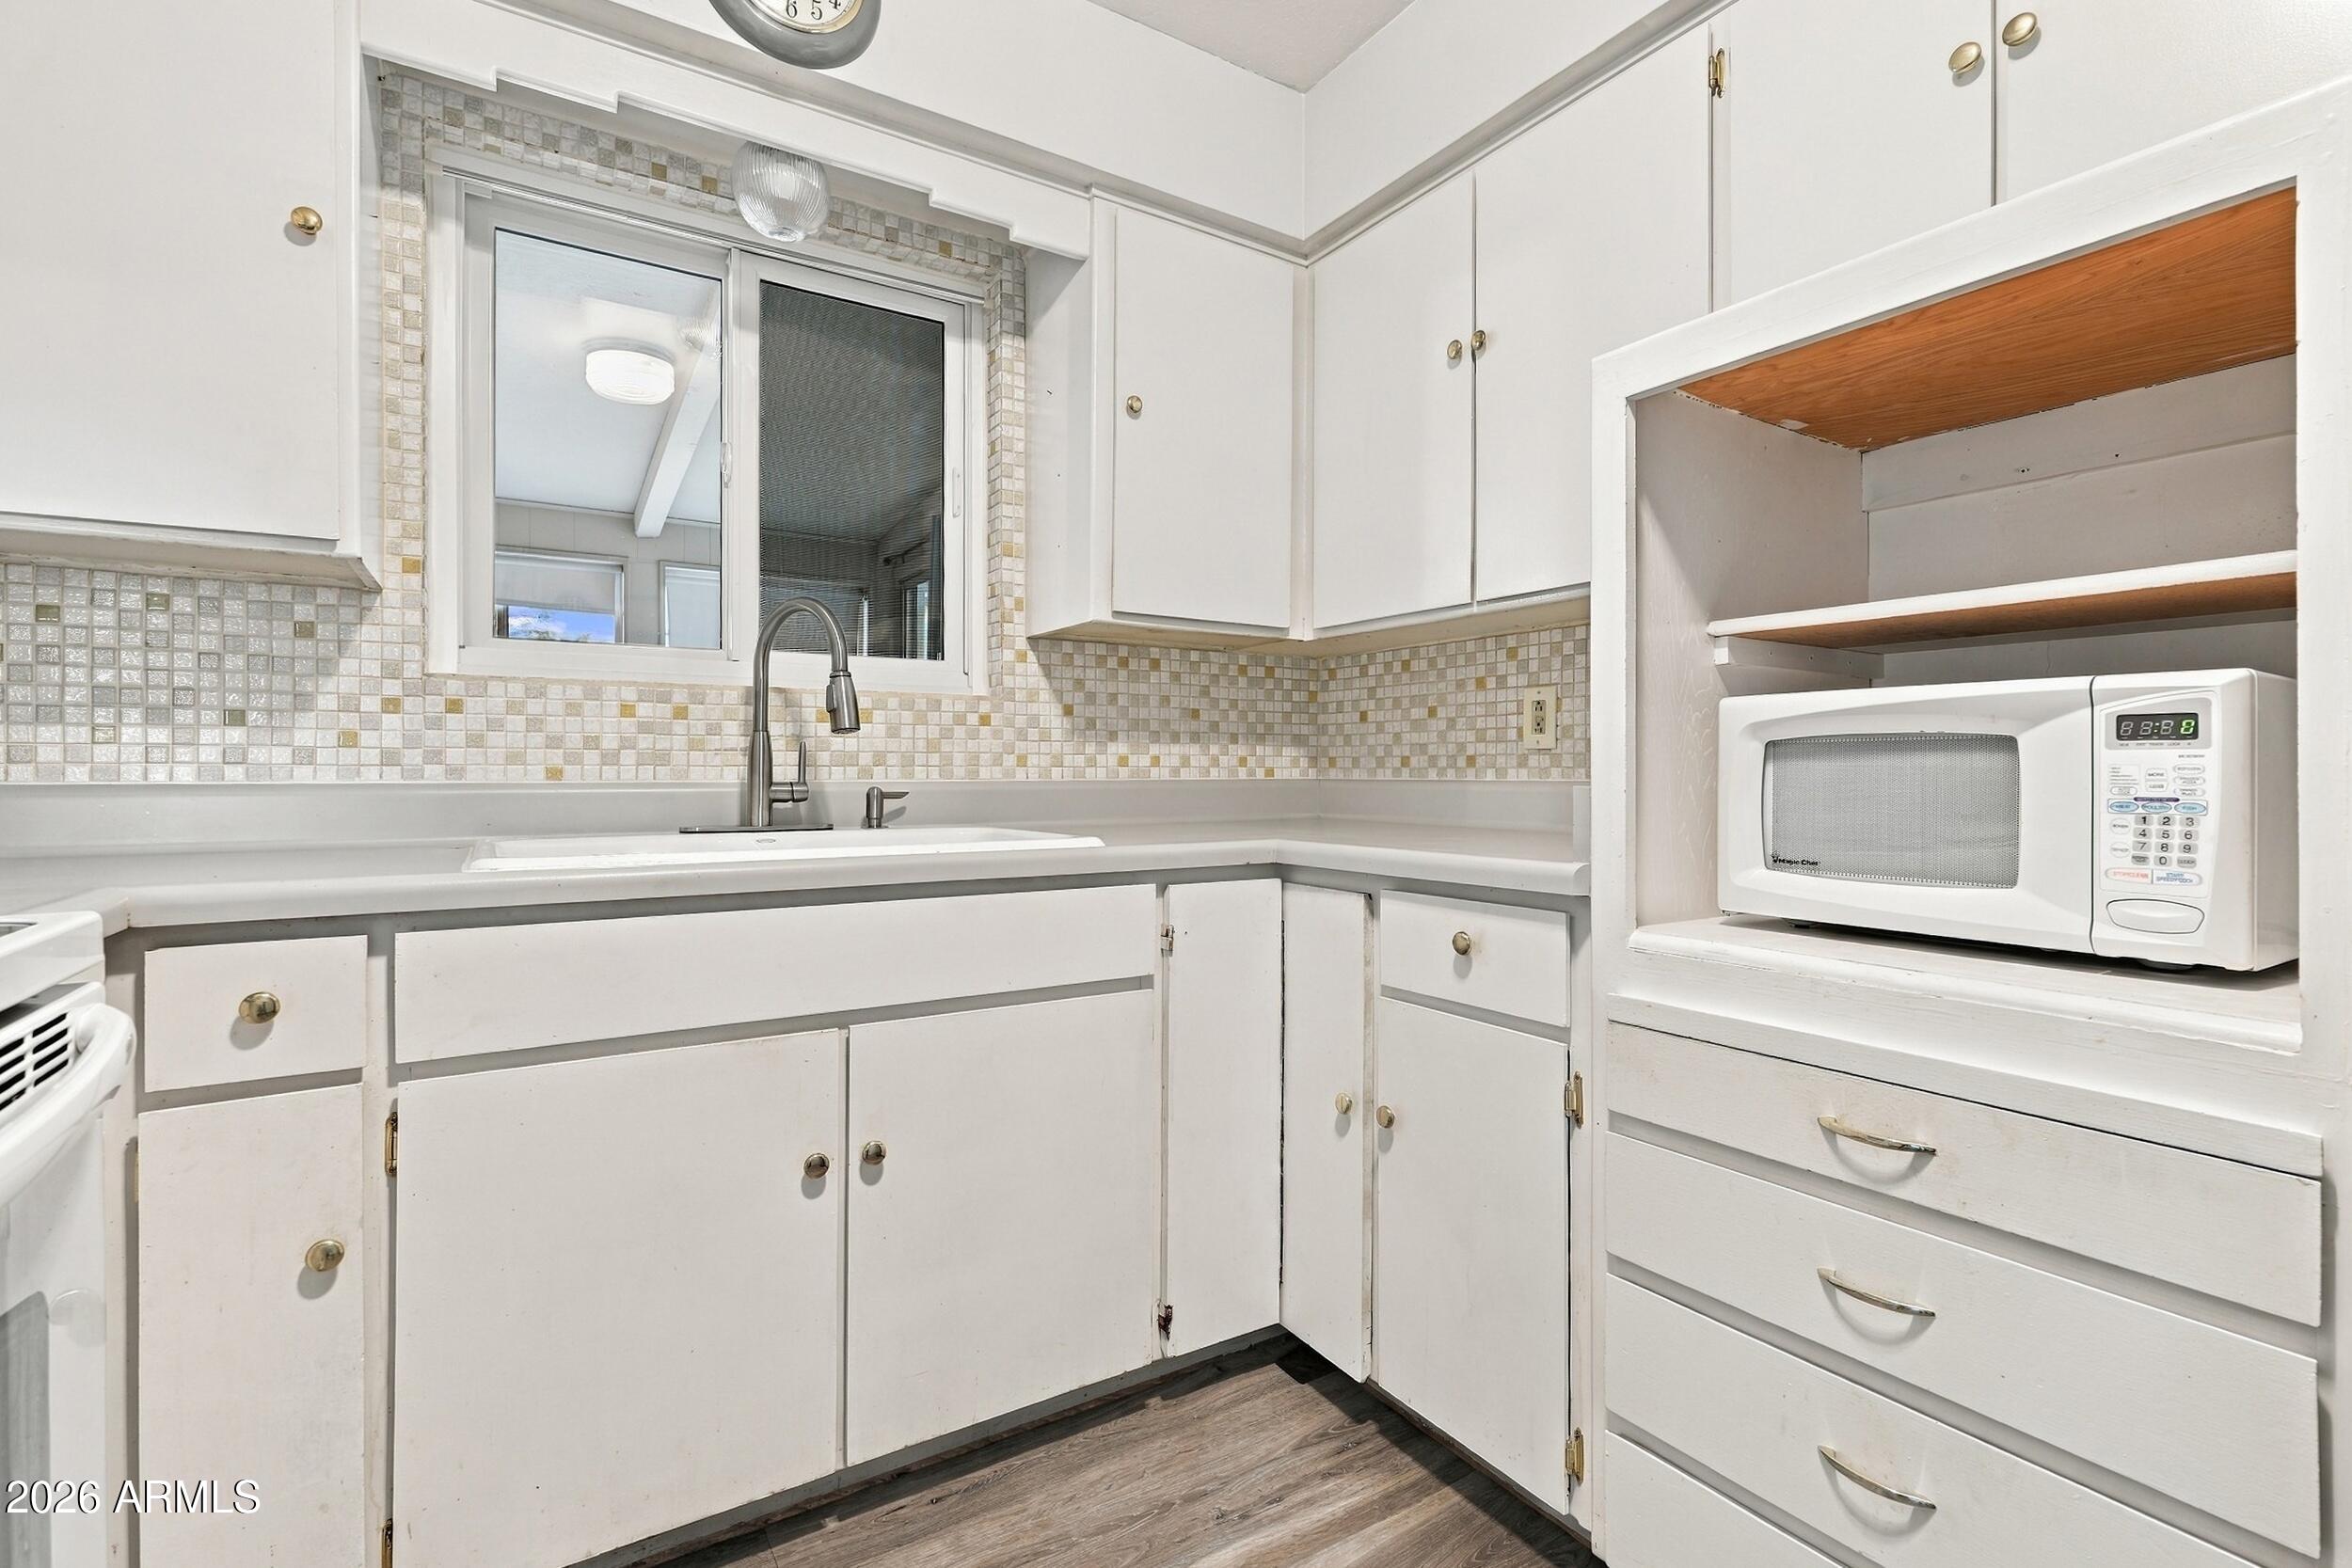
Kitchen with white cabinets, mosaic tile backsplash, corner sink, and built-in microwave.
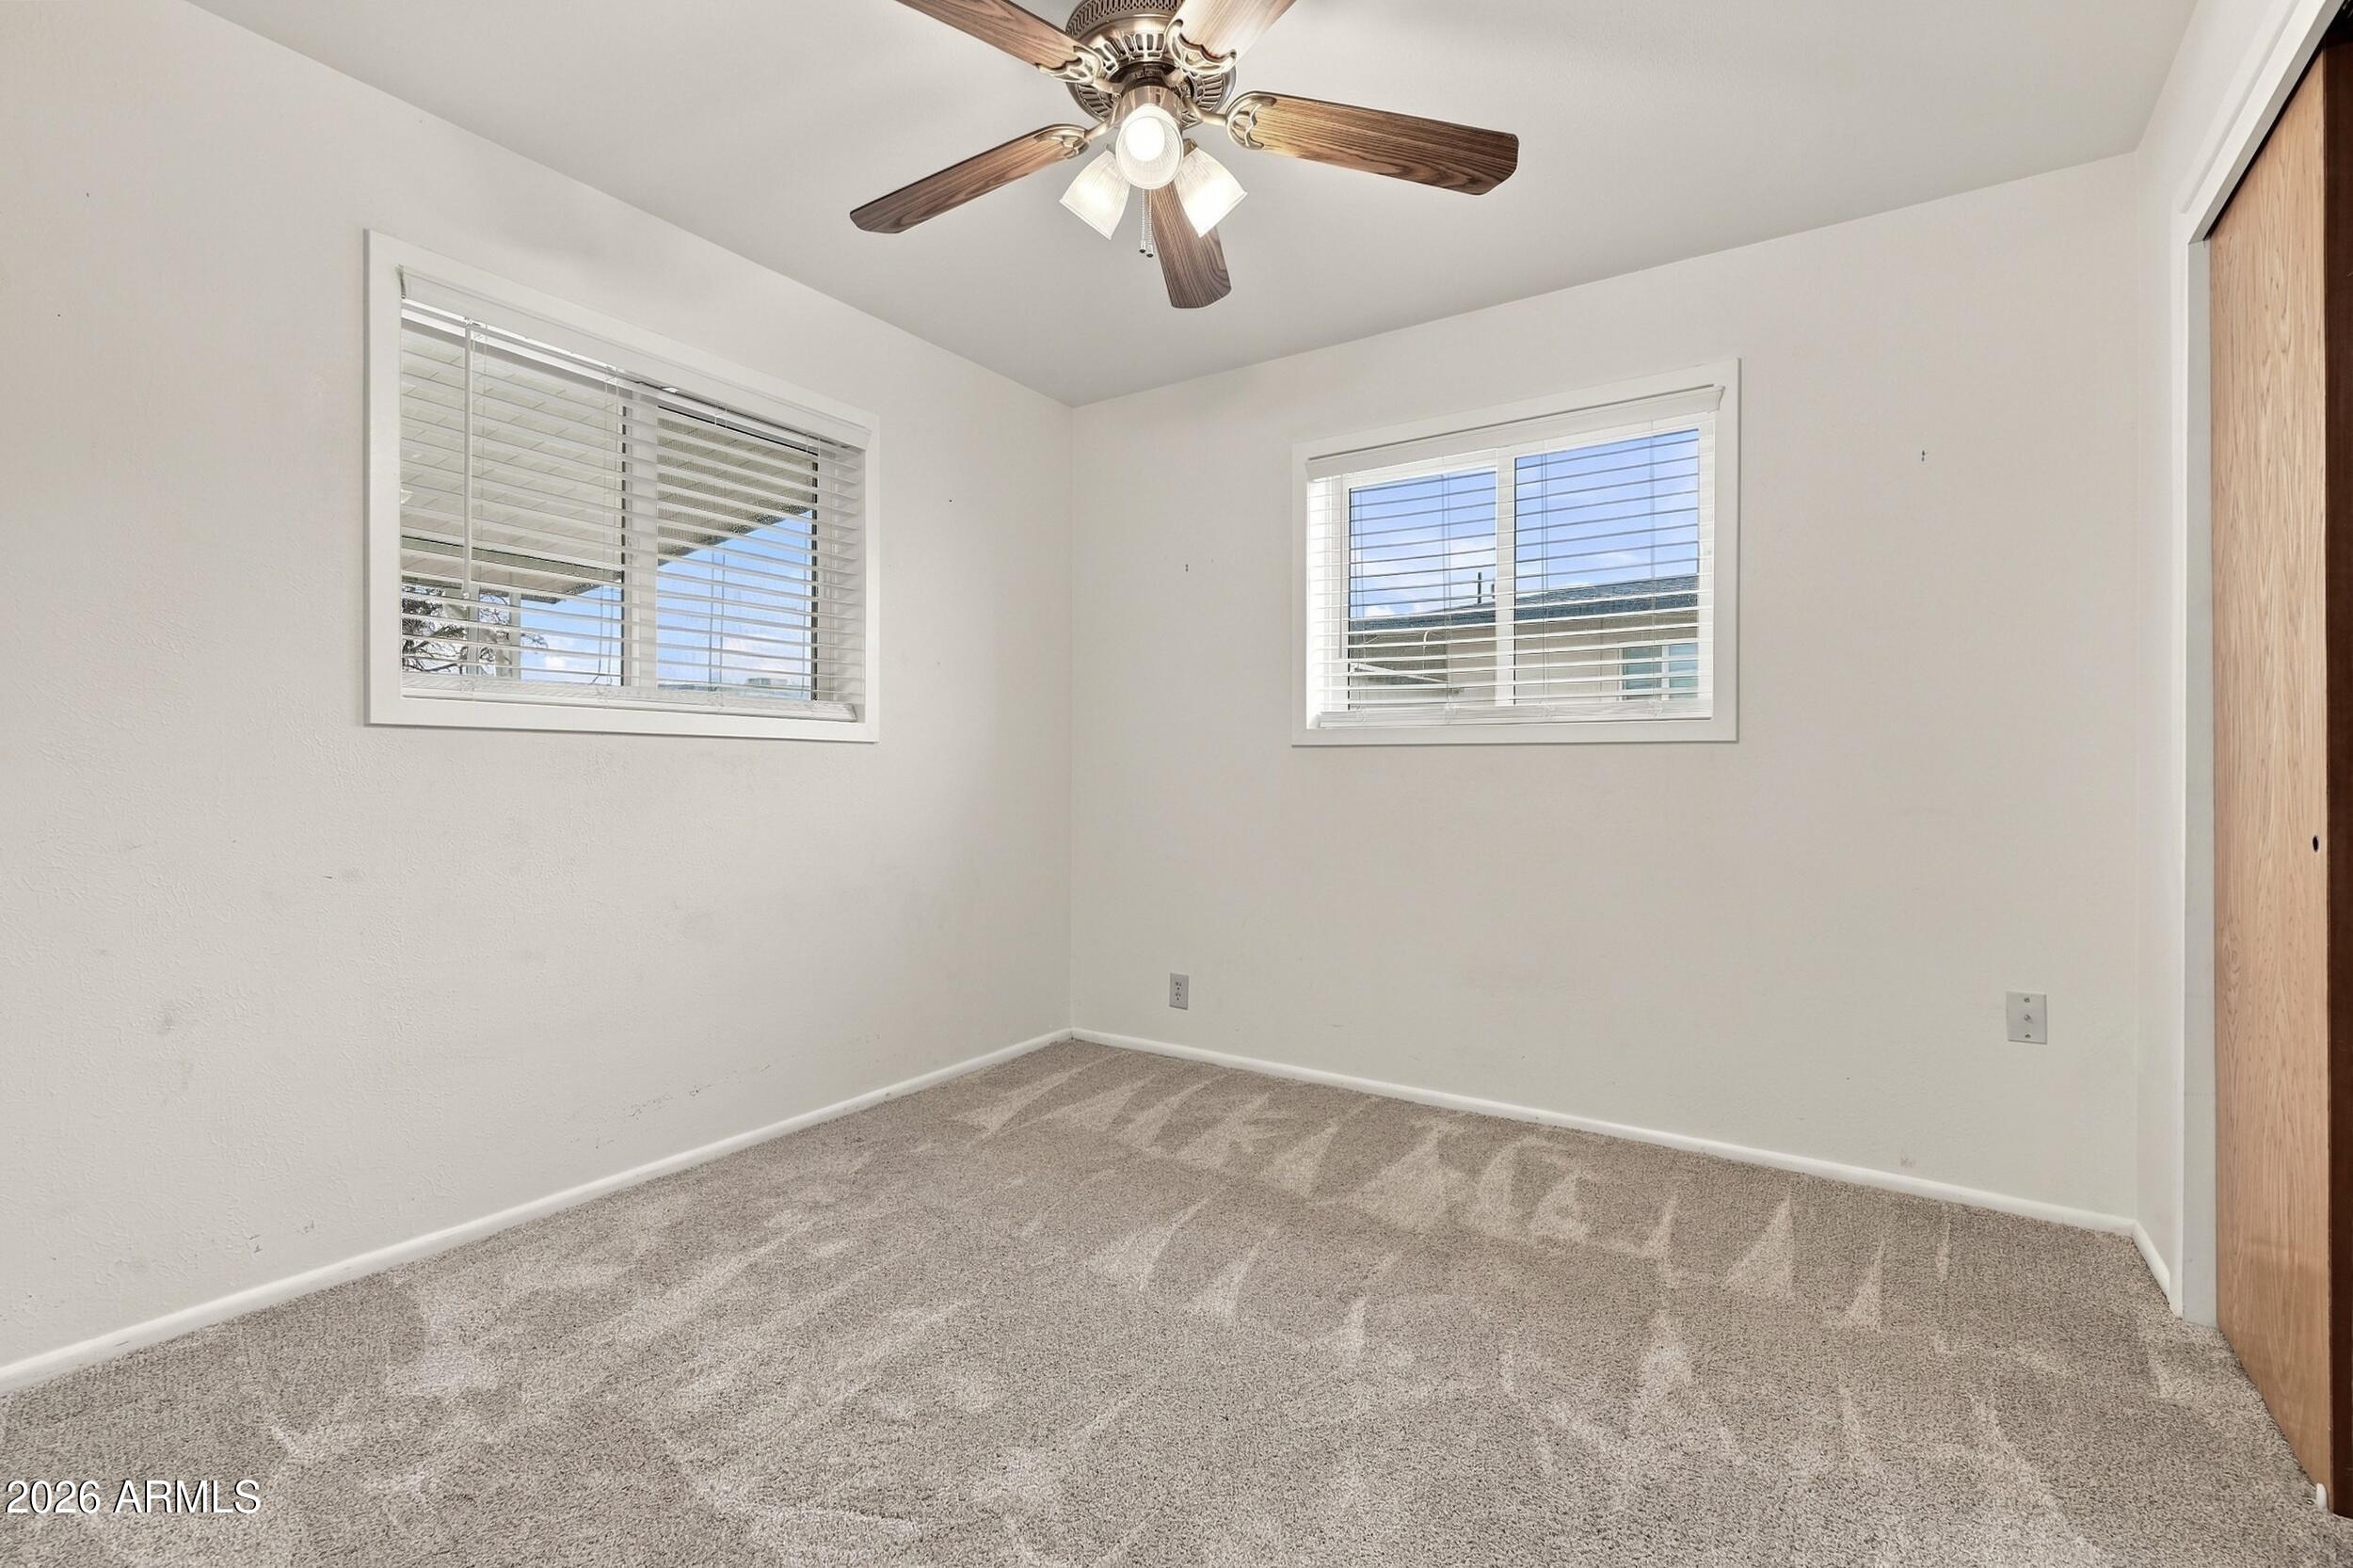
Empty carpeted bedroom with two windows, a ceiling fan, and a wooden closet door.
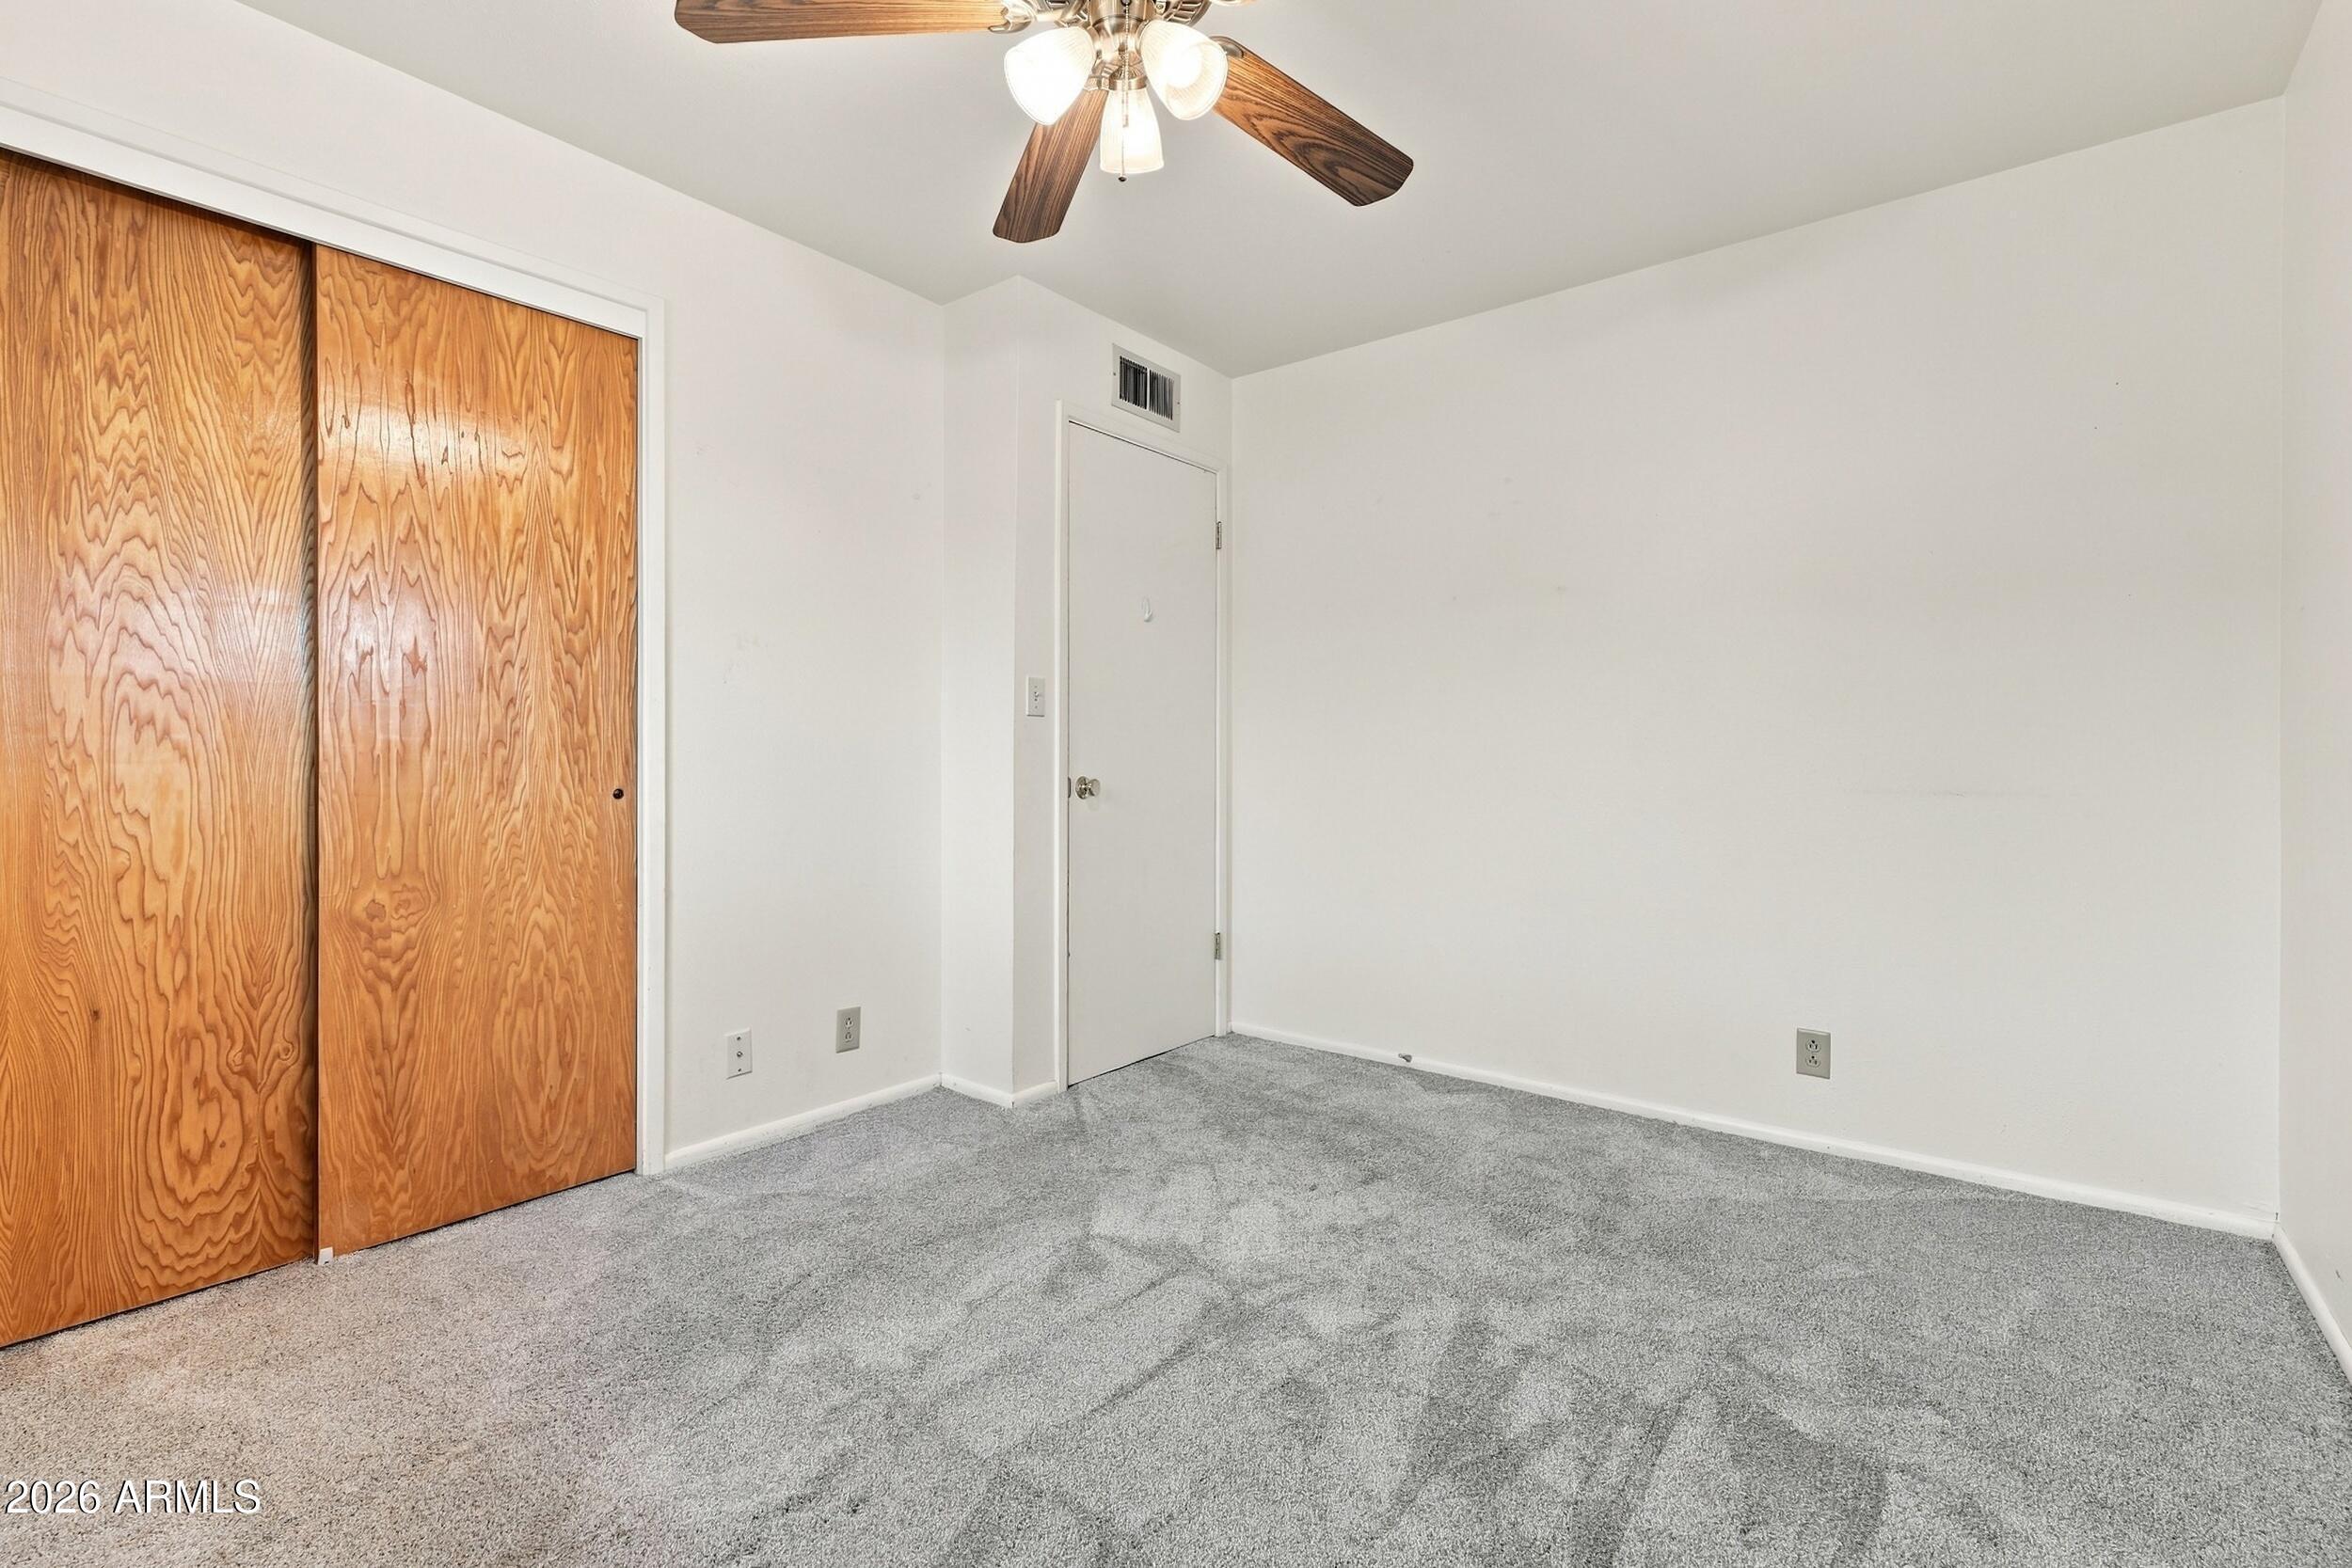
Empty carpeted room with wooden sliding closet doors and a ceiling fan.
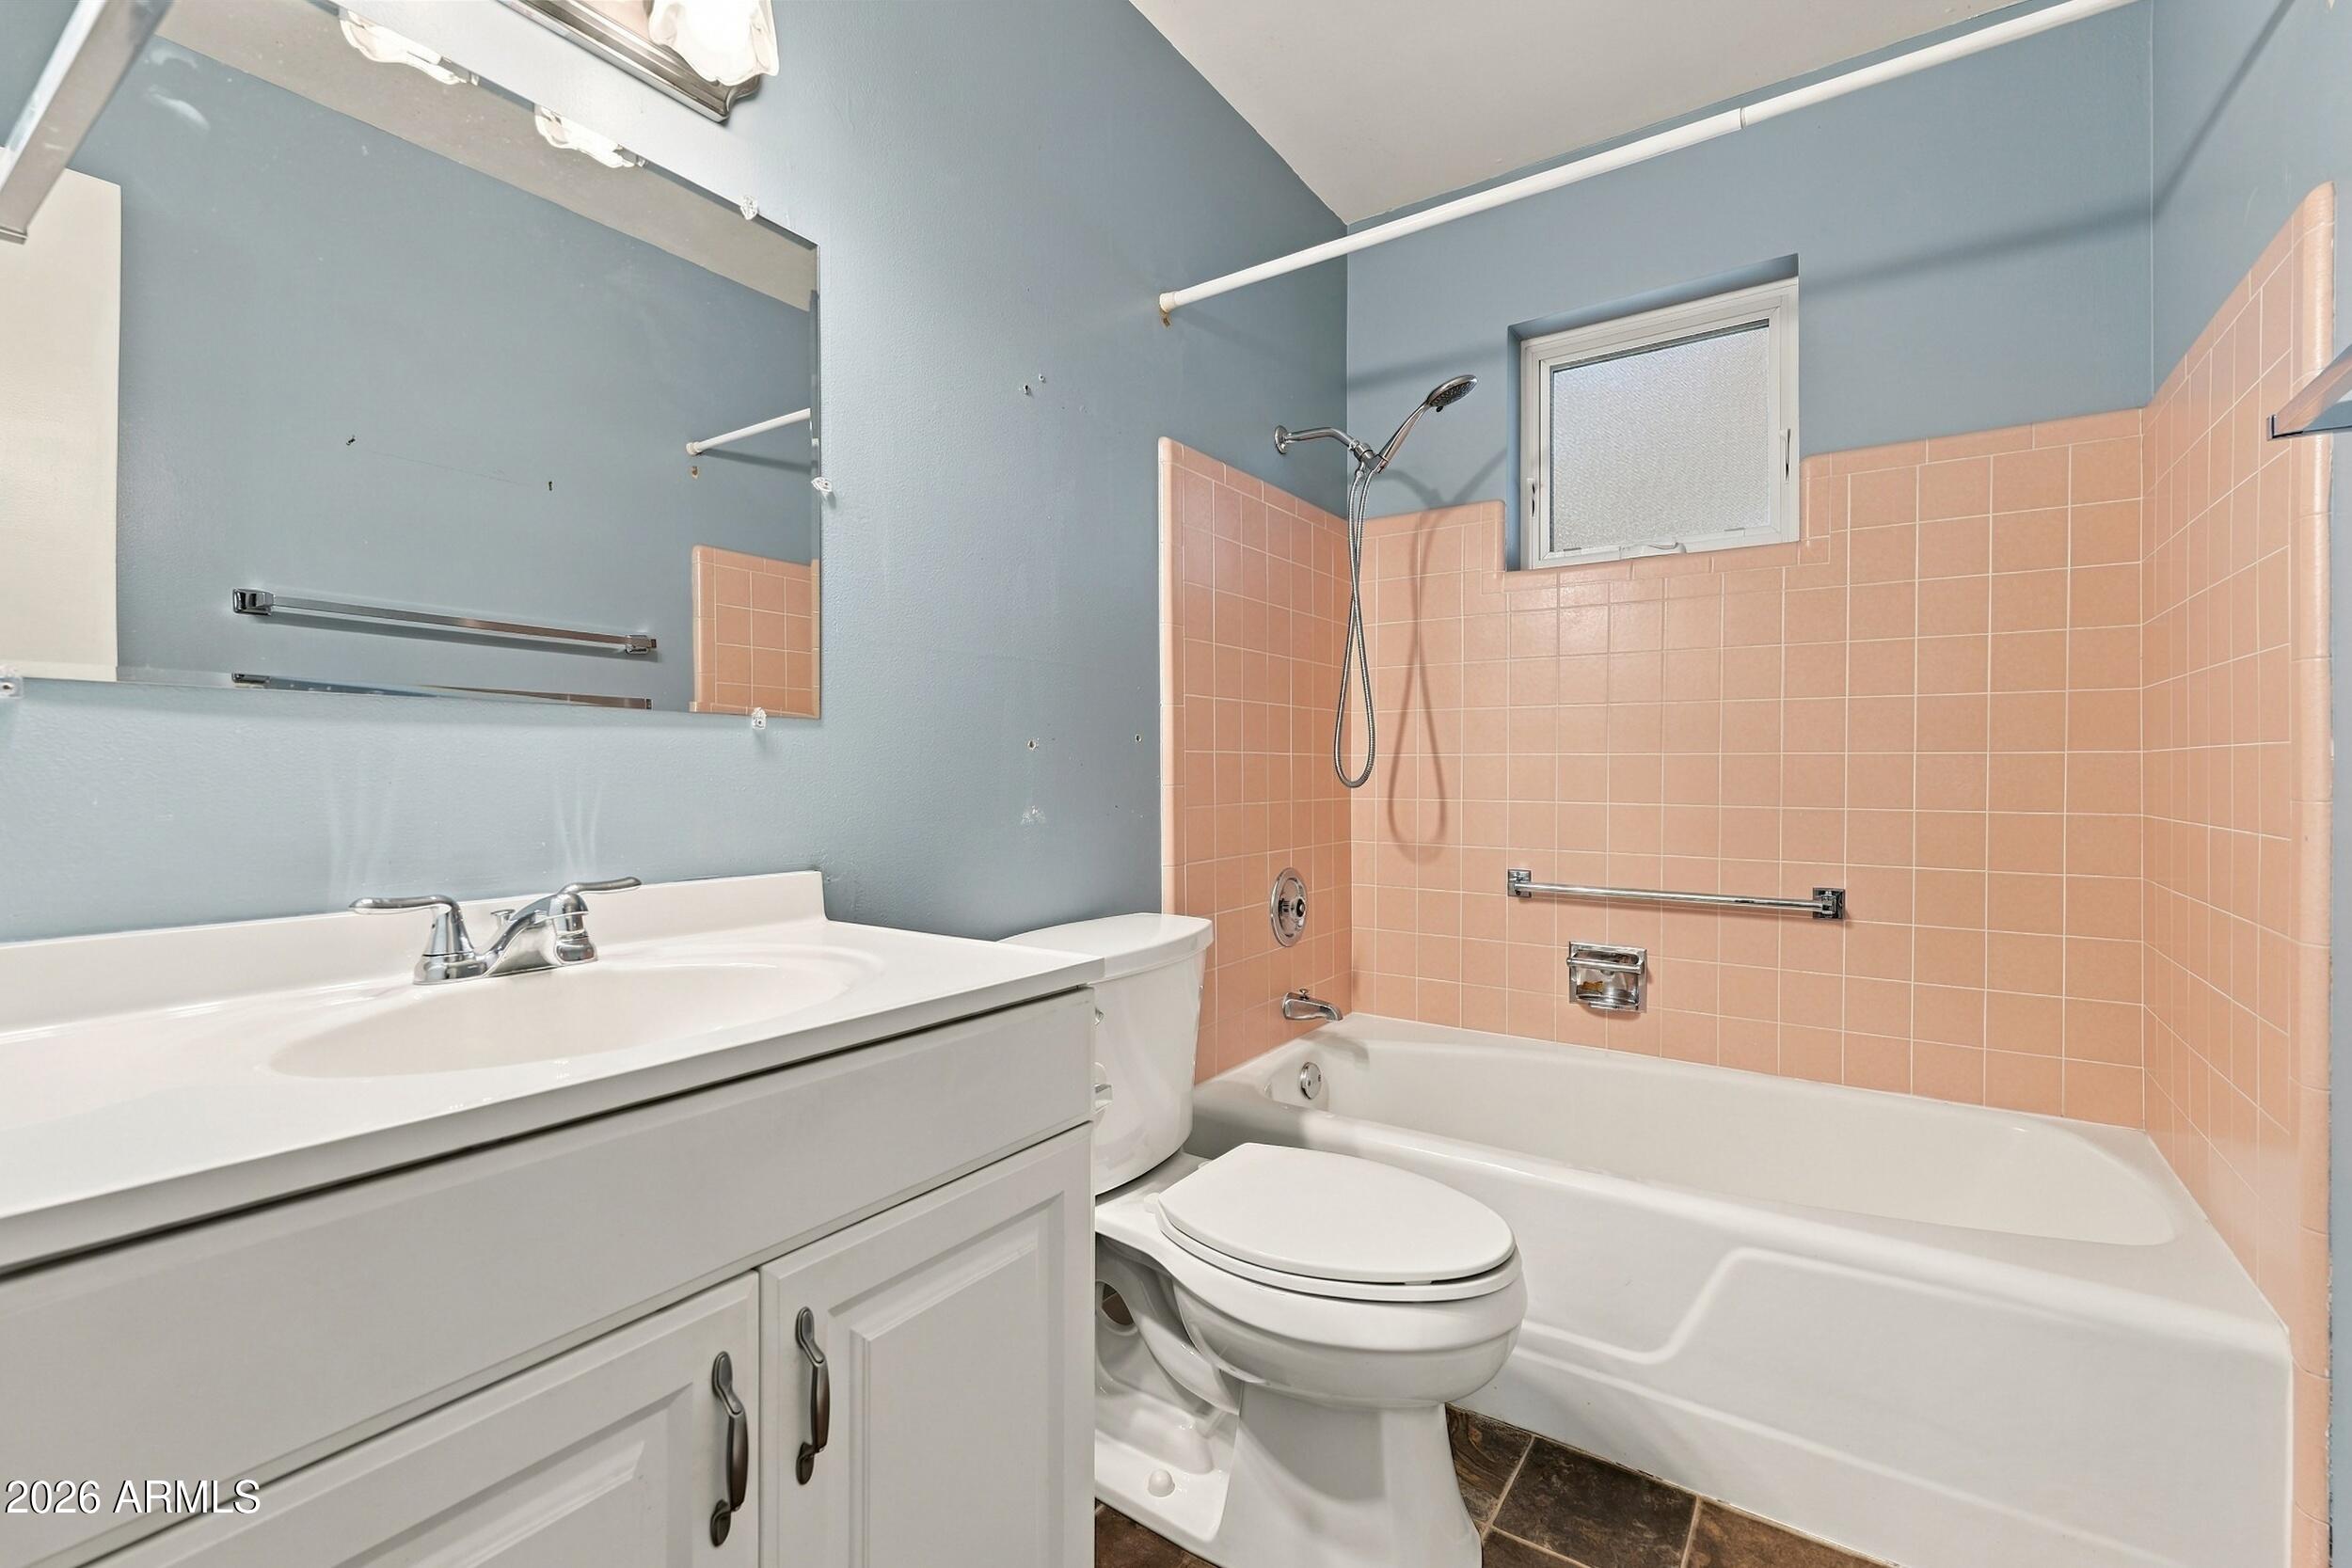
Bathroom with a white vanity, toilet, and bathtub lined with peach tile.
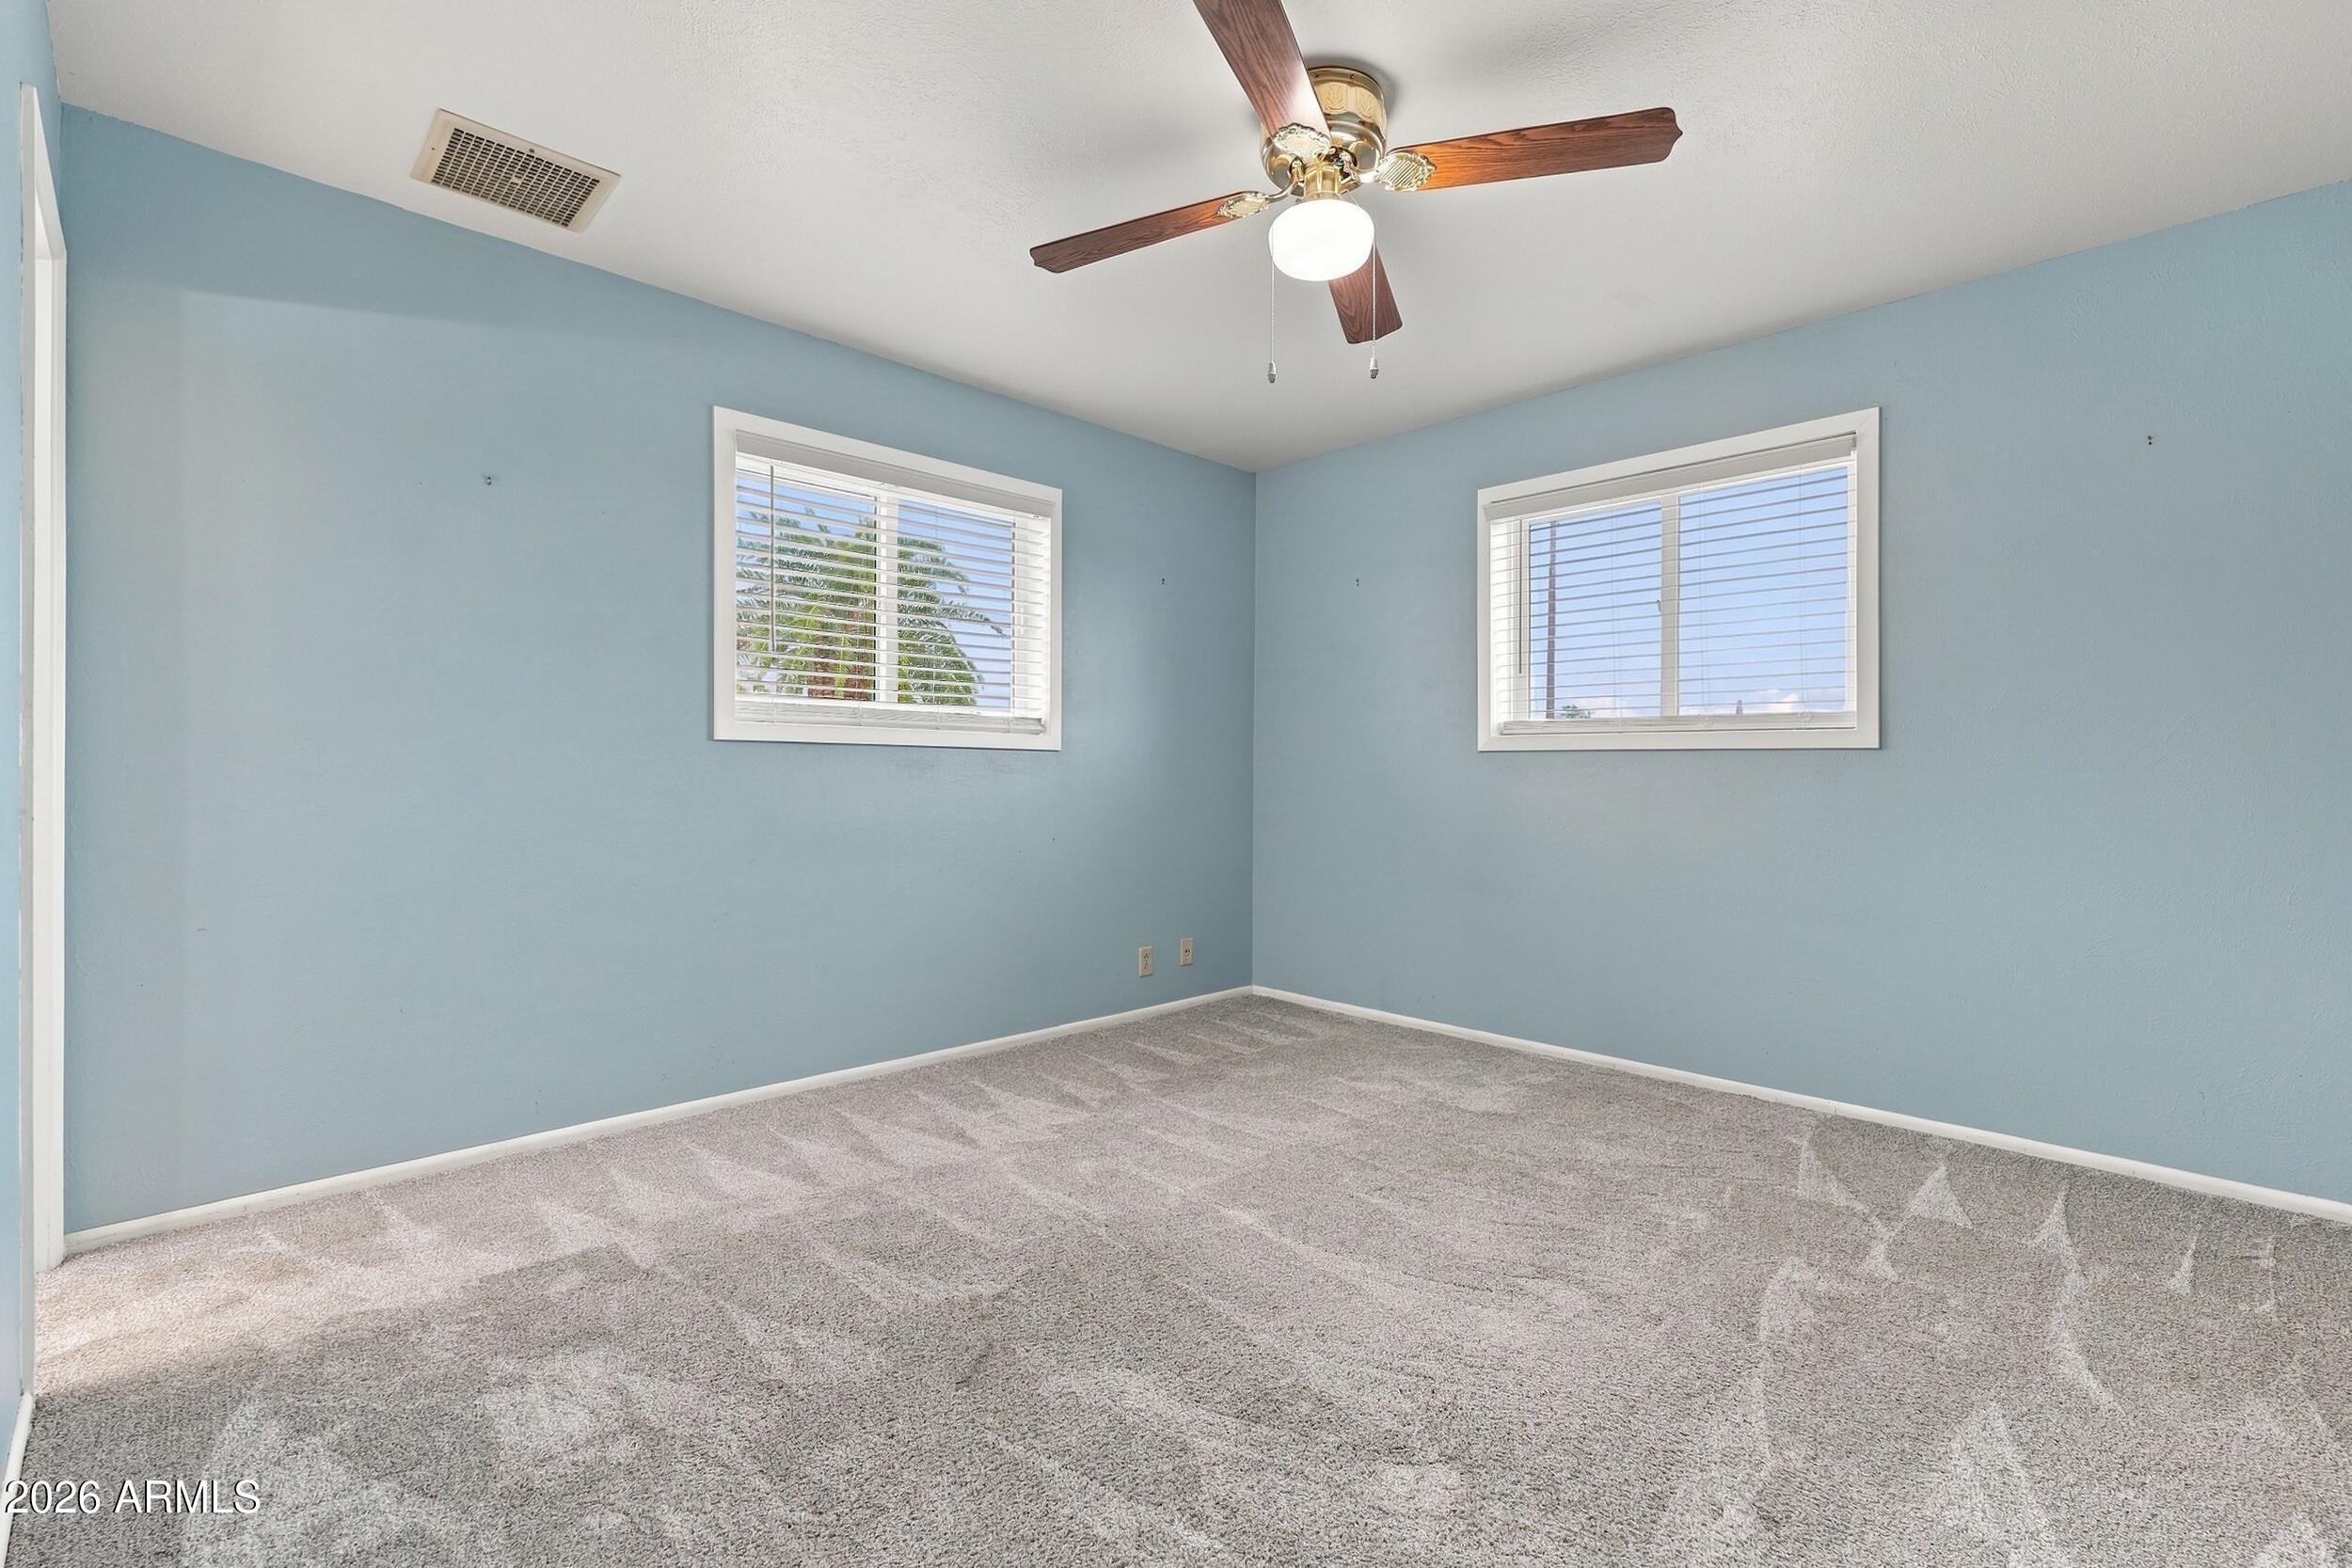
Empty bedroom with pale blue walls, gray carpet, two windows, and a ceiling fan.
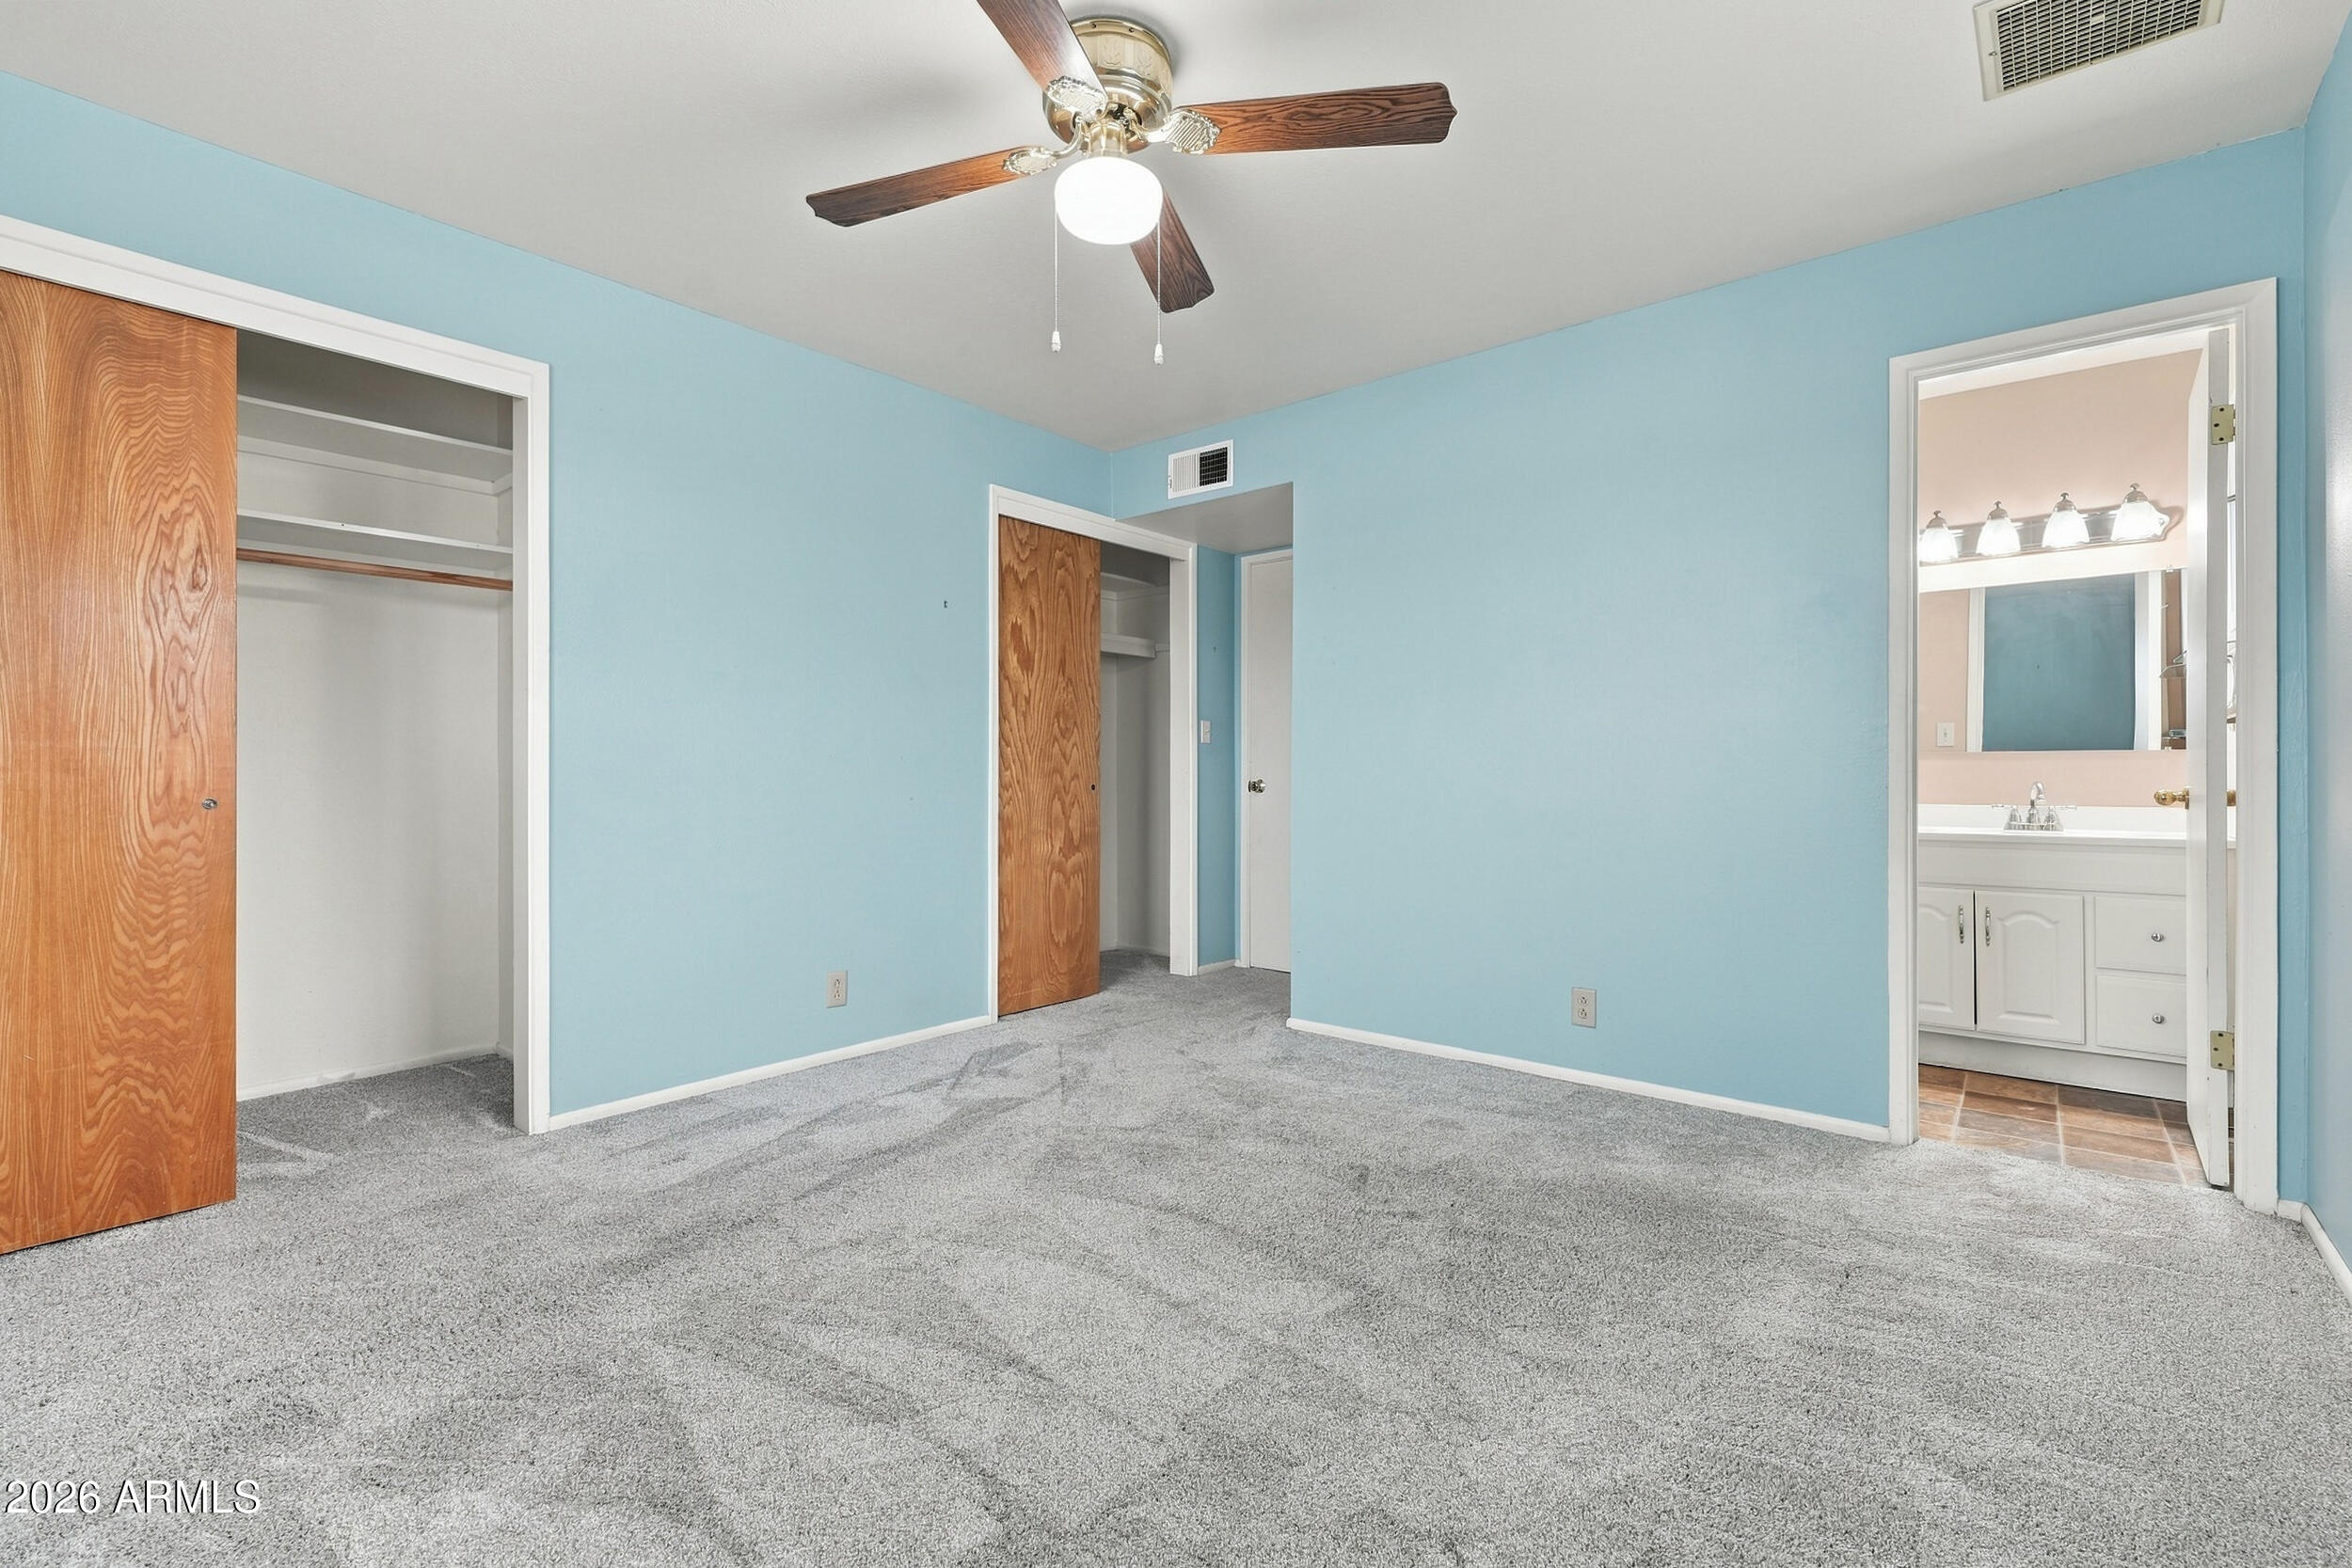
Empty bedroom with light blue walls, gray carpet, and a doorway to the bathroom.
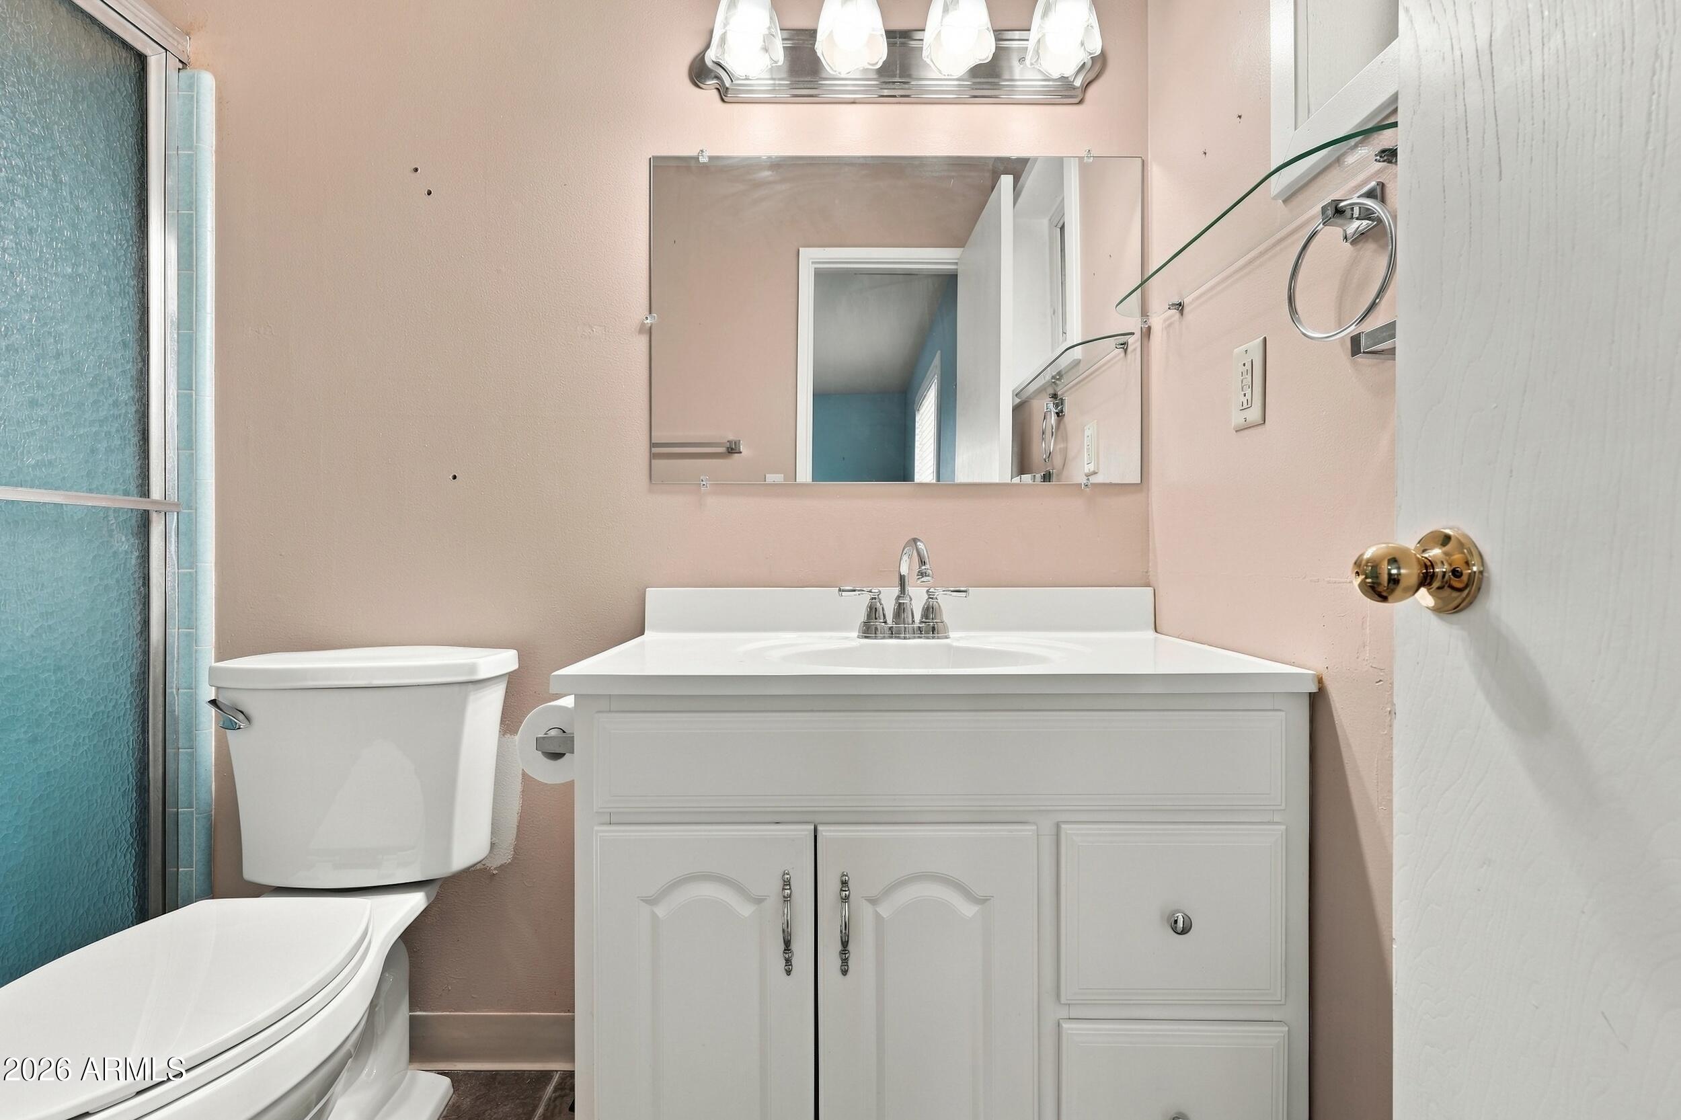
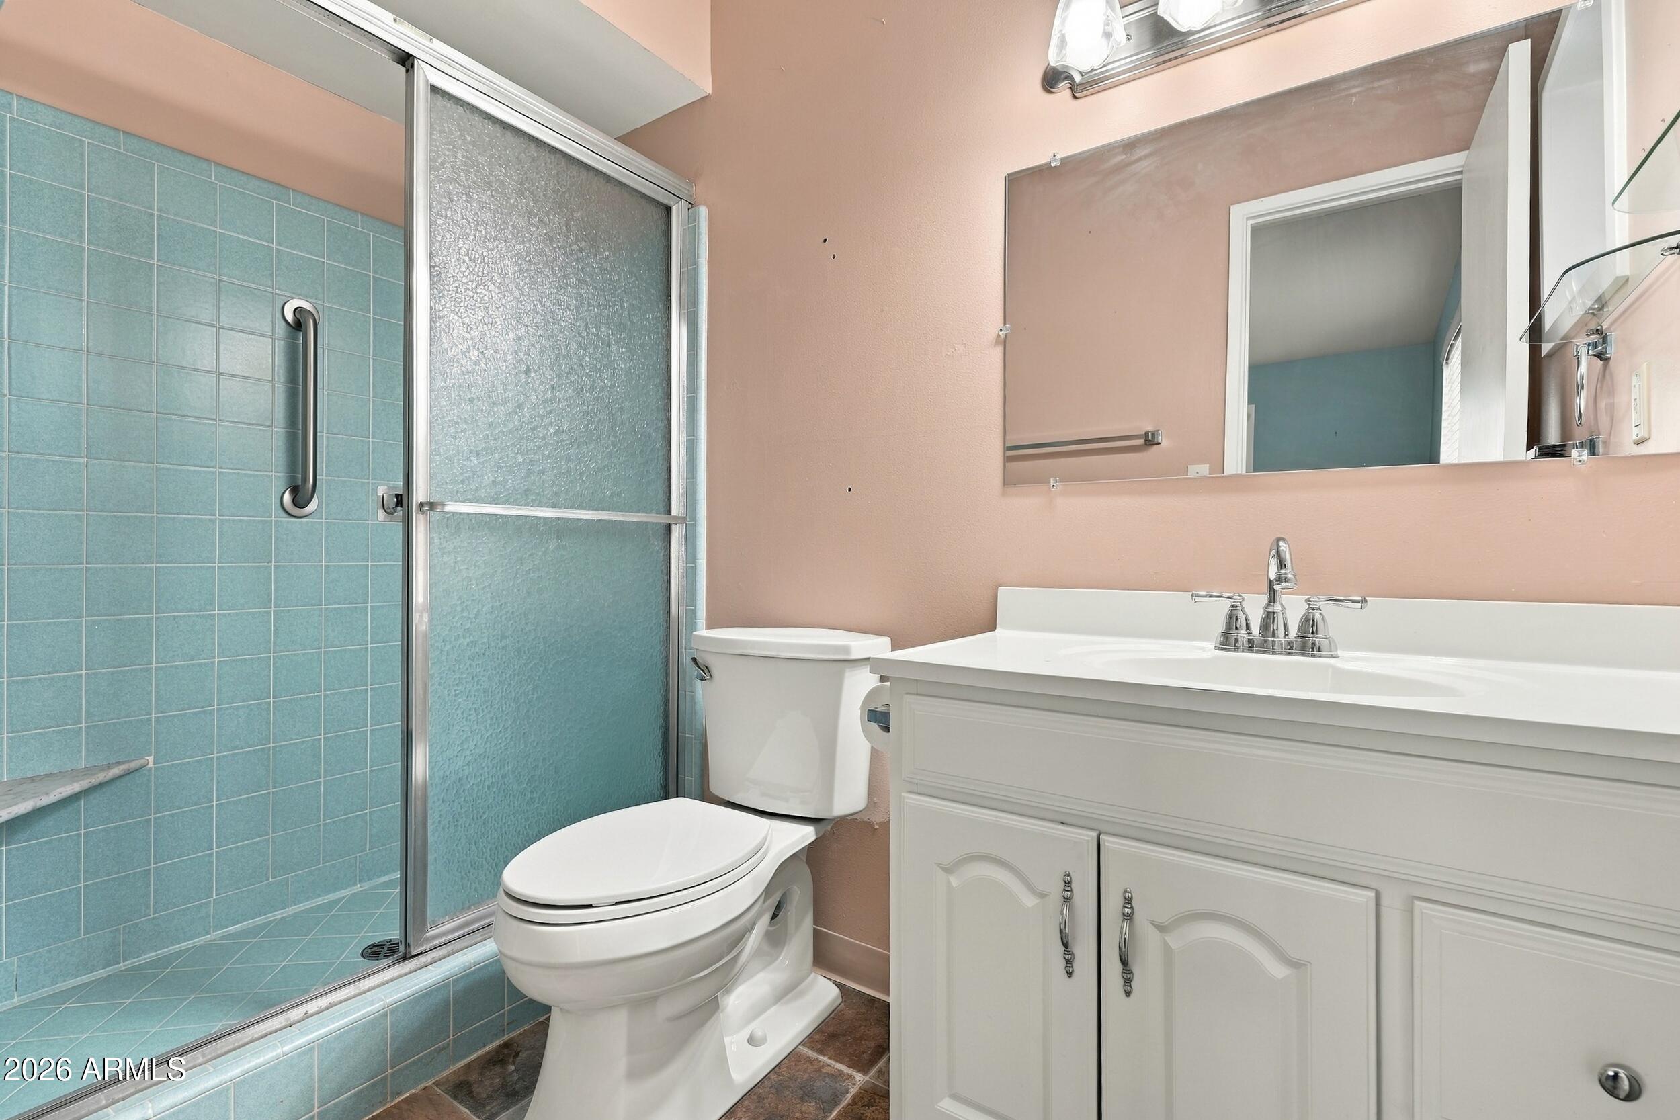
Bathroom with white vanity and toilet, blue-tinted glass shower, and pale pink walls.
Bathroom with a blue-tiled walk-in shower, grab bars, toilet, and white vanity.
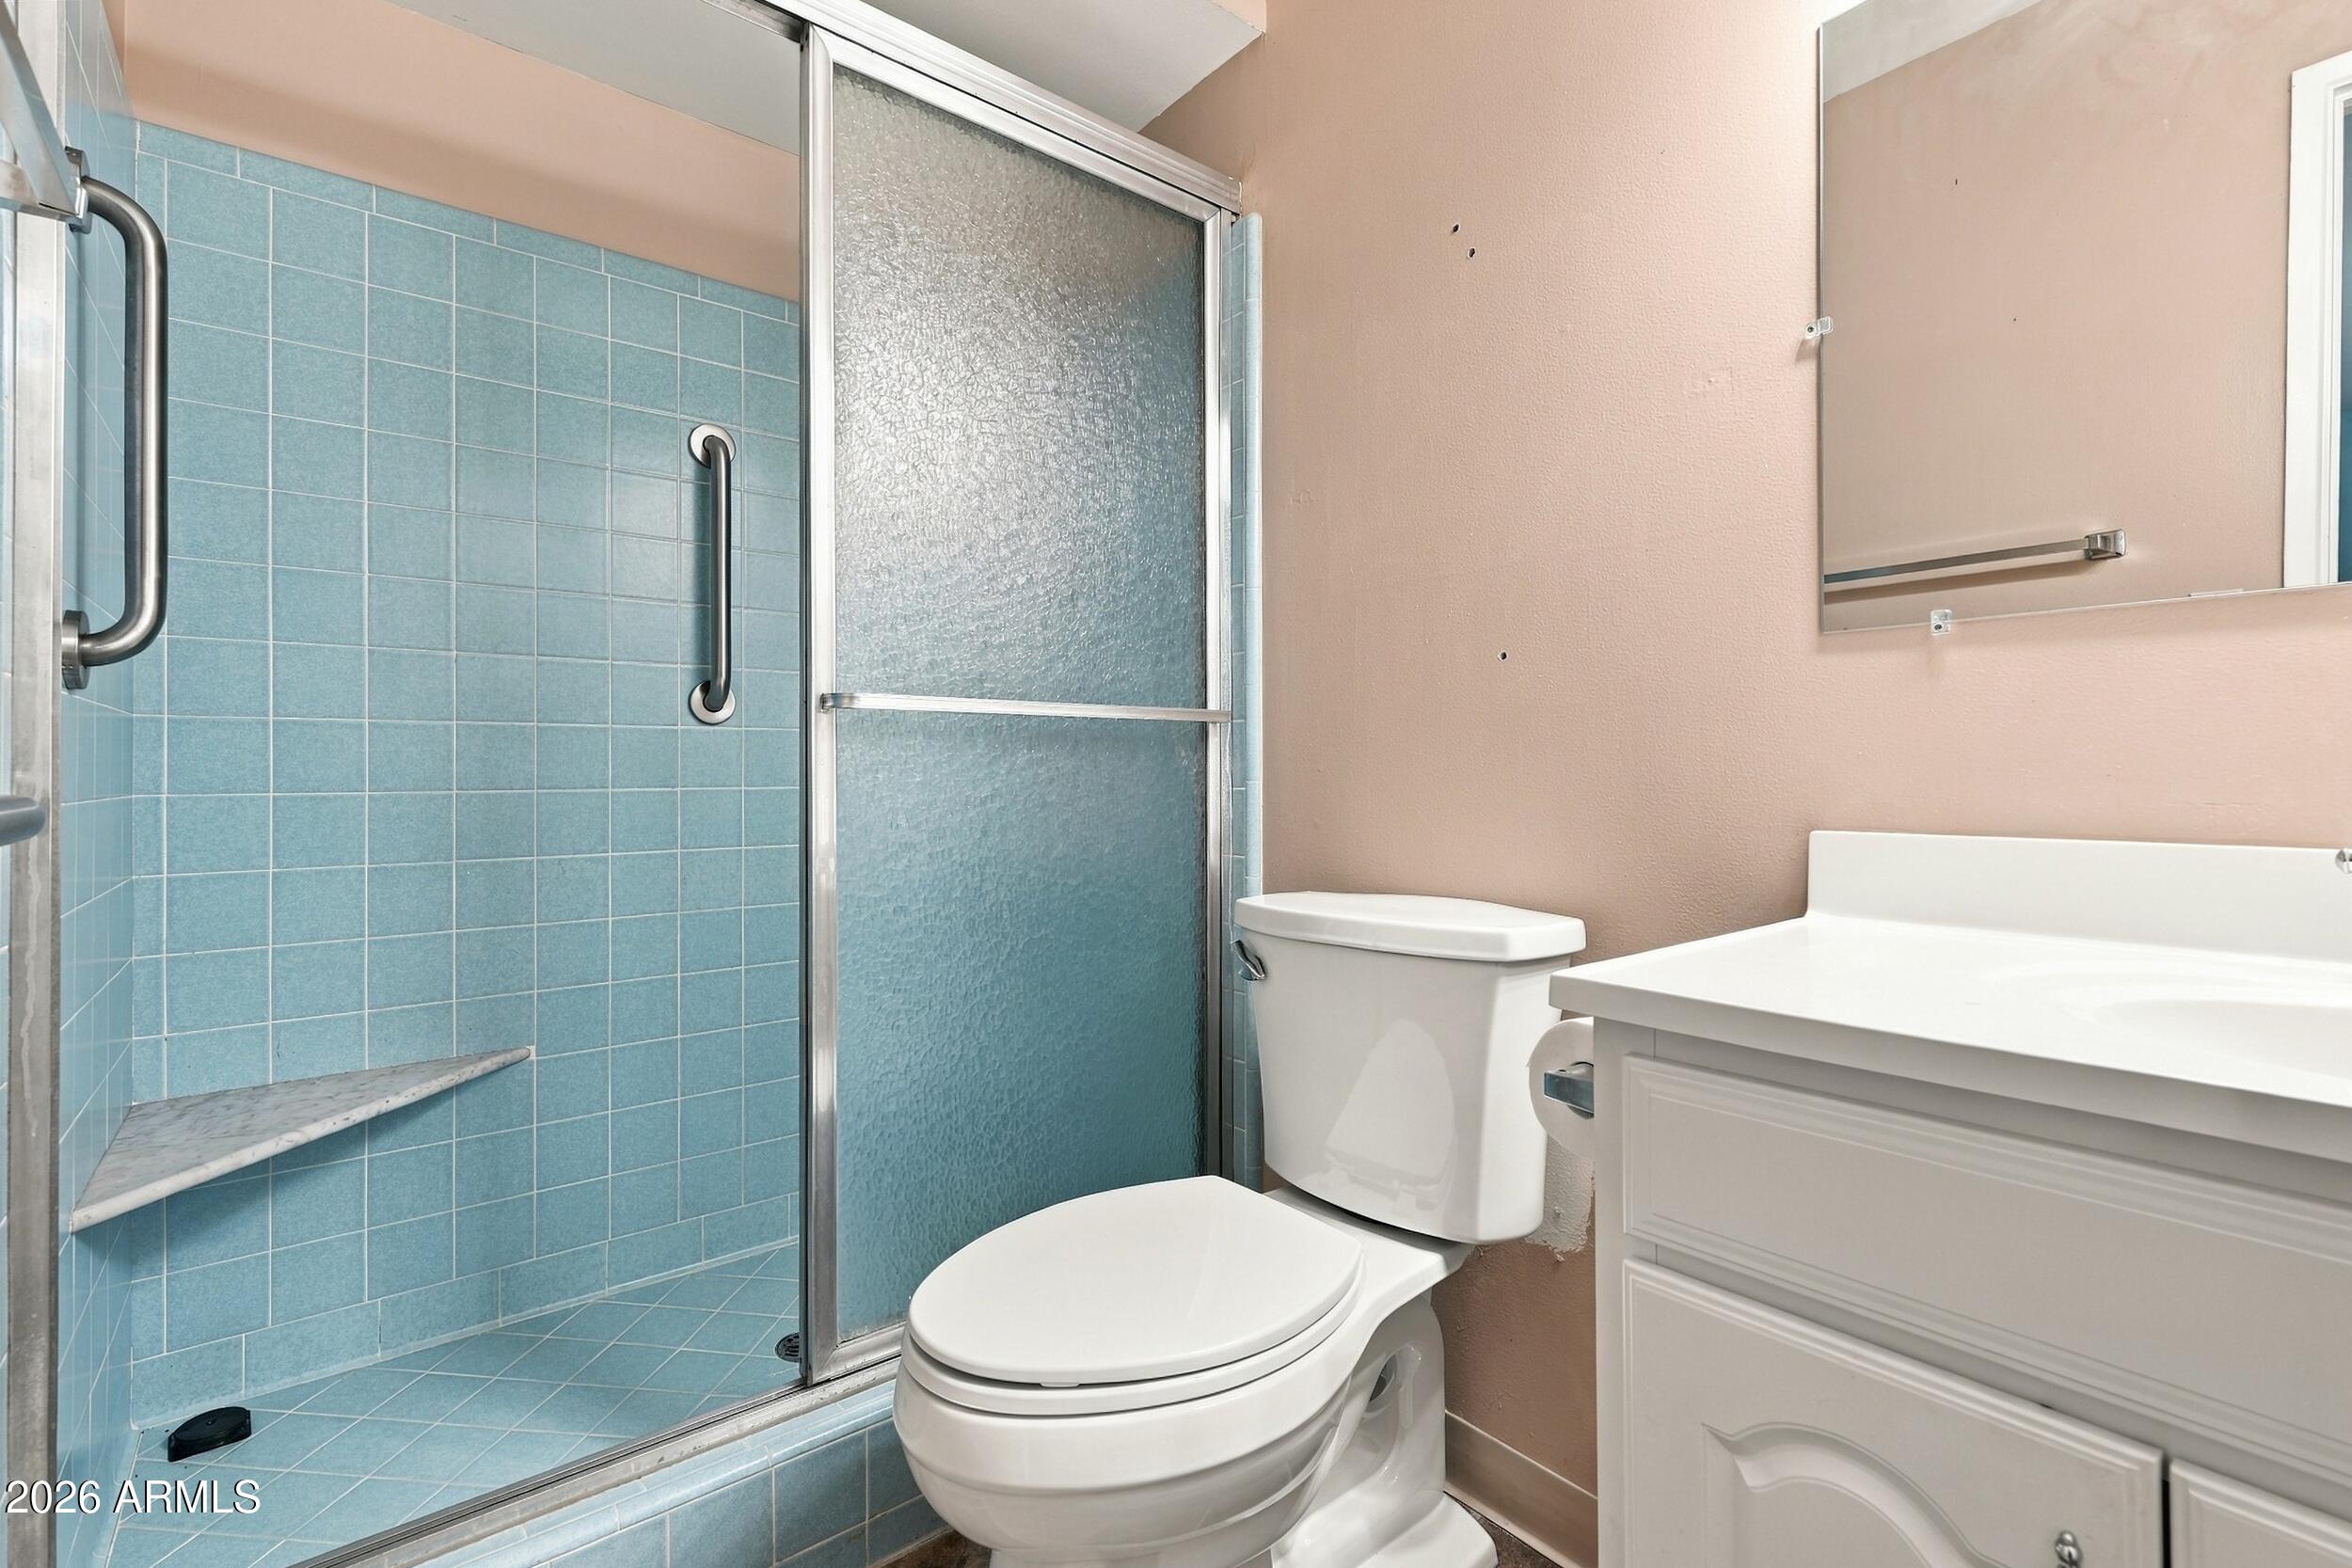
Bathroom with a blue-tiled shower, frosted glass door, white vanity, and peach walls.
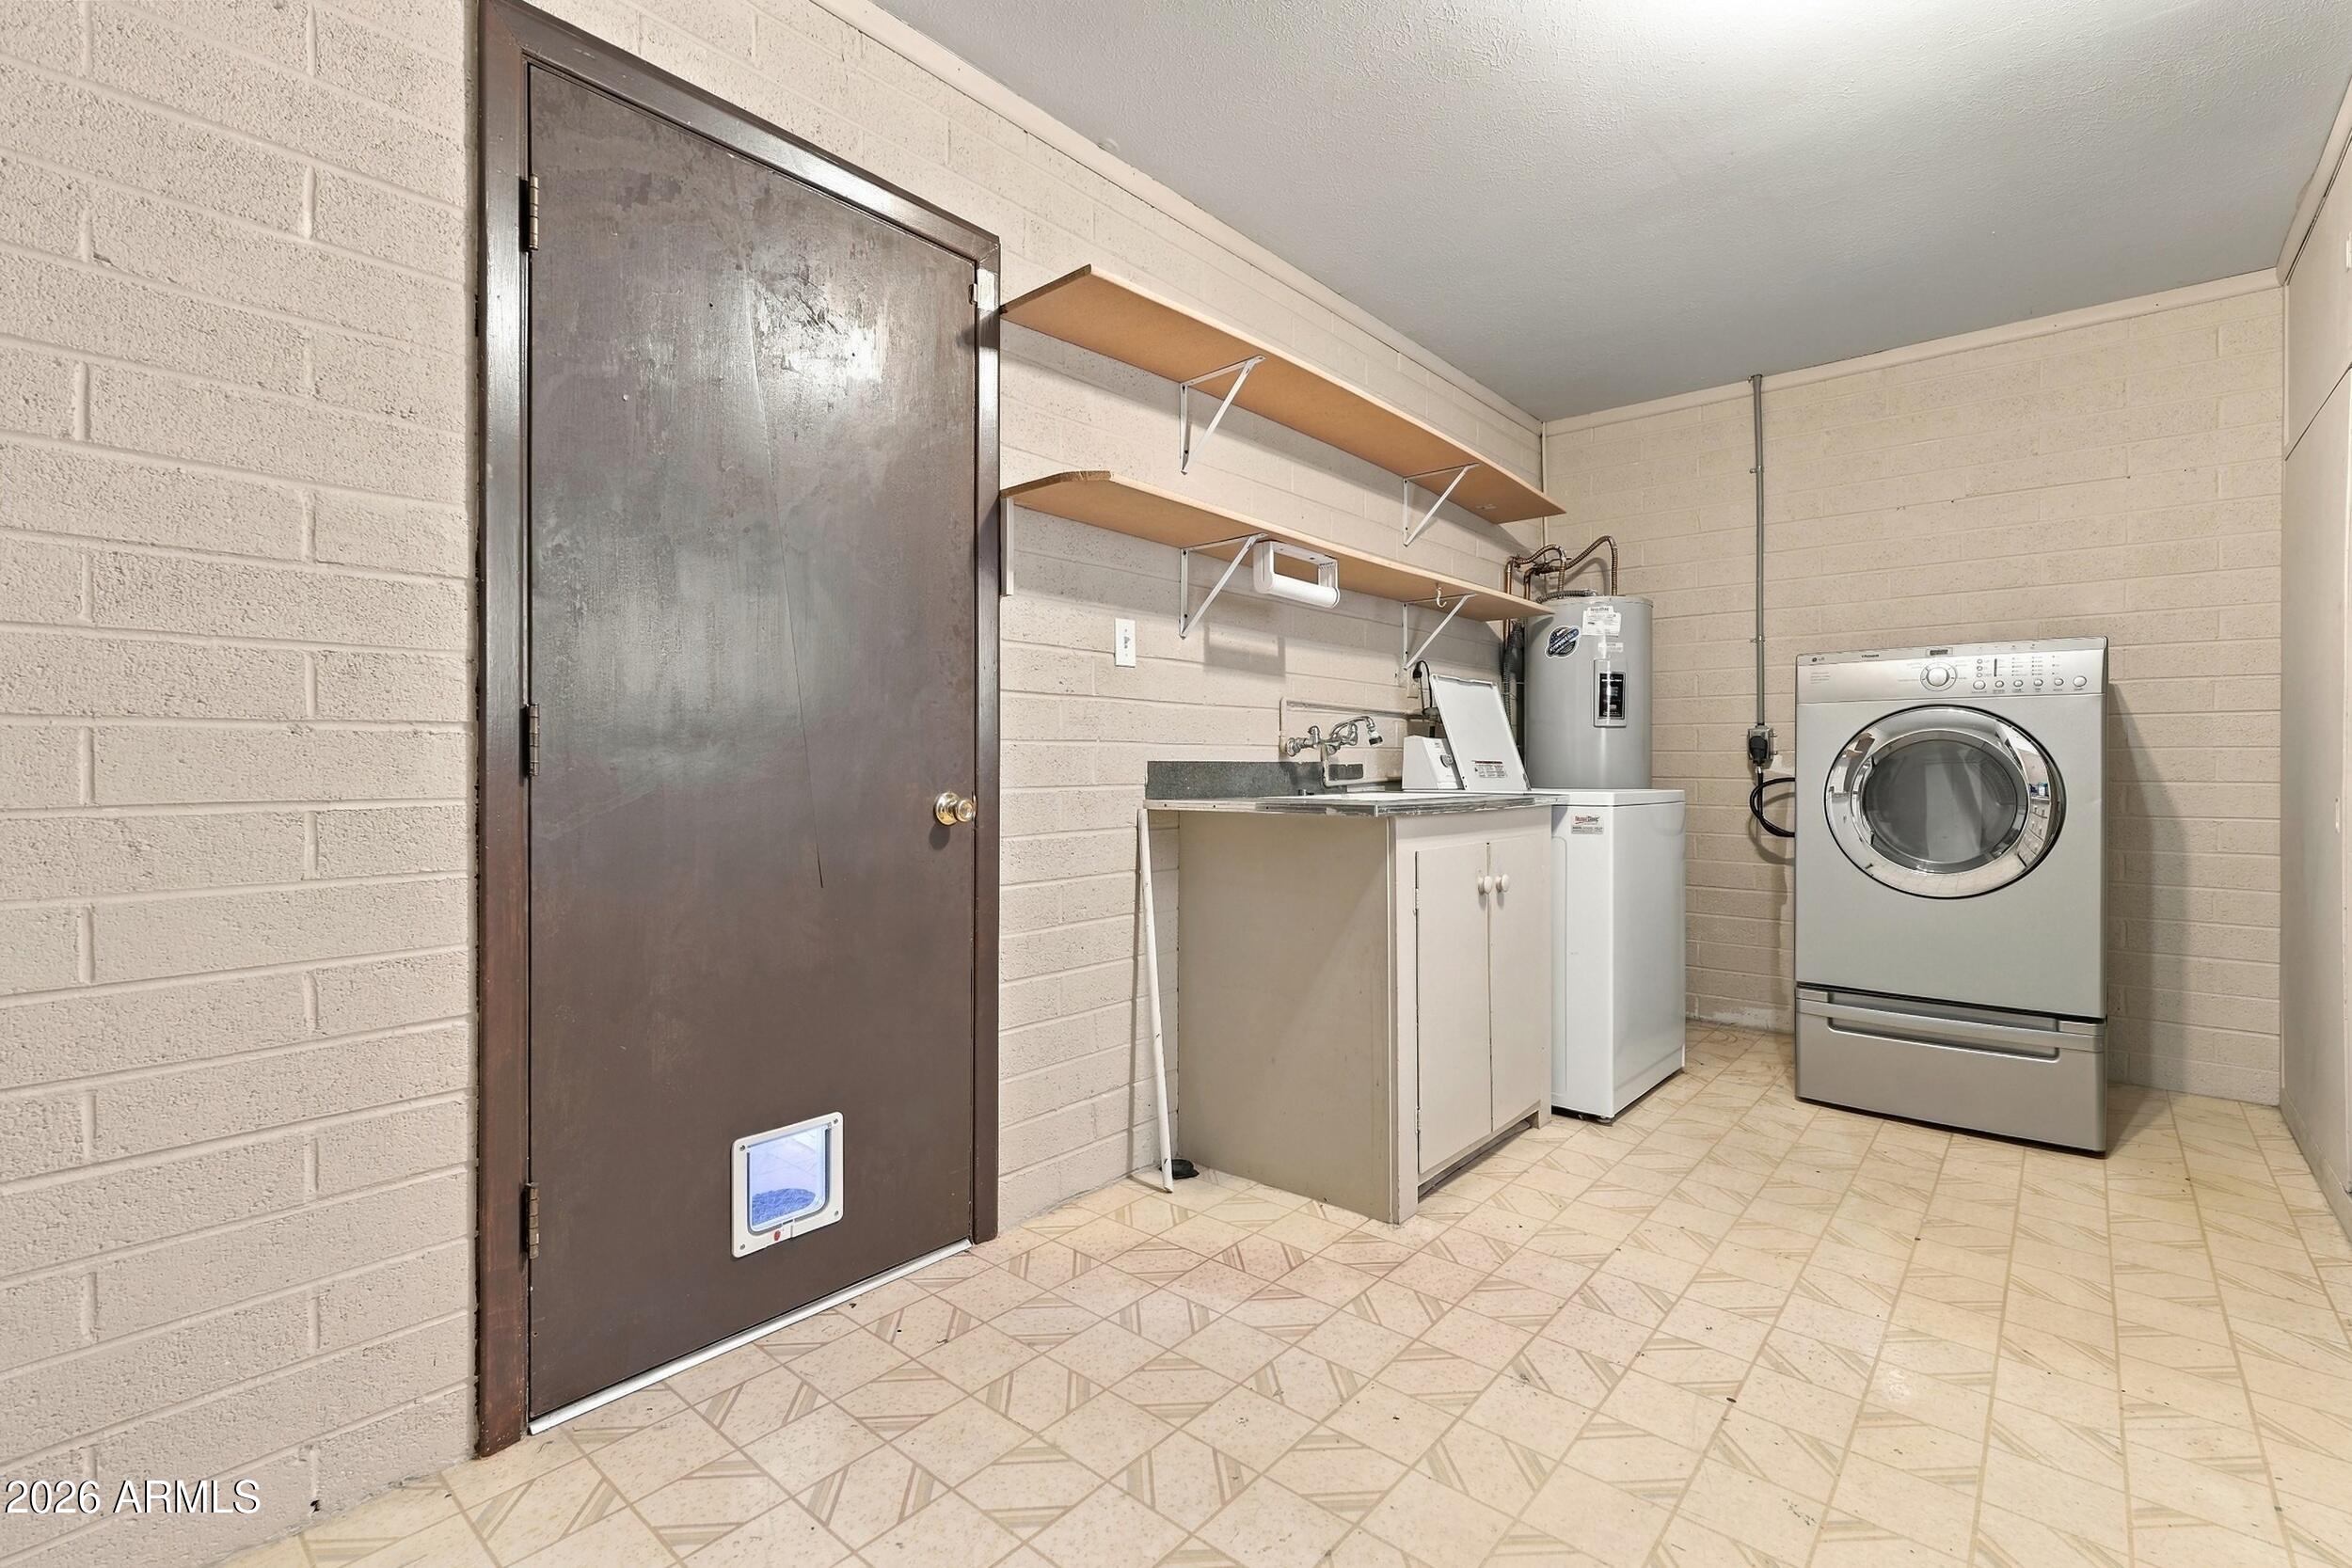
Laundry room with washer, utility sink, water heater, and a pet door in the brown door.
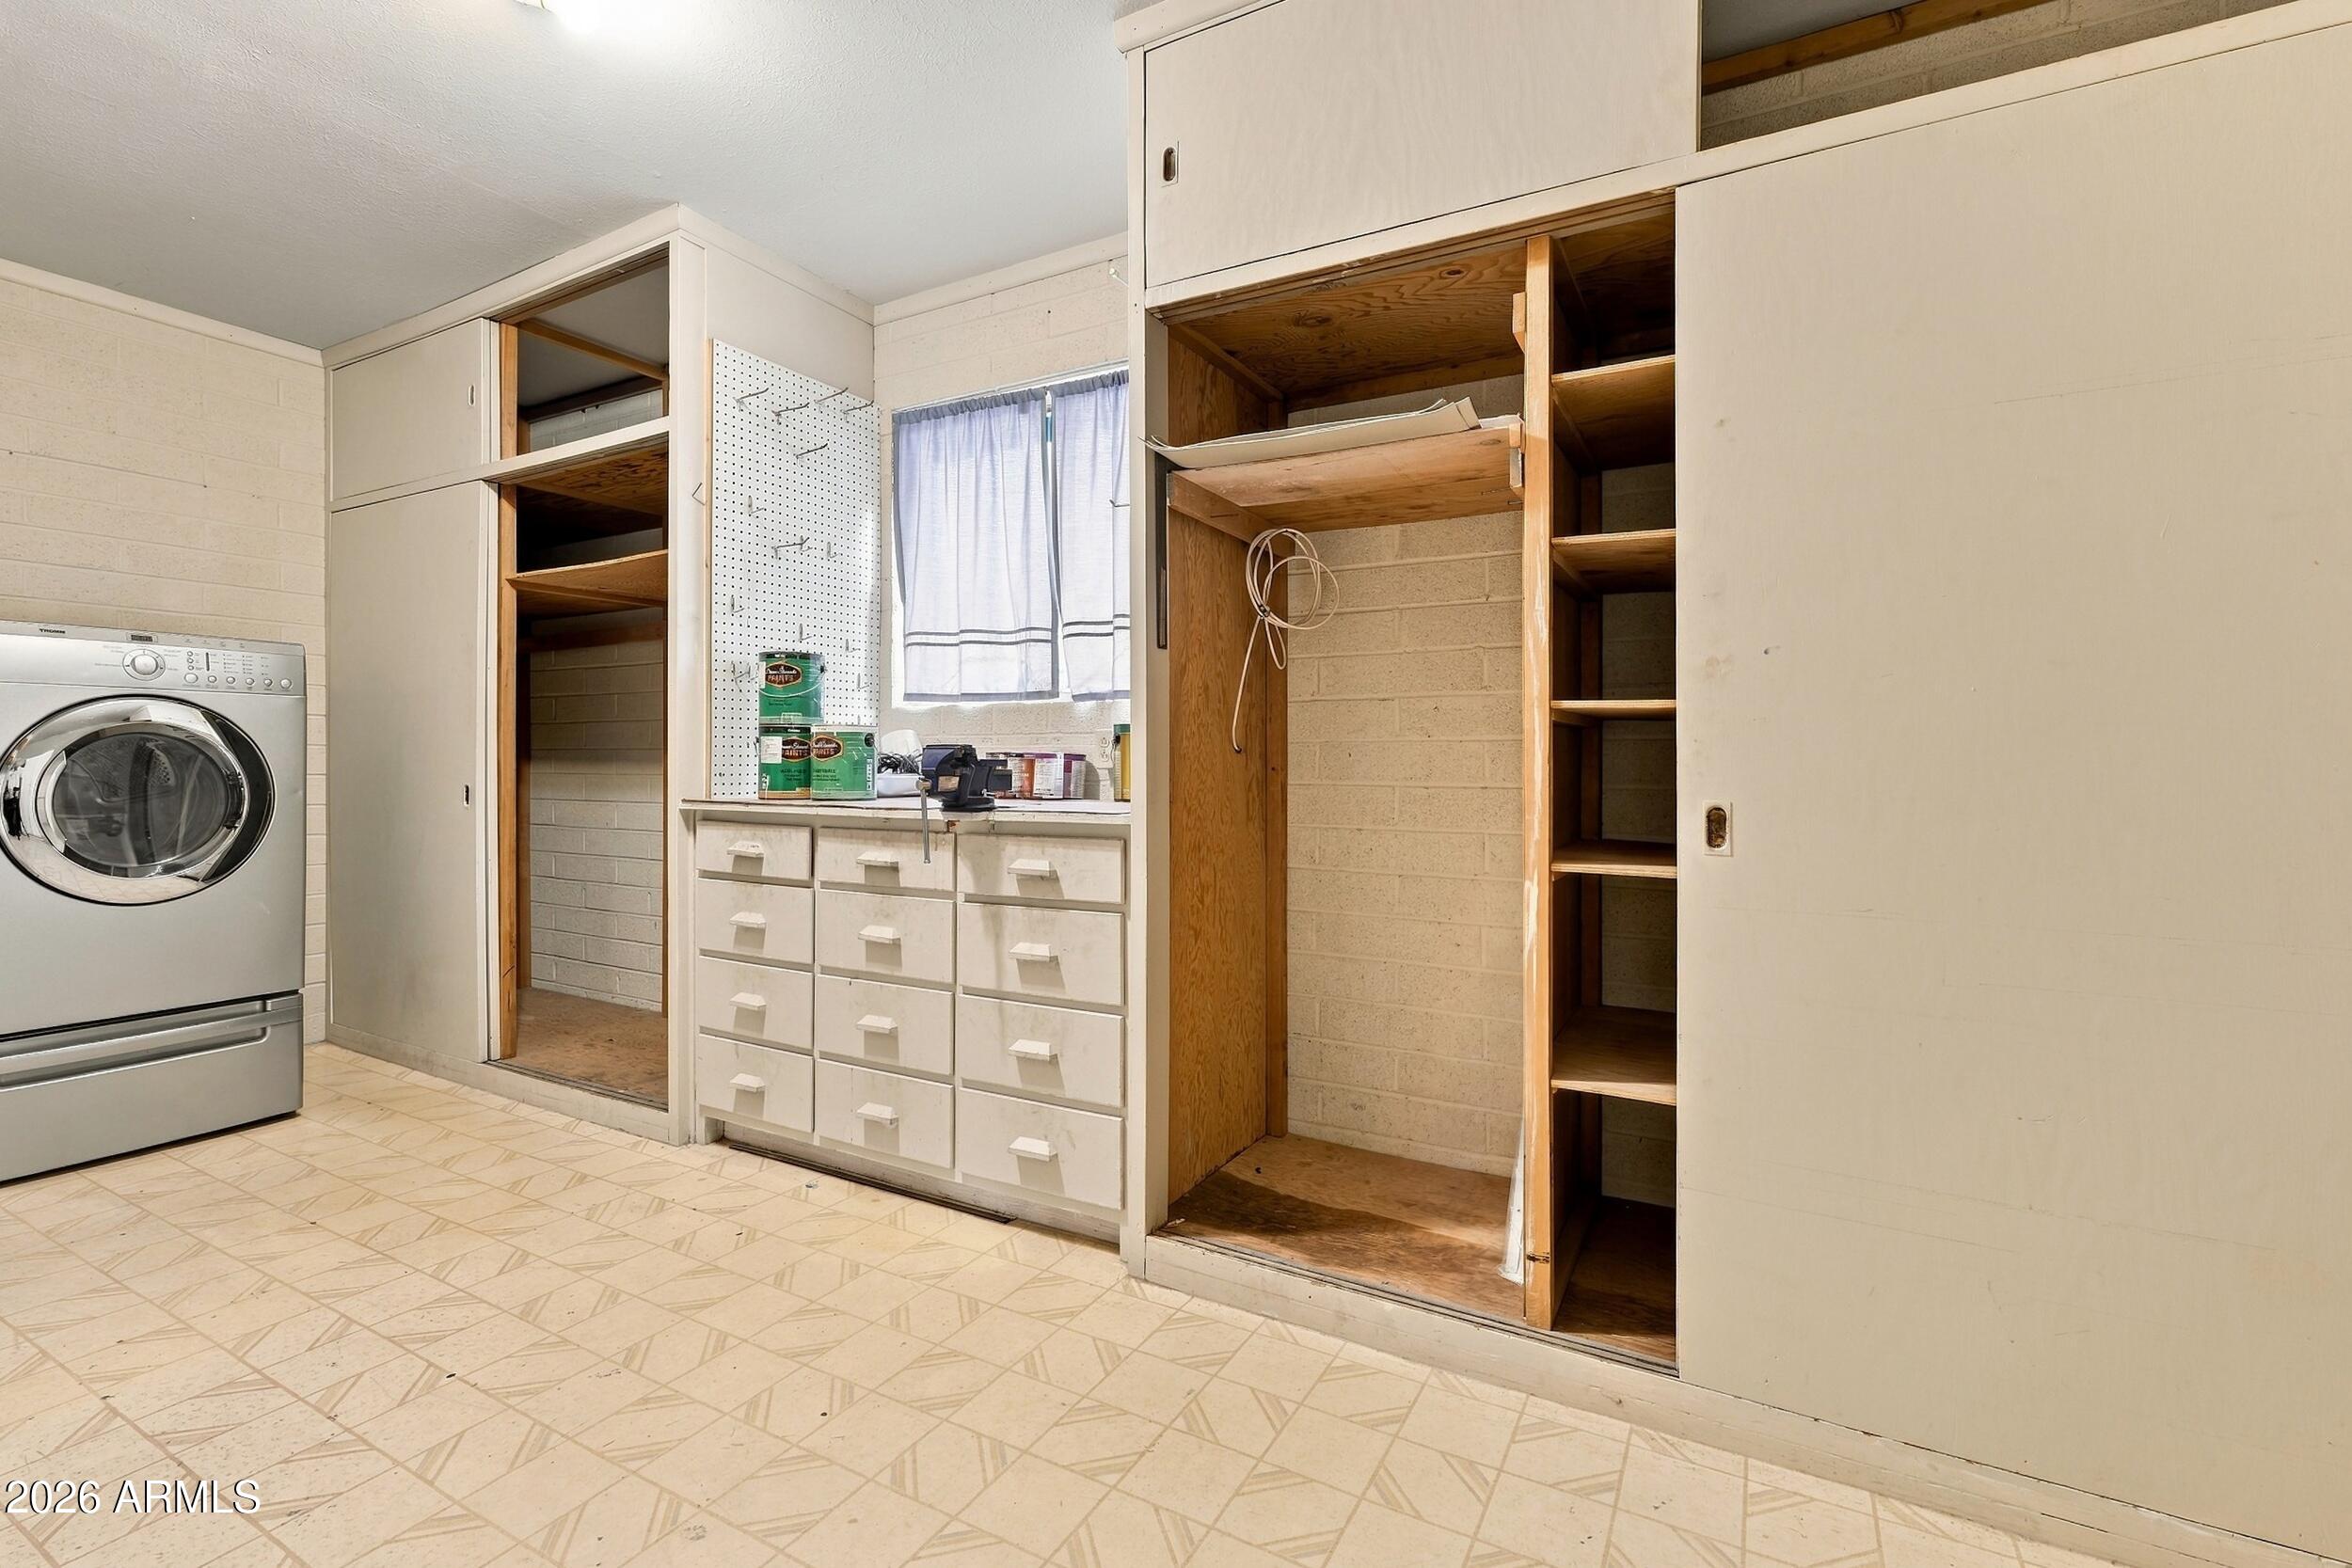
Laundry room with a front-loading washer, built-in drawers, pegboard, and open storage closets.
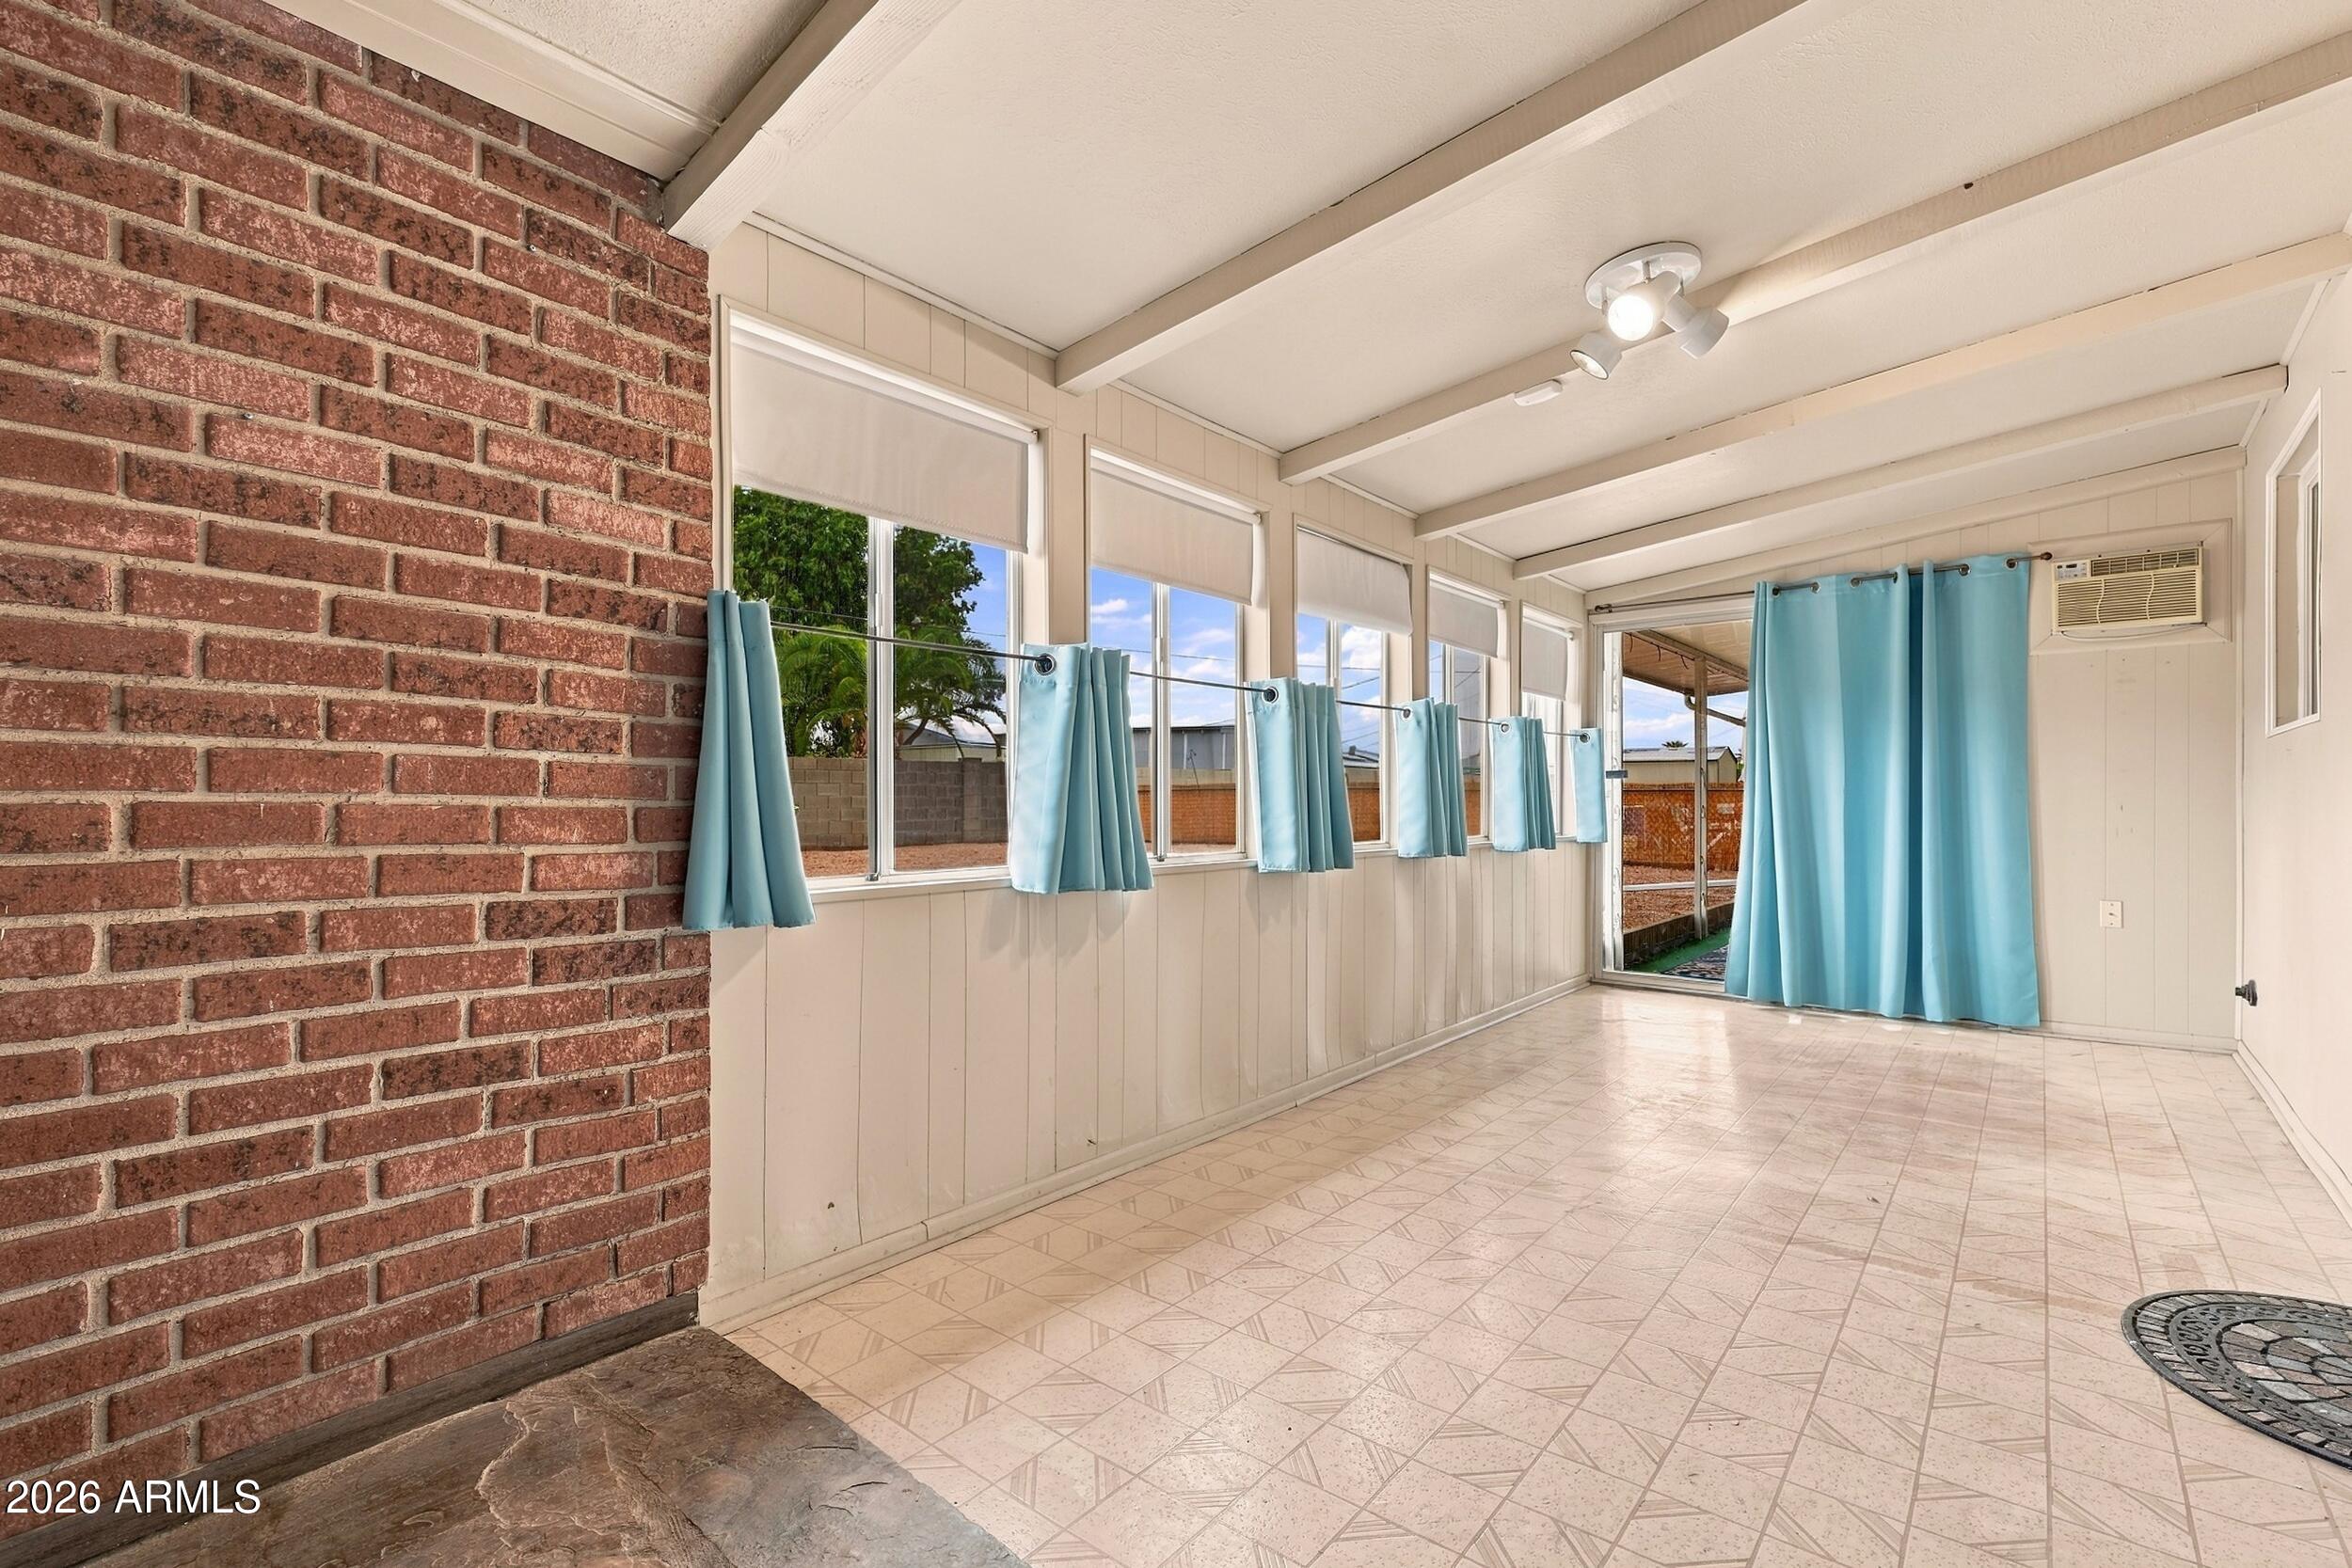
Enclosed sunroom with turquoise curtains, a brick wall, and tiled floor.
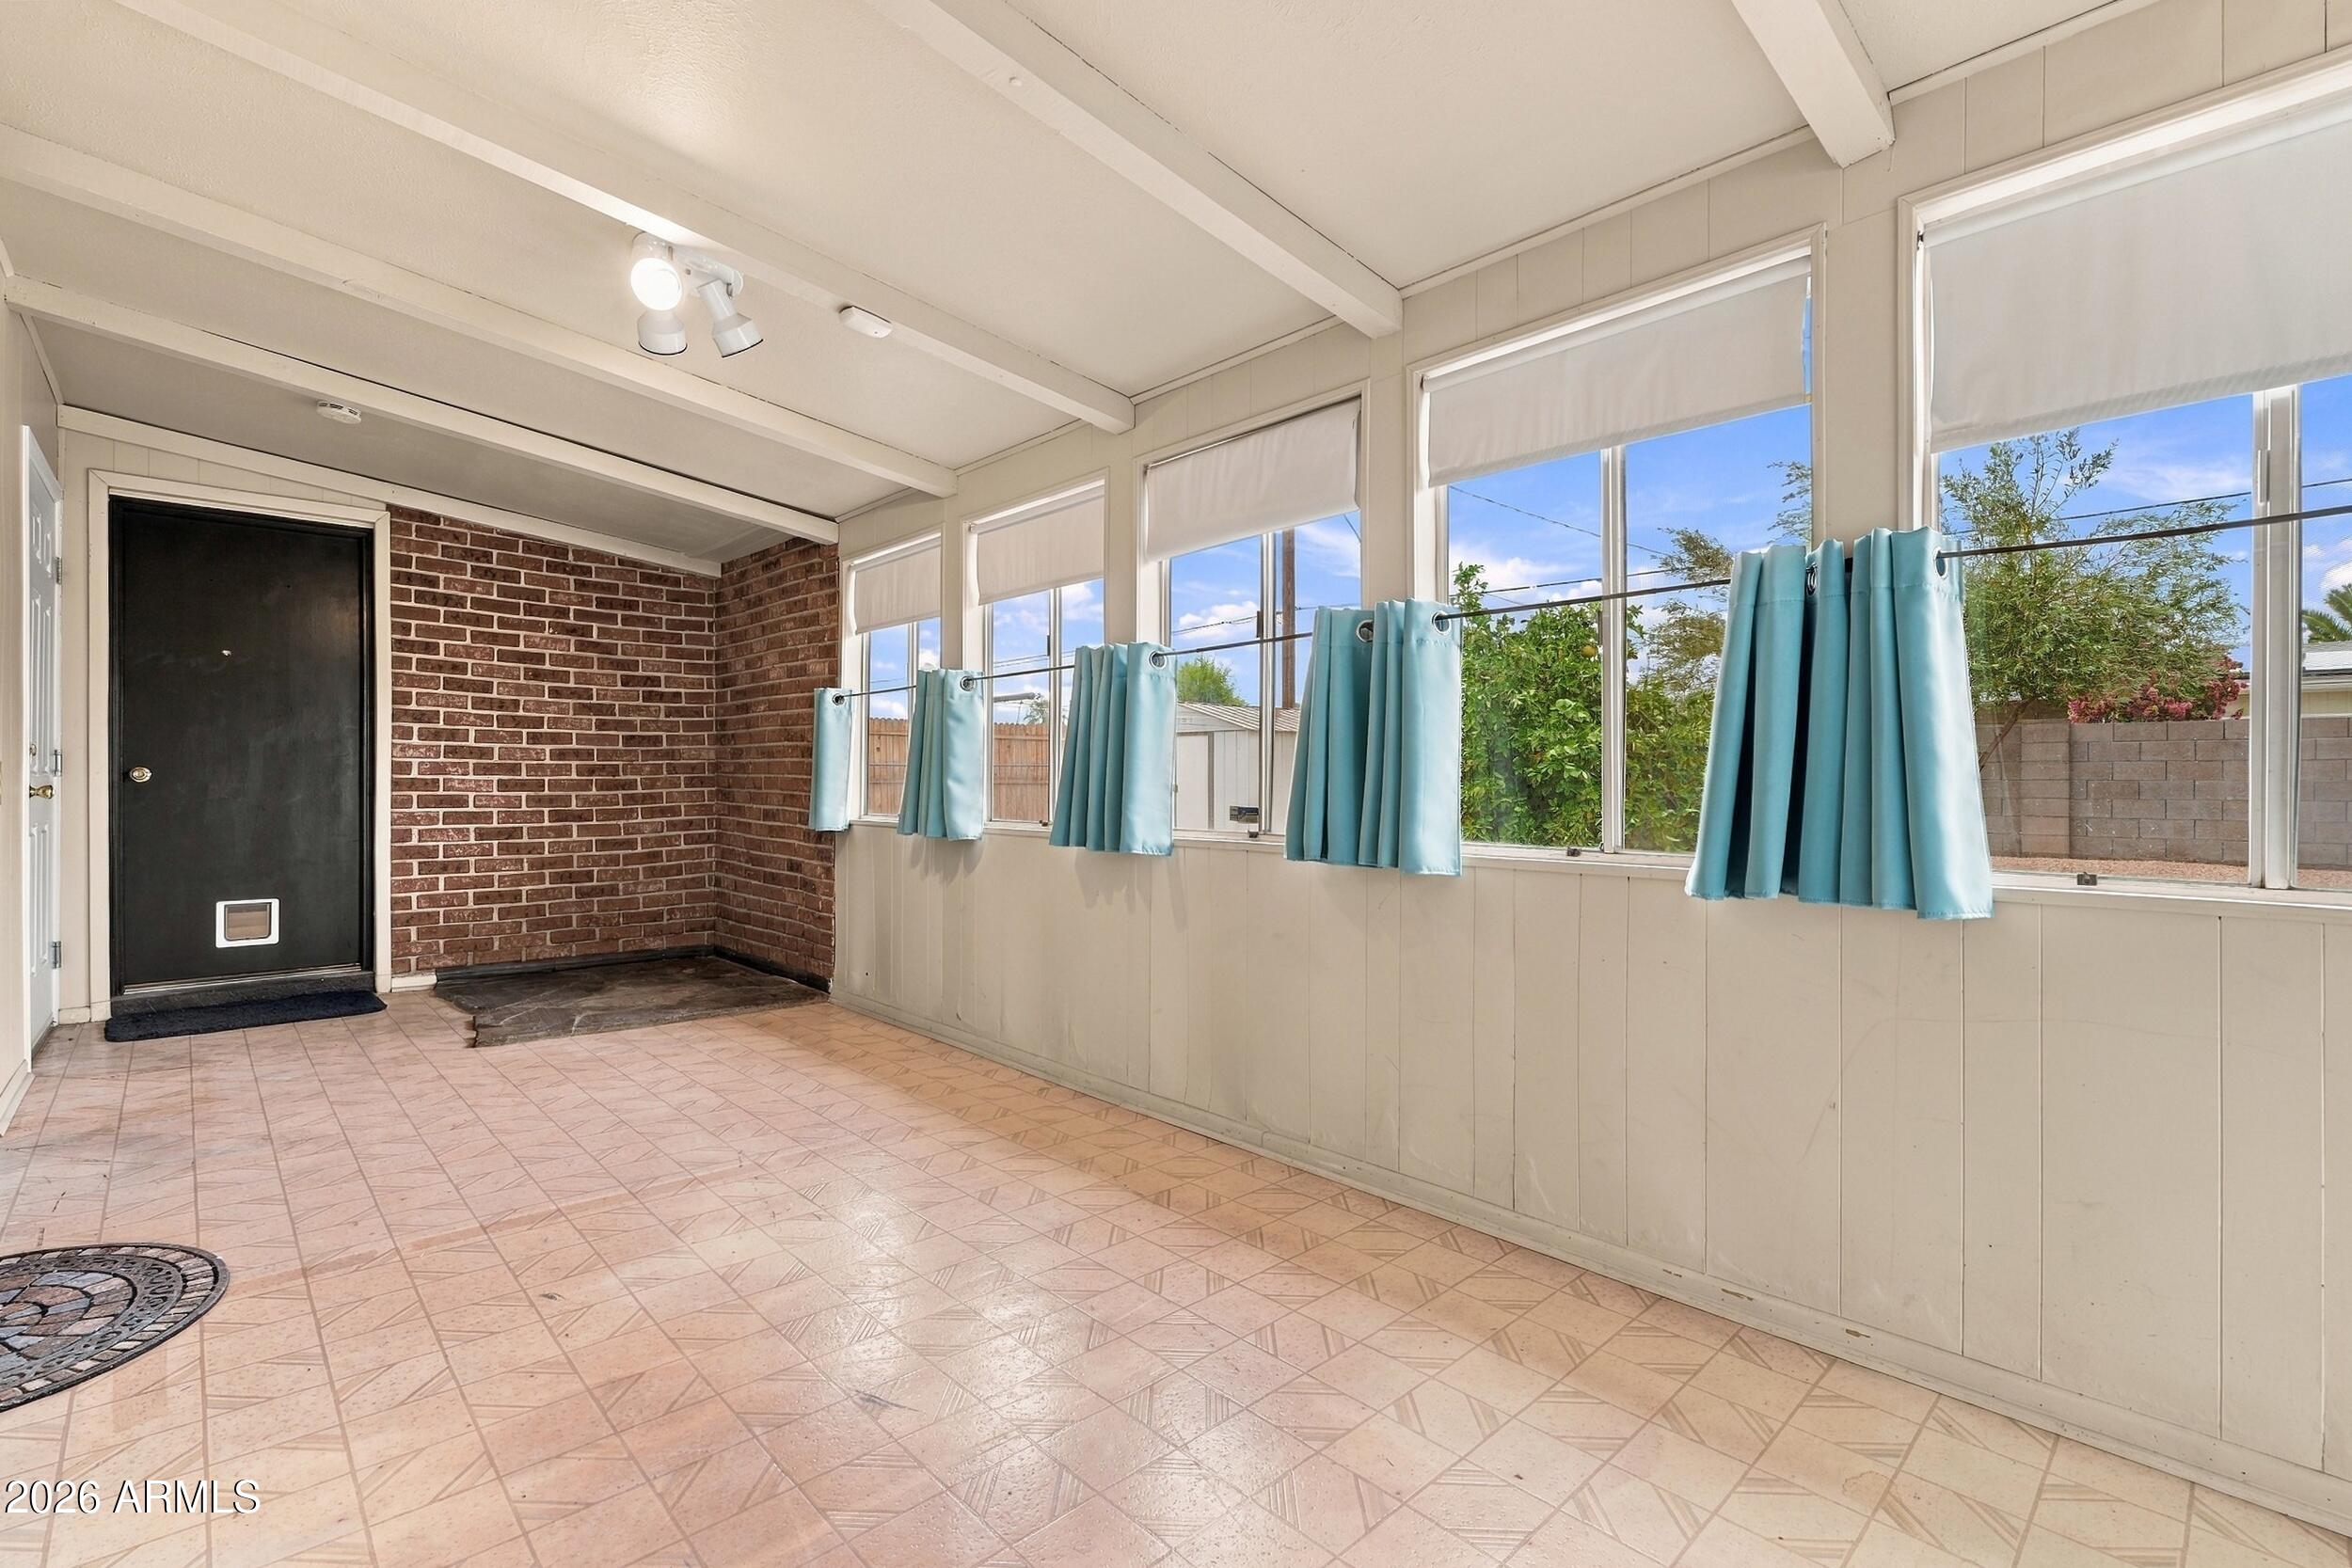
Enclosed patio with tiled floor, brick accent wall, and blue curtains along a row of windows.
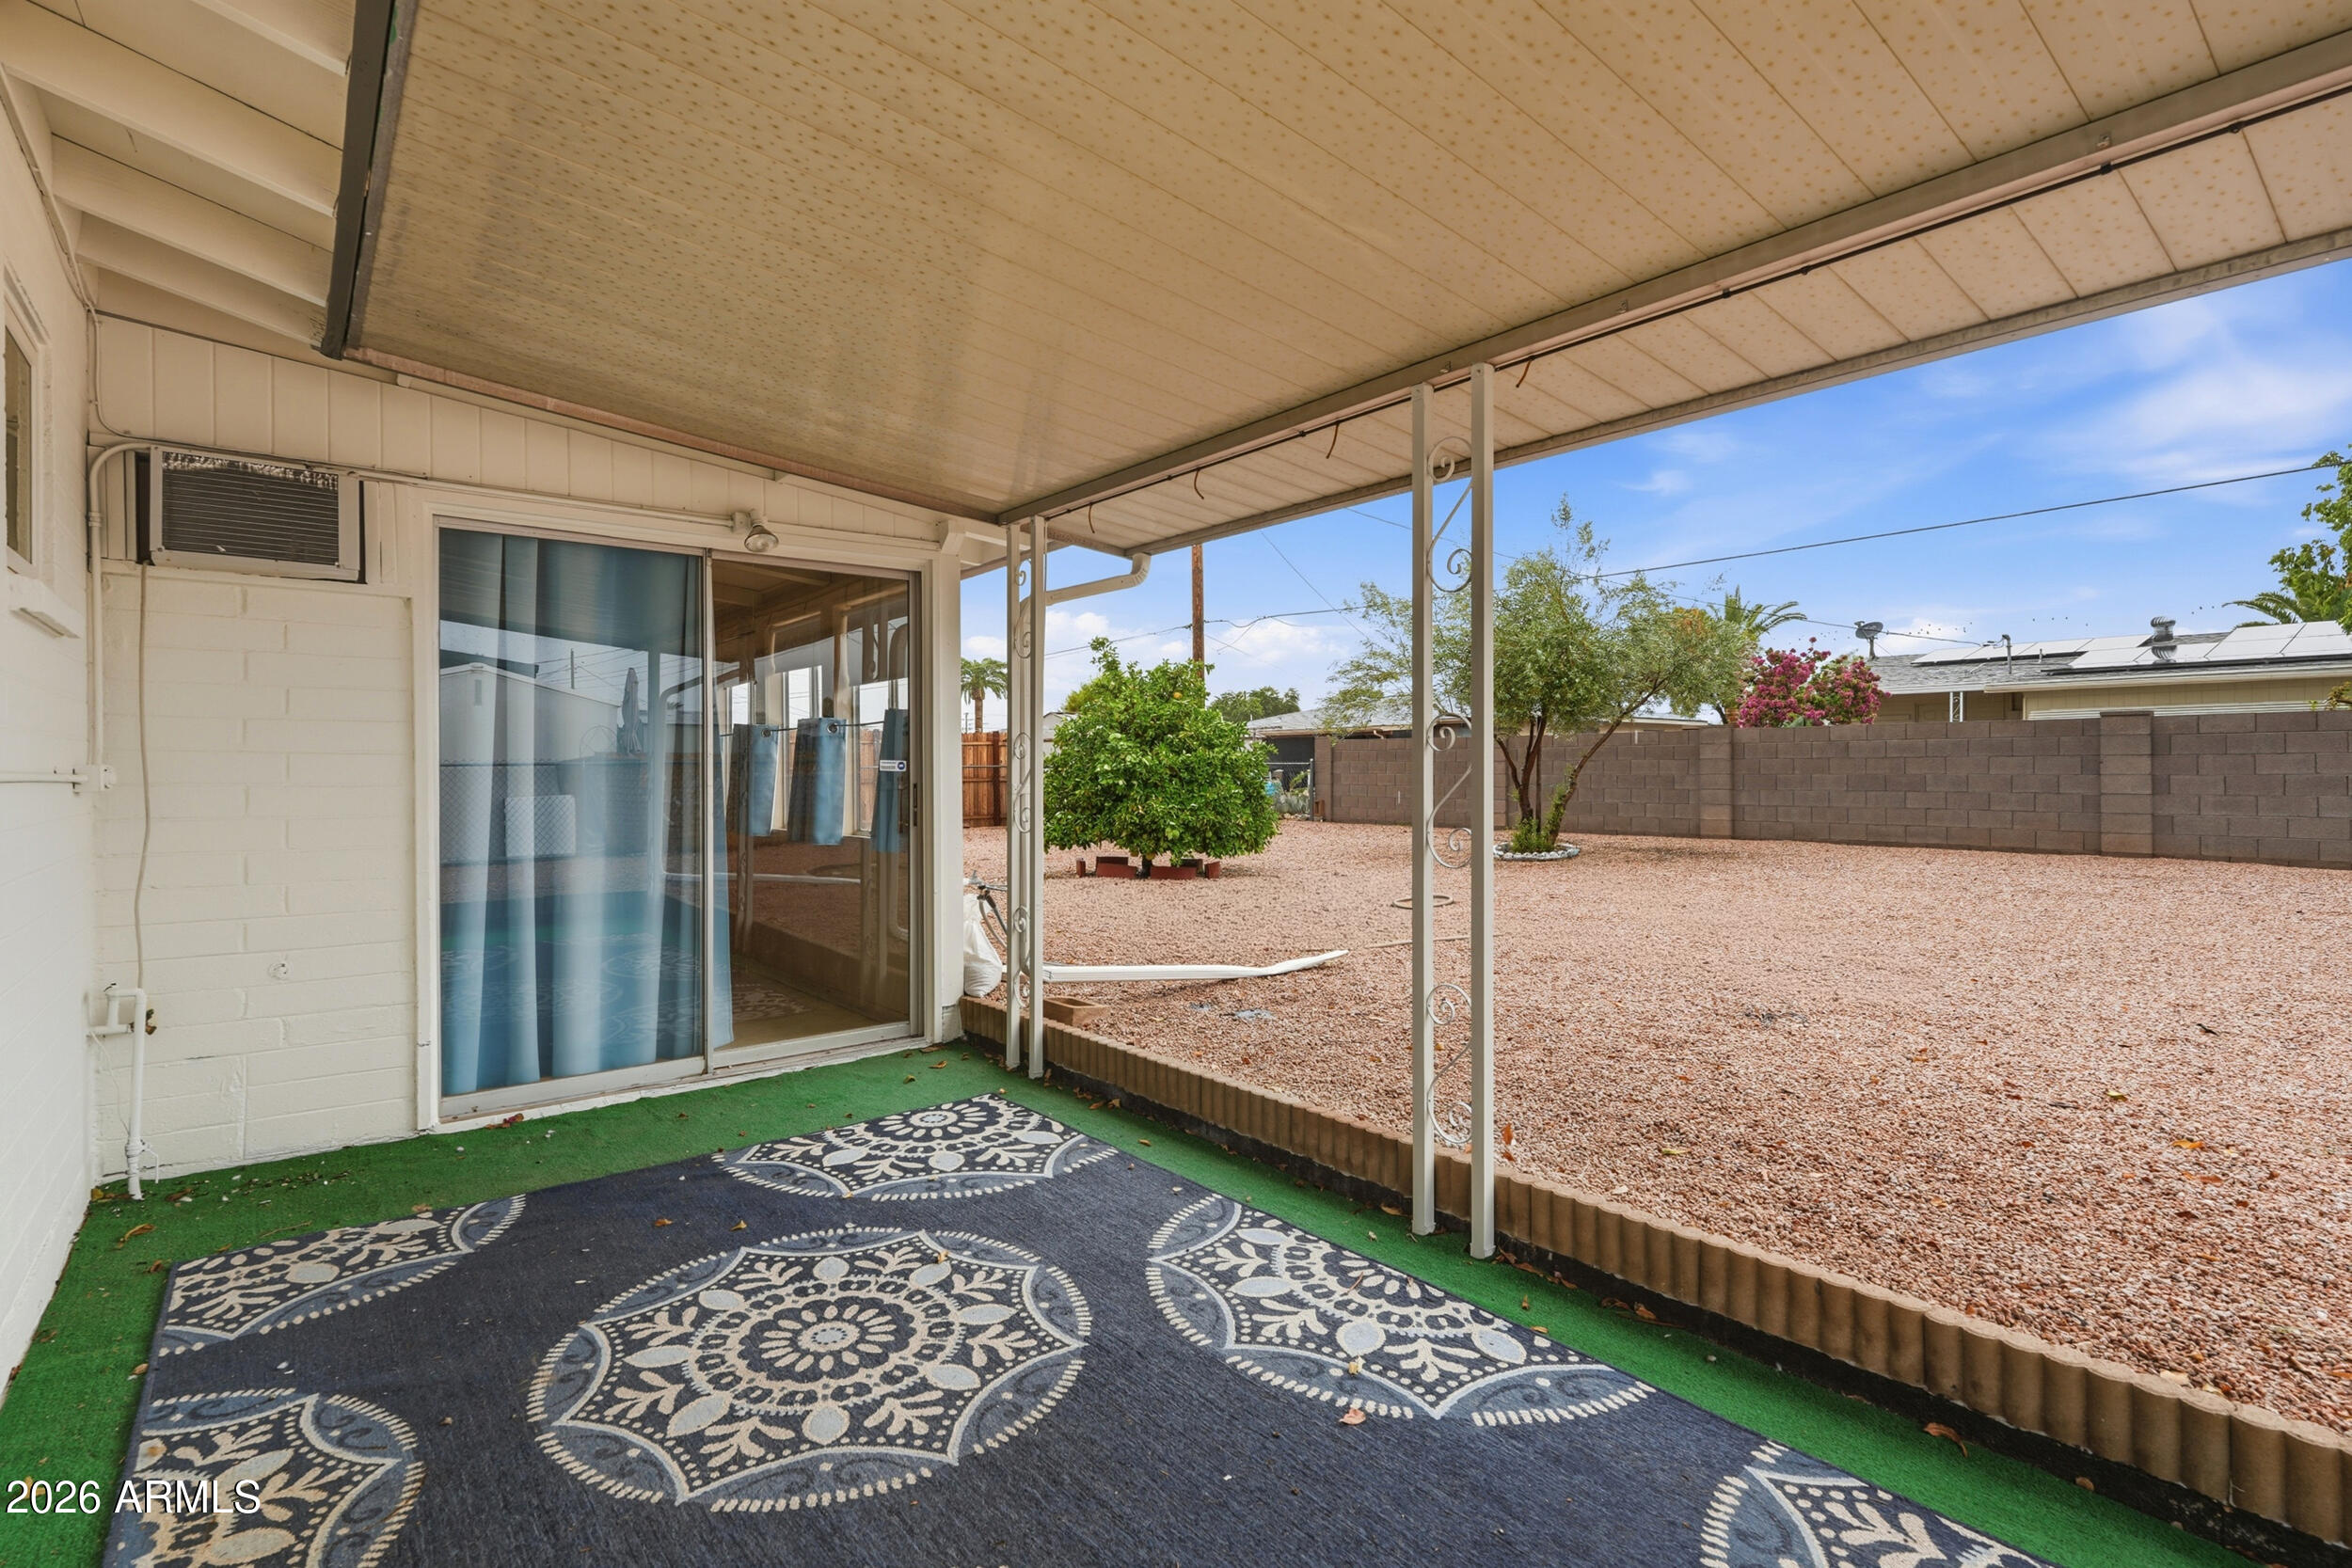
Covered backyard patio with patterned rug, sliding glass door, and gravel landscaping.
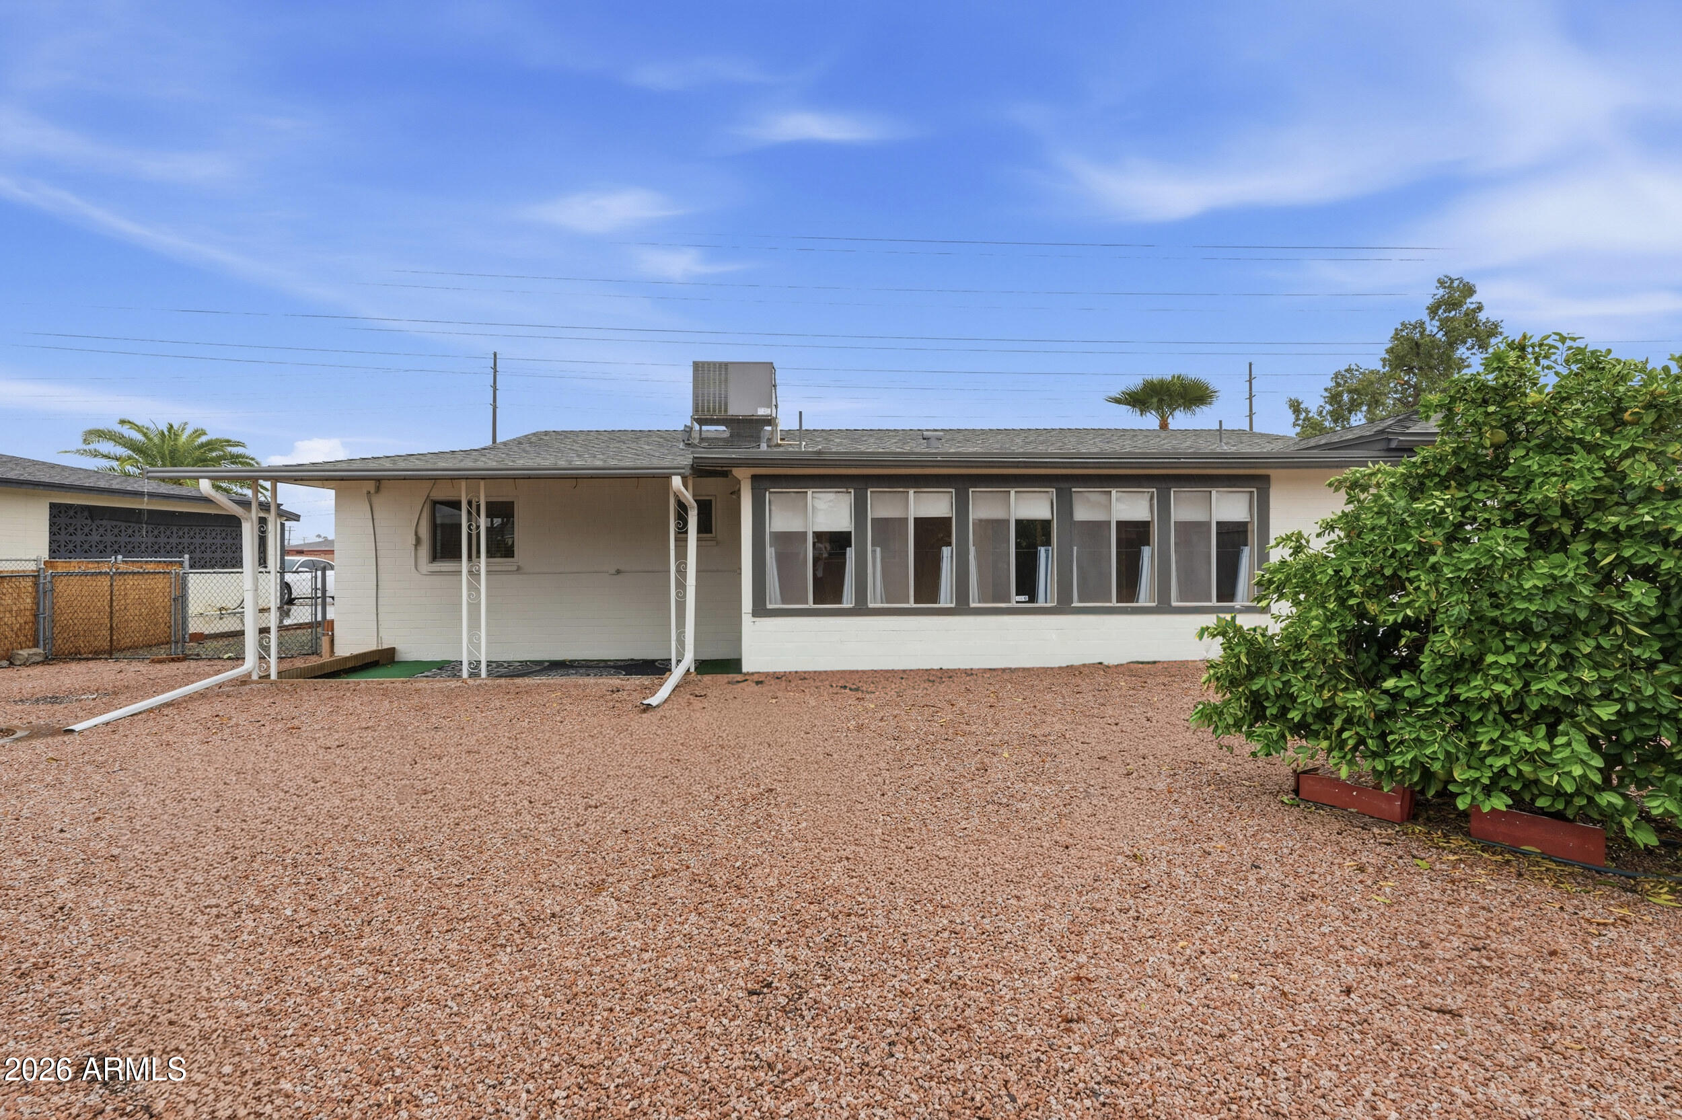
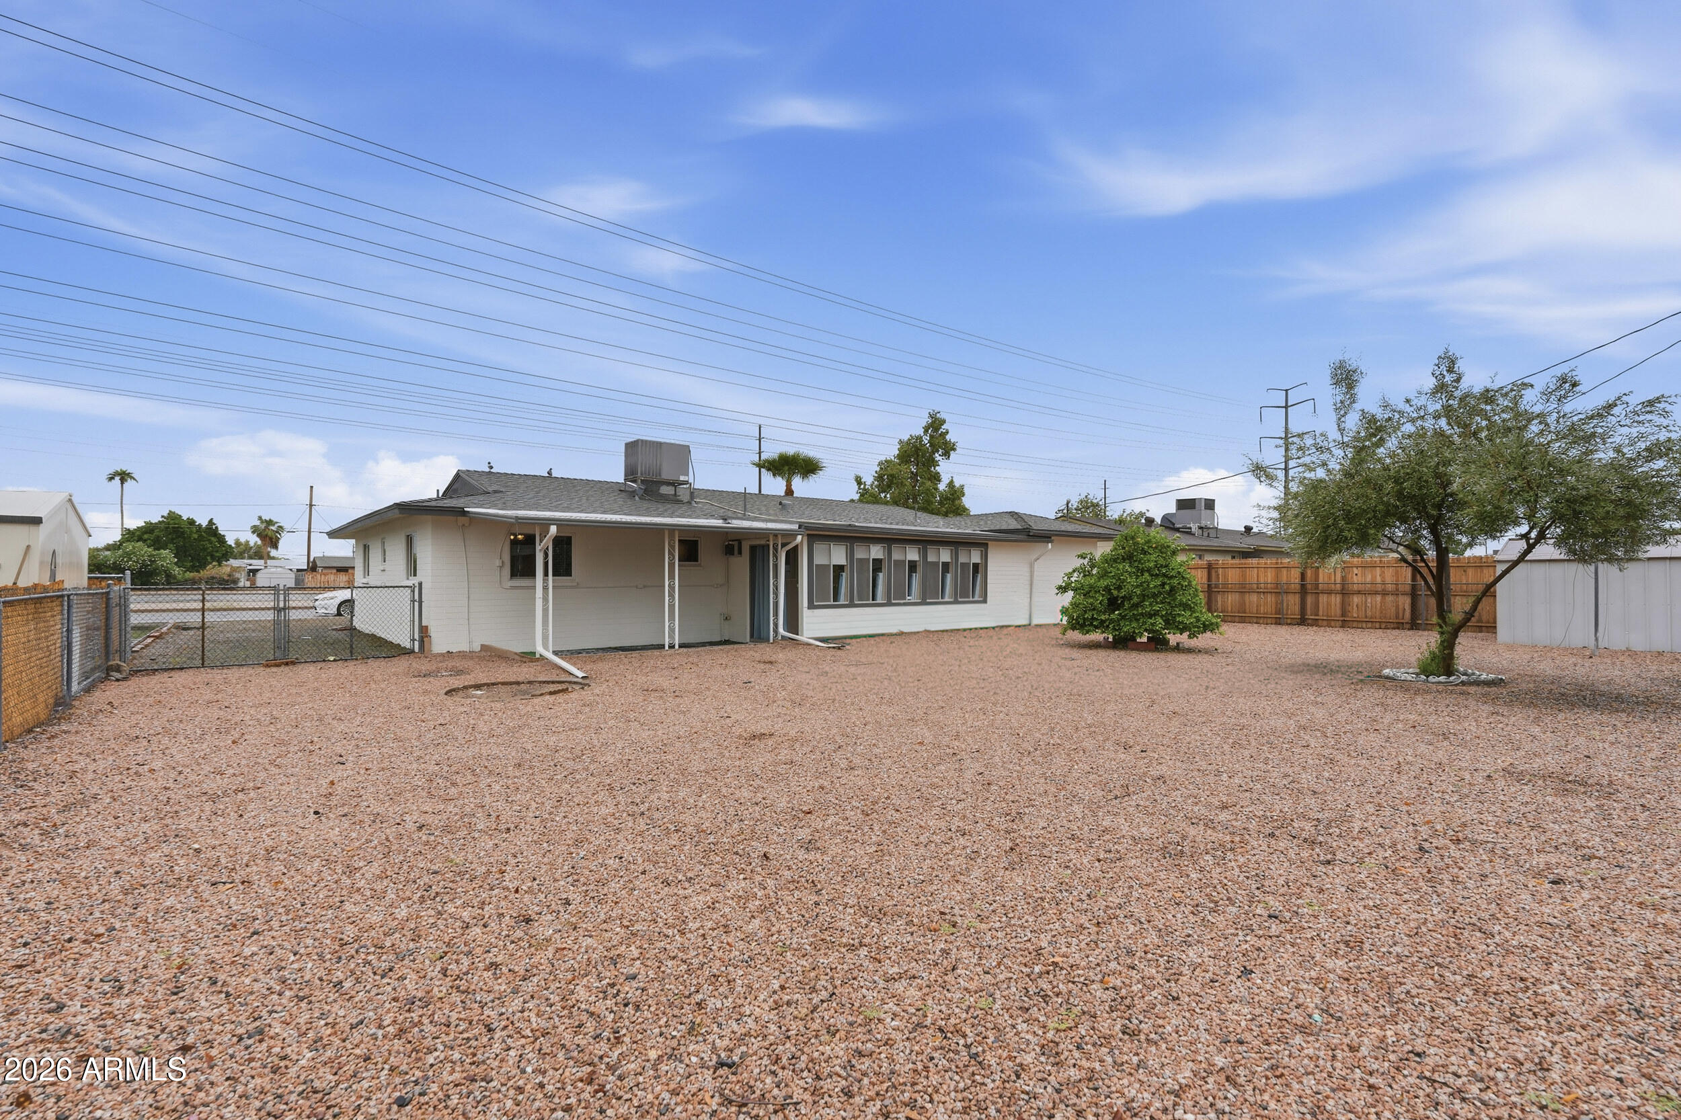
Single-story home's rear exterior with a covered patio, screened windows, and a gravel yard.
Rear exterior of a single-story home with a broad gravel yard, trees, and fenced boundaries.
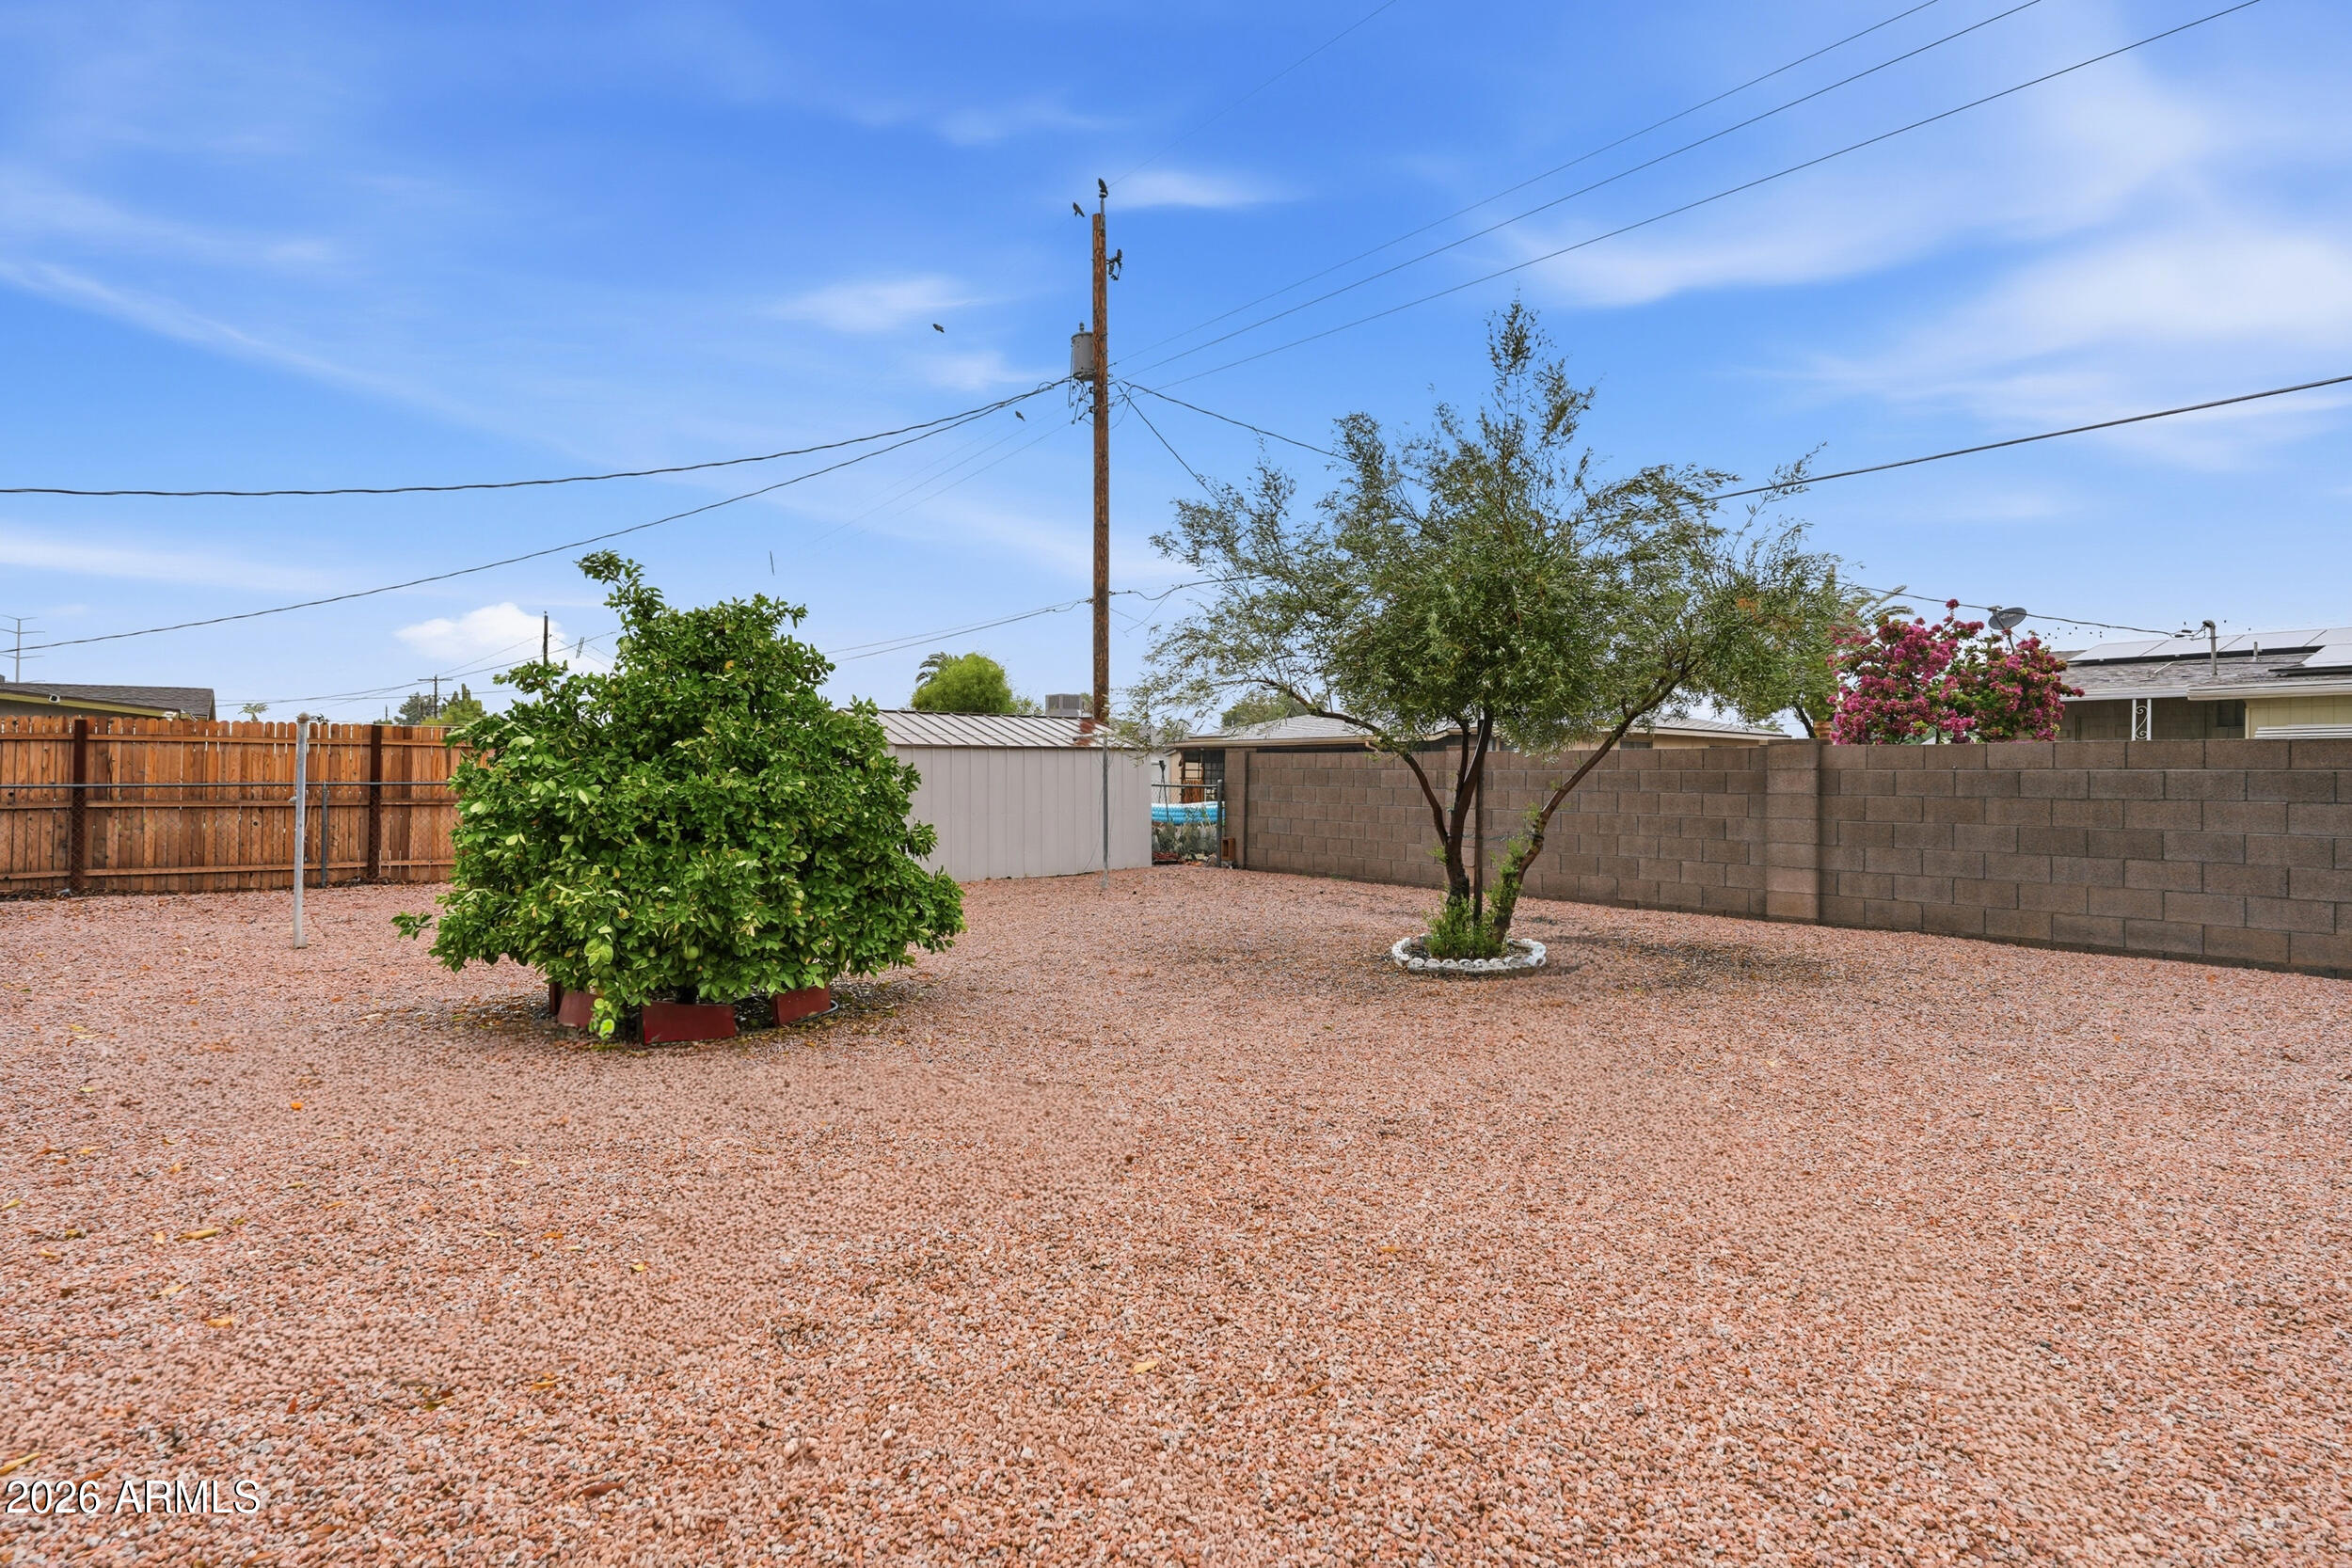
Gravel backyard with mature trees, a storage shed, and block and wood fencing.
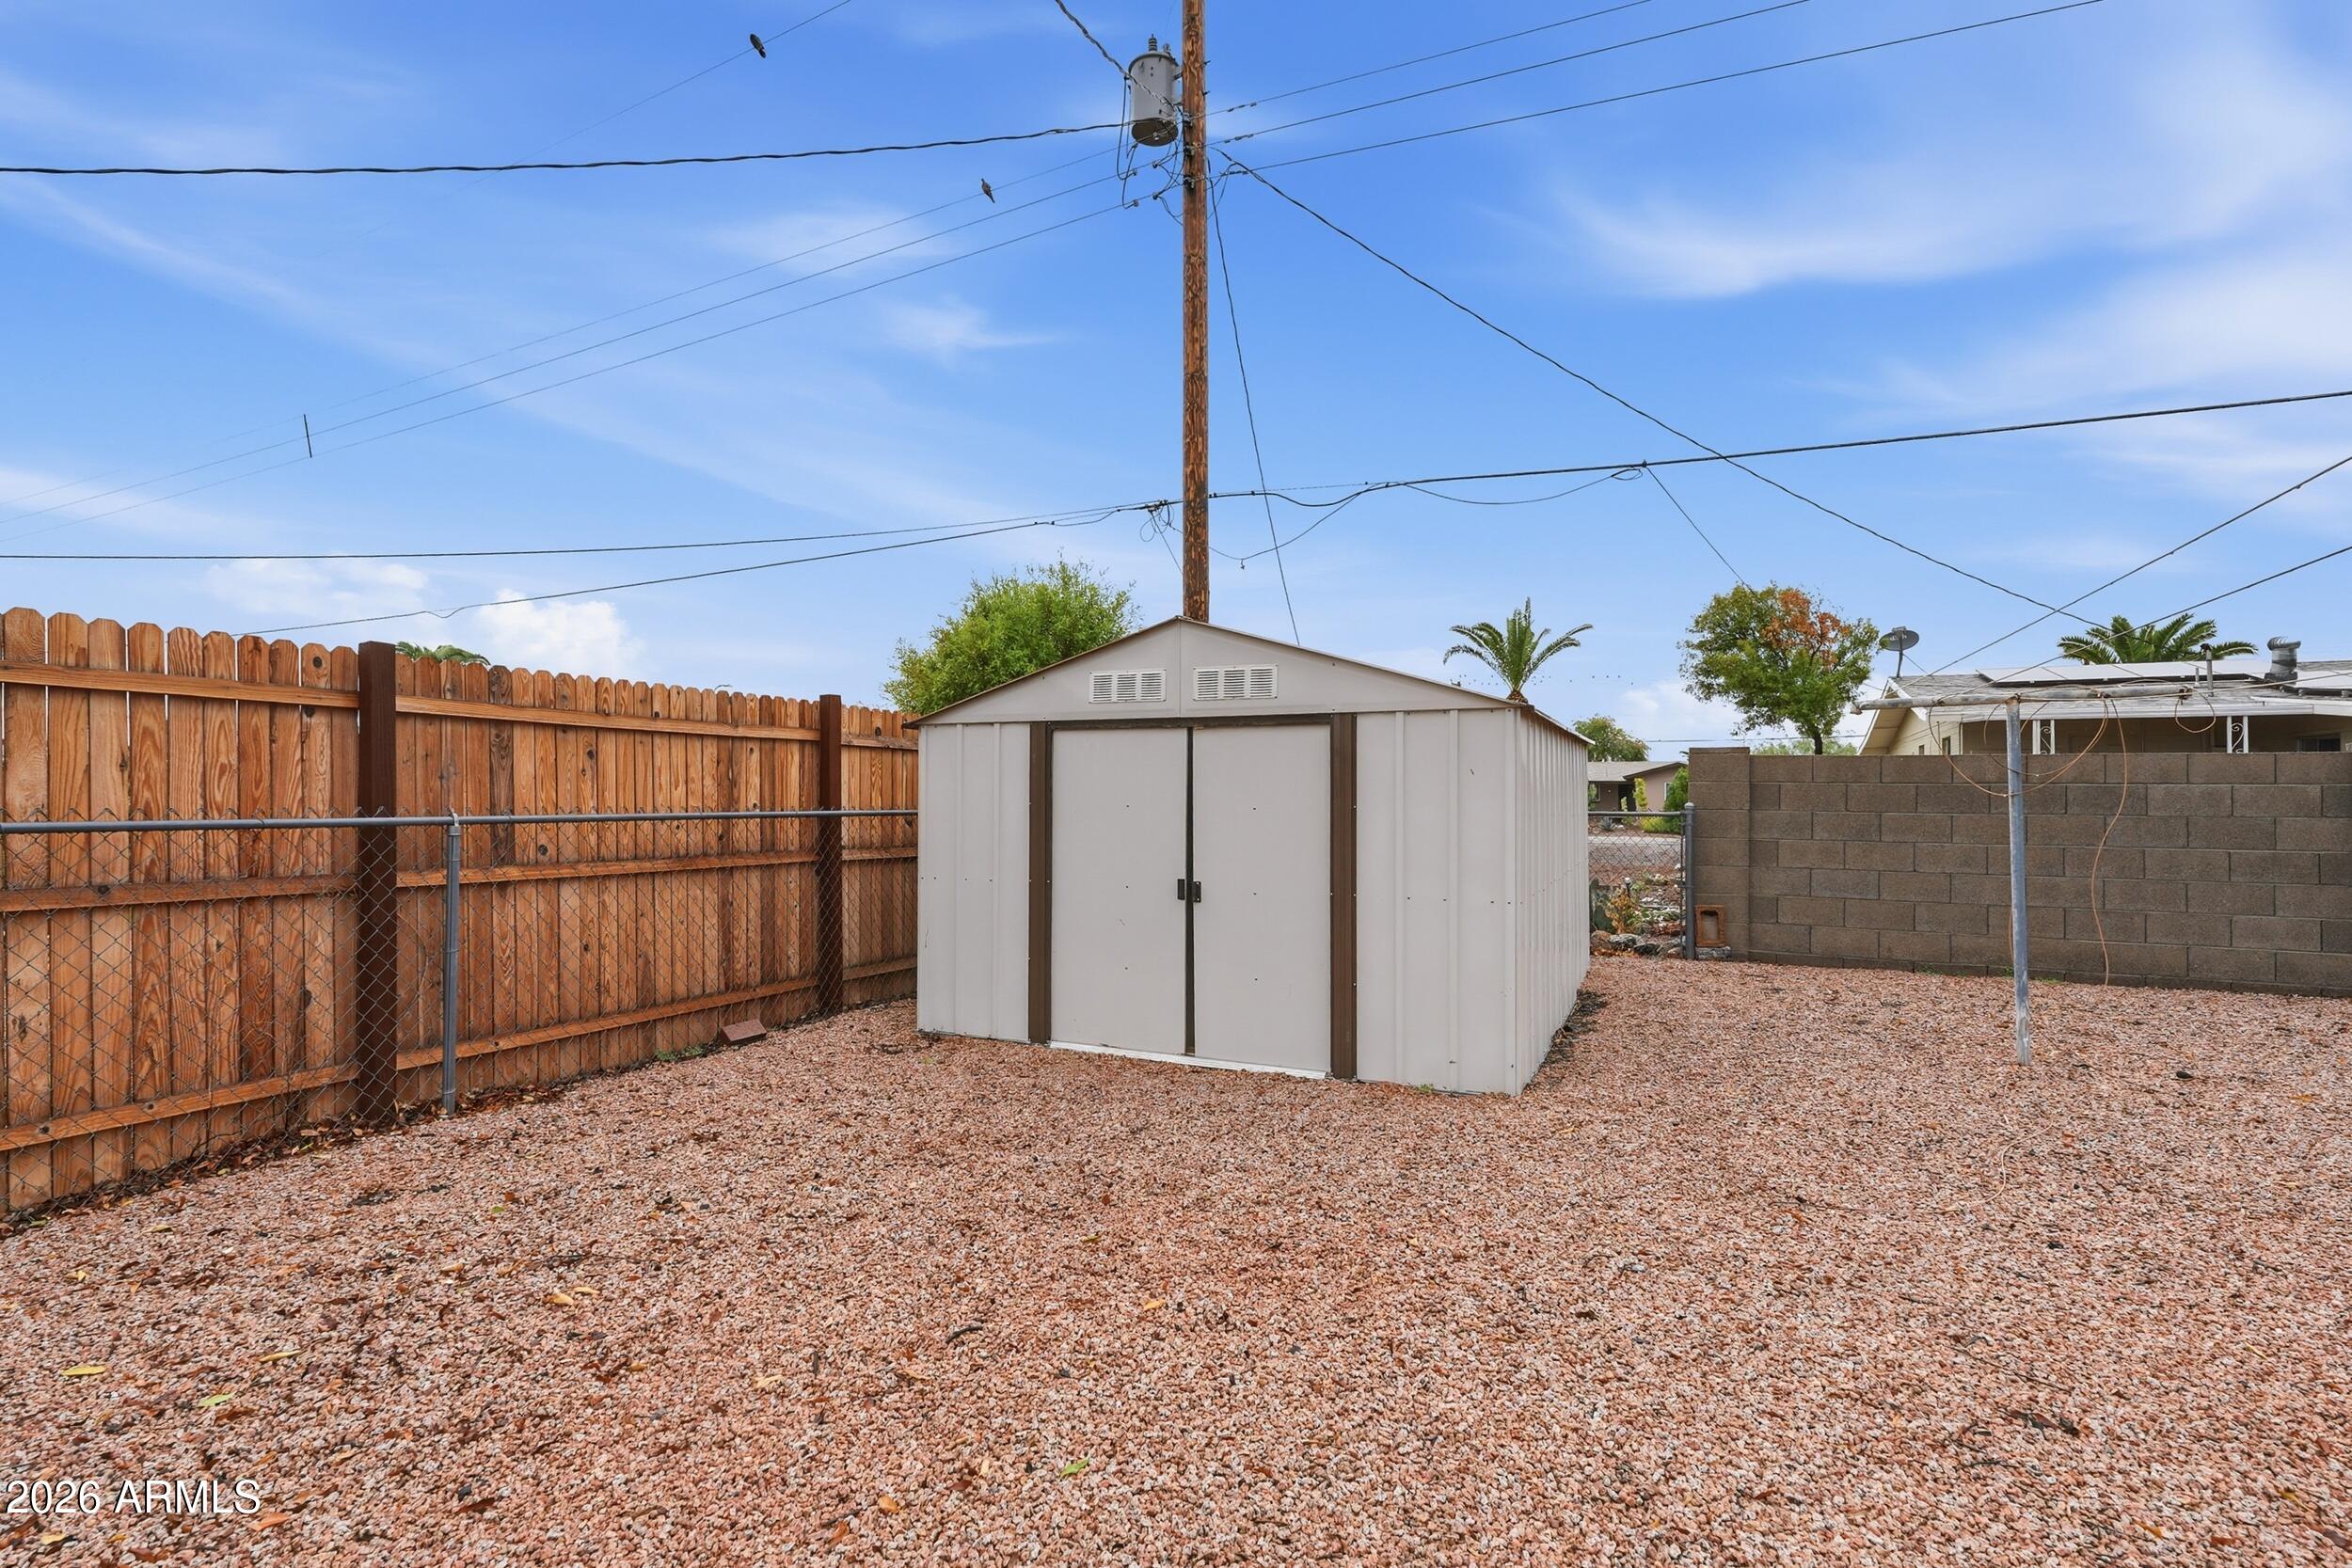
Backyard shed with double doors, gravel ground, and wood and block walls.
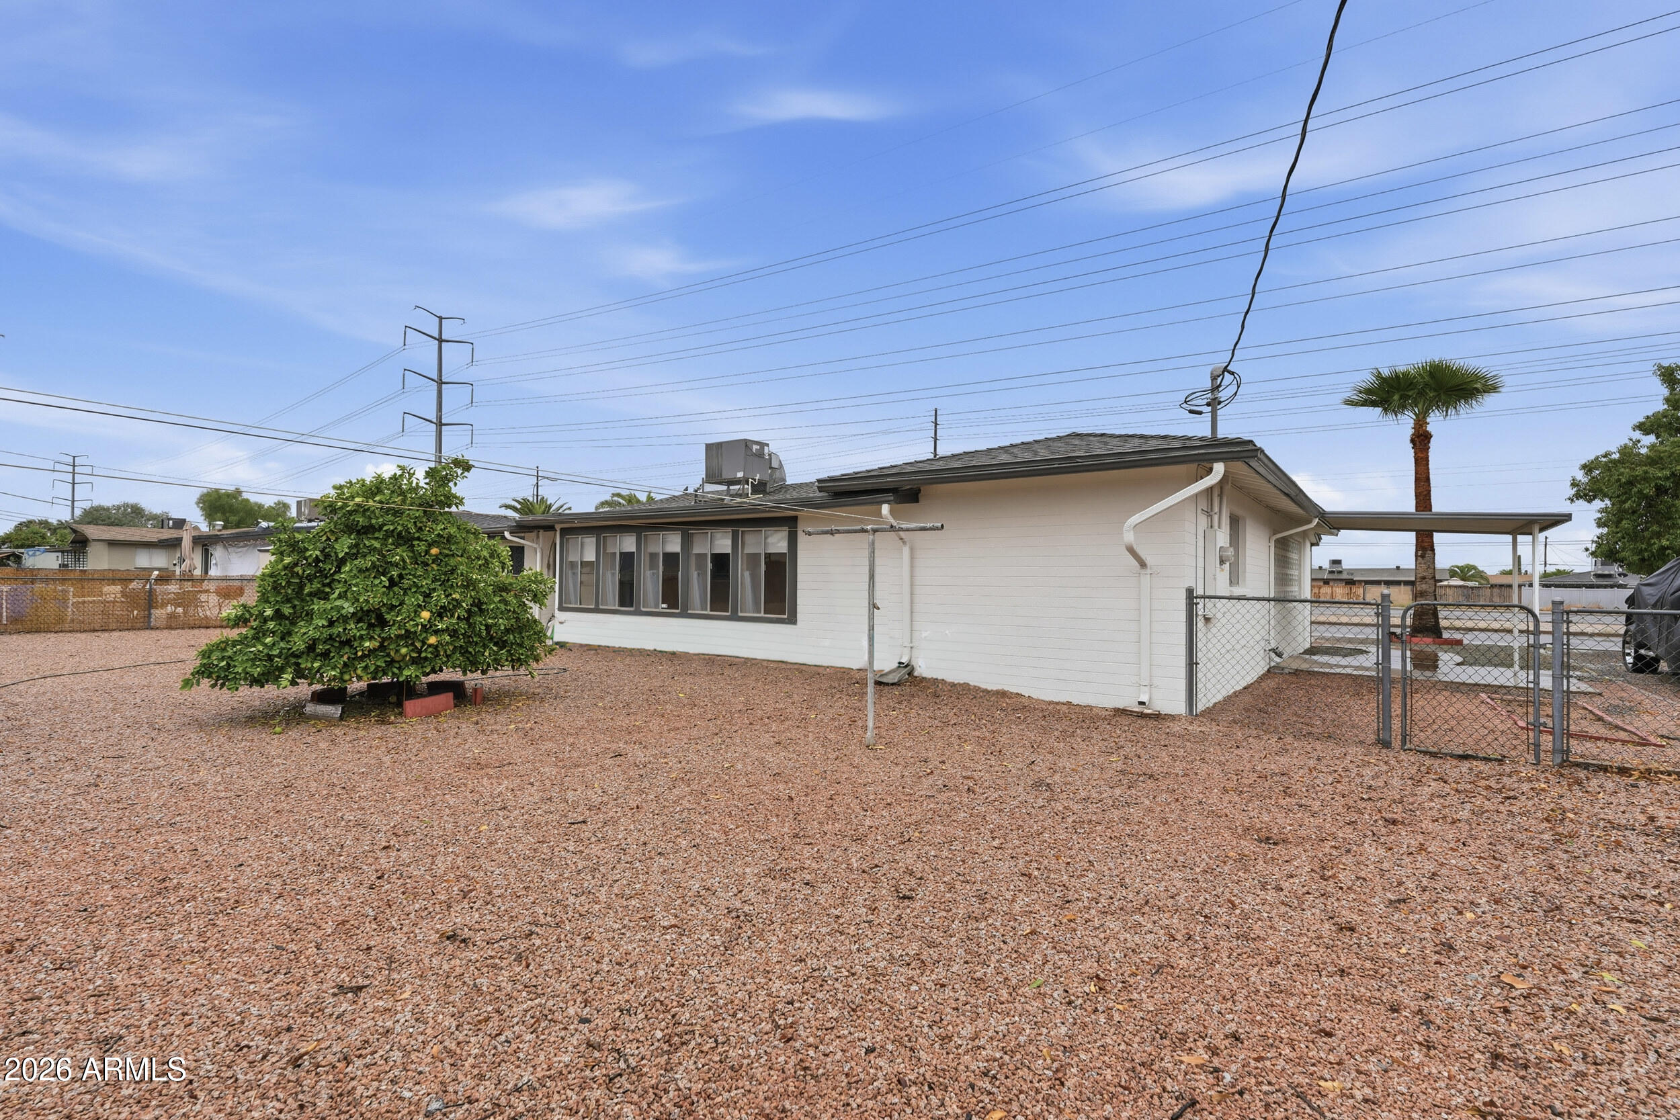
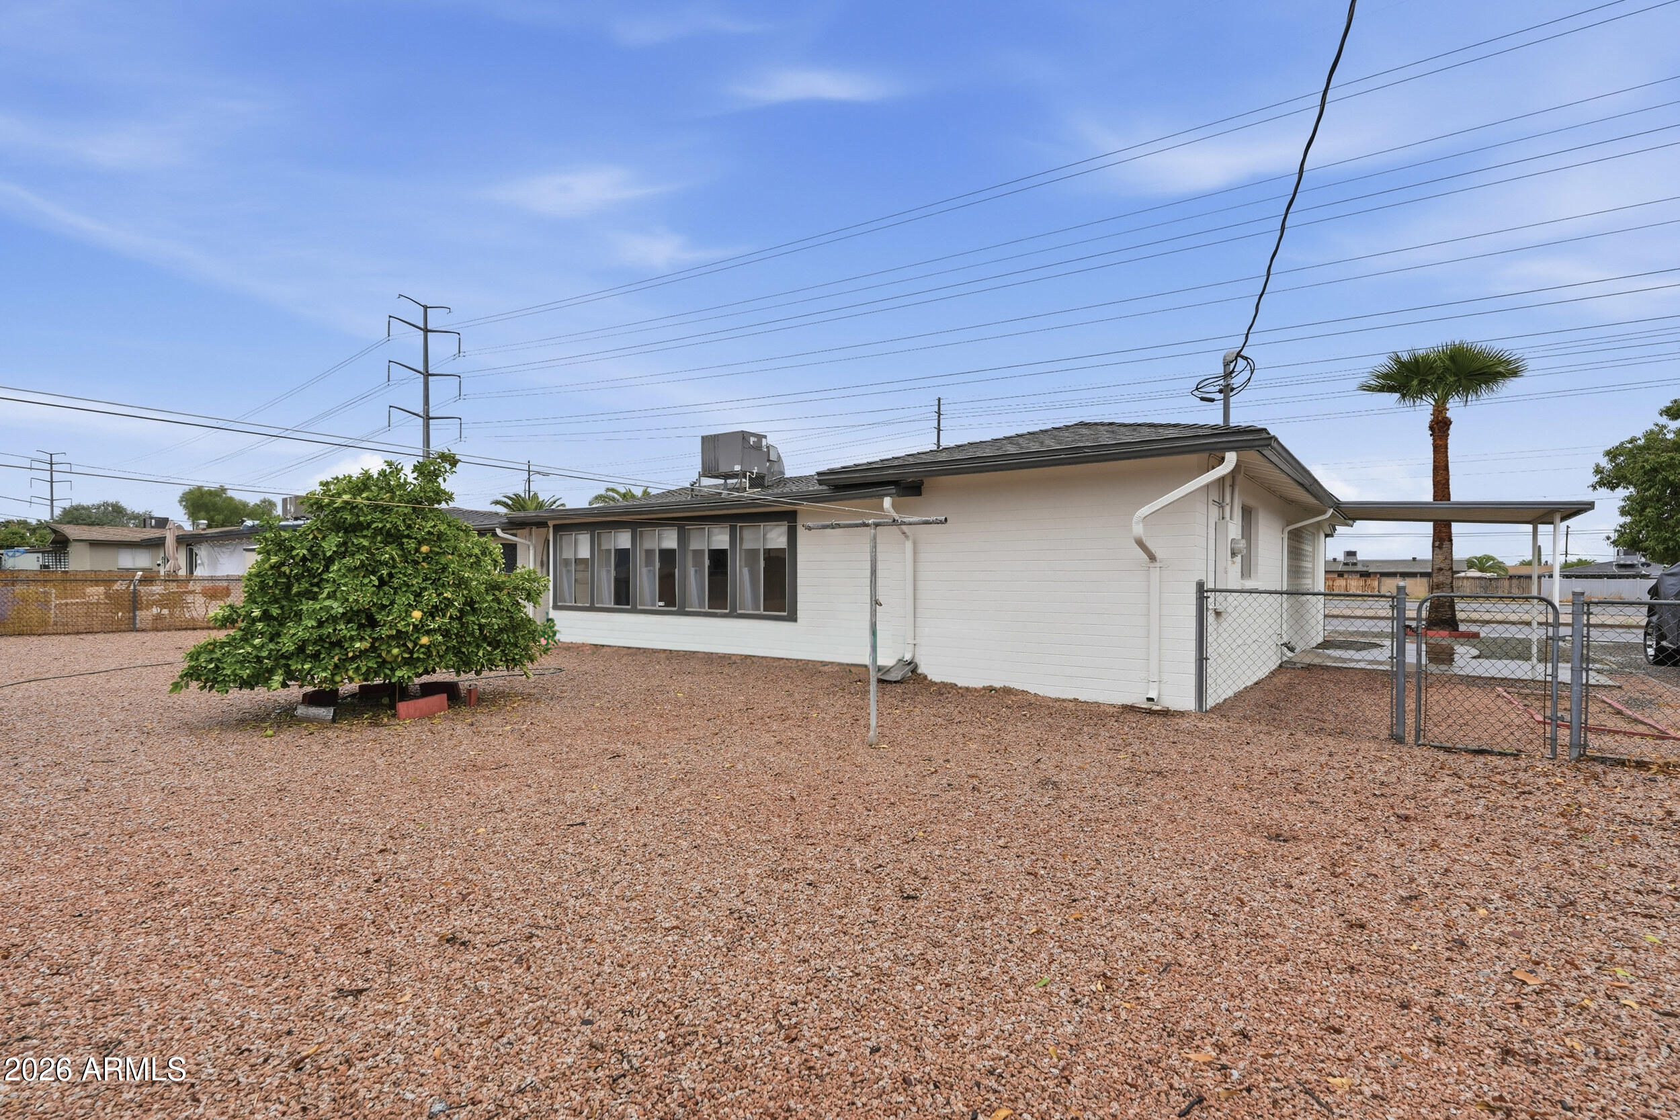
Rear exterior of a single-story home with a gravel yard, citrus tree, and chain-link gate.
Single-story home's rear exterior with a gravel yard, citrus tree, and chain-link gate.
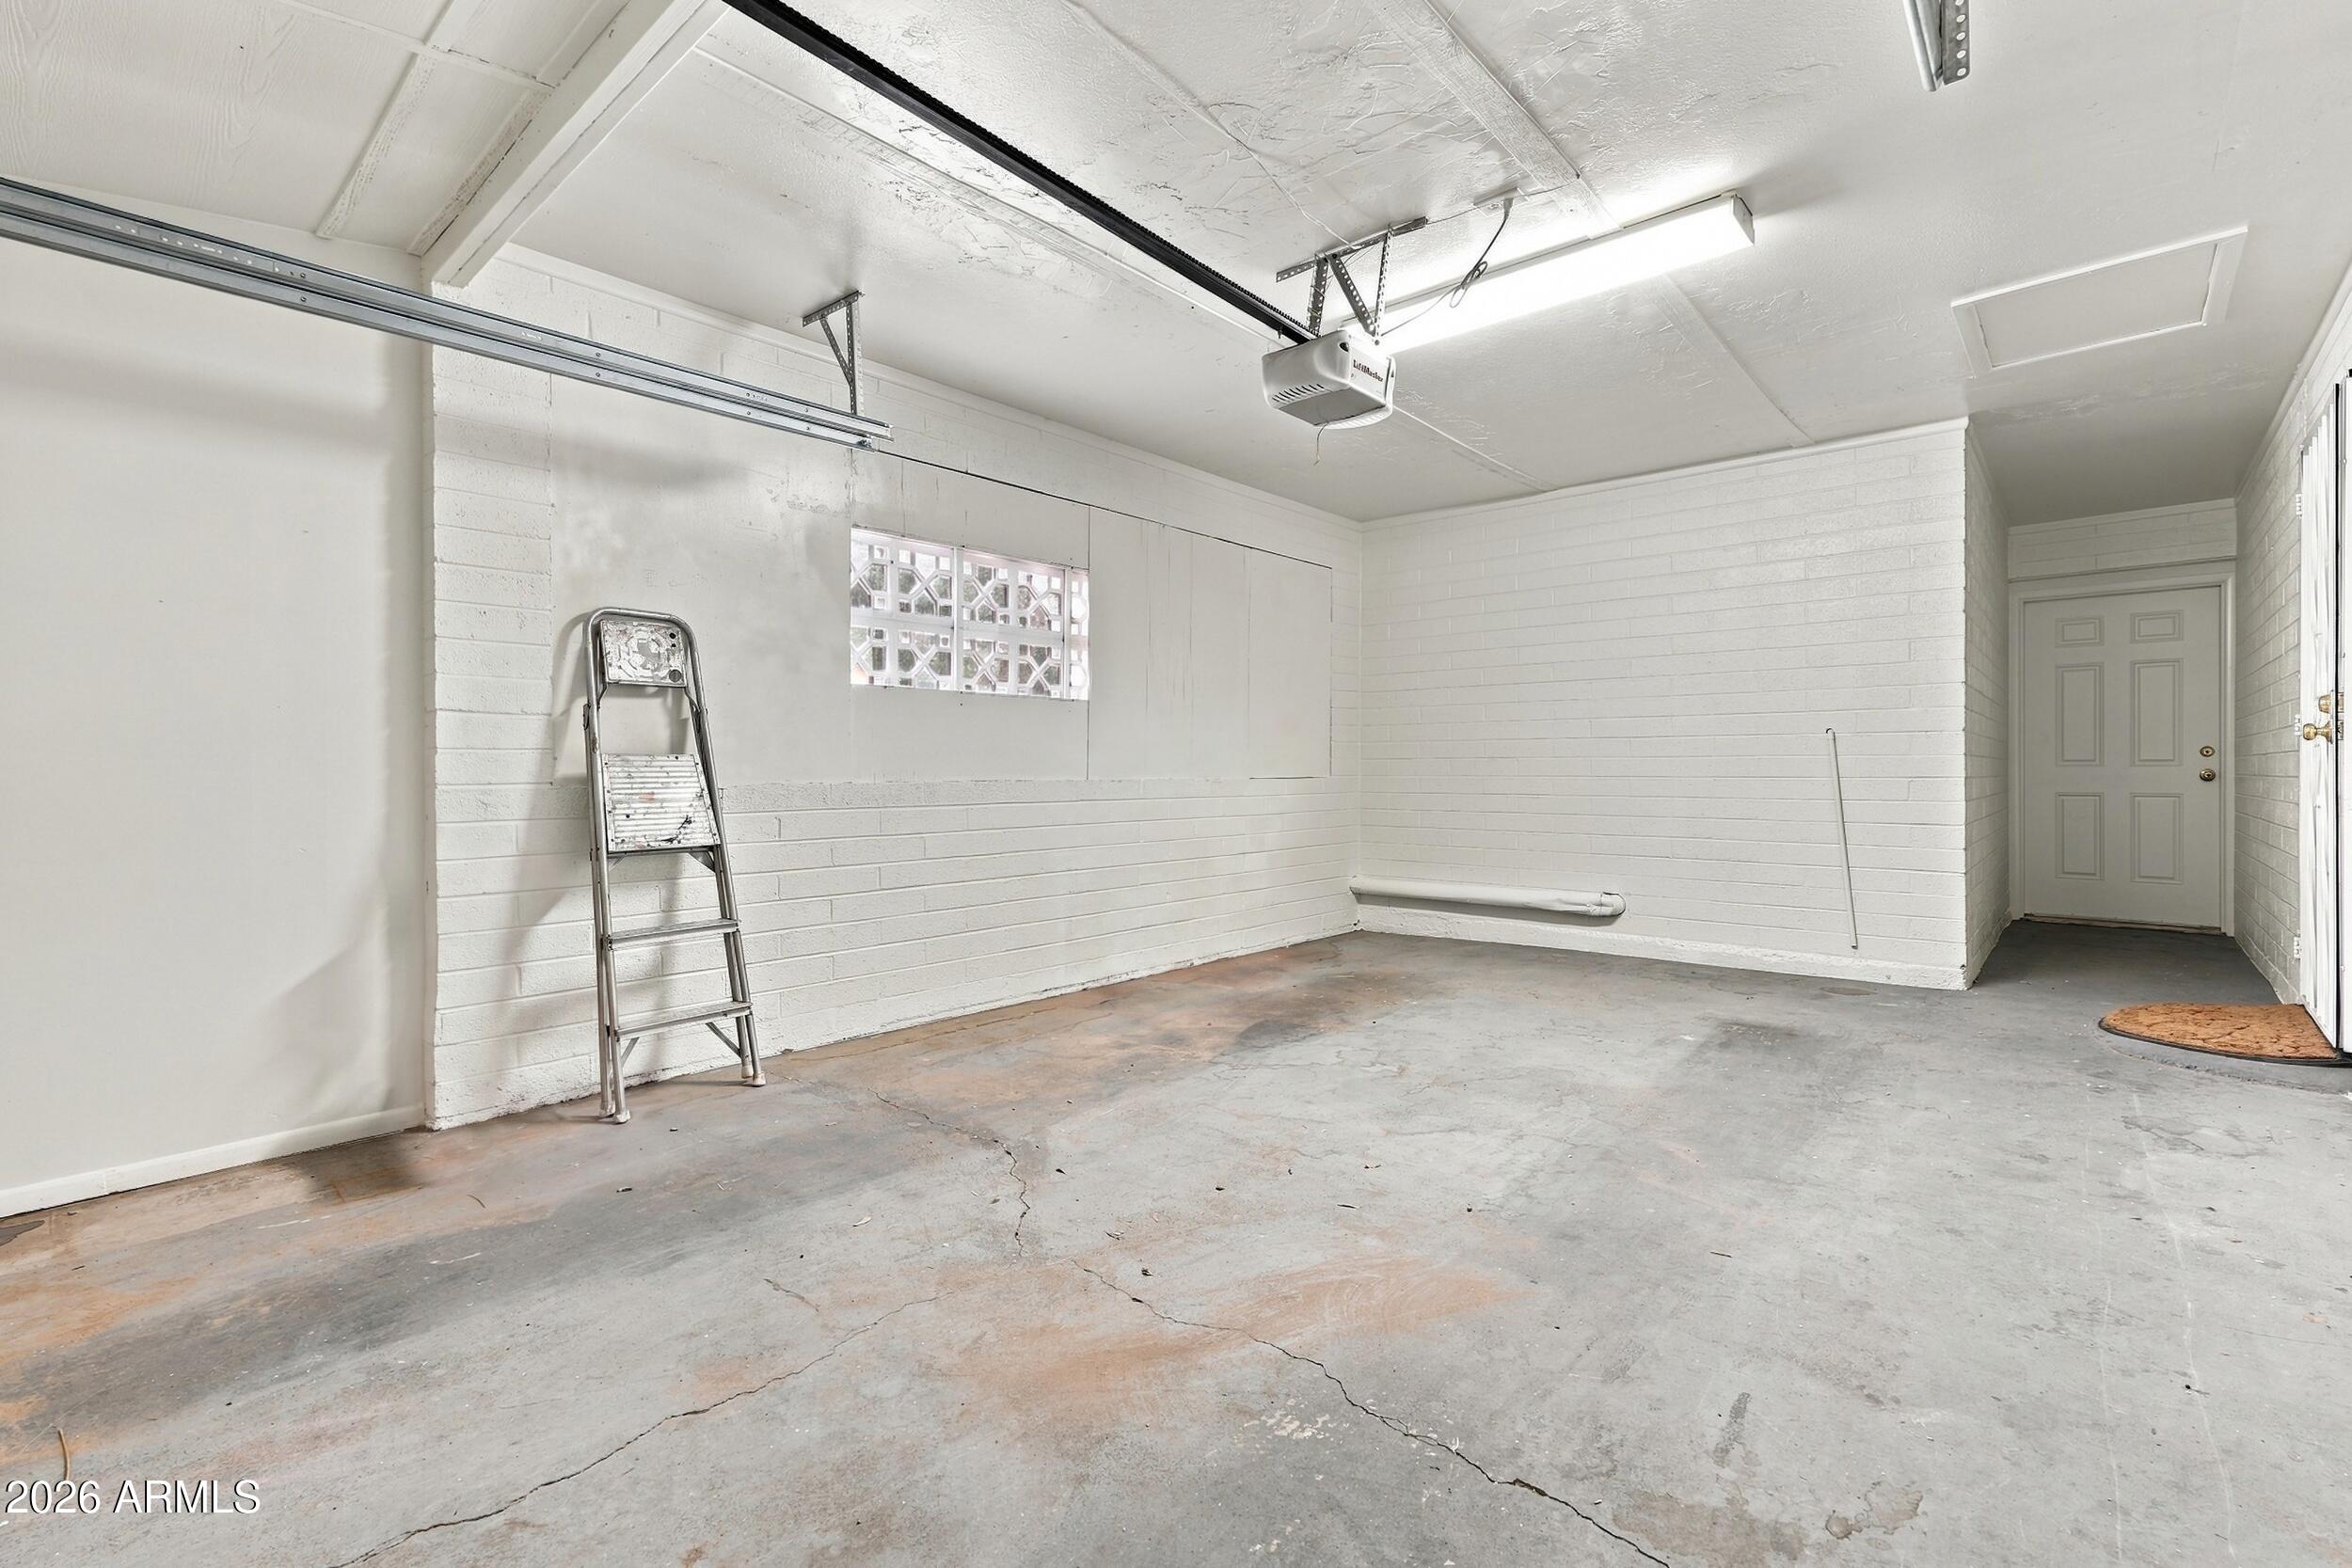
Empty garage with white block walls, a concrete floor, and a ladder beside a glass-block window.
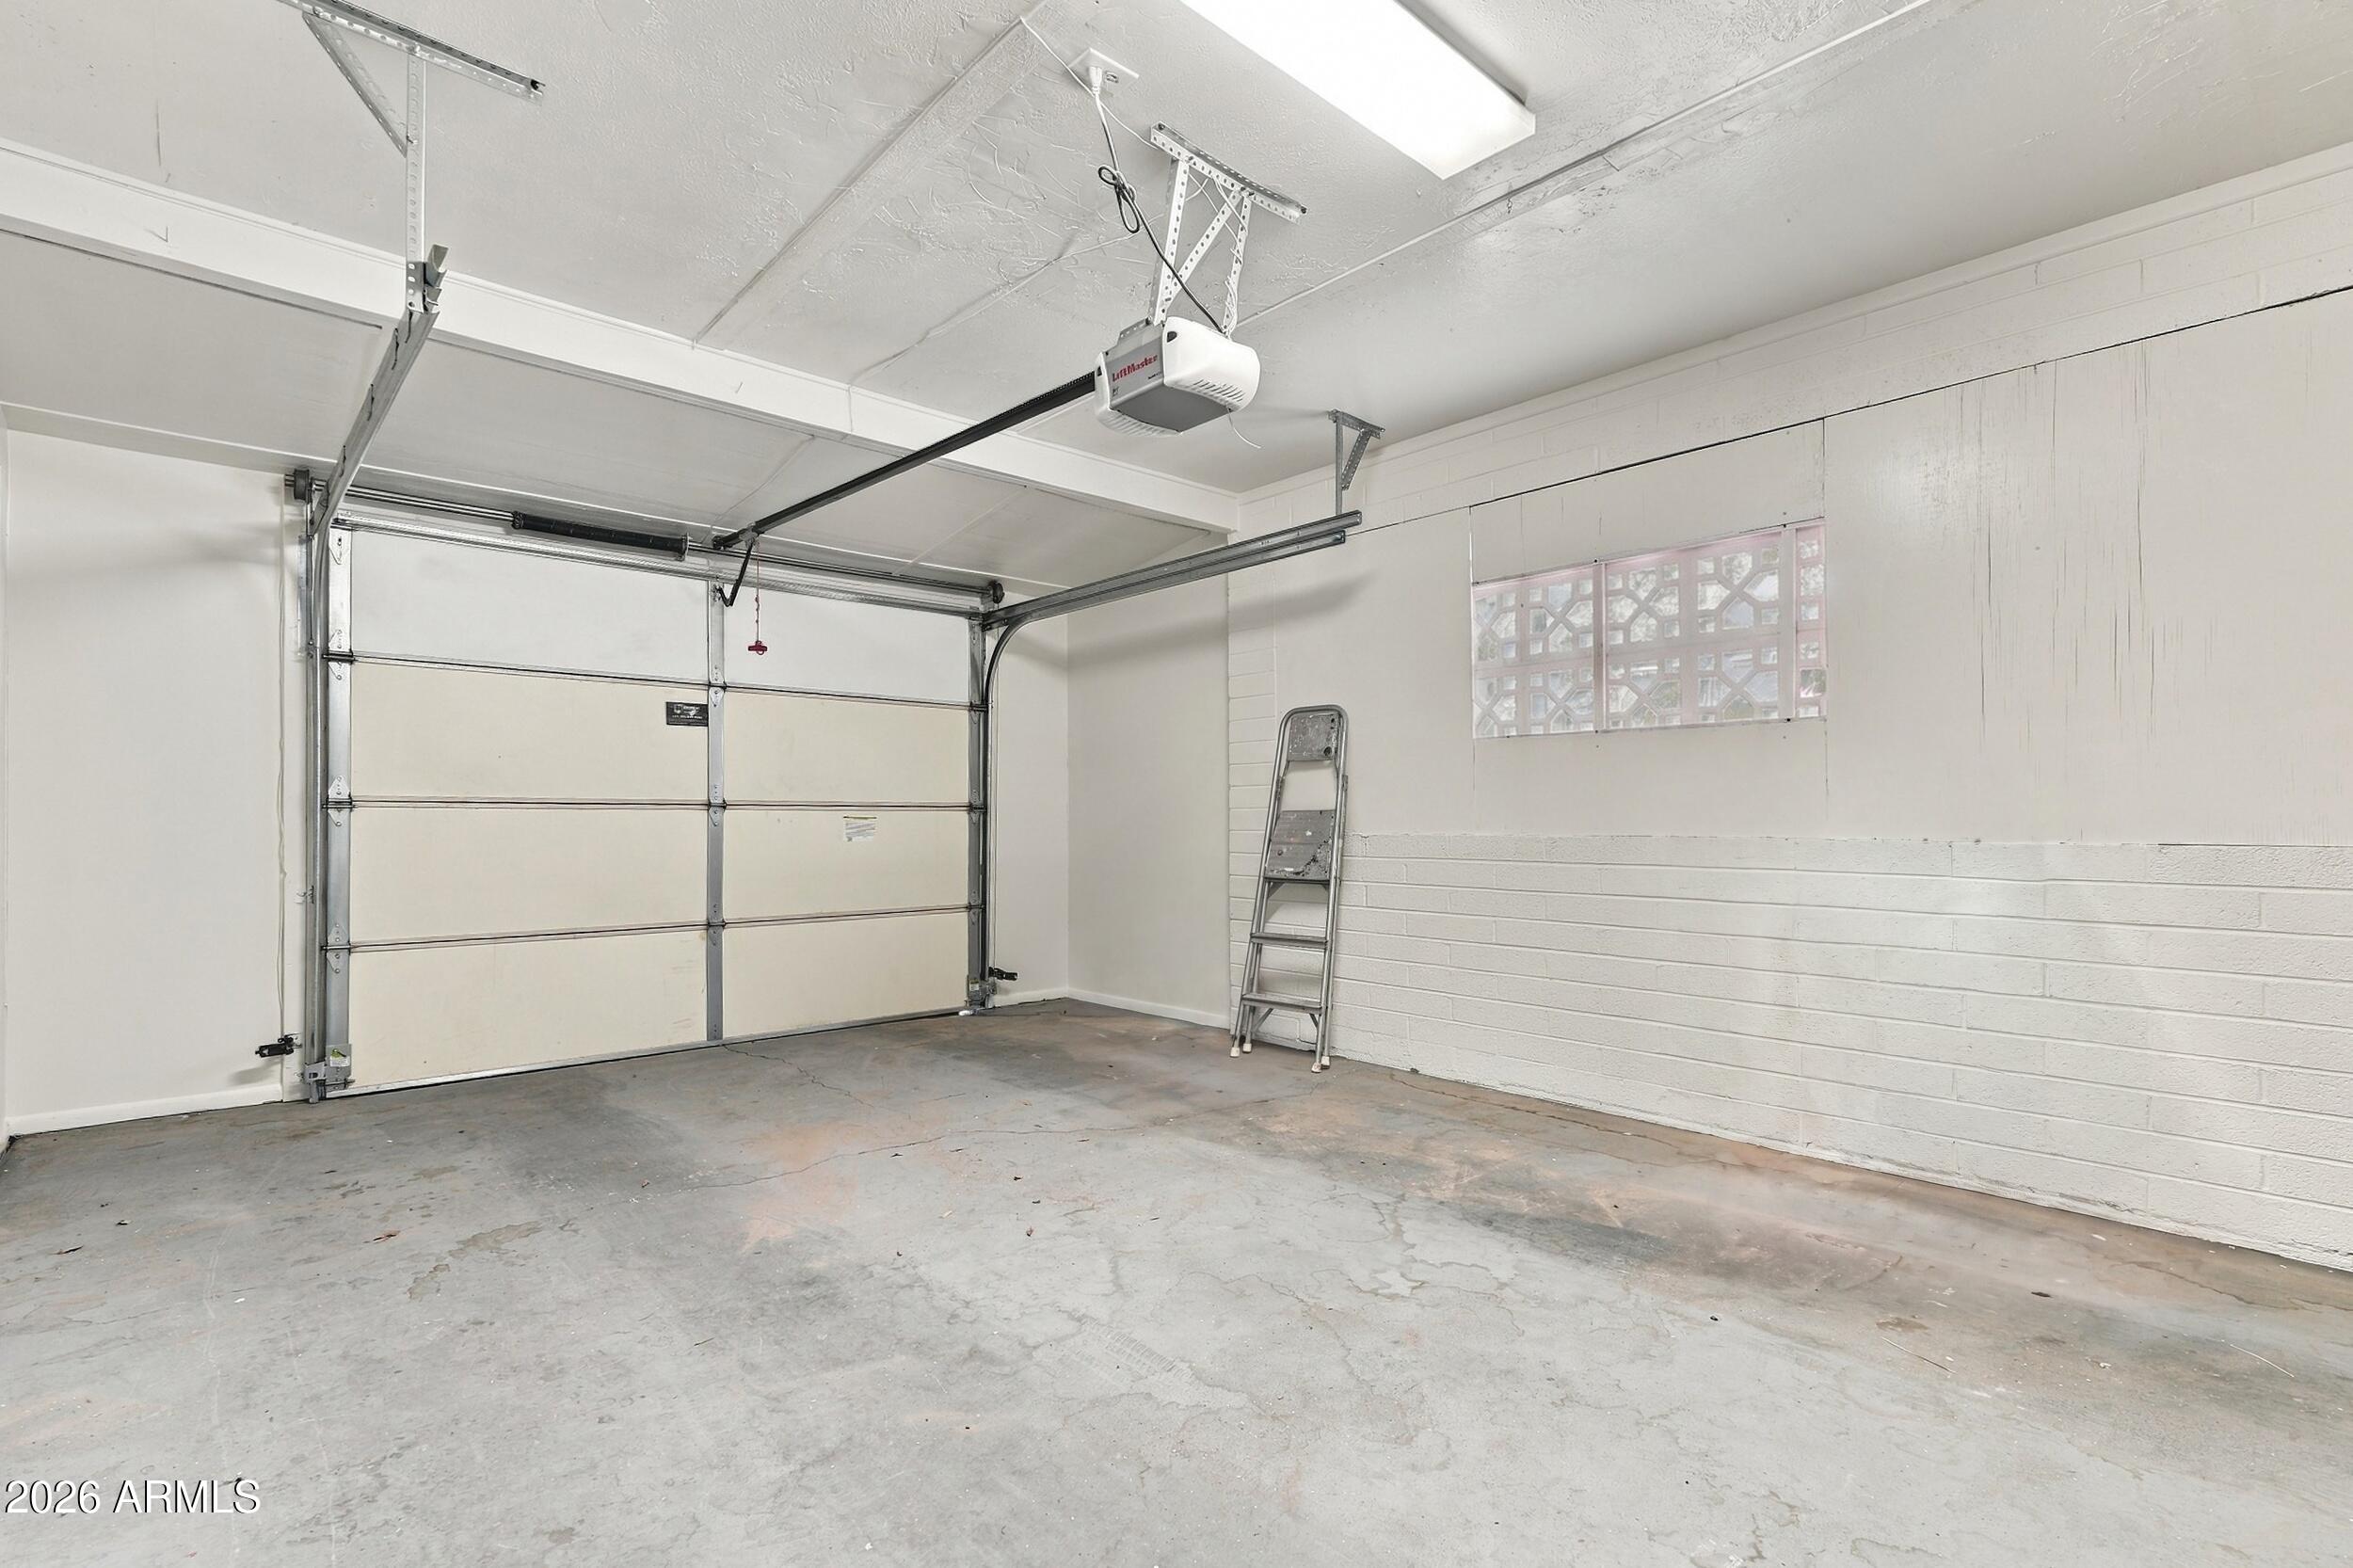
Empty garage with a closed sectional door, concrete floor, and glass-block window.
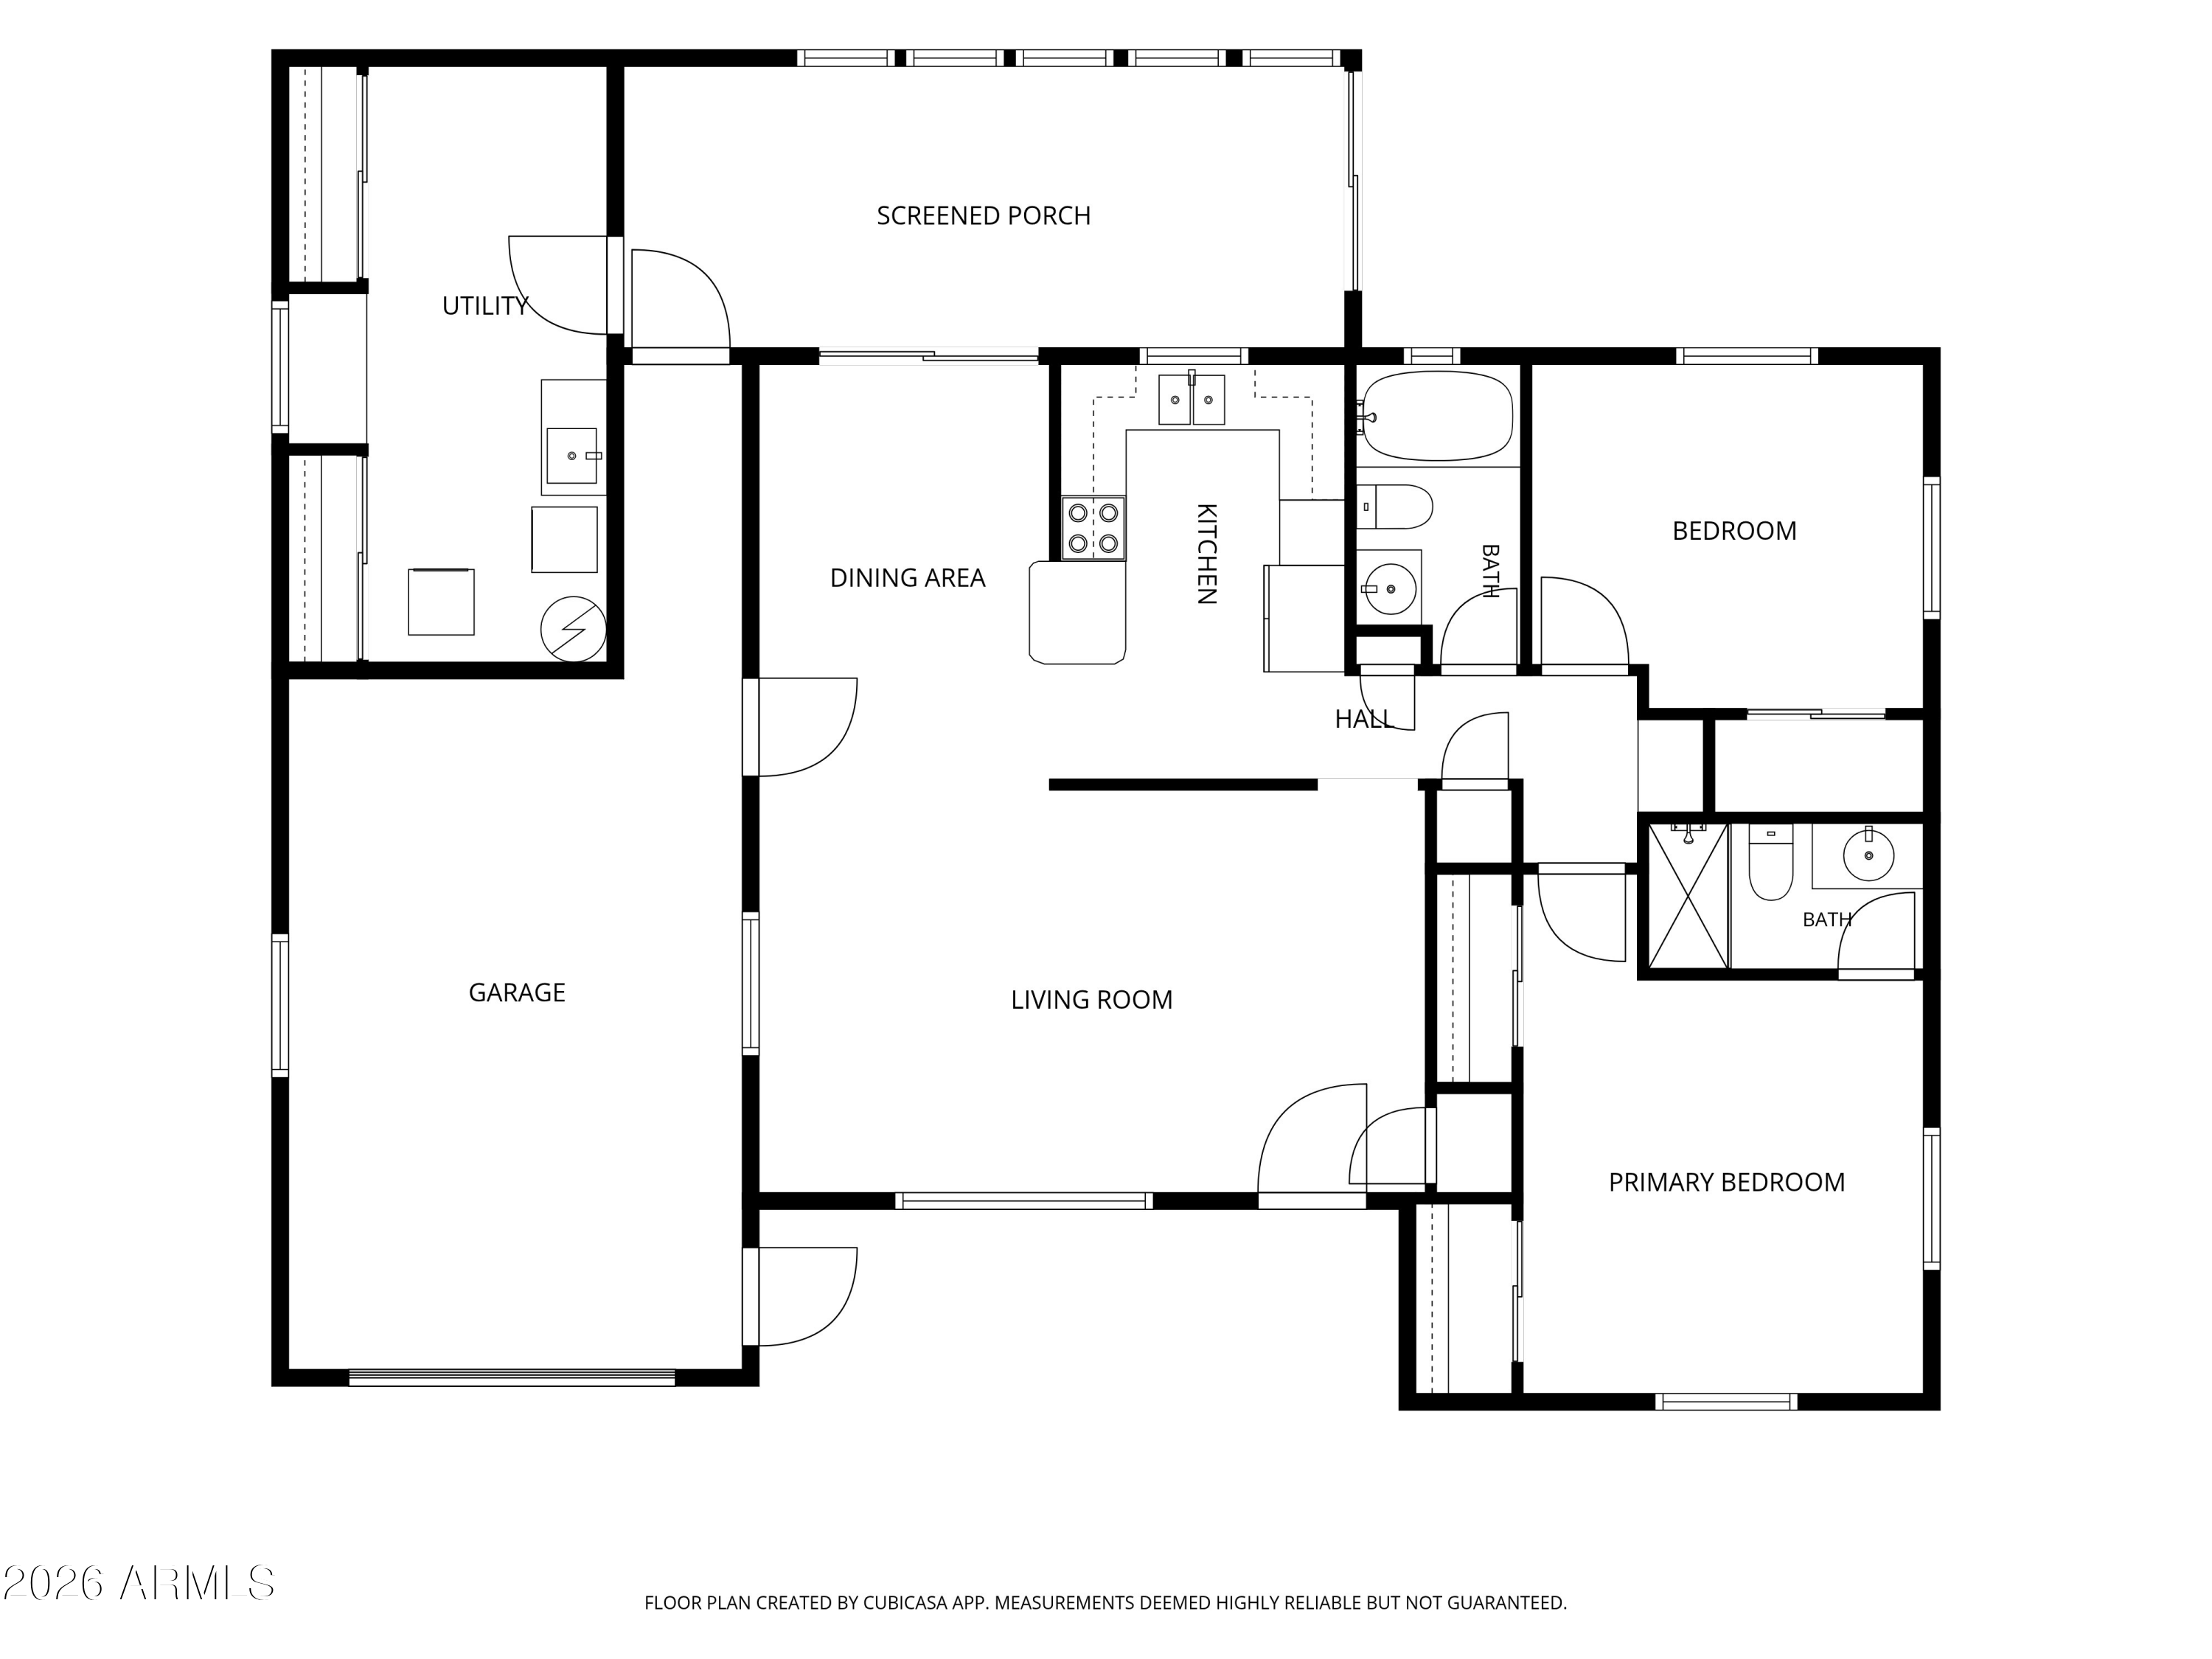
Floor plan showing living room, kitchen, two bedrooms, garage, and screened porch.
SEE ALL PHOTOS
Single-story white home with a gray garage and large cactus garden in a gravel front yard.
Single-story white home with a gravel yard, prominent cacti, and a covered entry.
Single-story home with a gray garage, gravel landscaping, and a palm tree in front.
Single-story home with dark garage door, covered carport, gravel yard, and cactus landscaping.
Carpeted living room with two blind-covered windows and a small table beside the entry door.
Empty carpeted room with a wide window fitted with horizontal blinds.
Open living and dining area with carpet, a kitchen bar, and sliding glass doors.
Carpeted living room with large windows, a white entry door, and a small table with a lamp.
Dining area with sliding glass doors, gray flooring, and a breakfast bar with two stools.
Kitchen with a white breakfast bar, two wooden stools, and a stainless steel refrigerator.
Kitchen with white cabinetry, mosaic tile backsplash, and stainless steel refrigerator.
Kitchen with white cabinets, tiled backsplash, white range, and a large stainless-steel refrigerator.
Kitchen with white cabinets, a peninsula, electric range, and tiled backsplash.
Kitchen with white cabinets, mosaic tile backsplash, corner sink, and built-in microwave.
Empty carpeted bedroom with two windows, a ceiling fan, and a wooden closet door.
Empty carpeted room with wooden sliding closet doors and a ceiling fan.
Bathroom with a white vanity, toilet, and bathtub lined with peach tile.
Empty bedroom with pale blue walls, gray carpet, two windows, and a ceiling fan.
Empty bedroom with light blue walls, gray carpet, and a doorway to the bathroom.
Bathroom with white vanity and toilet, blue-tinted glass shower, and pale pink walls.
Bathroom with a blue-tiled walk-in shower, grab bars, toilet, and white vanity.
Bathroom with a blue-tiled shower, frosted glass door, white vanity, and peach walls.
Laundry room with washer, utility sink, water heater, and a pet door in the brown door.
Laundry room with a front-loading washer, built-in drawers, pegboard, and open storage closets.
Enclosed sunroom with turquoise curtains, a brick wall, and tiled floor.
Enclosed patio with tiled floor, brick accent wall, and blue curtains along a row of windows.
Covered backyard patio with patterned rug, sliding glass door, and gravel landscaping.
Single-story home's rear exterior with a covered patio, screened windows, and a gravel yard.
Rear exterior of a single-story home with a broad gravel yard, trees, and fenced boundaries.
Gravel backyard with mature trees, a storage shed, and block and wood fencing.
Backyard shed with double doors, gravel ground, and wood and block walls.
Rear exterior of a single-story home with a gravel yard, citrus tree, and chain-link gate.
Single-story home's rear exterior with a gravel yard, citrus tree, and chain-link gate.
Empty garage with white block walls, a concrete floor, and a ladder beside a glass-block window.
Empty garage with a closed sectional door, concrete floor, and glass-block window.
Floor plan showing living room, kitchen, two bedrooms, garage, and screened porch.
Courtesy of HomeSmart, John Oushana Listing Contact: 623-313-2800 
Active Under Contract

5446 E UNIVERSITY Drive

5446 E UNIVERSITY Drive, Mesa, AZ 85205

$240,000
This charming 1960s ranch-style home is situated on a spacious lot in Dreamland Villa, a desirable 55+ community with no HOA fees. This move-in-ready home features a brand-new roof, updated windows, newer HVAC (Jan 2025) and a freshly painted exterior. Inside, you'll find 2 bedrooms, 2 bathrooms, and comfortable carpeted living areas. The enclosed Arizona room provides additional living space with plenty of natural light, while the spacious indoor laundry room offers added convenience and storage. Additional features include a garage and low-maintenance desert landscaping in both the front and backyard. This home offers comfortable, low-maintenance Arizona living.

2
beds

2
baths

1,275 Sq.Ft. LIVING AREA

8,133 Sq.Ft. lot

John Oushana

John Oushana

Reata Oushana

Reata Oushana

Features & Amenities

Interior

  • total bedrooms2
  • Total bathrooms2
  • full bathrooms2
  • Flooring Carpet
  • APPLIANCES Dryer, Washer, Refrigerator, Electric Oven, Electric Cooktop
  • other interior Features Laminate Counters

Area & Lot

  • Status Active Under Contract
  • Living Area1,275 Sq.Ft.
  • Total Area1,275 Sq.Ft.
  • Lot Area8,133 Sq.Ft.
  • MLS® ID7093812
  • TypeResidential
  • YEAR BUILT1962
  • Elementary SchoolAdult
  • Middle SchoolAdult
  • High SchoolAdult
  • School DistrictAdult

Exterior

  • STORIES1
  • Garage Space1.0
  • water SourcePublic
  • roofComposition
  • lot featuresDesert Front, Gravel/Stone Front, Gravel/Stone Back
  • HEAT TYPEElectric
  • AIR CONDITIONINGCentral Air
  • sewerSeptic Tank

Financial

  • Sales Price$240,000
  • Real Estate Tax $908/yr
  • HOA $270/yr
Single-story white home with a gravel yard, prominent cacti, and a covered entry.

Schedule a Showing

We would love to show you our beautiful property. Please select your preferred date and time below. An agent will be in touch shortly to confirm your appointment.

Schedule a Showing

We would love to show you our beautiful property. Please select your preferred date and time below. An agent will be in touch shortly to confirm your appointment.

Thank you for your interest in 5446 E UNIVERSITY Drive, Mesa, AZ 85205. We are reviewing your request and will be in touch shortly!

Mortgage Calculator

Estimate your monthly mortgage payment, including the principal and interest, property taxes, and HOA. Adjust the values to generate a more accurate rate.

All estimates are provided for informational purposes only. Actual amounts may vary.
$0,000 Your Payment 20 15 65
$0,000 Your Payment

Work With Us

As a husband-and-wife team, we guide you through your Arizona relocation with total confidence and full-service support.

Follow Us on Instagram