Leave a Message

Thank you for your message. We will be in touch with you shortly.

4278 E DEL RIO Drive
SEE ALL PHOTOS
4278 E DEL RIO Drive
Courtesy of HomeSmart
Sold

4278 E DEL RIO Drive

4278 E DEL RIO Drive, San Tan Valley, AZ 85140

$470,000
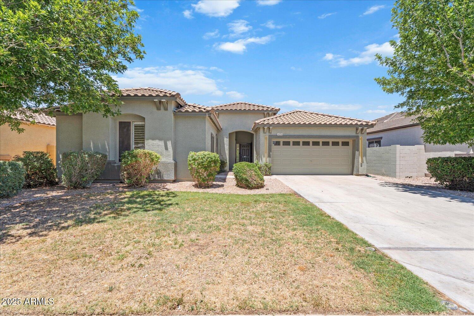
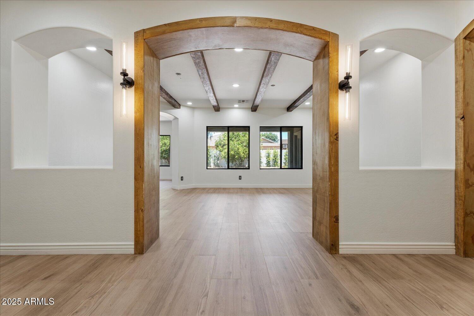
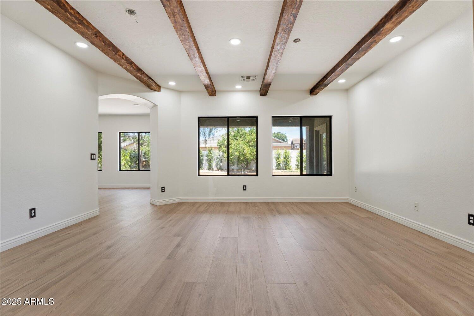
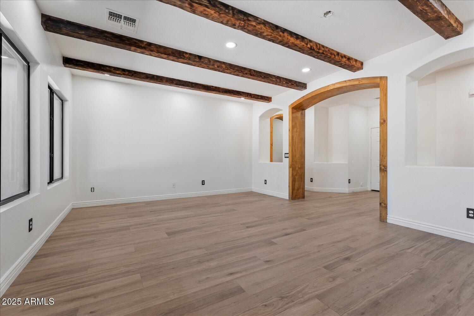
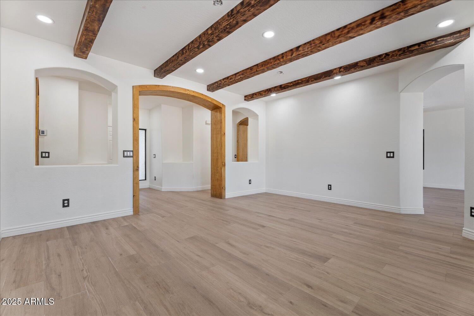
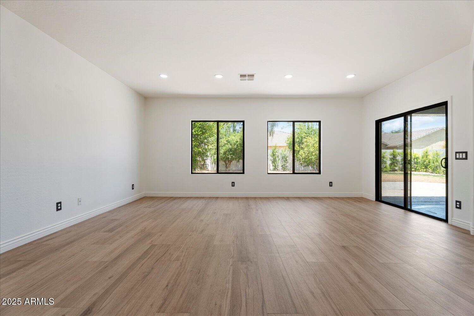
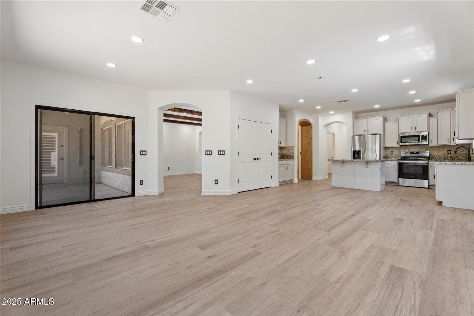
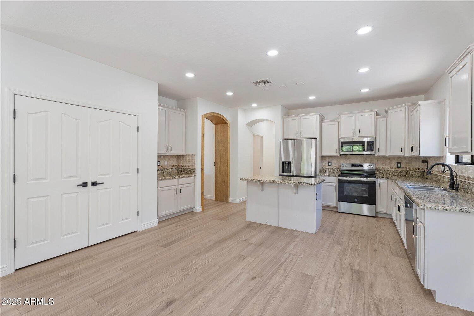
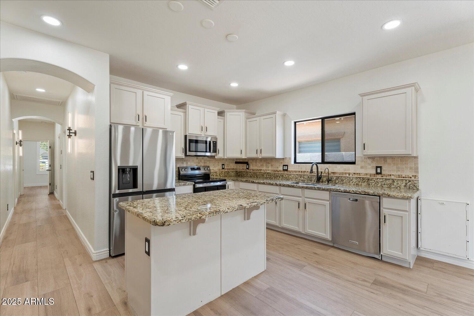
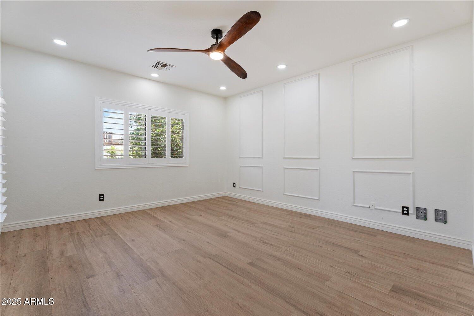
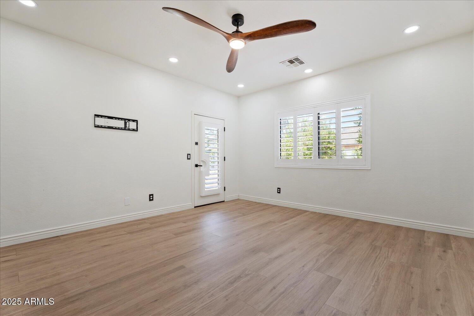
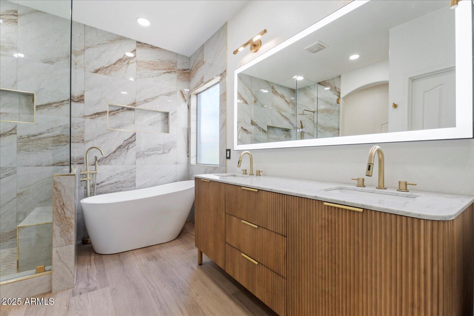
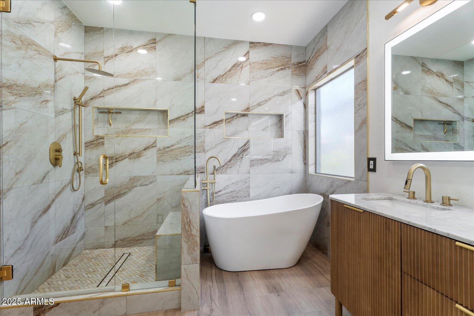
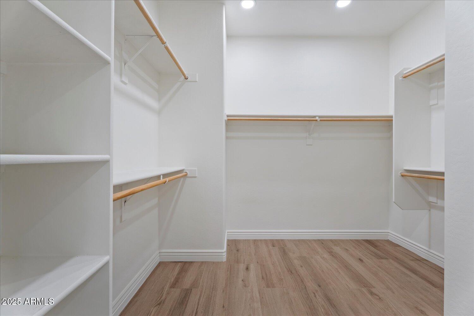
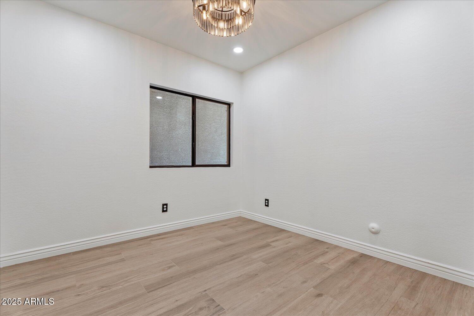
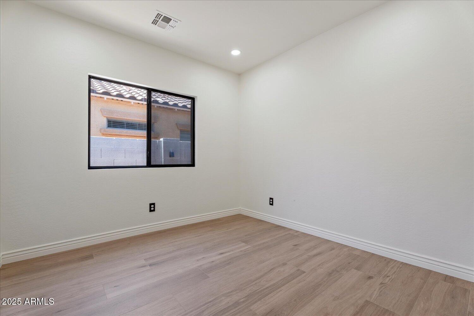
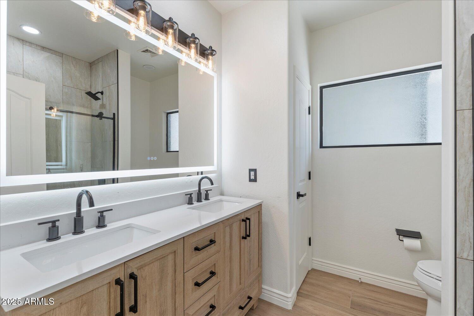
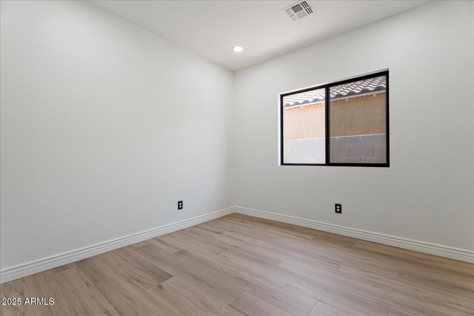
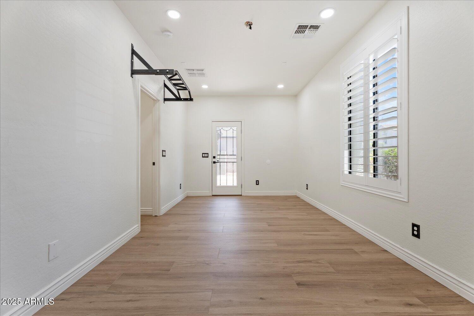
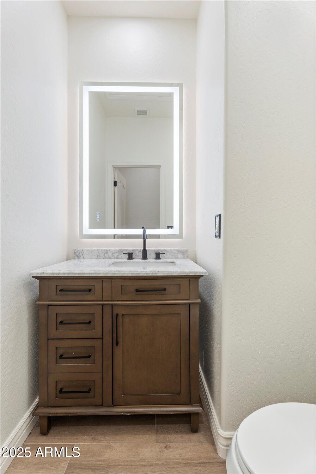
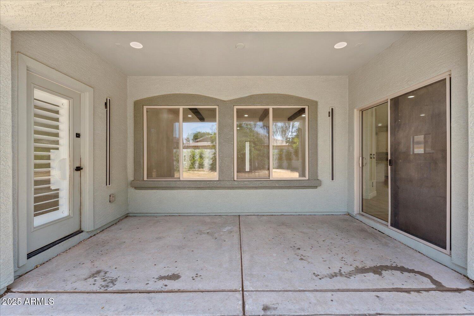
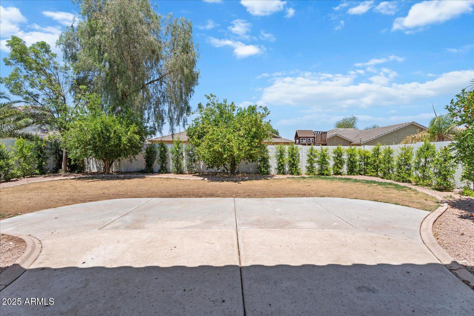
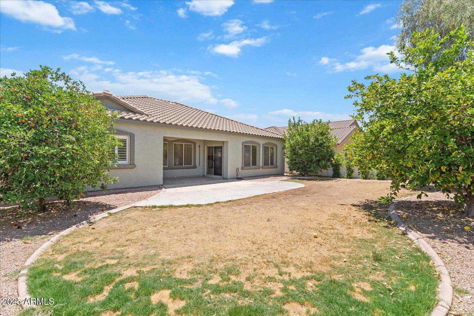
Welcome to this beautifully updated 4-bedroom, 2.5-bathroom home in the sought-after Laredo Ranch community! With 2,422 square feet of smartly designed living space, this home offers a perfect blend of comfort, functionality, and style. A standout feature is the flexible bonus room with its own private entrance--ideal for a home office, in-law suite. The spacious kitchen is great for entertainment showcasing 42'' wood cabinets, granite countertops, tile backsplash, and an island with bar seating, all flowing seamlessly into the open-concept great room and living area adorned with wood-look tile plank flooring and modern lighting. Recent upgrades include fully remodeled bathrooms, new flooring throughout, and updated fixtures, adding a fresh and contemporary feel.

4
beds

3
baths

2,423 Sq.Ft. LIVING AREA

7,390 Sq.Ft. lot

John Oushana

John Oushana

Reata Oushana

Reata Oushana

Features & Amenities

Interior

  • total bedrooms4
  • Total bathrooms3
  • full bathrooms2
  • half bathroom1
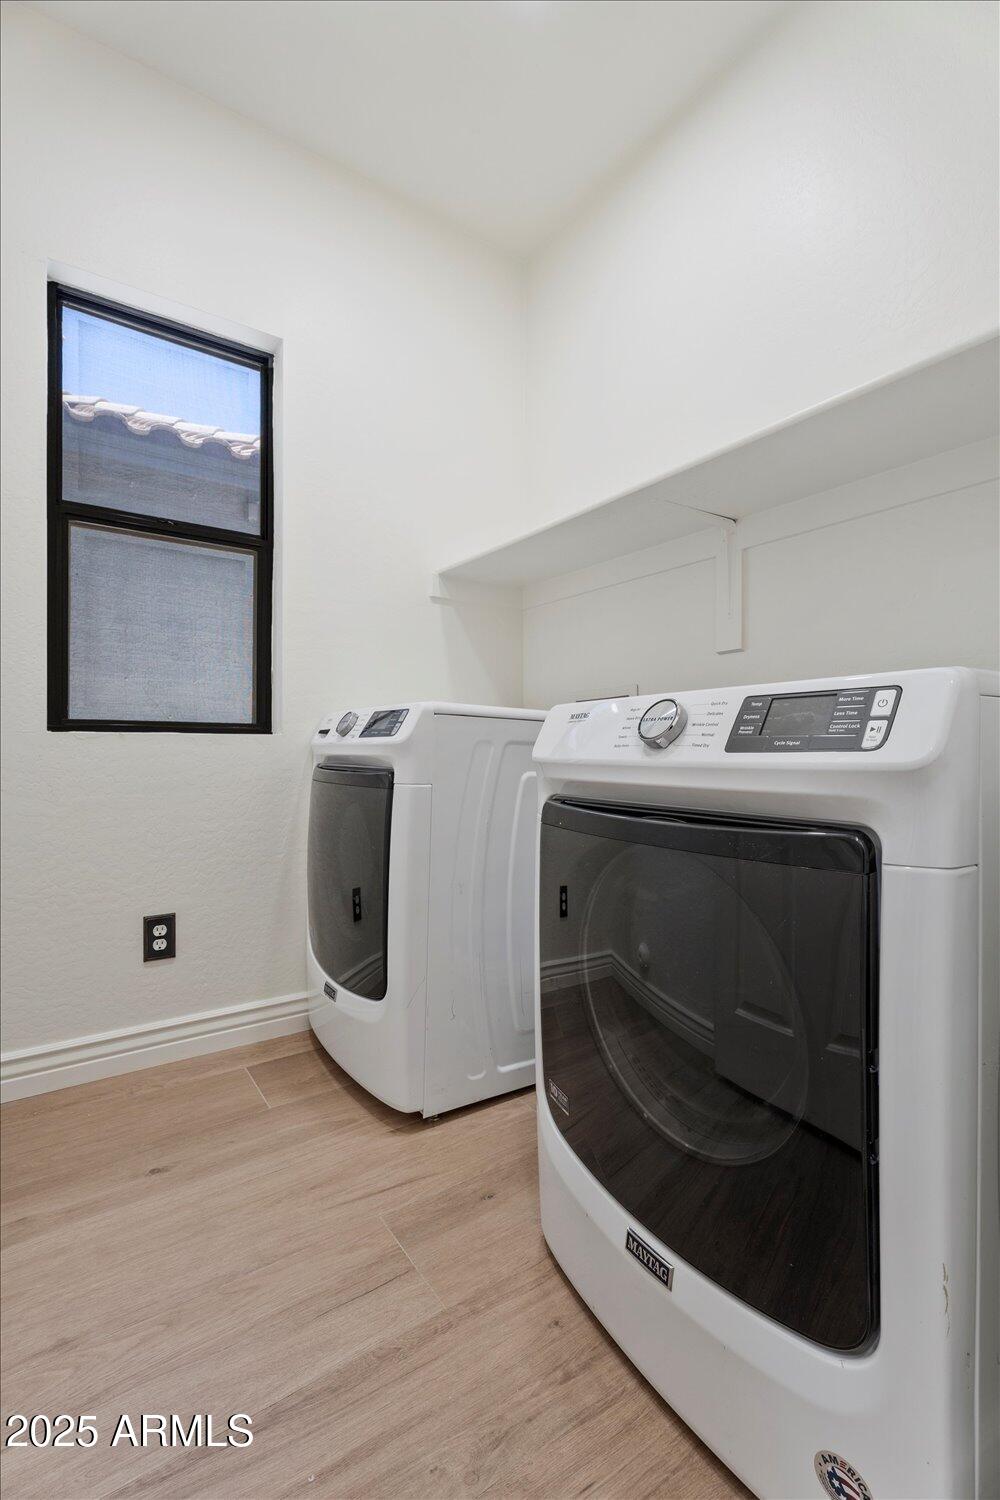
  • Laundry room Inside
  • Flooring Tile
  • APPLIANCES Dryer, Washer, Water Softener Owned, Refrigerator, Dishwasher, Disposal, Water Purifier
  • other interior Features Granite Counters, Eat-in Kitchen, 9 Flat Ceilings, Kitchen Island, Bidet, Separate Shwr Tub

Area & Lot

  • Status Sold
  • Date Sold August 8, 2025
  • Living Area2,423 Sq.Ft.
  • Lot Area7,390 Sq.Ft.
  • MLS® ID6877206
  • TypeResidential
  • YEAR BUILT2006
  • Elementary SchoolEllsworth Elementary School
  • Middle SchoolJ. O. Combs Middle School
  • High SchoolCombs High School
  • School DistrictJ O Combs Unified School District

Exterior

  • STORIES1
  • Garage Space2.0
  • water SourceCity Water
  • roofTile
  • lot featuresGrass Front, Auto Timer H 2 O Back, Irrigation Back
  • HEAT TYPEElectric
  • AIR CONDITIONINGCentral Air
  • sewerPrivate Sewer

Financial

  • Sales Price$470,000
  • Real Estate Tax $1,672/yr
  • HOA $72/mo

Work With Us

As a husband-and-wife team, we guide you through your Arizona relocation with total confidence and full-service support.

Follow Us on Instagram