Leave a Message

Thank you for your message. We will be in touch with you shortly.

4119 W SAINT JOHN Road
SEE ALL PHOTOS
4119 W SAINT JOHN Road
Courtesy of HomeSmart
Sold

4119 W SAINT JOHN Road

4119 W SAINT JOHN Road, Glendale, AZ 85308

$359,300
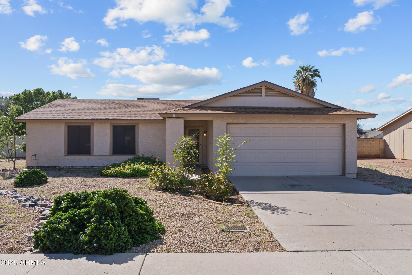
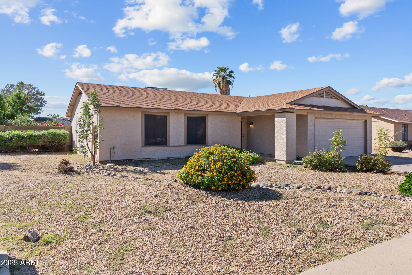
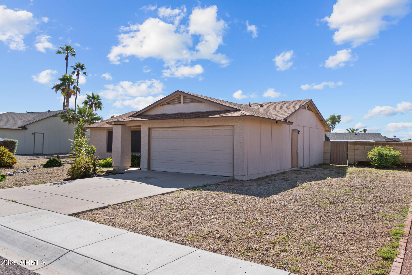
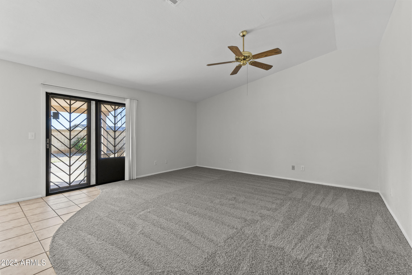
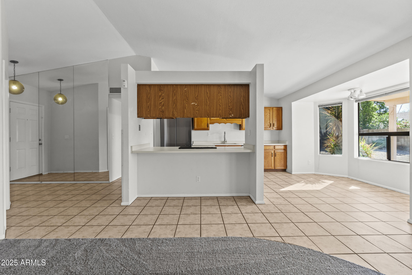
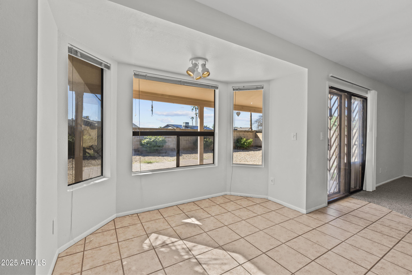
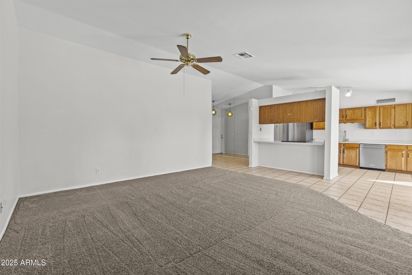
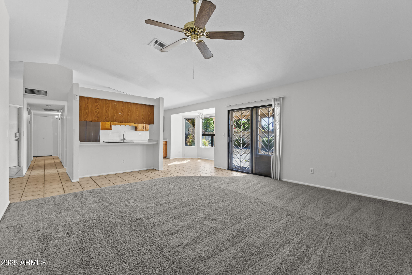
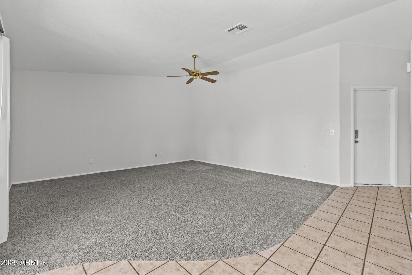
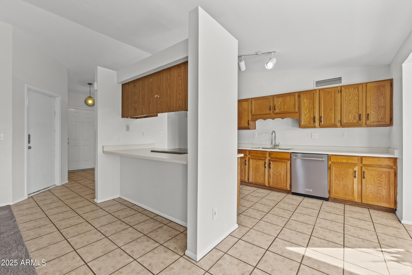
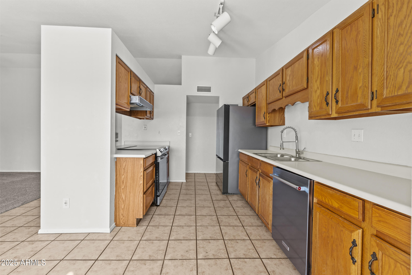
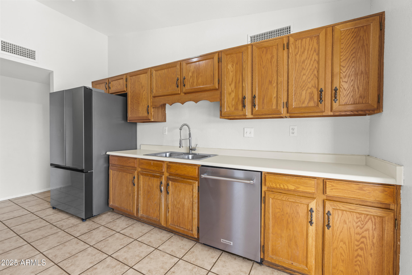
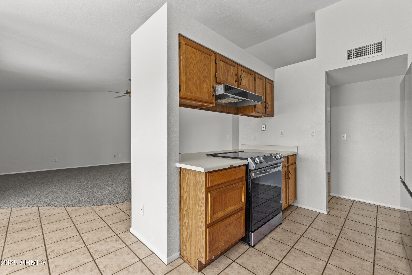
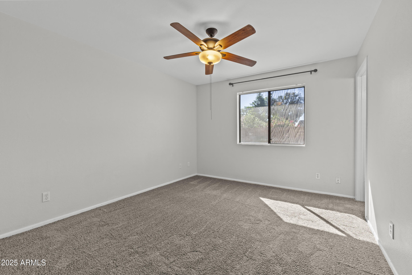
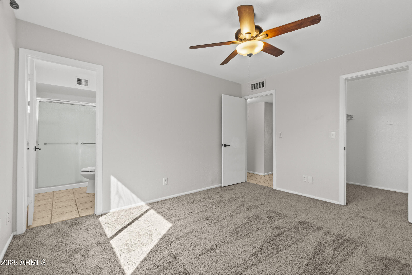
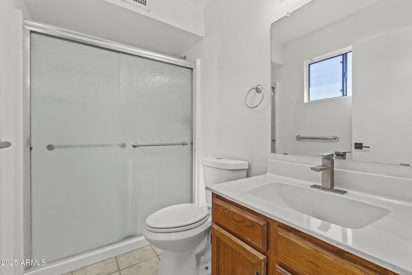
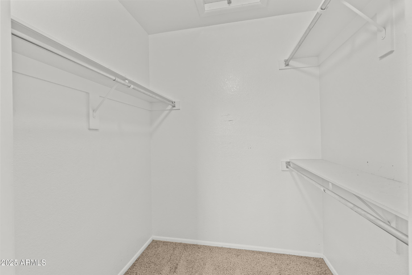
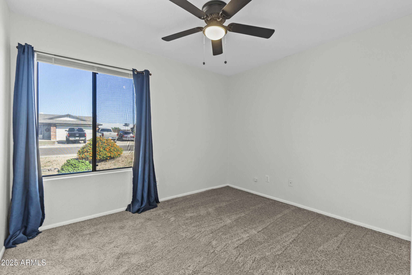
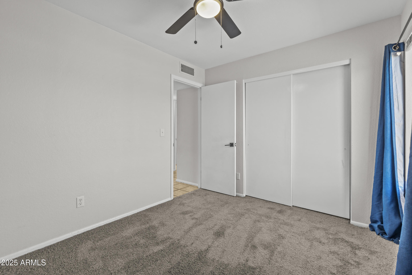
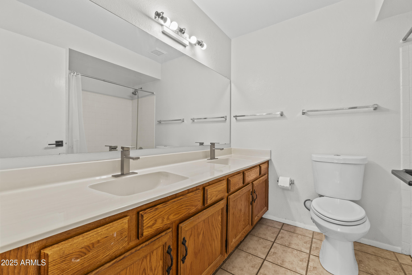
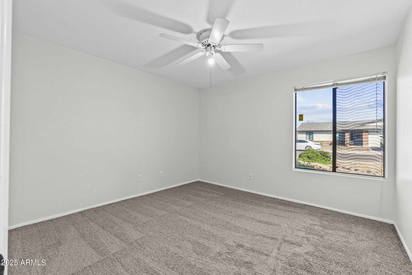
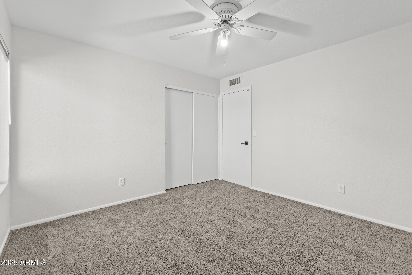
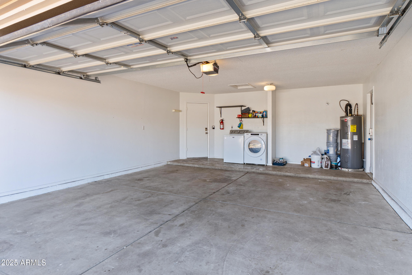
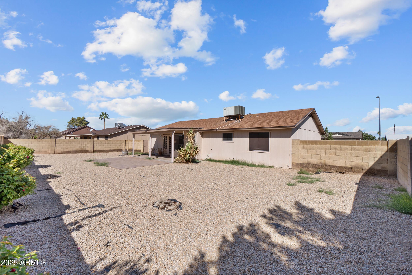
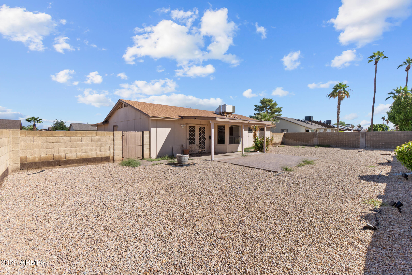
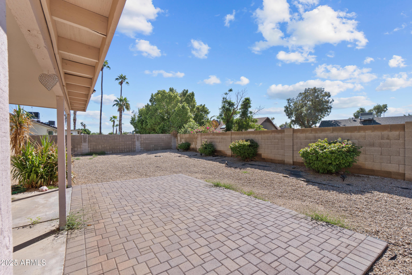
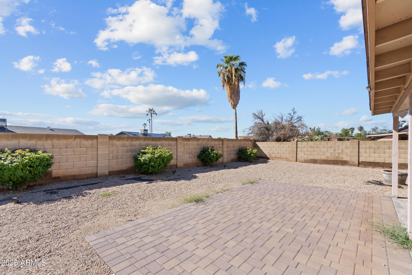
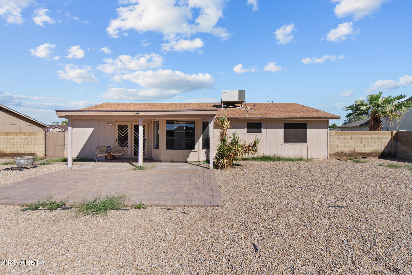
Located in Glendale's Desert Pines, this 3-bedroom, 2-bath home offers an open great room floor plan with vaulted ceilings and tile flooring in key areas. The eat-in kitchen includes appliances, a breakfast bar, and dining space off the kitchen. Spacious bedrooms features brand new carpet, ceiling fans, and blinds. The home sits on an oversized lot with a covered patio and a large yard. Includes a 2-car garage and north/south exposure. Conveniently located nearby schools, I-17 and Loop 101 with no HOA.

3
beds

2
baths

1,234 Sq.Ft. LIVING AREA

8,434 Sq.Ft. lot

John Oushana

John Oushana

Reata Oushana

Reata Oushana

Features & Amenities

Interior

  • total bedrooms3
  • Total bathrooms2
  • full bathrooms2
  • Flooring Carpet, Tile
  • APPLIANCES Electric Cooktop, Built-In Electric Oven
  • other interior Features Full Bth Master Bdrm

Area & Lot

  • Status Sold
  • Date Sold November 21, 2025
  • Living Area1,234 Sq.Ft.
  • Lot Area8,434 Sq.Ft.
  • MLS® ID6934168
  • TypeResidential
  • YEAR BUILT1985
  • NeighborhoodPhoenix
  • Elementary SchoolMirage Elementary School
  • Middle SchoolDesert Sky Middle School
  • High SchoolDeer Valley High School
  • School DistrictDeer Valley Unified District

Exterior

  • STORIES1
  • Garage Space2.0
  • water SourceCity Water
  • roofComposition
  • lot featuresDesert Back, Desert Front
  • HEAT TYPEElectric
  • AIR CONDITIONINGCentral Air
  • sewerPublic Sewer

Financial

  • Sales Price$359,300
  • Real Estate Tax $1,364/yr

Phoenix

Explore

Work With Us

As a husband-and-wife team, we guide you through your Arizona relocation with total confidence and full-service support.

Follow Us on Instagram