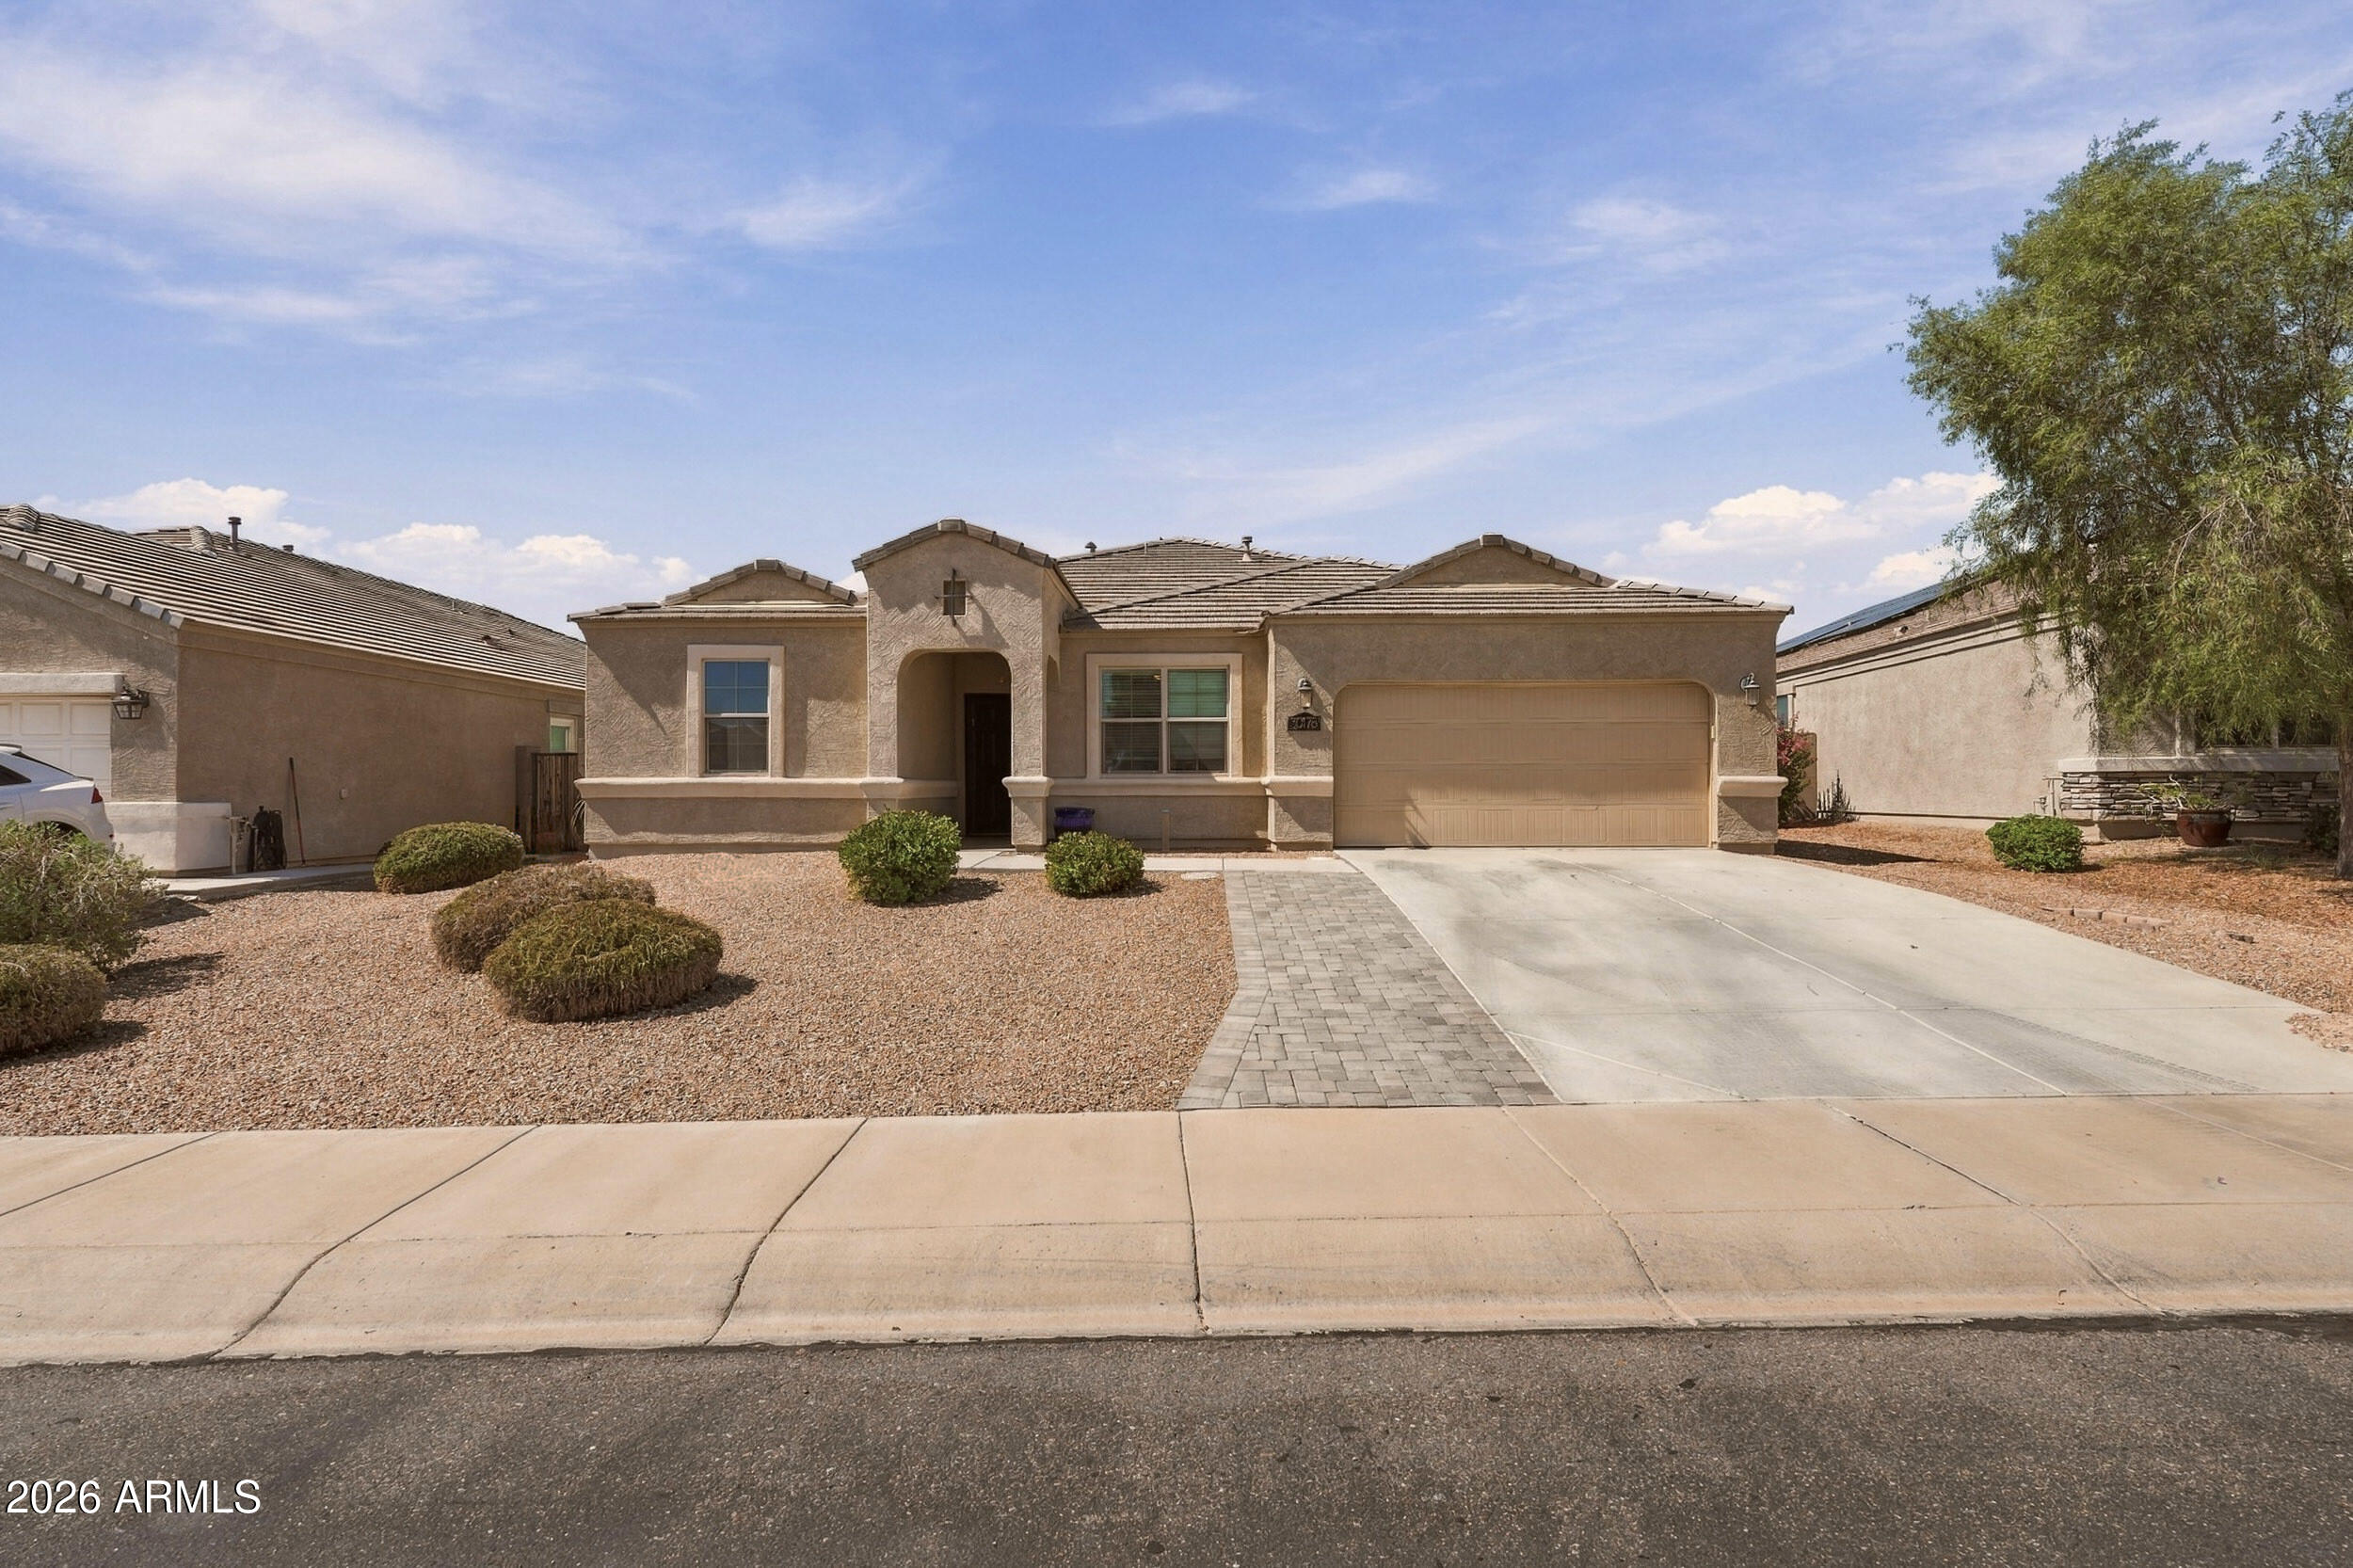
Single-story stucco home with a tile roof, two-car garage, and gravel desert landscaping.
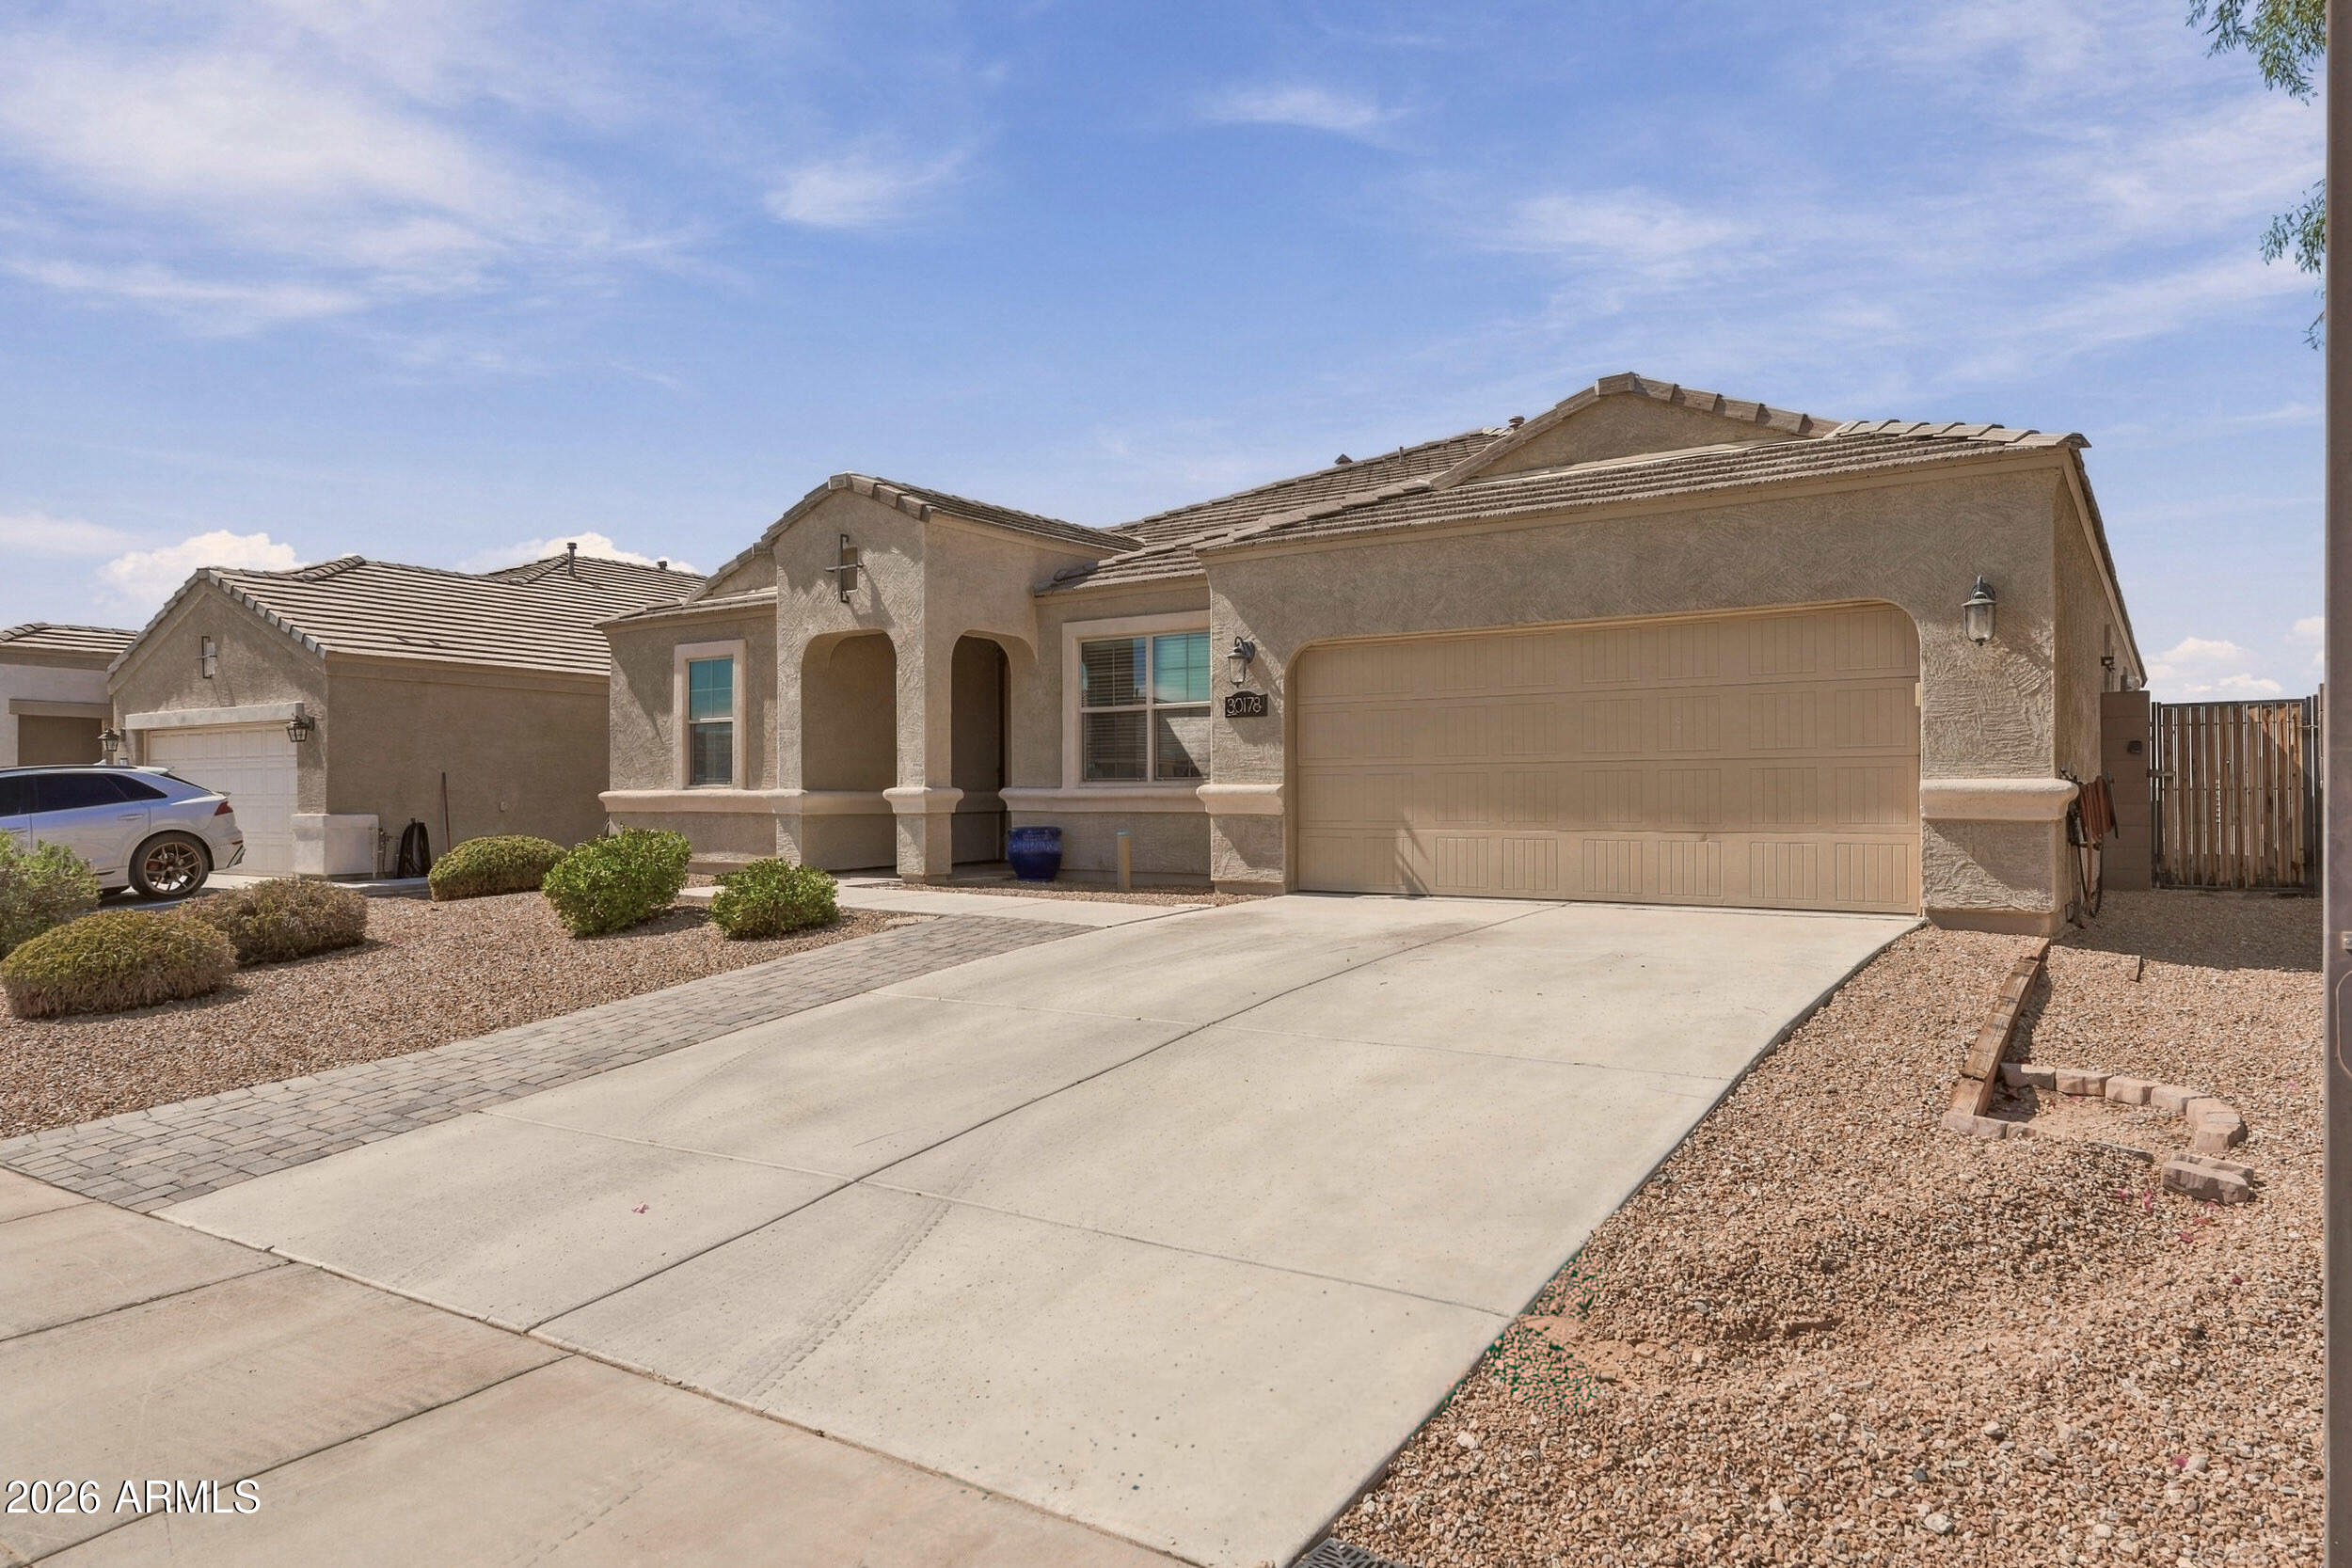
Single-story stucco home with an arched entry, two-car garage, and gravel landscaping.
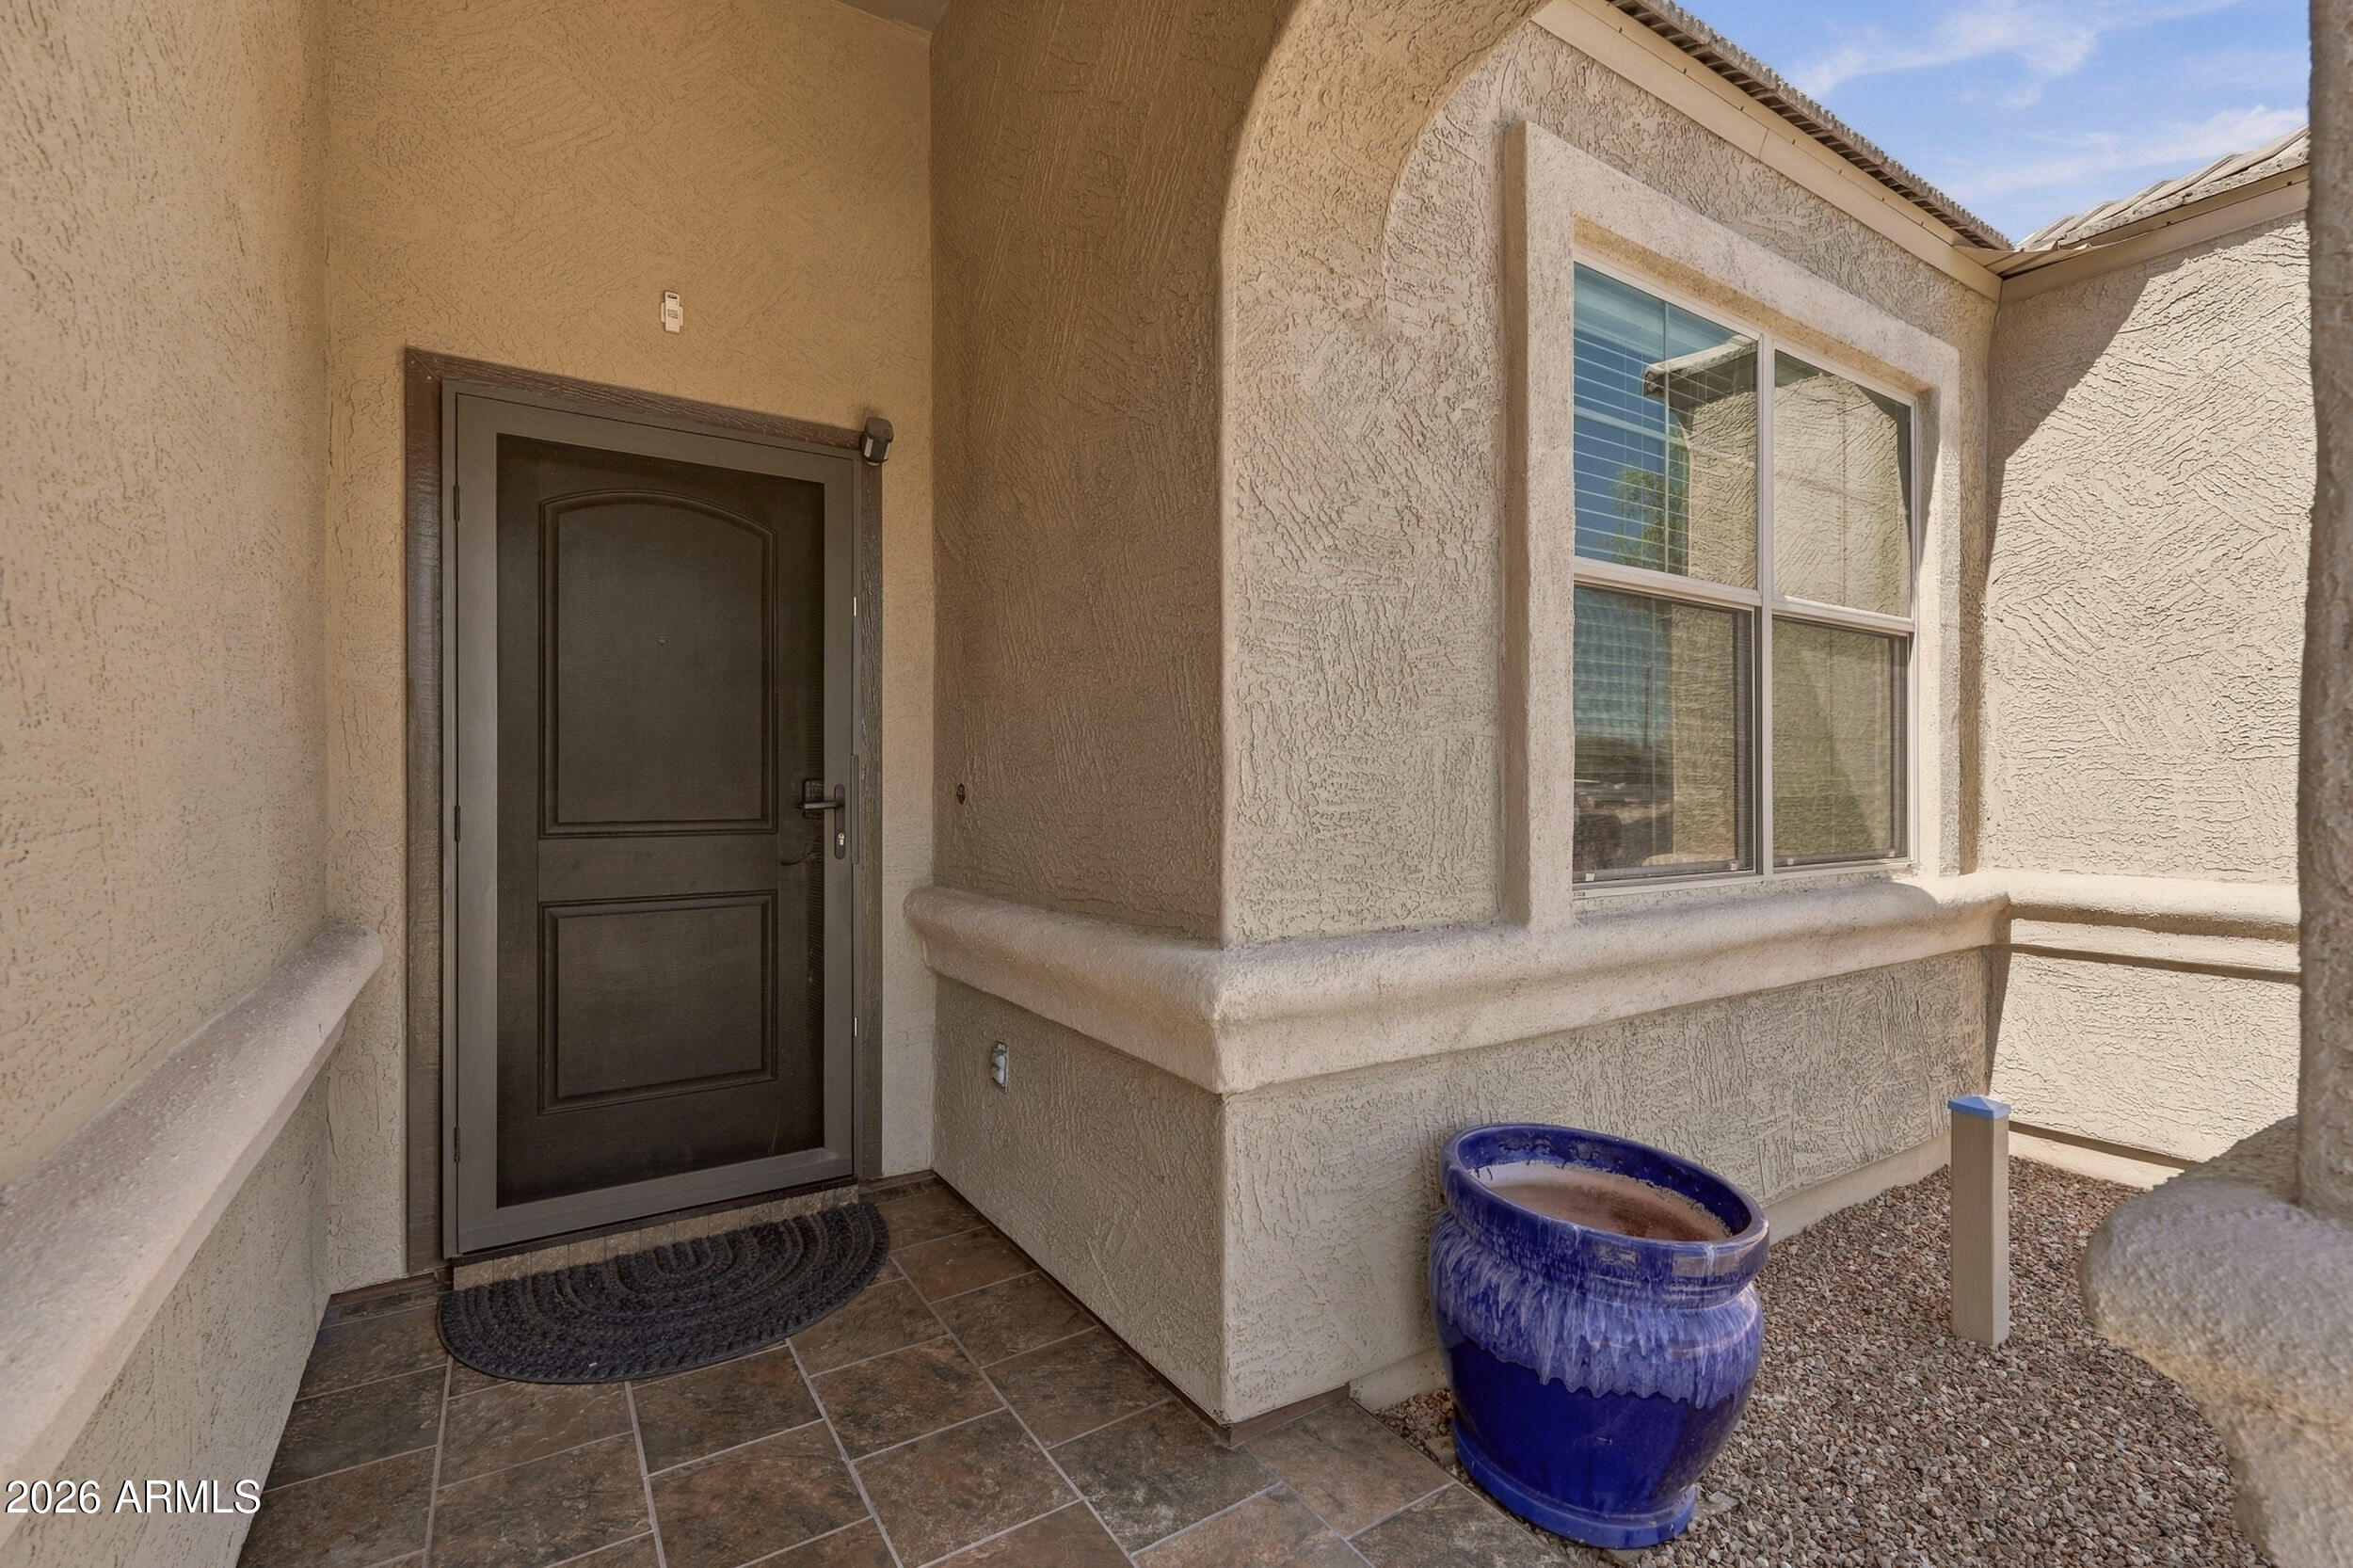
Home’s covered entry with a dark front door, large window, and blue ceramic planter.
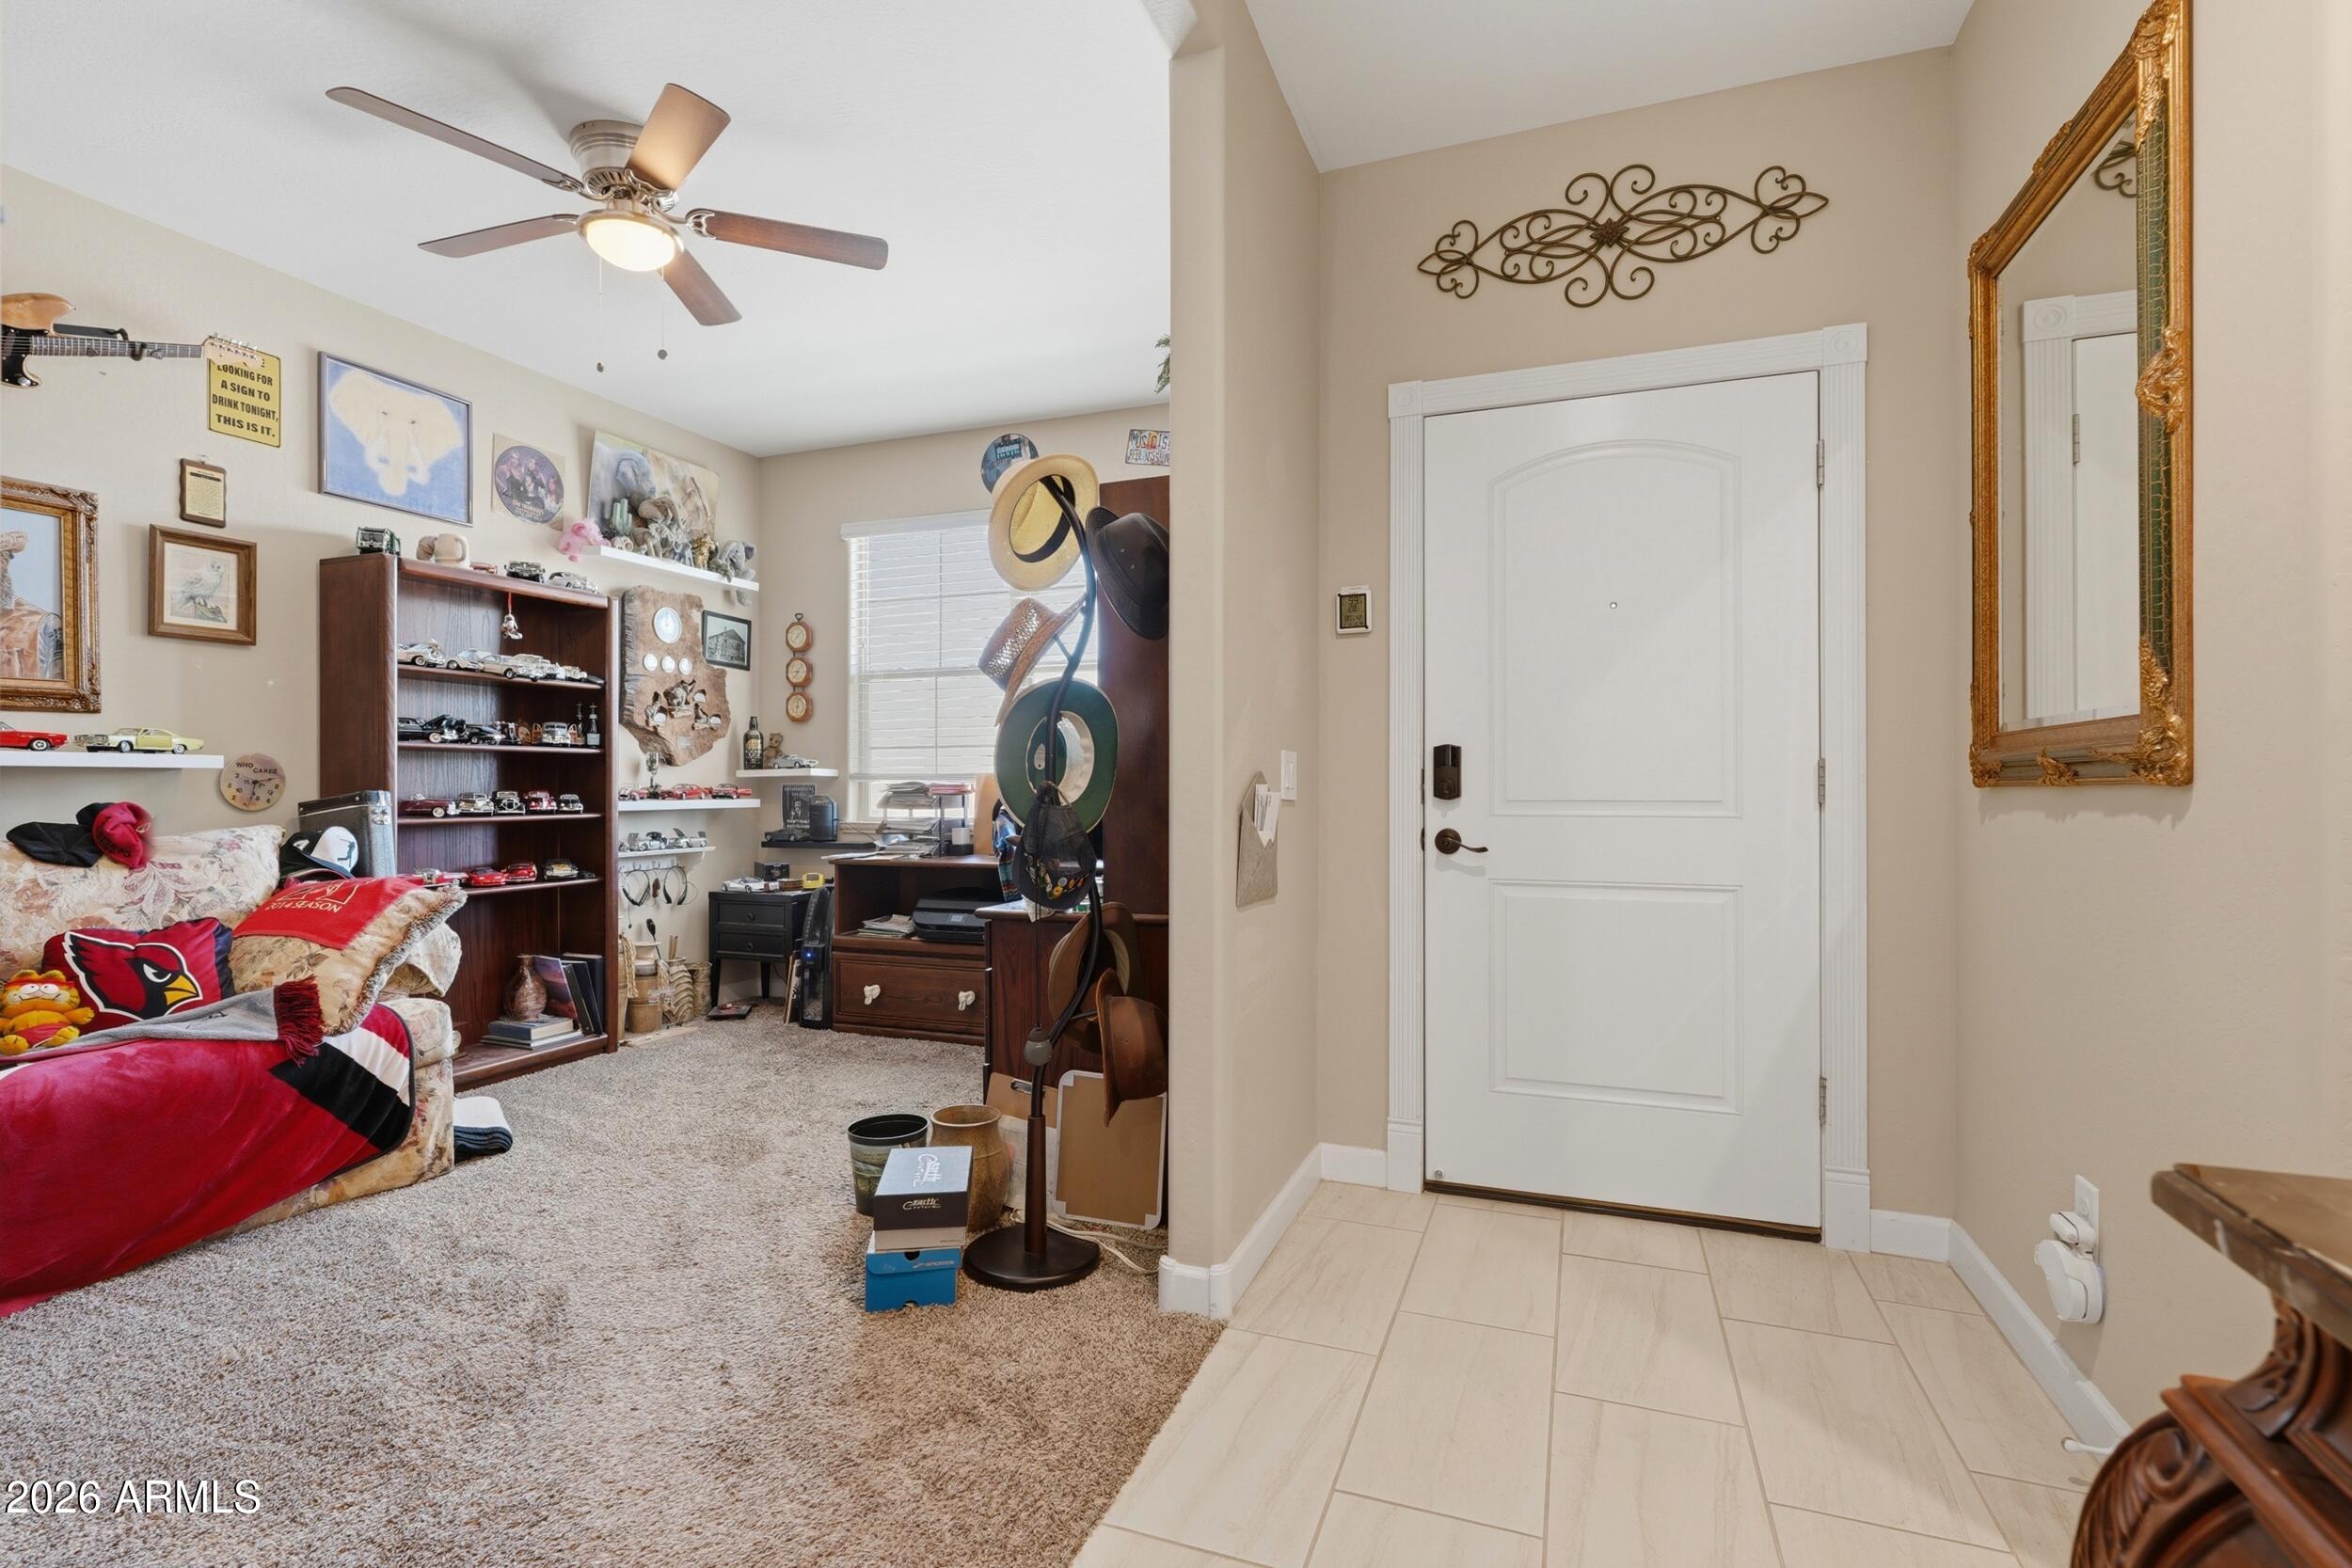
Entry foyer with a white front door beside a carpeted room displaying model cars and collectibles.
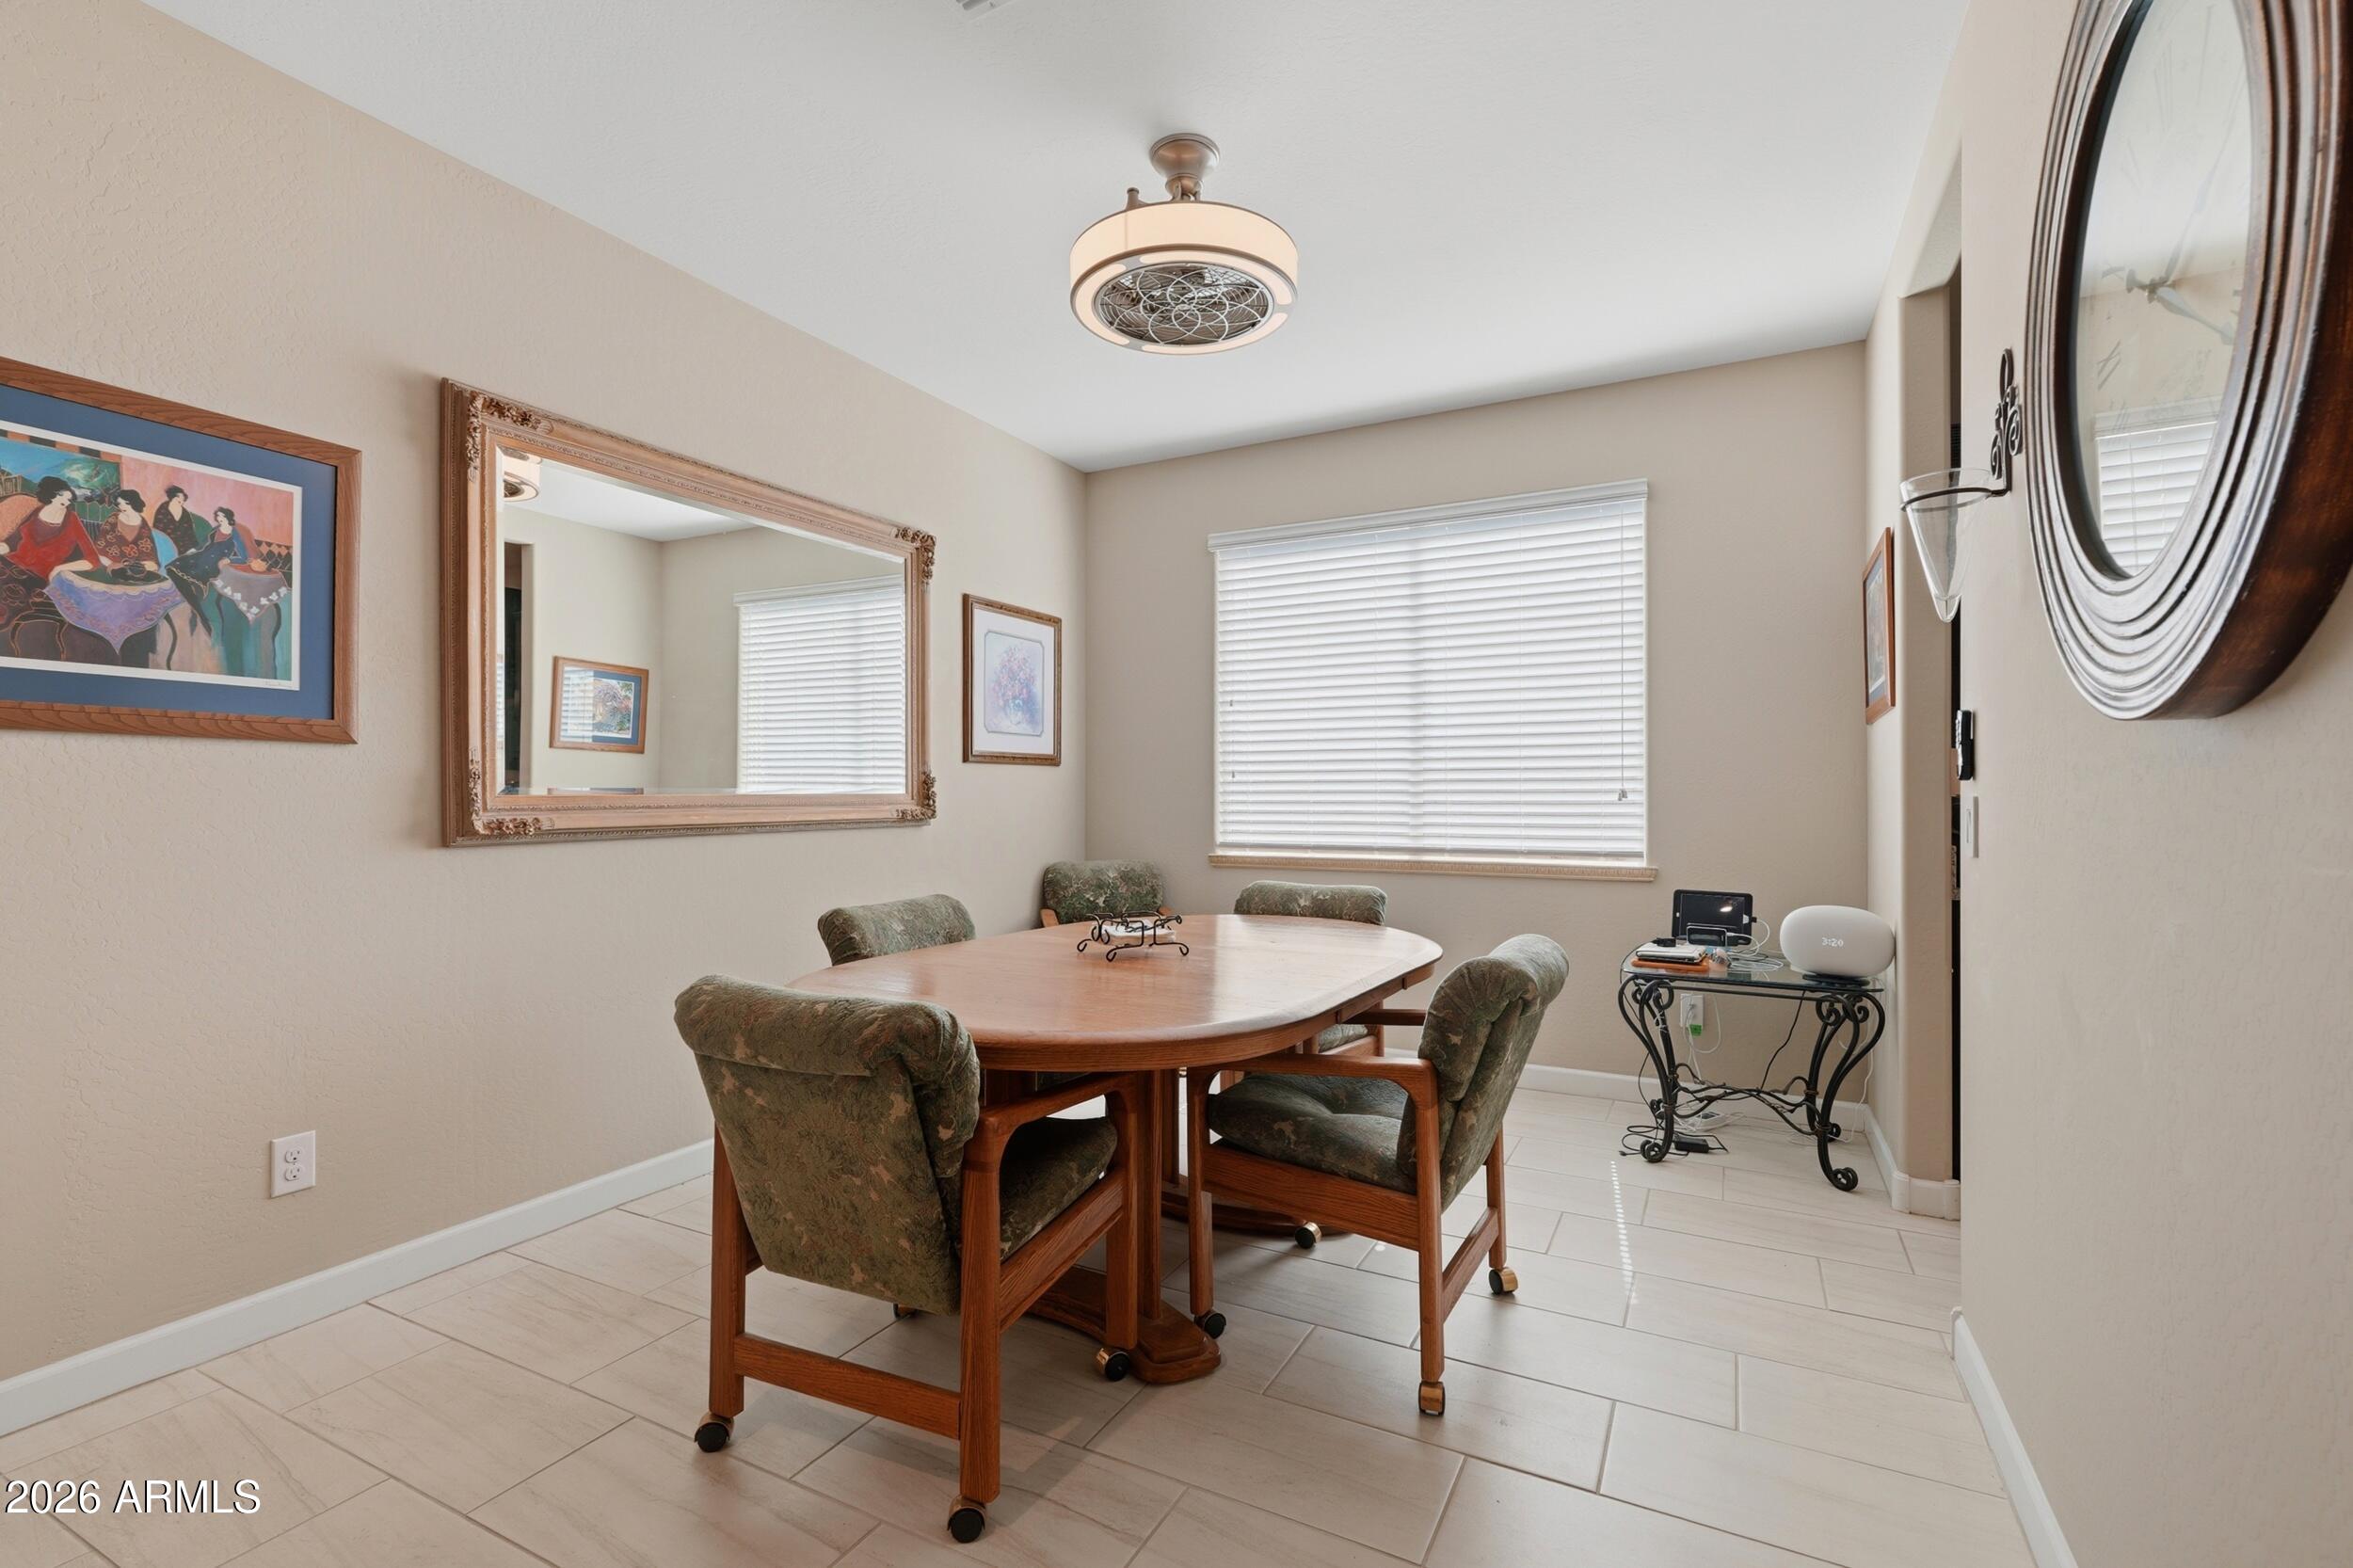
Furnished dining room with an oval wooden table, upholstered chairs, and a large framed mirror.
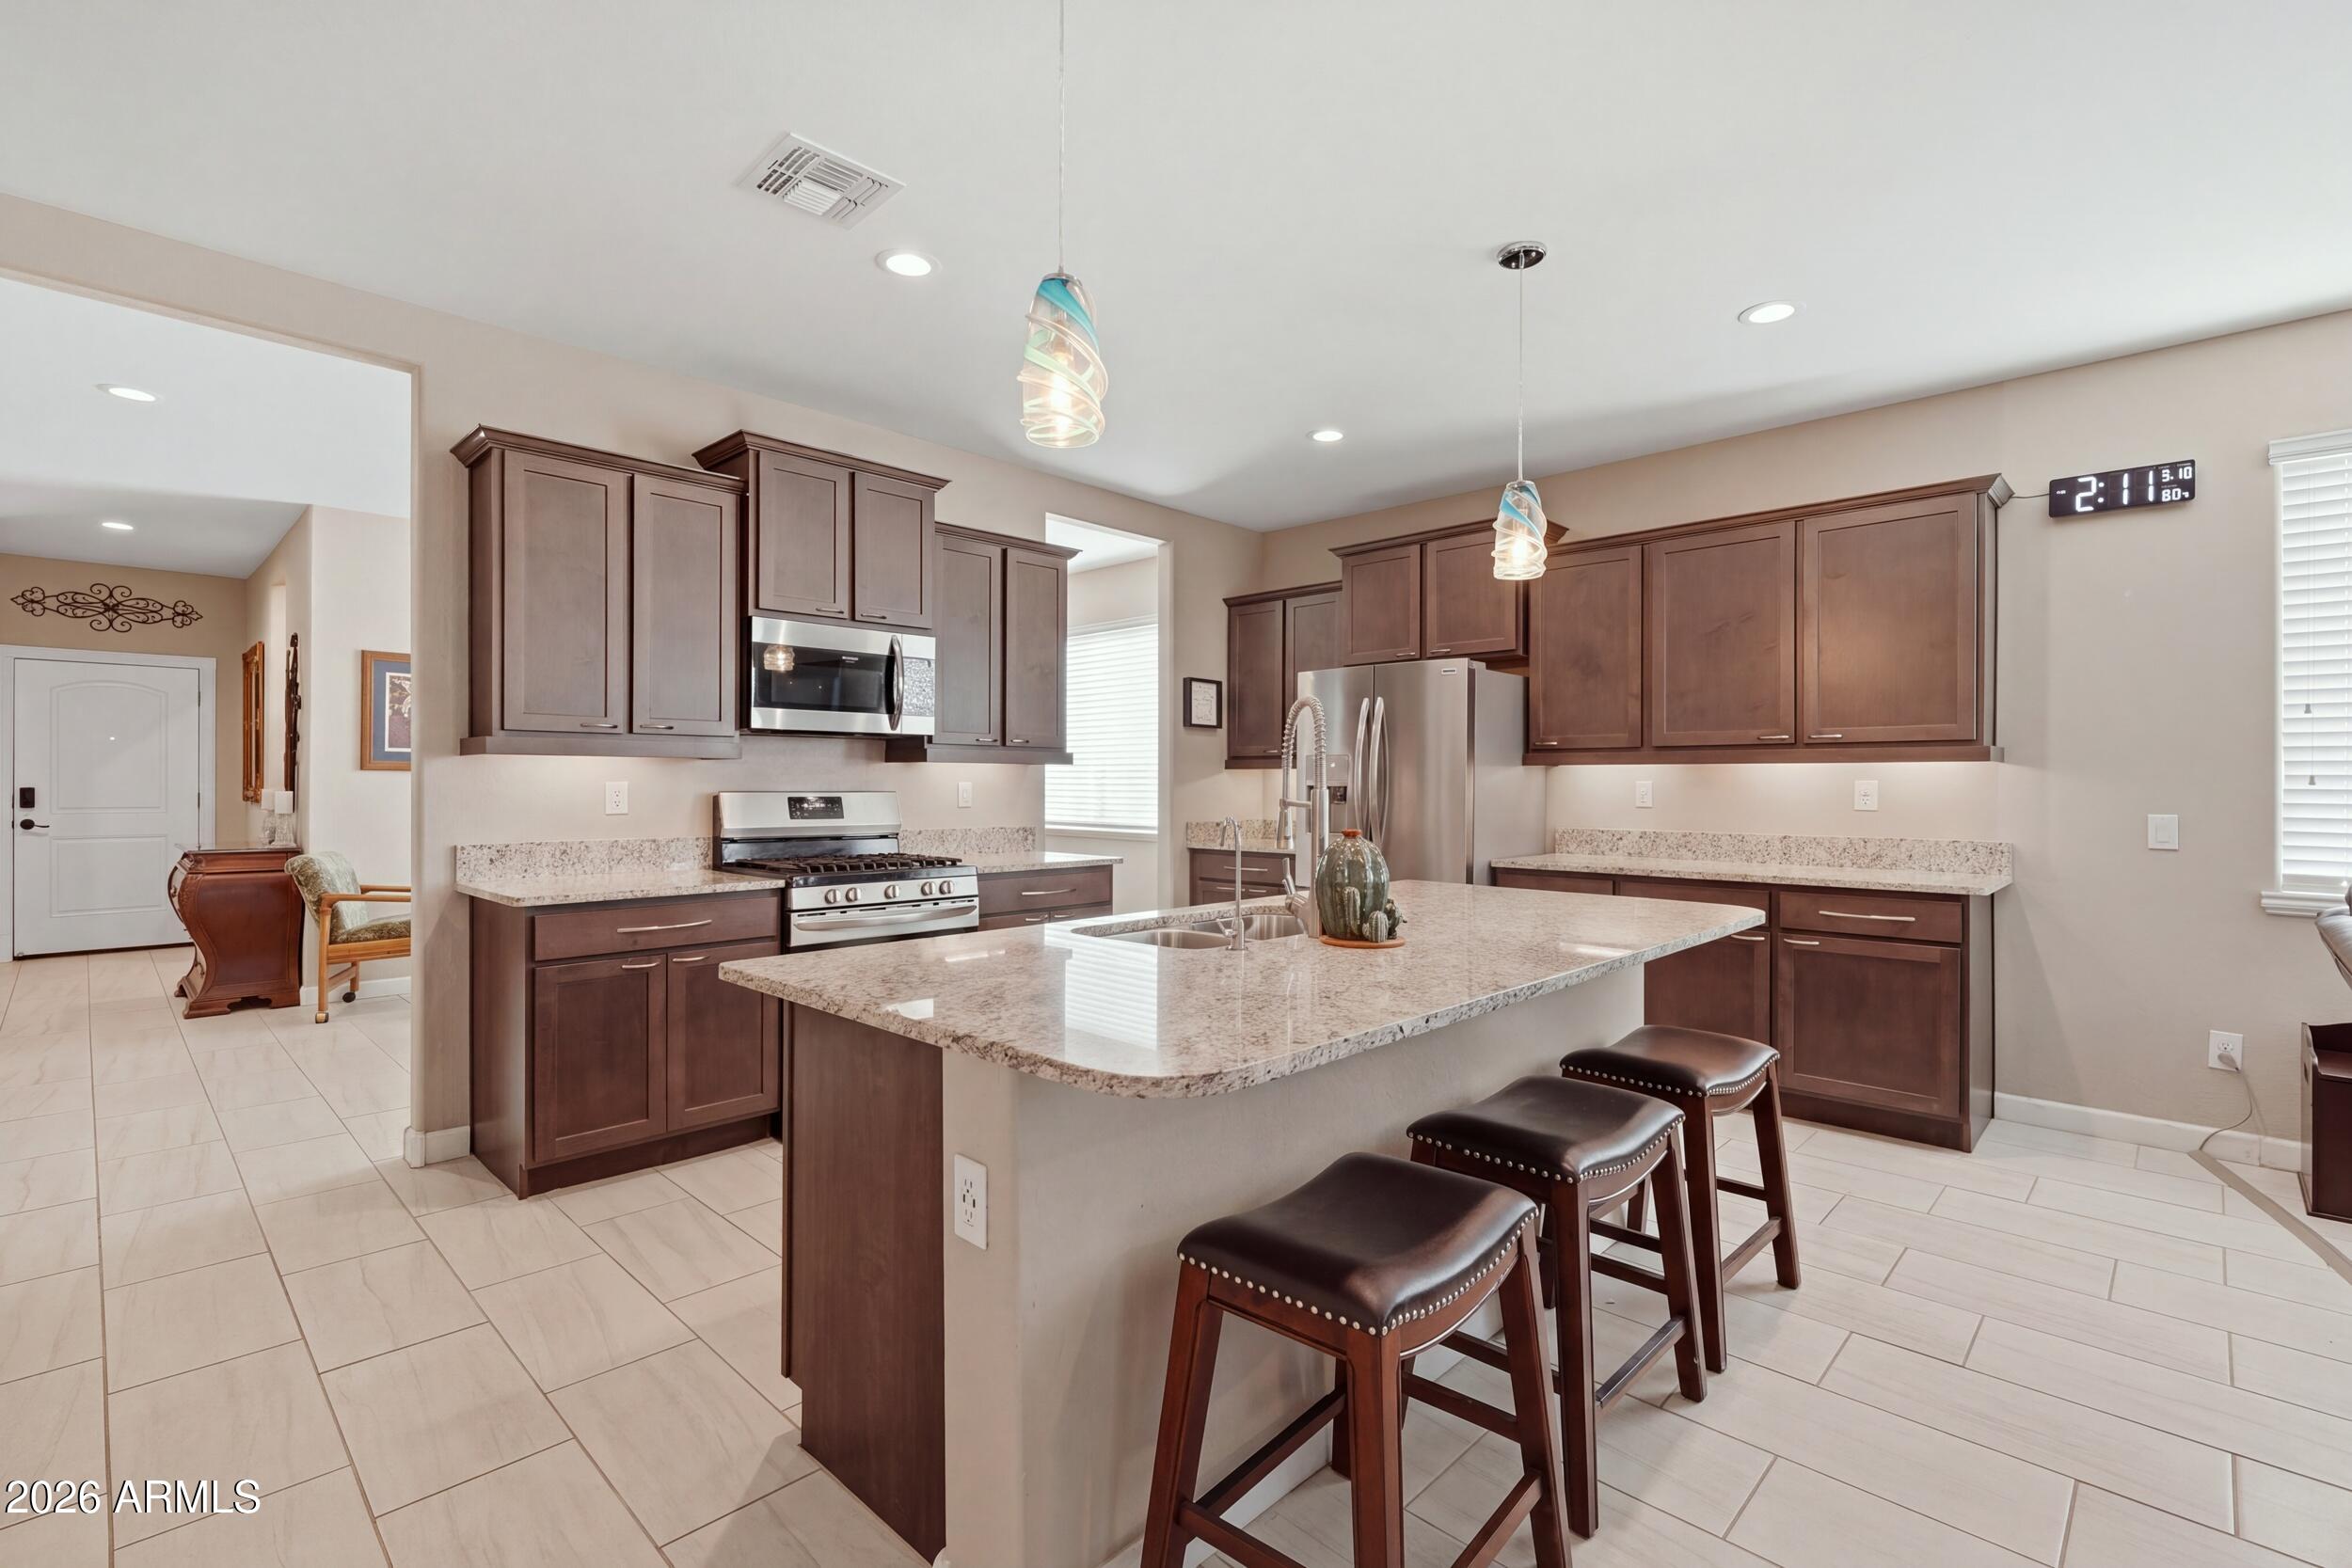
Kitchen with dark wood cabinets, granite island, stainless steel appliances, and three bar stools.
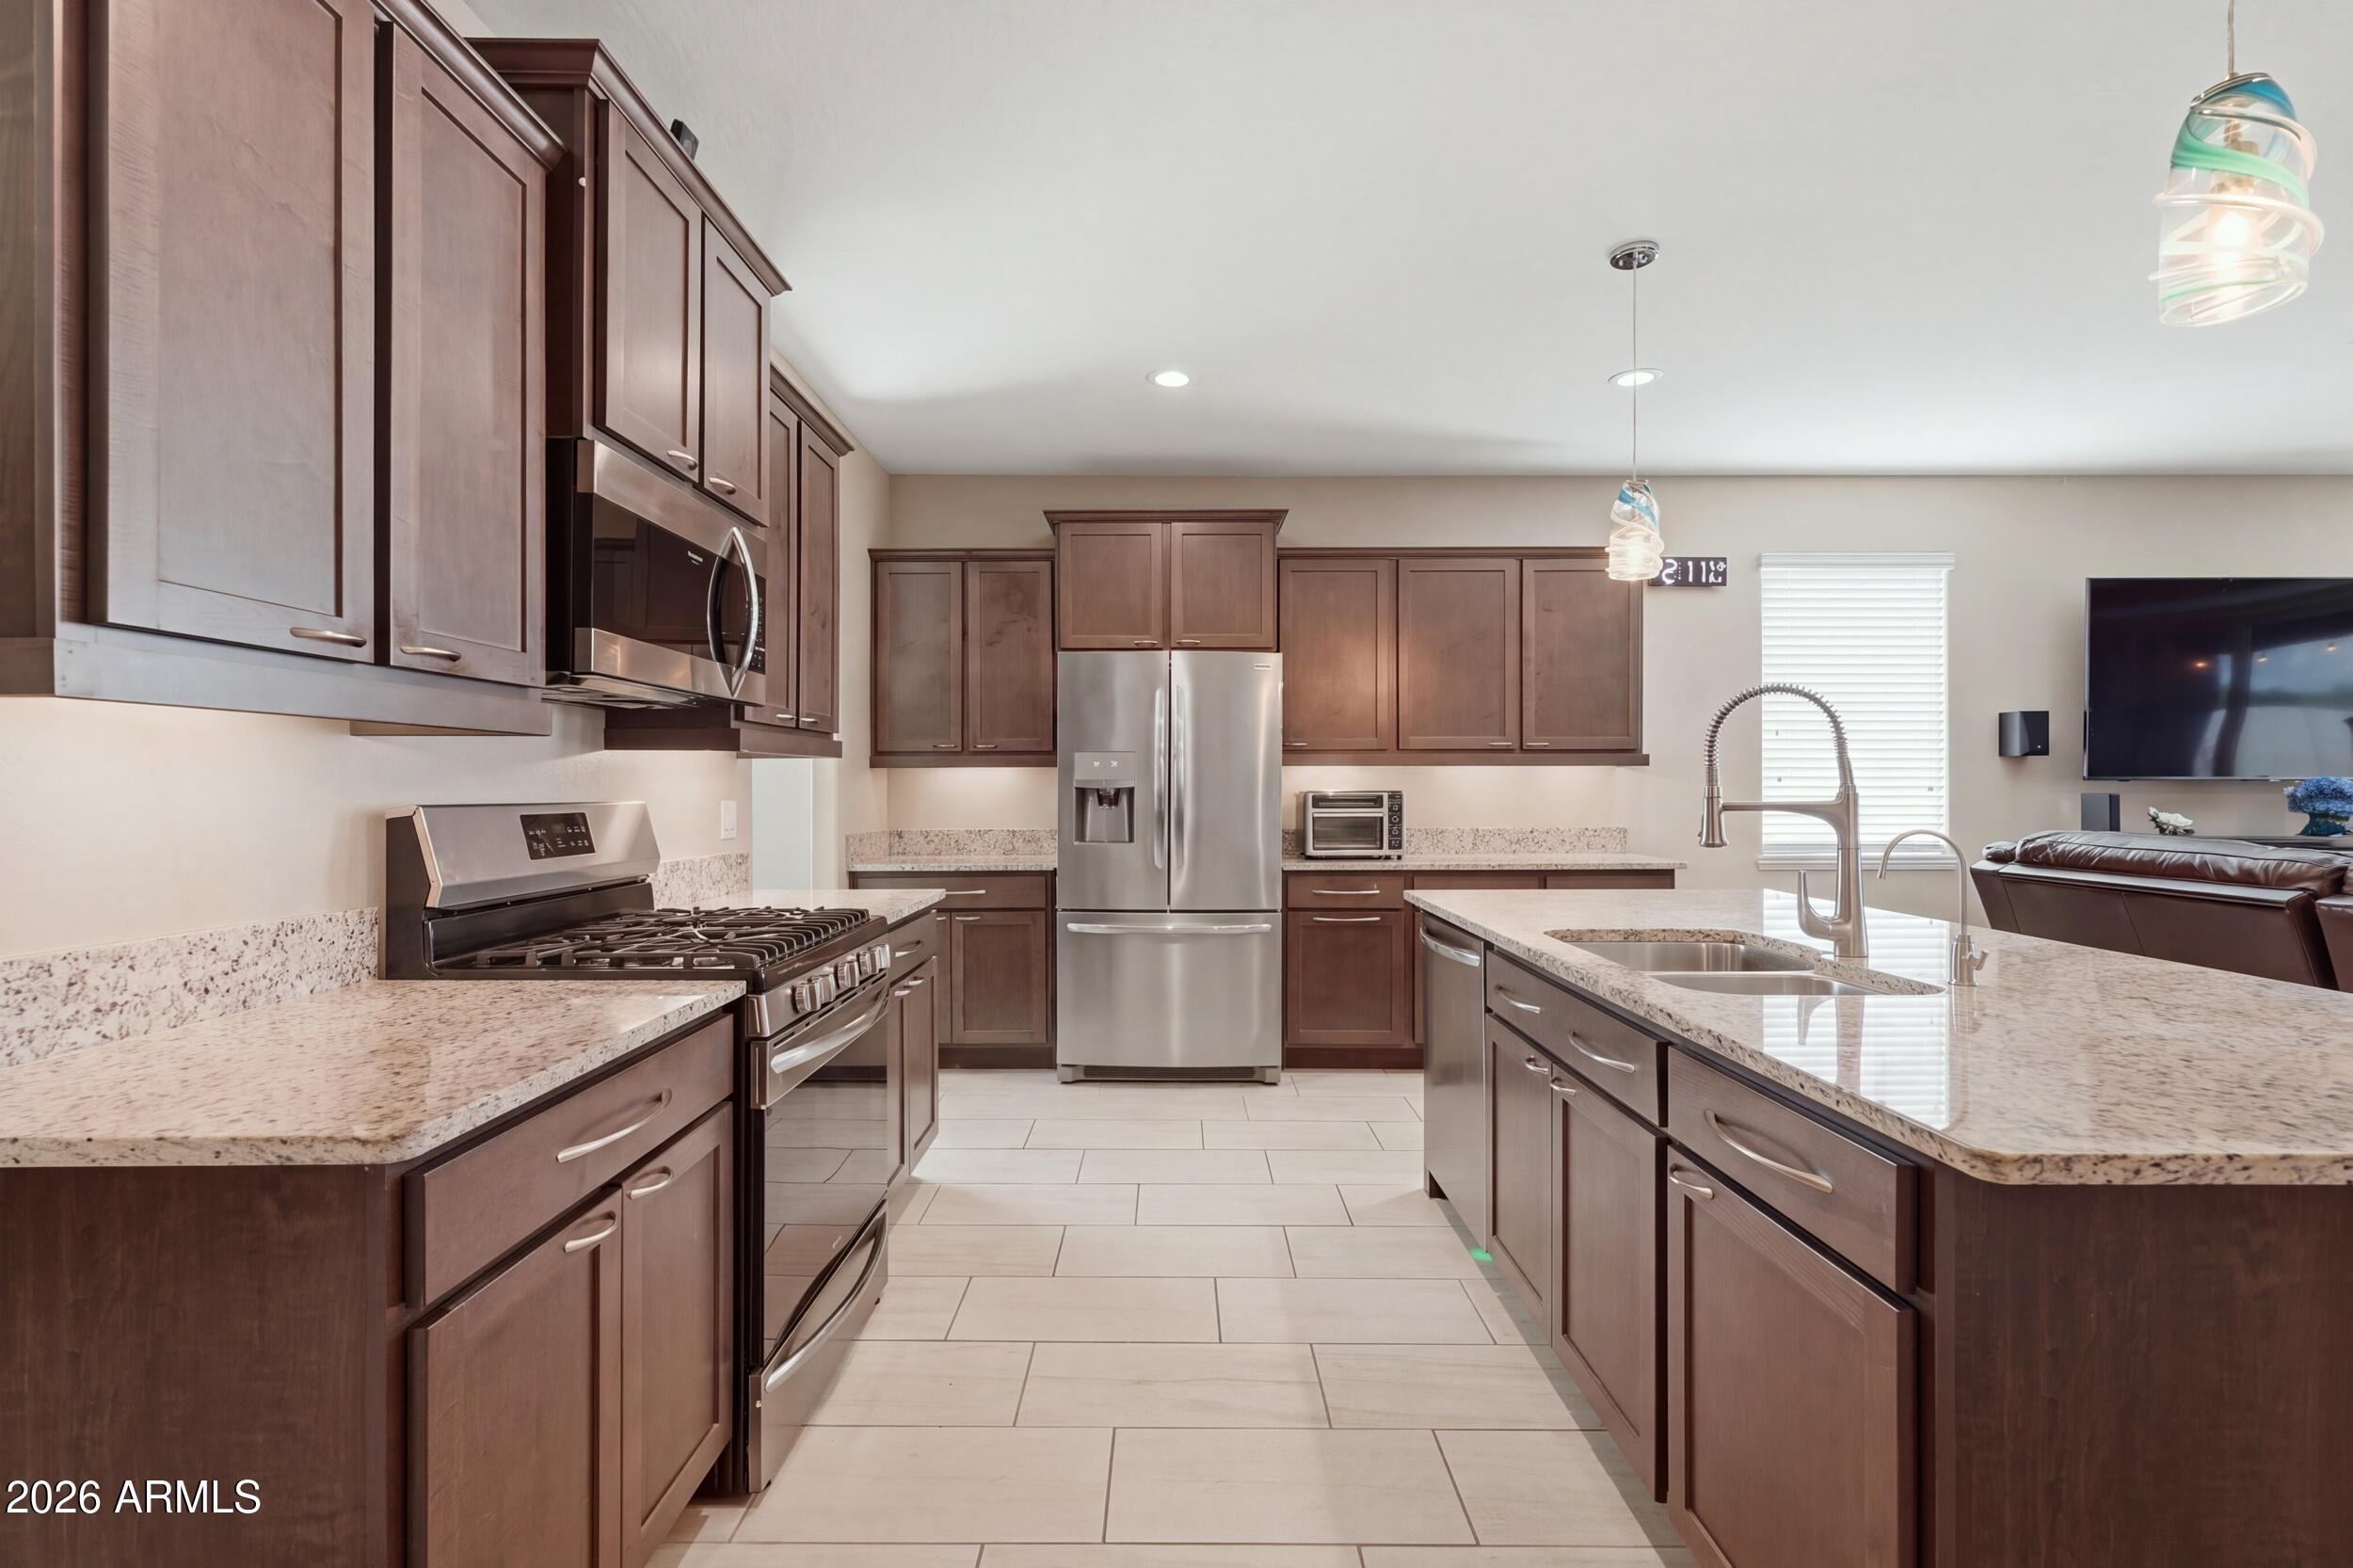
Kitchen with dark wood cabinetry, granite island, stainless appliances, and an open view into the living area.
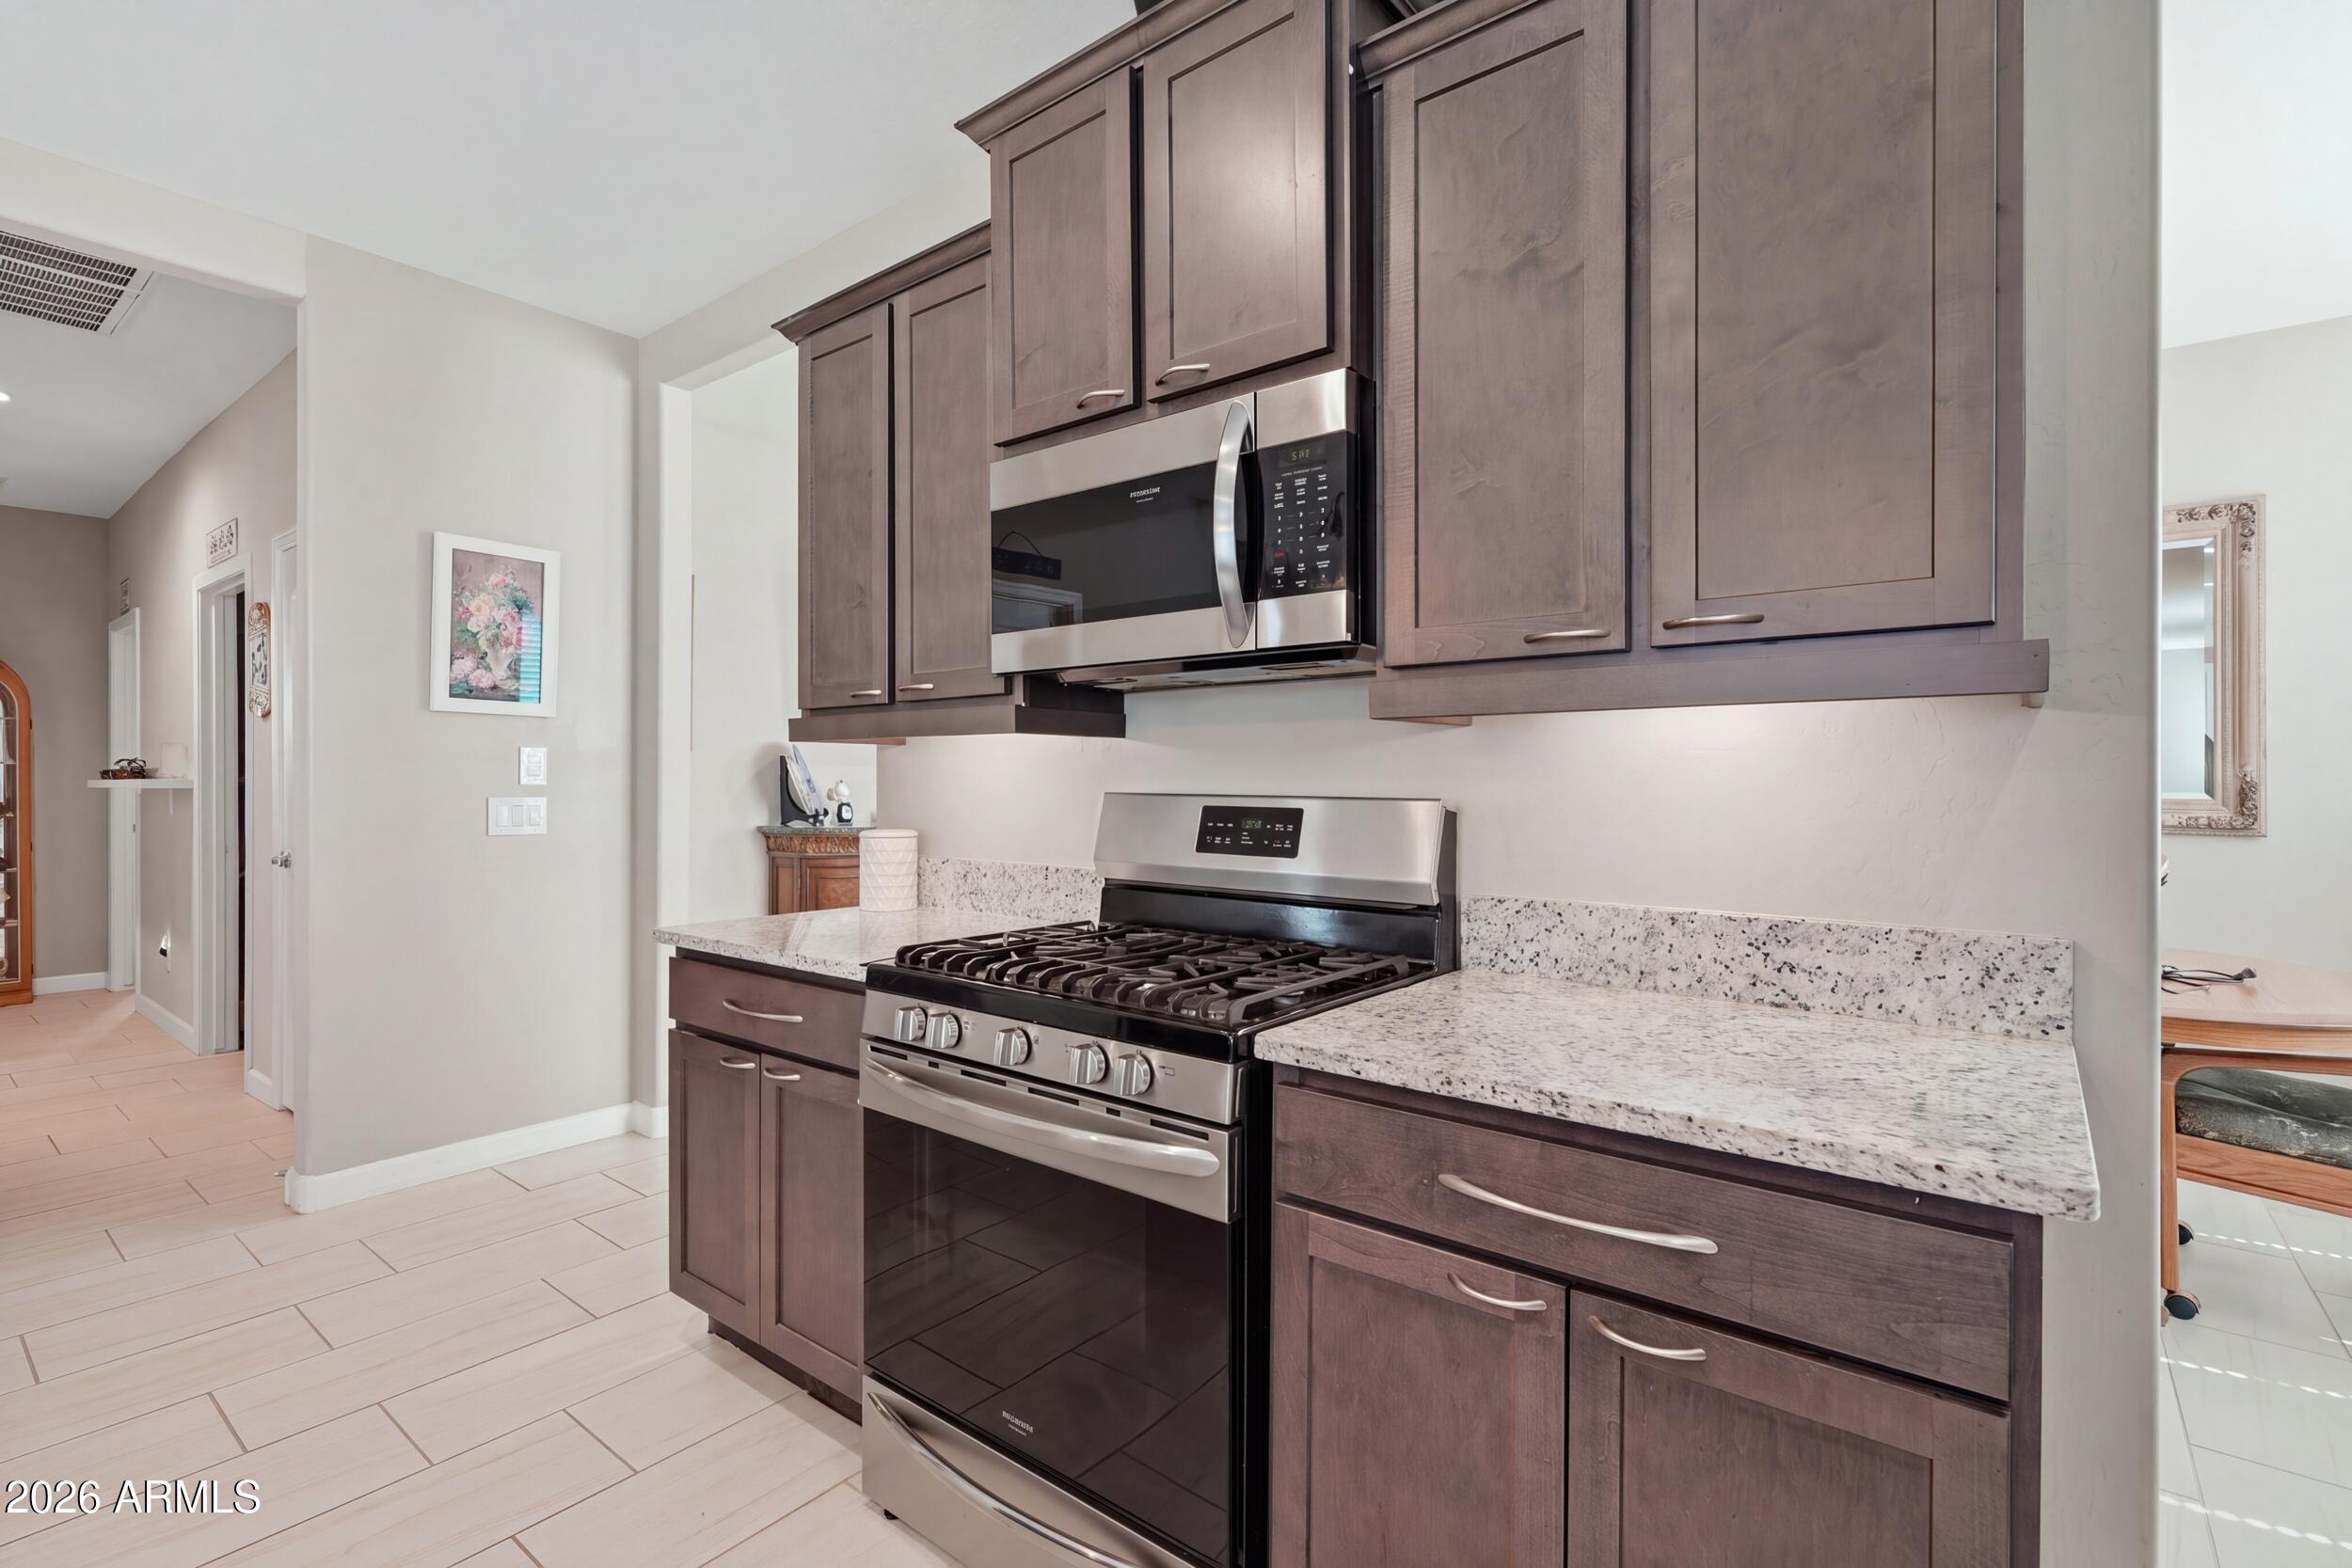
Kitchen with dark cabinets, granite counters, and a stainless steel gas range and microwave.
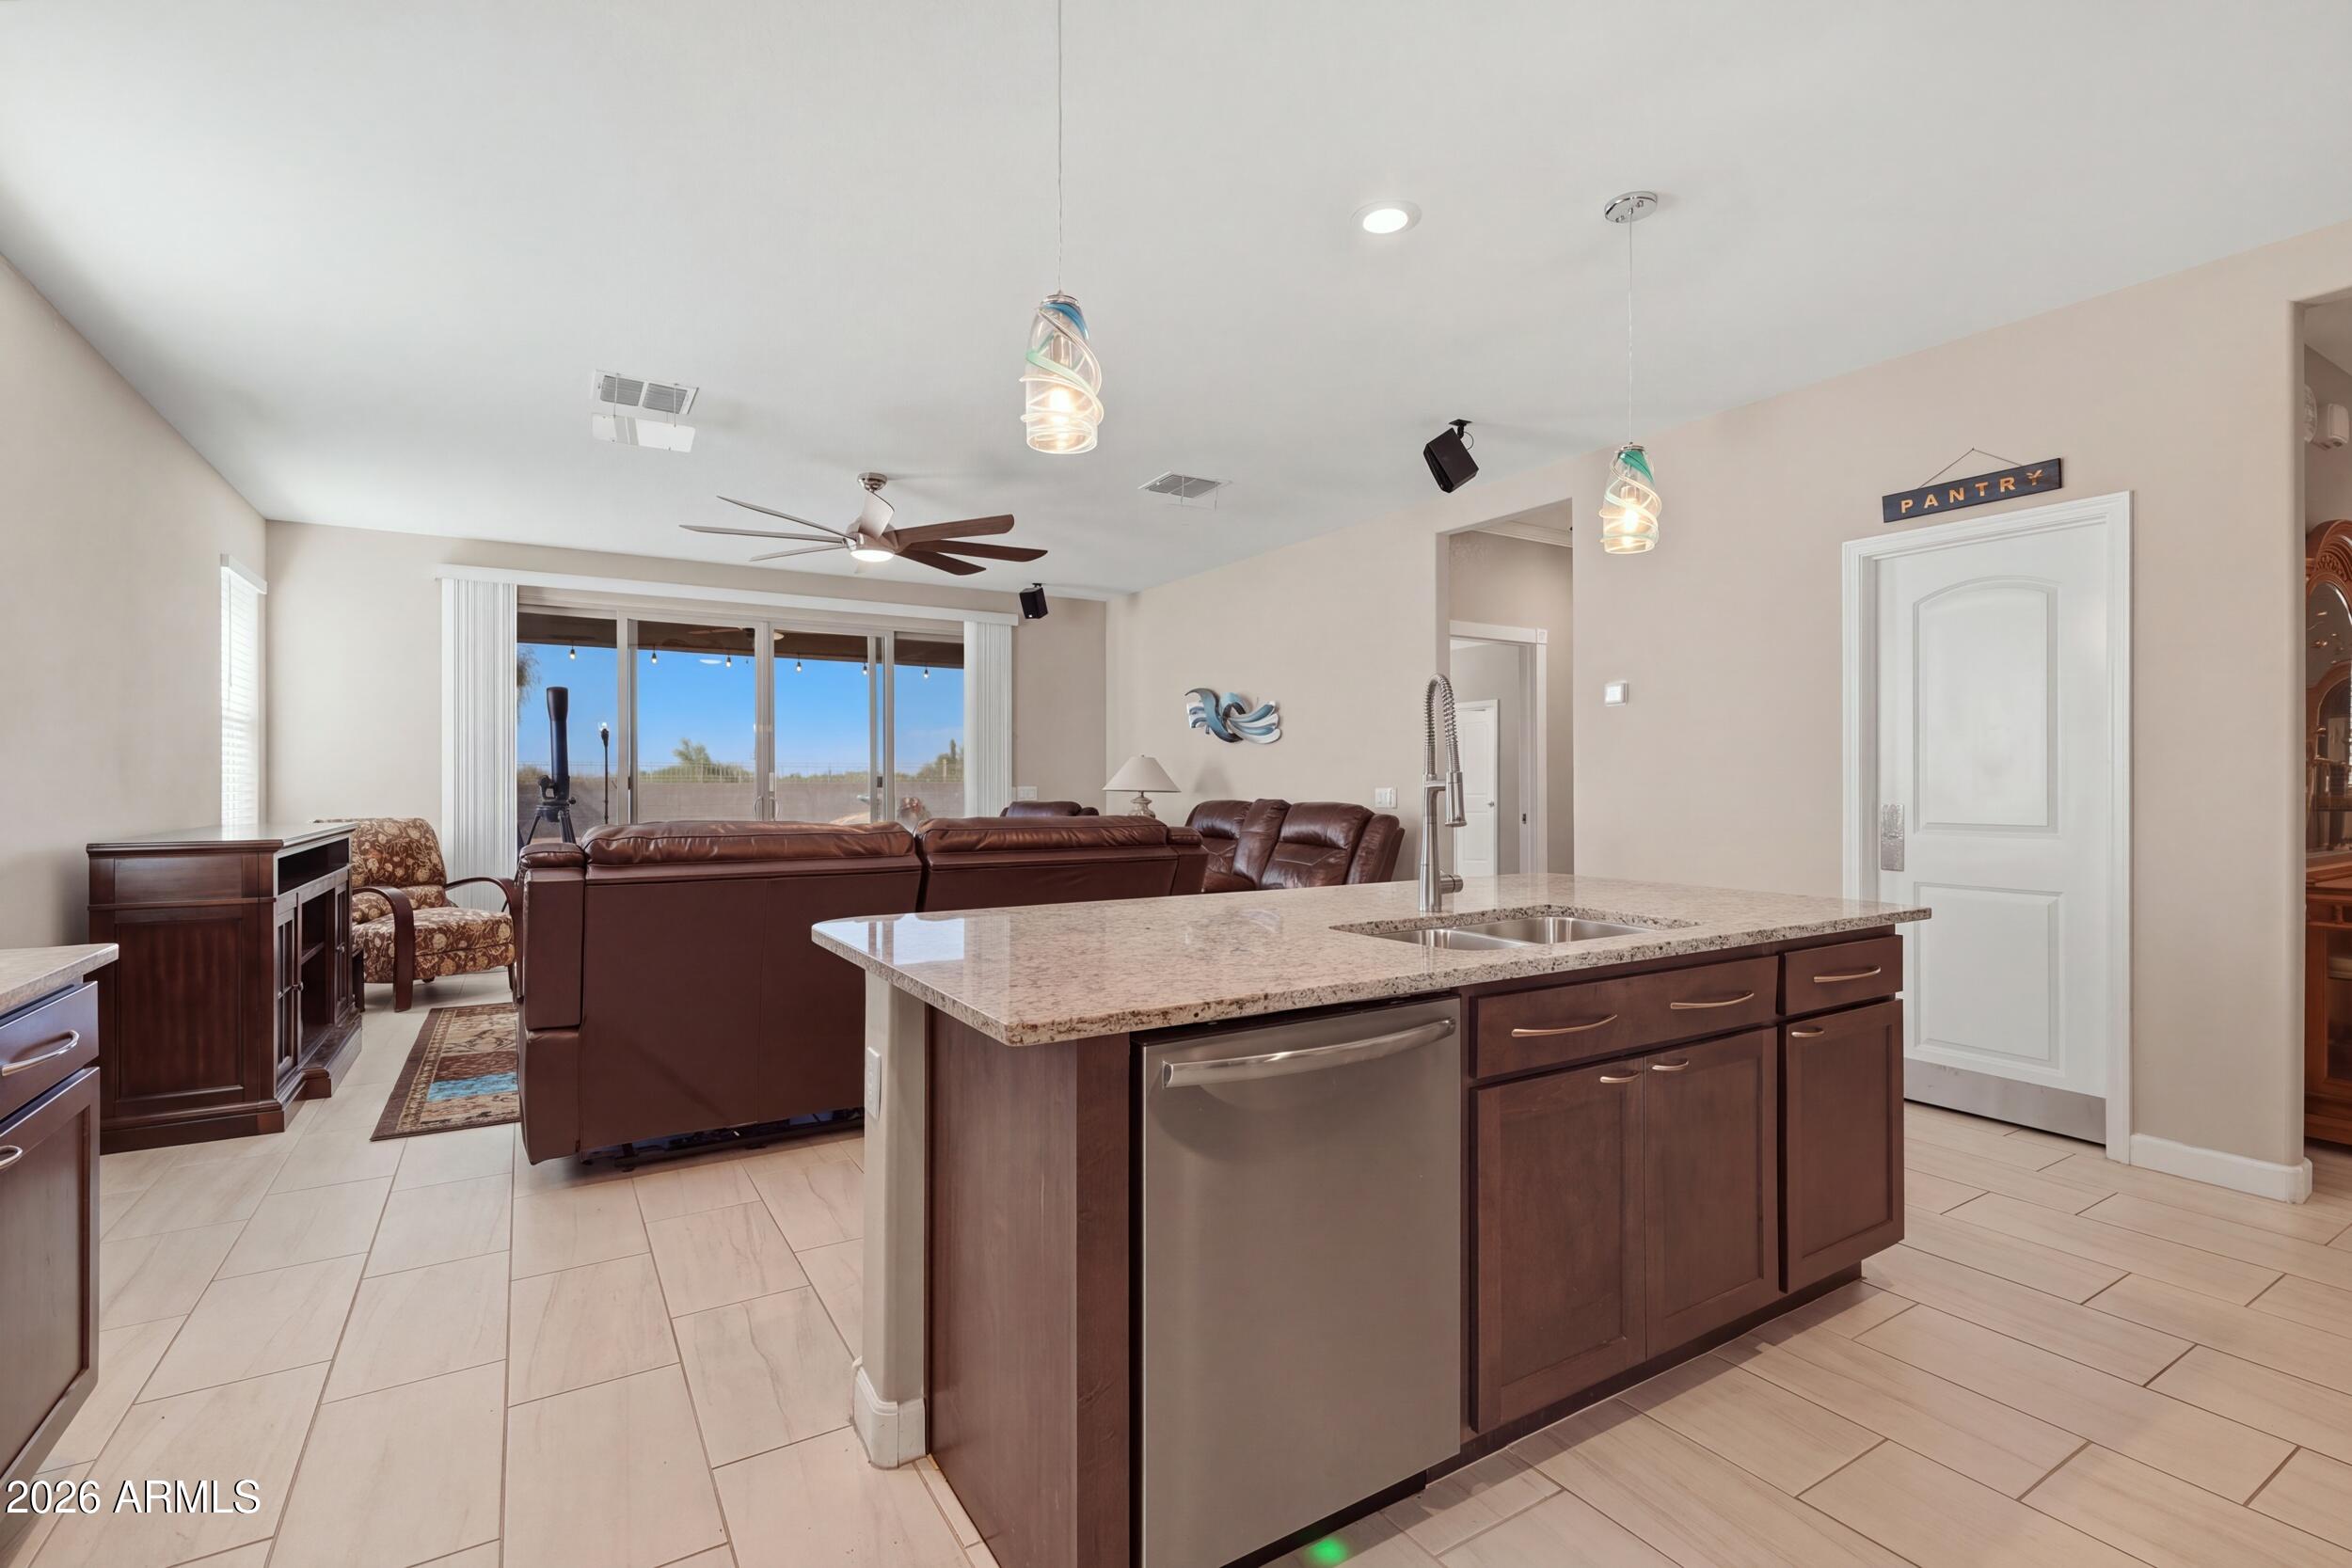
Open-plan kitchen and living room with a granite island, stainless dishwasher, and brown leather sectional.
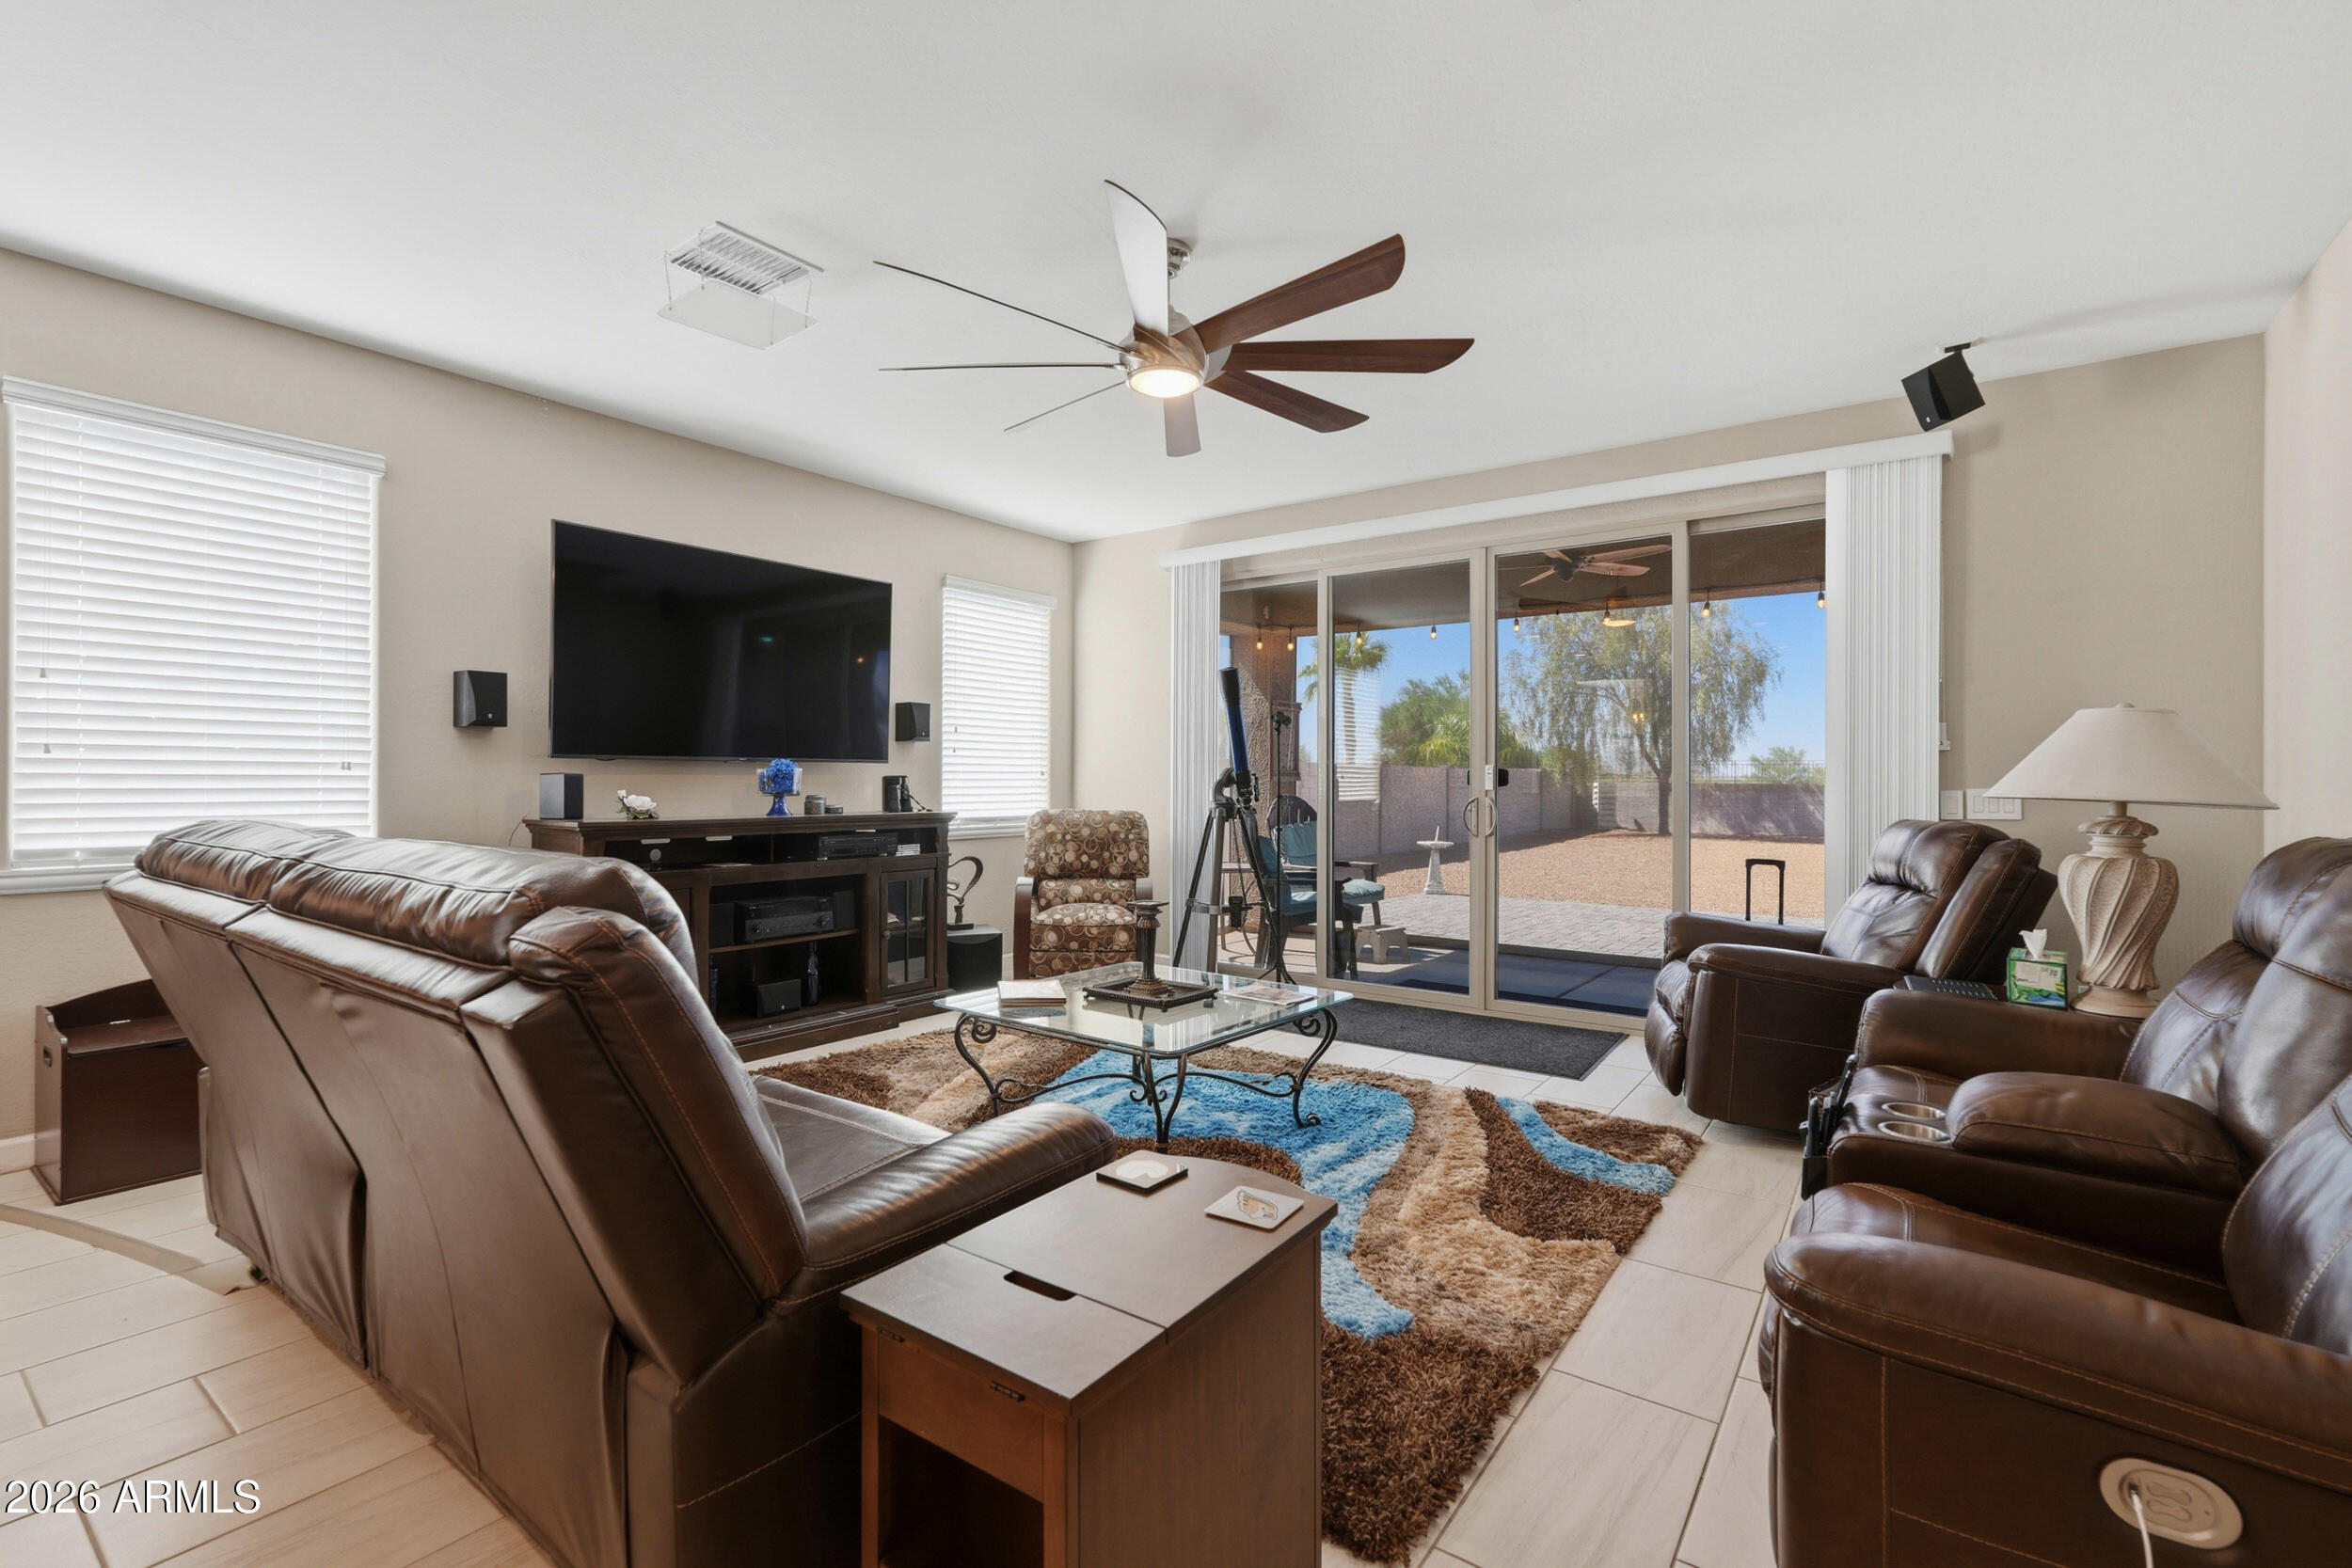
Living room with brown leather seating and sliding doors opening onto the backyard patio.
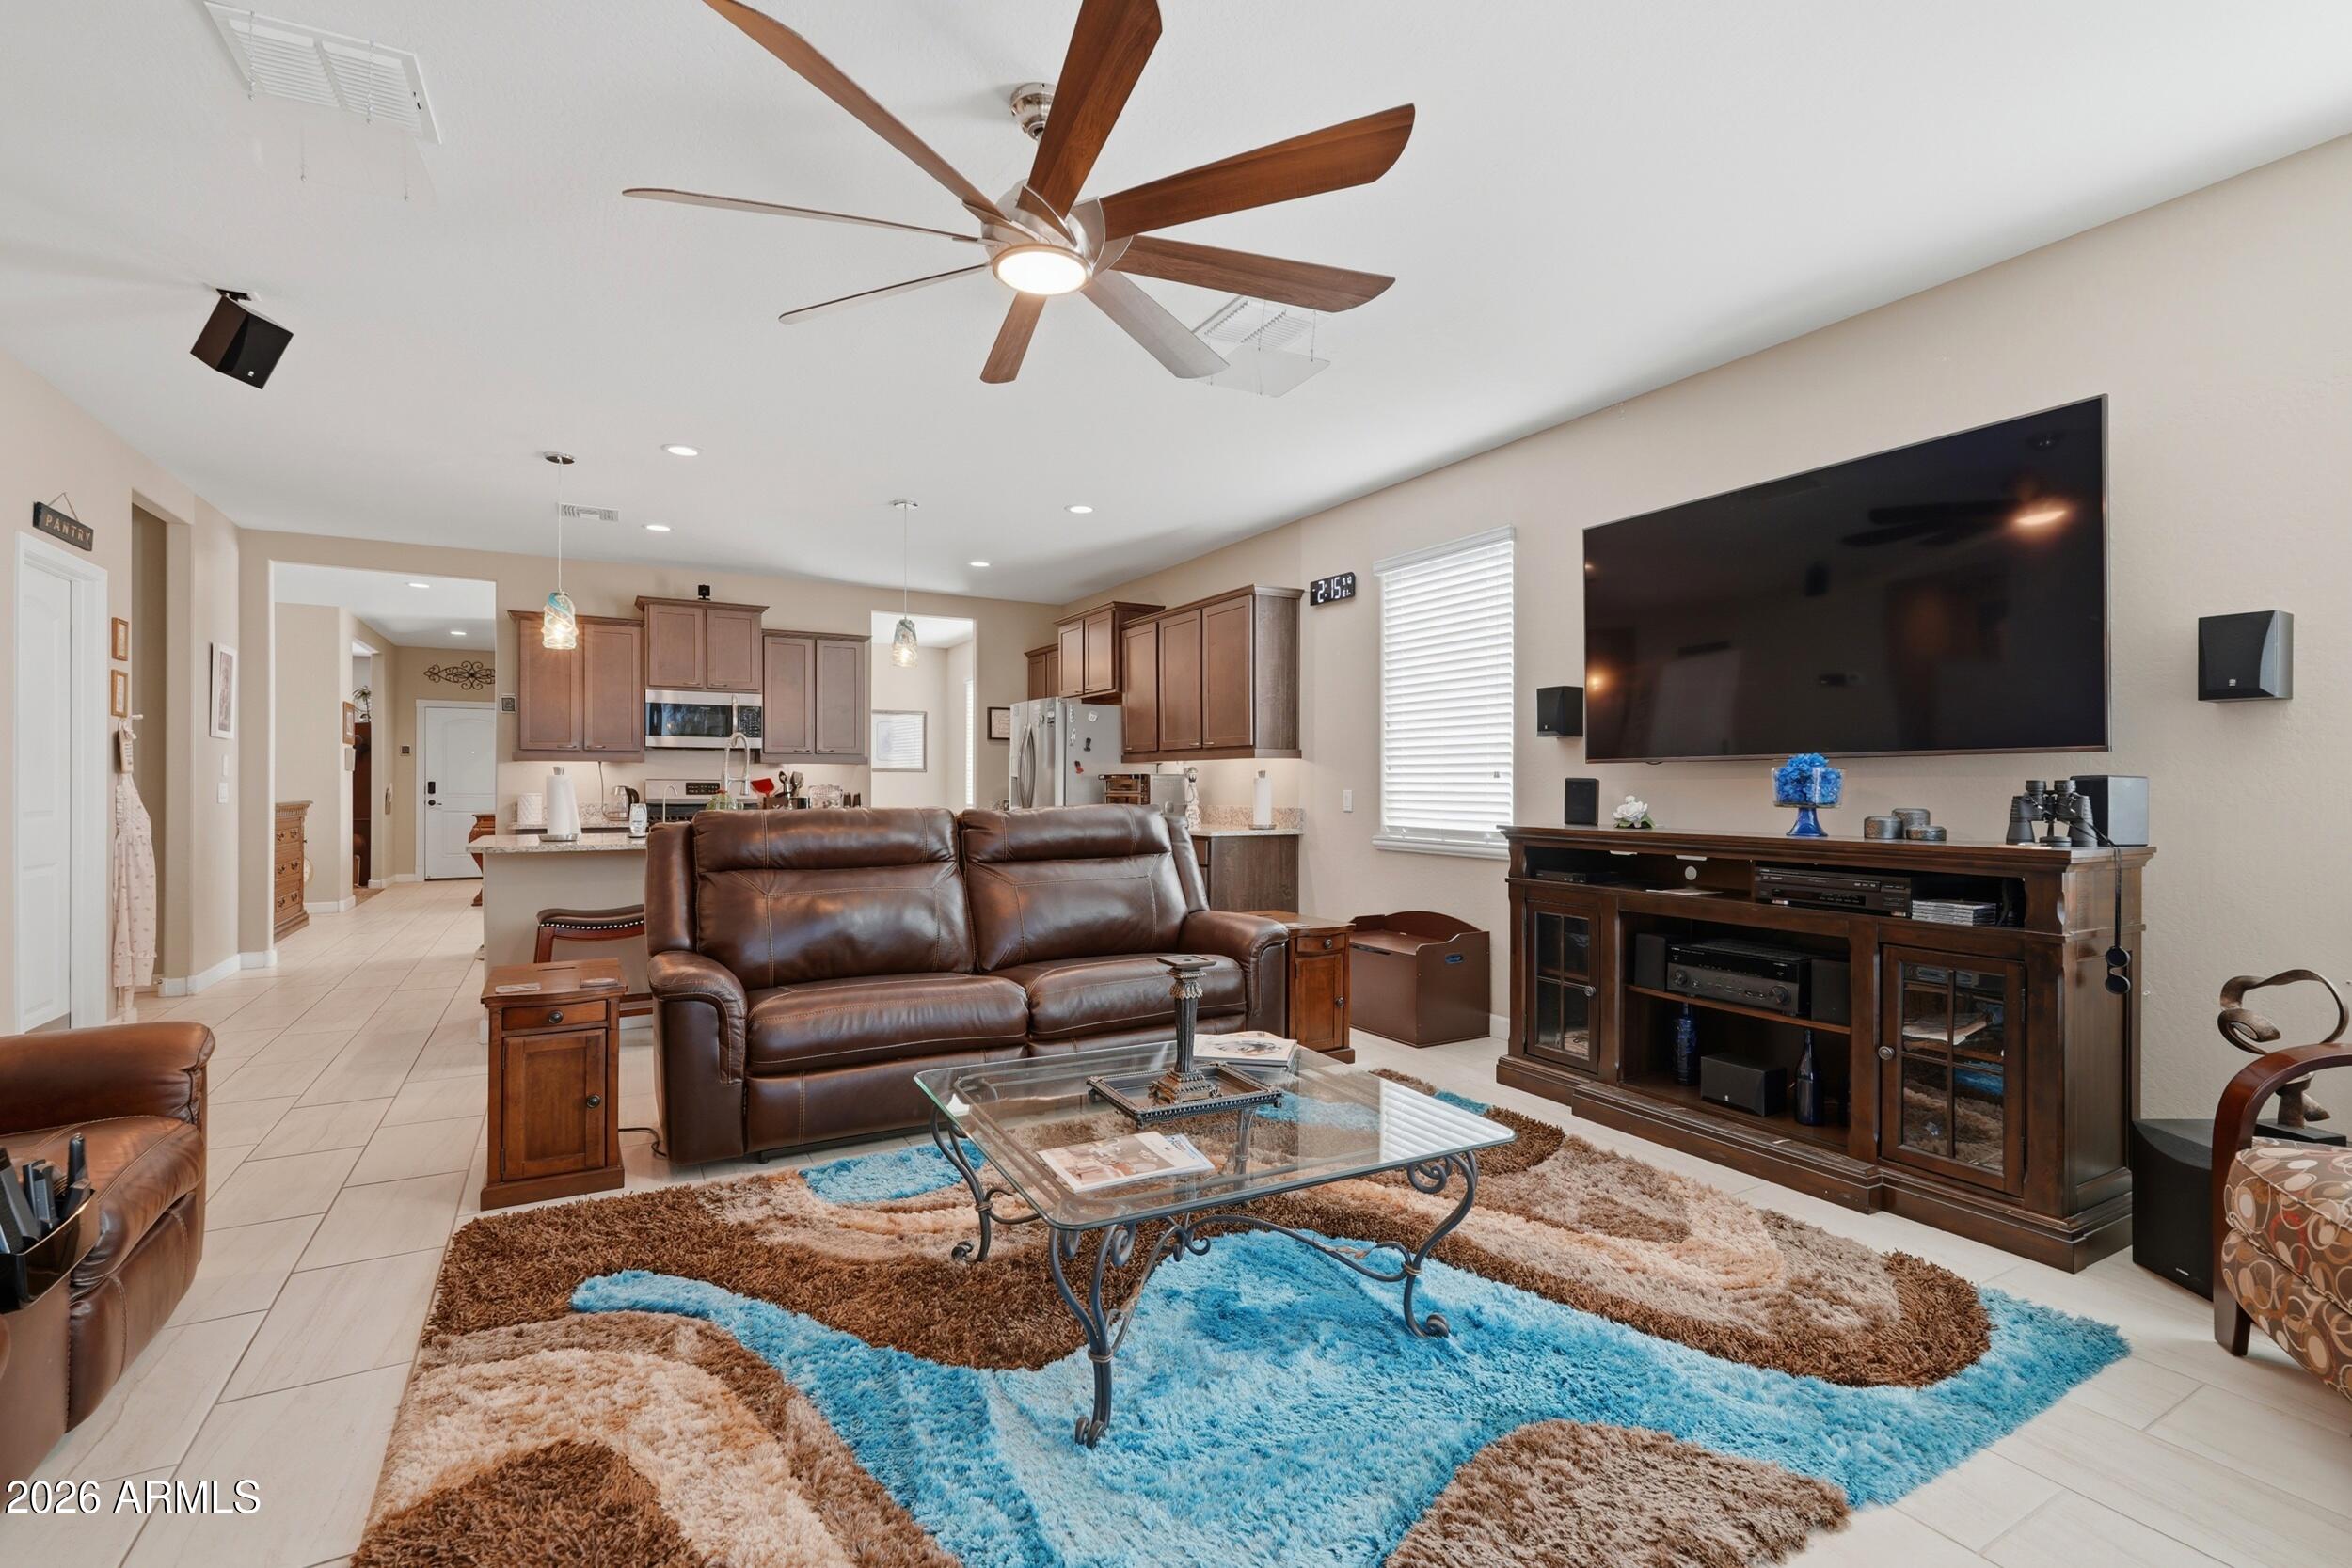
Open-plan living room and kitchen with a leather sofa, large television, and vivid blue patterned rug.
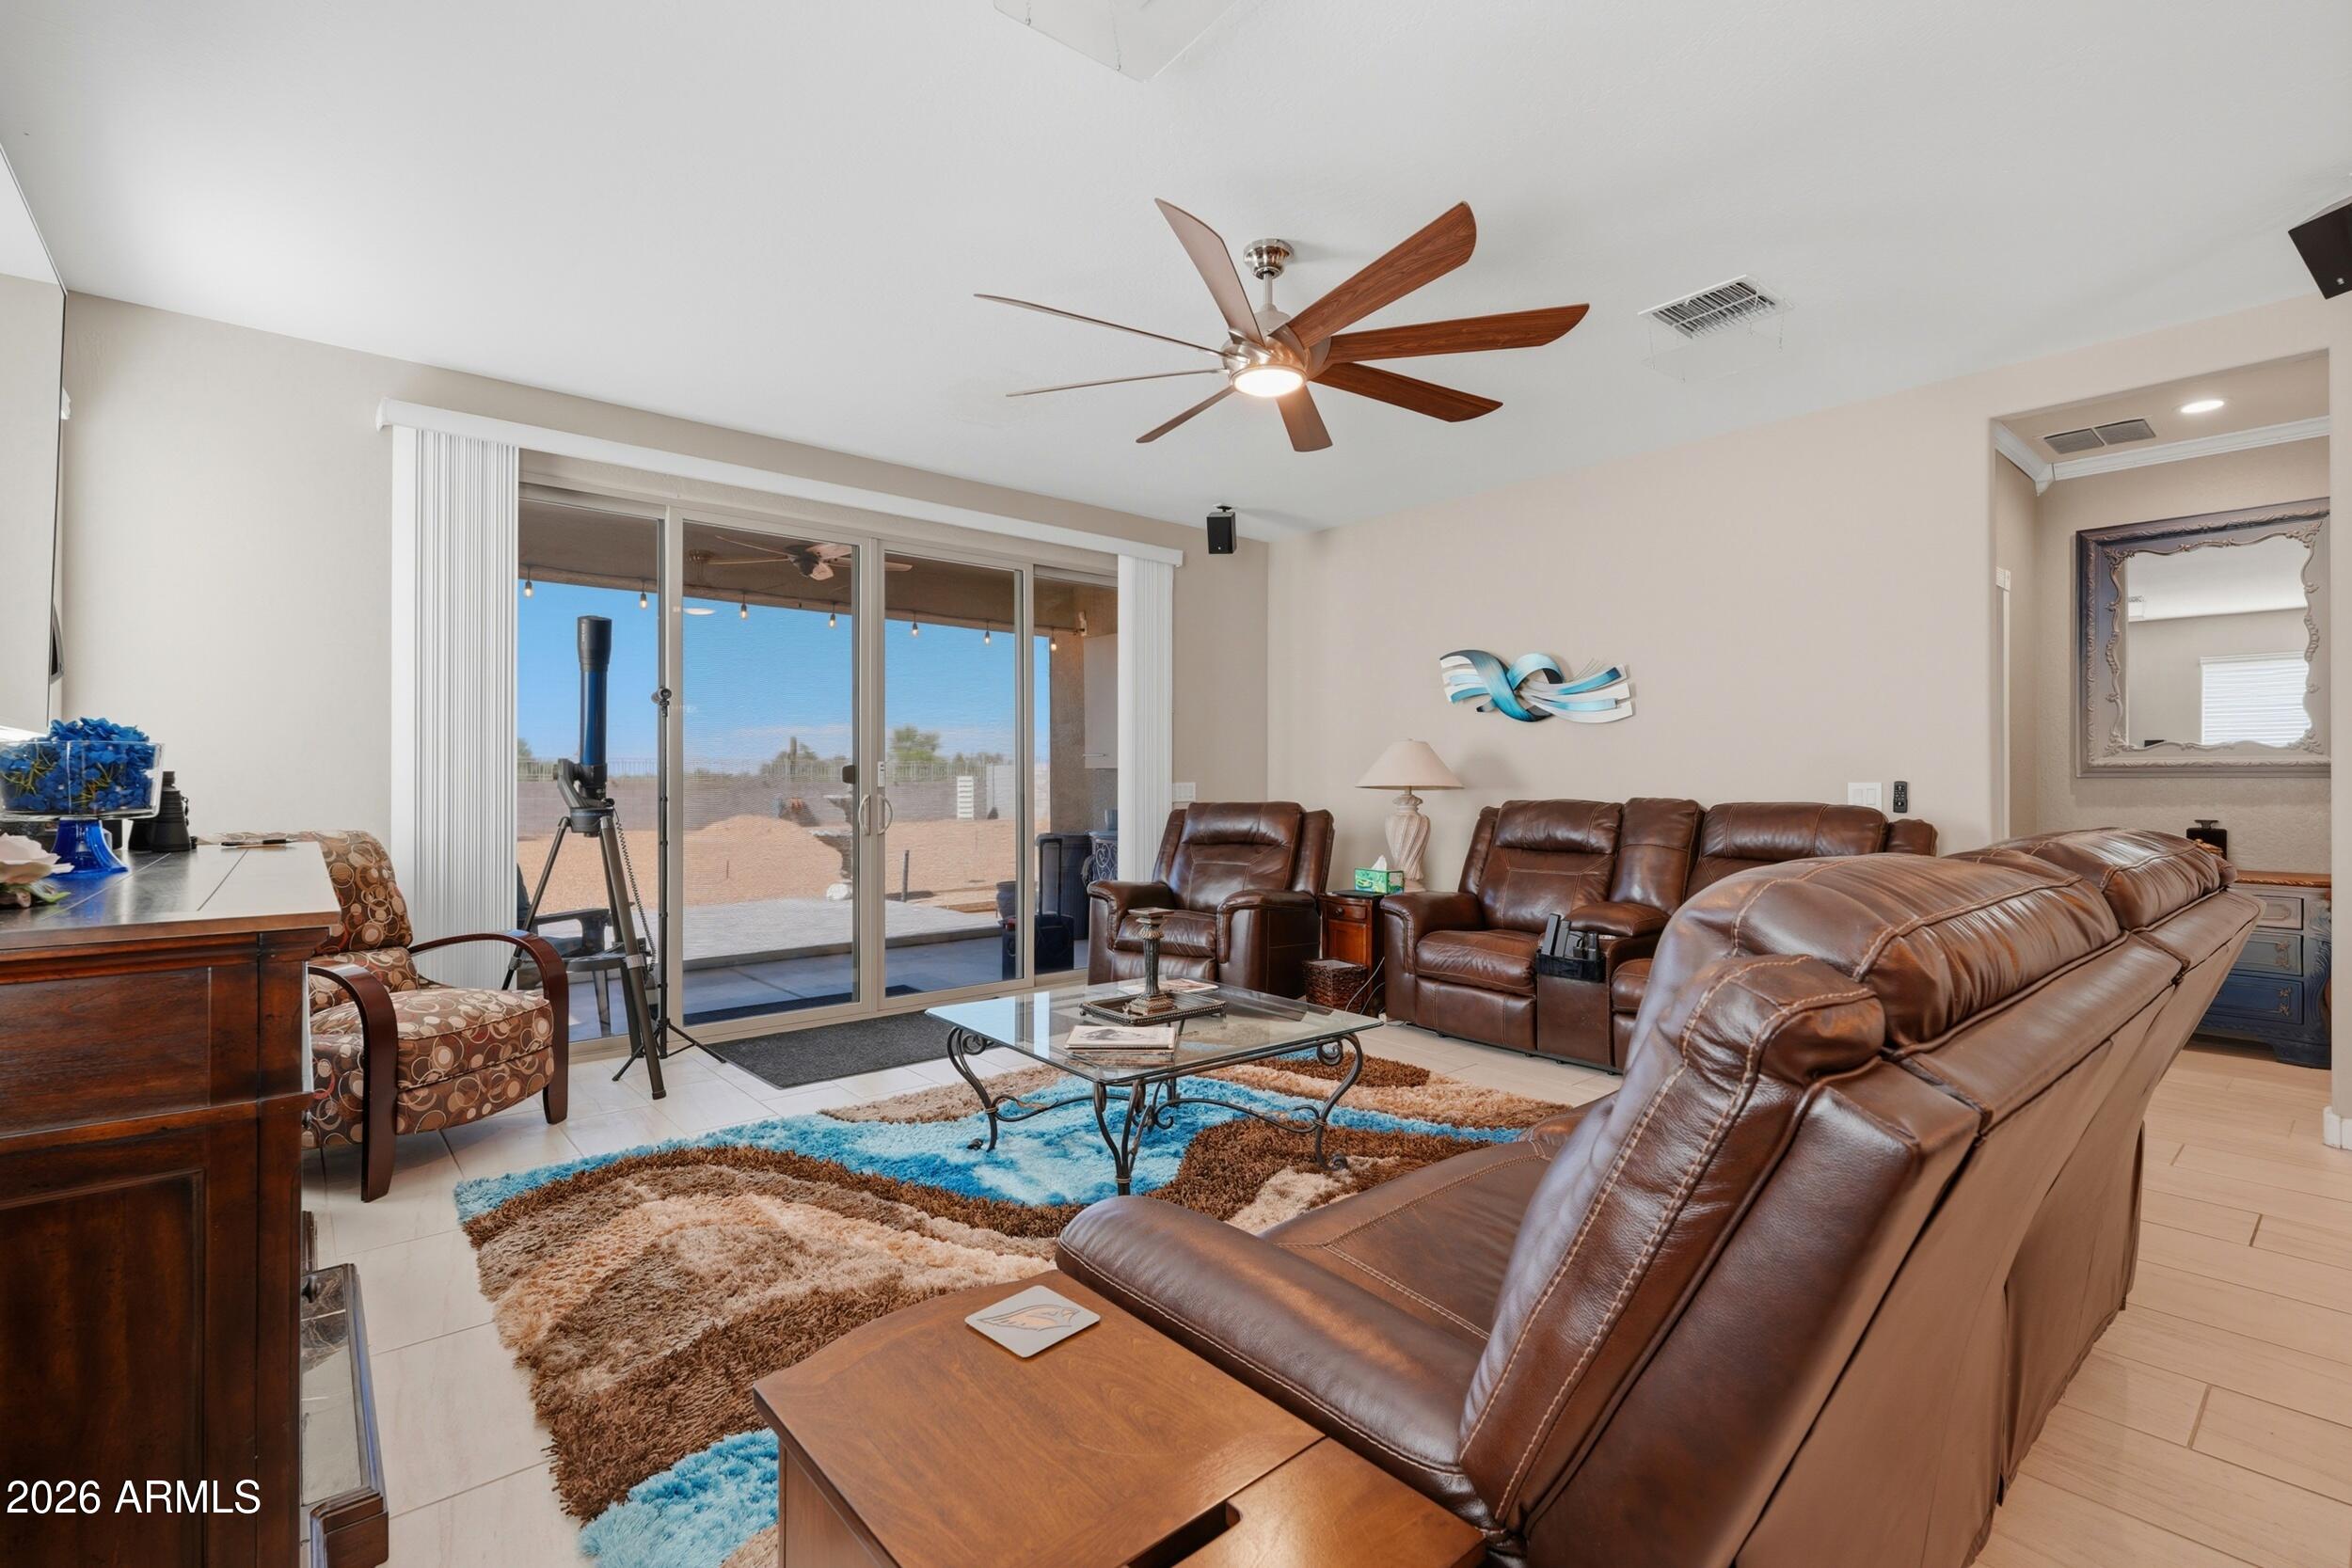
Living room with brown leather seating, a ceiling fan, and sliding glass doors to a patio.
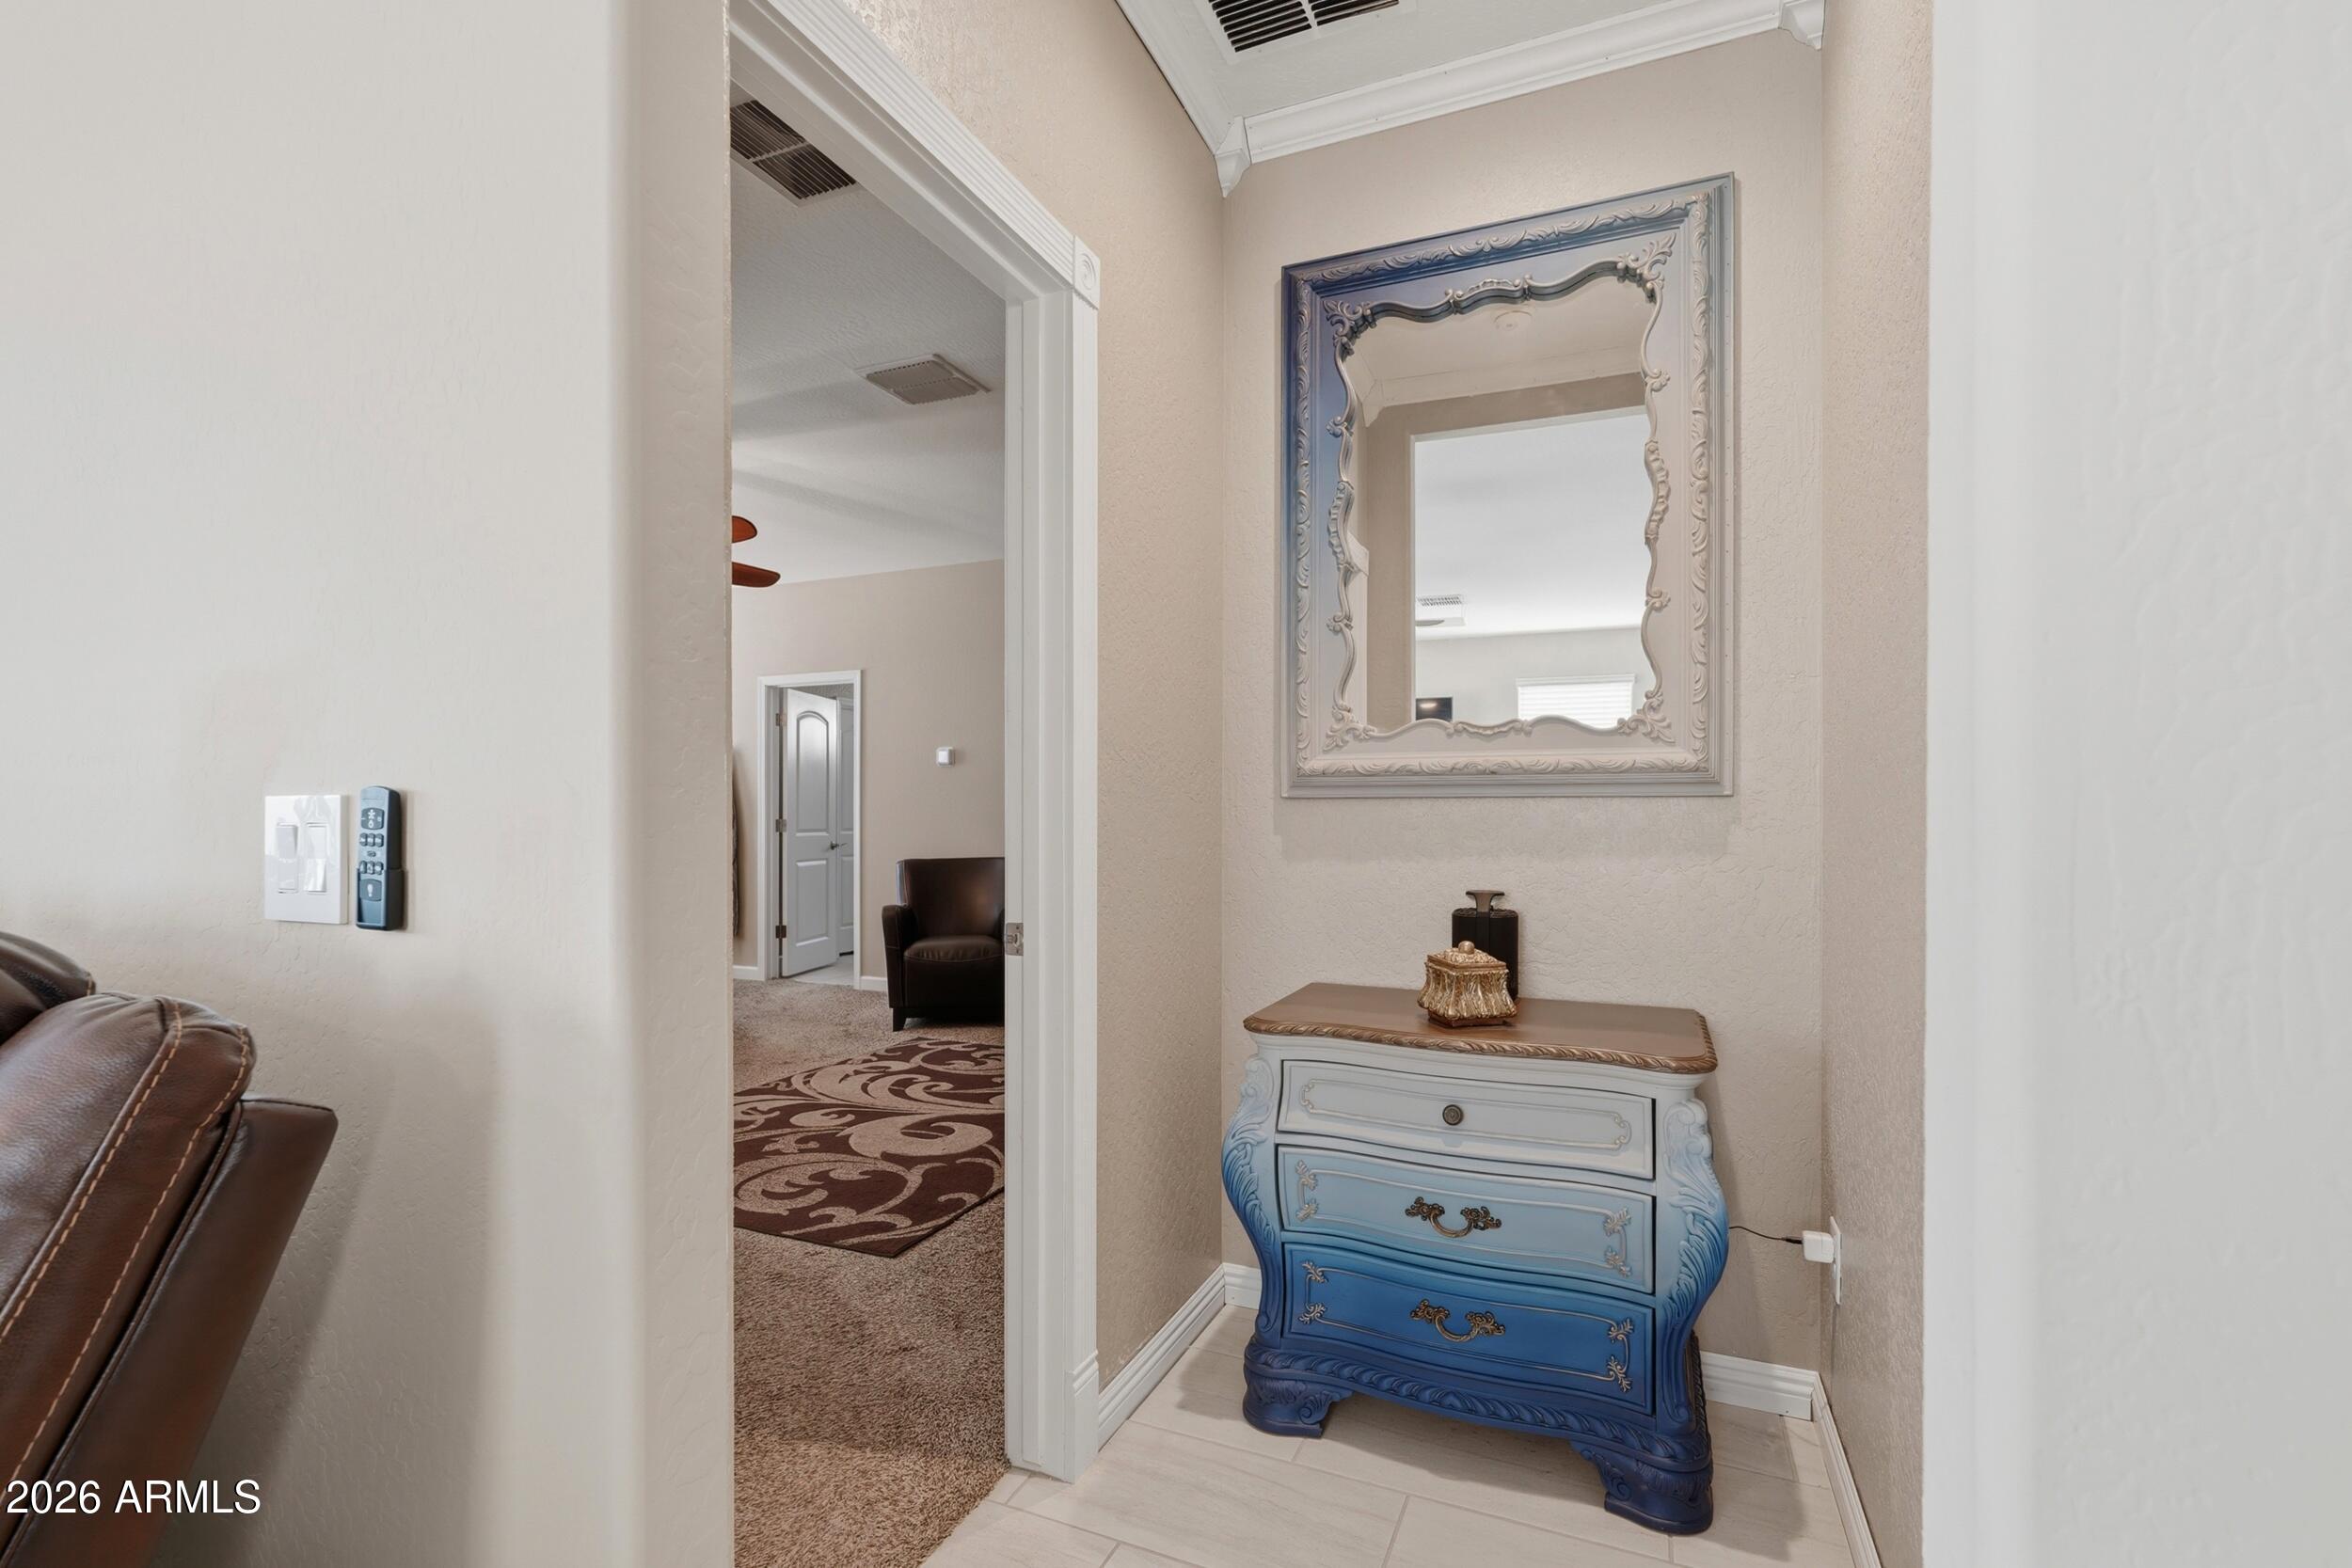
Entryway with a blue ornate chest and framed mirror beside an opening to a carpeted room.
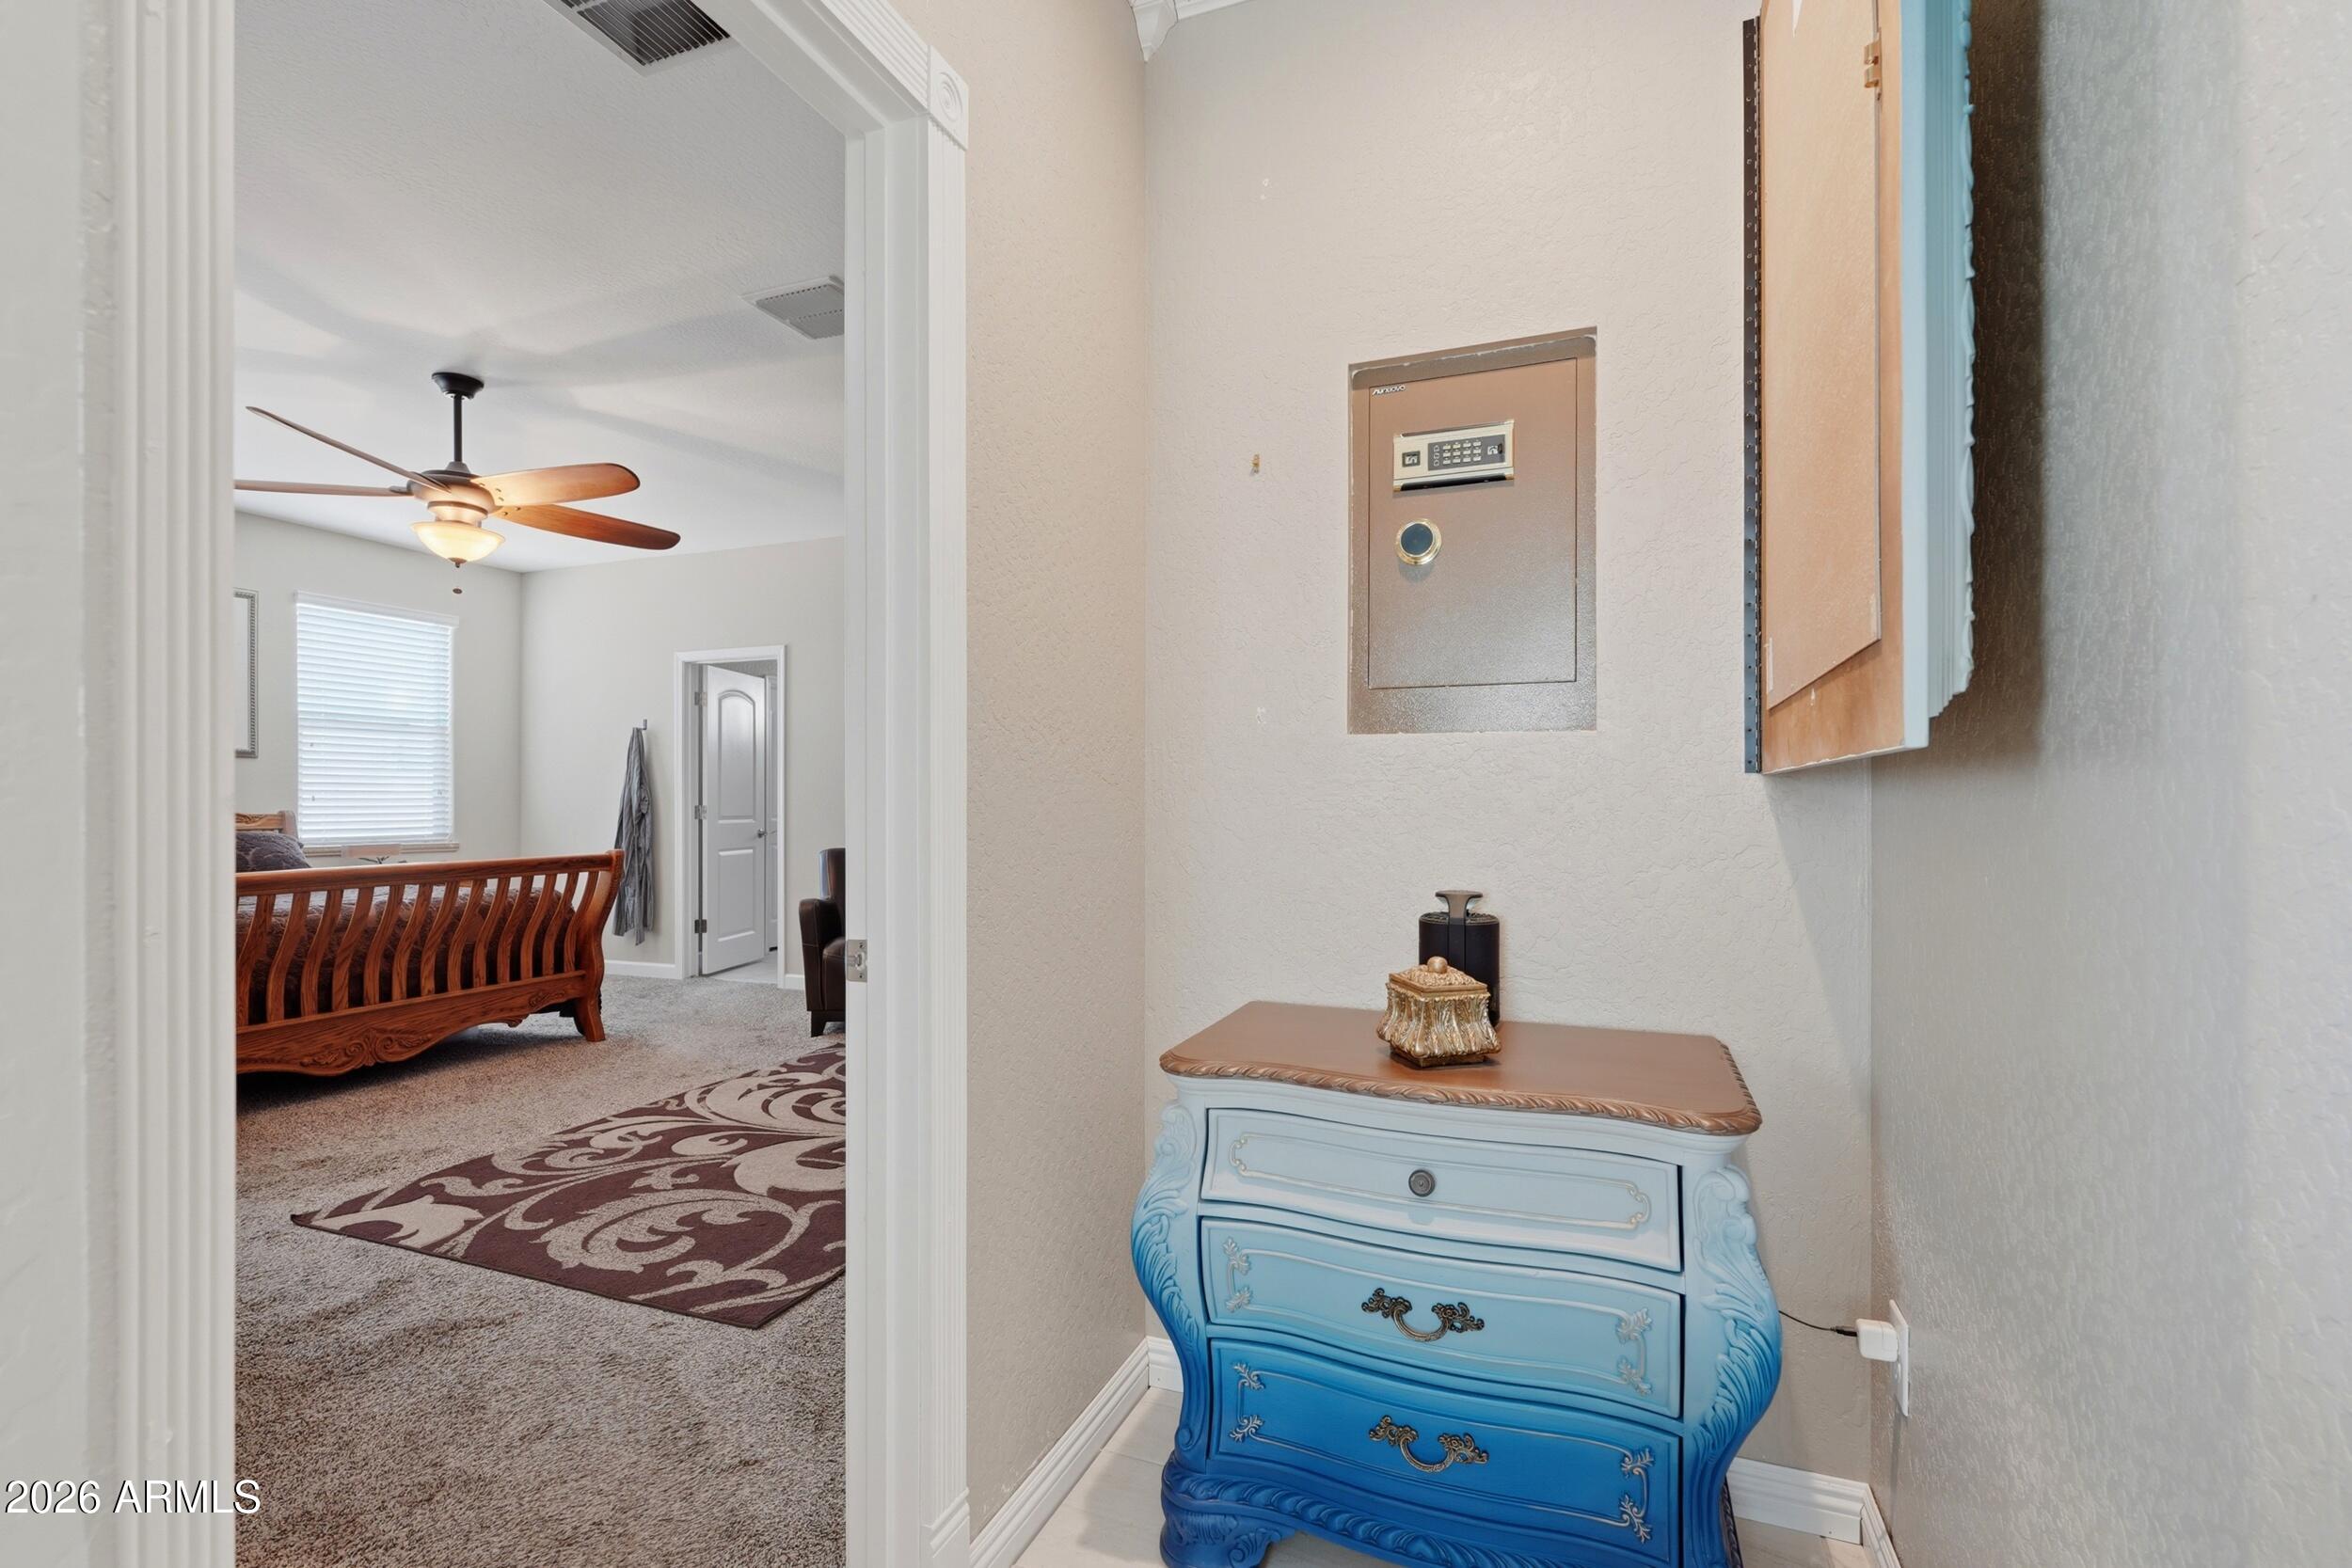
Hallway with a blue decorative chest and wall safe, looking into a bedroom with a carved wooden bed.
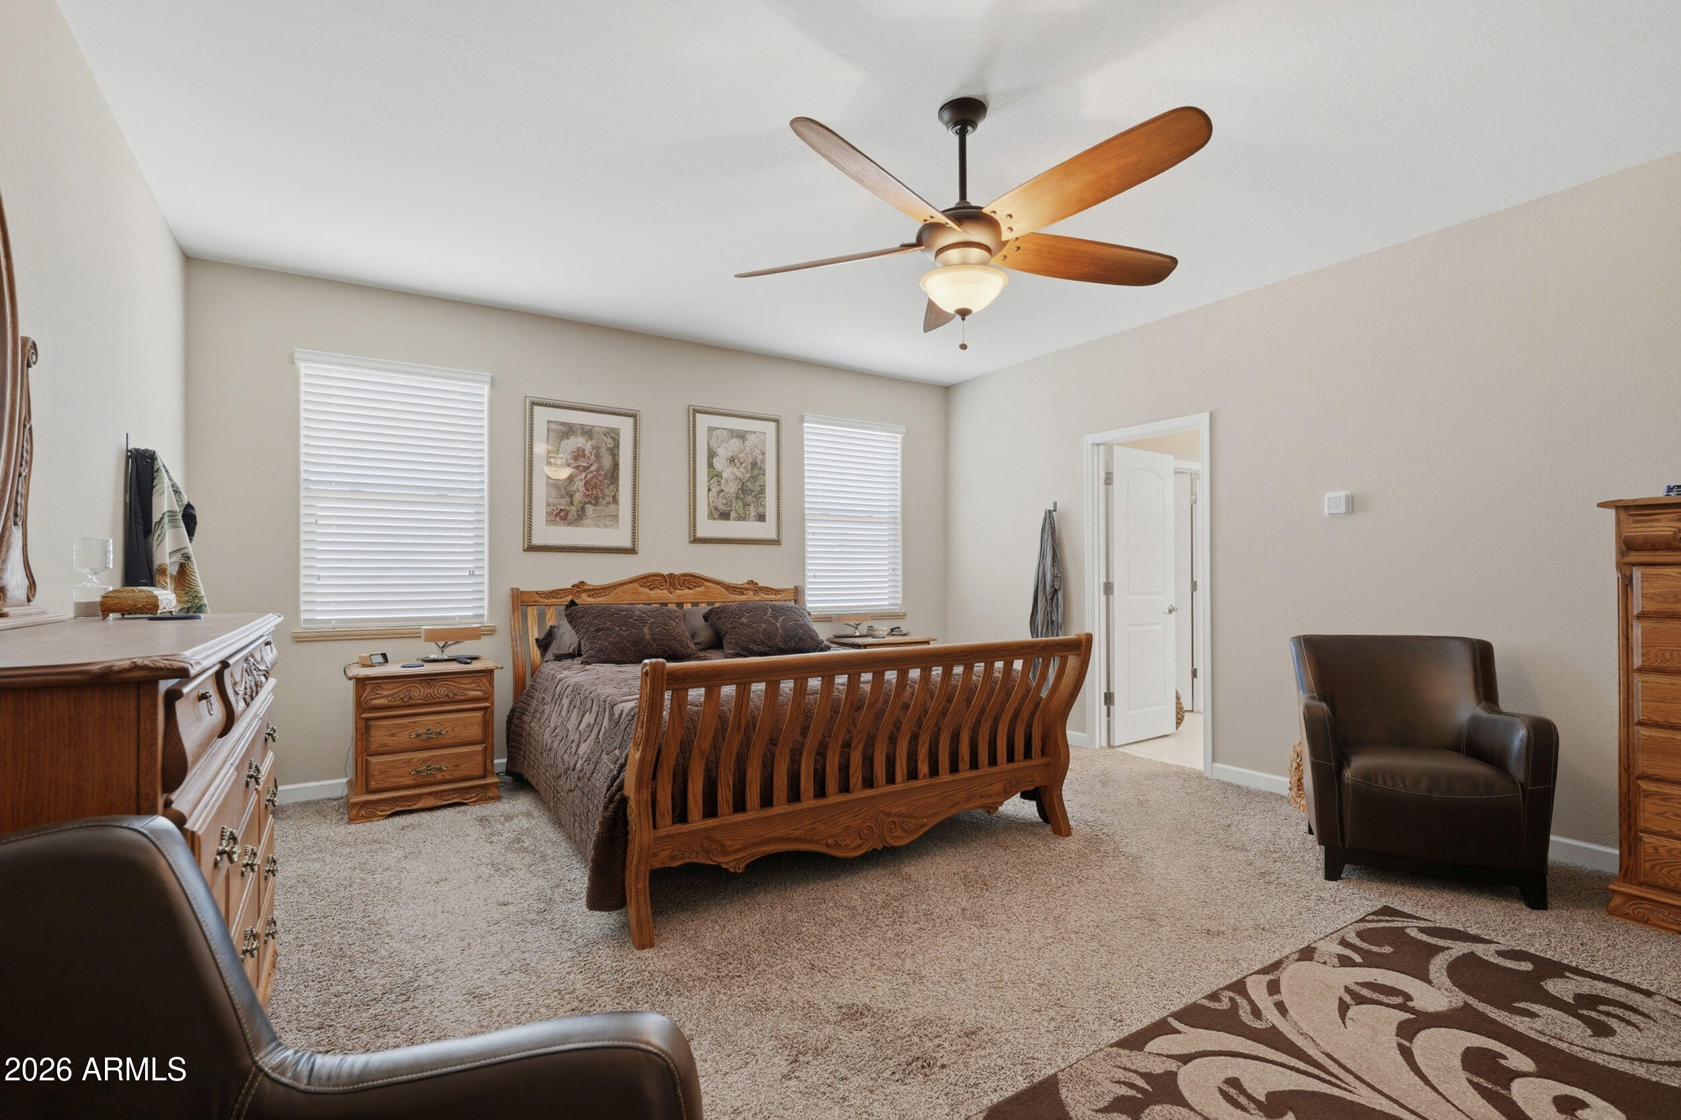
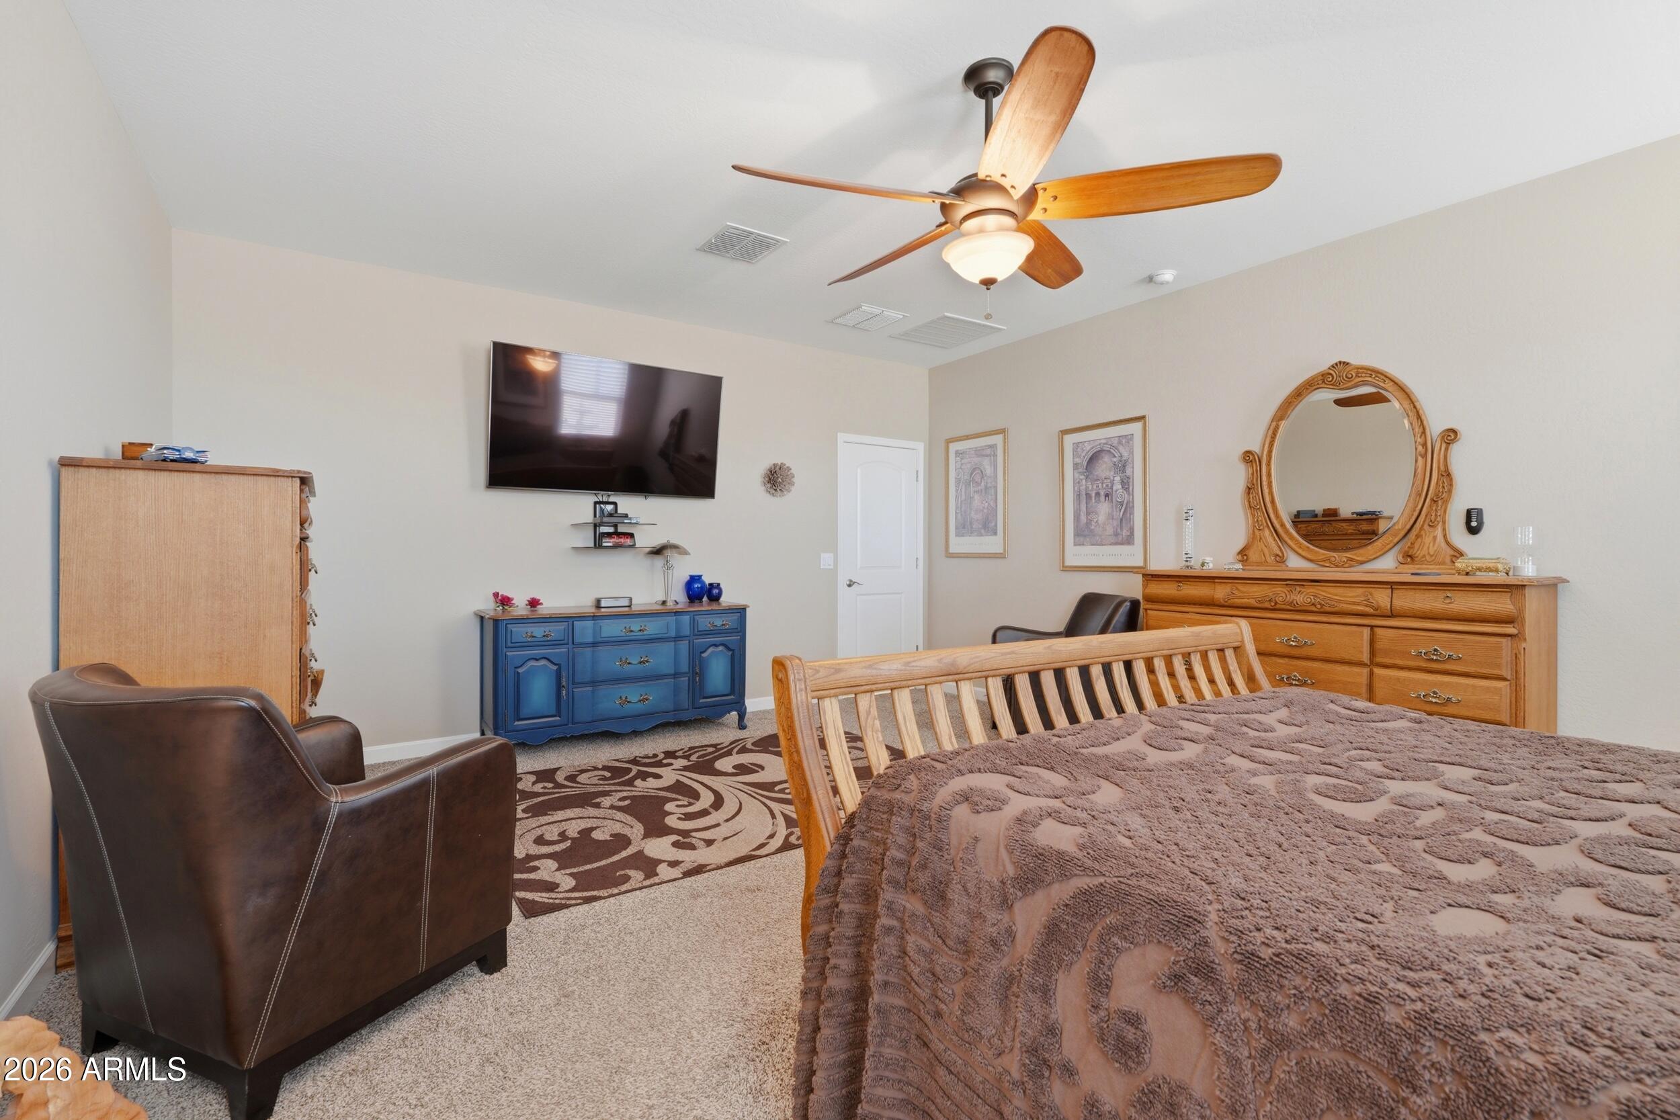
Furnished bedroom with a carved wooden bed, matching dressers, and a ceiling fan with a light.
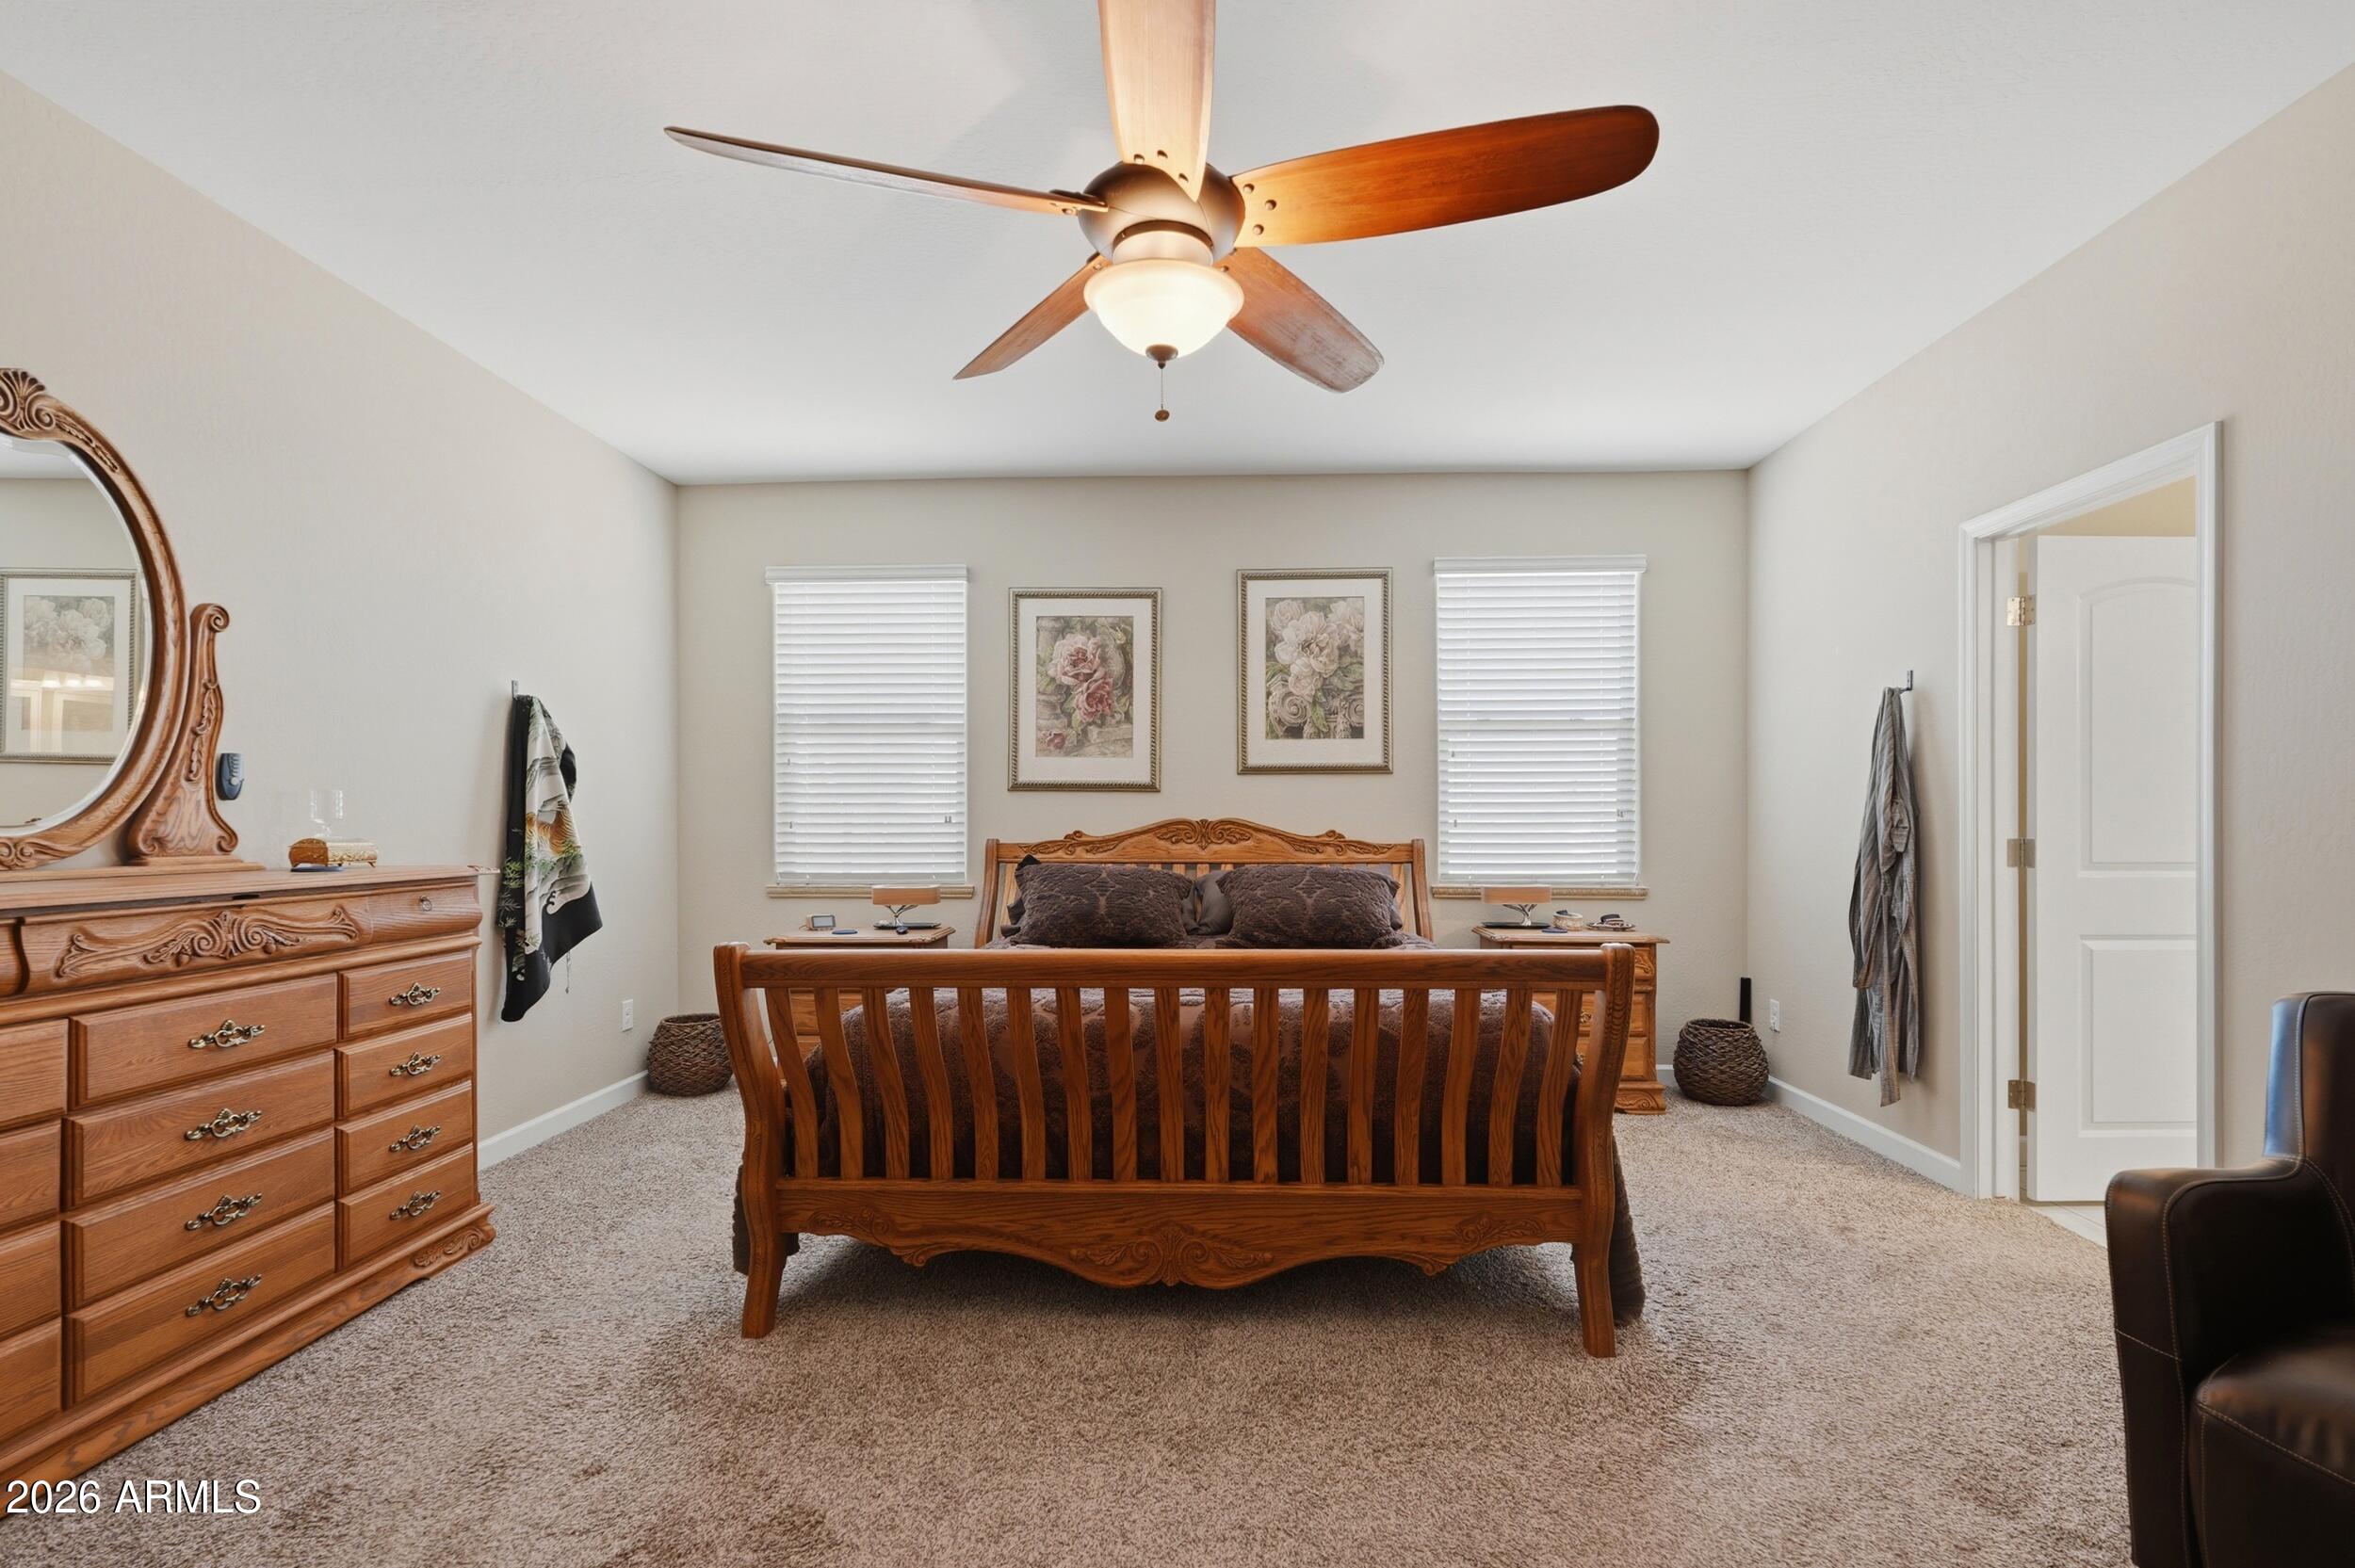
Bedroom with carved wooden furniture, paired windows, floral artwork, and a ceiling fan.
Furnished bedroom with carved wooden dresser and mirror, blue chest of drawers, and wall-mounted television.
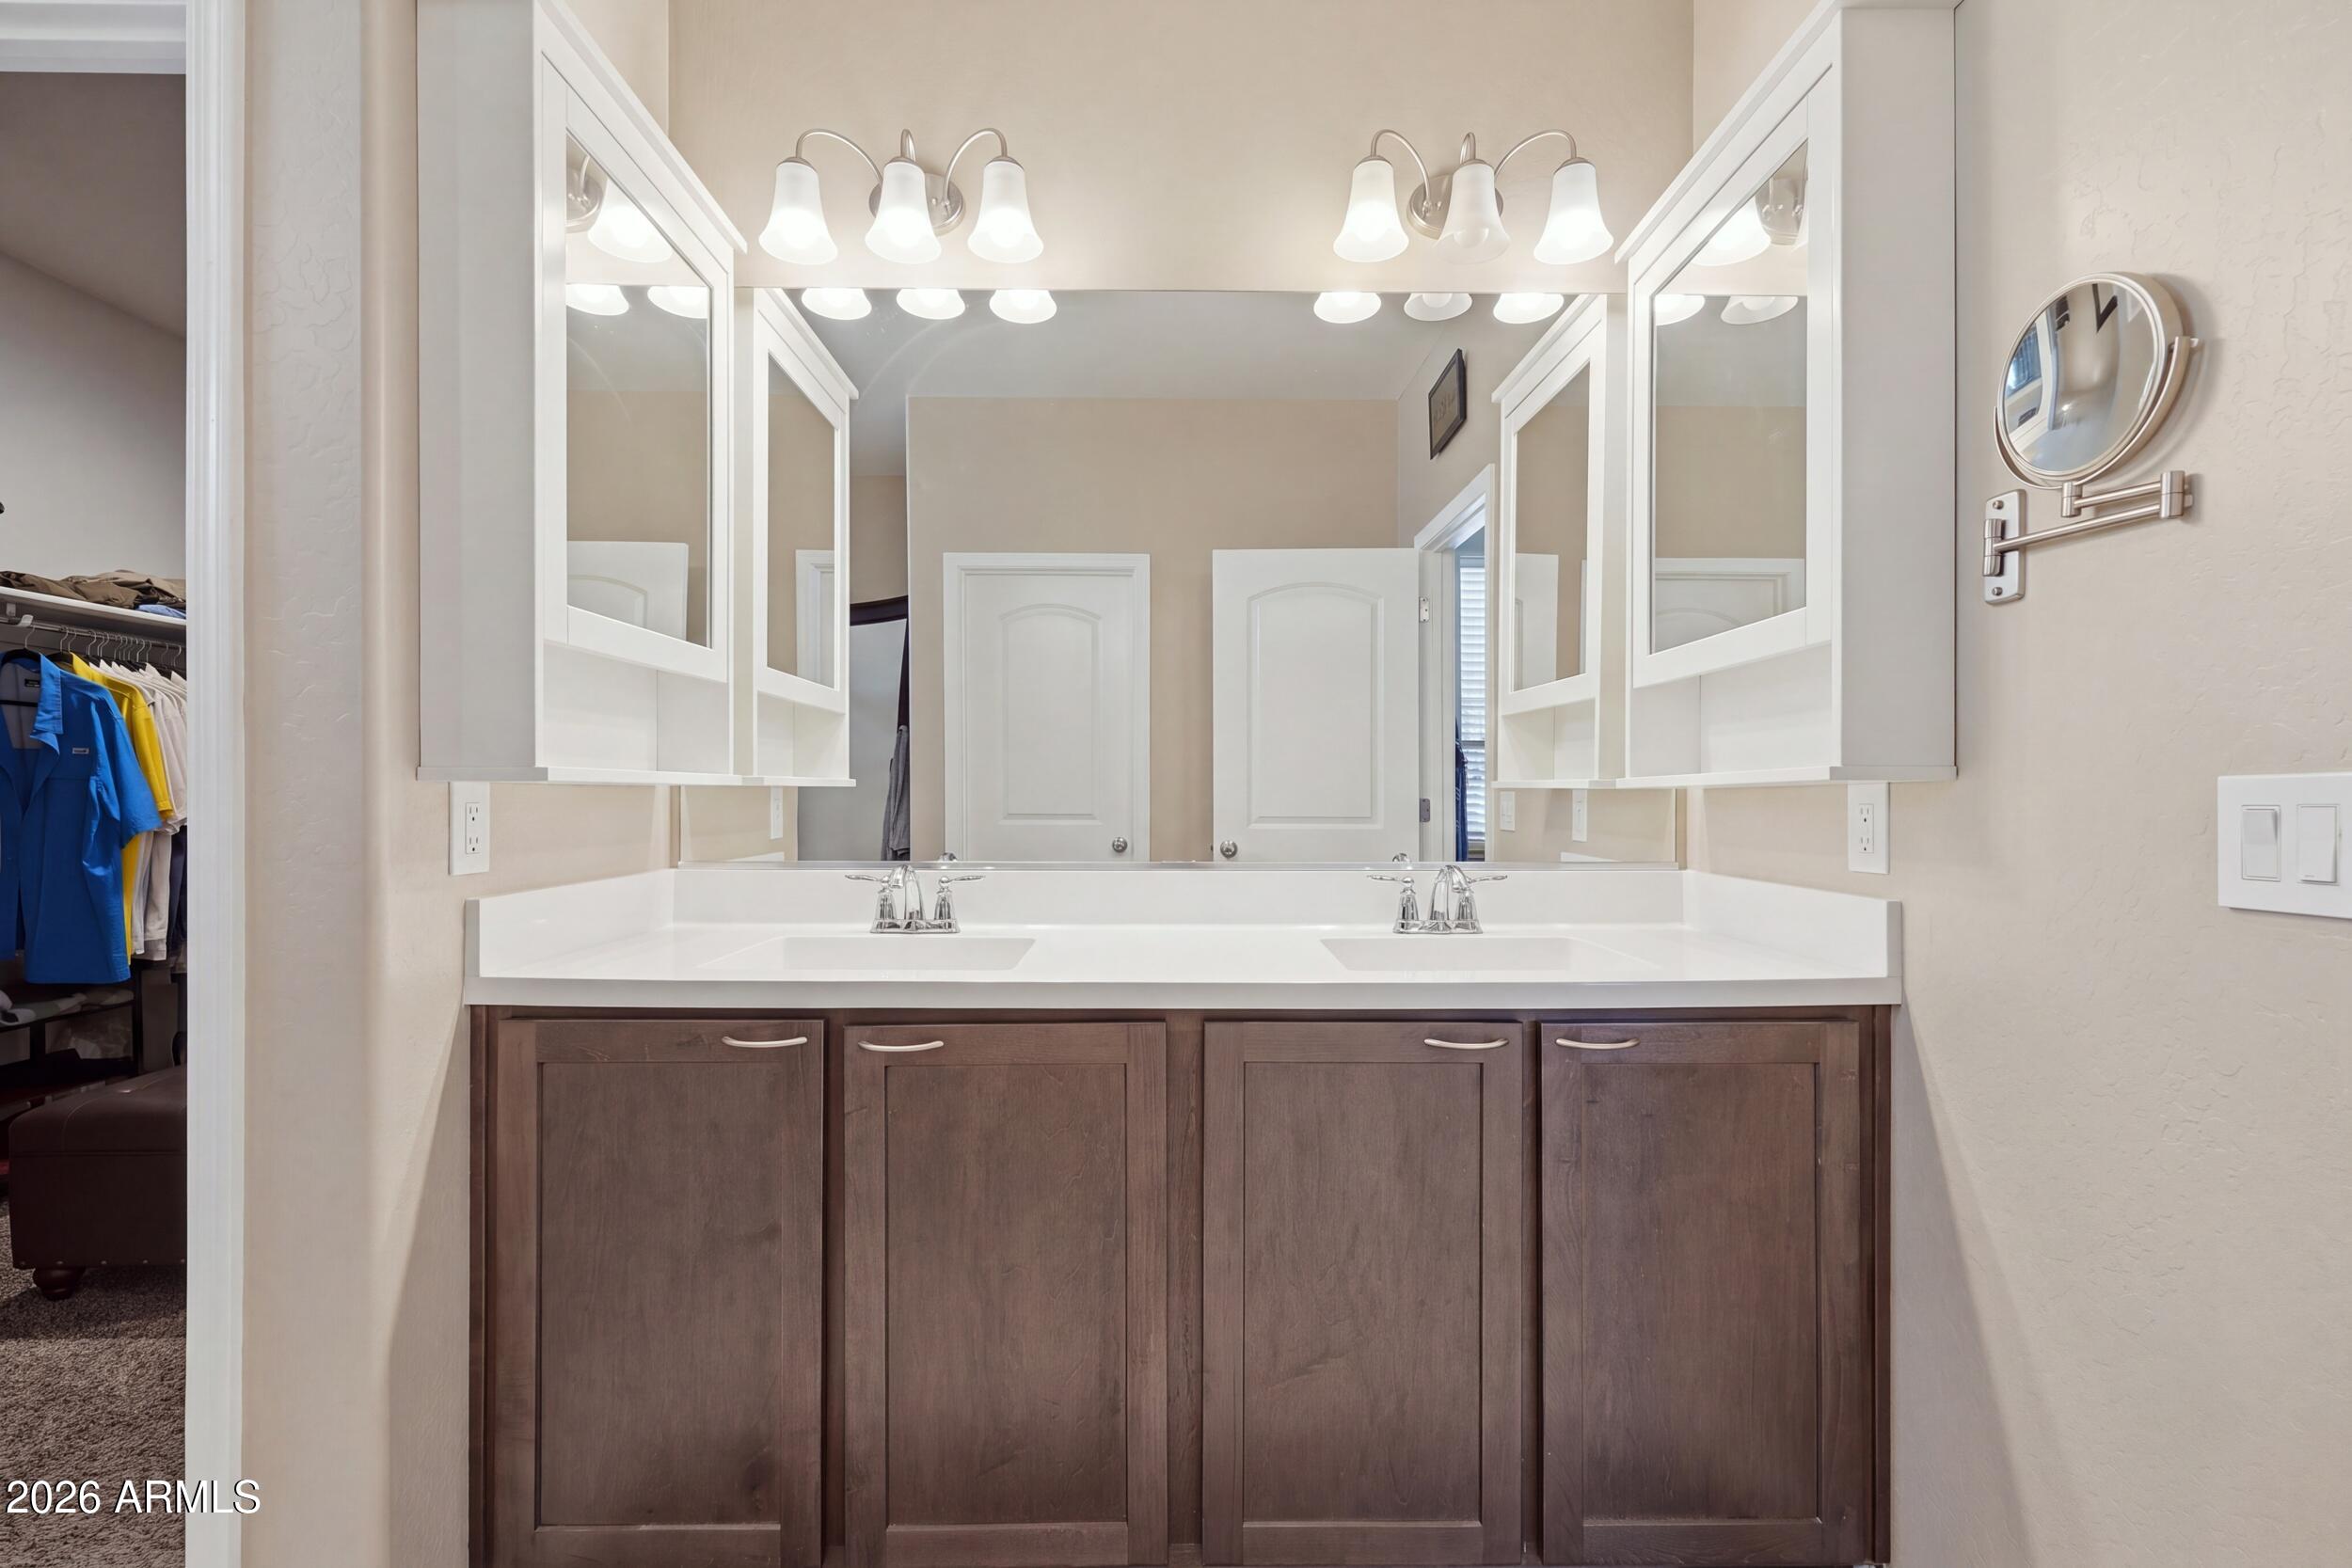
Bathroom vanity with two sinks, dark wood cabinets, and large mirrored cabinets.
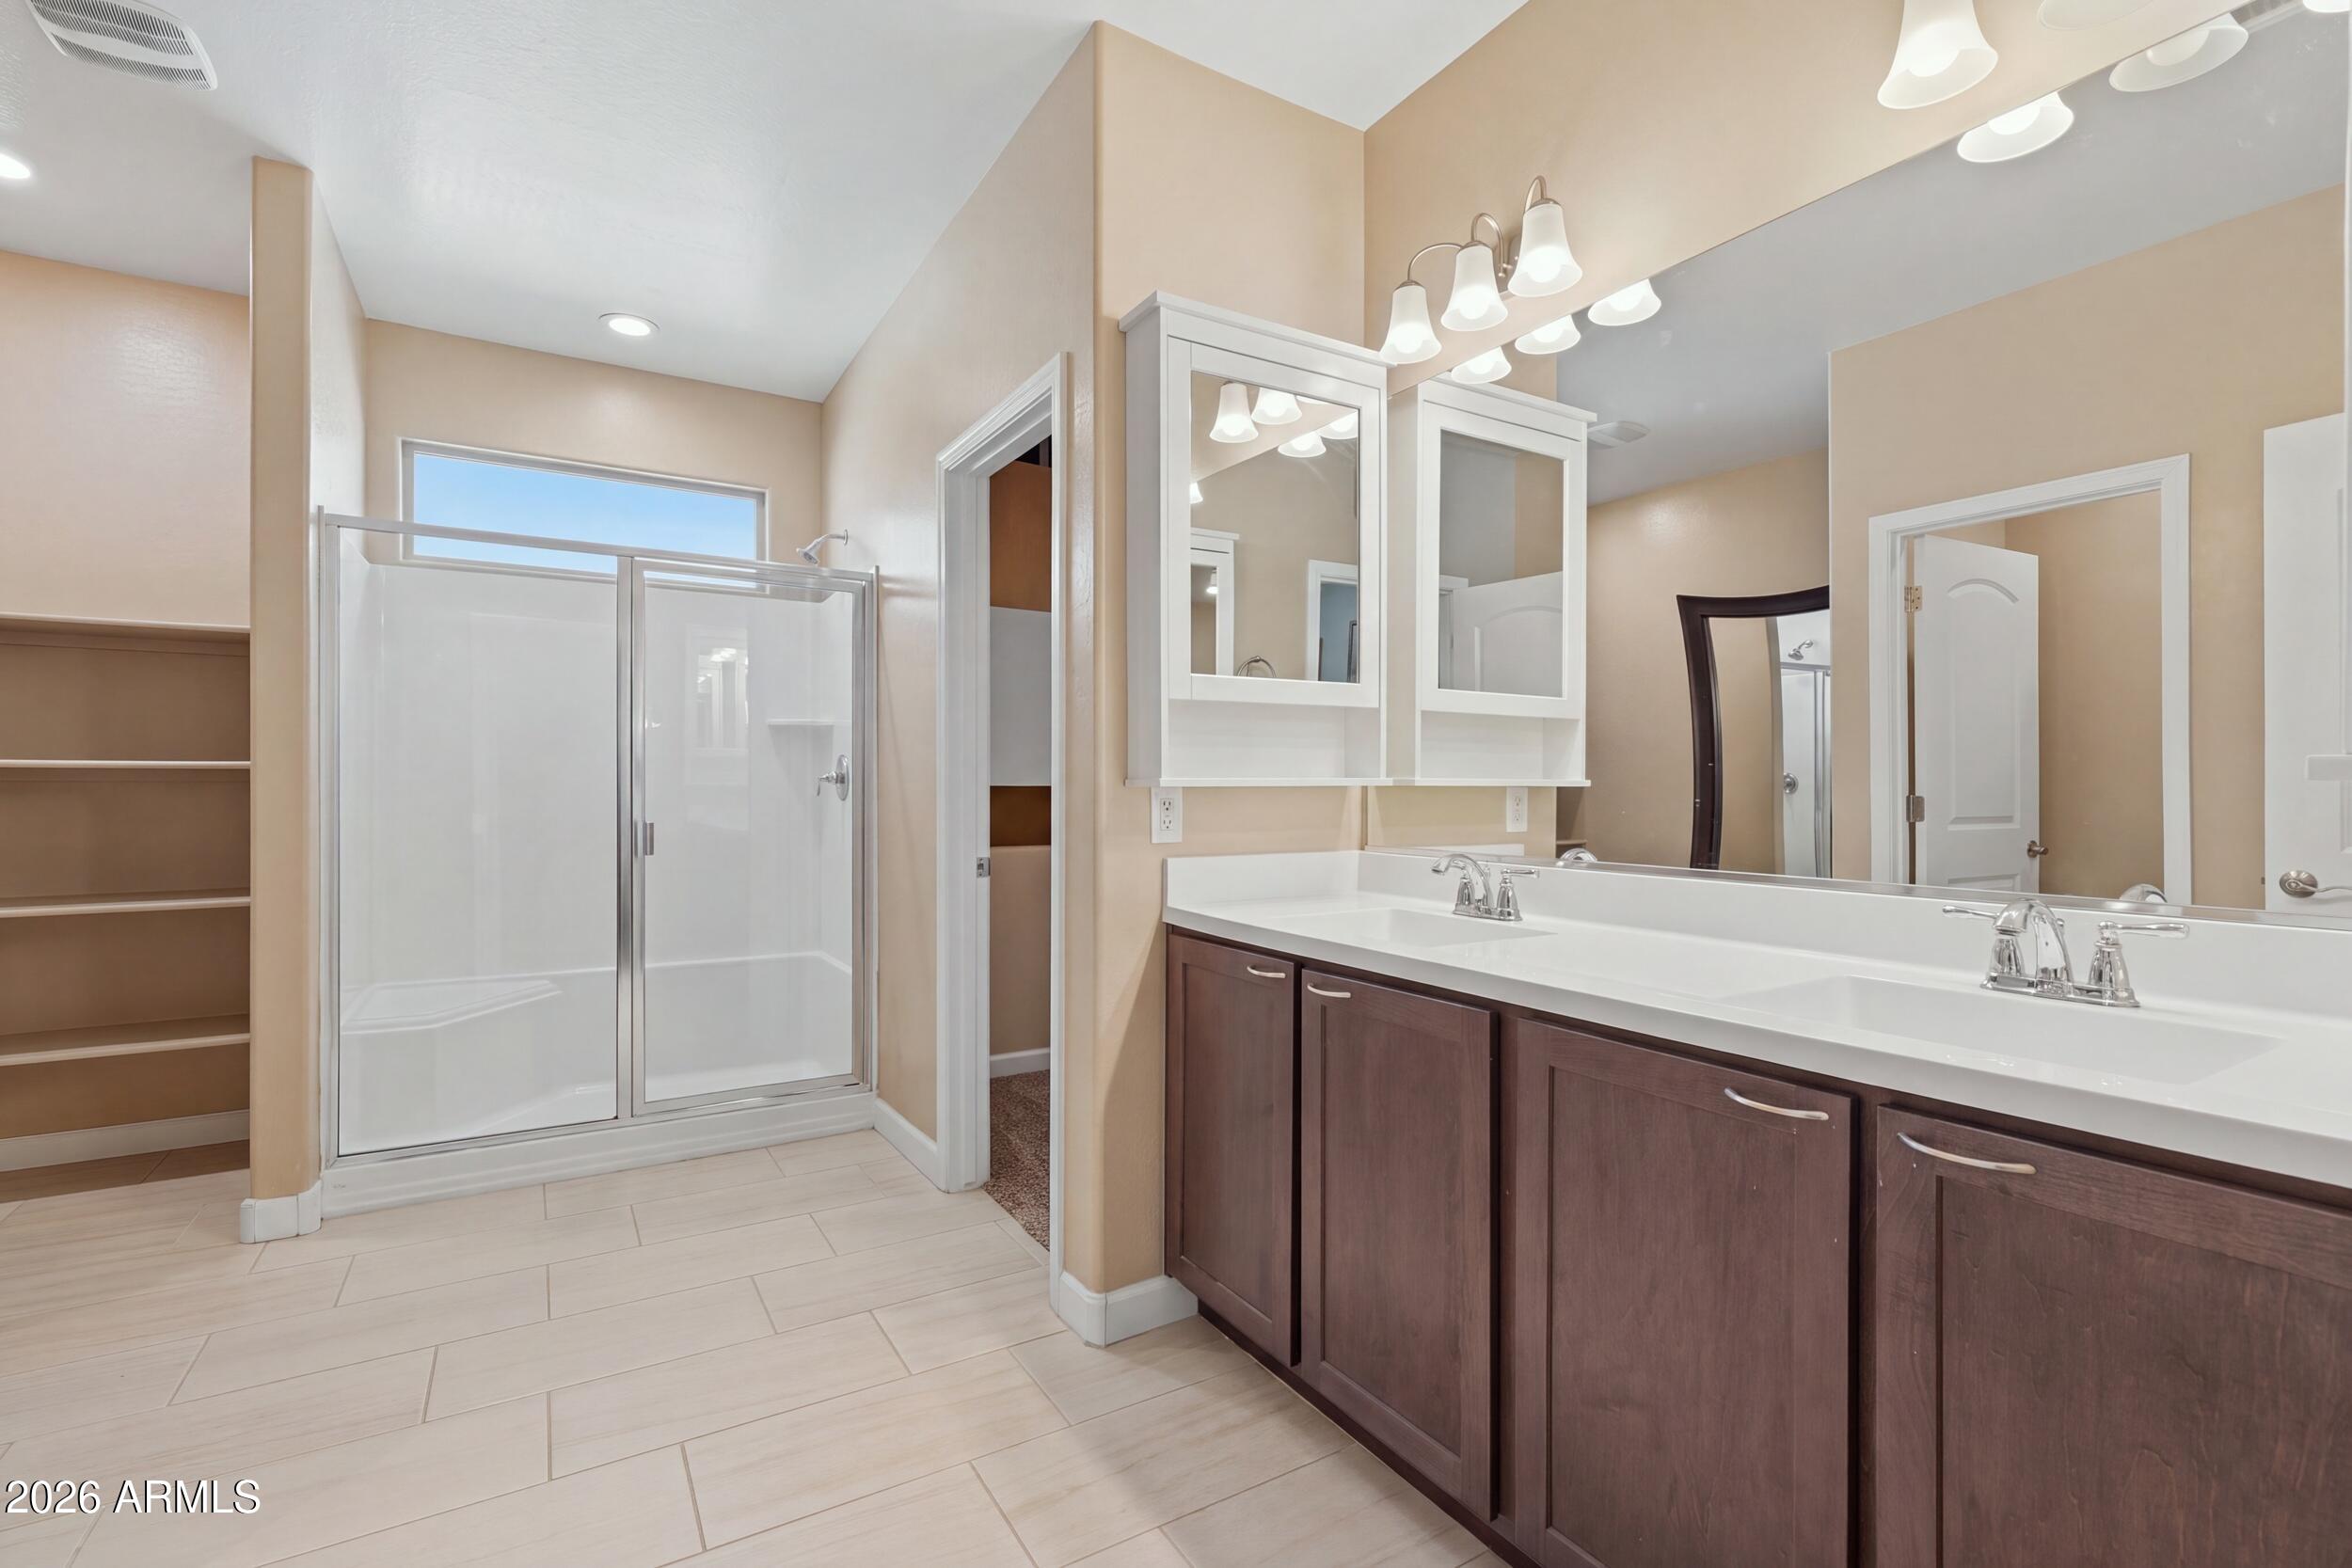
Bathroom with a dark-wood double vanity, mirrored cabinets, glass shower, and built-in shelving.
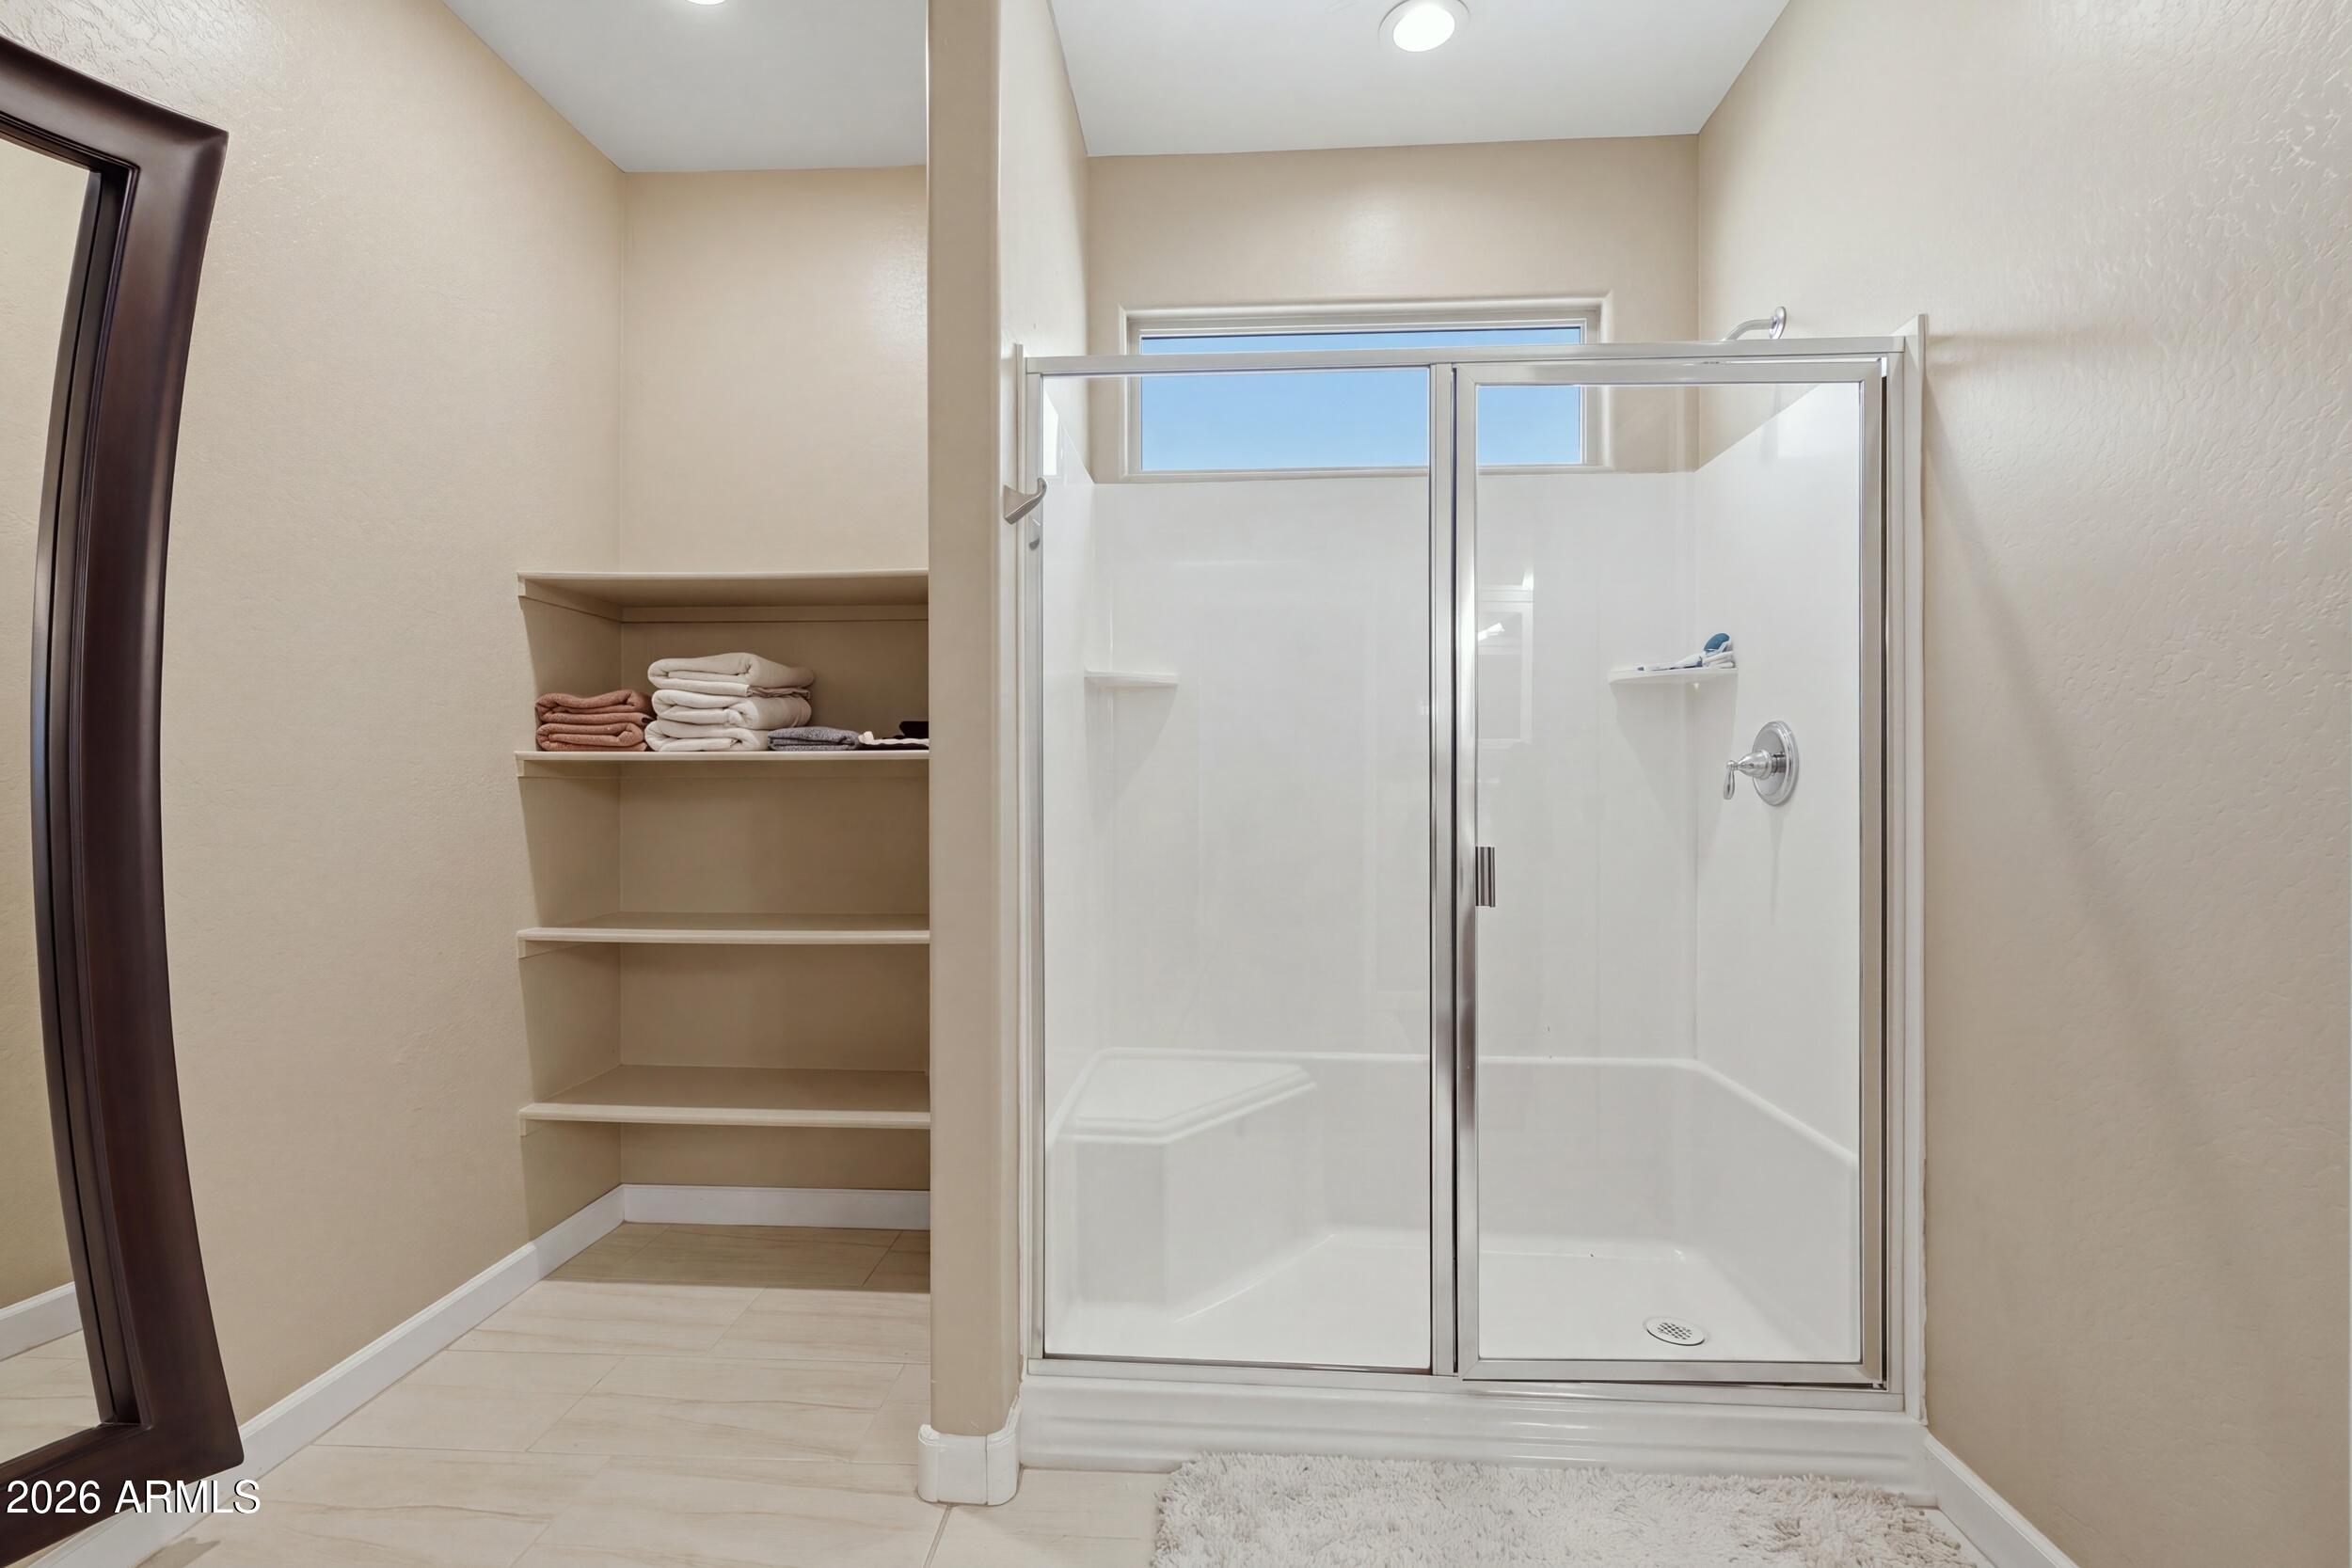
Bathroom with a glass-enclosed shower and built-in shelves of folded towels.
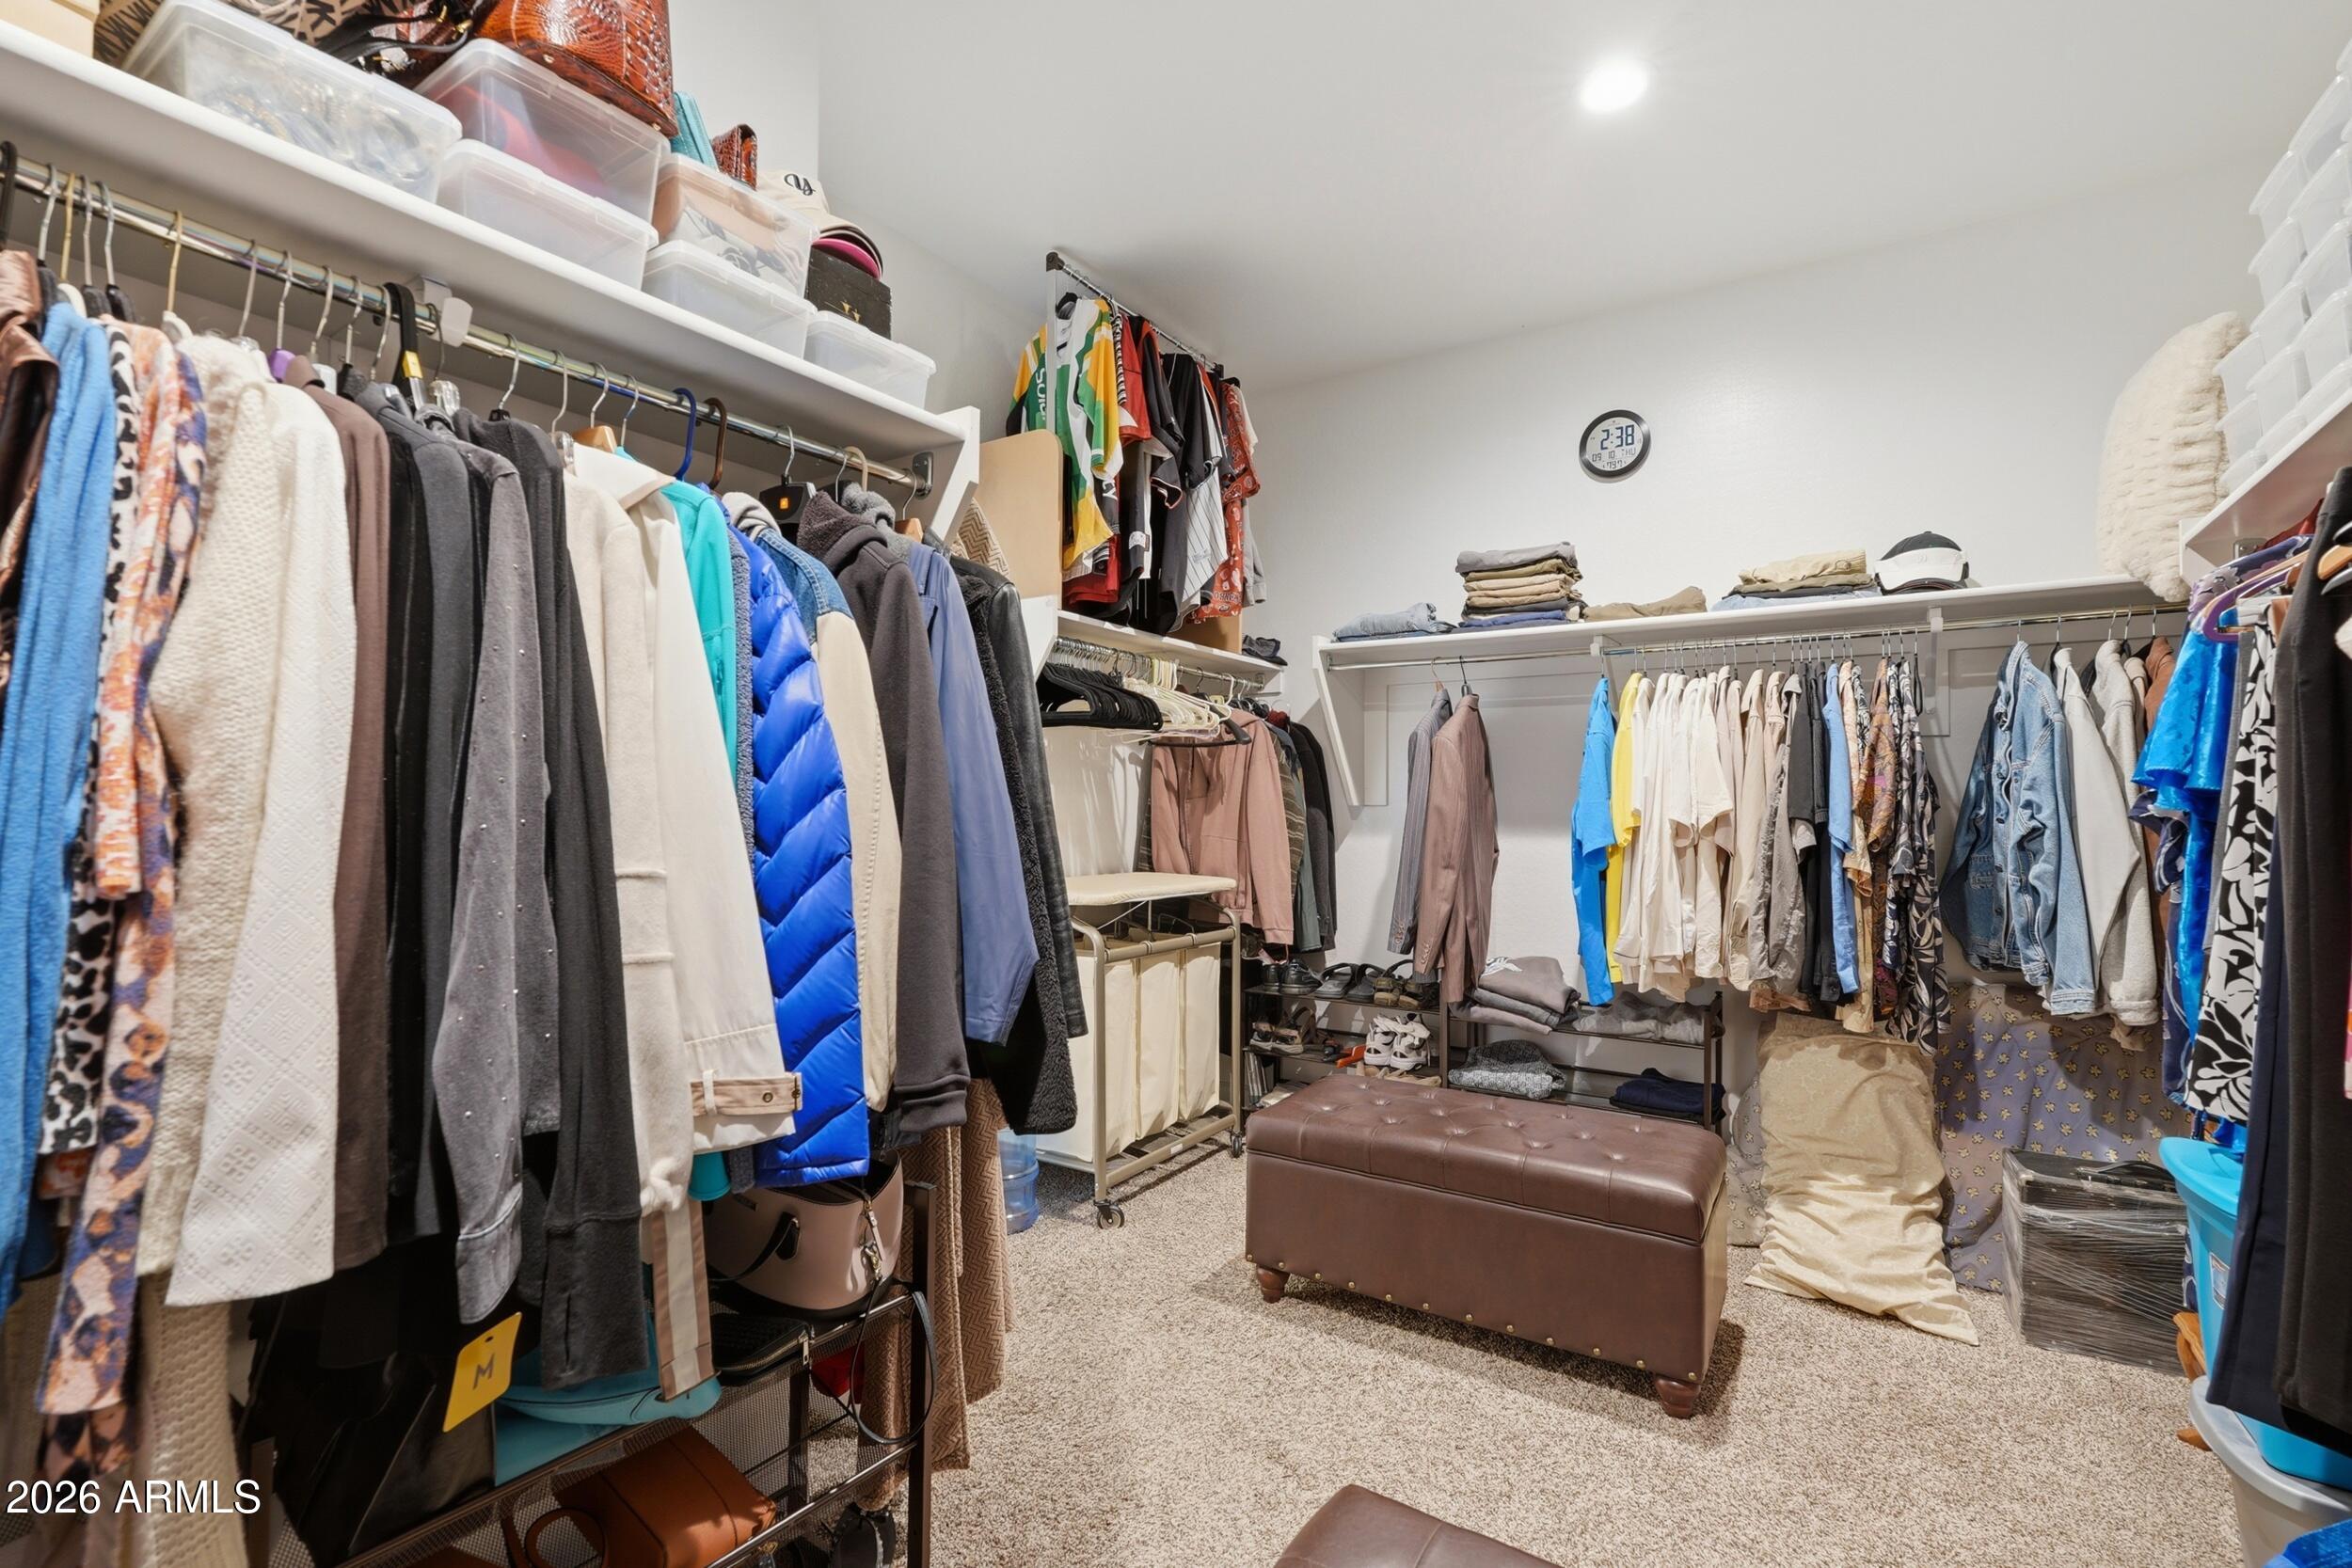
Walk-in closet with clothing racks, storage shelves, and a brown upholstered bench.
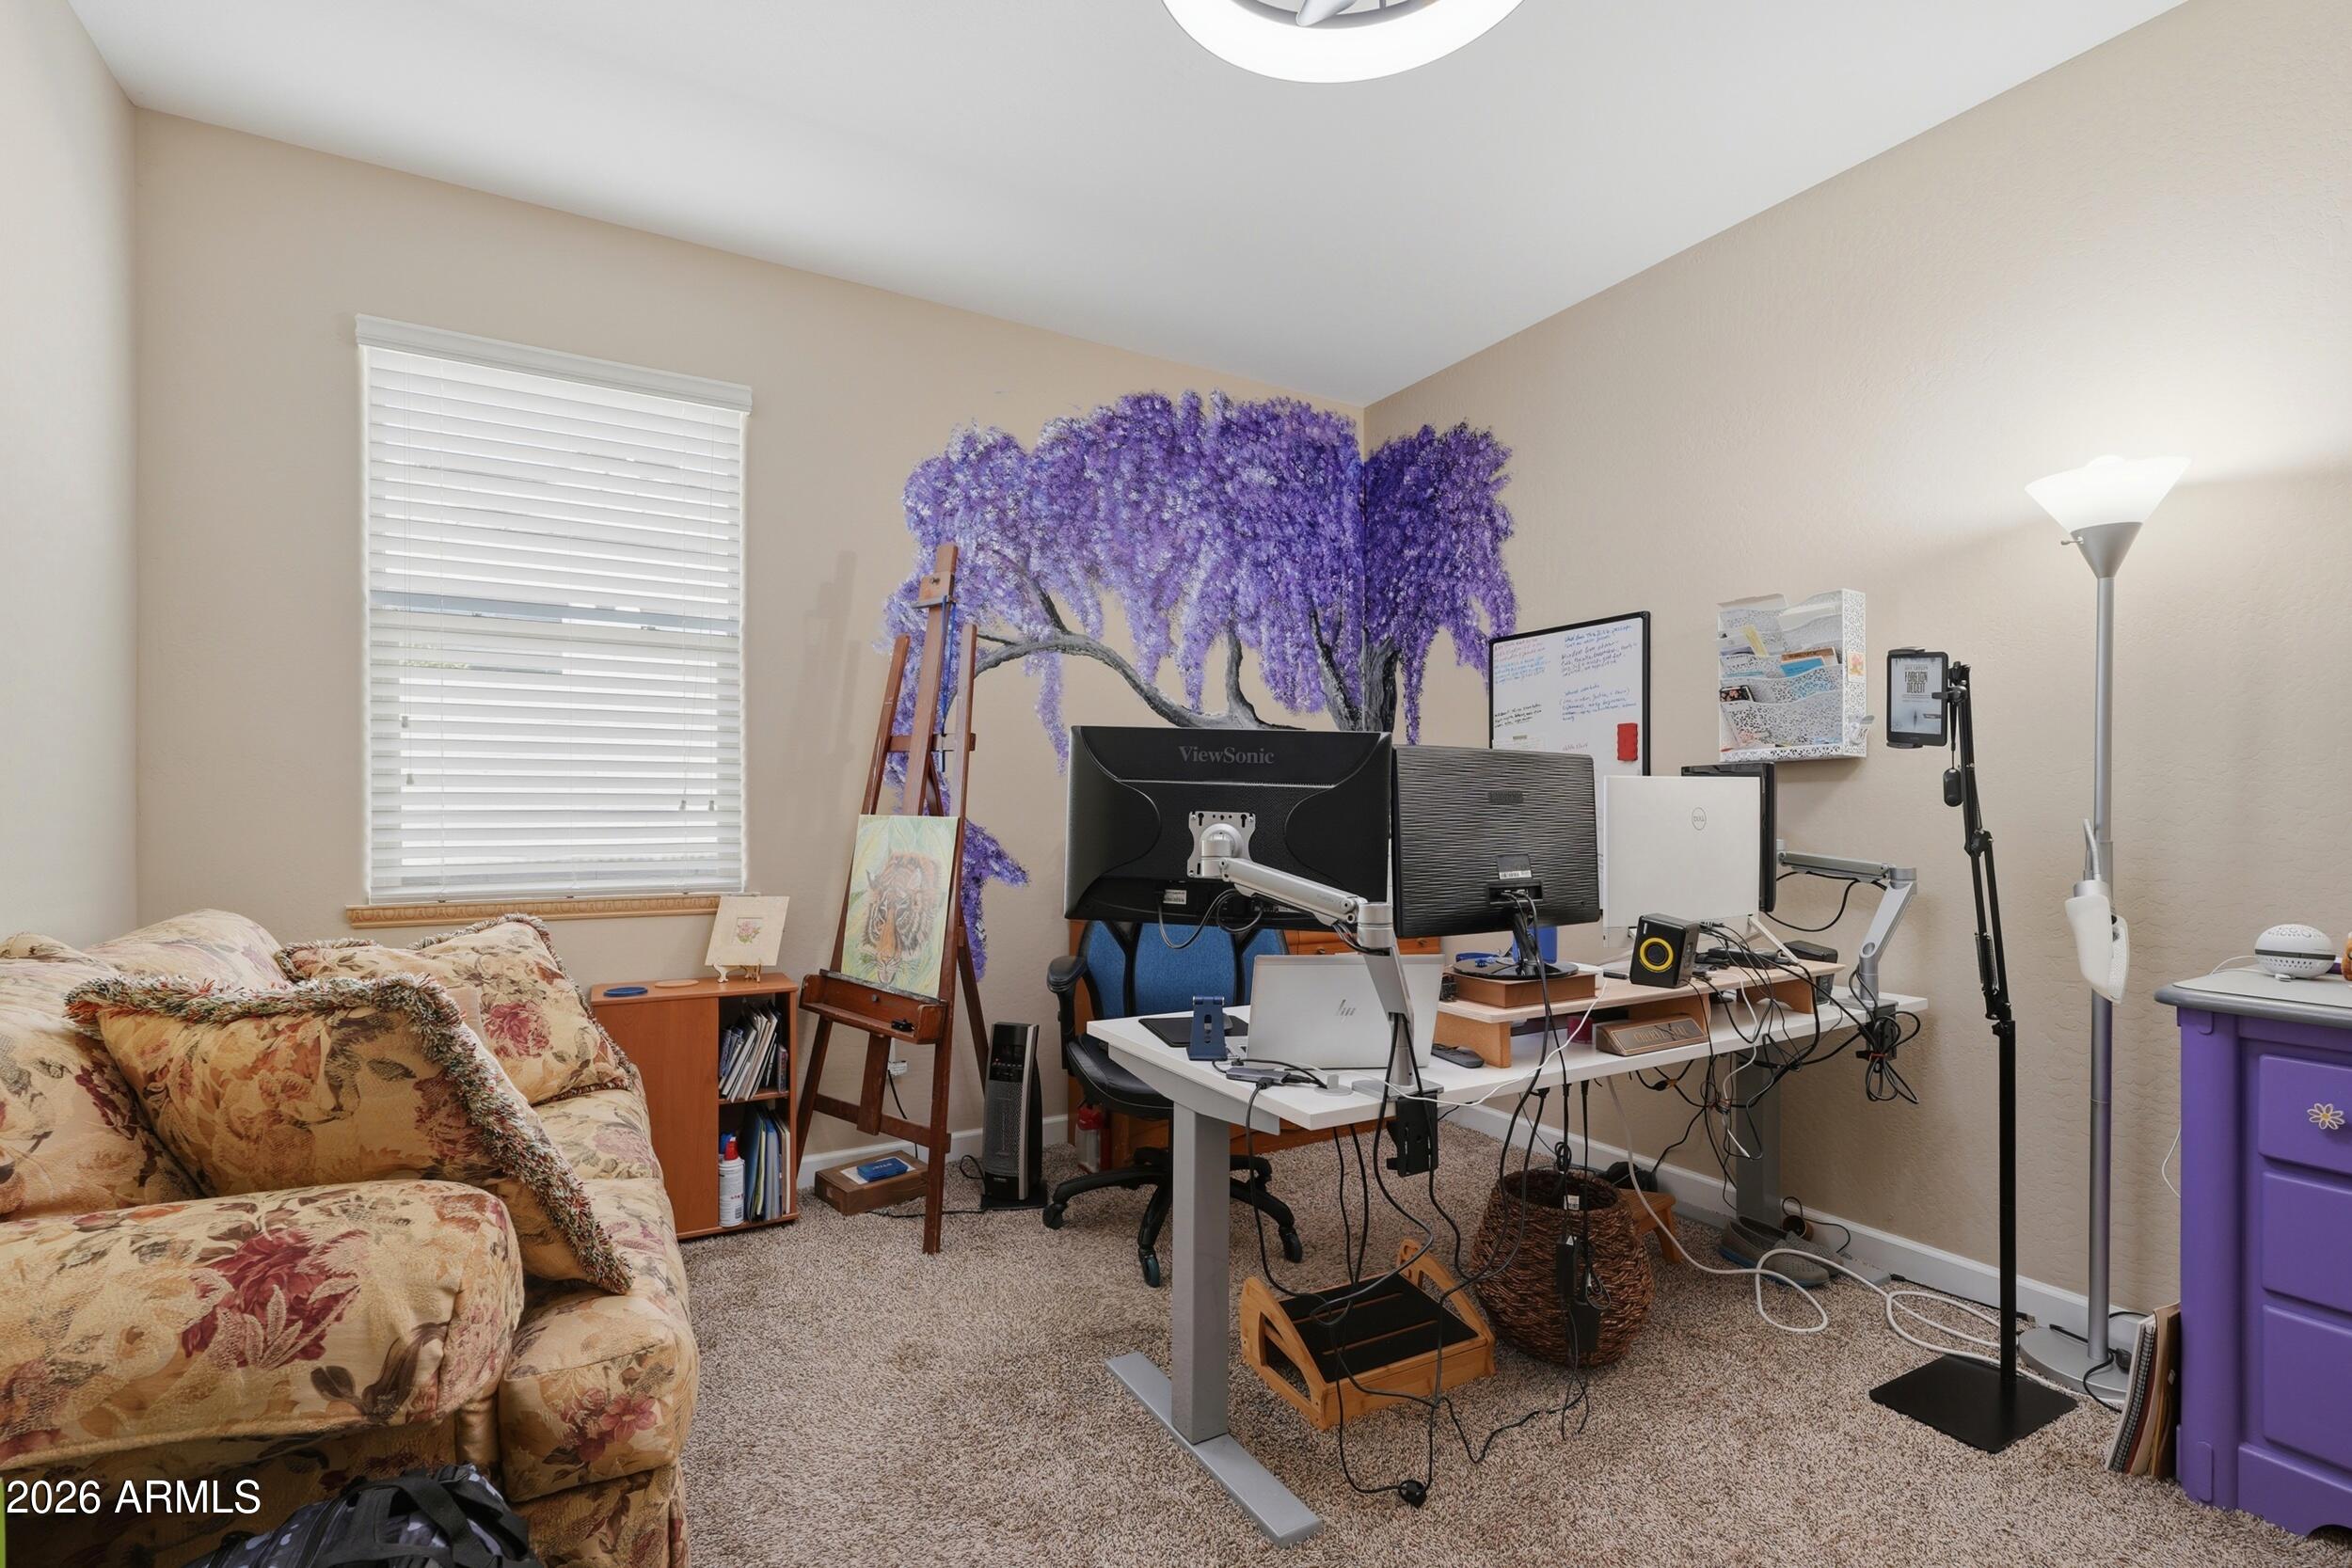
Home office with a multi-monitor desk, floral sofa, and purple flowering-tree mural.
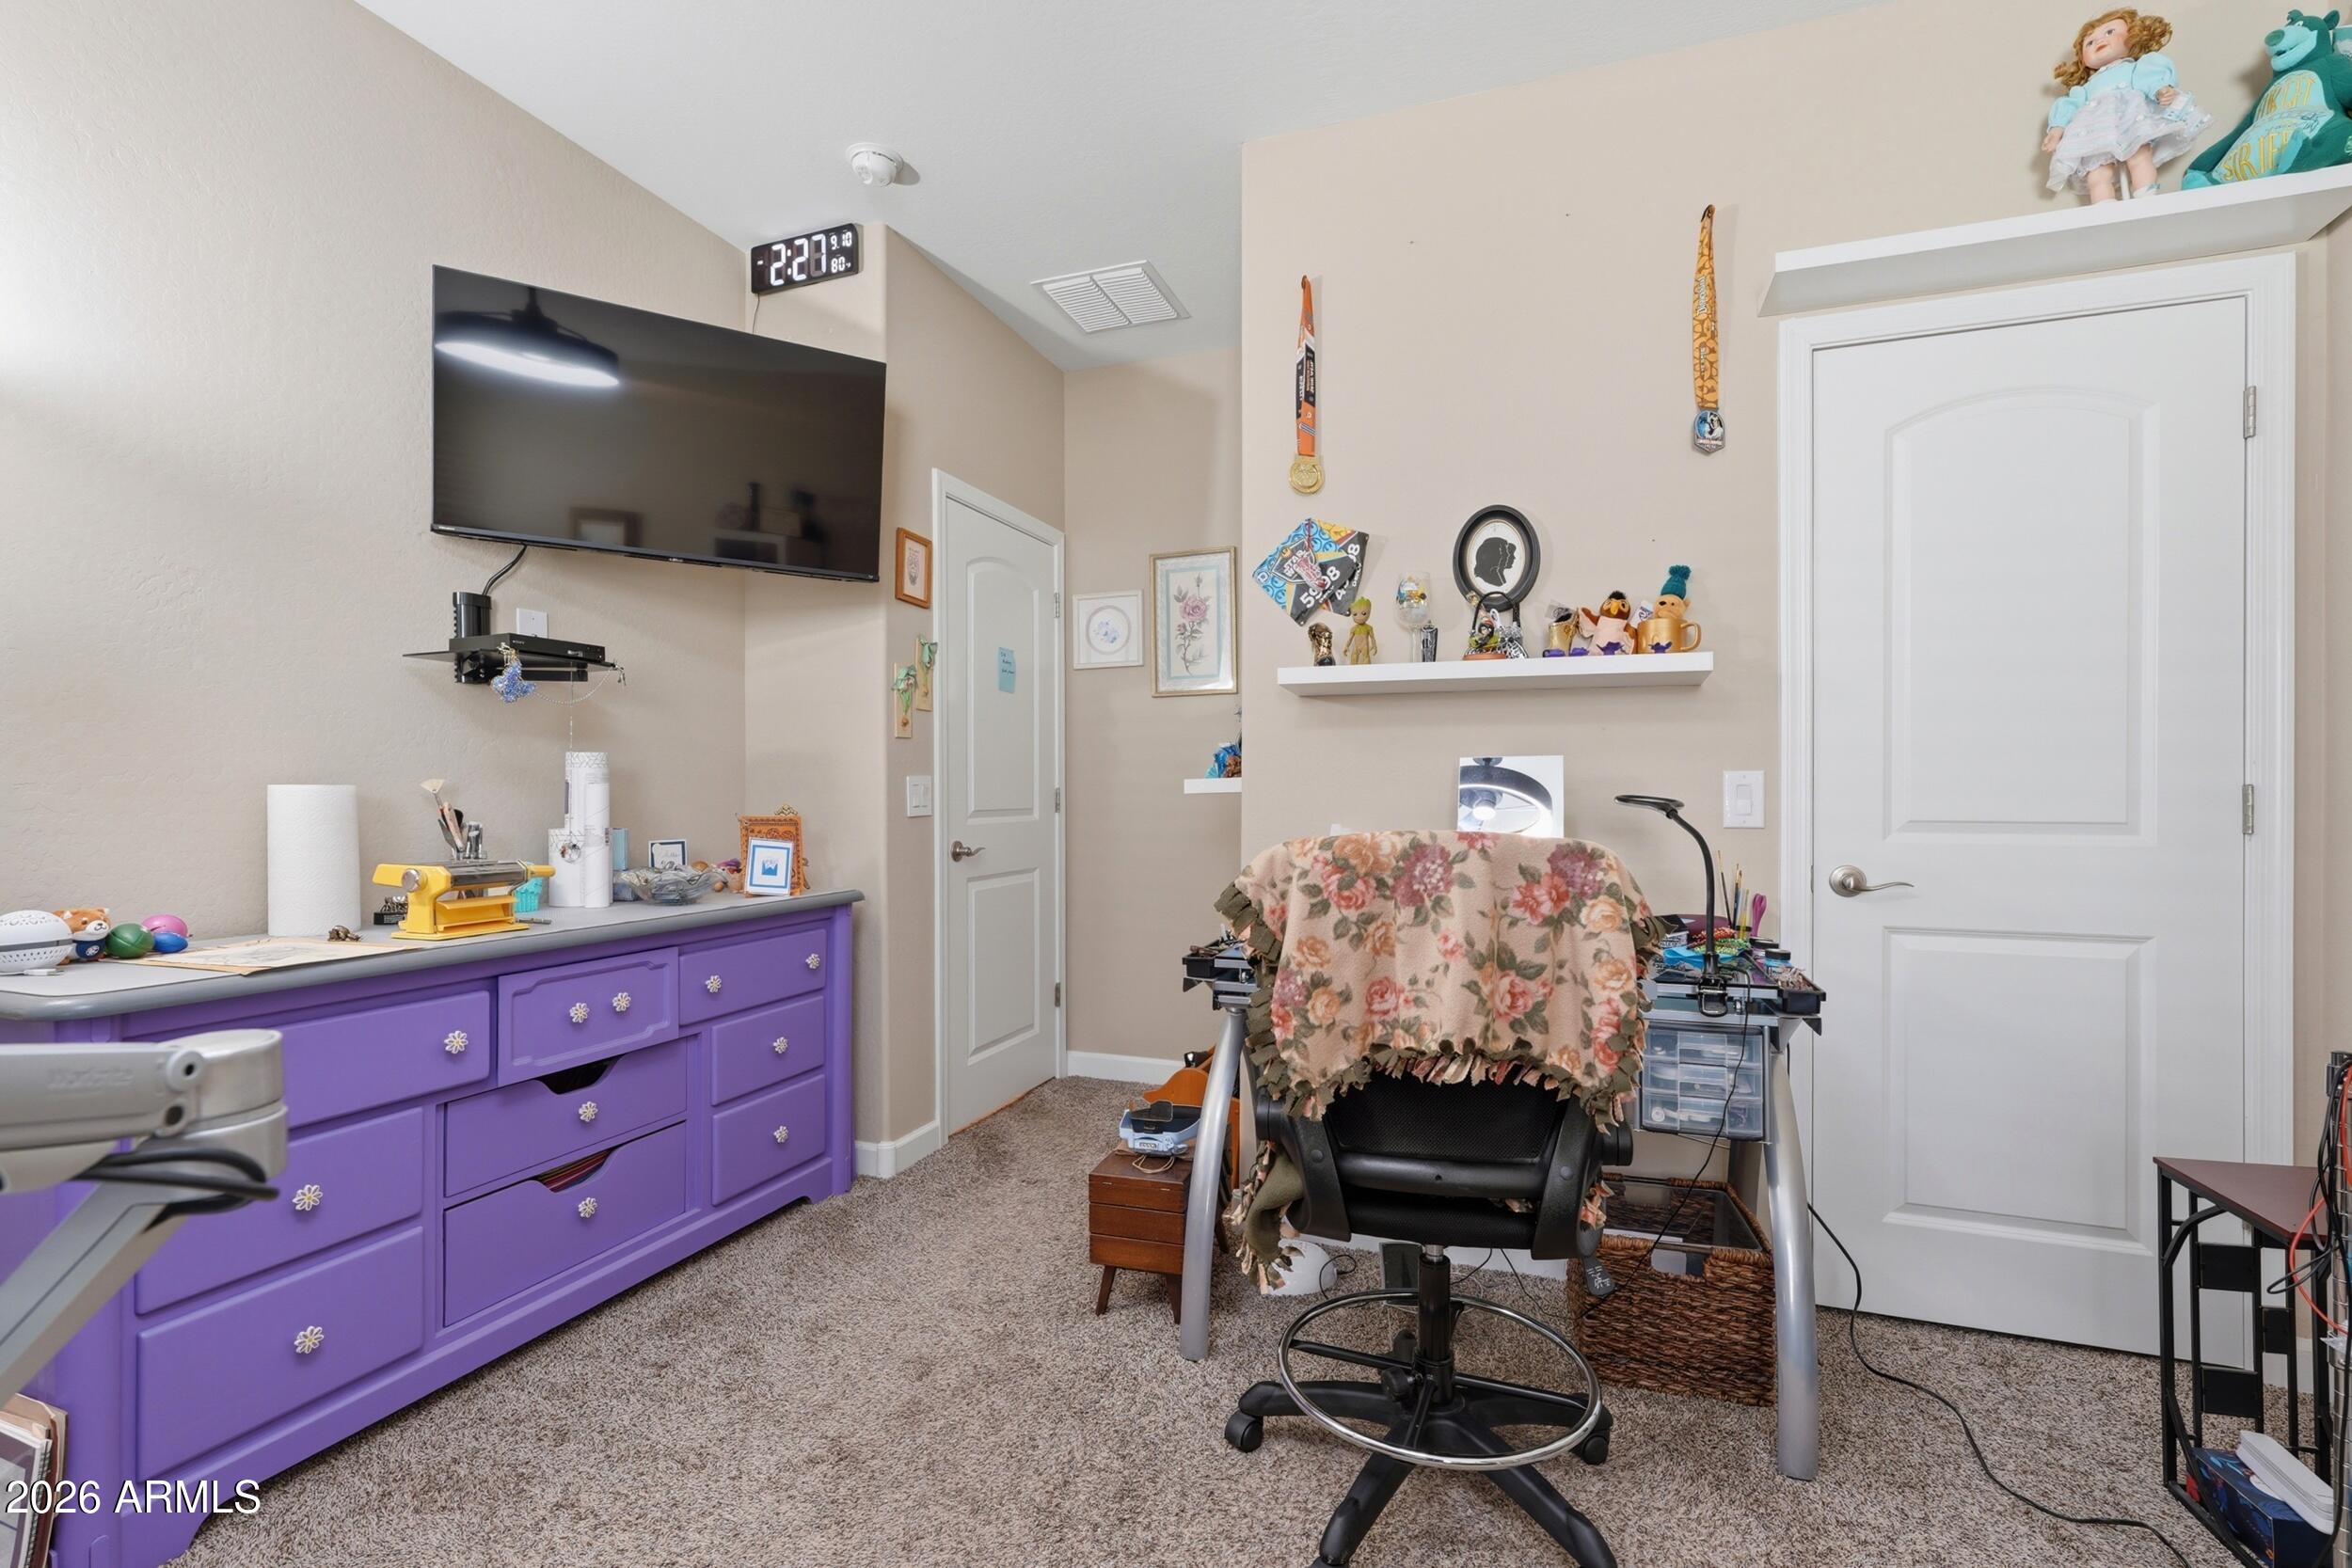
Home office with a floral-covered desk chair, purple dresser, wall-mounted television, and carpet.
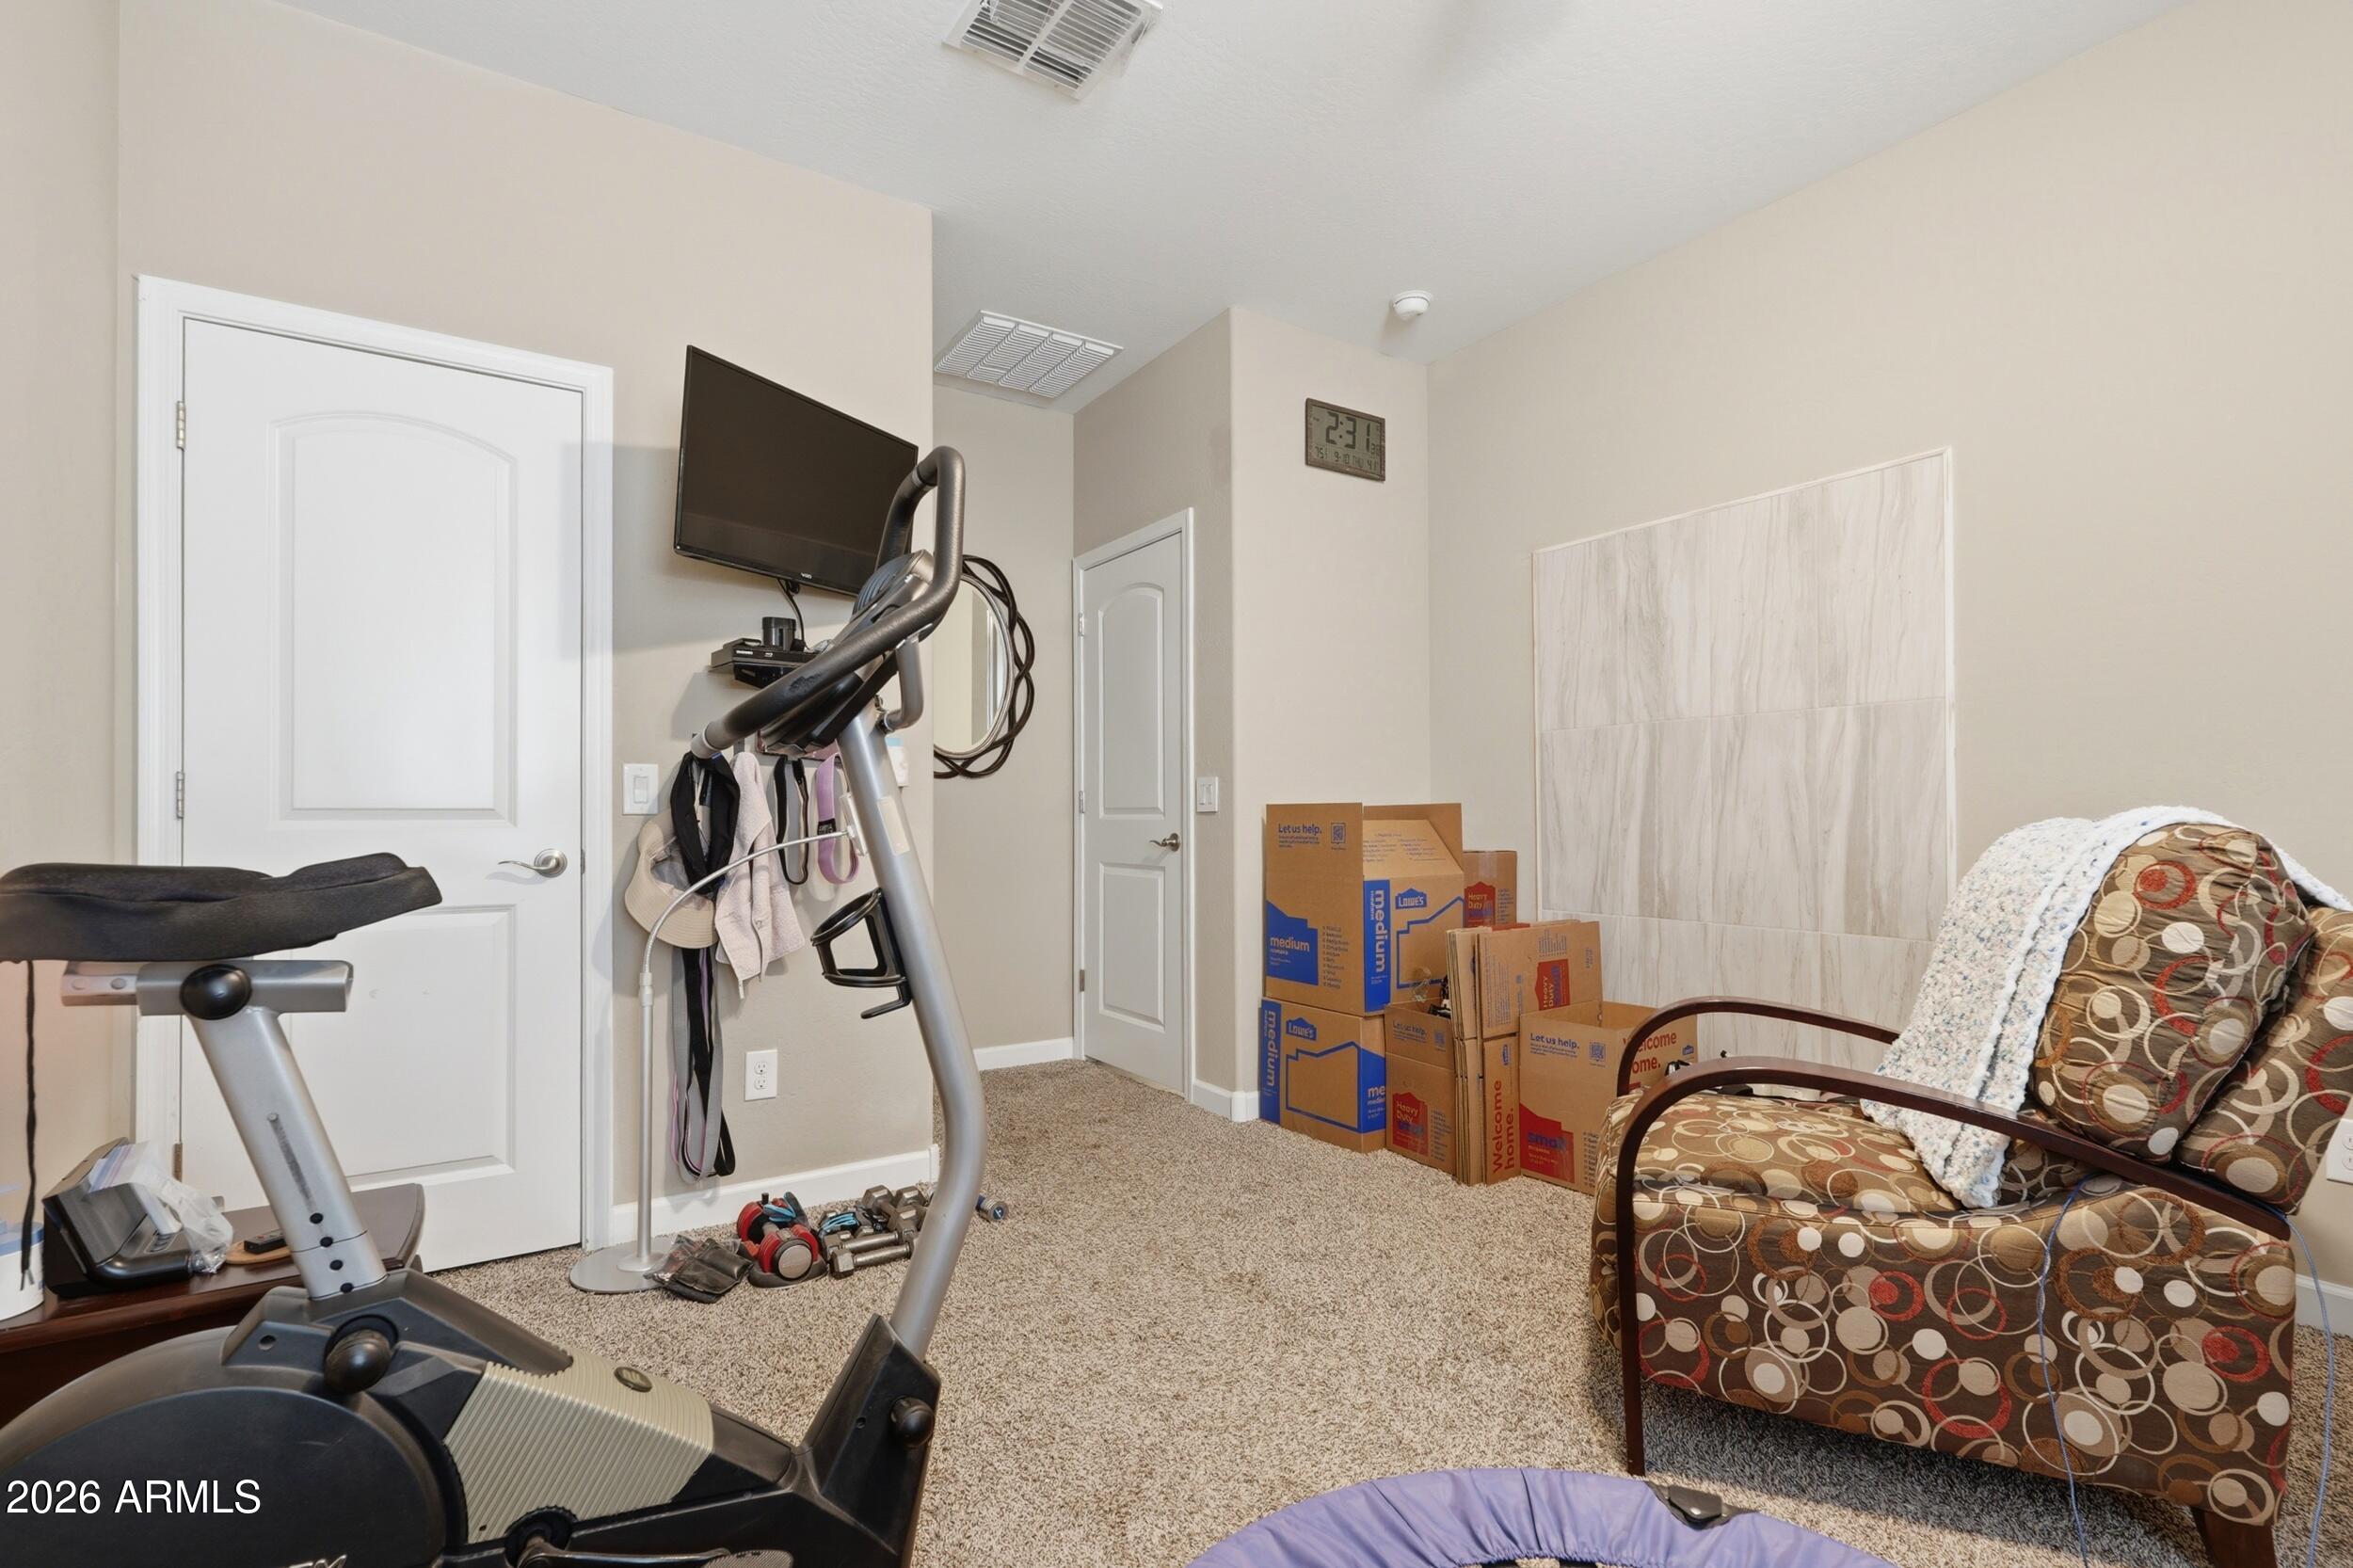
Home exercise room with cardio machines, weights, patterned armchair, and moving boxes.
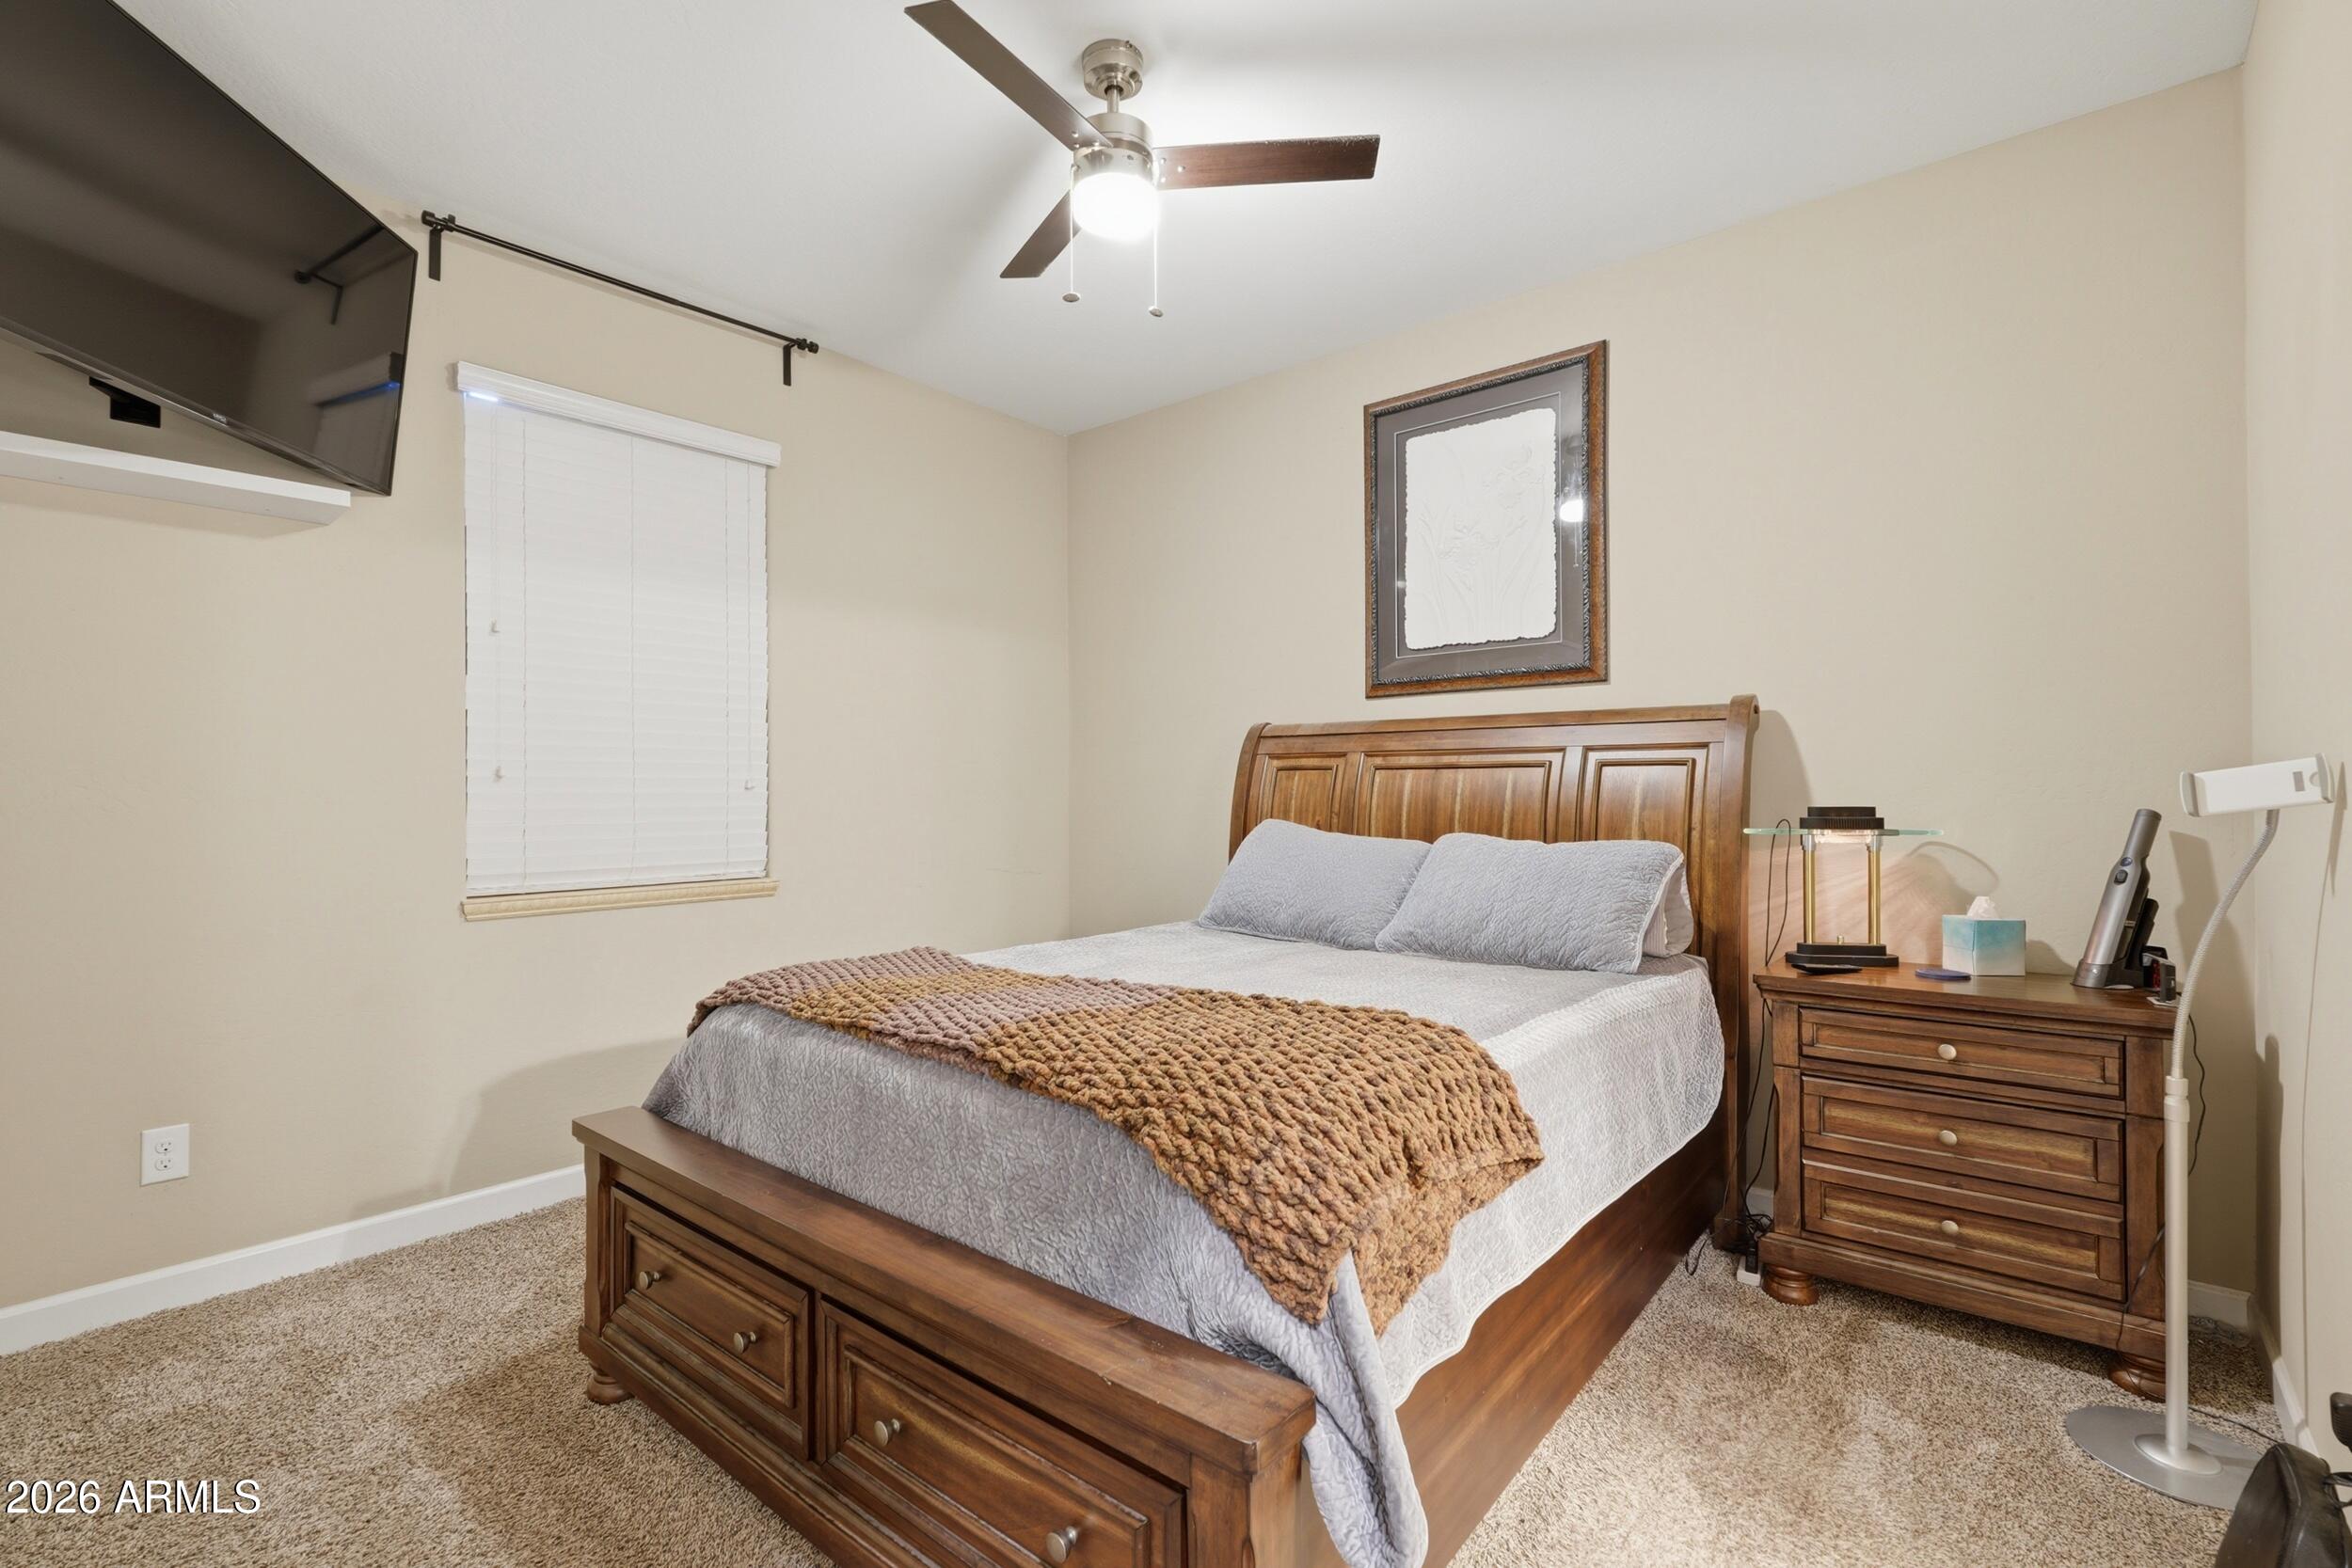
Furnished bedroom with a wooden bed, gray bedding, and matching nightstand.
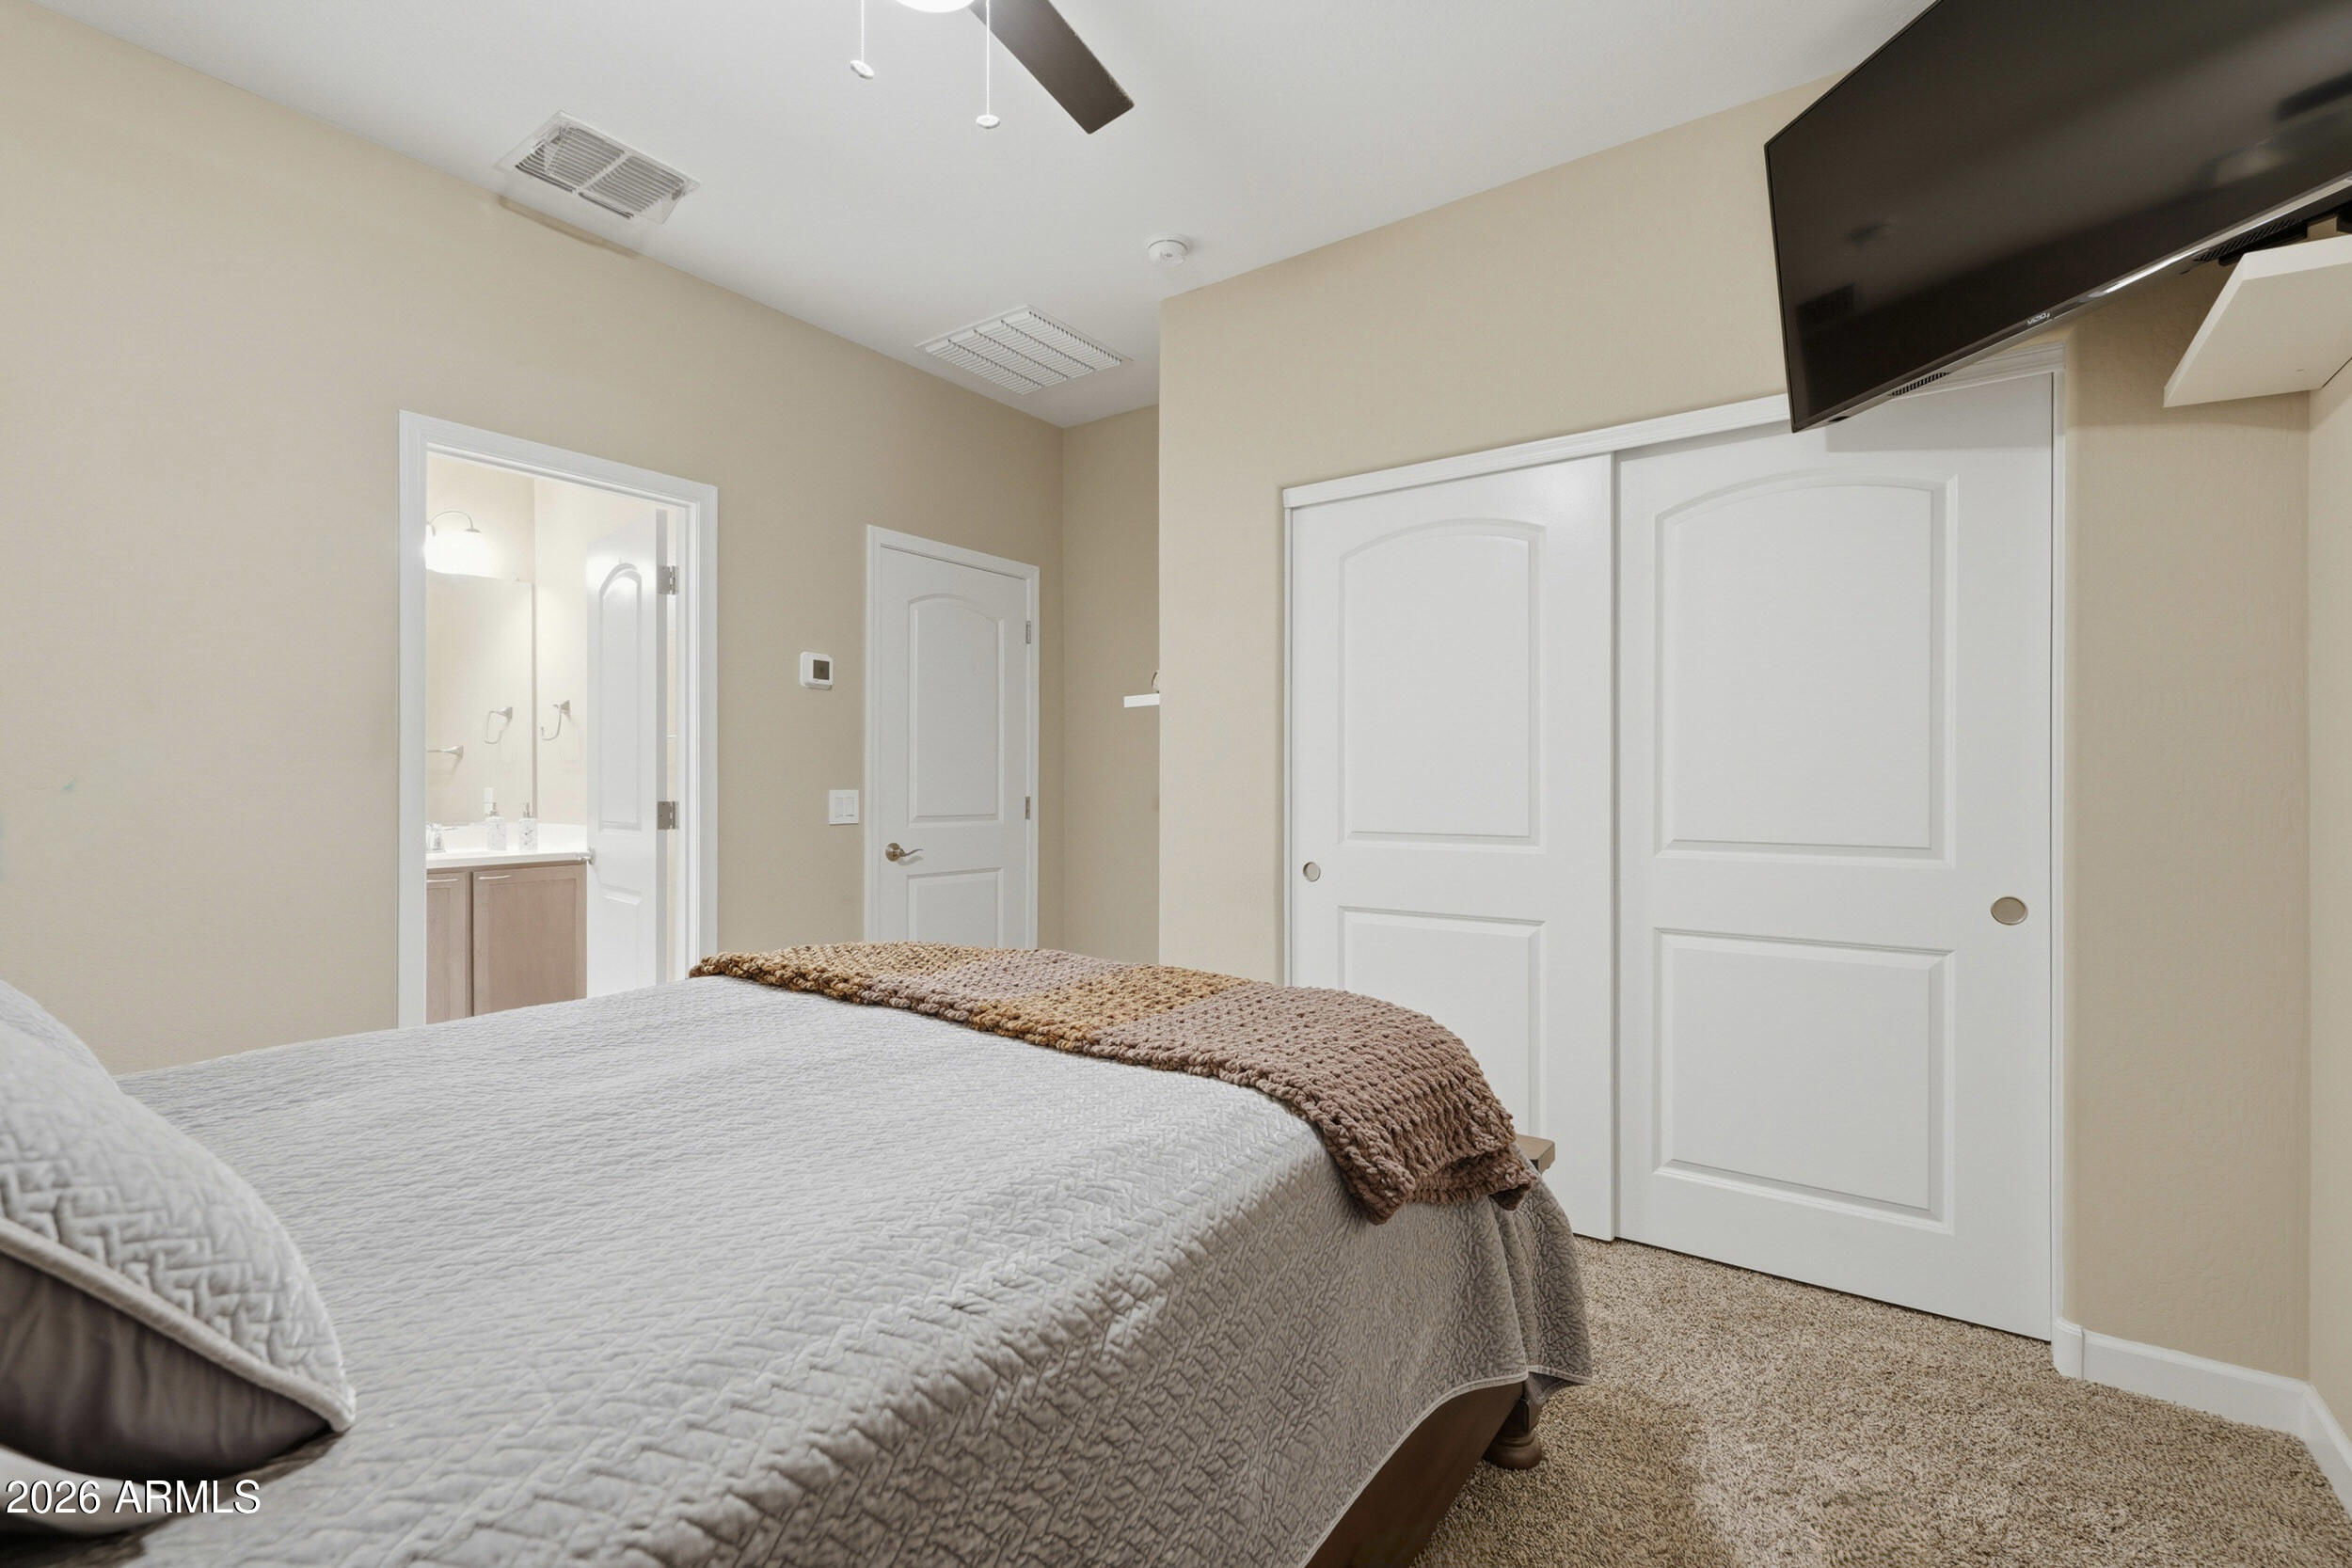
Bedroom with white sliding closet doors, a wall-mounted TV, and an open doorway to the bathroom.
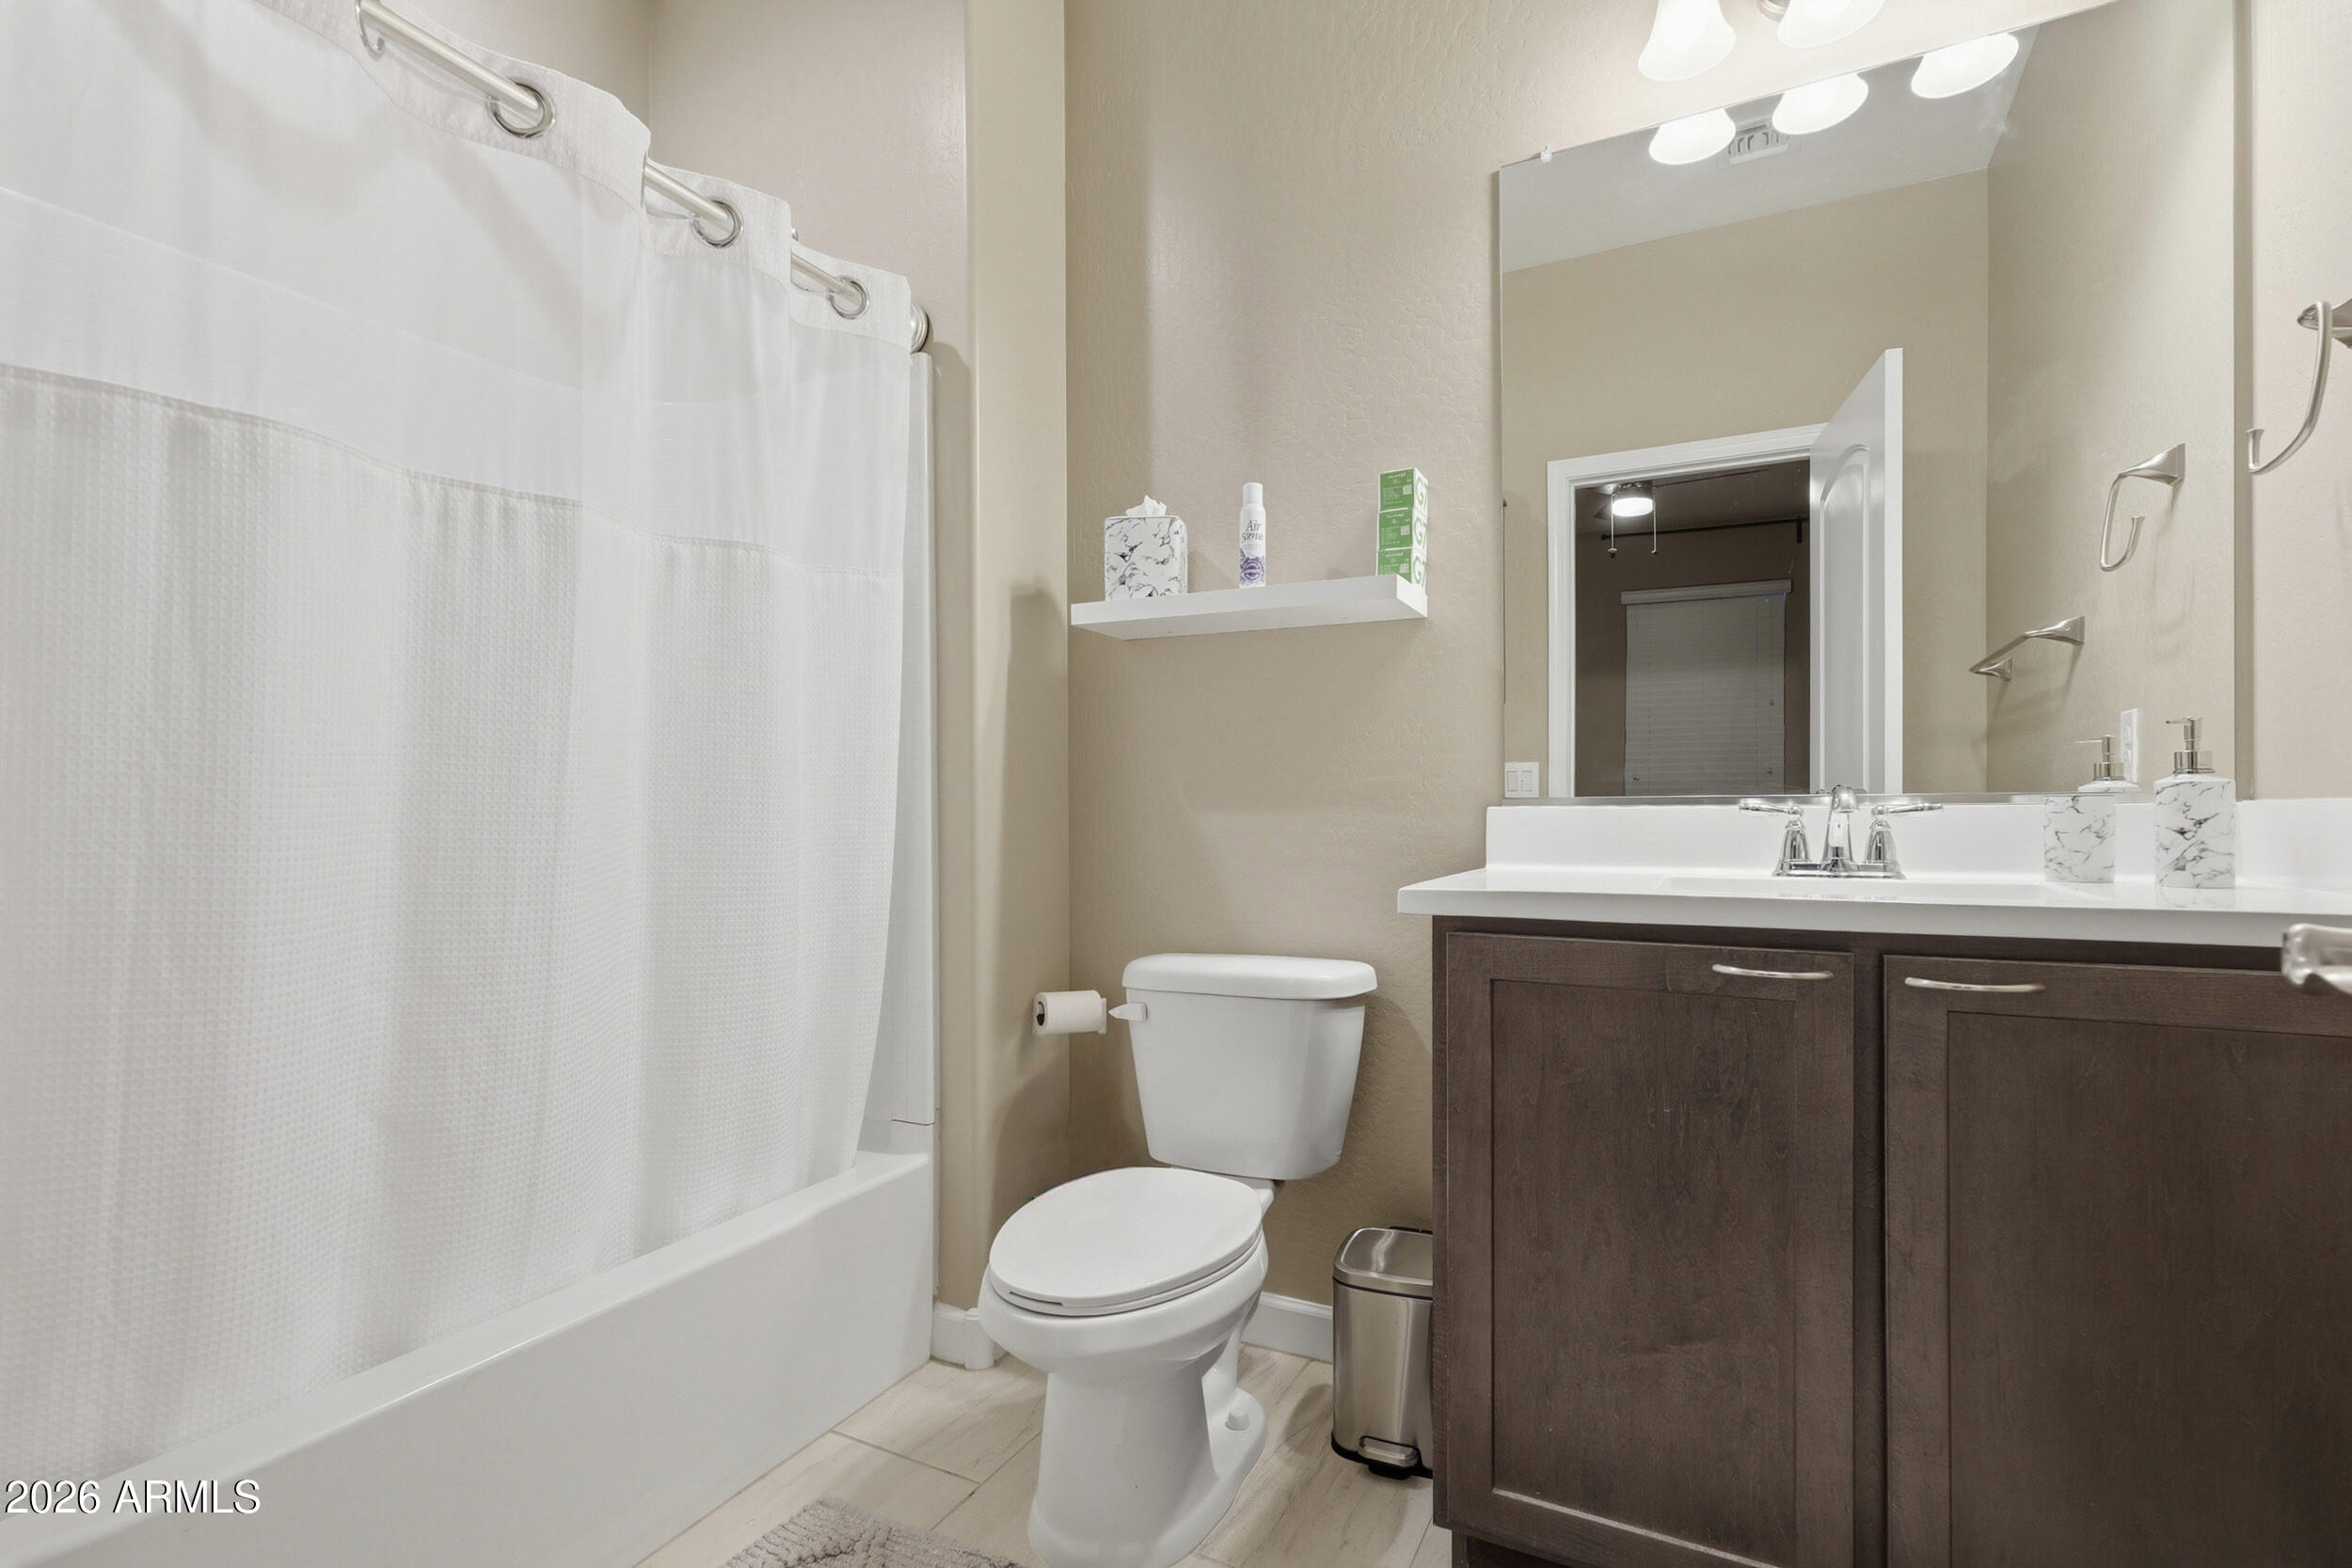
Bathroom with a white tub and shower curtain, toilet, and dark wood vanity.
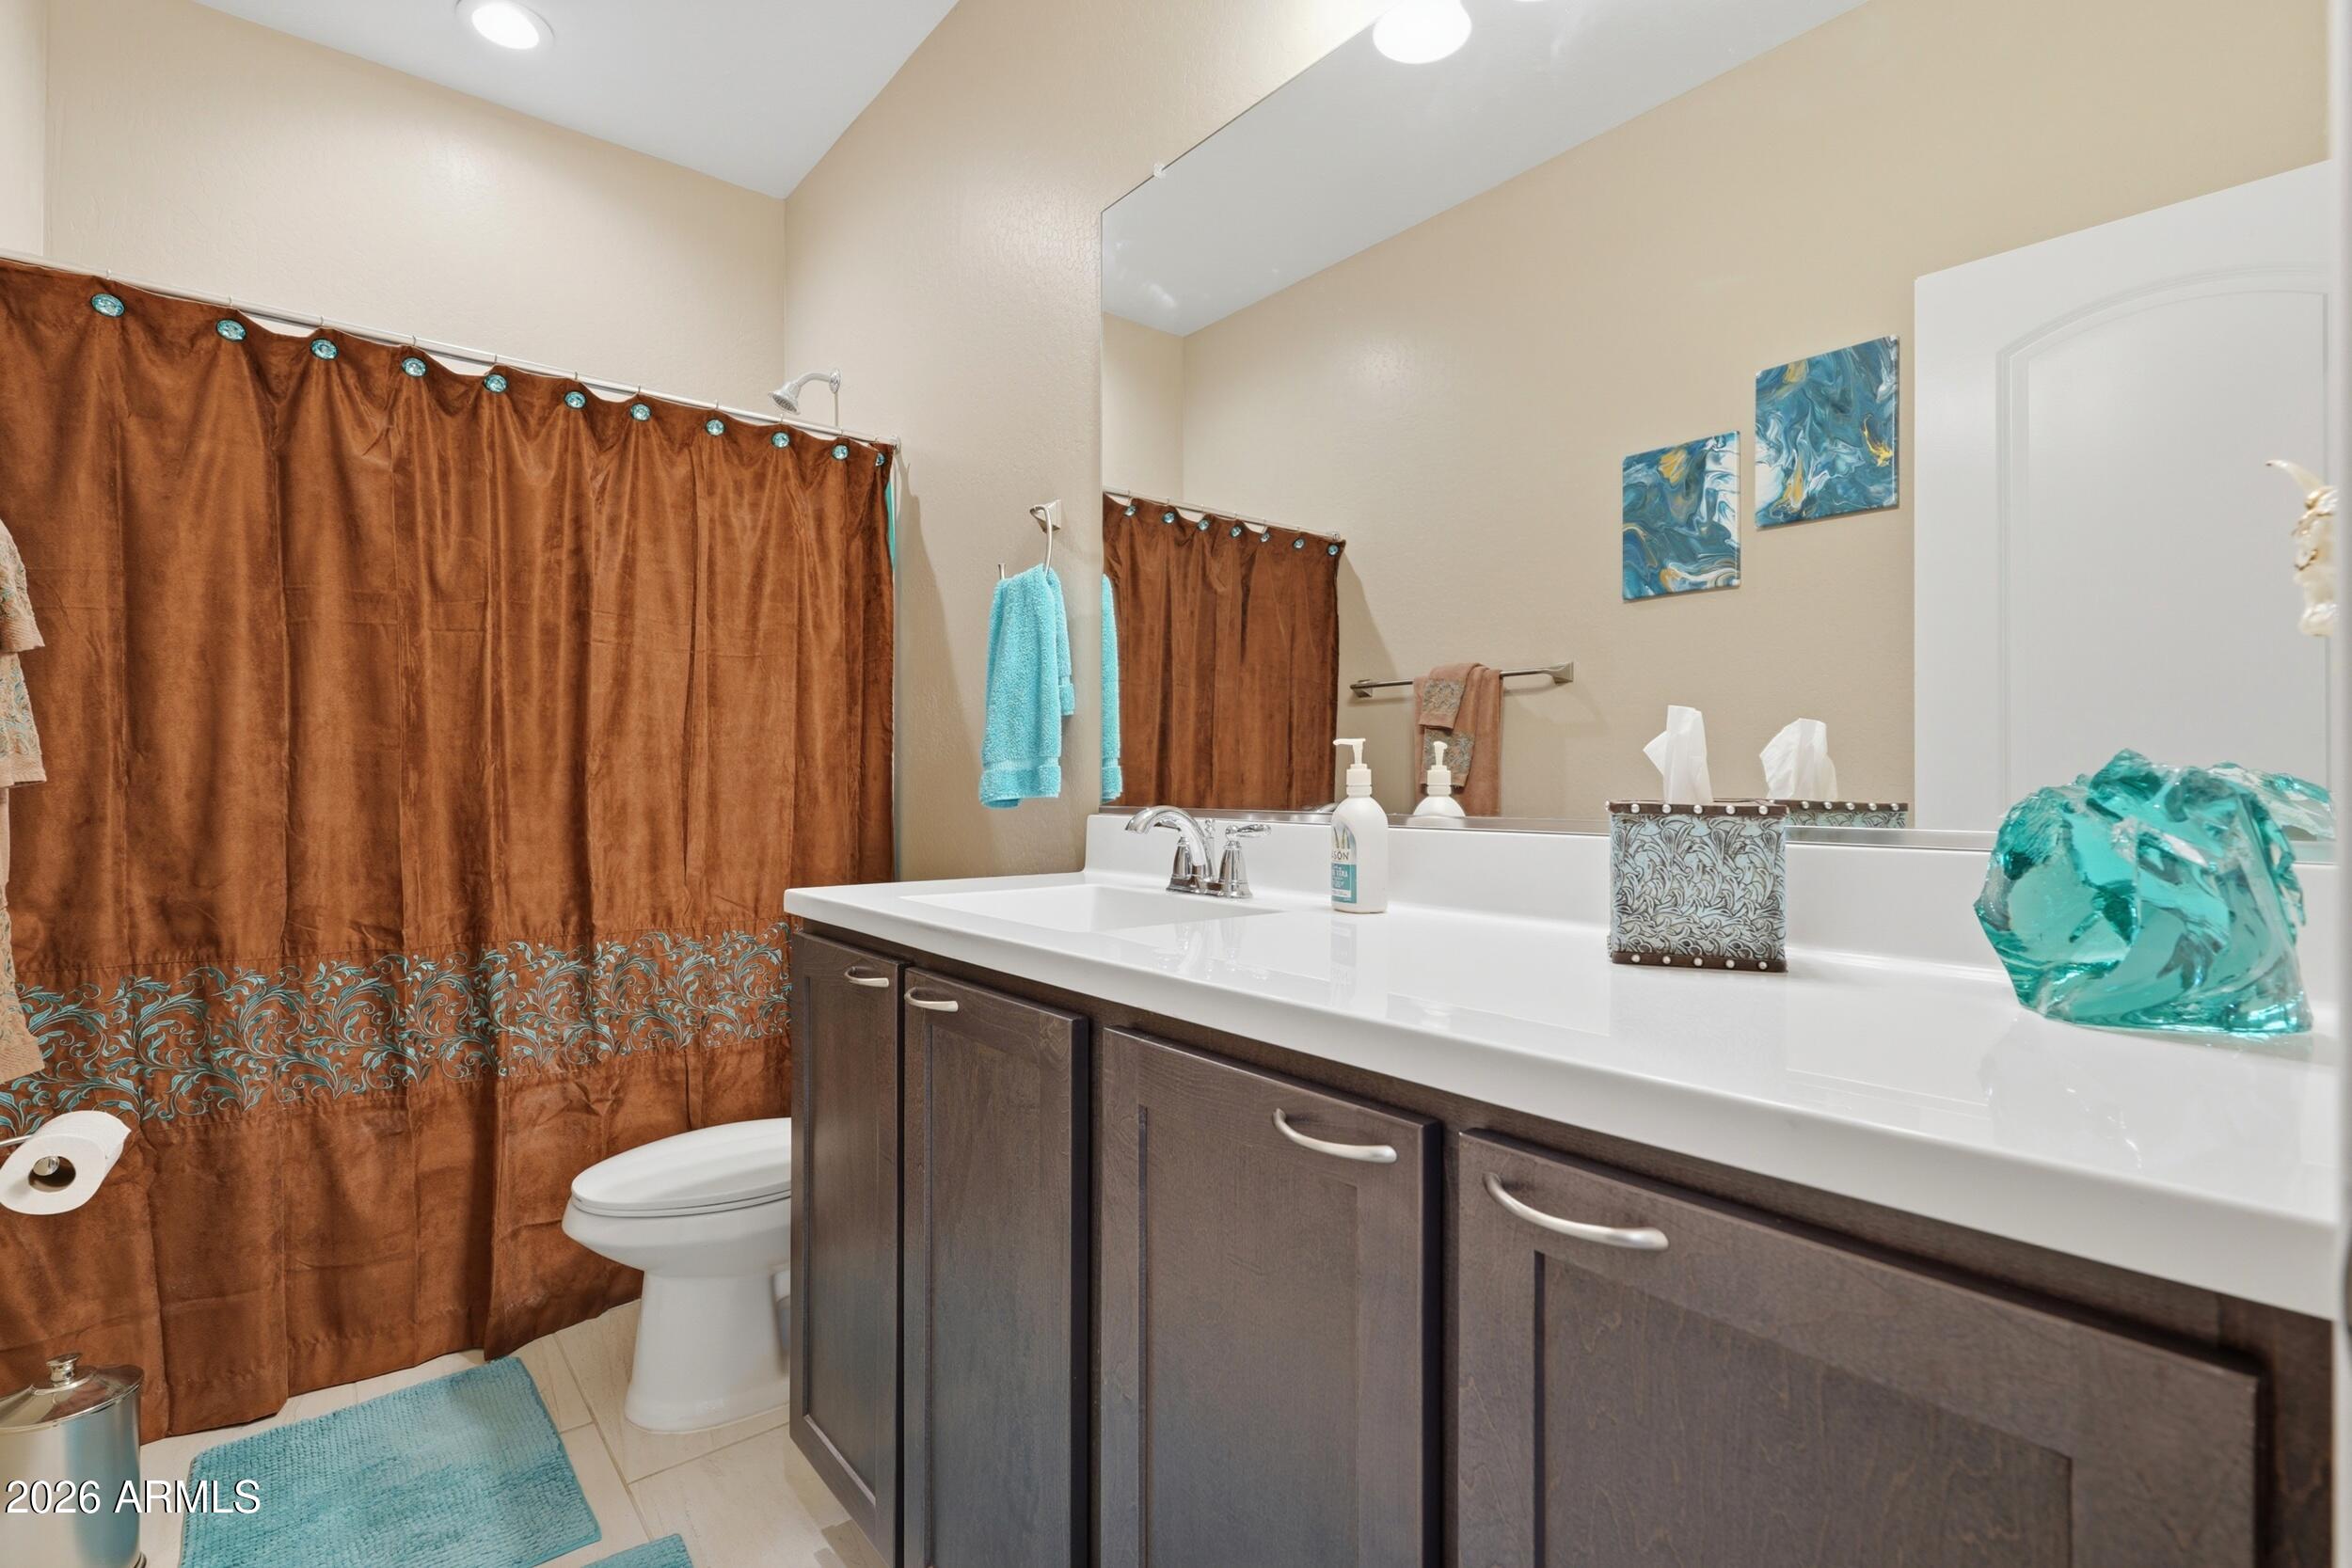
Bathroom with dark wood vanity, large mirror, toilet, and brown patterned shower curtain.
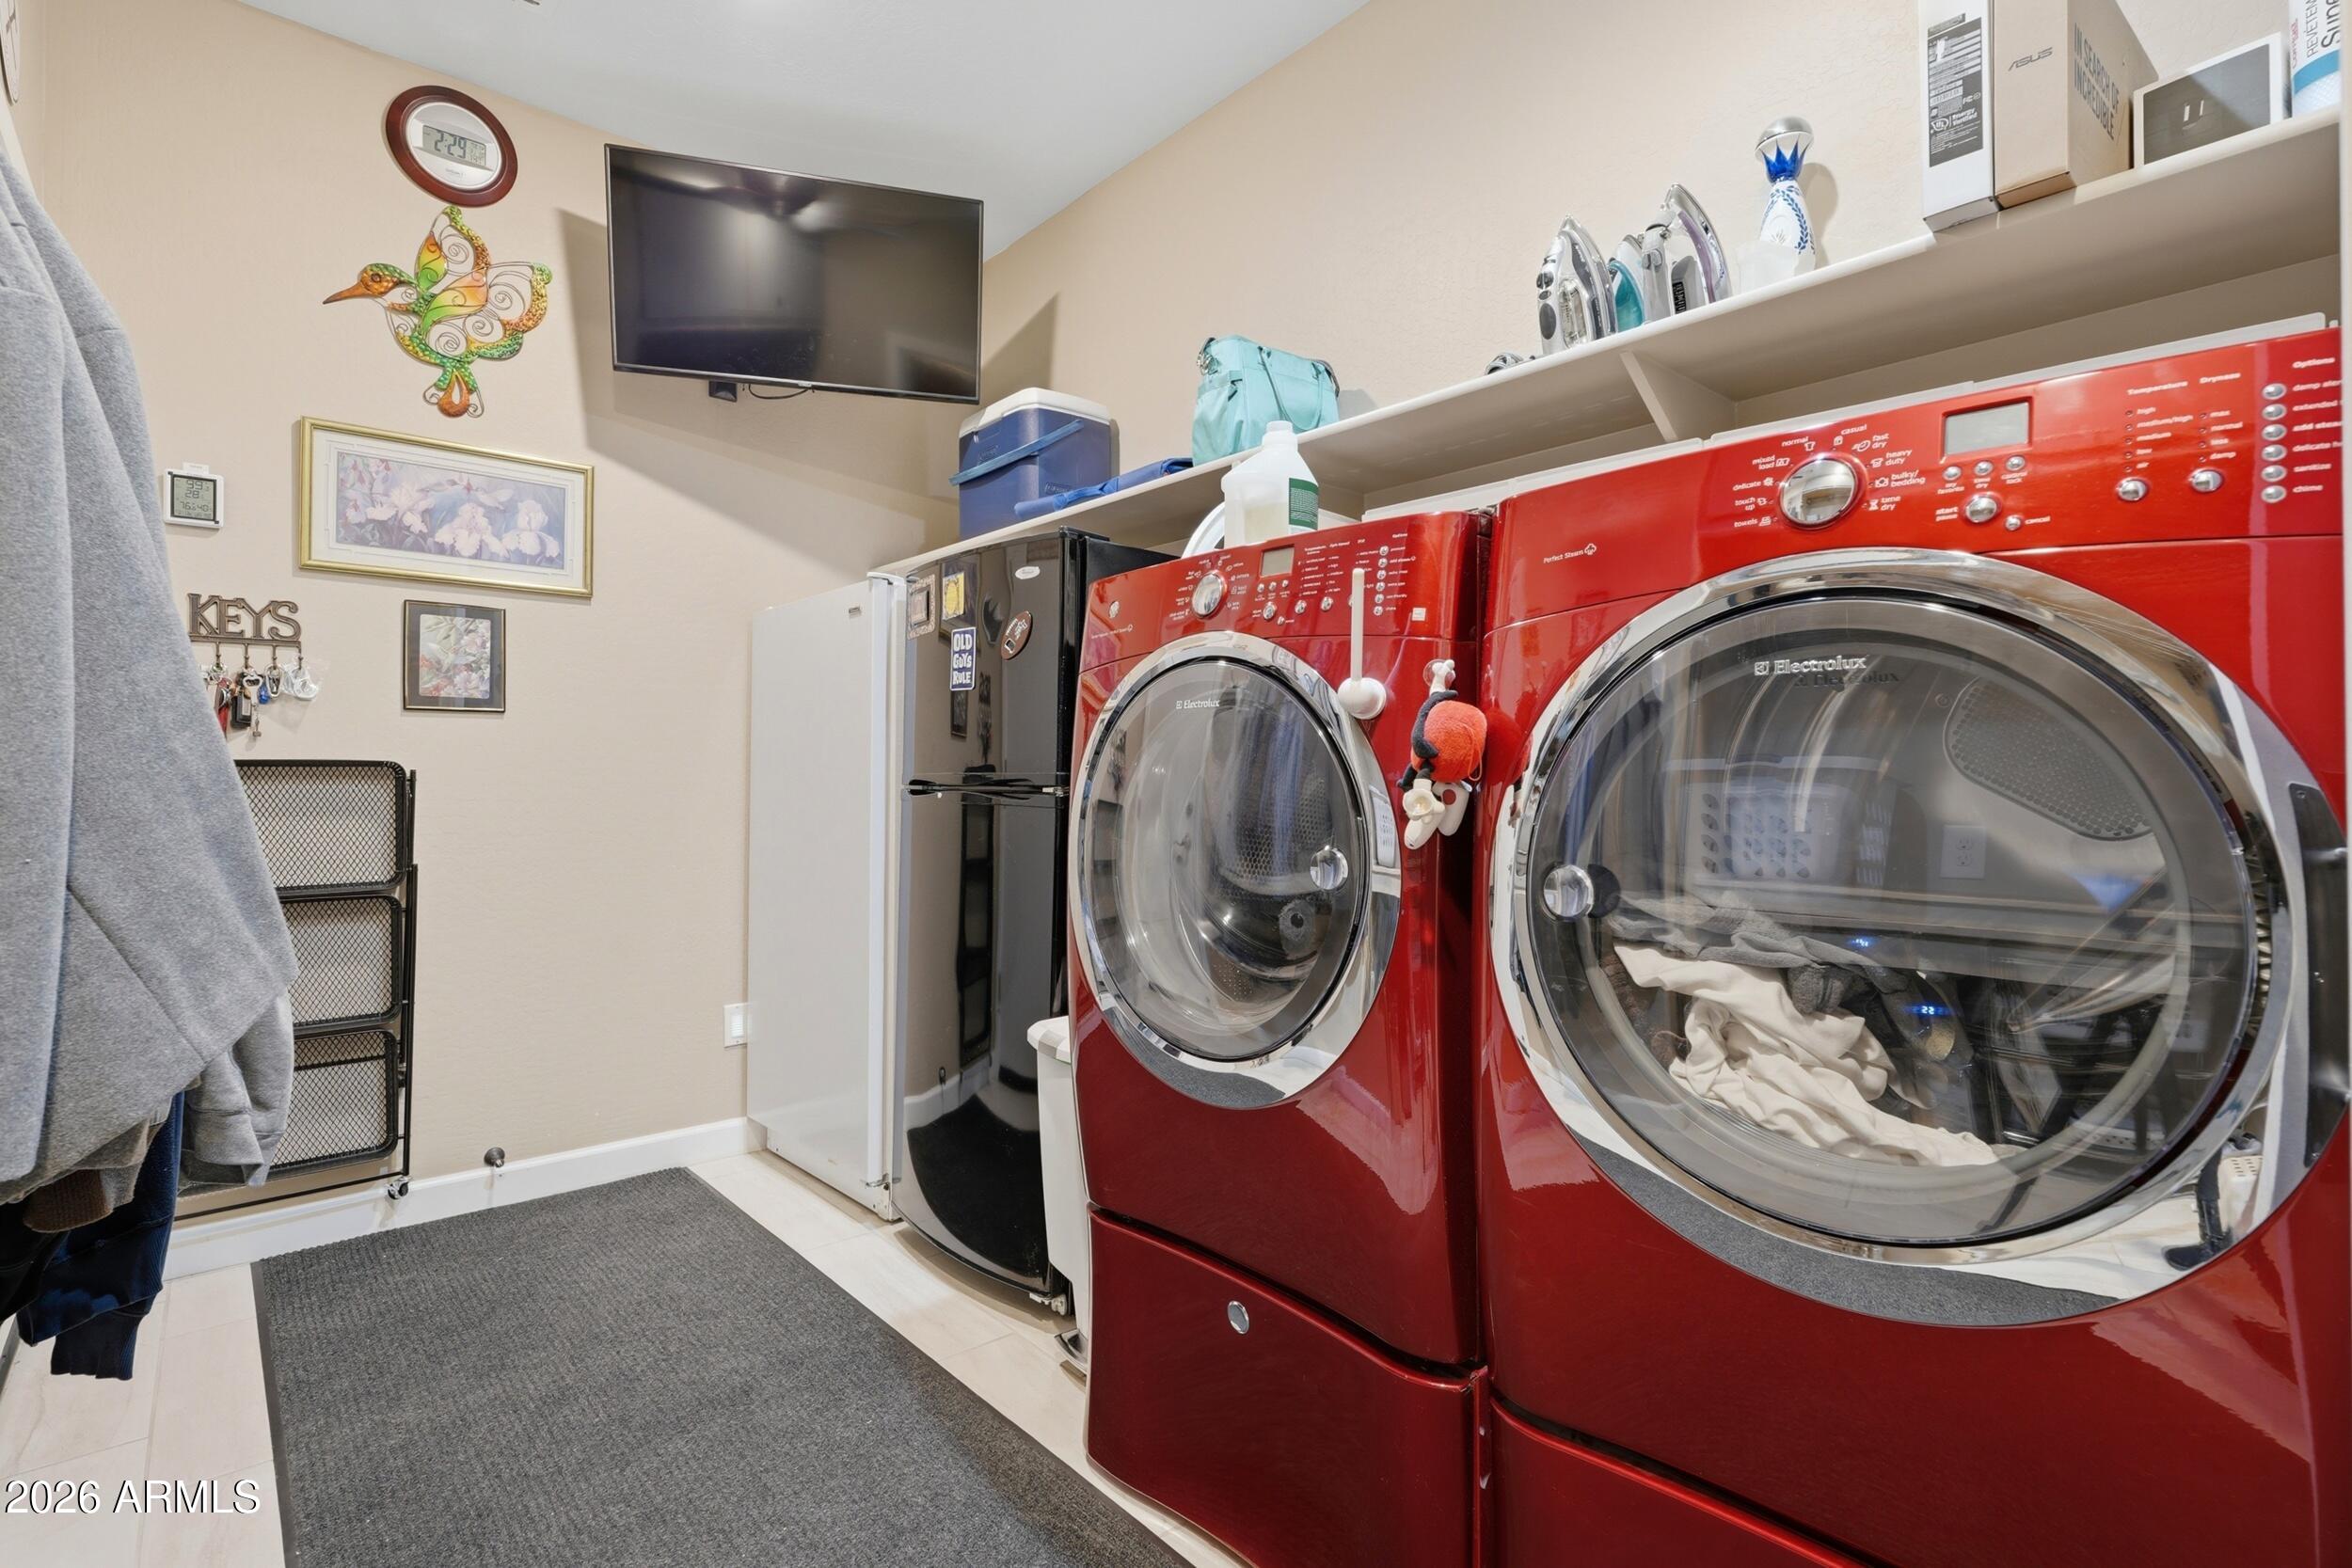
Laundry room with red front-loading washer and dryer, refrigerator, and open storage shelves.
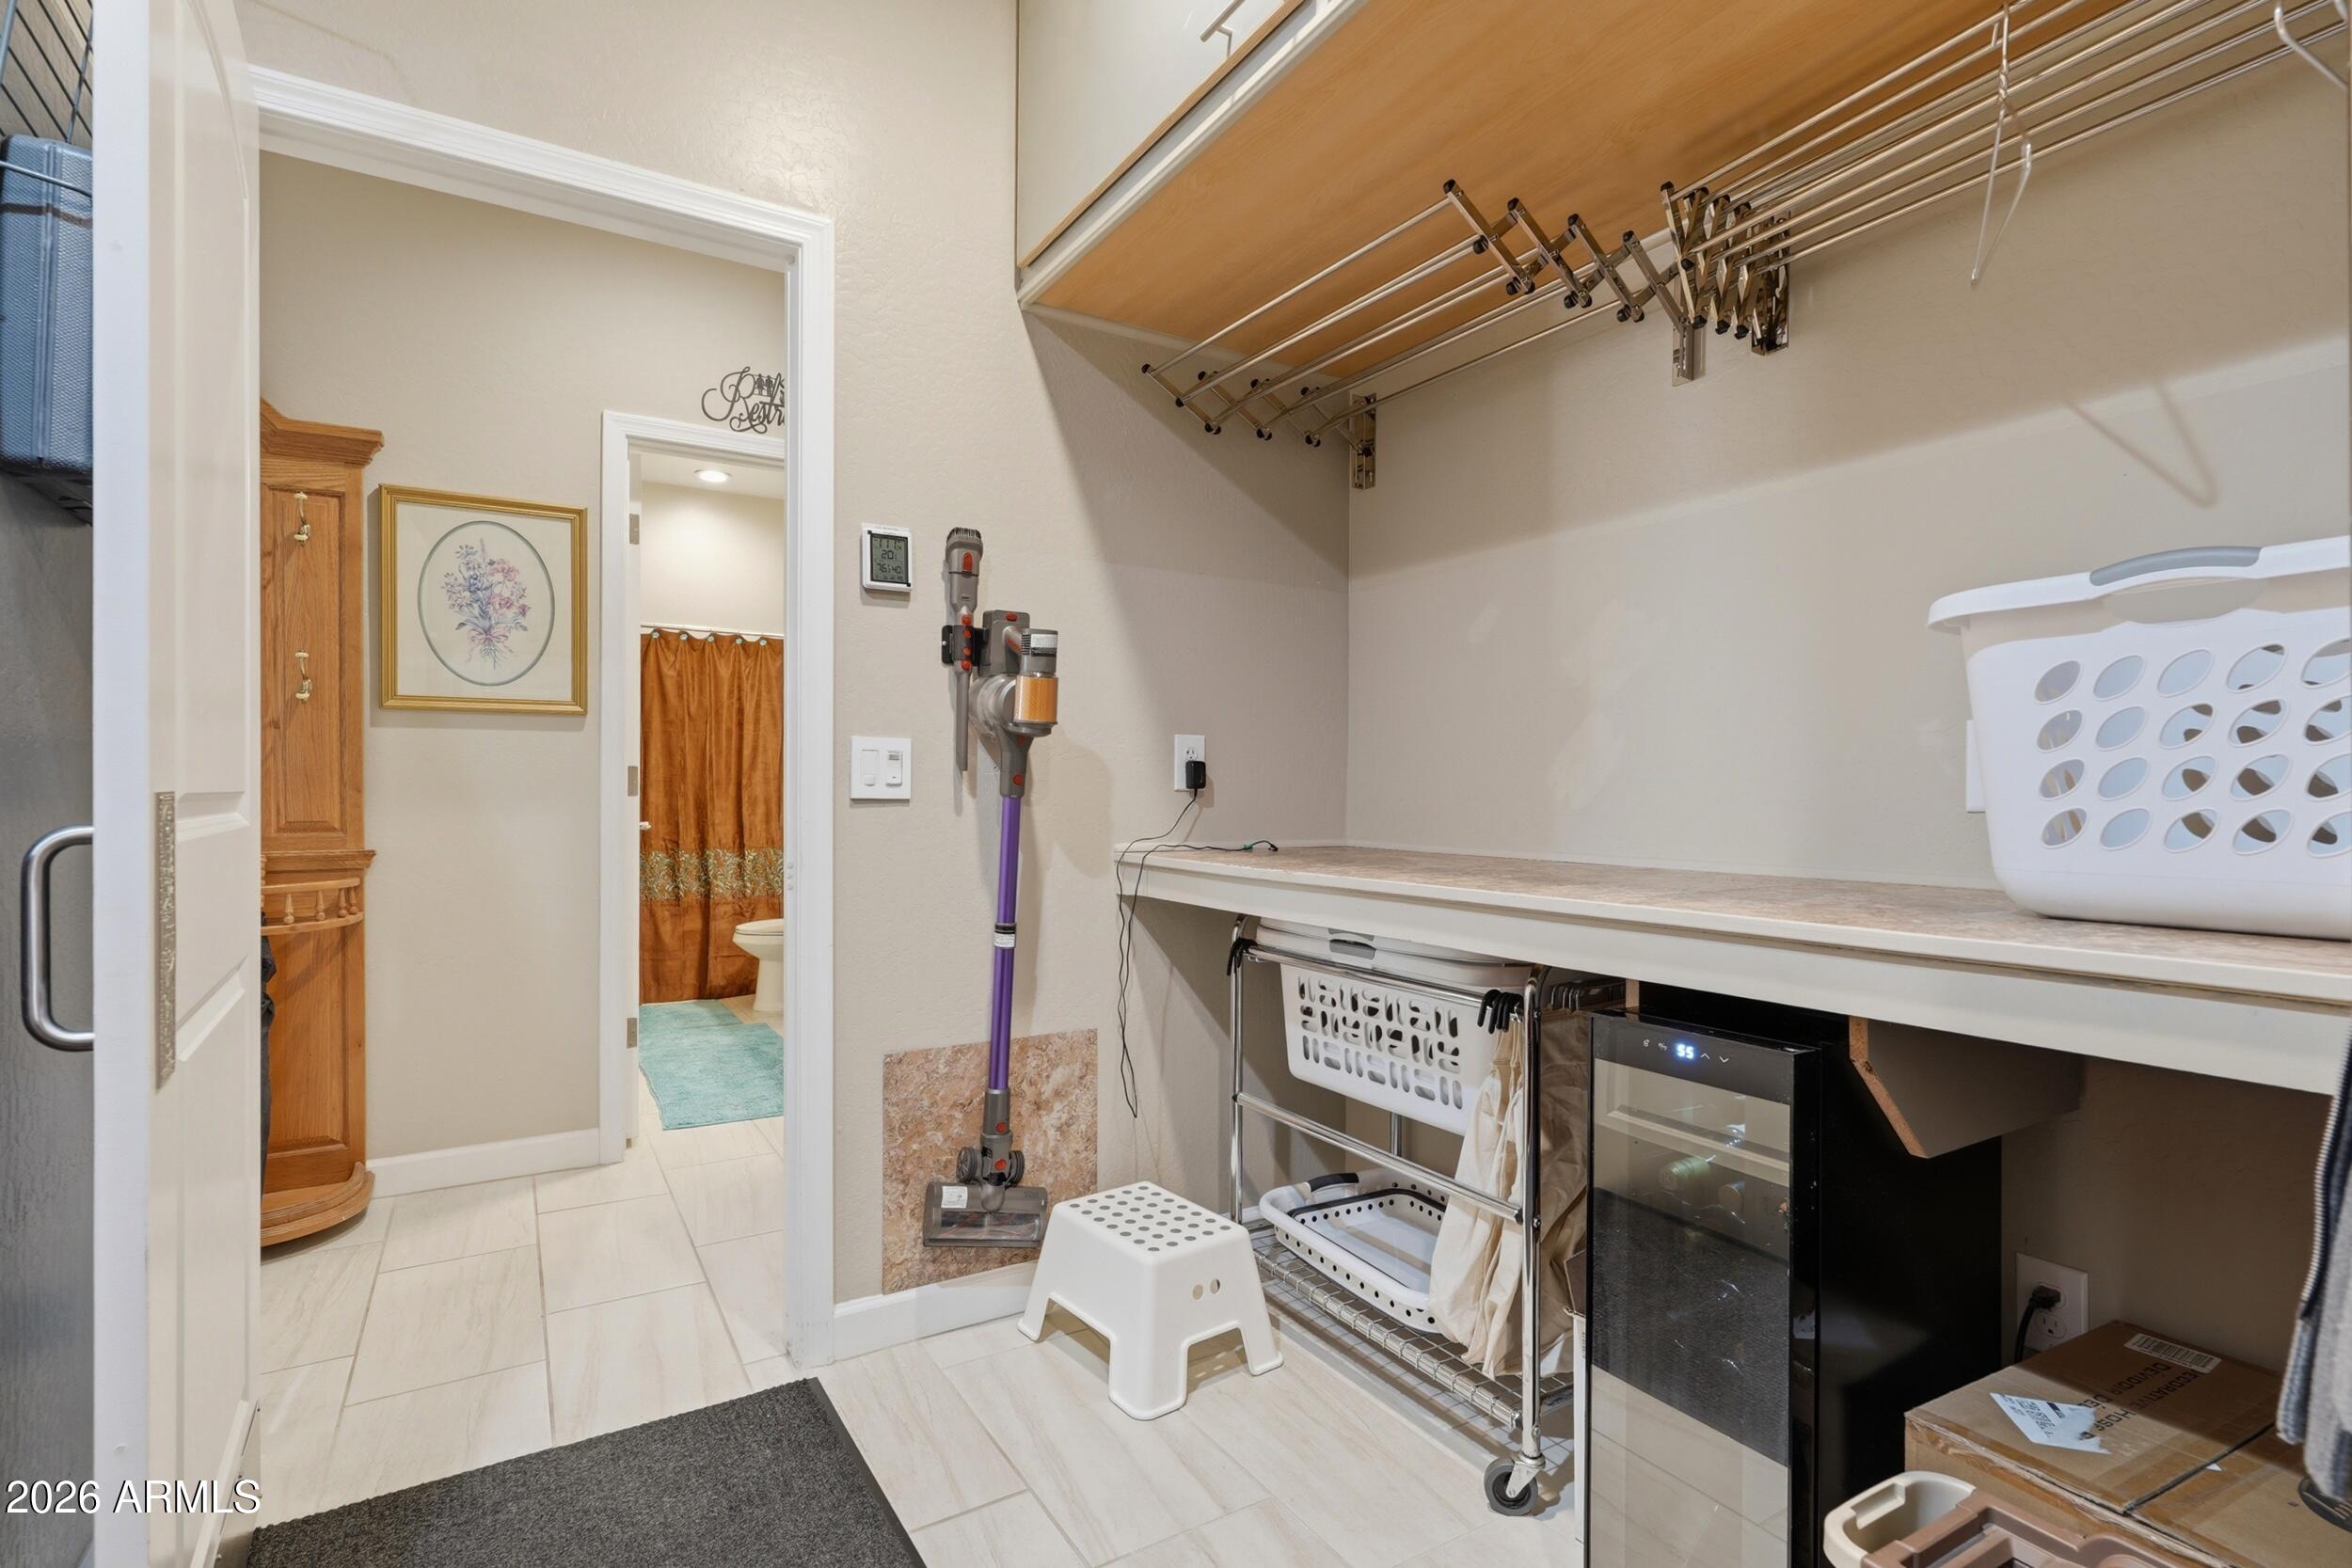
Laundry room with overhead drying racks, a long counter, and a rolling storage rack.
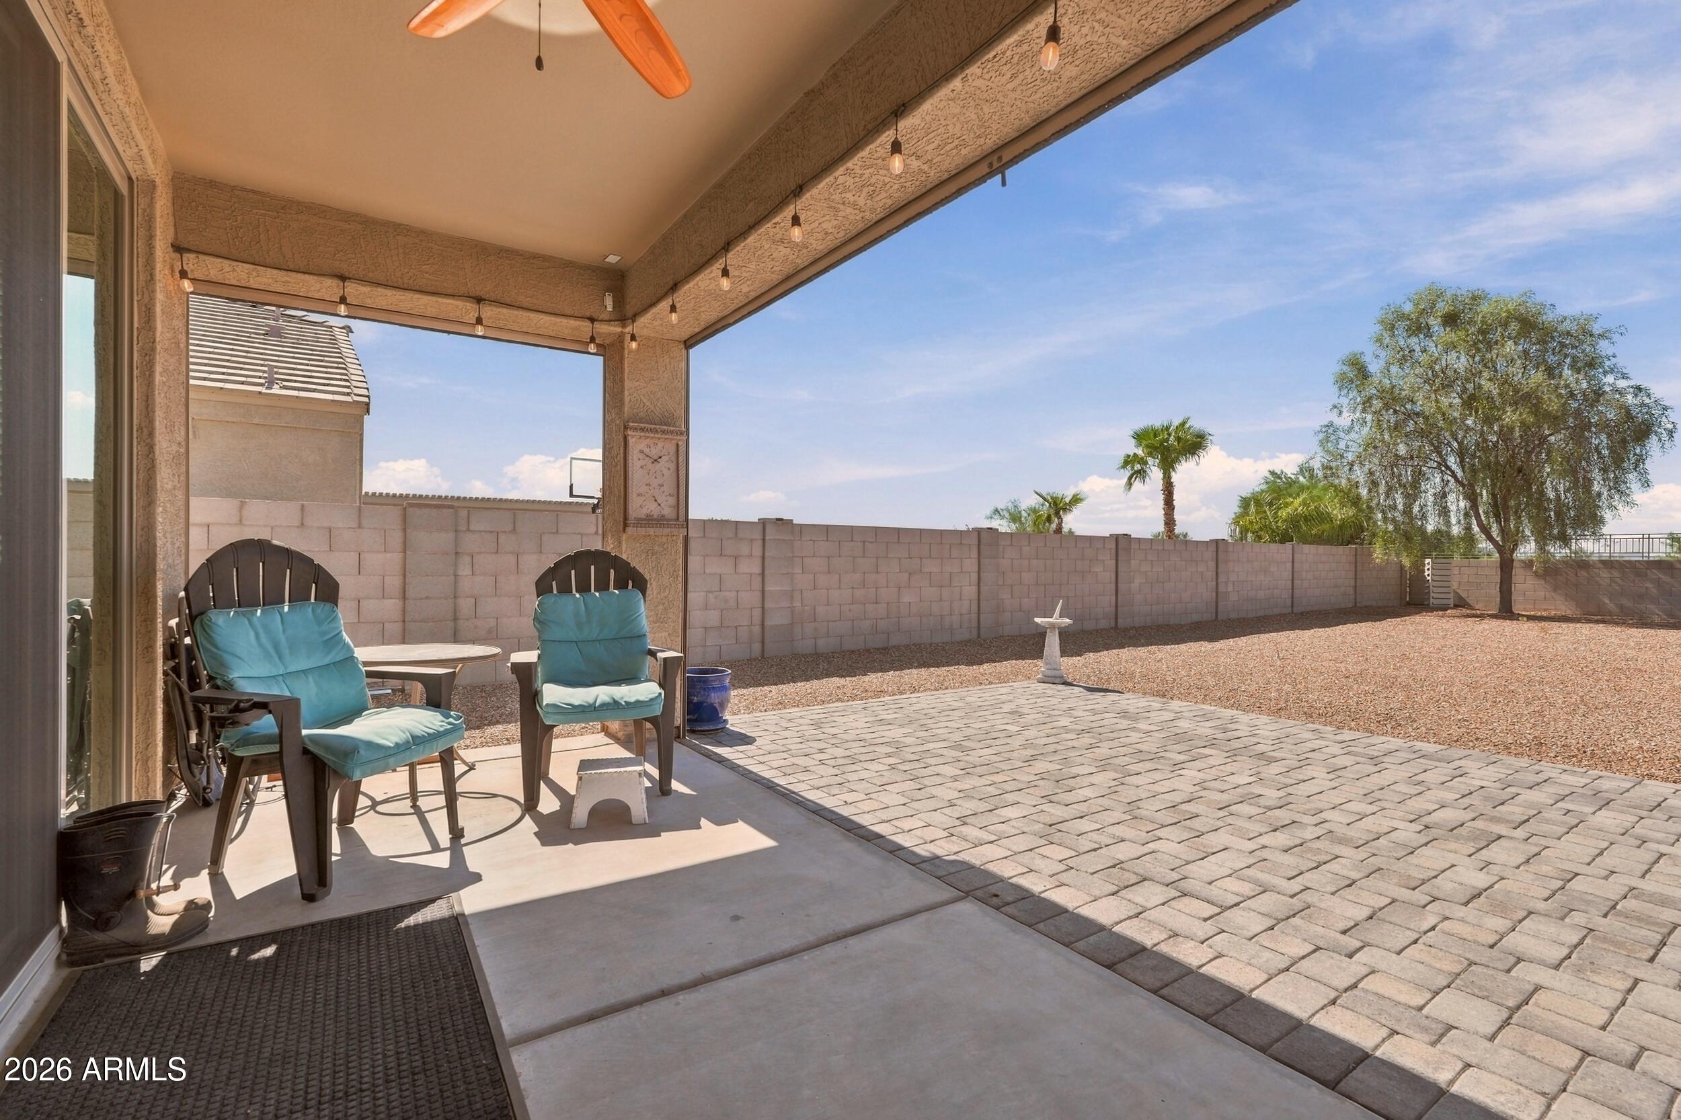
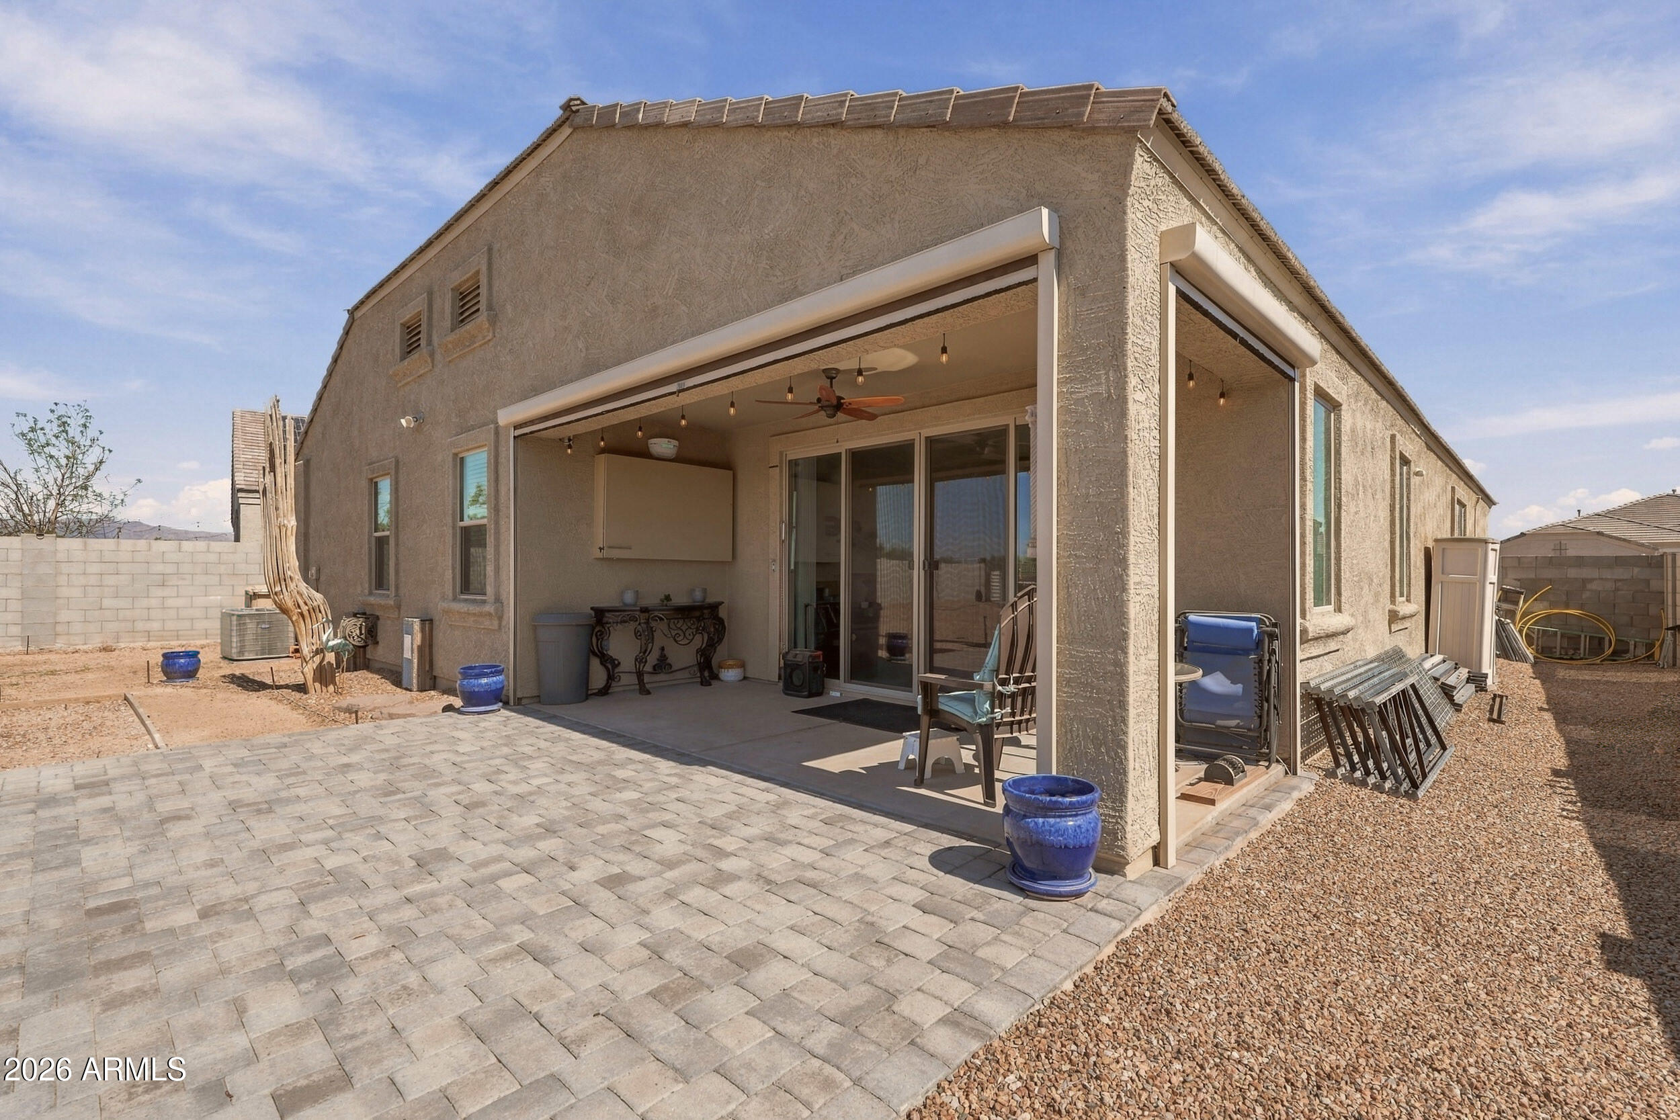
Covered backyard patio with turquoise chairs and string lights beside a paved, walled yard.
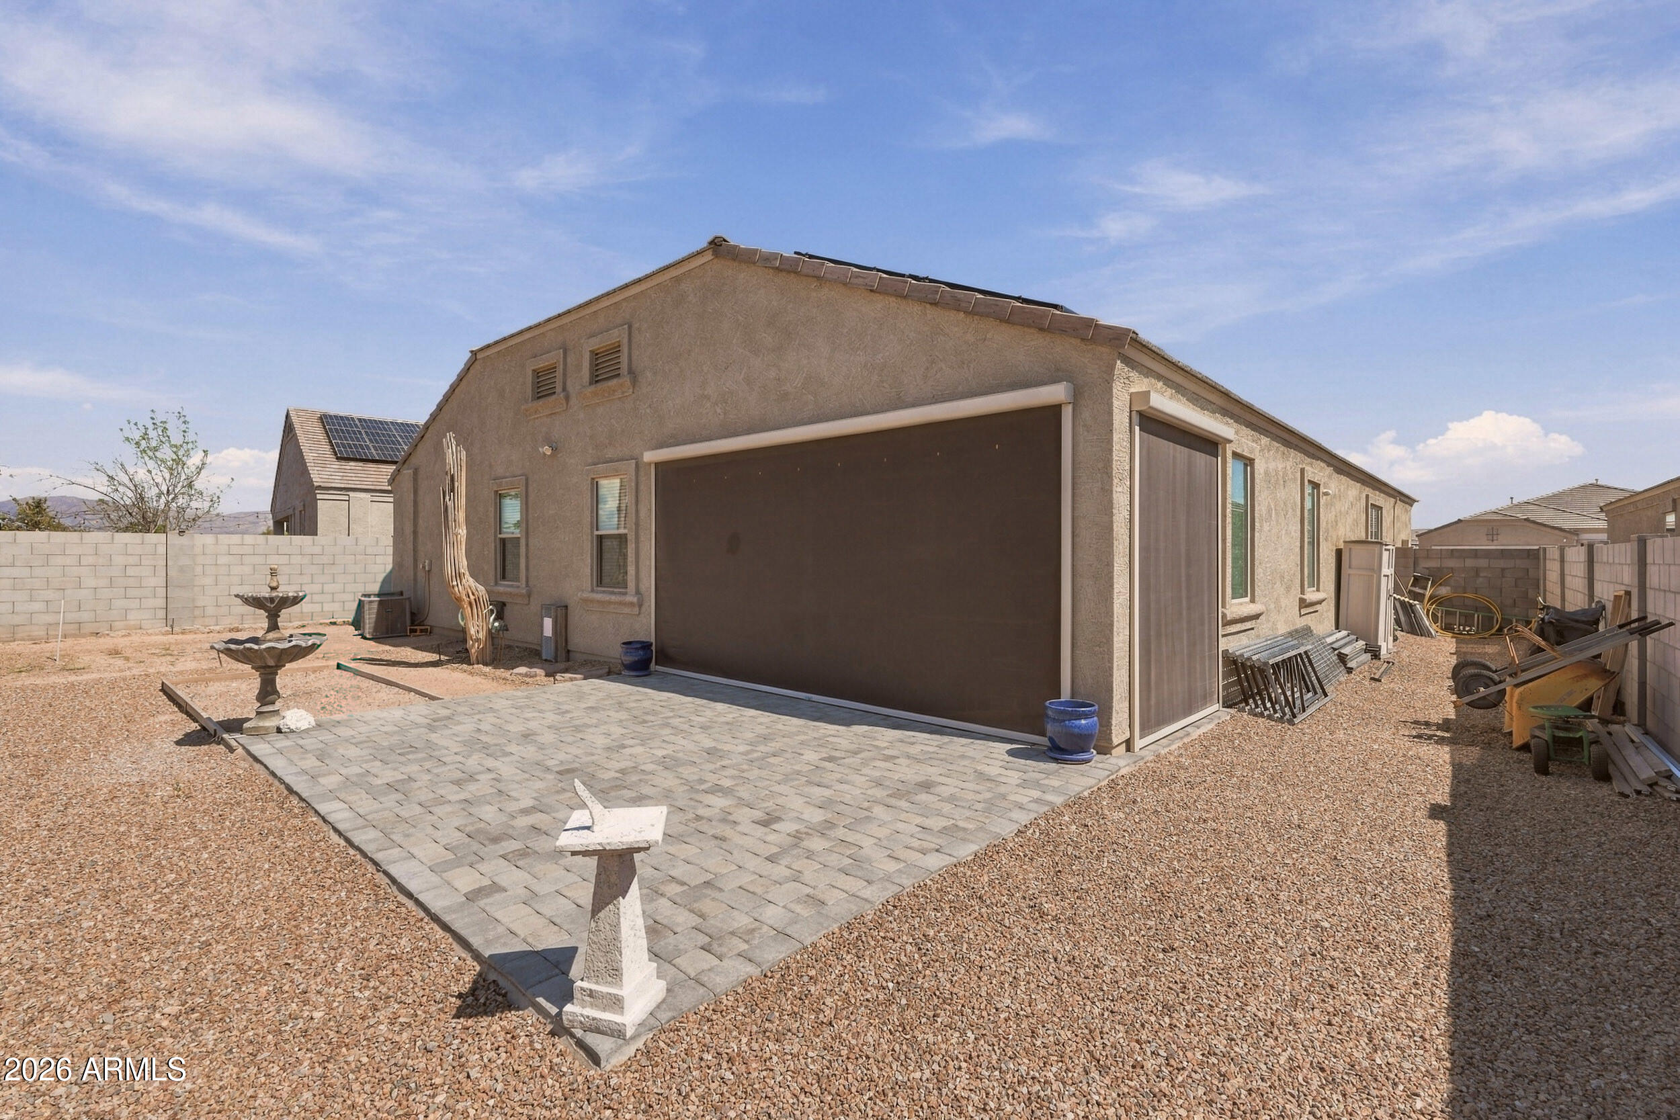
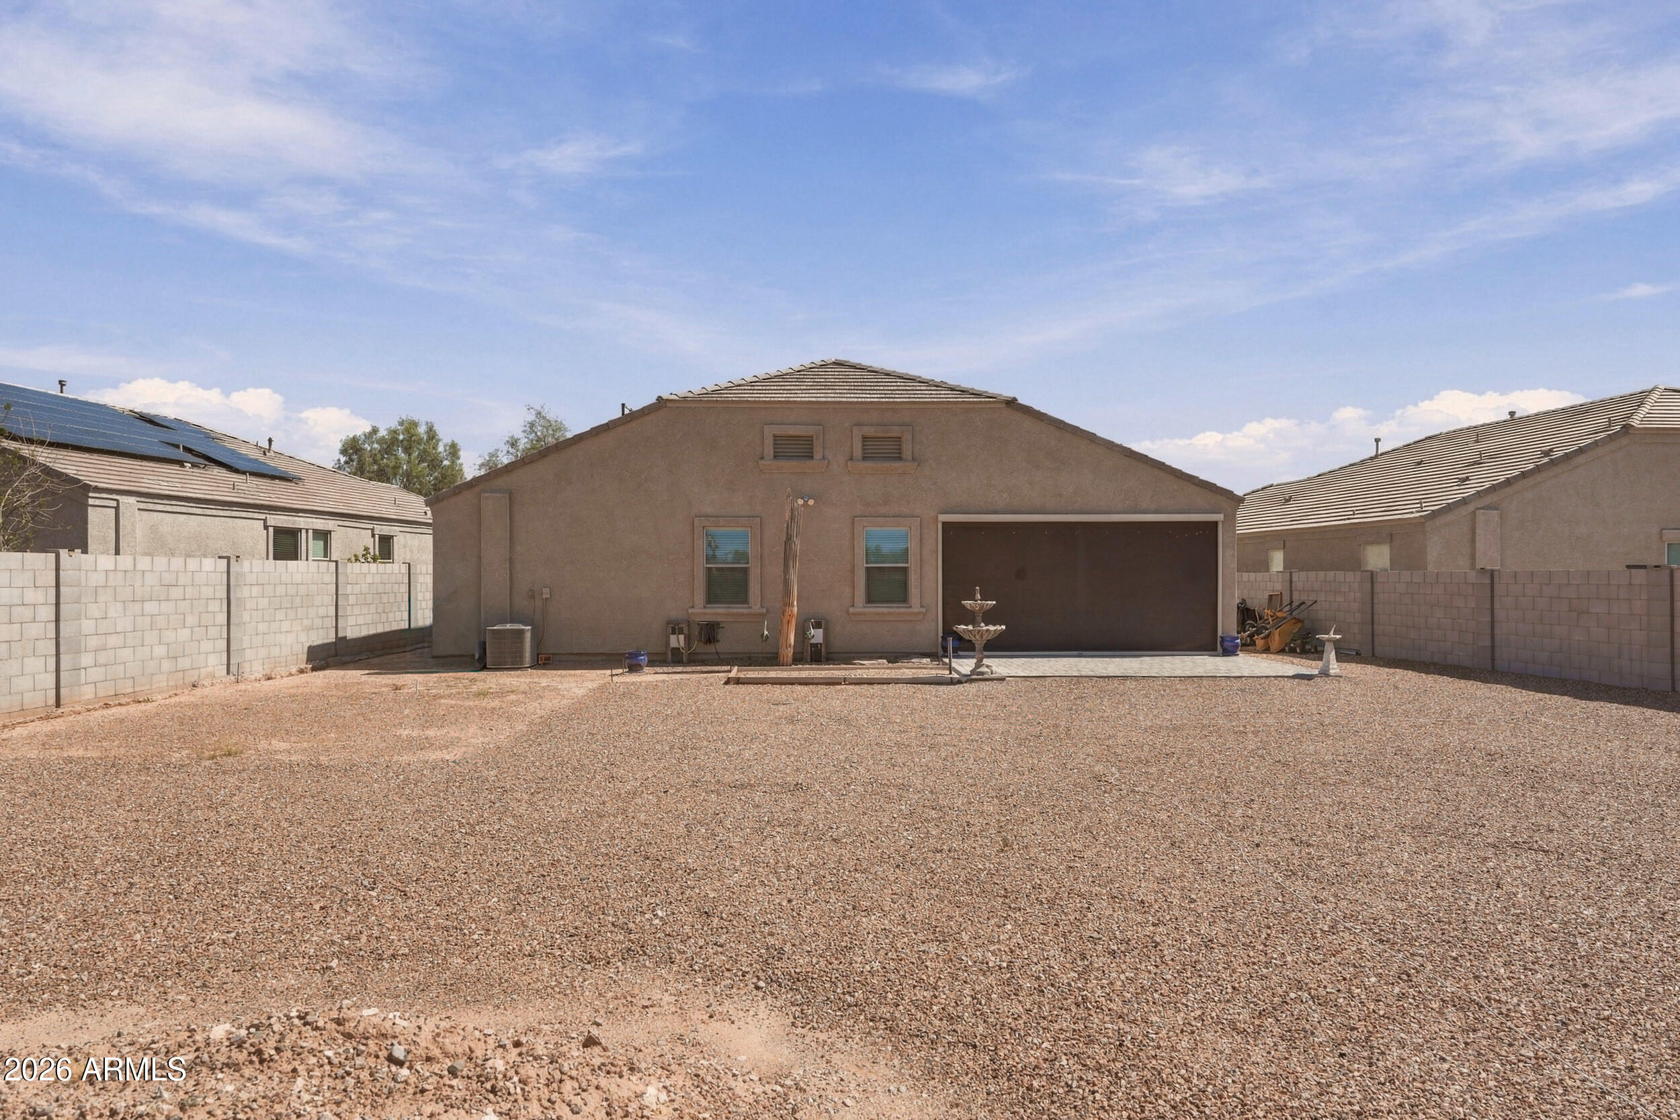
Home’s rear exterior with a large brown garage door, paver patio, gravel yard, and tiered fountain.
Home’s covered rear patio with retractable shades, sliding doors, and a paved backyard.
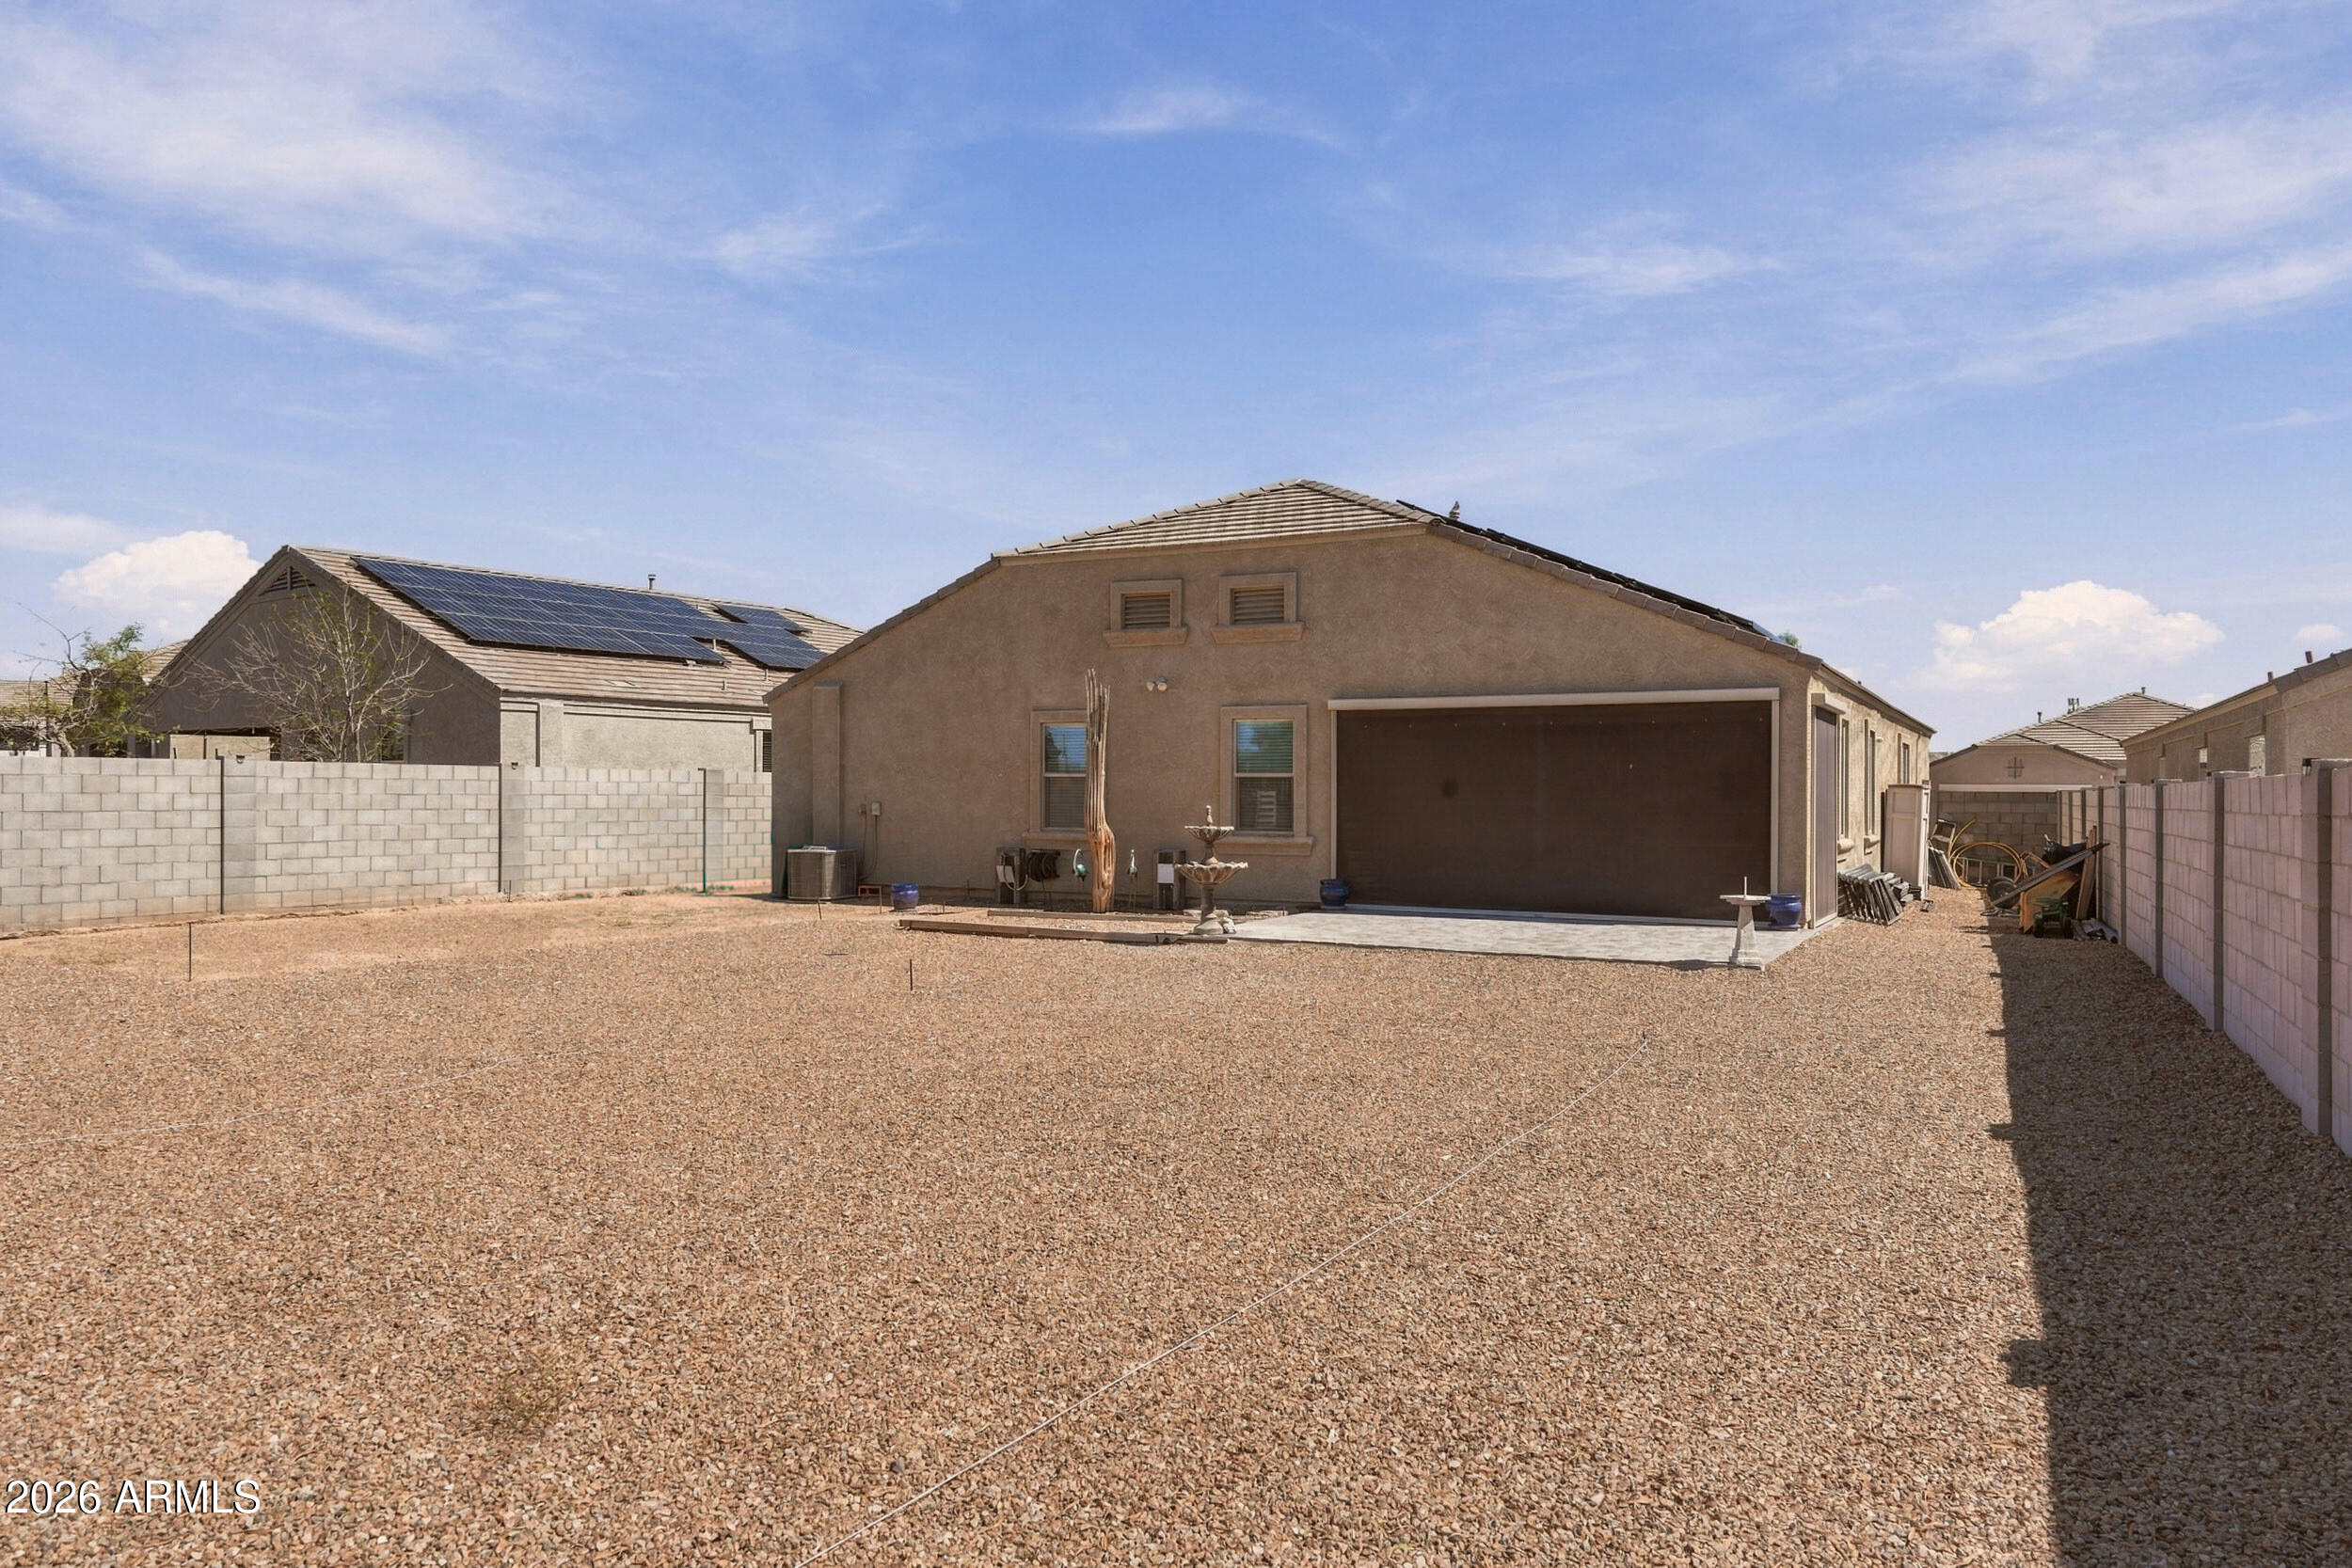
Home’s rear exterior and two-car garage beyond a broad gravel yard with a small fountain.
Rear of tan stucco home with solar panels, attached garage, and a broad gravel backyard.
Home’s rear exterior and broad gravel backyard with a small fountain and block walls.
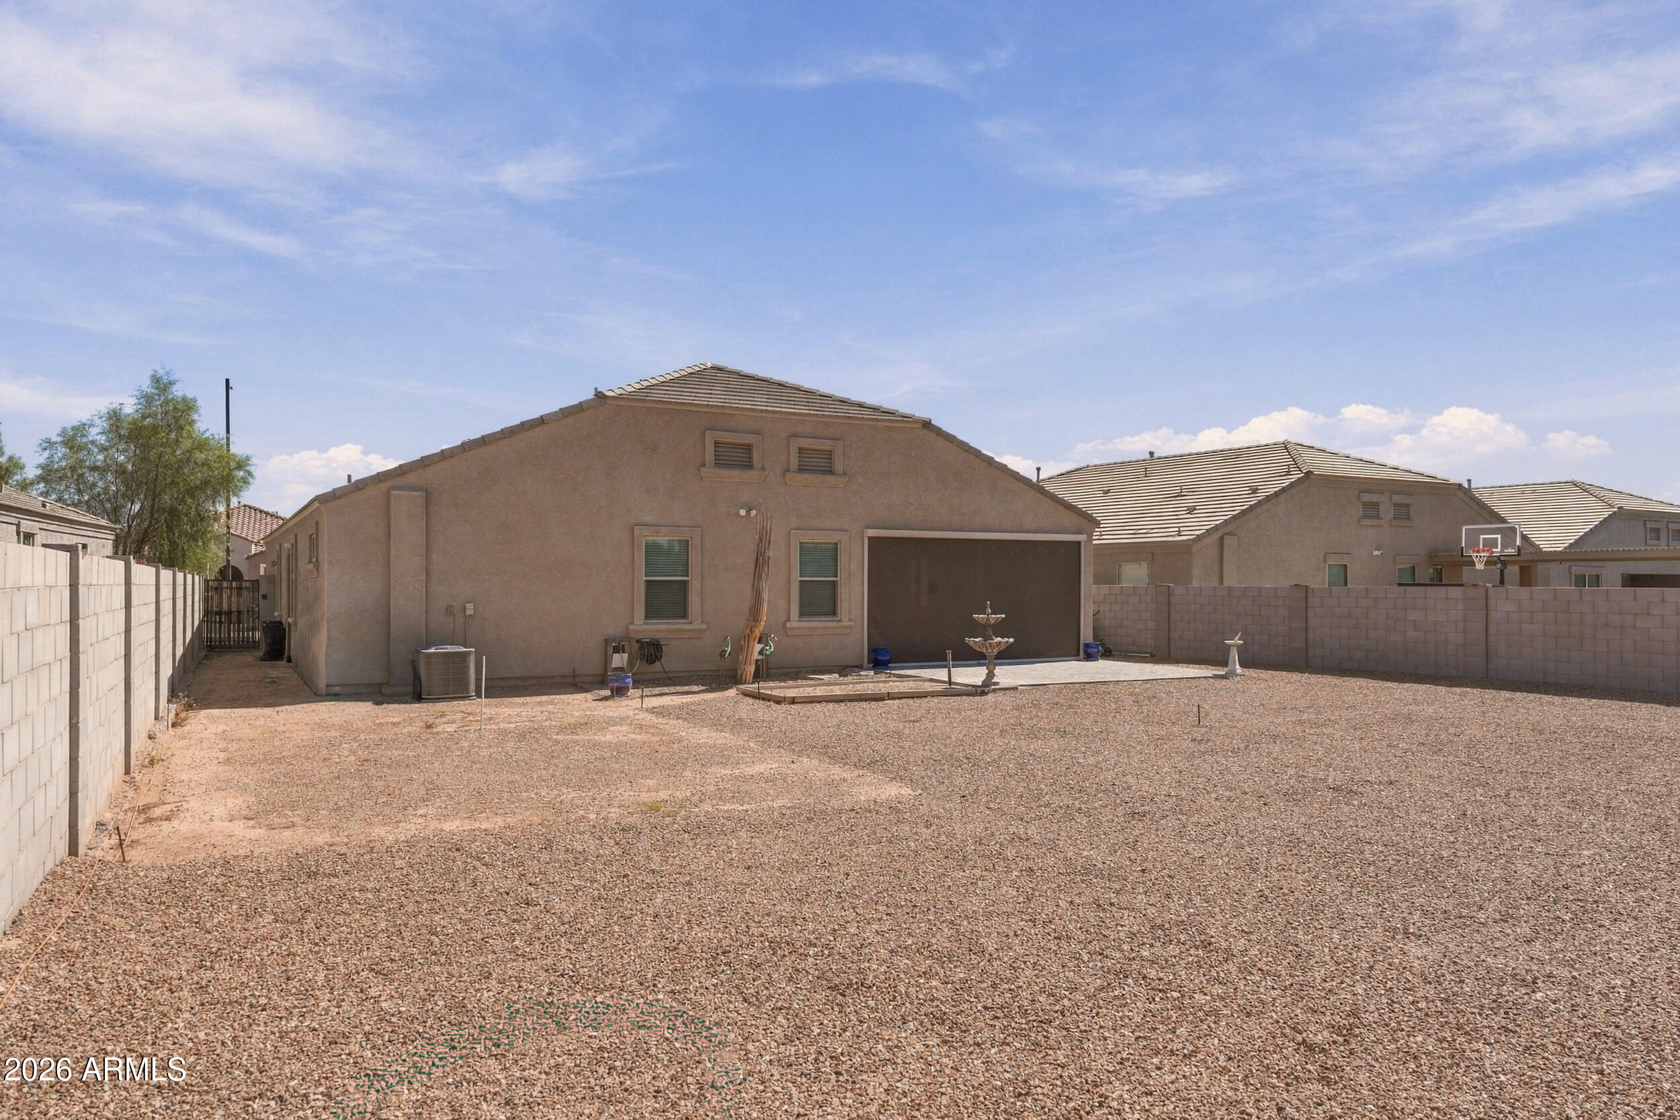
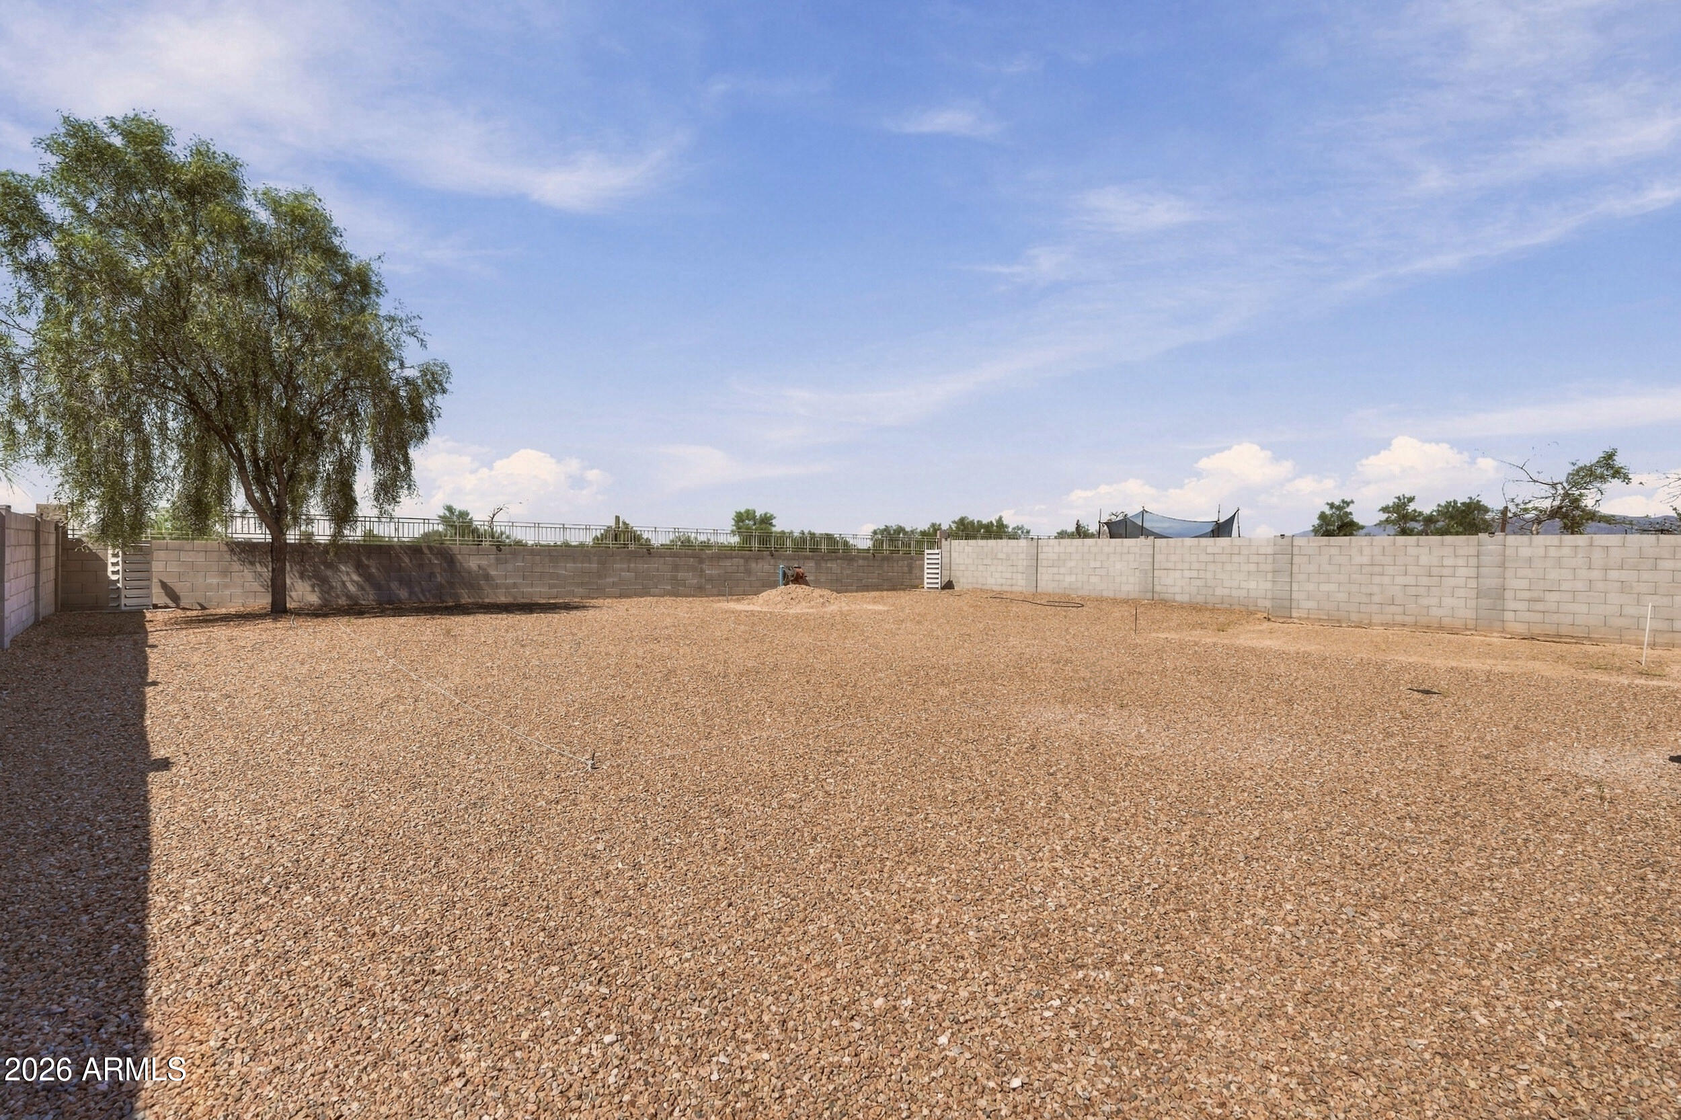
Gravel-covered backyard enclosed by block walls, with a mature tree along the left side.
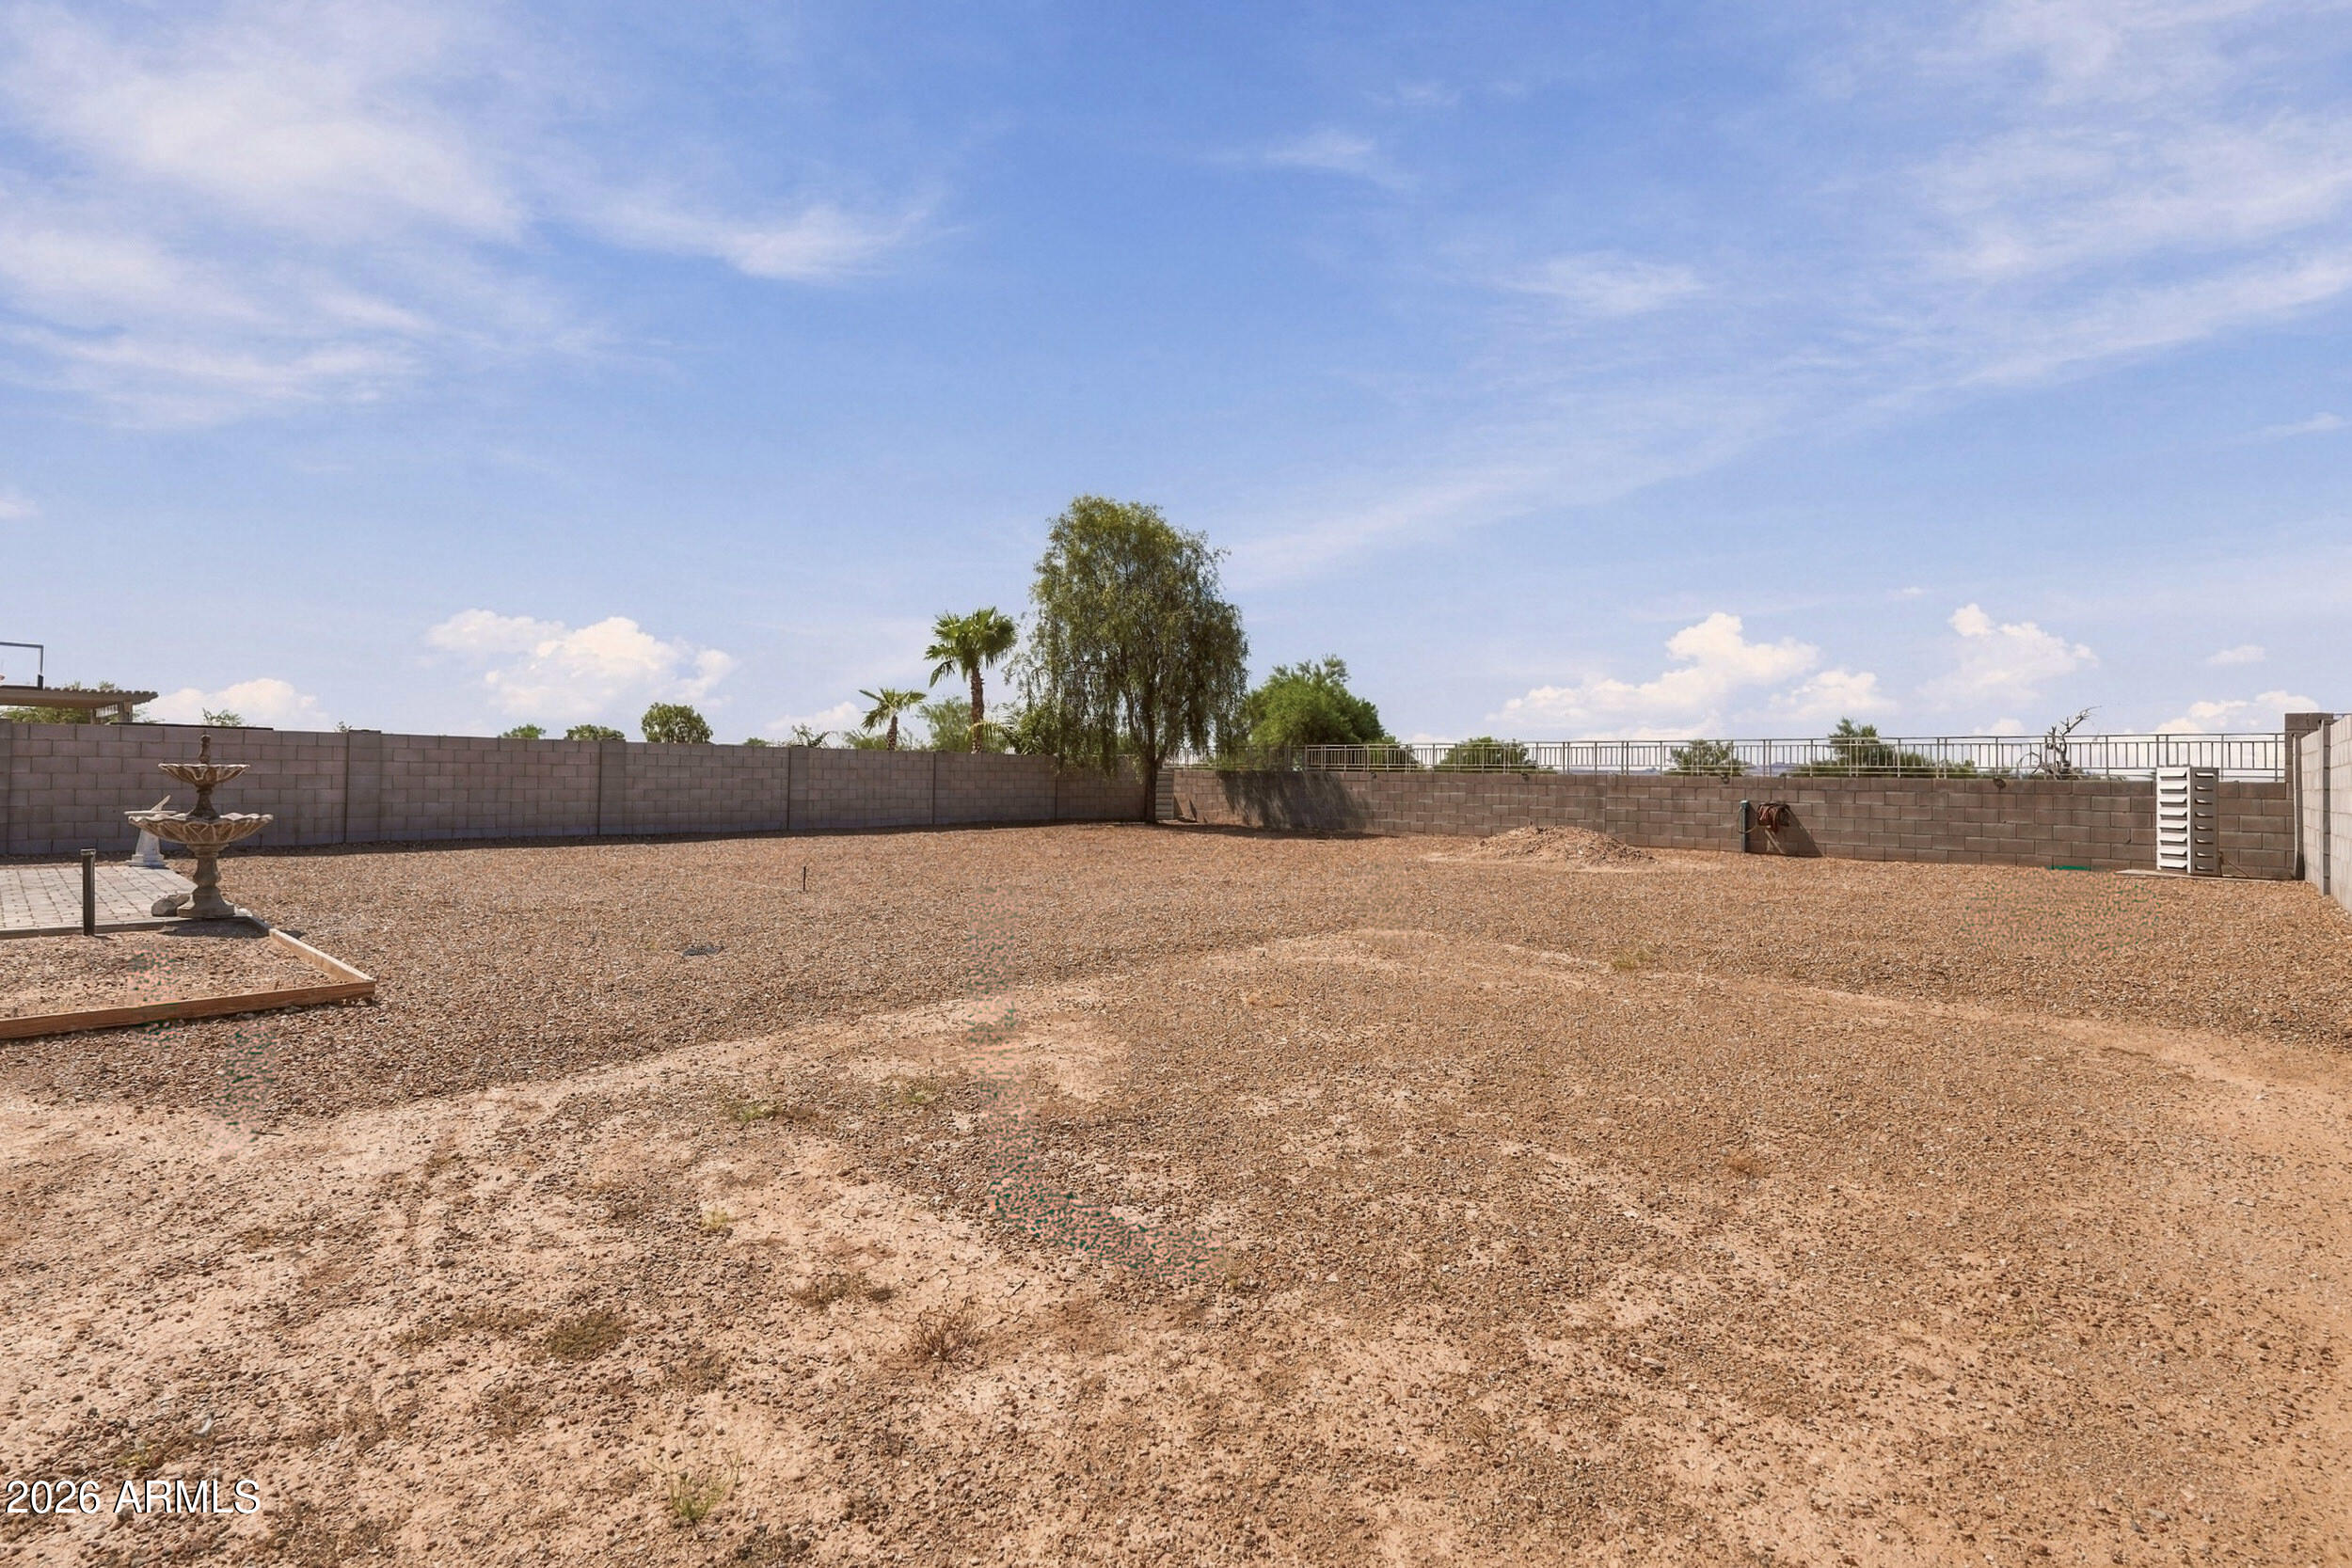
Gravel backyard enclosed by block walls, with a tiered fountain and mature trees.
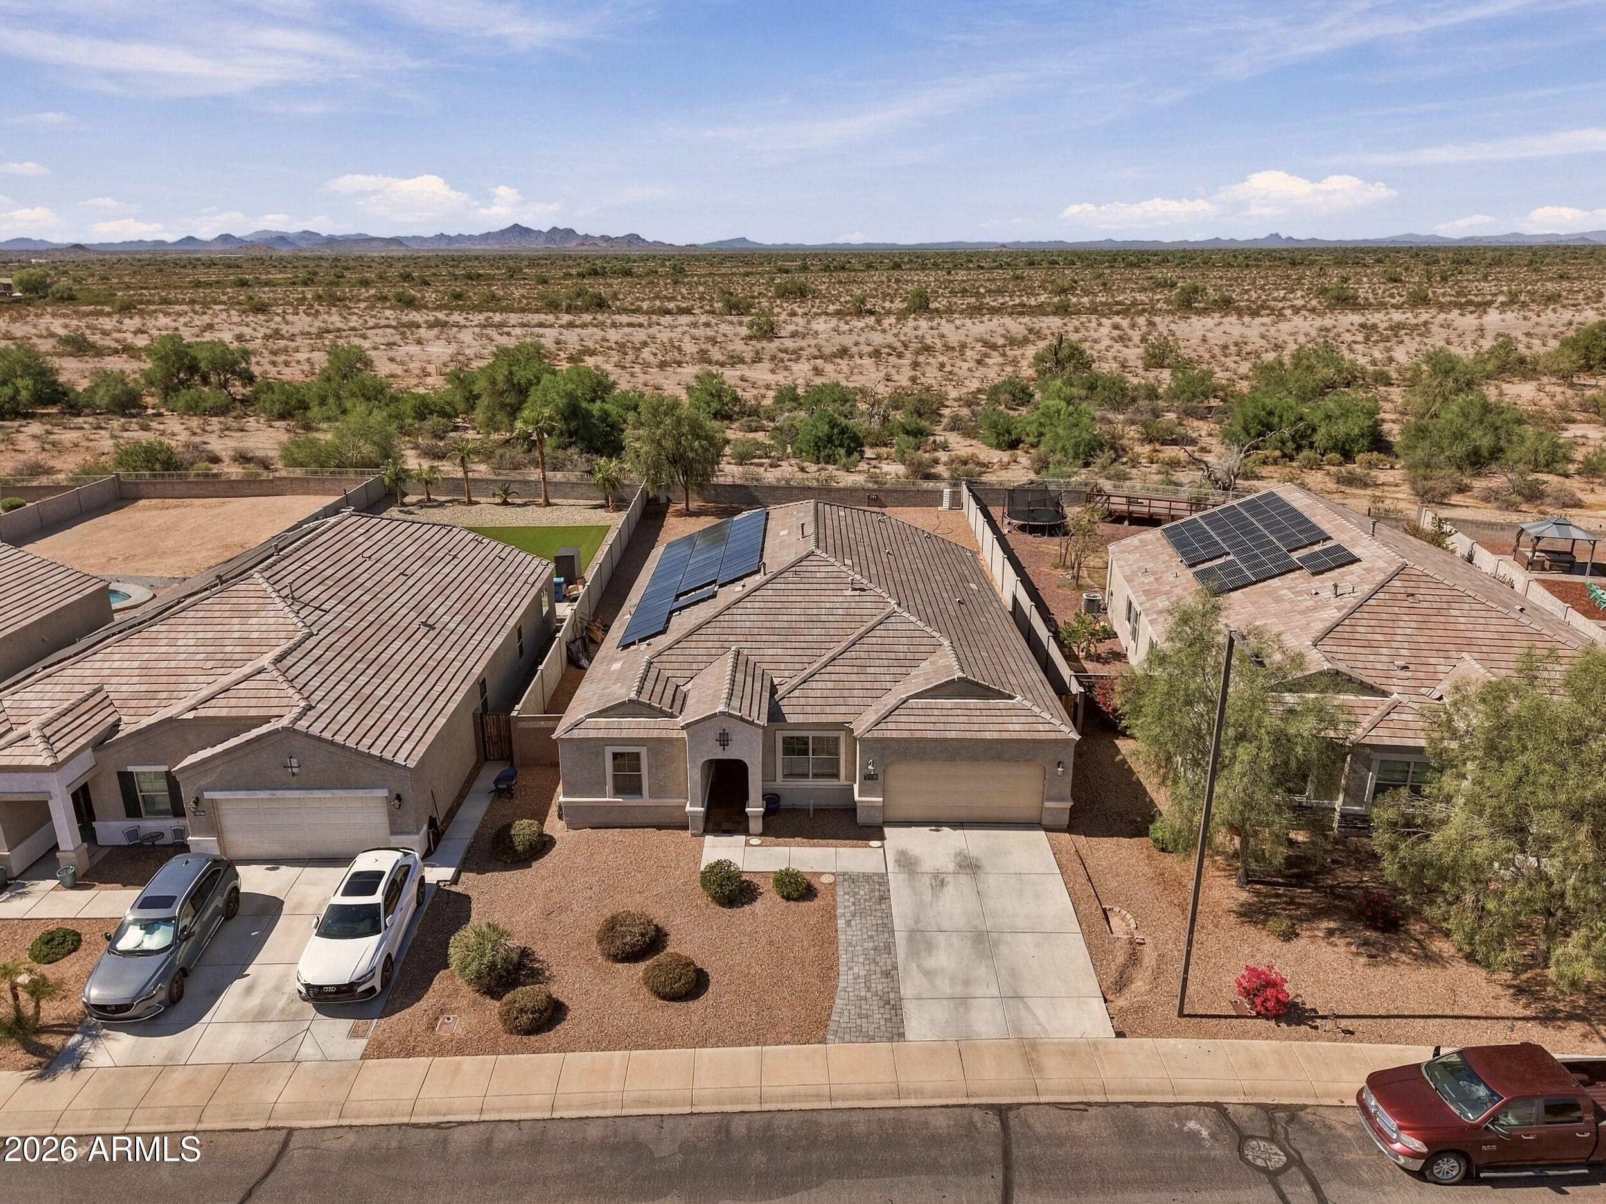
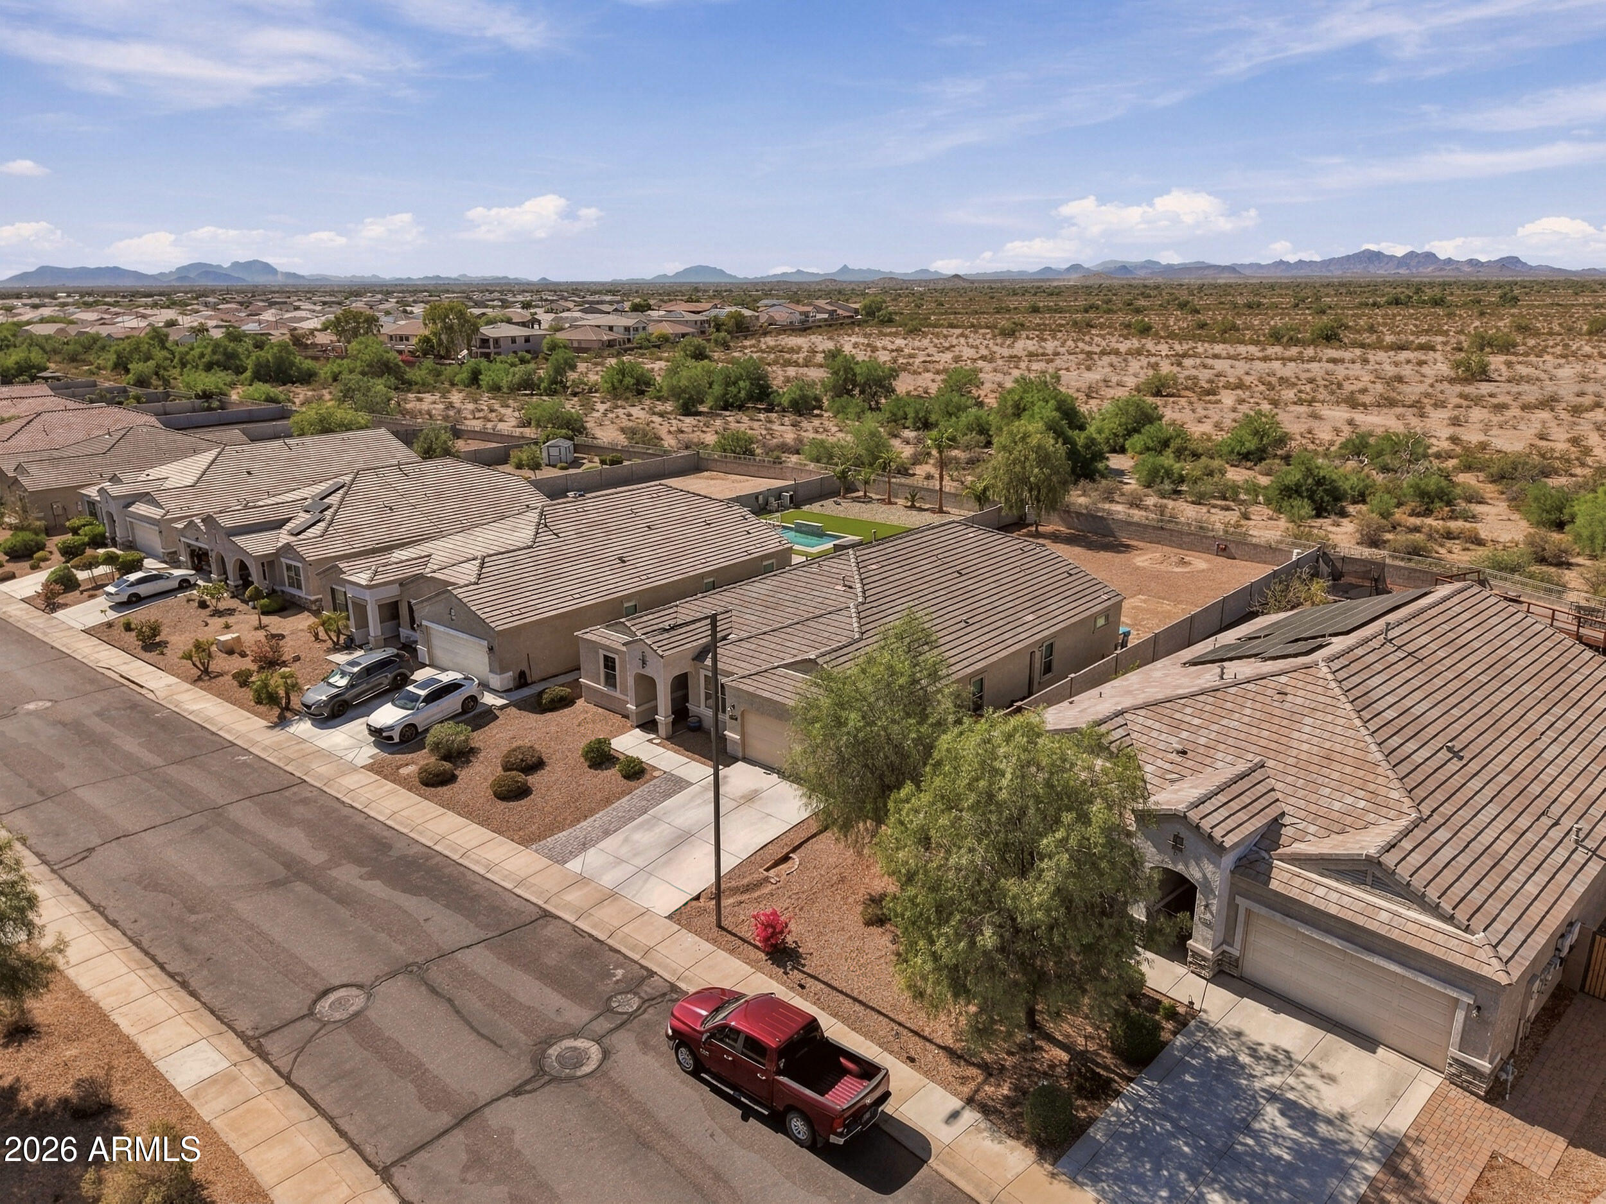
Single-story desert home with rooftop solar panels, gravel landscaping, and distant mountain views.
Aerial view of desert homes with solar panels, gravel yards, and distant scrubland.
Aerial view of stucco homes beside desert terrain and distant mountains.
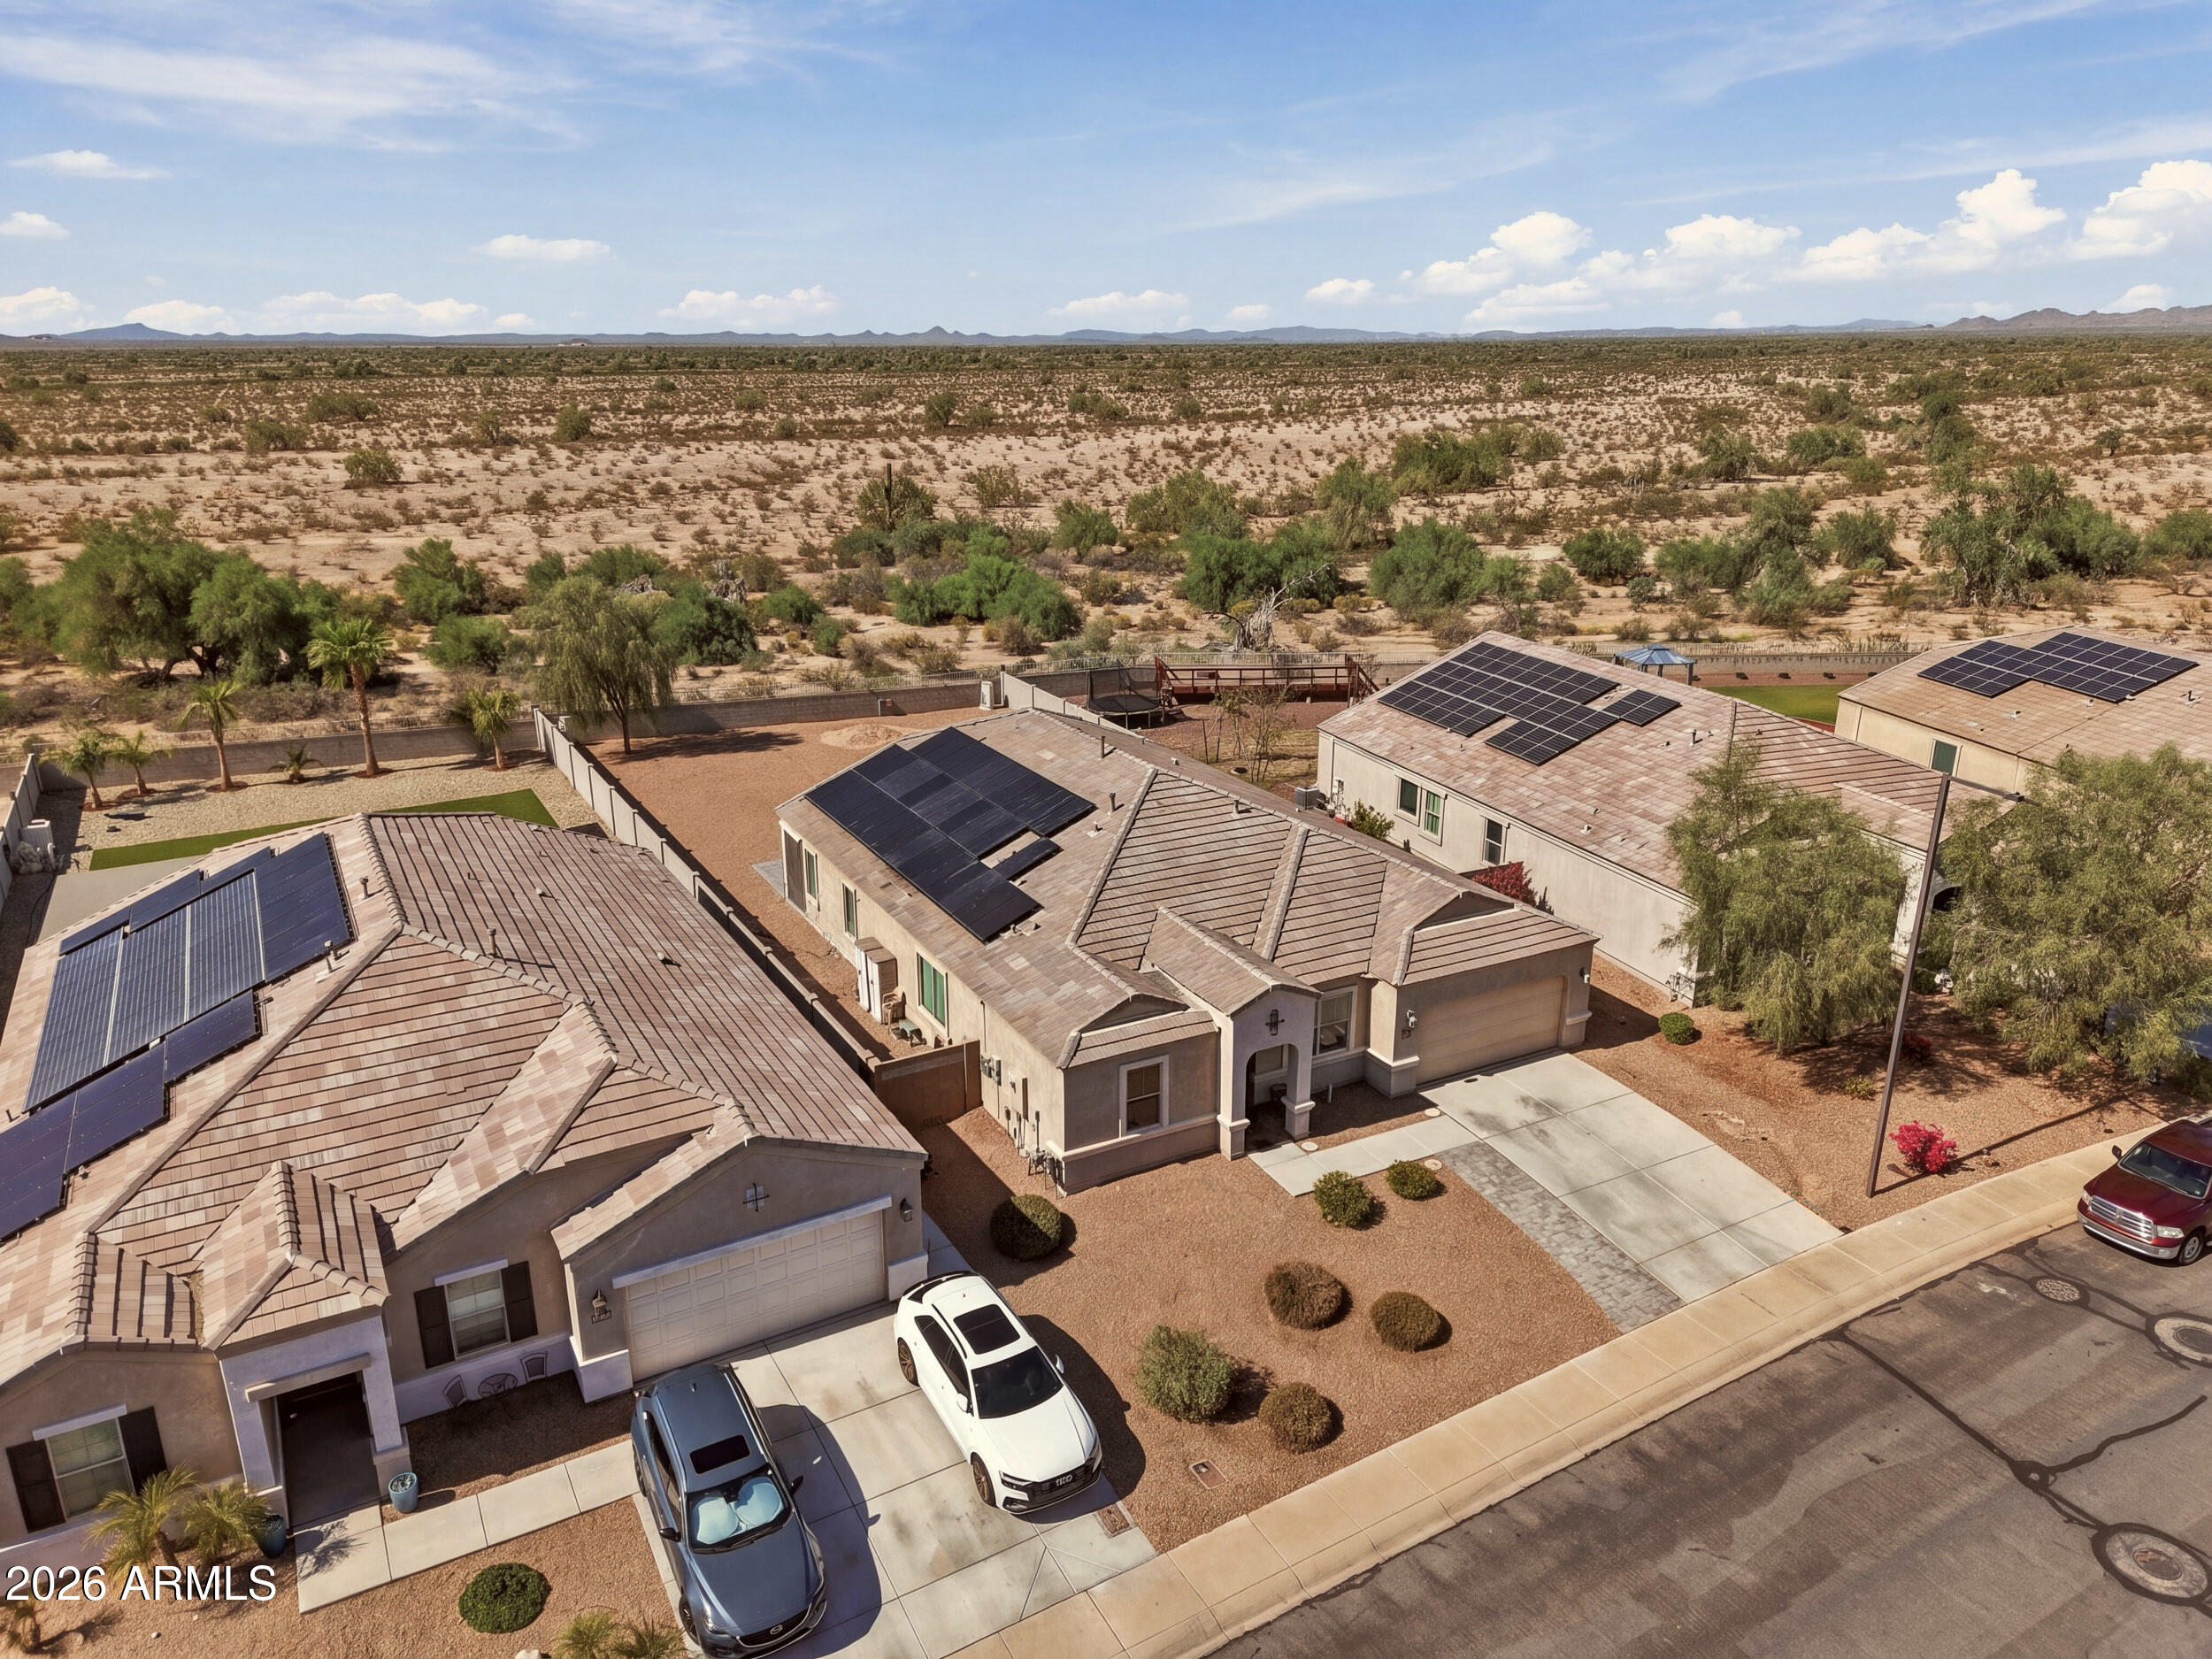
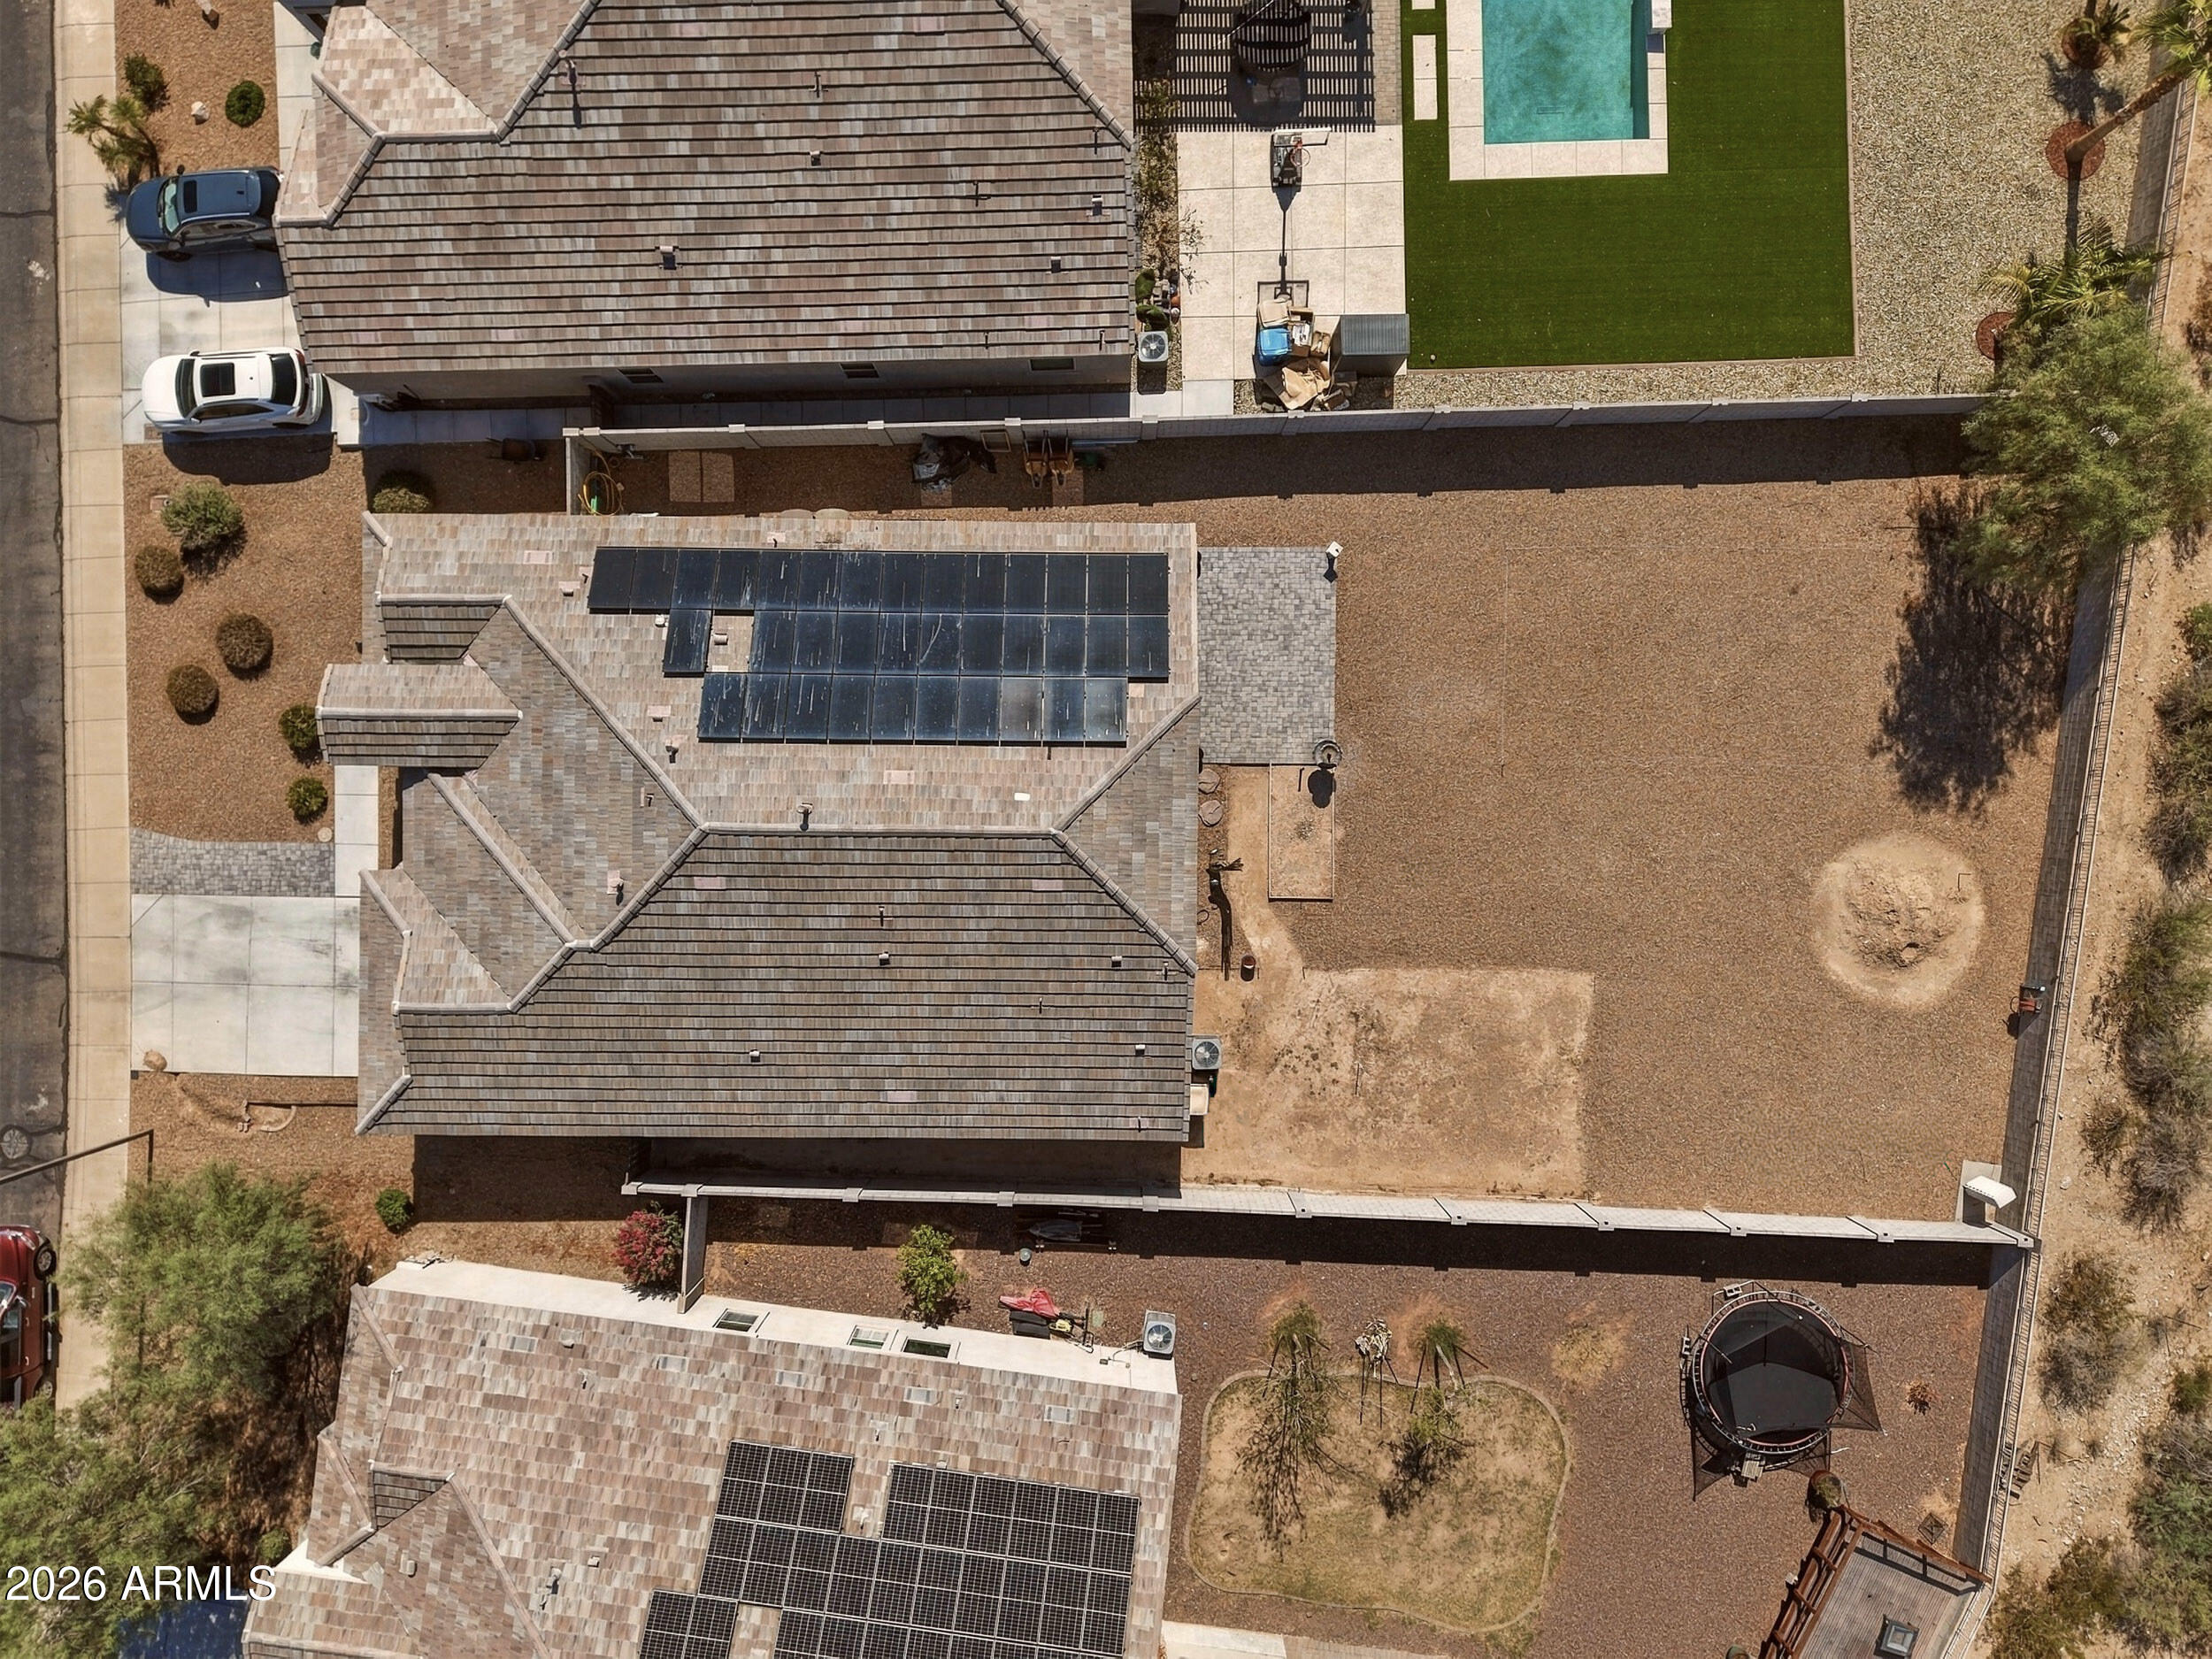
Aerial view of a tiled-roof home with solar panels and a large enclosed gravel backyard.
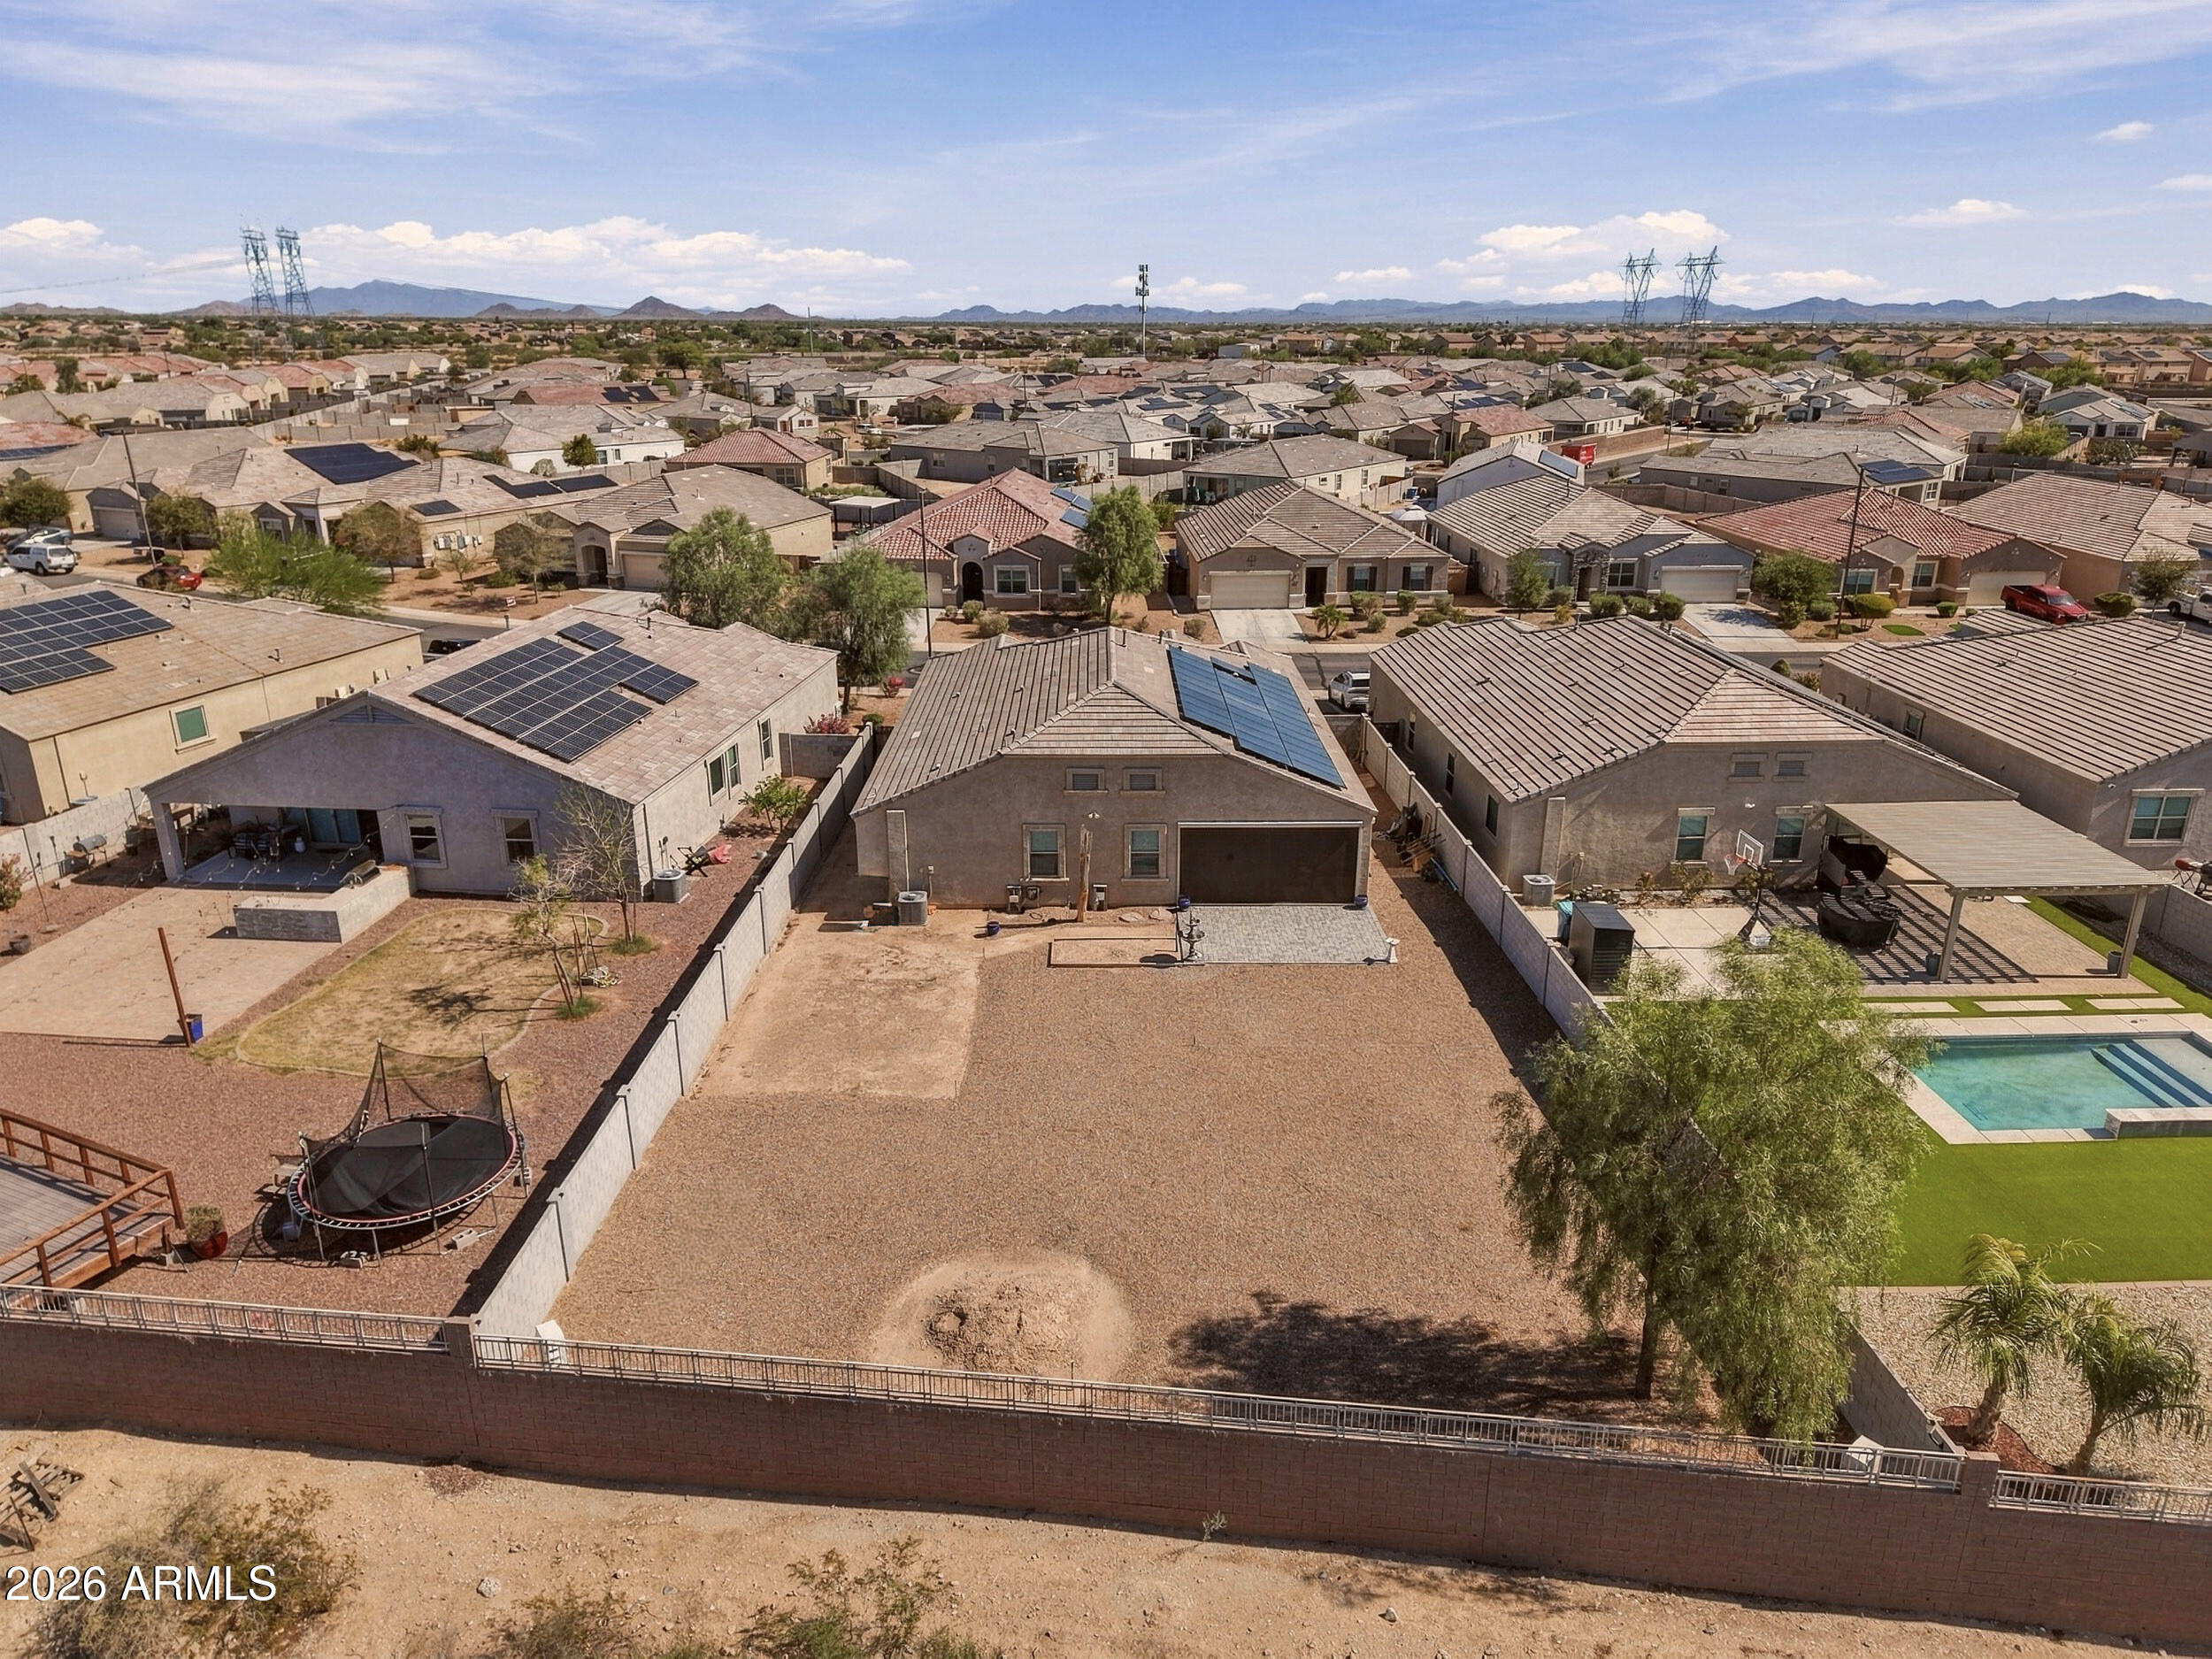
Aerial view of a home with a large gravel backyard, rooftop solar panels, and distant mountains.
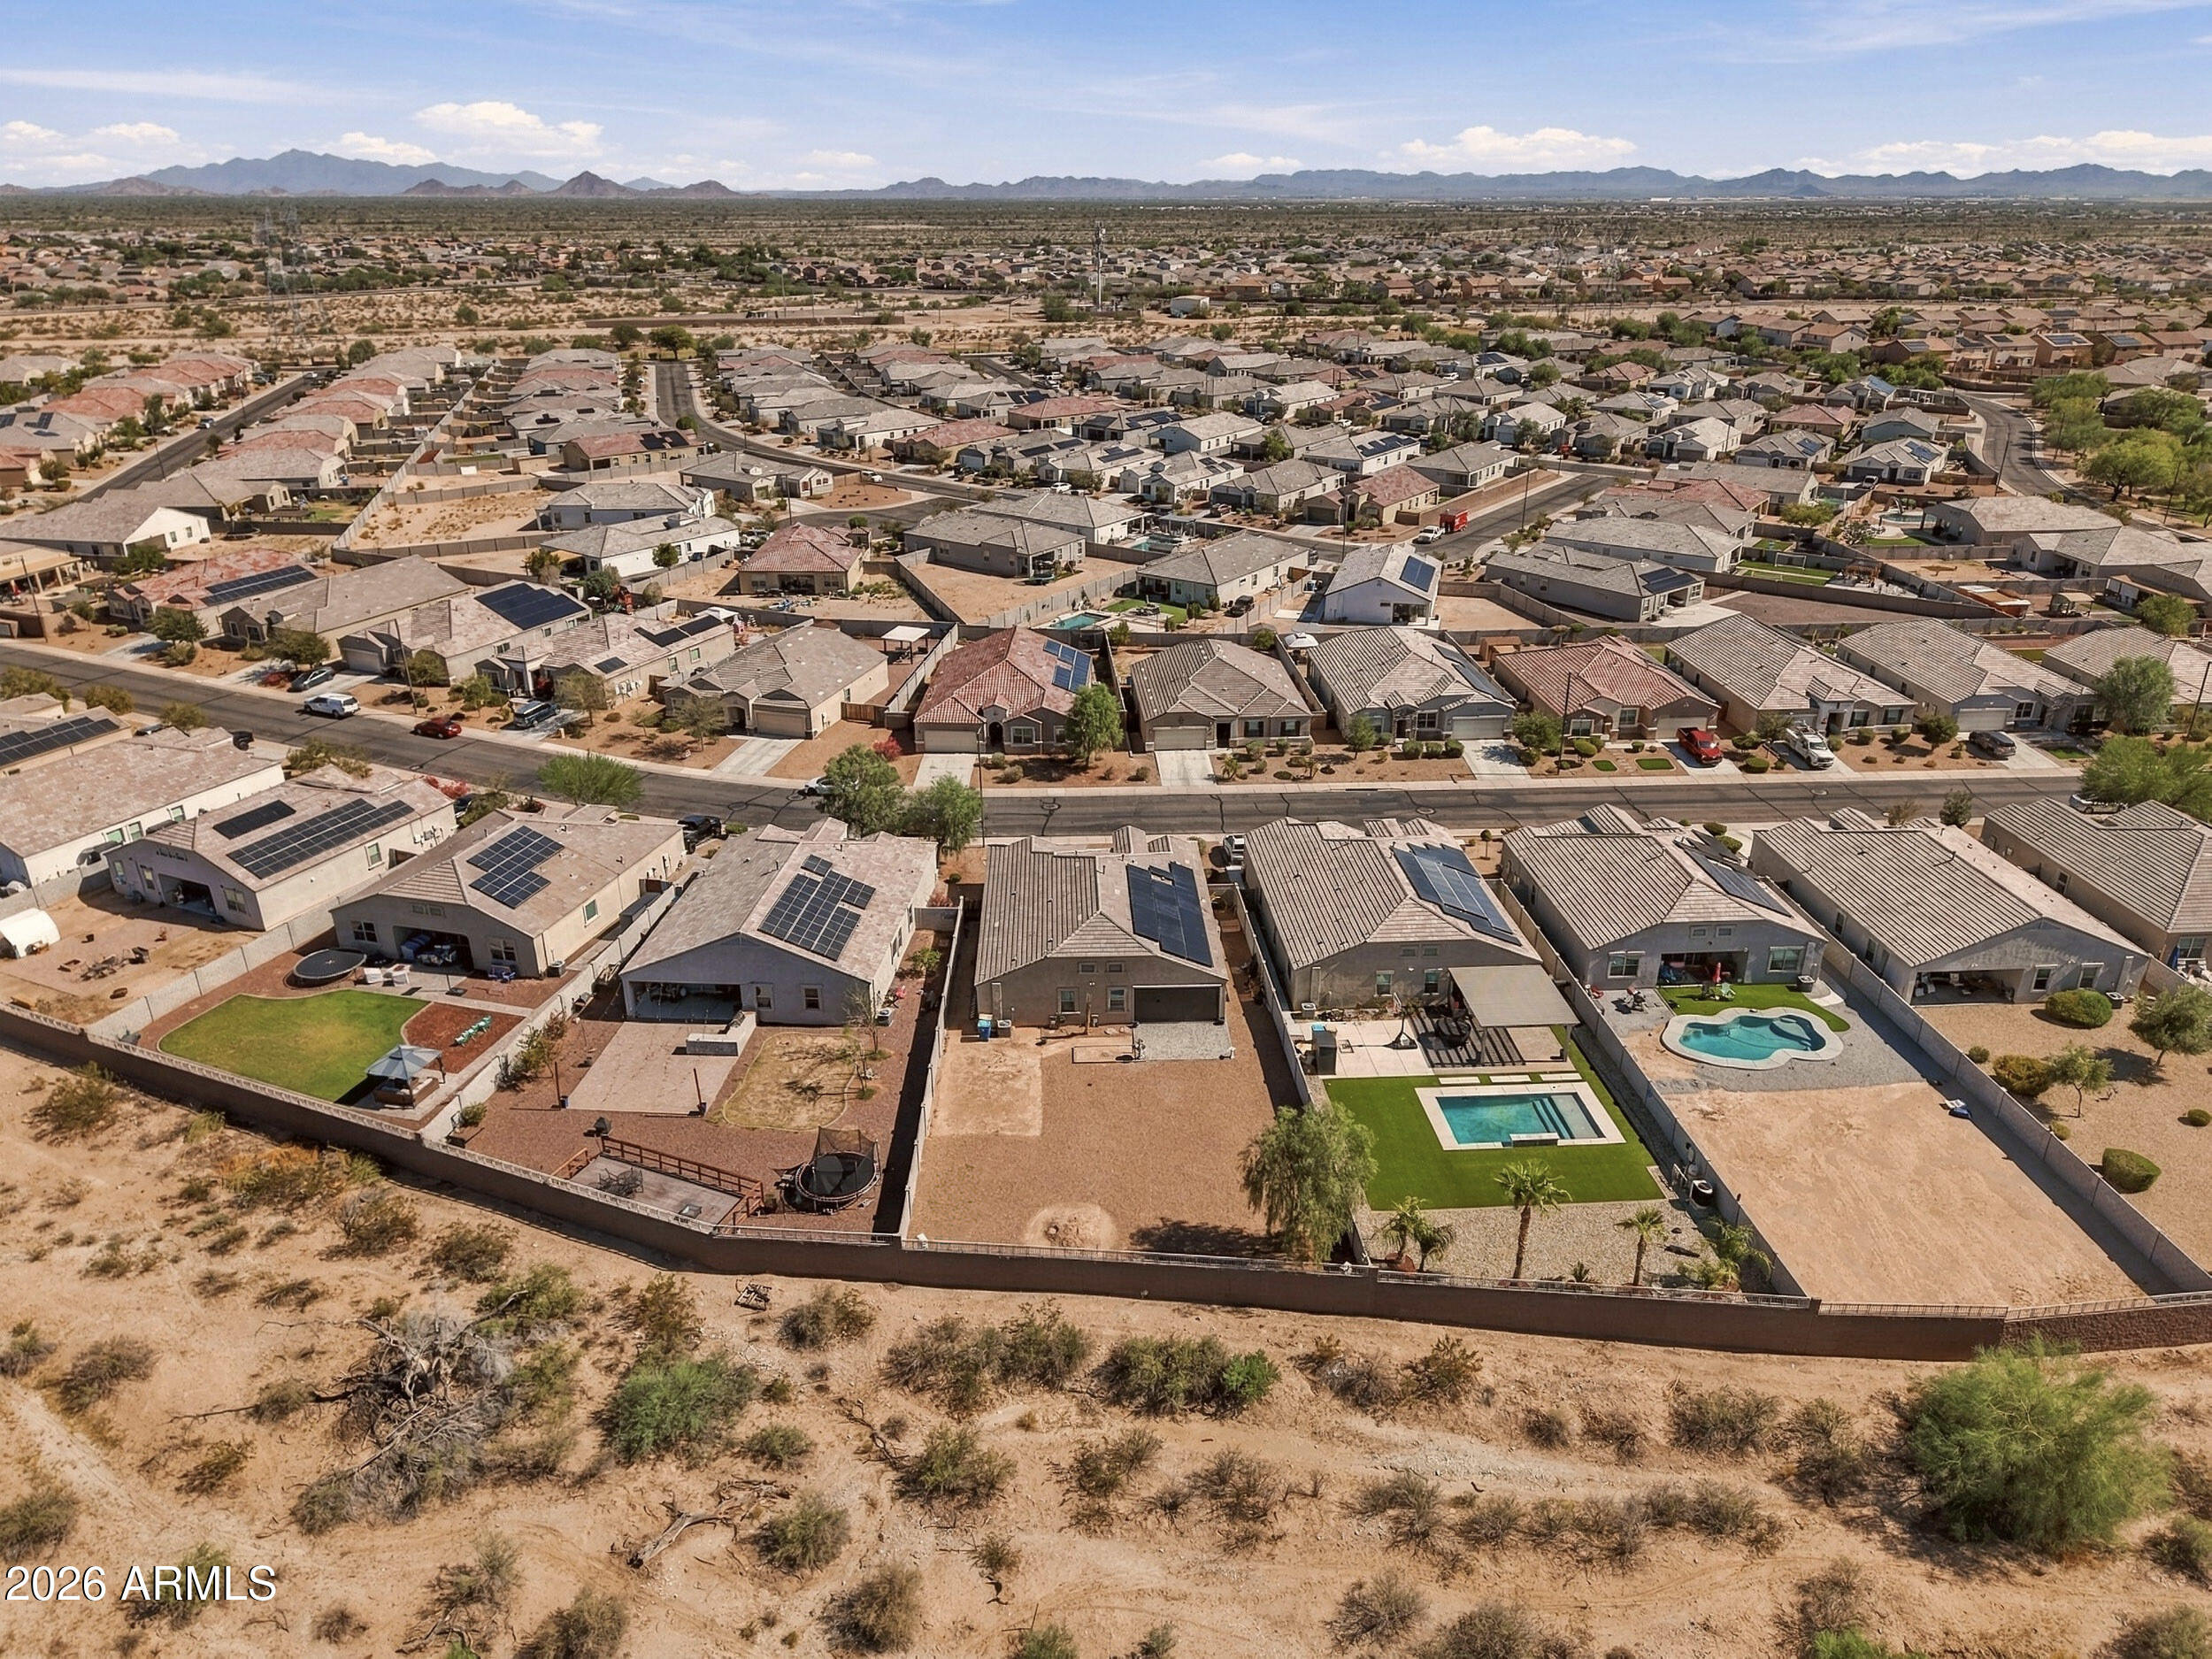
Aerial view of Arizona homes with rooftop solar panels, backyard pools, and distant mountains.
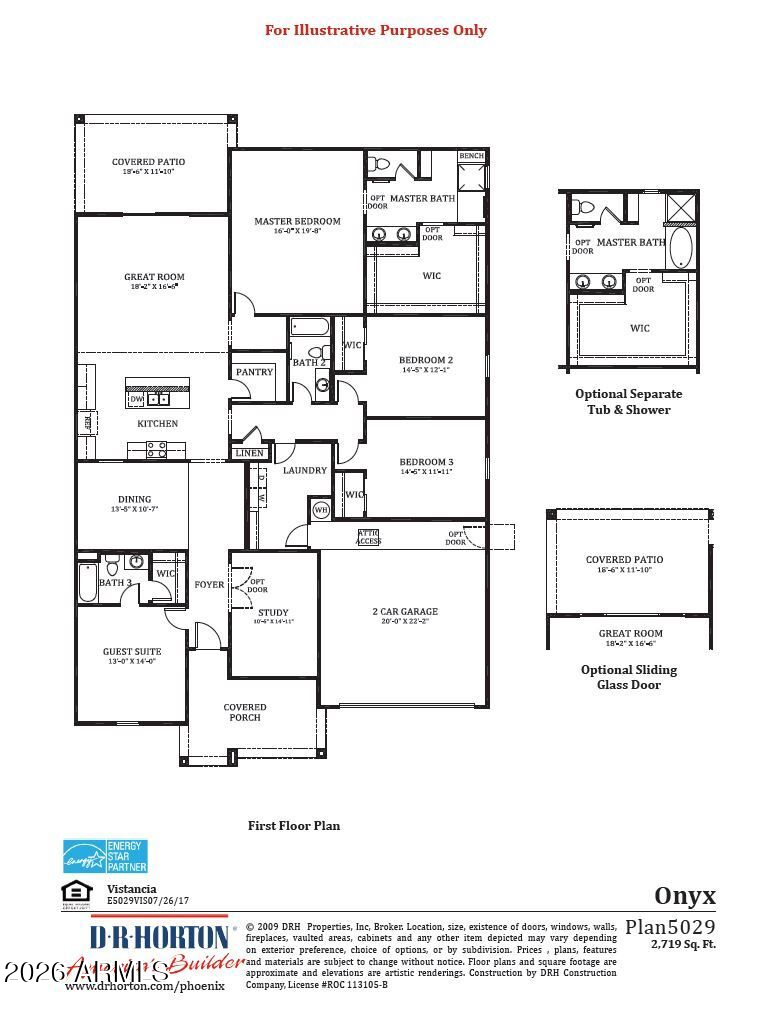
Onyx first-floor plan with three bedrooms, guest suite, study, covered patio, and two-car garage.
SEE ALL PHOTOS
Single-story stucco home with a tile roof, two-car garage, and gravel desert landscaping.
Single-story stucco home with an arched entry, two-car garage, and gravel landscaping.
Home’s covered entry with a dark front door, large window, and blue ceramic planter.
Entry foyer with a white front door beside a carpeted room displaying model cars and collectibles.
Furnished dining room with an oval wooden table, upholstered chairs, and a large framed mirror.
Kitchen with dark wood cabinets, granite island, stainless steel appliances, and three bar stools.
Kitchen with dark wood cabinetry, granite island, stainless appliances, and an open view into the living area.
Kitchen with dark cabinets, granite counters, and a stainless steel gas range and microwave.
Open-plan kitchen and living room with a granite island, stainless dishwasher, and brown leather sectional.
Living room with brown leather seating and sliding doors opening onto the backyard patio.
Open-plan living room and kitchen with a leather sofa, large television, and vivid blue patterned rug.
Living room with brown leather seating, a ceiling fan, and sliding glass doors to a patio.
Entryway with a blue ornate chest and framed mirror beside an opening to a carpeted room.
Hallway with a blue decorative chest and wall safe, looking into a bedroom with a carved wooden bed.
Furnished bedroom with a carved wooden bed, matching dressers, and a ceiling fan with a light.
Bedroom with carved wooden furniture, paired windows, floral artwork, and a ceiling fan.
Furnished bedroom with carved wooden dresser and mirror, blue chest of drawers, and wall-mounted television.
Bathroom vanity with two sinks, dark wood cabinets, and large mirrored cabinets.
Bathroom with a dark-wood double vanity, mirrored cabinets, glass shower, and built-in shelving.
Bathroom with a glass-enclosed shower and built-in shelves of folded towels.
Walk-in closet with clothing racks, storage shelves, and a brown upholstered bench.
Home office with a multi-monitor desk, floral sofa, and purple flowering-tree mural.
Home office with a floral-covered desk chair, purple dresser, wall-mounted television, and carpet.
Home exercise room with cardio machines, weights, patterned armchair, and moving boxes.
Furnished bedroom with a wooden bed, gray bedding, and matching nightstand.
Bedroom with white sliding closet doors, a wall-mounted TV, and an open doorway to the bathroom.
Bathroom with a white tub and shower curtain, toilet, and dark wood vanity.
Bathroom with dark wood vanity, large mirror, toilet, and brown patterned shower curtain.
Laundry room with red front-loading washer and dryer, refrigerator, and open storage shelves.
Laundry room with overhead drying racks, a long counter, and a rolling storage rack.
Covered backyard patio with turquoise chairs and string lights beside a paved, walled yard.
Home’s rear exterior with a large brown garage door, paver patio, gravel yard, and tiered fountain.
Home’s covered rear patio with retractable shades, sliding doors, and a paved backyard.
Home’s rear exterior and two-car garage beyond a broad gravel yard with a small fountain.
Rear of tan stucco home with solar panels, attached garage, and a broad gravel backyard.
Home’s rear exterior and broad gravel backyard with a small fountain and block walls.
Gravel-covered backyard enclosed by block walls, with a mature tree along the left side.
Gravel backyard enclosed by block walls, with a tiered fountain and mature trees.
Single-story desert home with rooftop solar panels, gravel landscaping, and distant mountain views.
Aerial view of desert homes with solar panels, gravel yards, and distant scrubland.
Aerial view of stucco homes beside desert terrain and distant mountains.
Aerial view of a tiled-roof home with solar panels and a large enclosed gravel backyard.
Aerial view of a home with a large gravel backyard, rooftop solar panels, and distant mountains.
Aerial view of Arizona homes with rooftop solar panels, backyard pools, and distant mountains.
Onyx first-floor plan with three bedrooms, guest suite, study, covered patio, and two-car garage.
Courtesy of HomeSmart, John Oushana Listing Contact: 623-313-2800 
For Sale

30178 W FAIRMOUNT Avenue

30178 W FAIRMOUNT Avenue, Buckeye, AZ 85396

$429,900
Spacious 4-bedroom plus den, 3-full-bath home situated on a rare 1/4-acre lot in Buckeye with no neighbors directly behind and beautiful views of the Sonoran Desert. The desirable split floor plan features 9-foot ceilings, an open kitchen with a large island and pantry, and an oversized laundry room. Additional features include solar panels, three separate temperature-control zones, and interior pre-wiring for built-in speakers. The expansive backyard offers plenty of usable space and an automatic retractable patio shade, creating the perfect setting to relax, entertain, and enjoy the desert views. With its rare lot size, added privacy, versatile floor plan, and thoughtful upgrades, this home is a standout.

4
beds

3
baths

2,684 Sq.Ft. LIVING AREA

0.26 Acres lot

John Oushana

John Oushana

Reata Oushana

Reata Oushana

Features & Amenities

Interior

  • total bedrooms4
  • Total bathrooms3
  • full bathrooms3
  • Laundry room Inside
  • APPLIANCES Dryer, Washer, Reverse Osmosis, Refrigerator, Dishwasher, Disposal, Gas Range, Gas Cooktop
  • other interior Features Granite Counters, Eat-in Kitchen, Kitchen Island, Pantry

Area & Lot

  • Status For Sale
  • Living Area2,684 Sq.Ft.
  • Total Area2,684 Sq.Ft.
  • Lot Area0.26 Acres
  • MLS® ID7079662
  • TypeResidential
  • YEAR BUILT2018
  • Elementary SchoolTartesso Elementary School
  • Middle SchoolTartesso Elementary School
  • High SchoolTonopah Valley High School
  • School DistrictSaddle Mountain Unified School District

Exterior

  • STORIES1
  • Garage Space2.0
  • water SourcePublic
  • roofTile
  • lot featuresDesert Front, Natural Desert Back
  • HEAT TYPEForced Air
  • AIR CONDITIONINGCentral Air
  • sewerSewer in Cnctd

Financial

  • Sales Price$429,900
  • Real Estate Tax $1,973/yr
  • HOA $92/mo
Single-story stucco home with an arched entry, two-car garage, and gravel landscaping.

Schedule a Showing

We would love to show you our beautiful property. Please select your preferred date and time below. An agent will be in touch shortly to confirm your appointment.

Schedule a Showing

We would love to show you our beautiful property. Please select your preferred date and time below. An agent will be in touch shortly to confirm your appointment.

Thank you for your interest in 30178 W FAIRMOUNT Avenue, Buckeye, AZ 85396. We are reviewing your request and will be in touch shortly!

Mortgage Calculator

Estimate your monthly mortgage payment, including the principal and interest, property taxes, and HOA. Adjust the values to generate a more accurate rate.

All estimates are provided for informational purposes only. Actual amounts may vary.
$0,000 Your Payment 20 15 65
$0,000 Your Payment

Work With Us

As a husband-and-wife team, we guide you through your Arizona relocation with total confidence and full-service support.

Follow Us on Instagram