Leave a Message

Thank you for your message. We will be in touch with you shortly.

20891 N 84TH Drive
20891 N 84TH Drive
20891 N 84TH Drive
20891 N 84TH Drive
20891 N 84TH Drive
20891 N 84TH Drive
20891 N 84TH Drive
20891 N 84TH Drive
20891 N 84TH Drive
20891 N 84TH Drive
20891 N 84TH Drive
20891 N 84TH Drive
20891 N 84TH Drive
20891 N 84TH Drive
20891 N 84TH Drive
20891 N 84TH Drive
20891 N 84TH Drive
20891 N 84TH Drive
20891 N 84TH Drive
20891 N 84TH Drive
20891 N 84TH Drive
20891 N 84TH Drive
20891 N 84TH Drive
20891 N 84TH Drive
20891 N 84TH Drive
20891 N 84TH Drive
20891 N 84TH Drive
20891 N 84TH Drive
20891 N 84TH Drive
20891 N 84TH Drive
20891 N 84TH Drive
20891 N 84TH Drive
20891 N 84TH Drive
20891 N 84TH Drive
SEE ALL PHOTOS
20891 N 84TH Drive
20891 N 84TH Drive
20891 N 84TH Drive
20891 N 84TH Drive
20891 N 84TH Drive
20891 N 84TH Drive
20891 N 84TH Drive
20891 N 84TH Drive
20891 N 84TH Drive
20891 N 84TH Drive
20891 N 84TH Drive
20891 N 84TH Drive
20891 N 84TH Drive
20891 N 84TH Drive
20891 N 84TH Drive
20891 N 84TH Drive
20891 N 84TH Drive
20891 N 84TH Drive
20891 N 84TH Drive
20891 N 84TH Drive
20891 N 84TH Drive
20891 N 84TH Drive
20891 N 84TH Drive
20891 N 84TH Drive
20891 N 84TH Drive
20891 N 84TH Drive
20891 N 84TH Drive
20891 N 84TH Drive
20891 N 84TH Drive
20891 N 84TH Drive
20891 N 84TH Drive
20891 N 84TH Drive
20891 N 84TH Drive
20891 N 84TH Drive
Courtesy of HomeSmart
Sold

20891 N 84TH Drive

20891 N 84TH Drive, Peoria, AZ 85382

$430,000
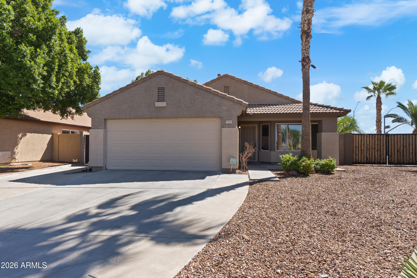
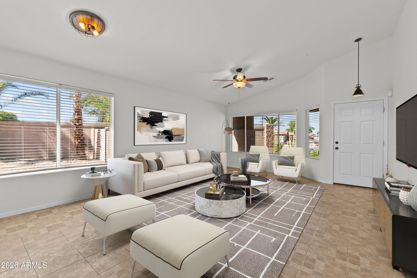
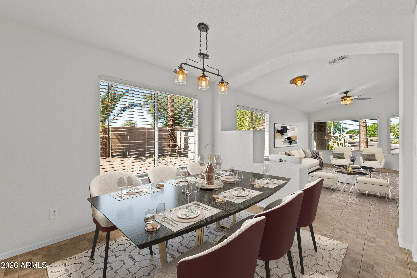
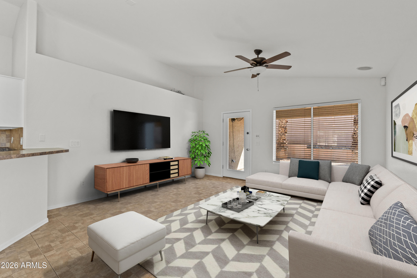
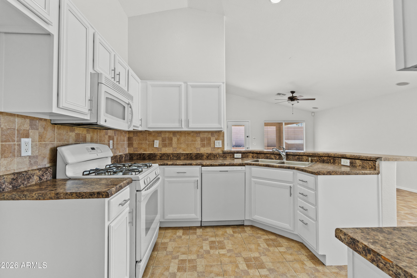
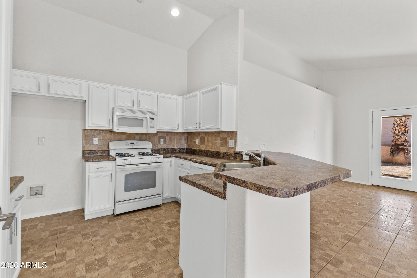
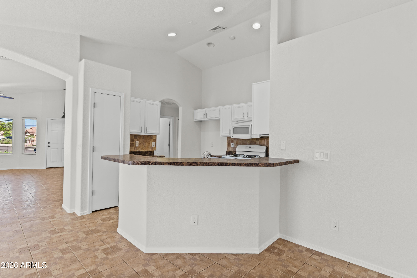
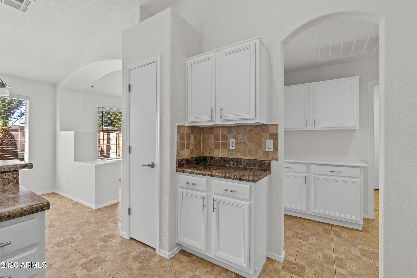
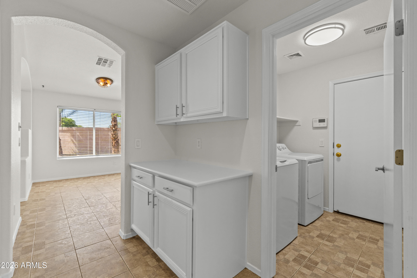
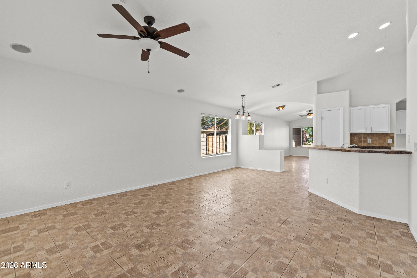
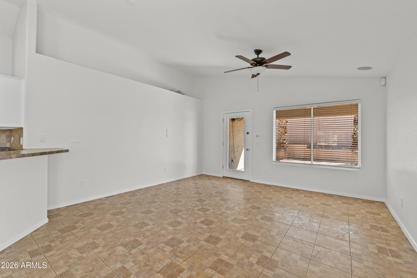
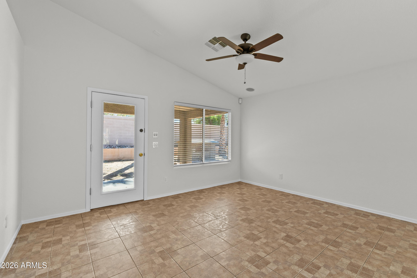
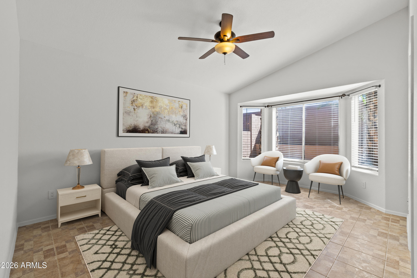
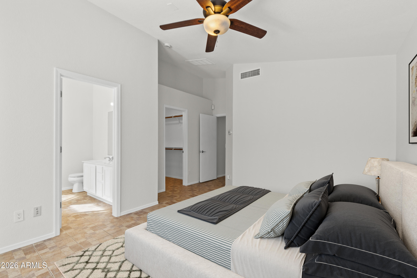
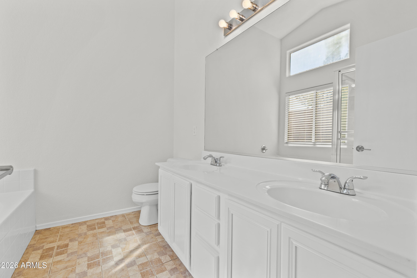
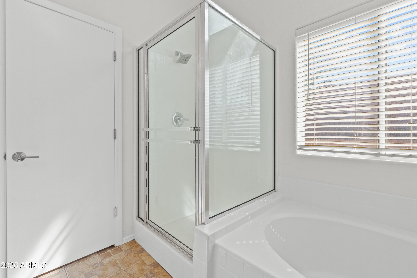
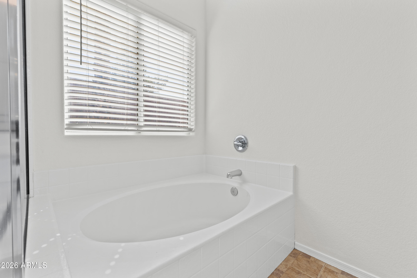
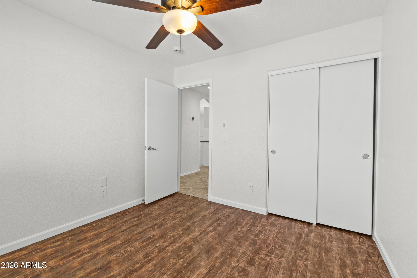
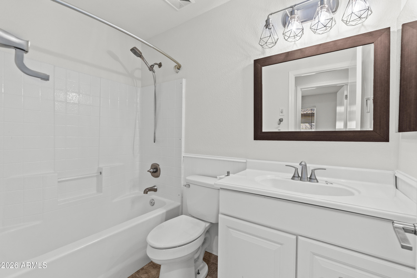
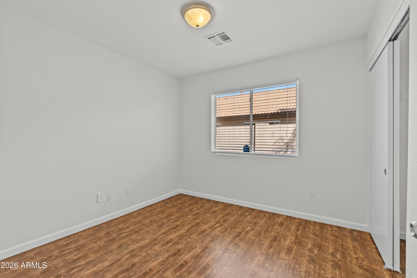
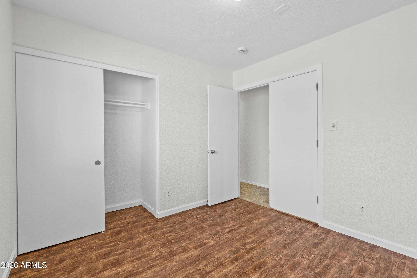
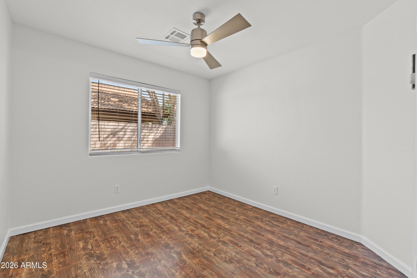
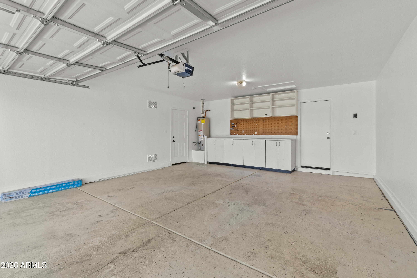
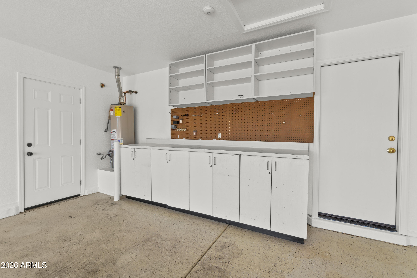
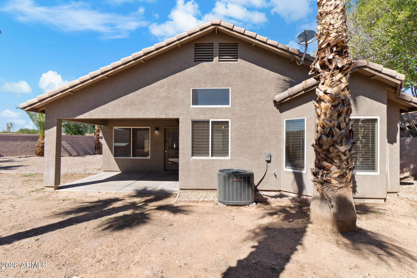
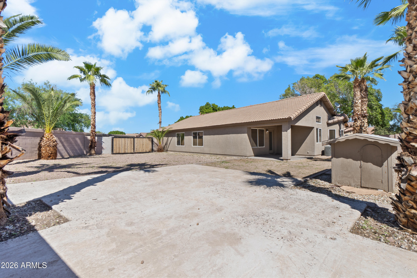
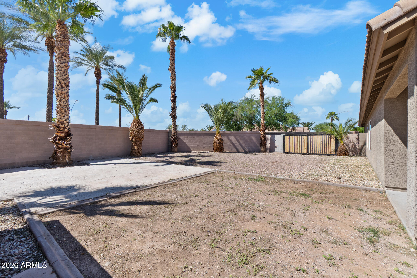
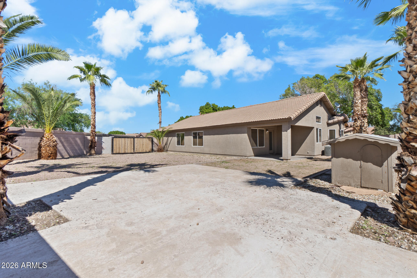
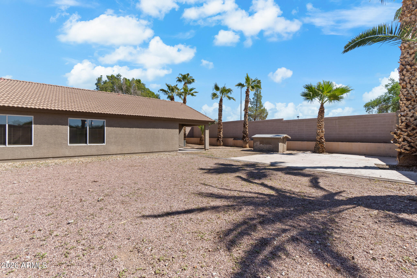
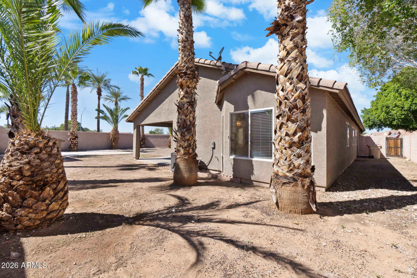
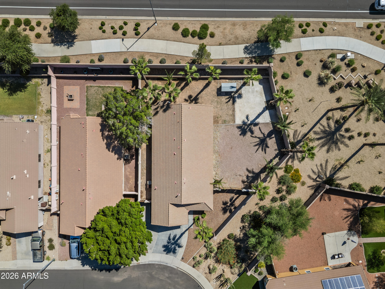
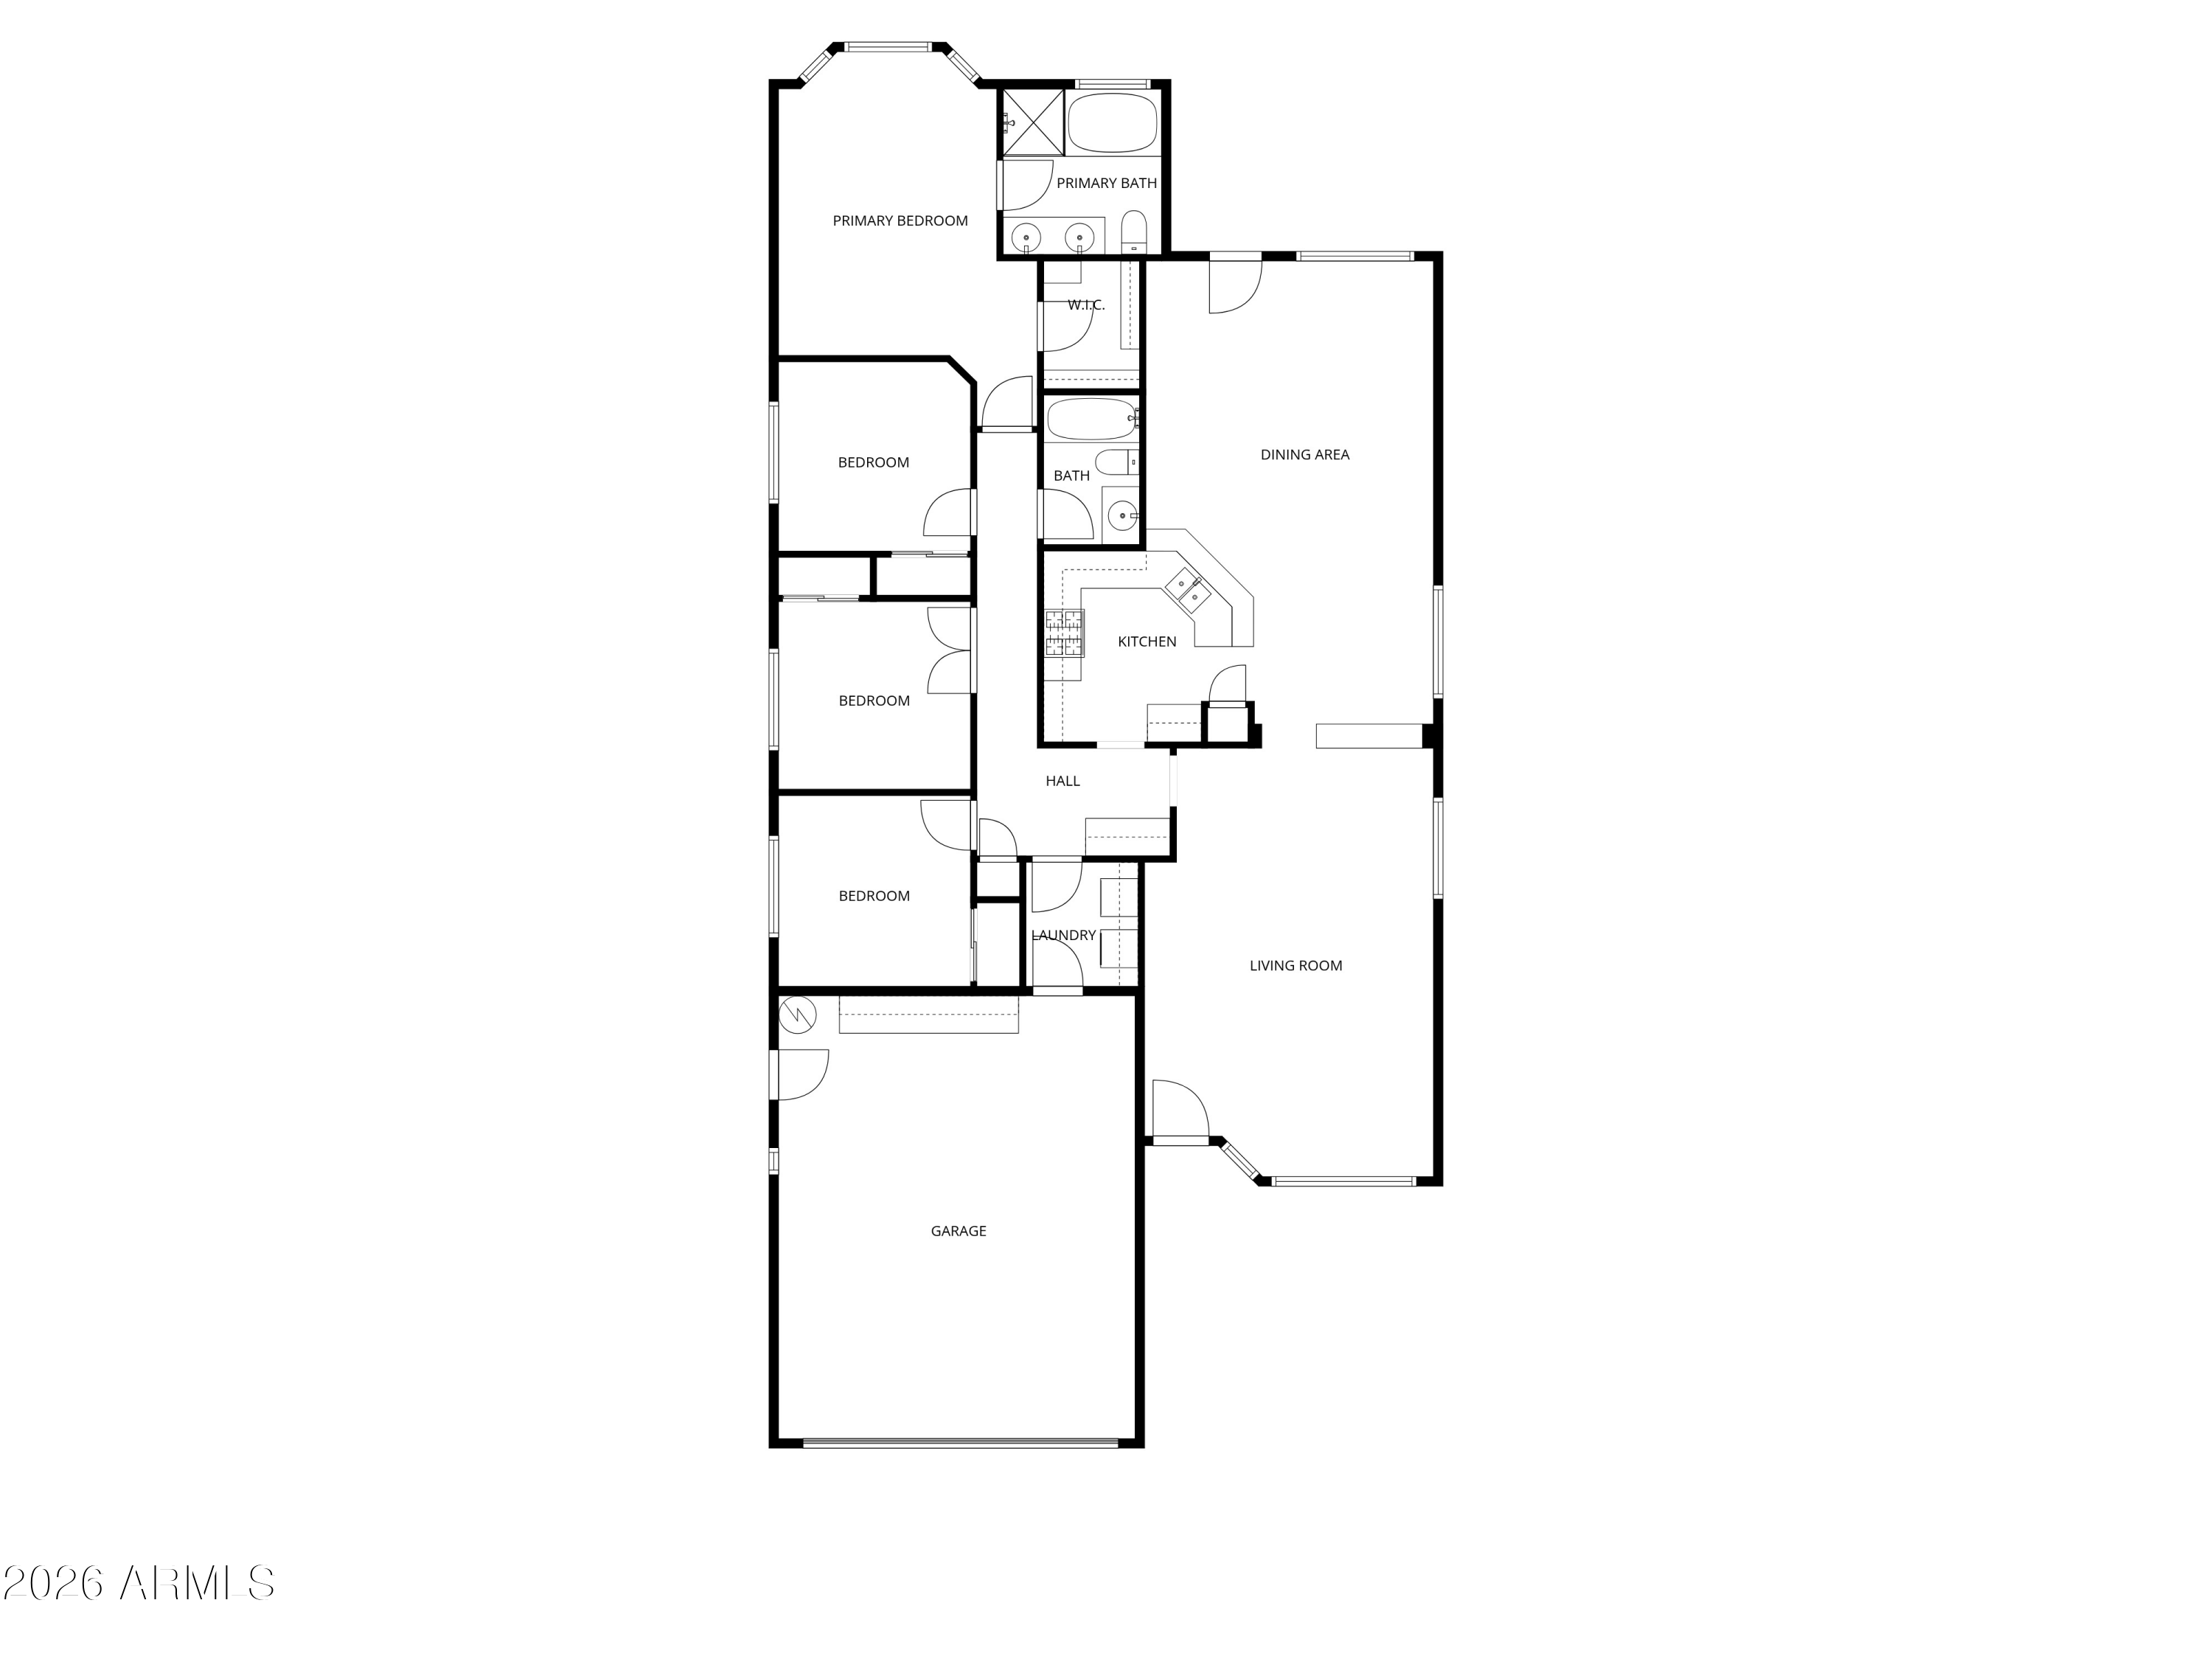
Beautiful single-story 4-bedroom, 2-bath home located in the desirable Fletcher Heights community. Situated on an oversized corner lot with an RV gate, this home offers a spacious open floor plan with separate living, dining, and family rooms. The kitchen features refinished and freshly painted cabinets with new hardware and a butler's pantry for extra storage. The primary suite includes a bay window, dual sinks, a soaking tub, and a separate shower. Additional upgrades include a newer HVAC (2024), Nest thermostat, fresh interior paint, and an extended garage. Enjoy a large backyard with a covered patio, pavers, and plenty of space for entertaining. Close to top-rated Peoria schools, shopping, parks, and Loop 101.

4
beds

2
baths

1,685 Sq.Ft. LIVING AREA

8,955 Sq.Ft. lot

John Oushana

John Oushana

Reata Oushana

Reata Oushana

Features & Amenities

Interior

  • total bedrooms4
  • Total bathrooms2
  • full bathrooms2
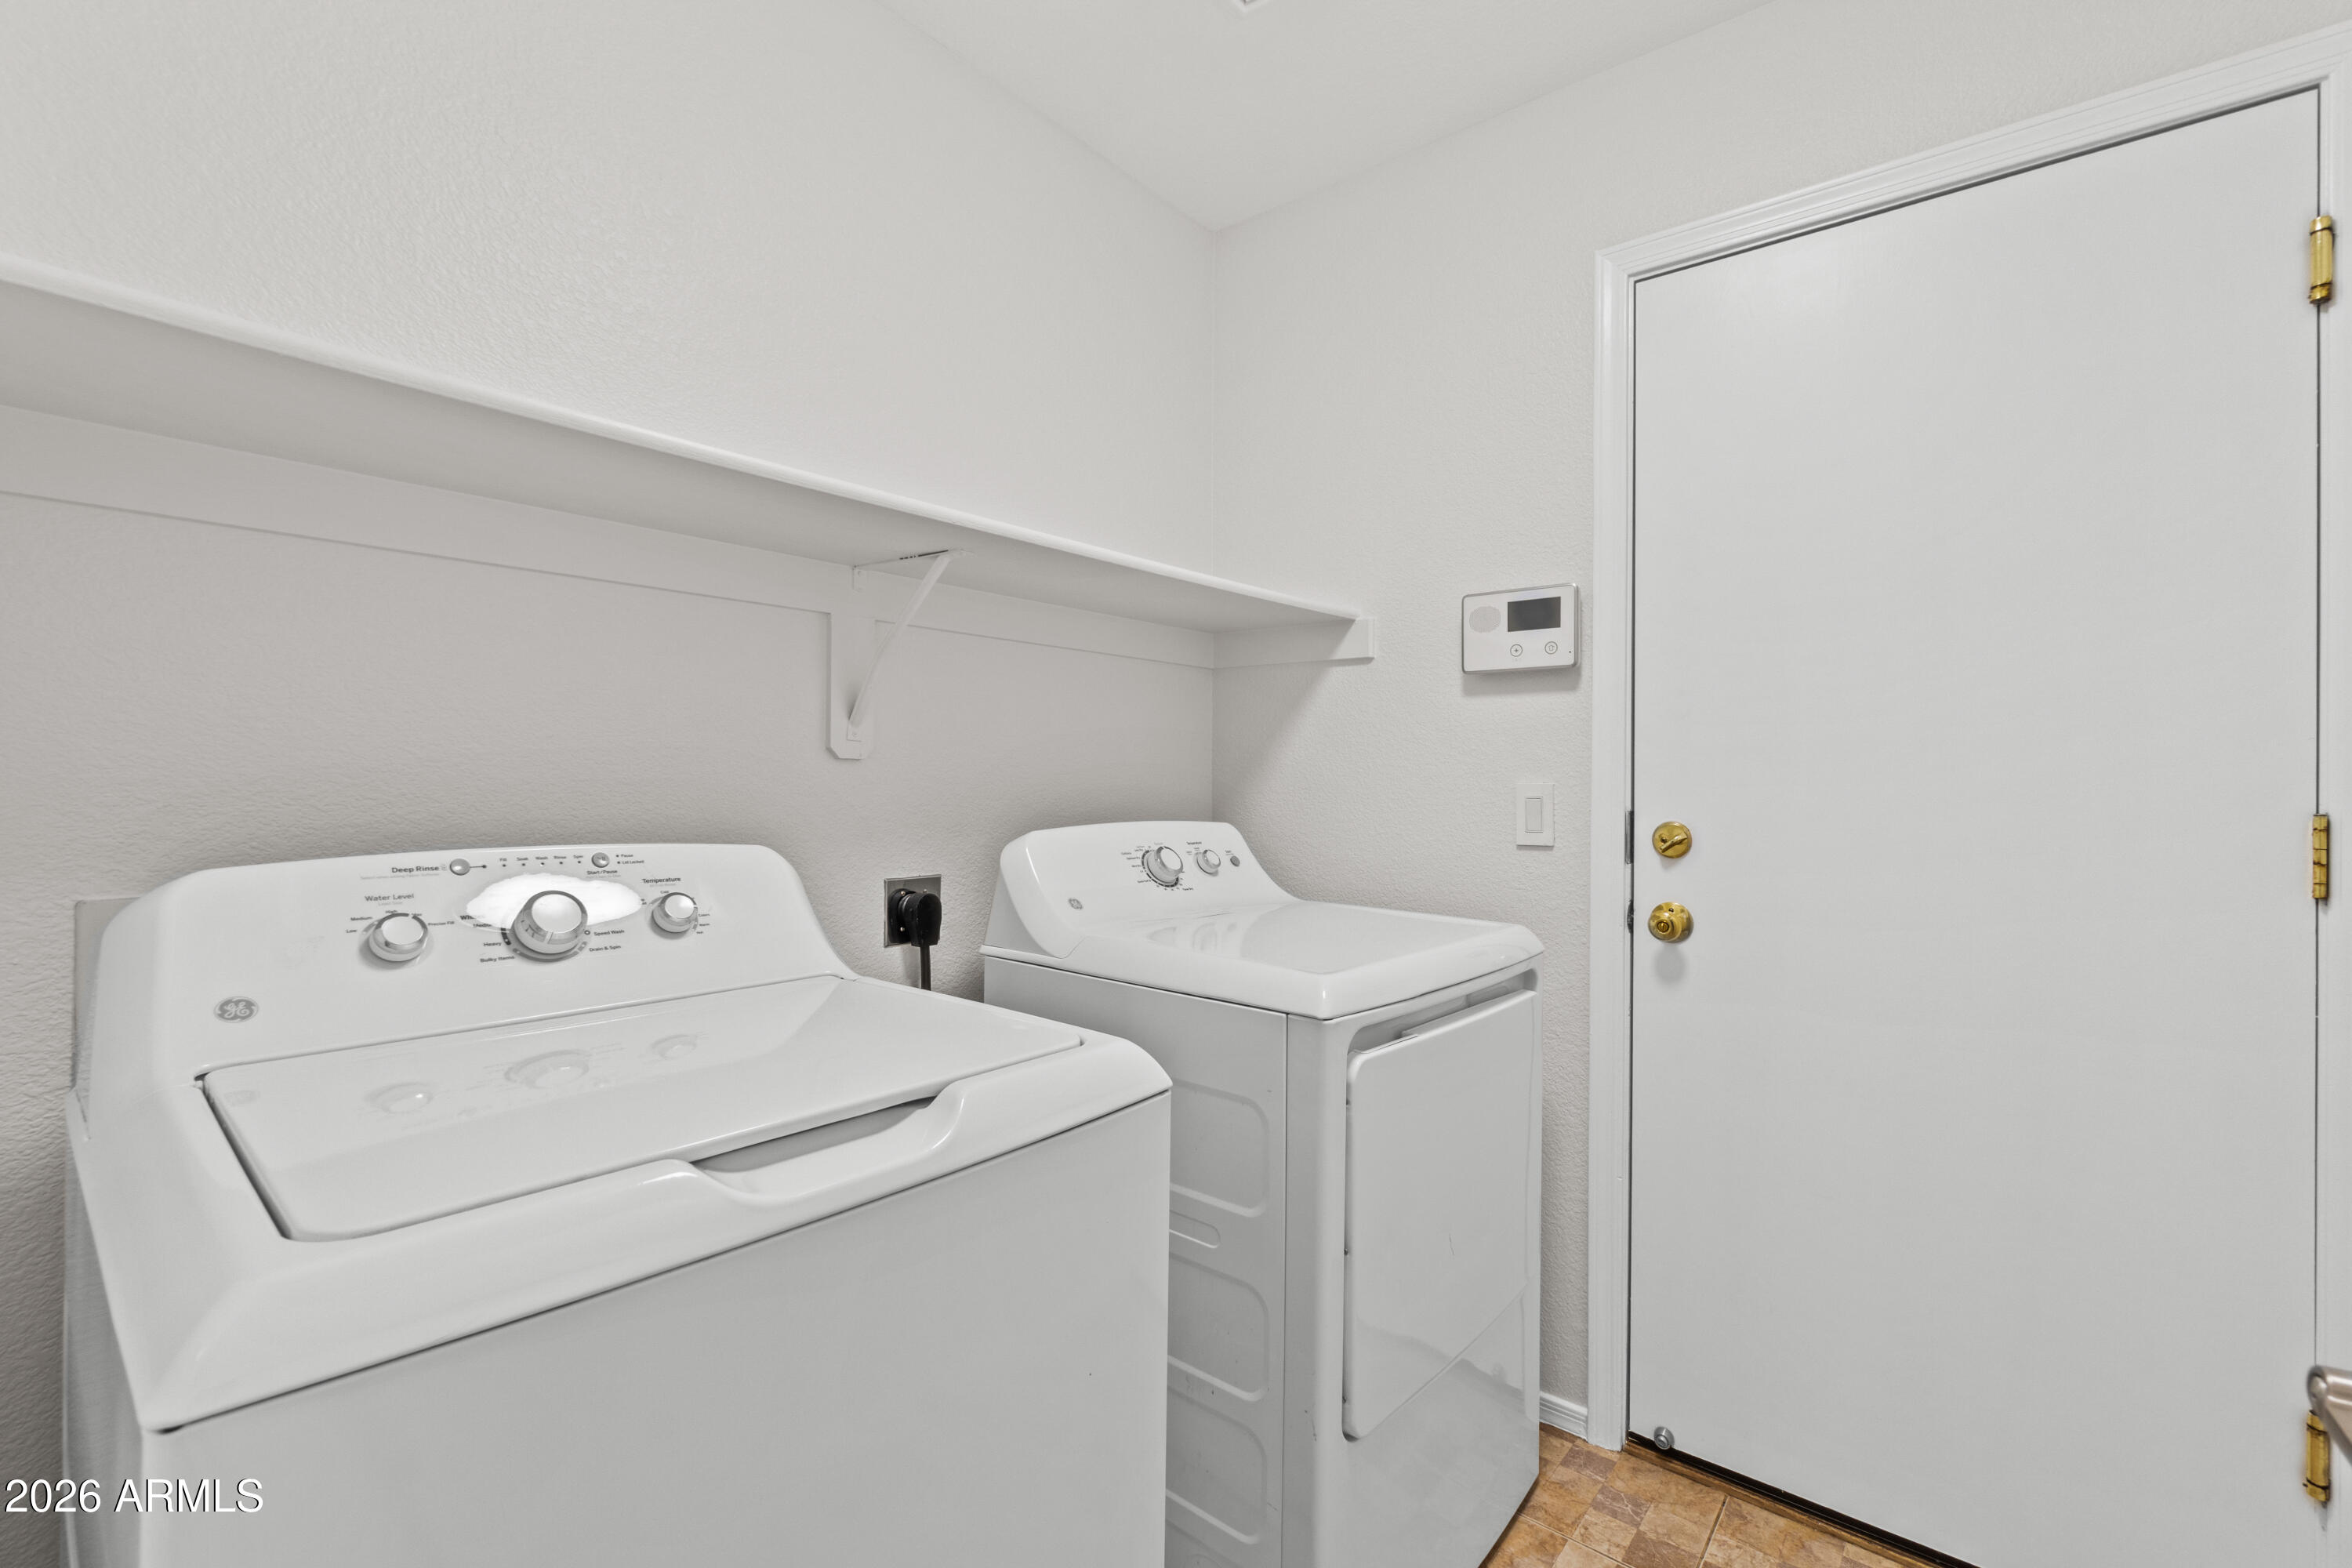
  • Laundry room Inside
  • Flooring Laminate, Tile
  • APPLIANCES Dryer, Washer, Built-in Microwave, Dishwasher, Disposal, Gas Oven, Gas Cooktop
  • other interior Features Breakfast Bar, Full Bth Master Bdrm, Separate Shwr Tub, Laminate Counters

Area & Lot

  • Status Sold
  • Date Sold May 15, 2026
  • Living Area1,685 Sq.Ft.
  • Lot Area8,955 Sq.Ft.
  • MLS® ID6972656
  • TypeResidential
  • YEAR BUILT2002
  • NeighborhoodNorth Peoria
  • Elementary SchoolCoyote Hills Elementary School
  • Middle SchoolCoyote Hills Elementary School
  • High SchoolSunrise Mountain High School
  • School DistrictPeoria Unified School District

Exterior

  • STORIES1
  • Garage Space2.0
  • water SourceCity Water
  • roofTile
  • lot featuresGravel/Stone Front, Gravel/Stone Back
  • parkingRV Gate, Side Vehicle Entry
  • HEAT TYPENatural Gas
  • AIR CONDITIONINGCentral Air, Ceiling Fan(s)
  • sewerPublic Sewer

Financial

  • Sales Price$430,000
  • Real Estate Tax $2,025/yr
  • HOA $55/mo

North Peoria

Explore

Work With Us

As a husband-and-wife team, we guide you through your Arizona relocation with total confidence and full-service support.

Follow Us on Instagram