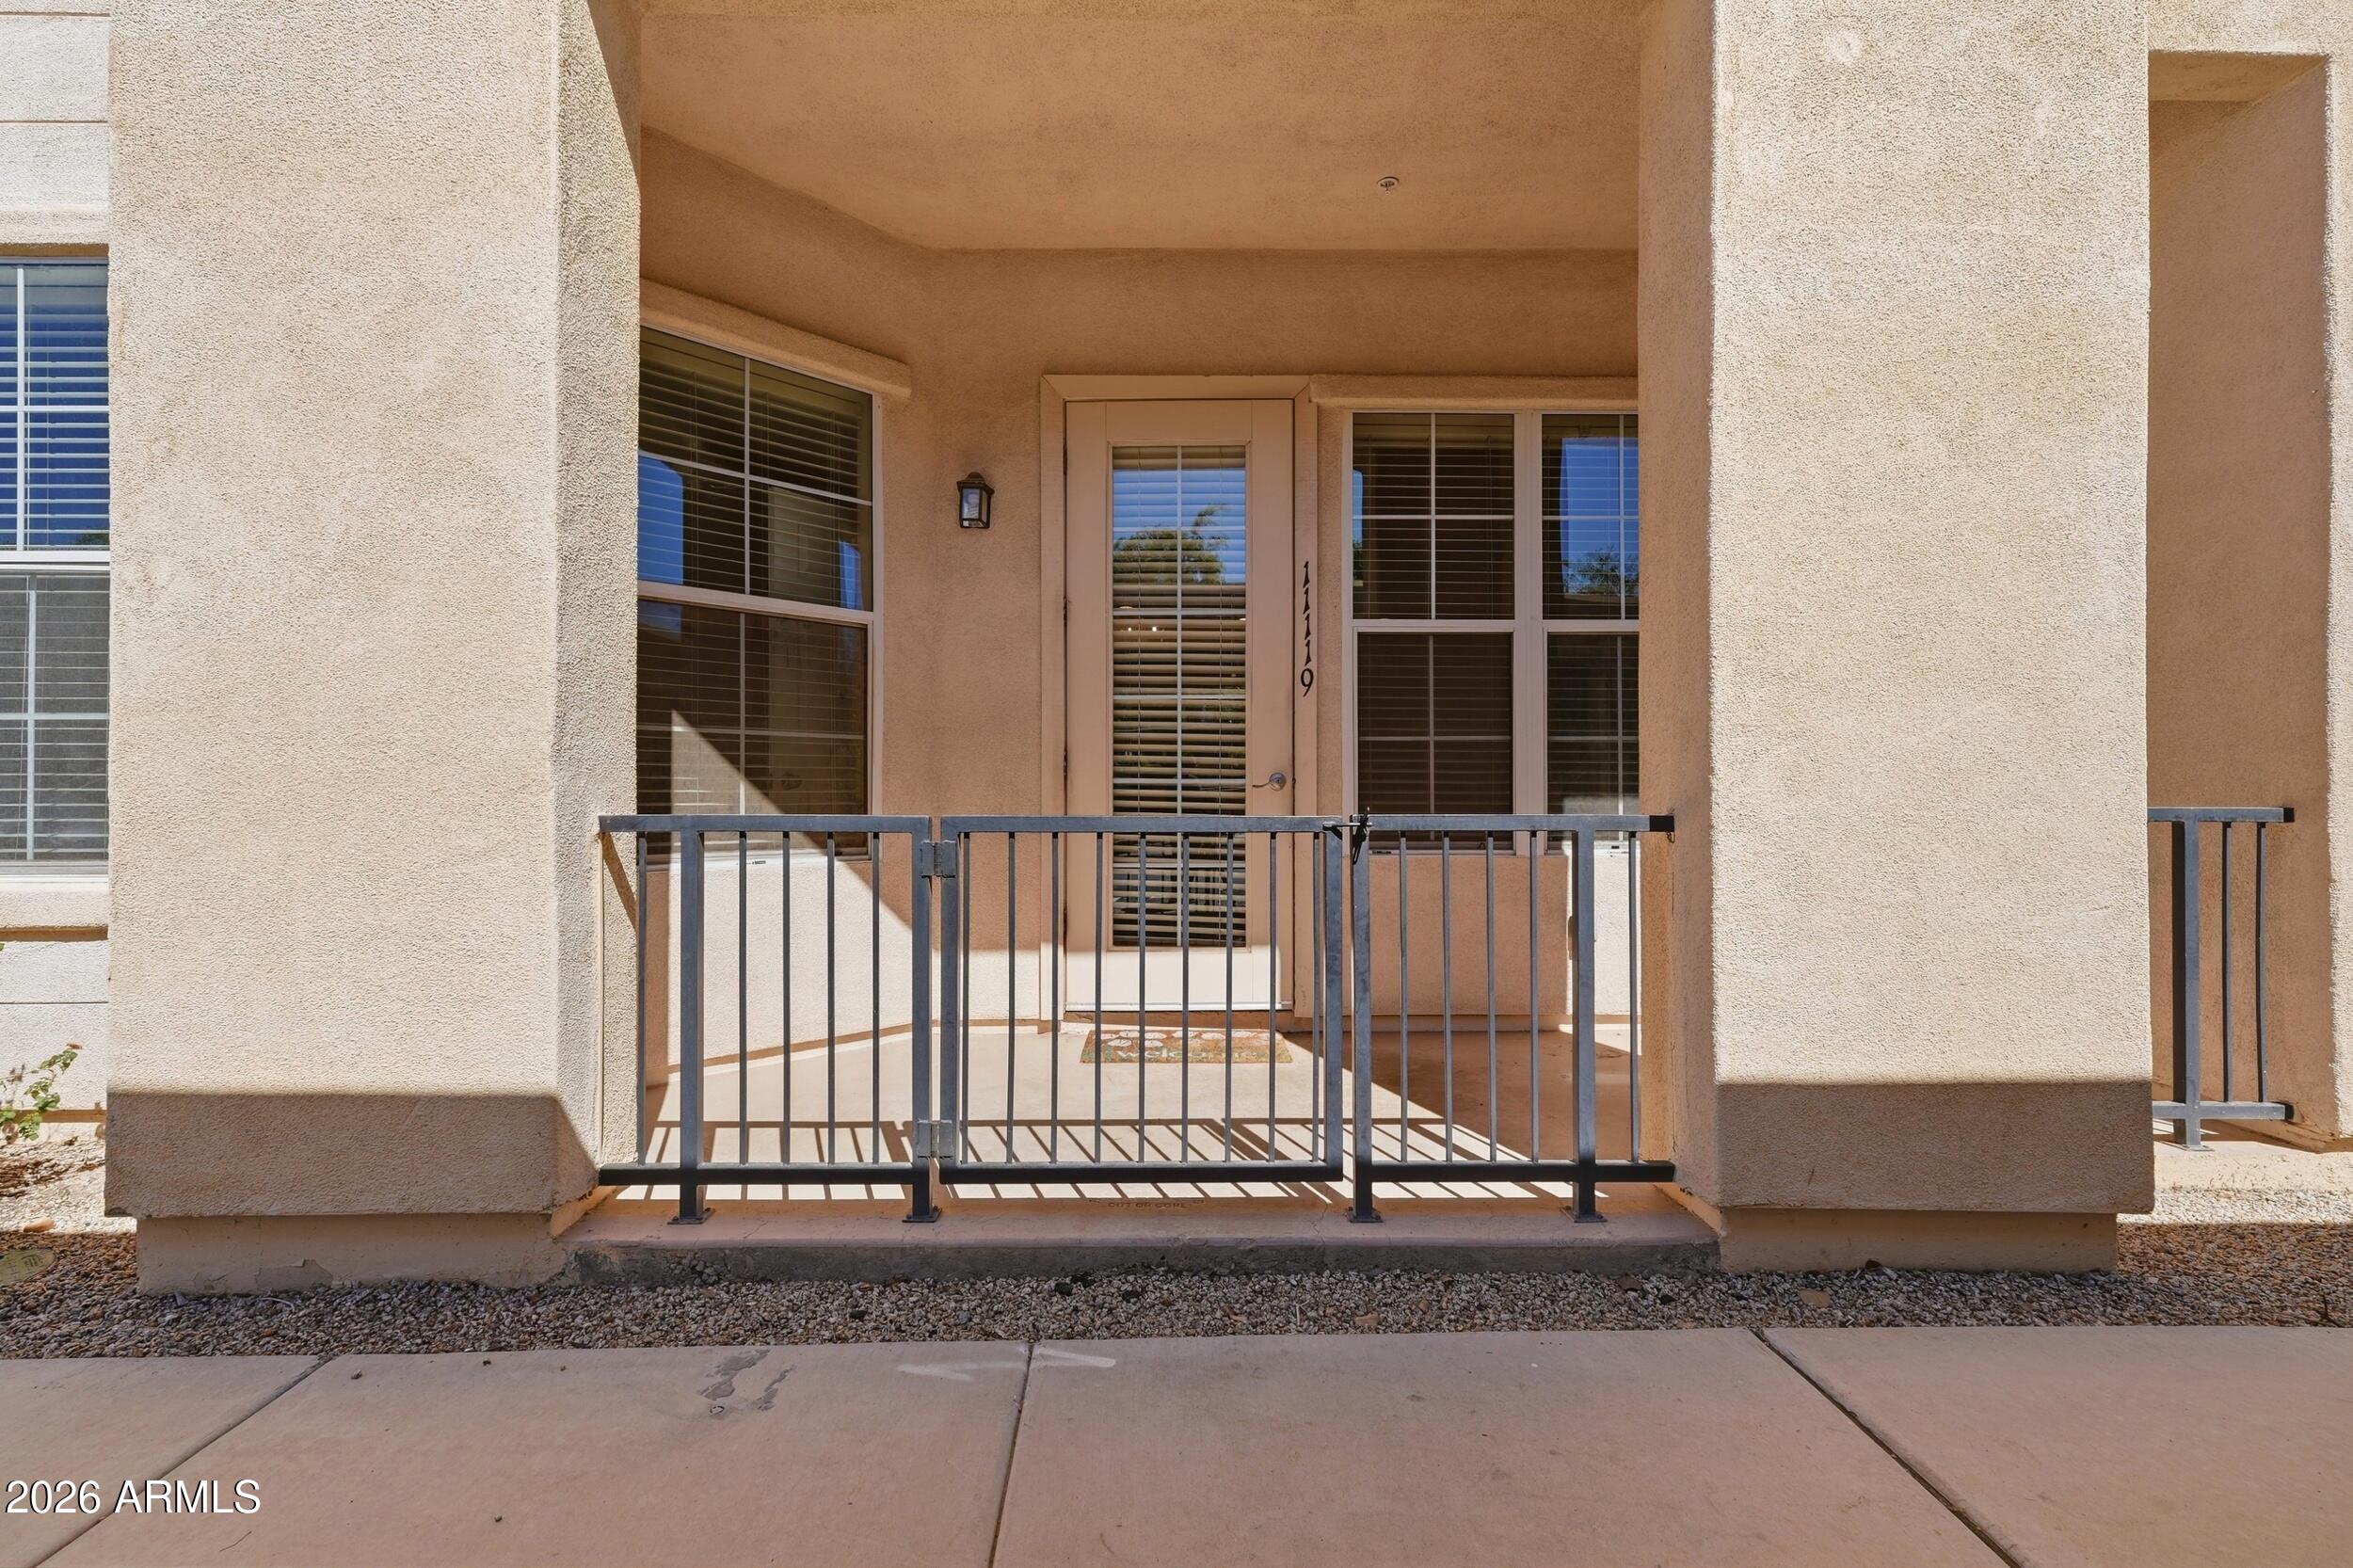
Covered stucco entry with a gated porch, blinds, and unit number 11119.
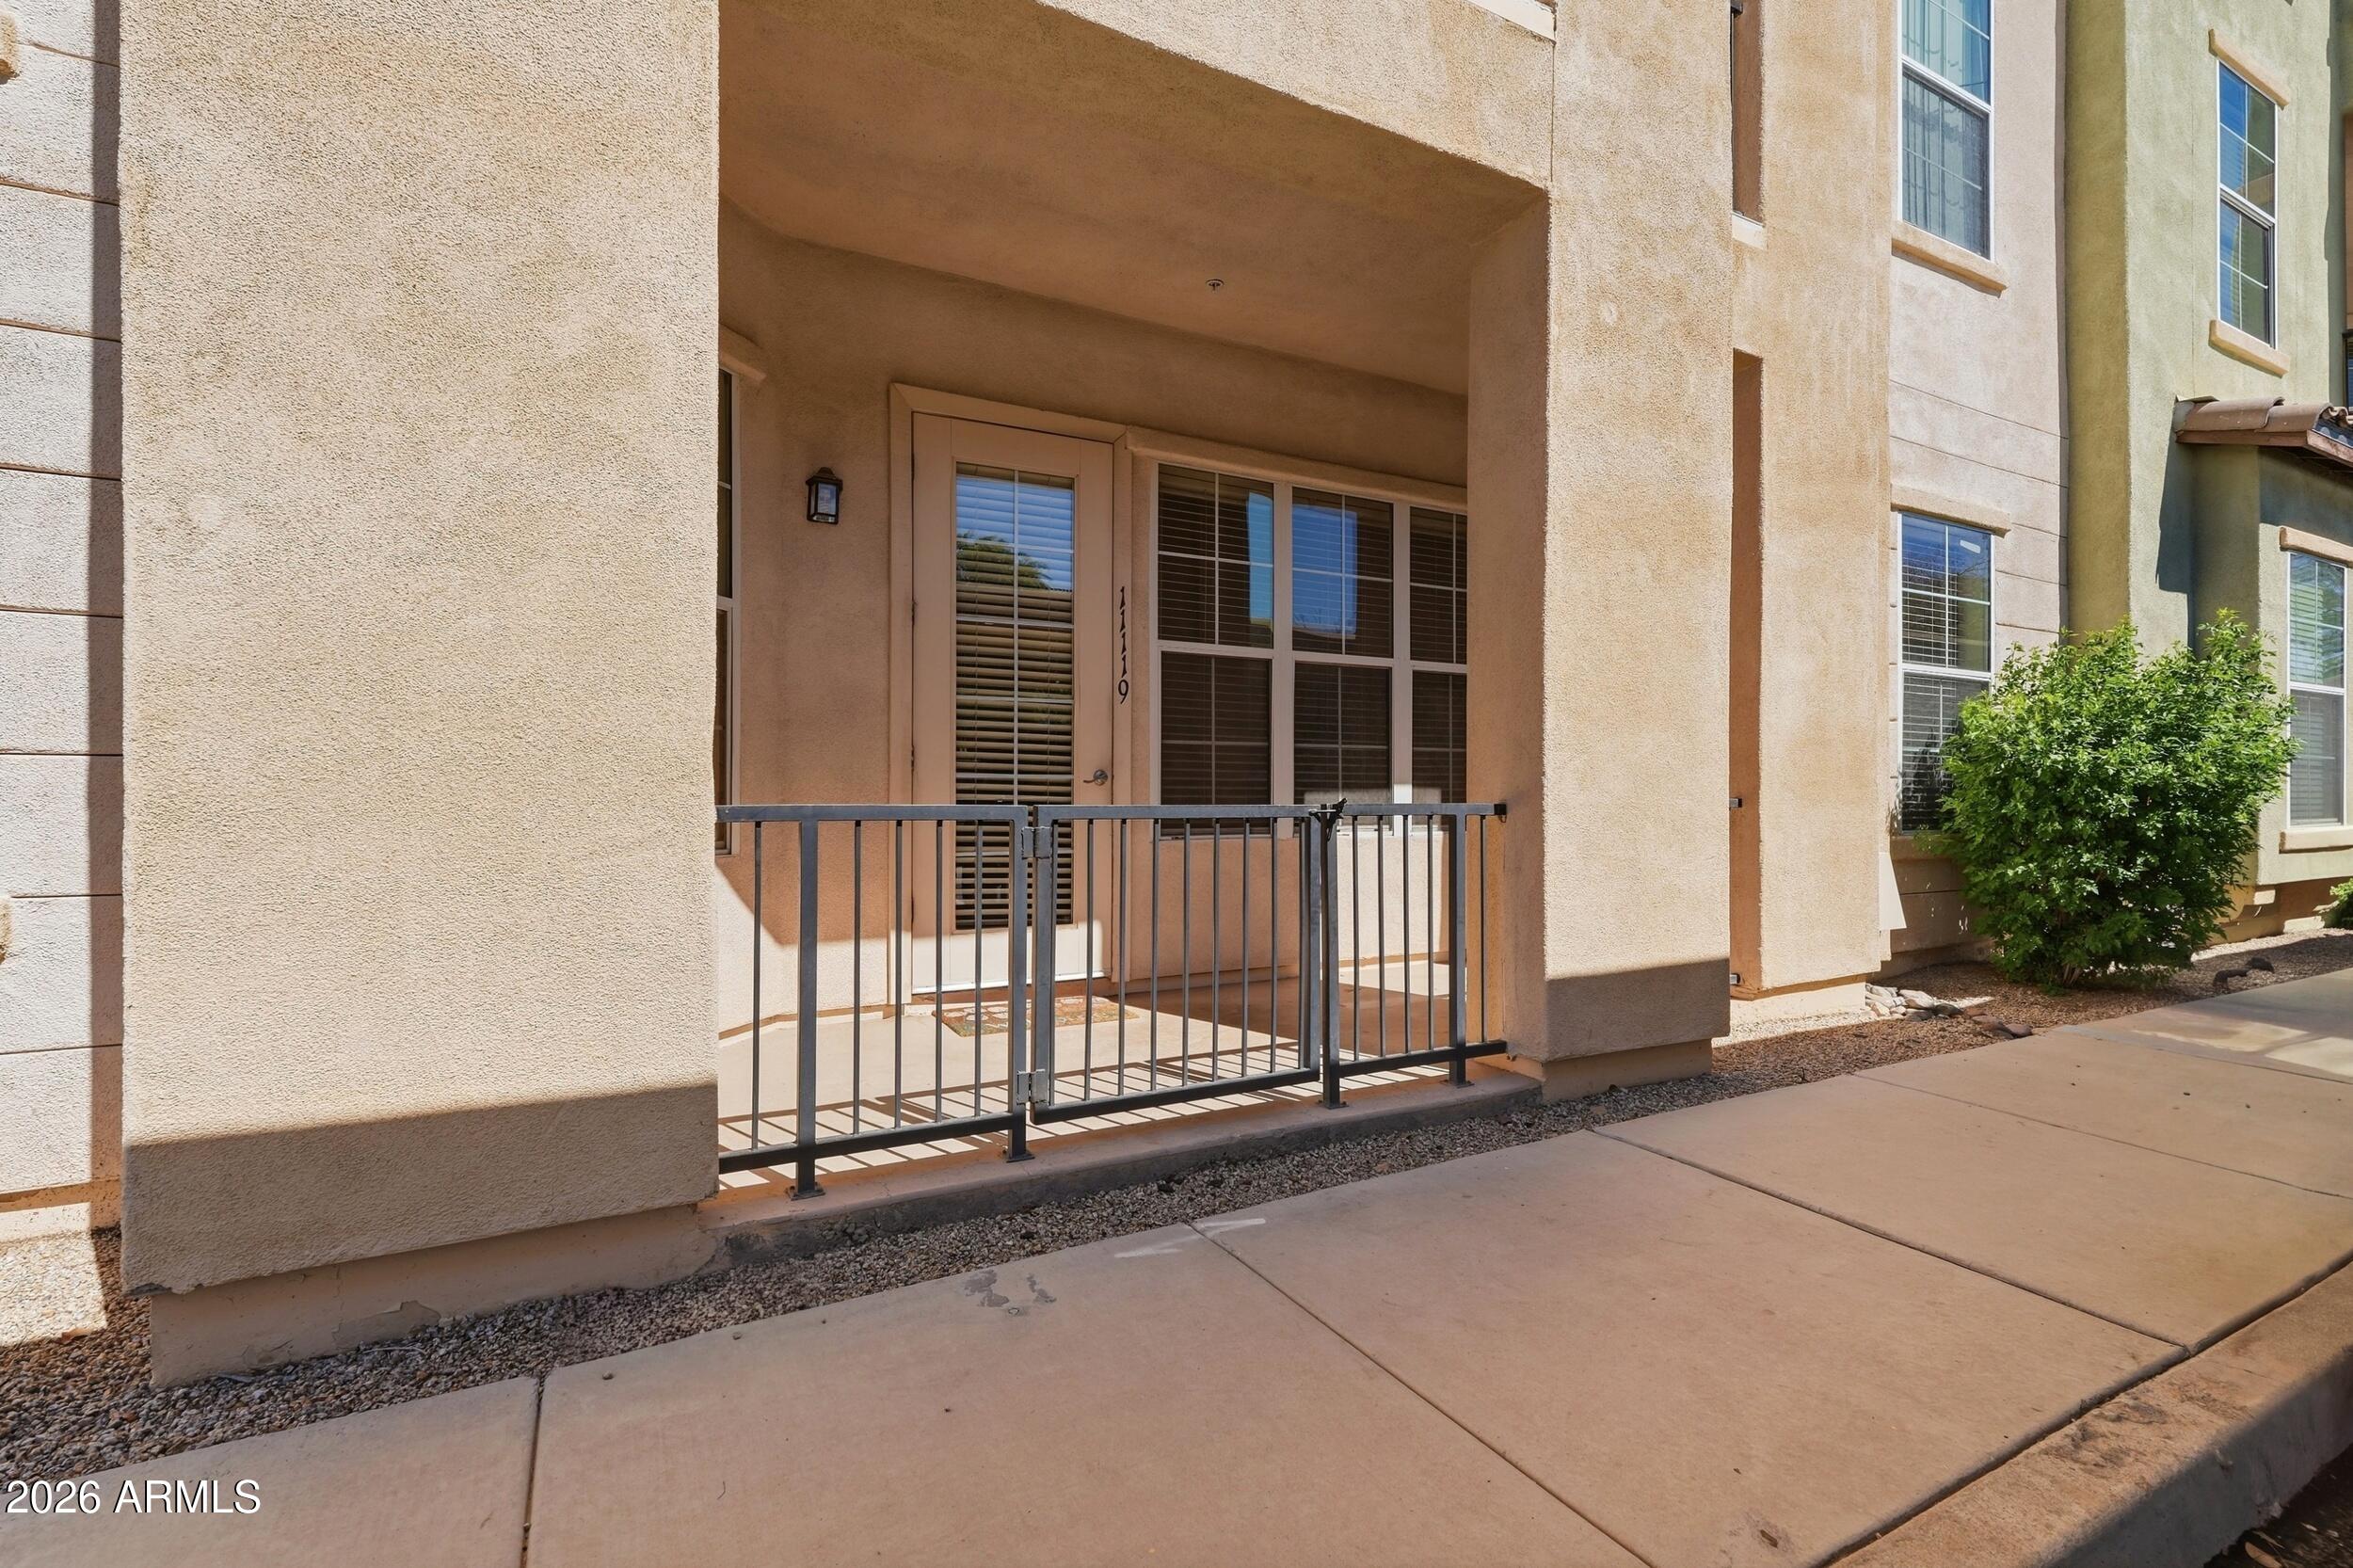
Recessed unit entrance behind a black metal patio gate at a multi-unit stucco residence.
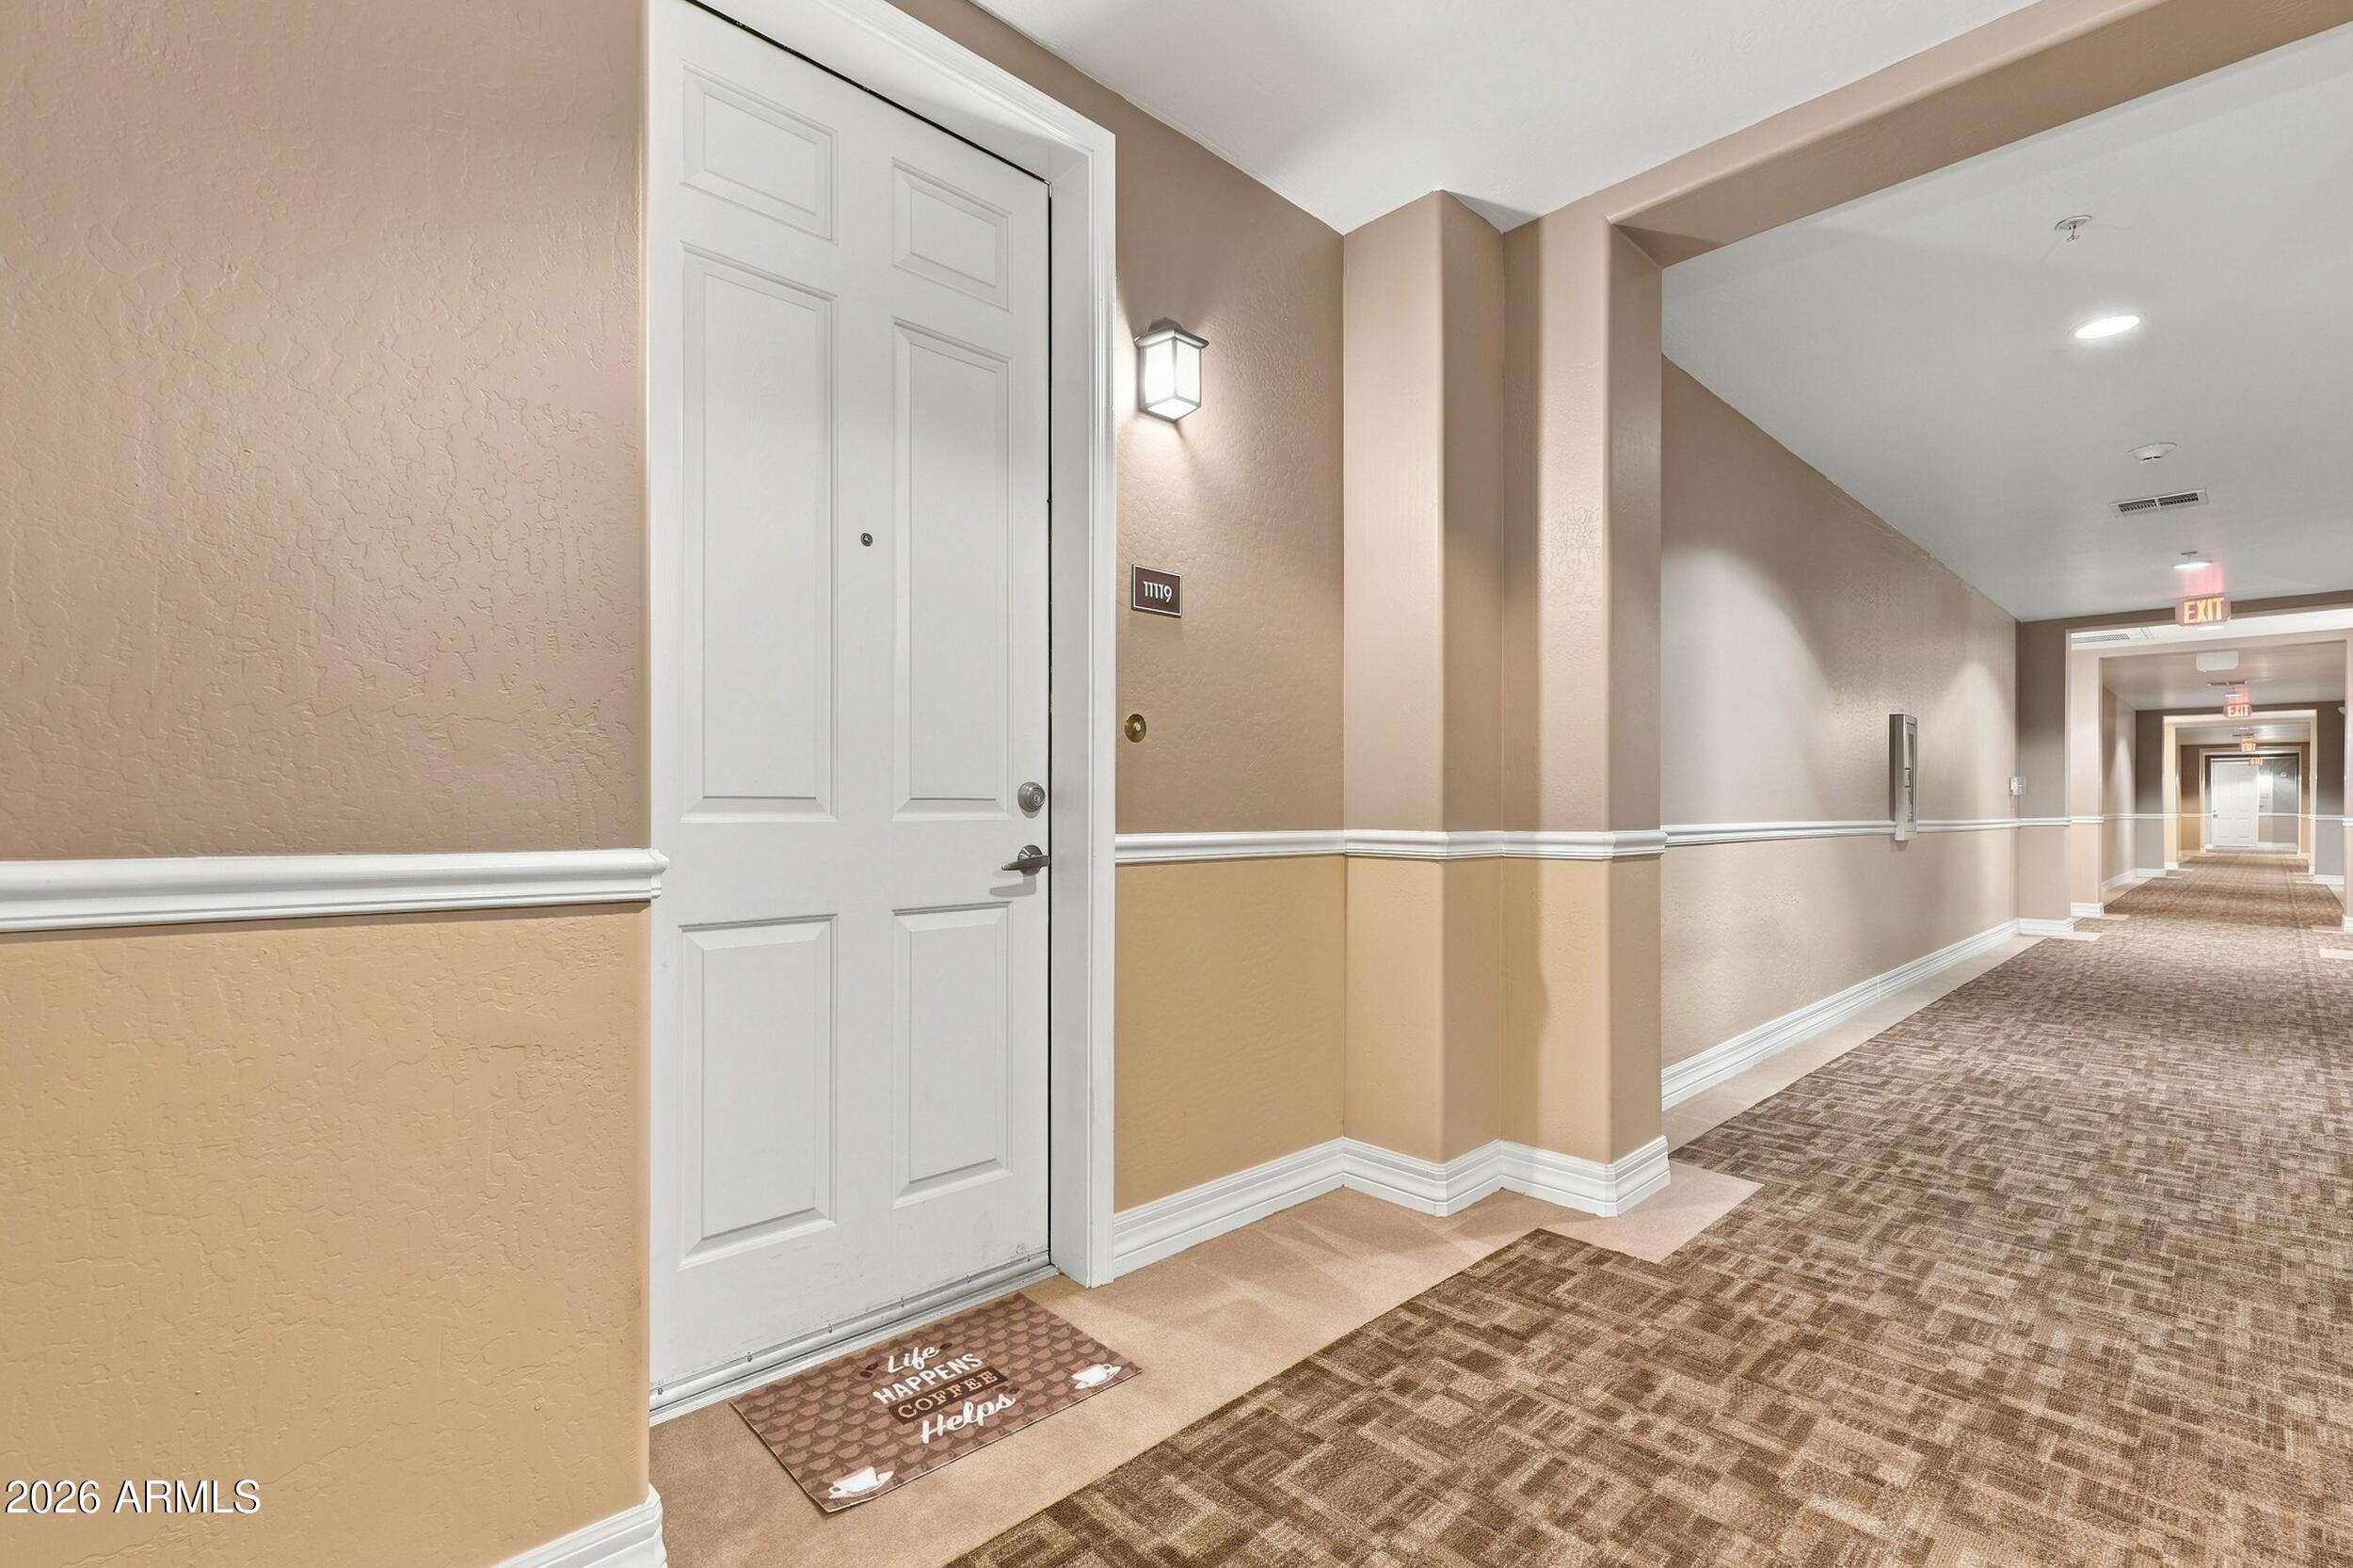
Unit 11119 entry door beside a long beige condominium hallway with patterned carpet and wall sconces.
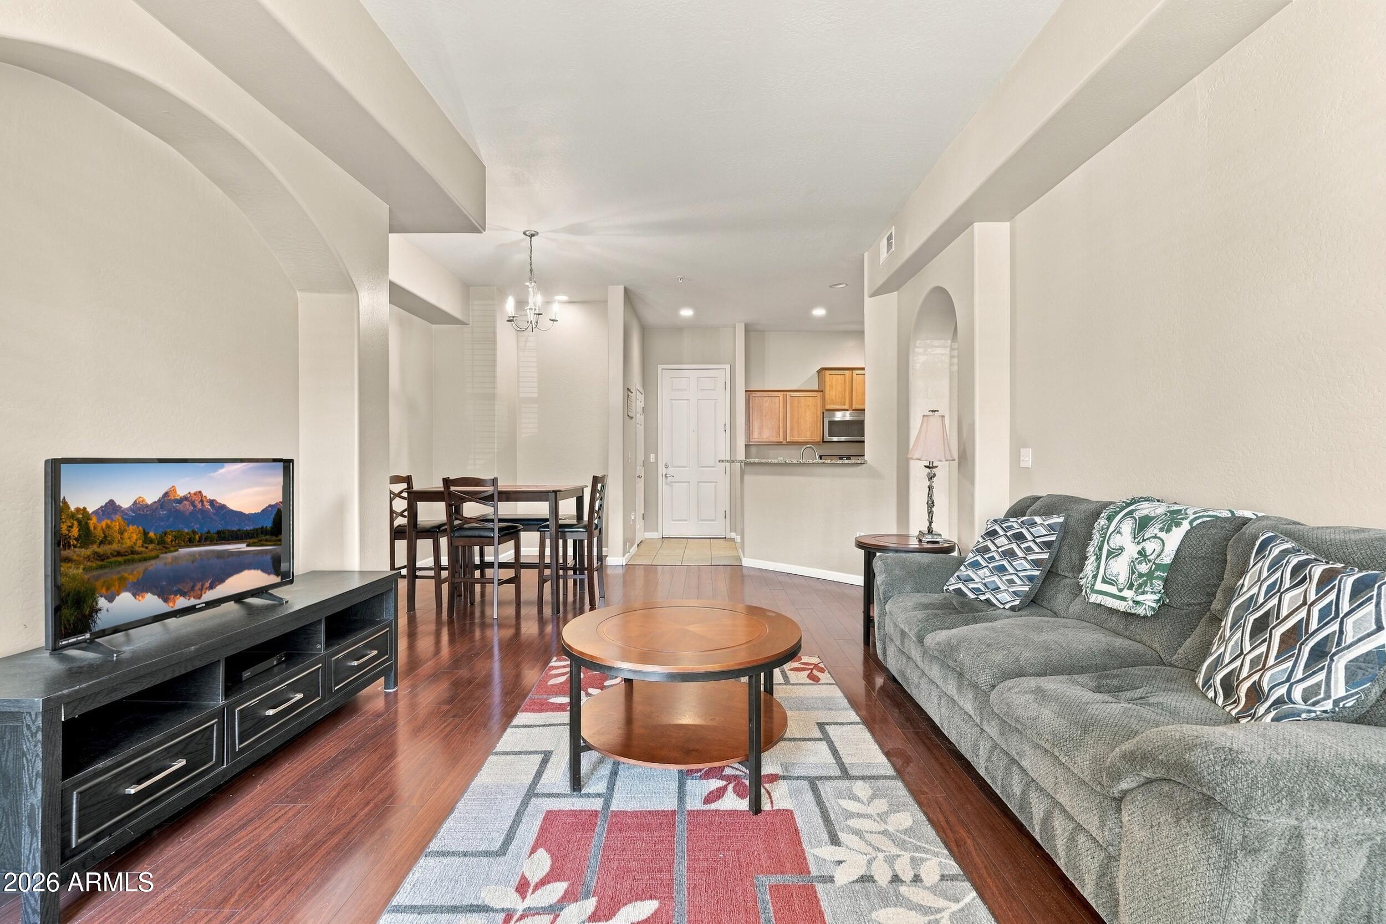
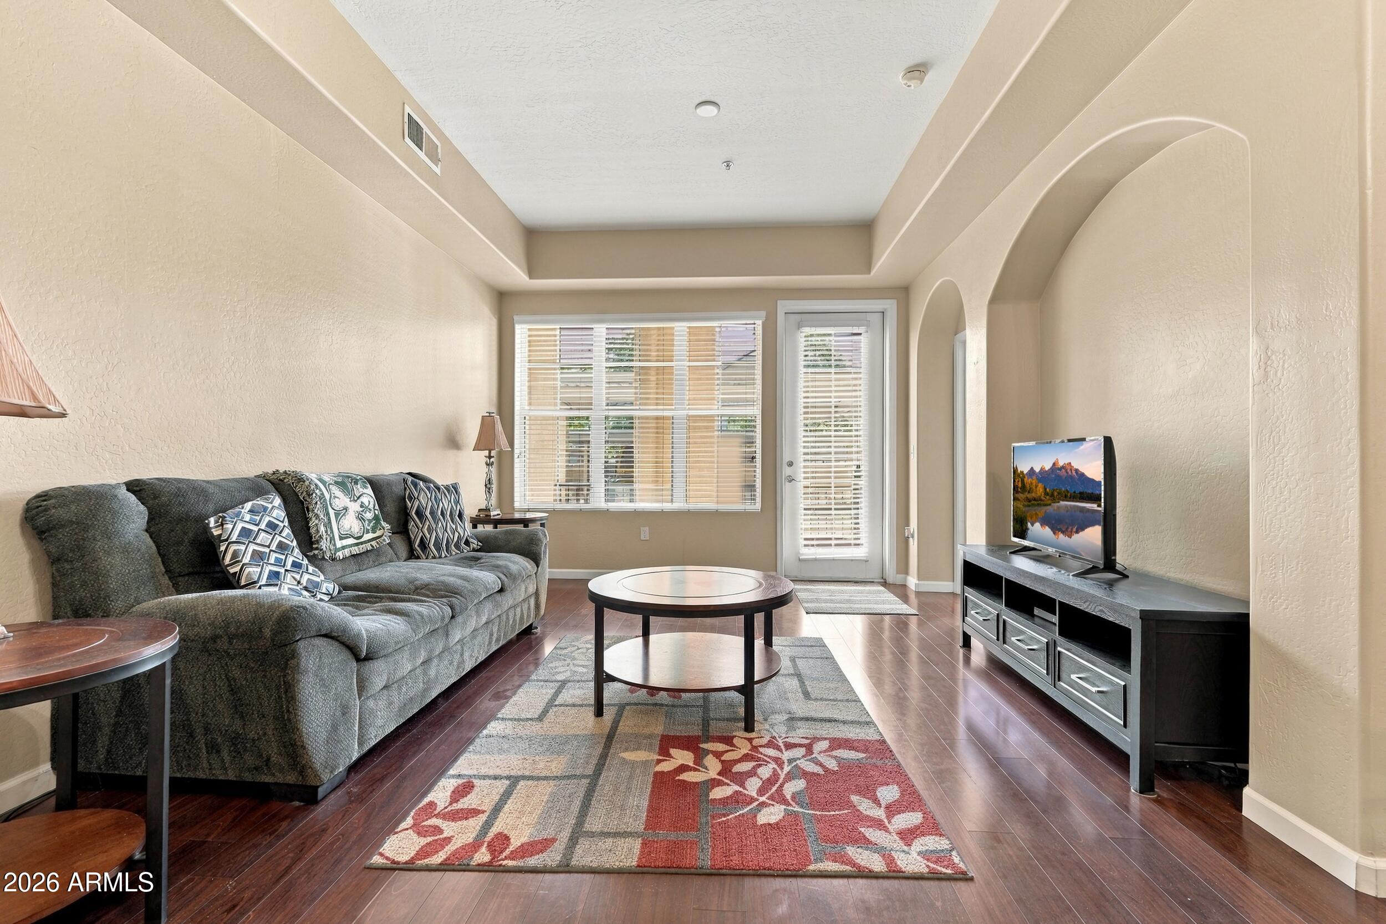
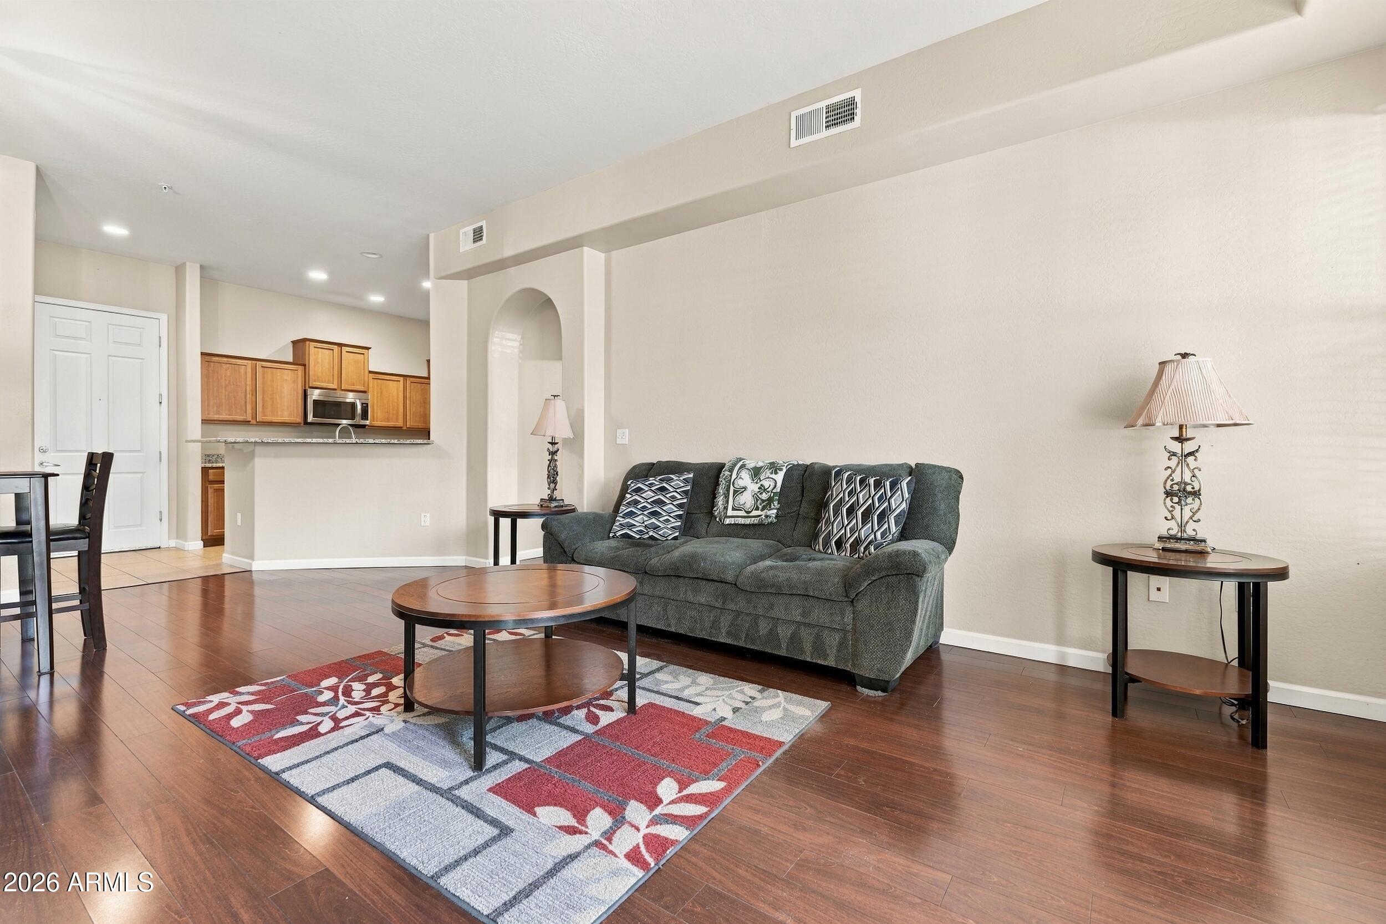
Furnished living room with gray sofa, round coffee table, geometric rug, and open dining and kitchen area.
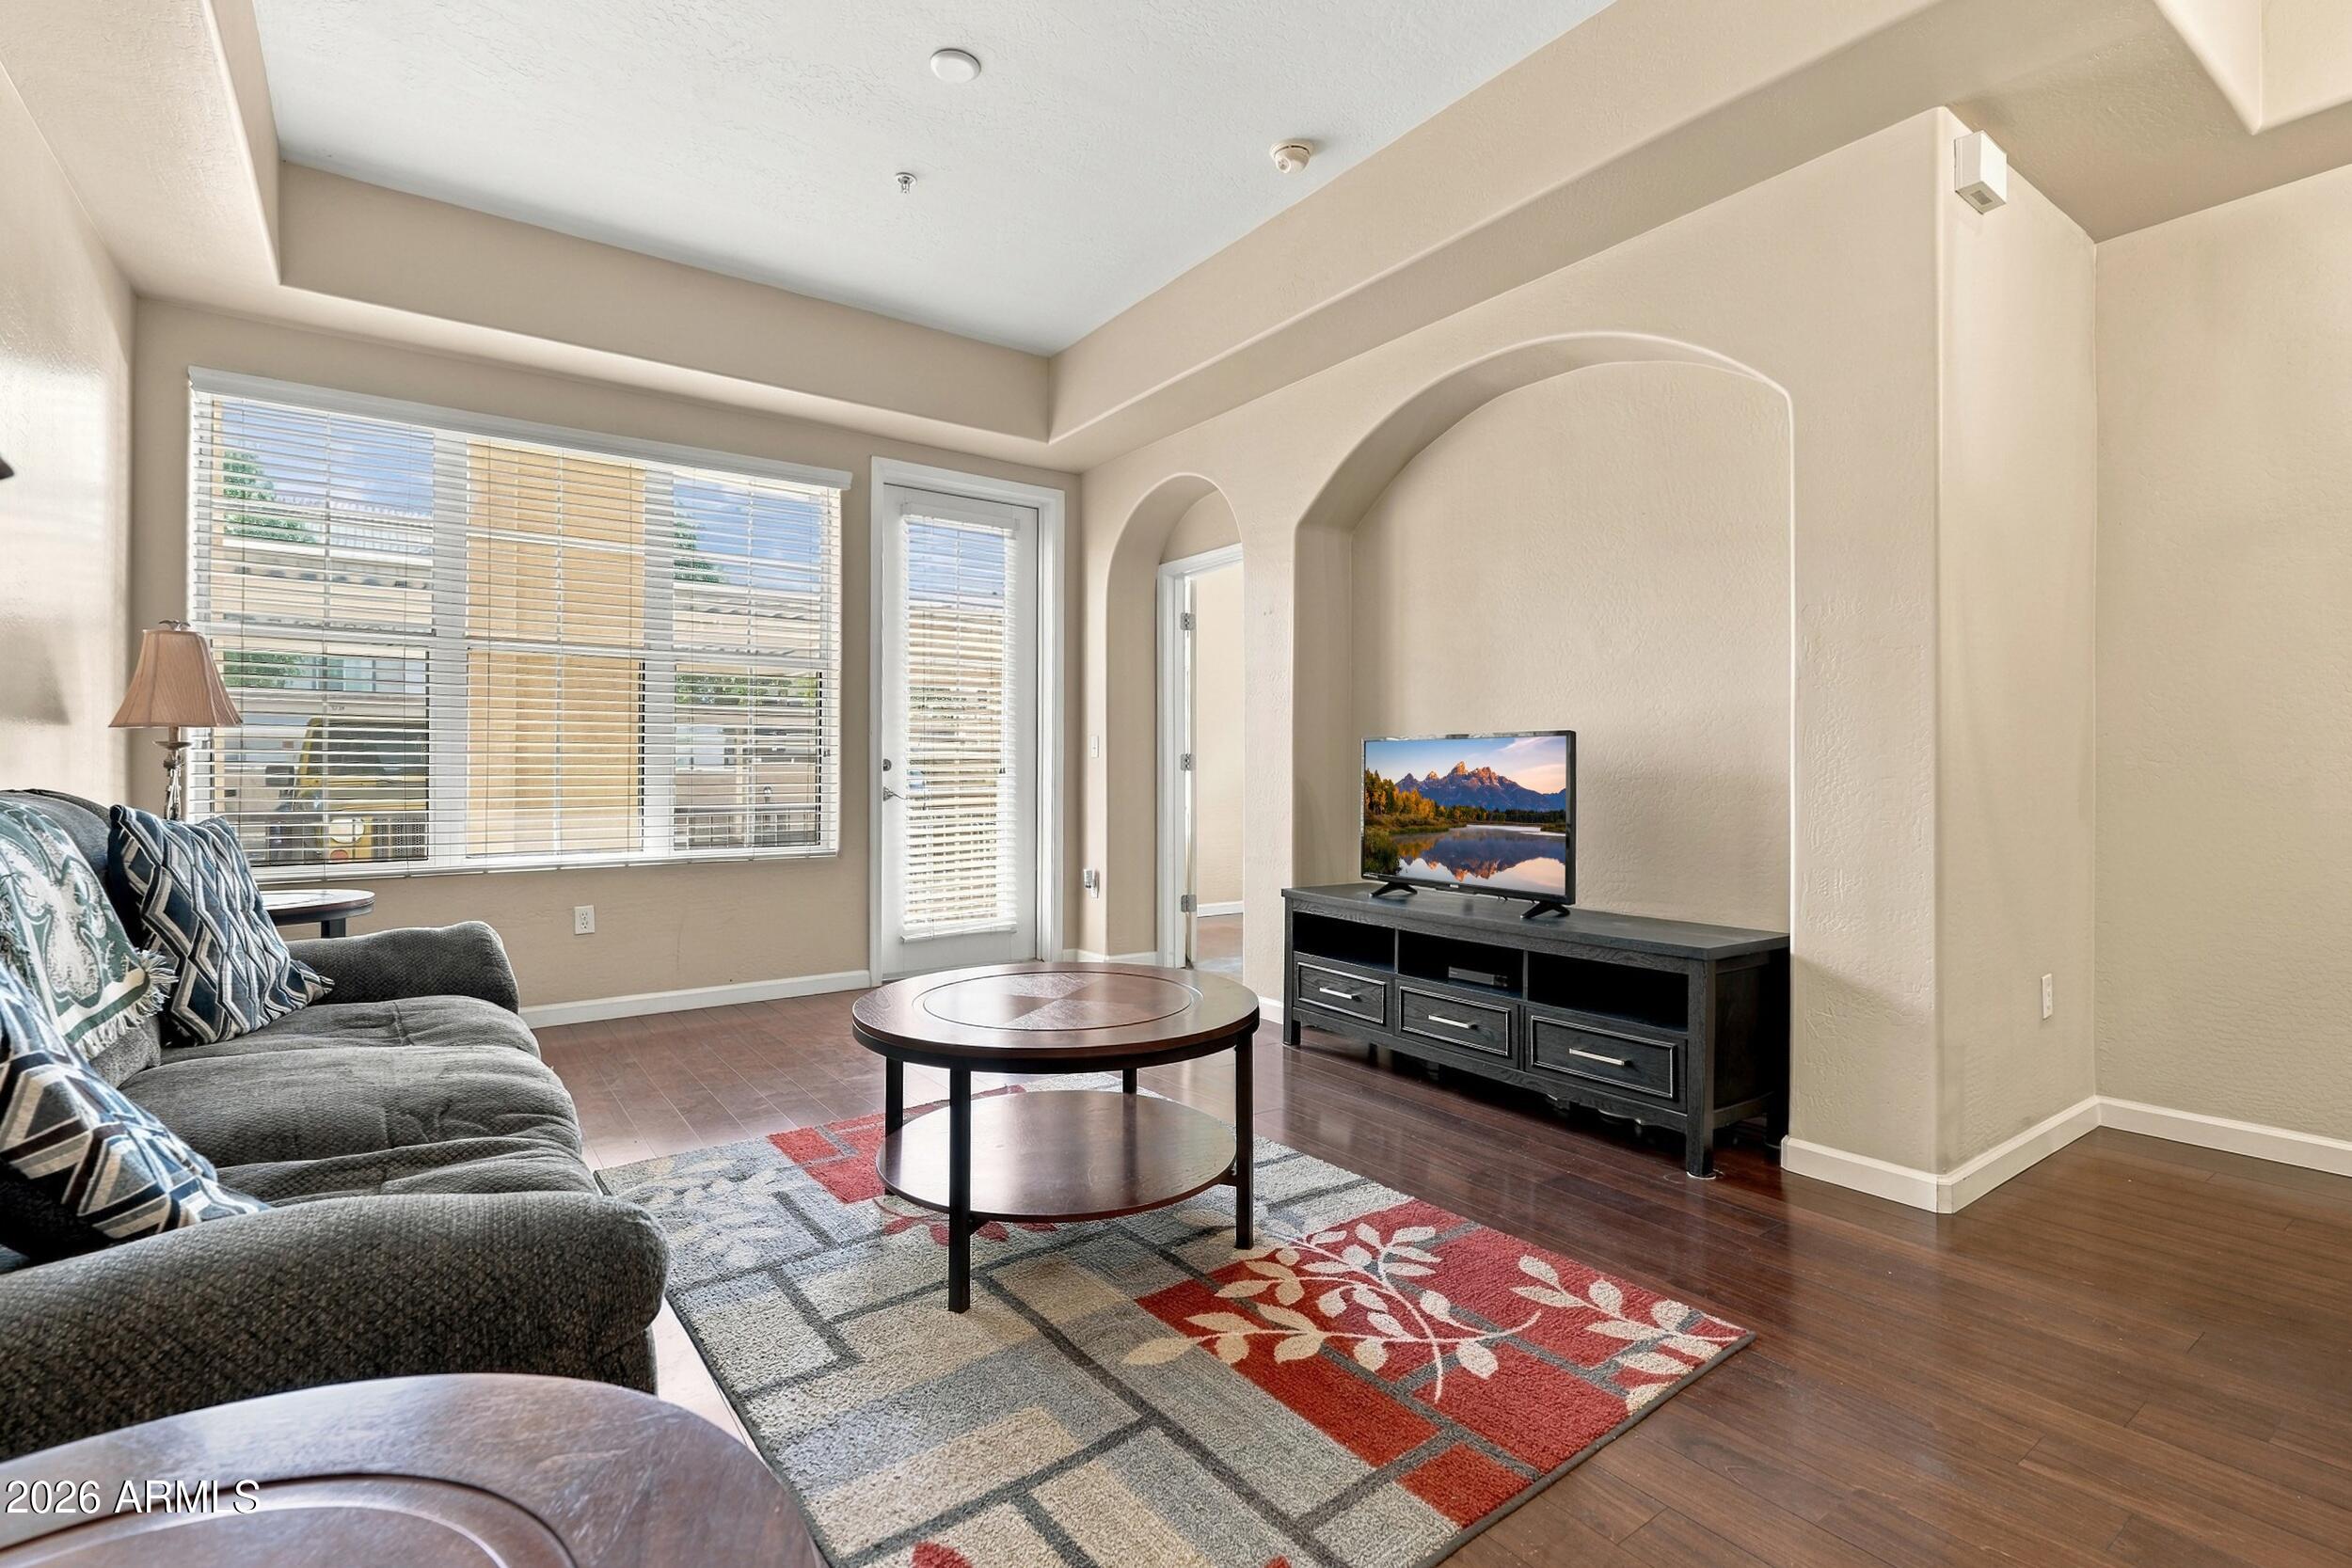
Living room with a gray sofa, patterned rug, round coffee table, and television beside arched wall details.
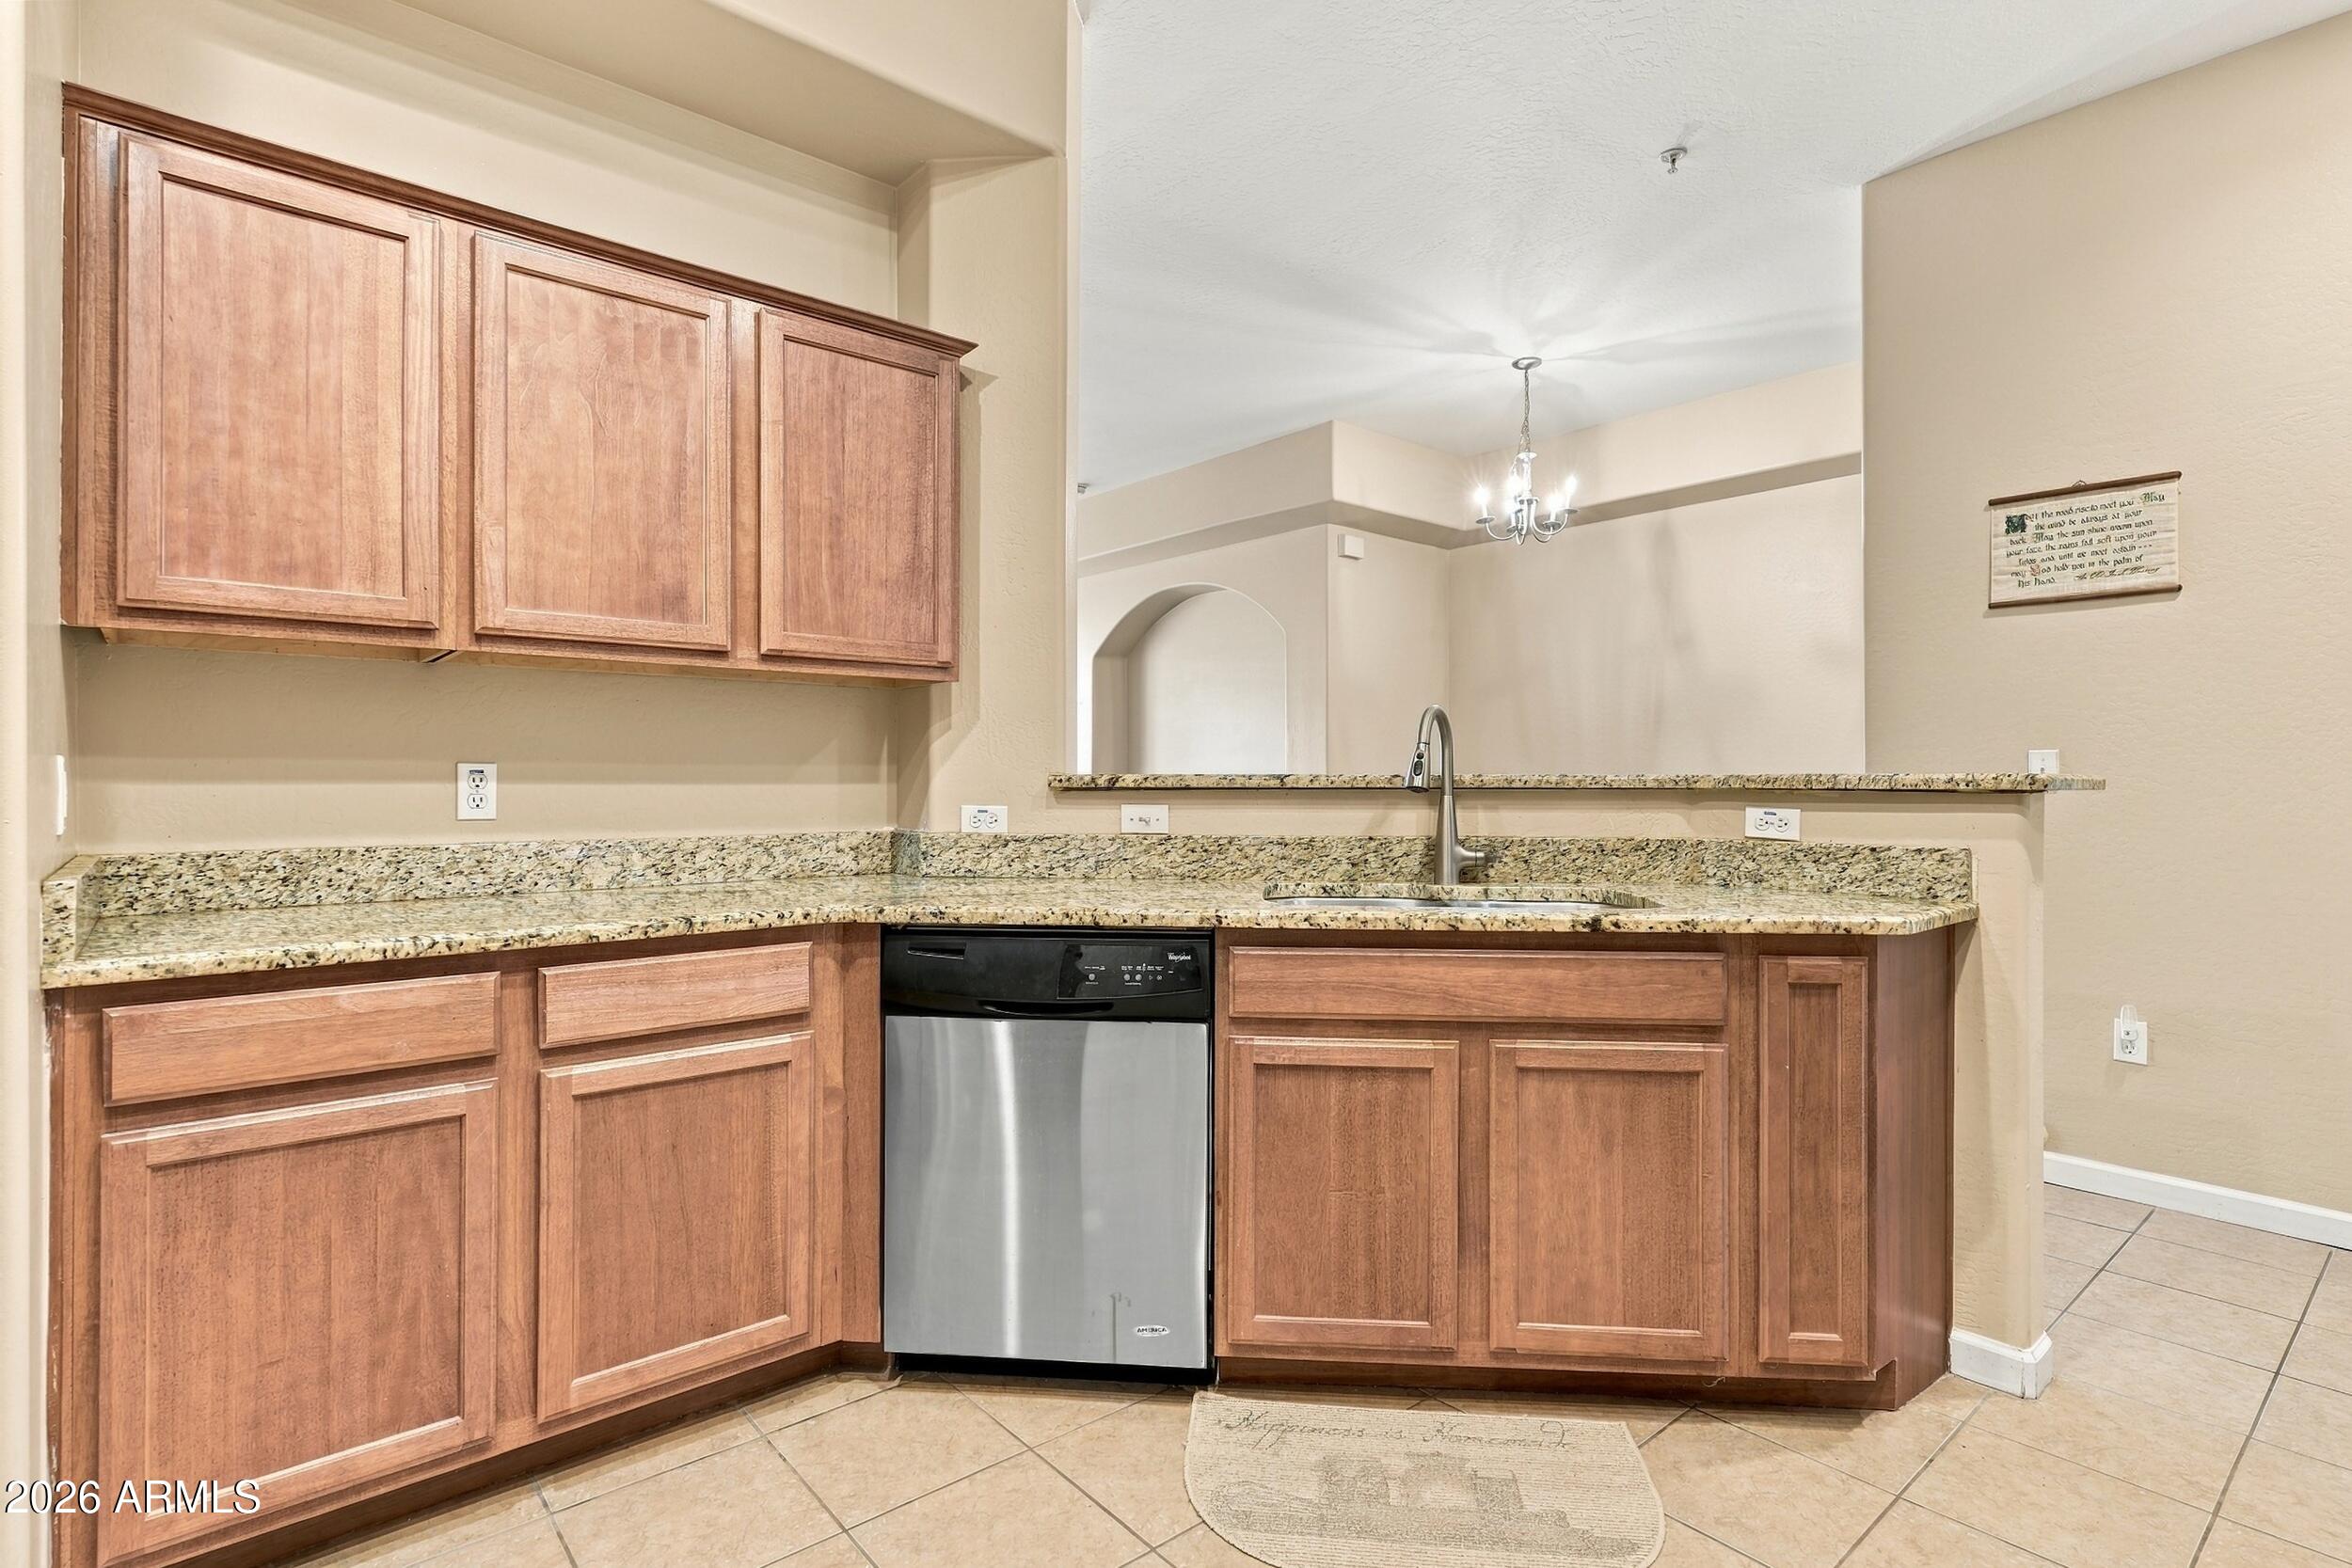
Kitchen with wood cabinets, granite counters, stainless steel dishwasher, and an open counter facing the adjoining room.
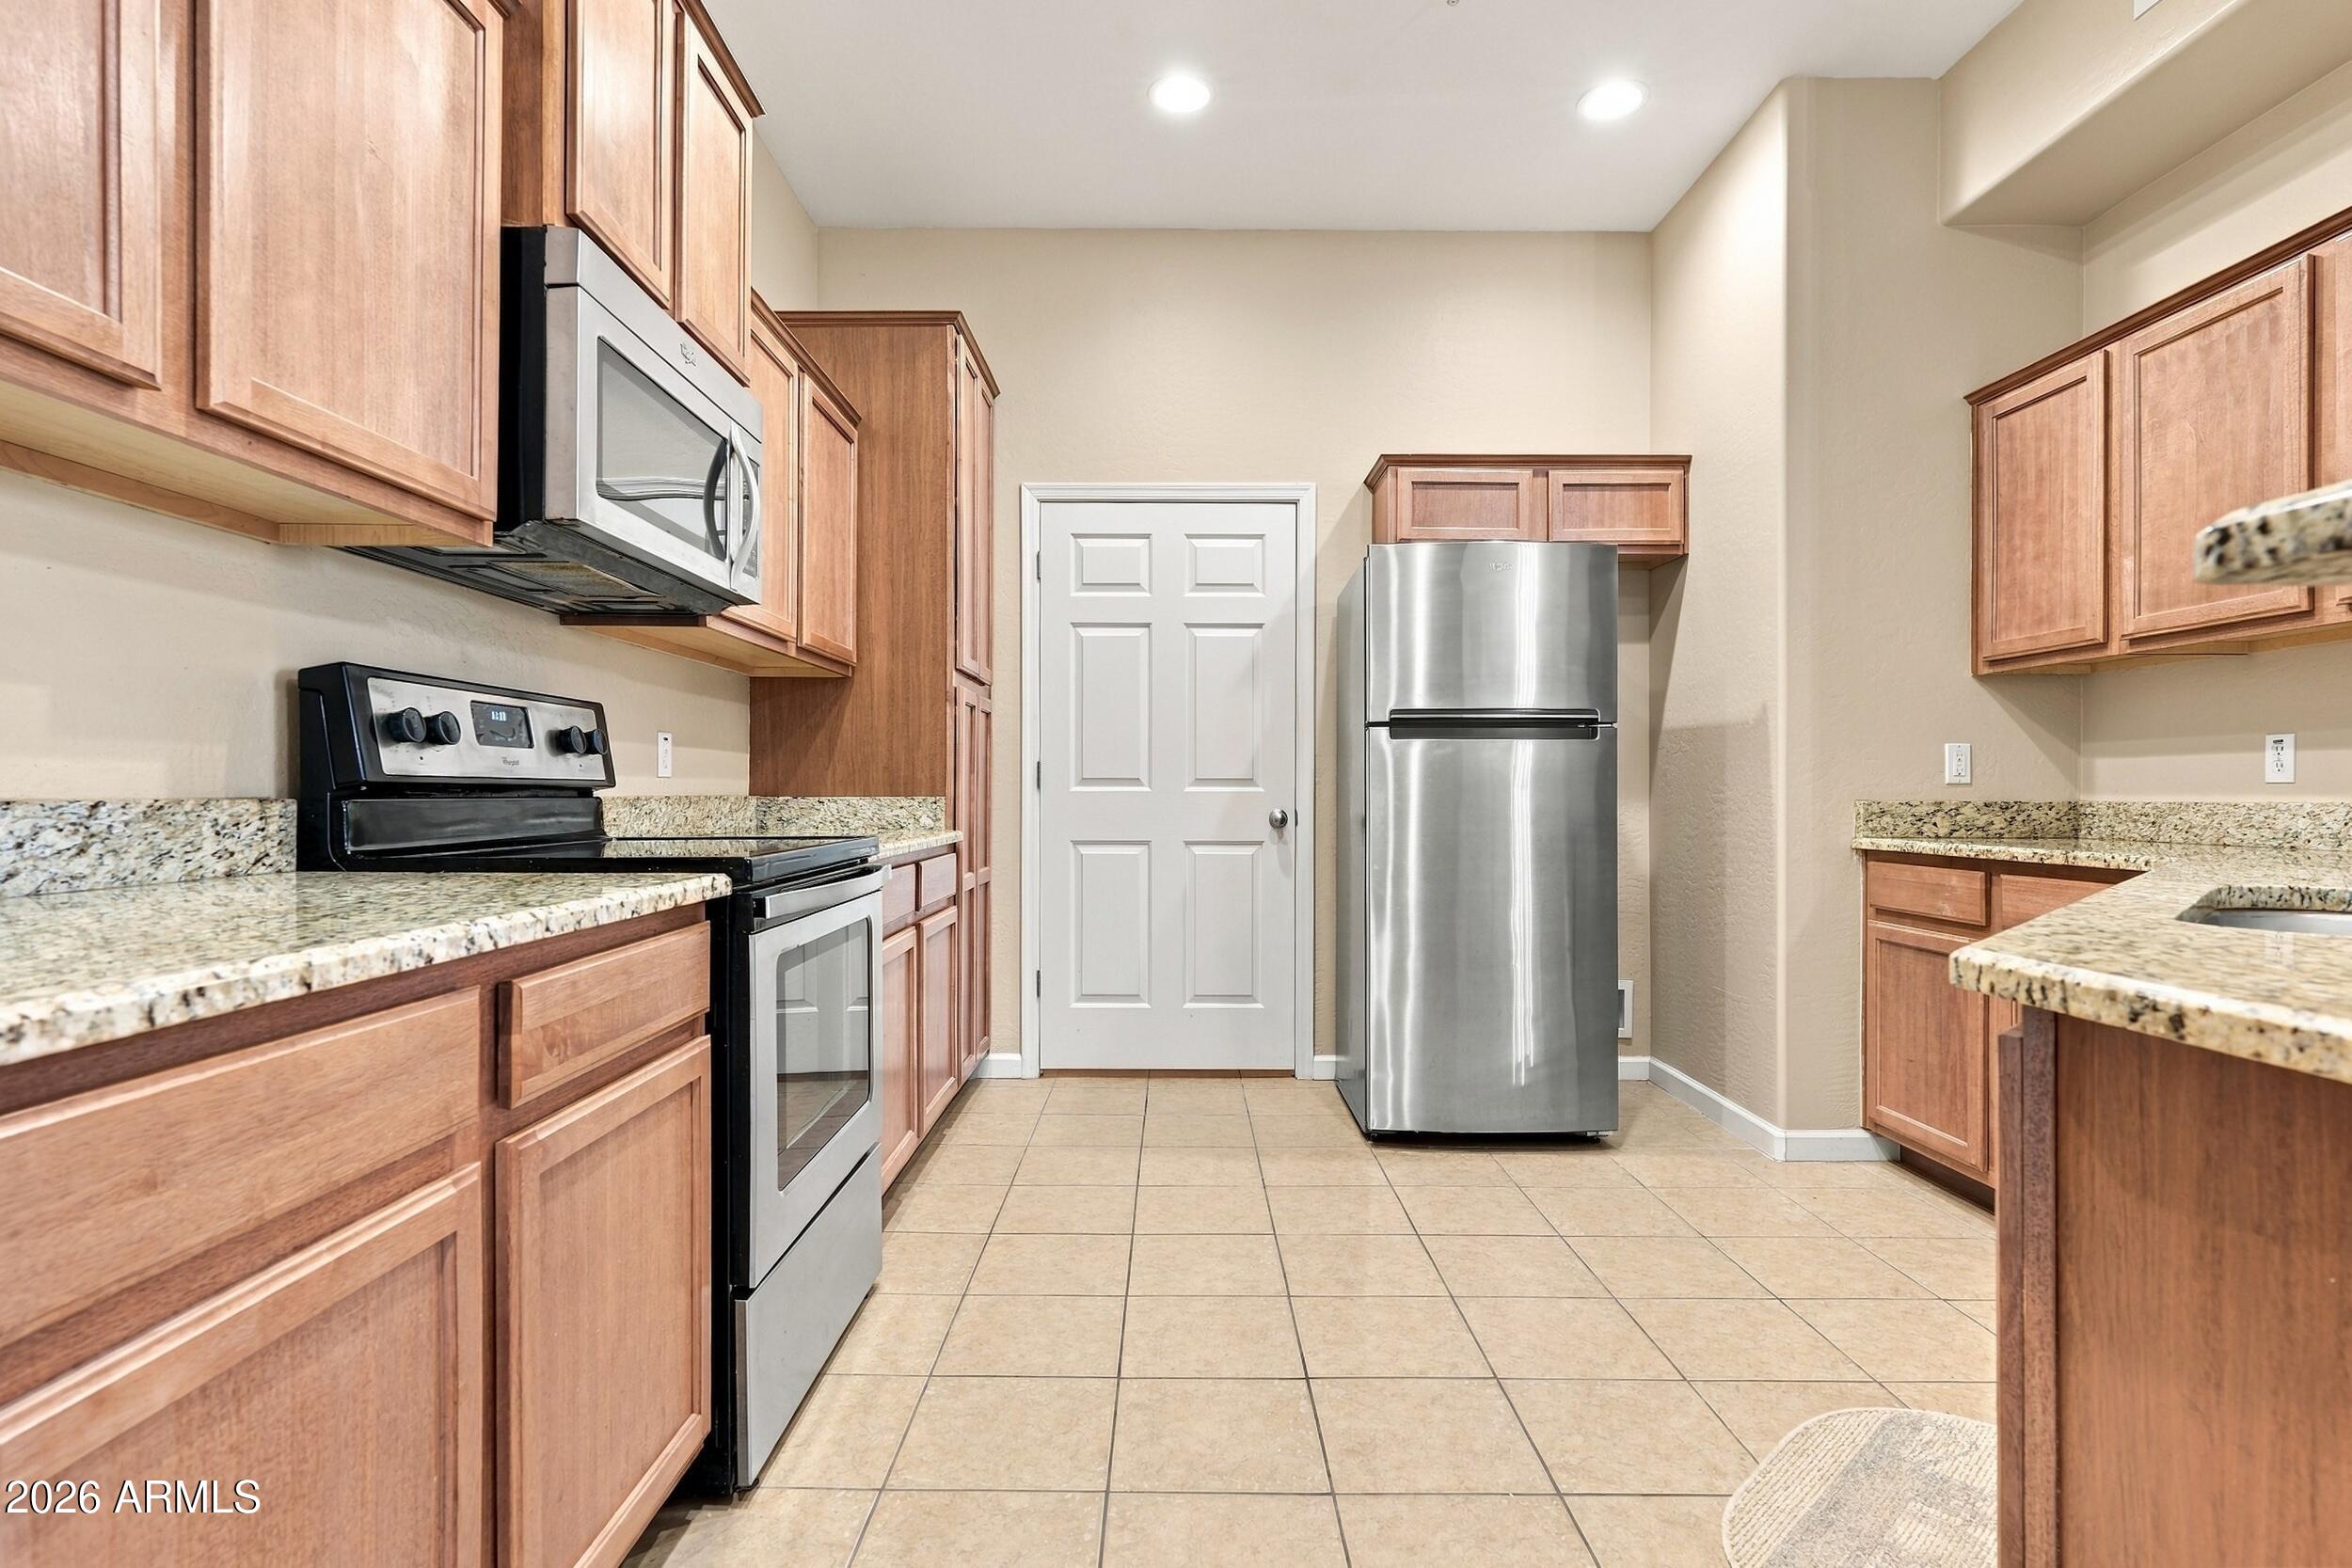
Kitchen with reddish wood cabinets, granite counters, stainless refrigerator, and tile flooring.
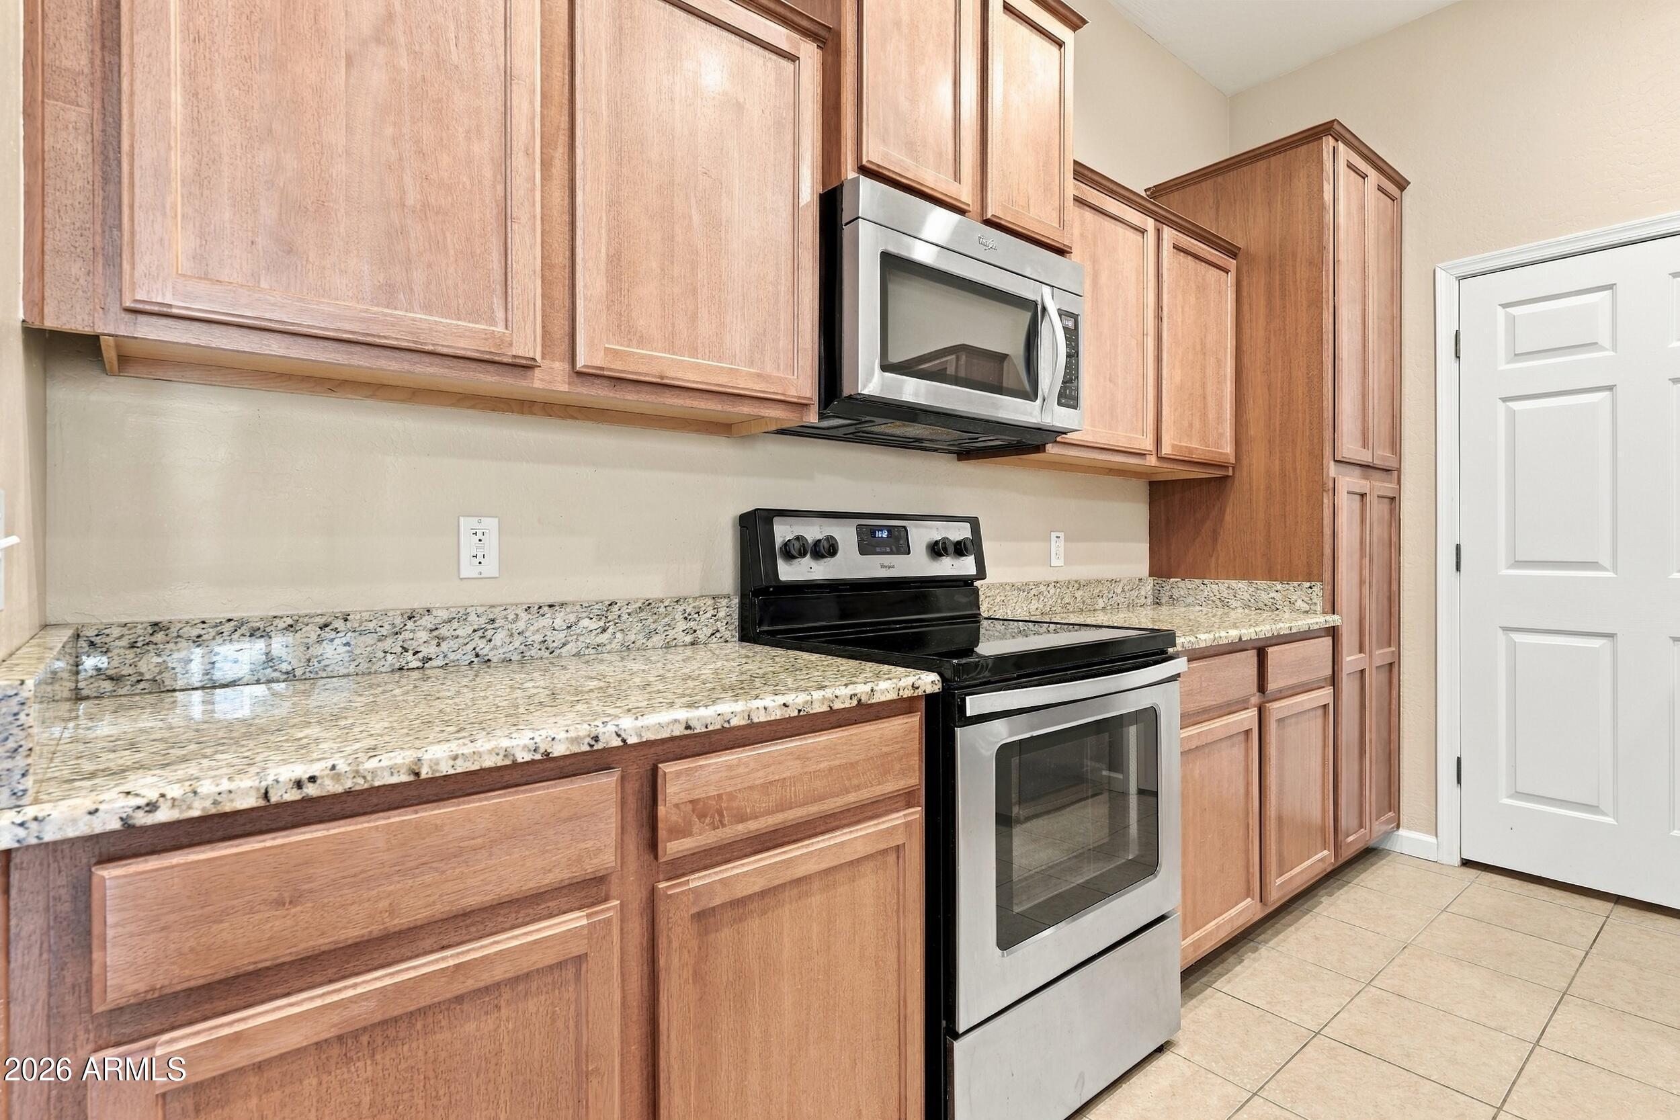
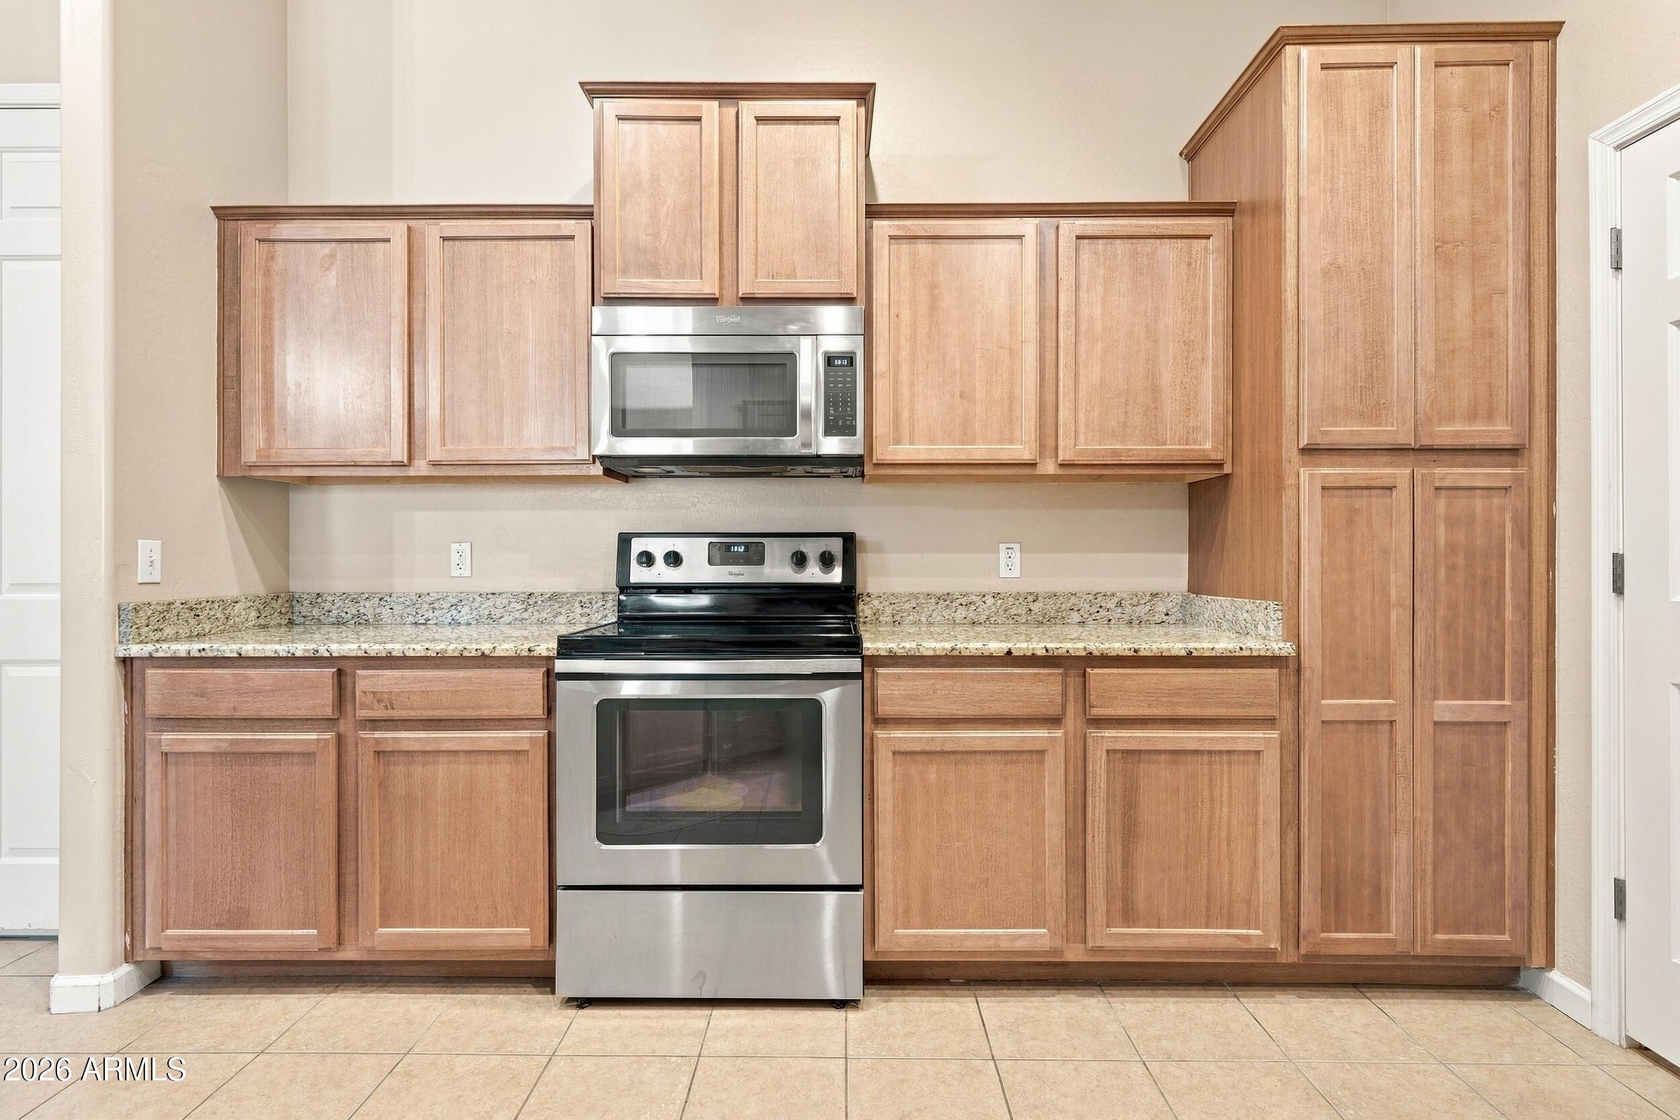
Kitchen with wood cabinets, granite counters, and a stainless-steel range and microwave.
Kitchen with honey-toned wood cabinets, granite counters, and stainless steel range and microwave.
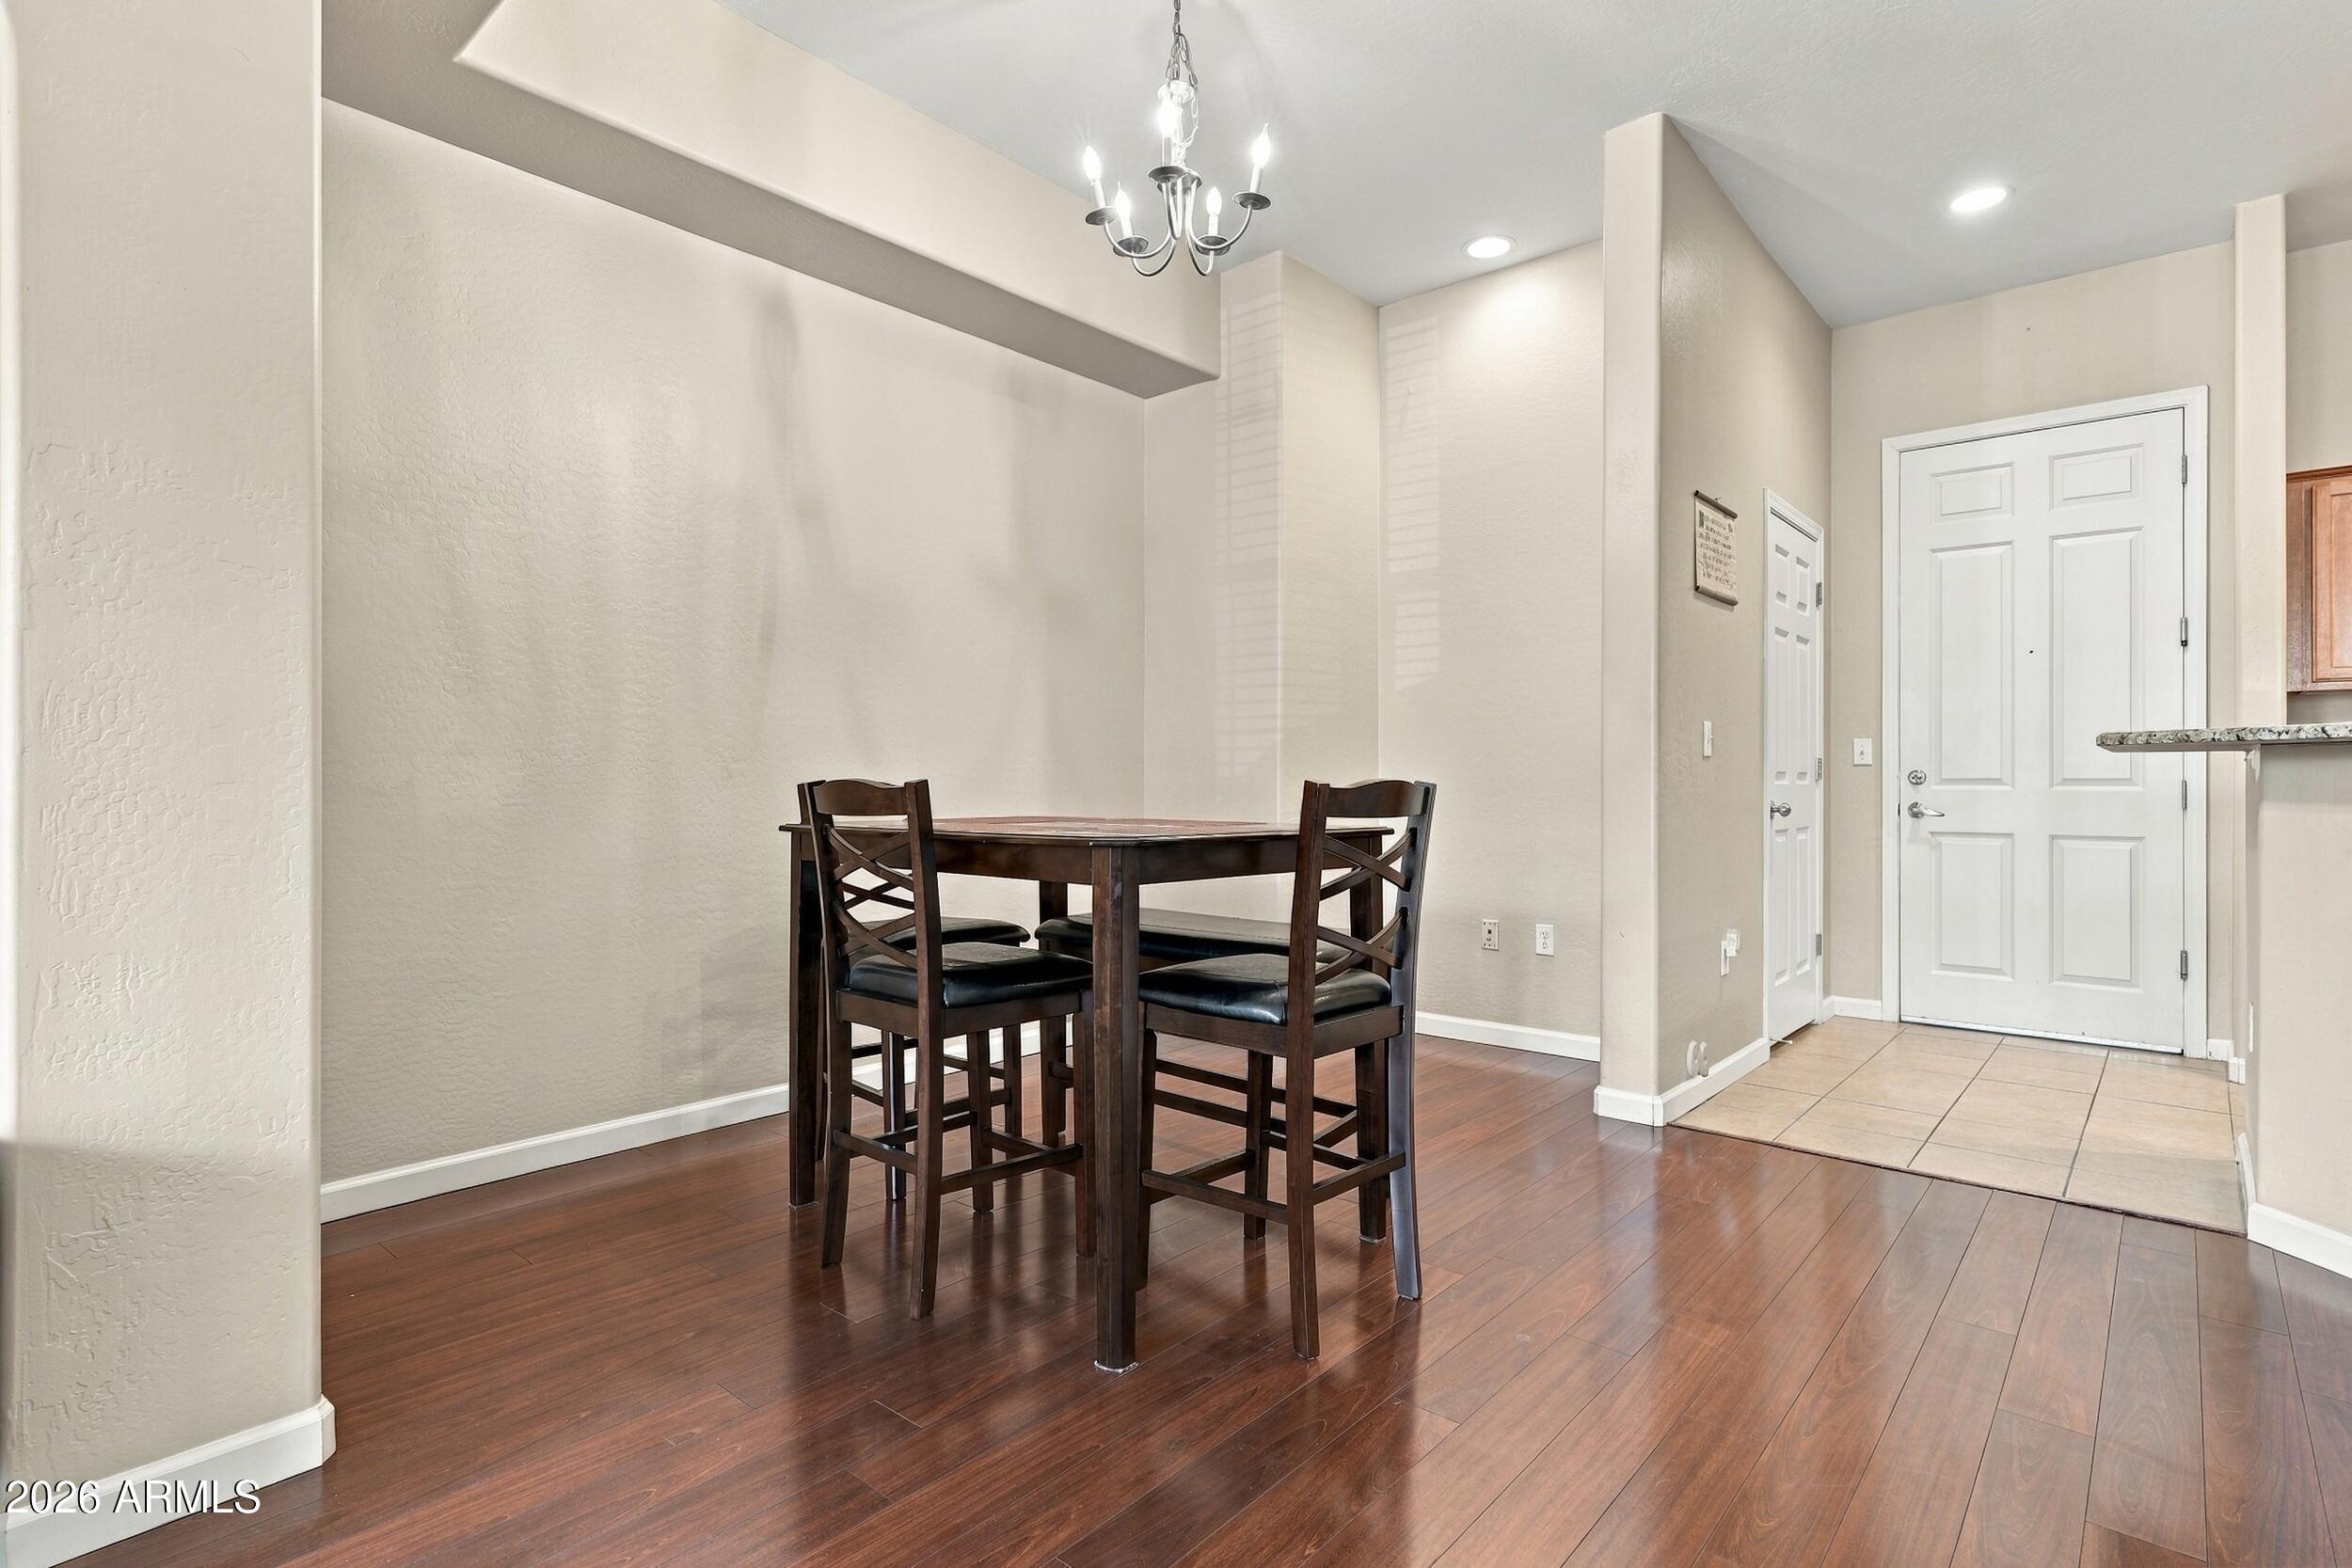
Dining area with a dark wood table and chairs, chandelier, and hardwood floors.
Living room with a gray sectional, patterned rug, and TV beneath a large arched wall niche.
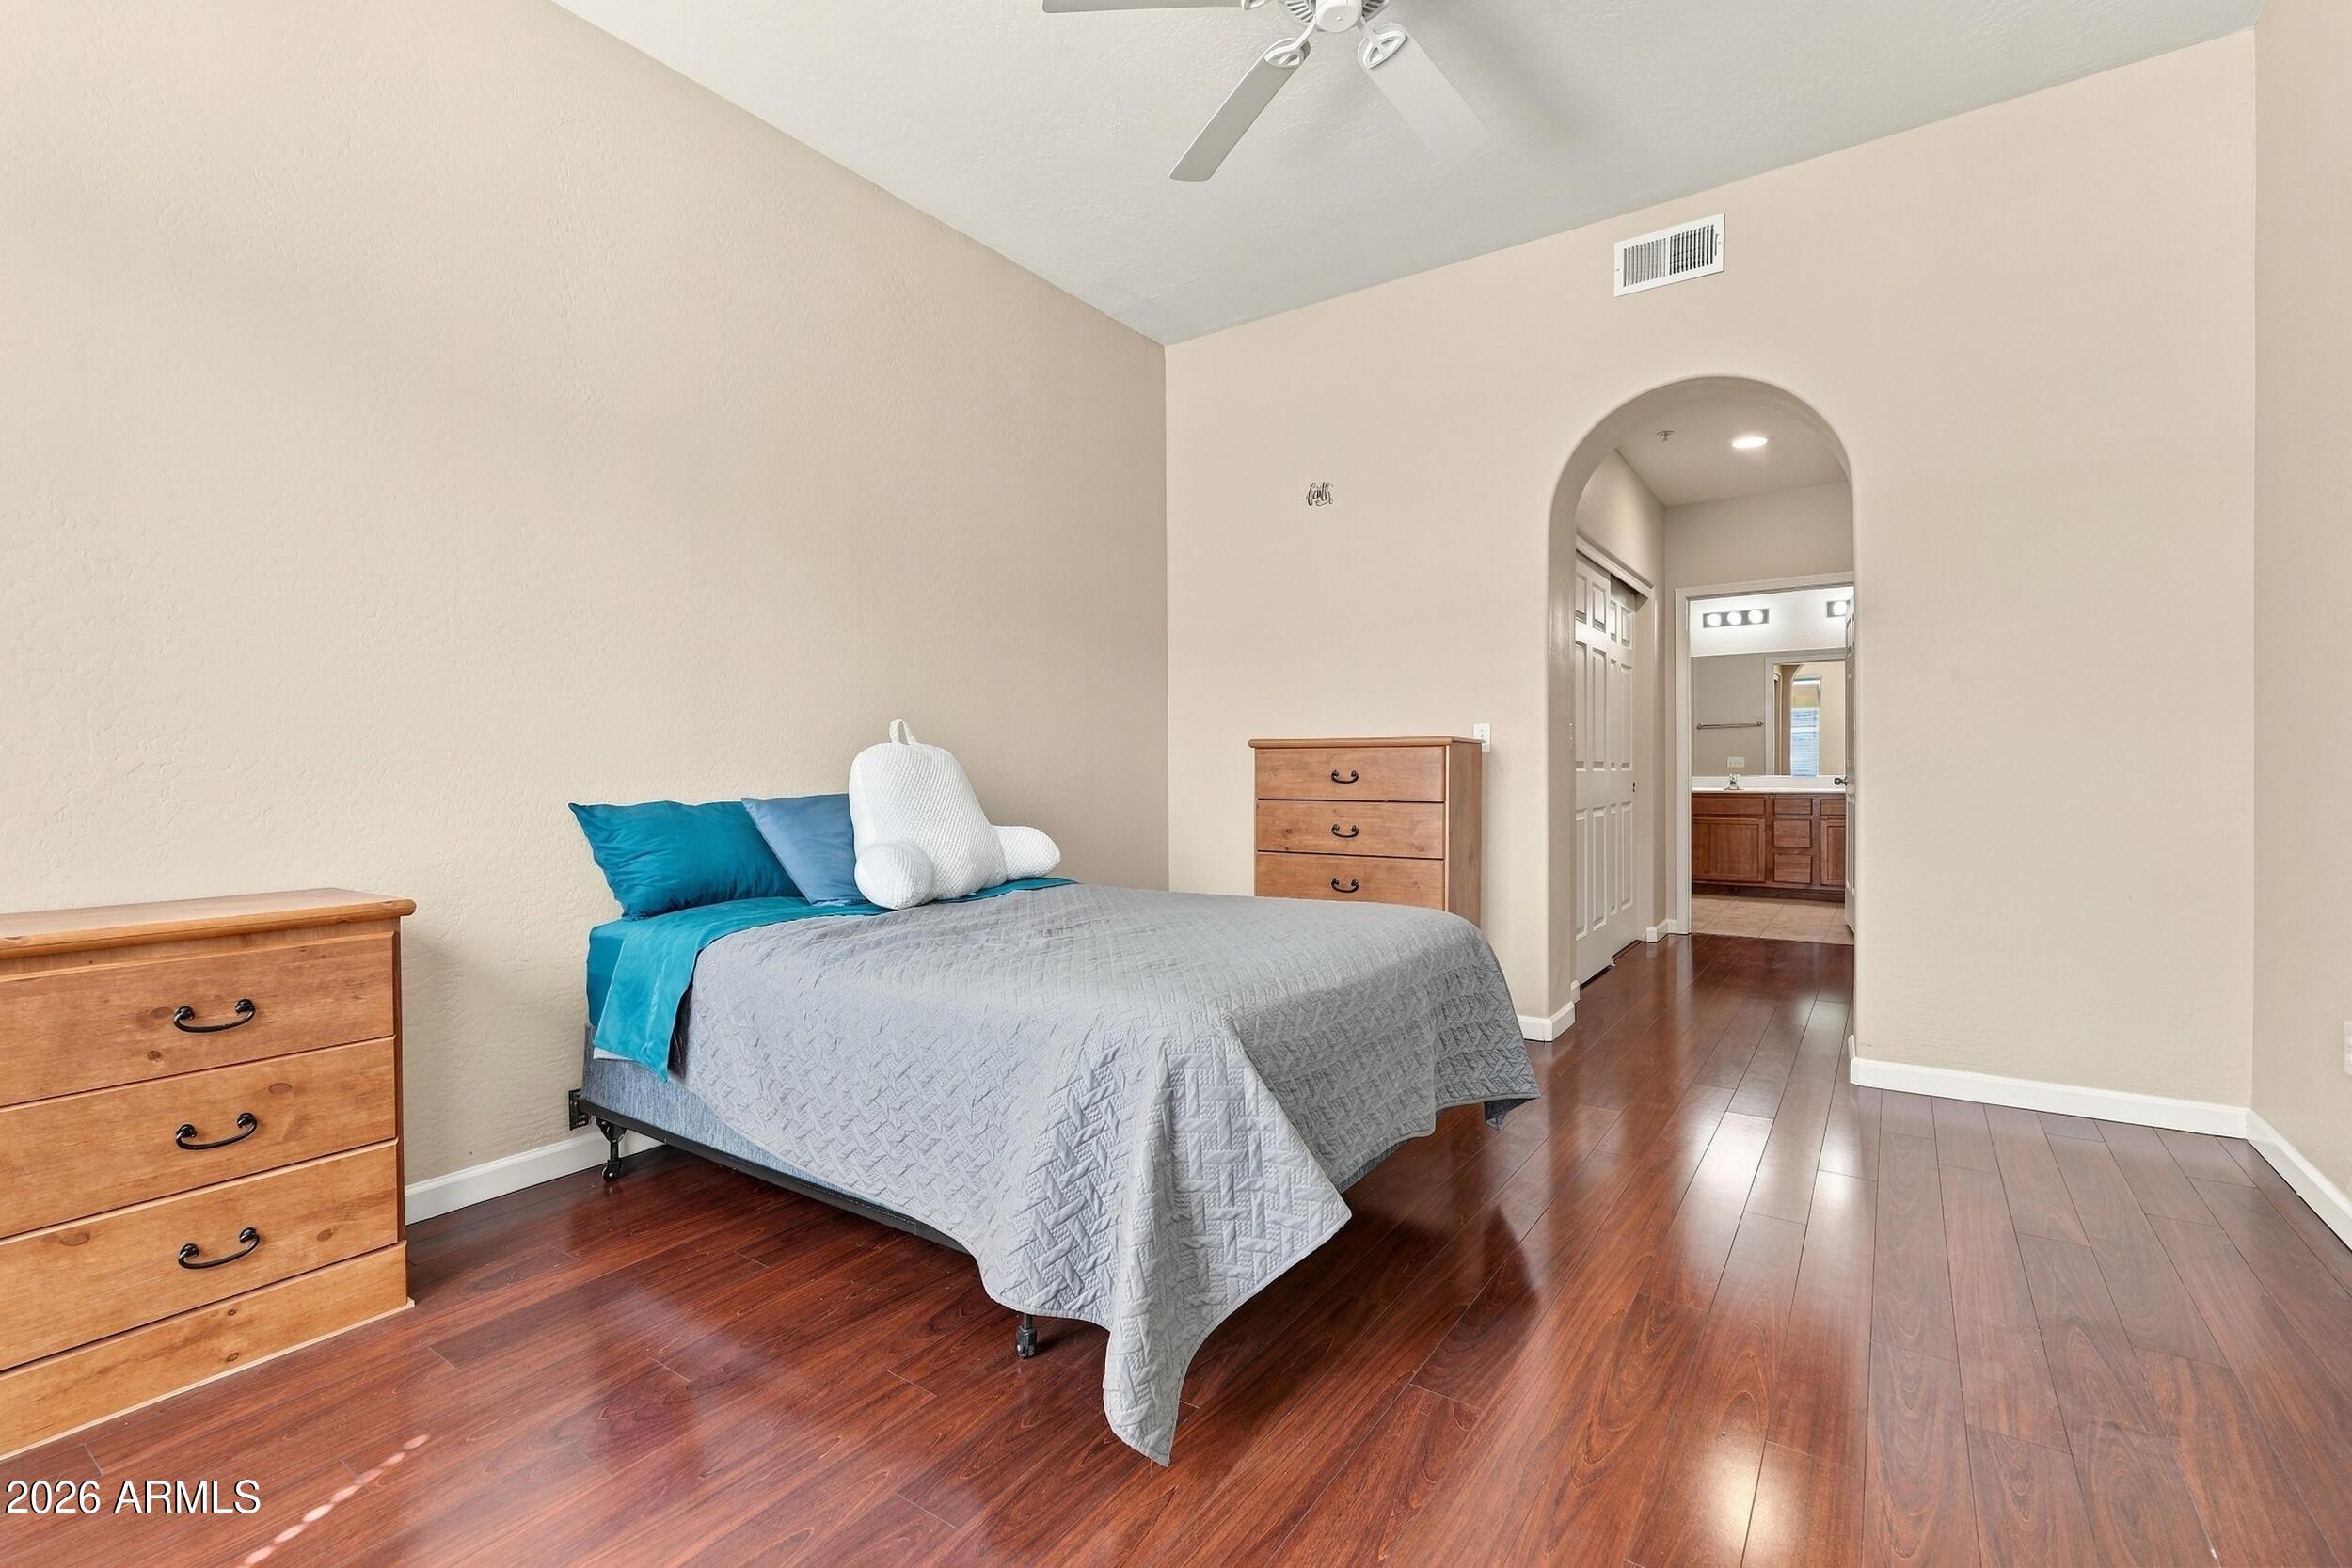
Bedroom with a gray quilted bed, teal pillows, wooden dressers, and an arched bathroom entrance.
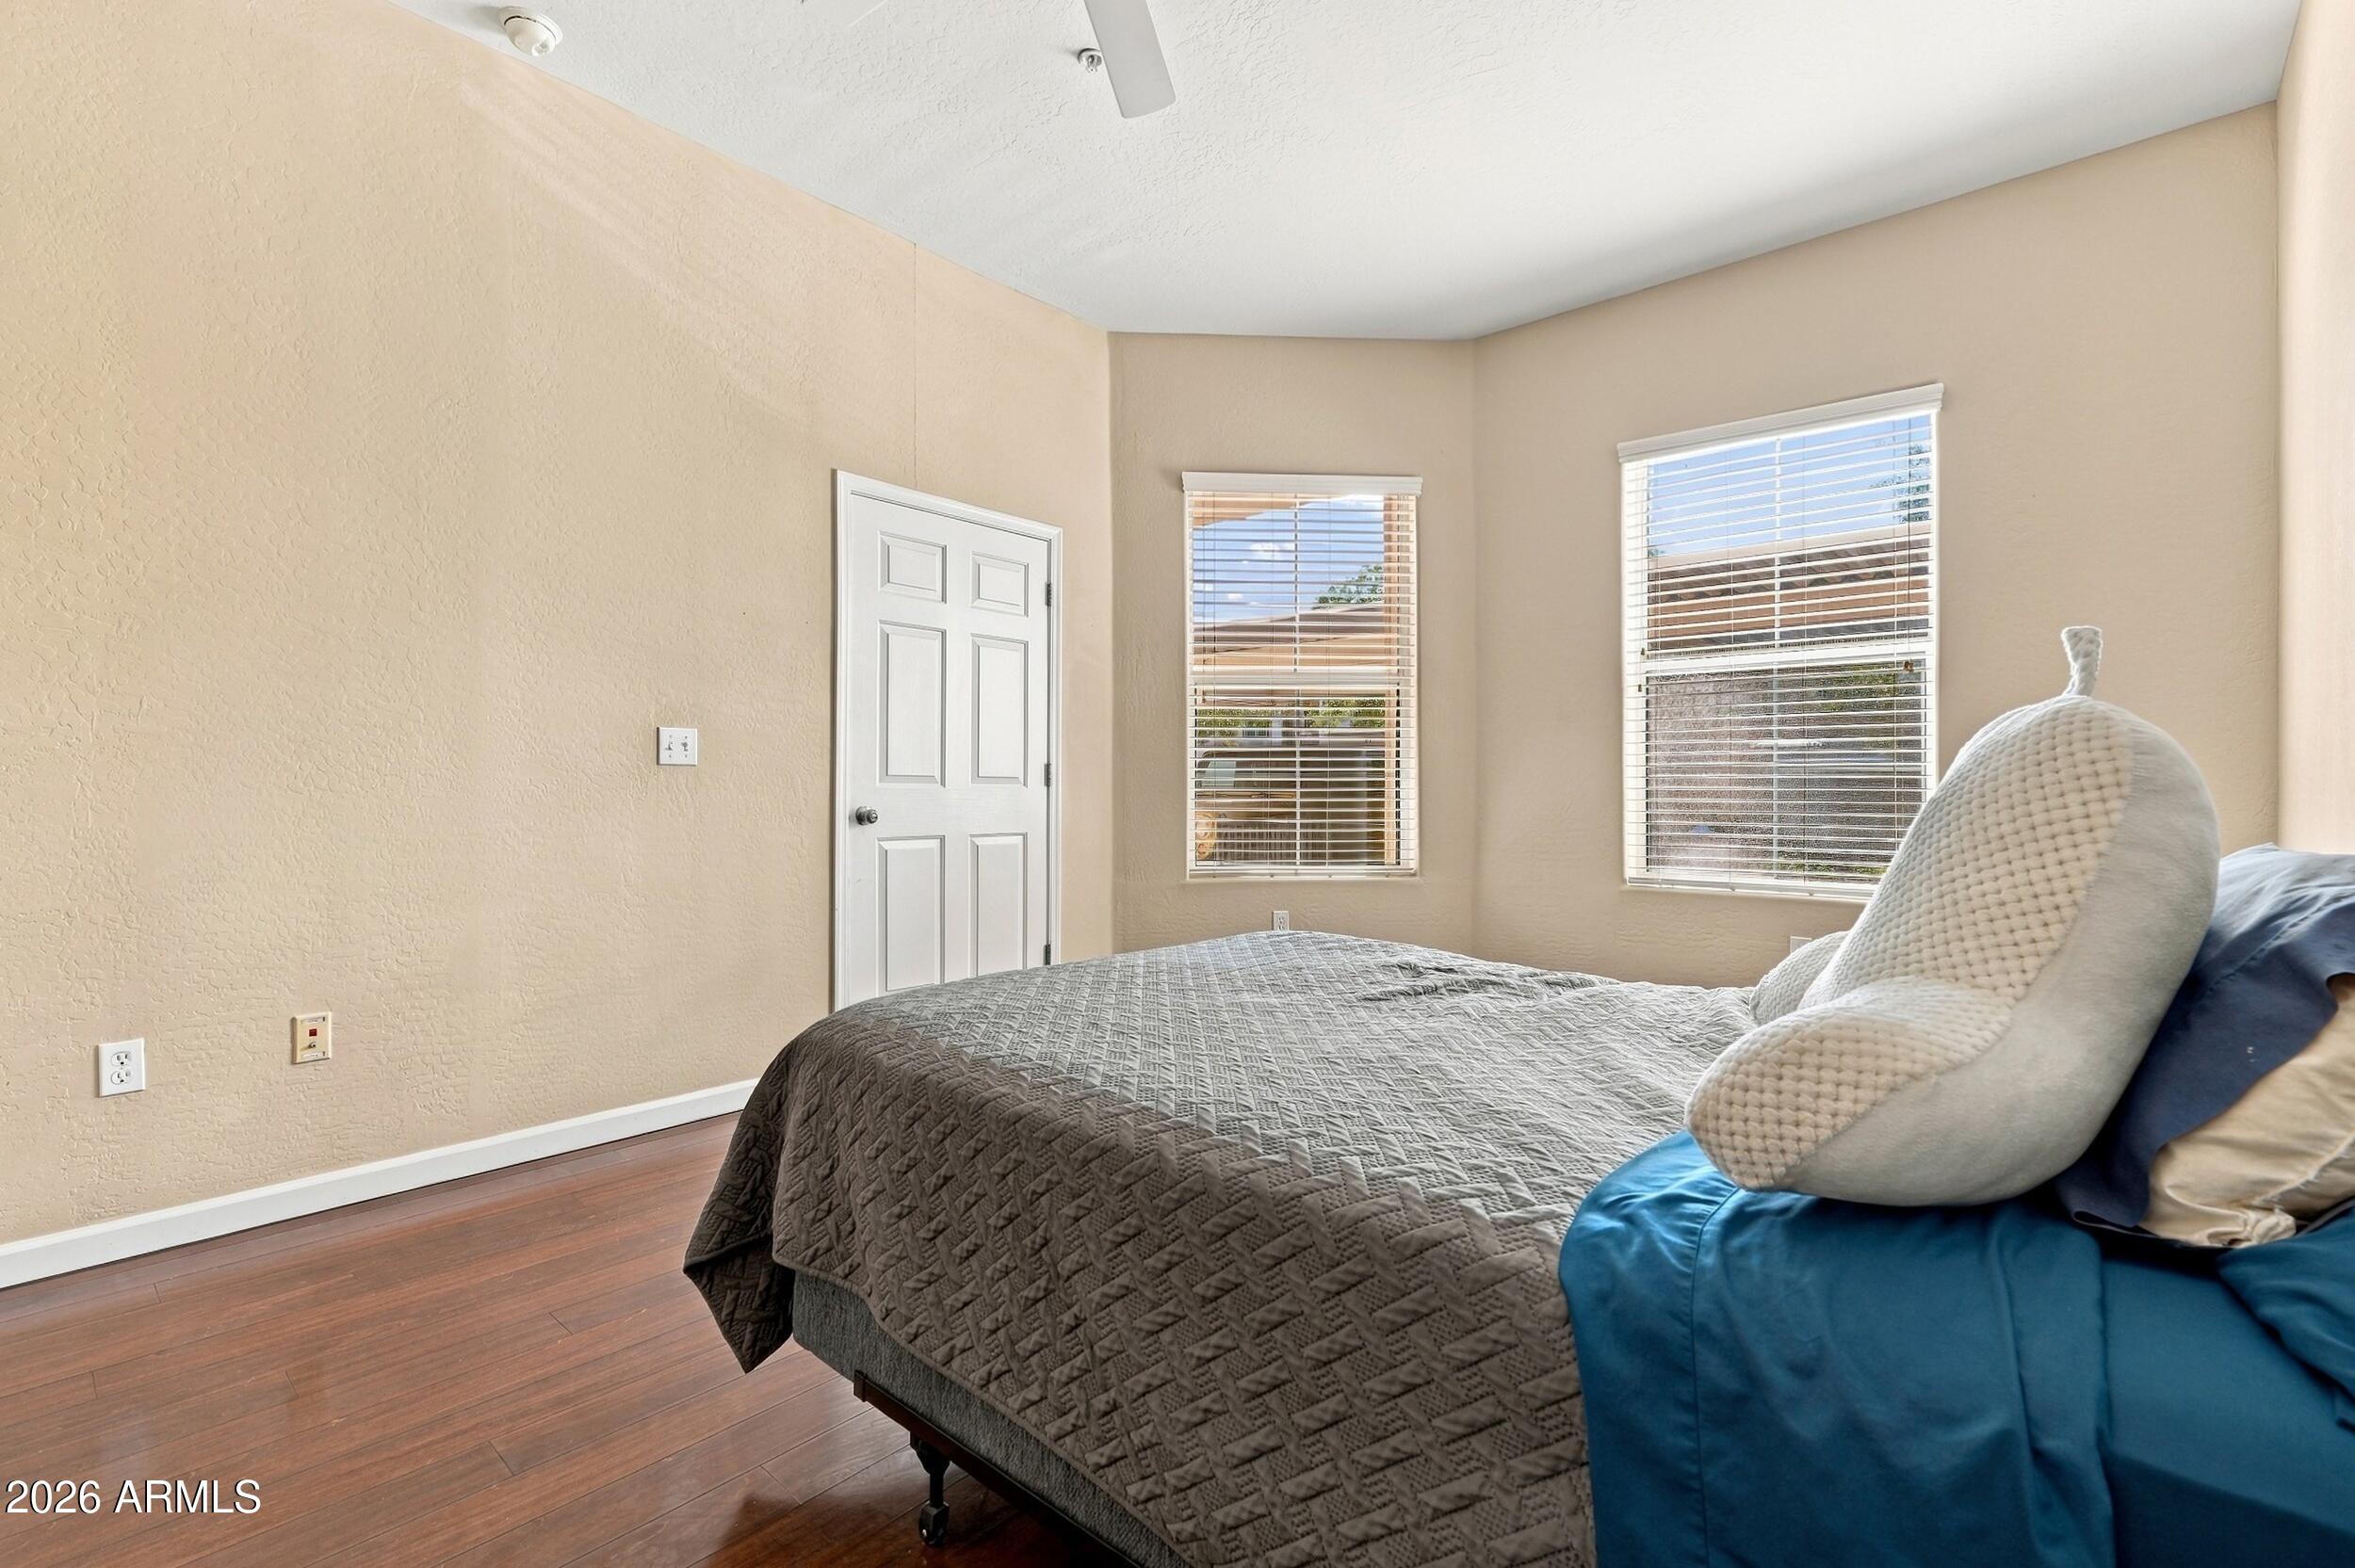
Bedroom with gray quilted bed, blue bedding, wood floors, and two windows with blinds.
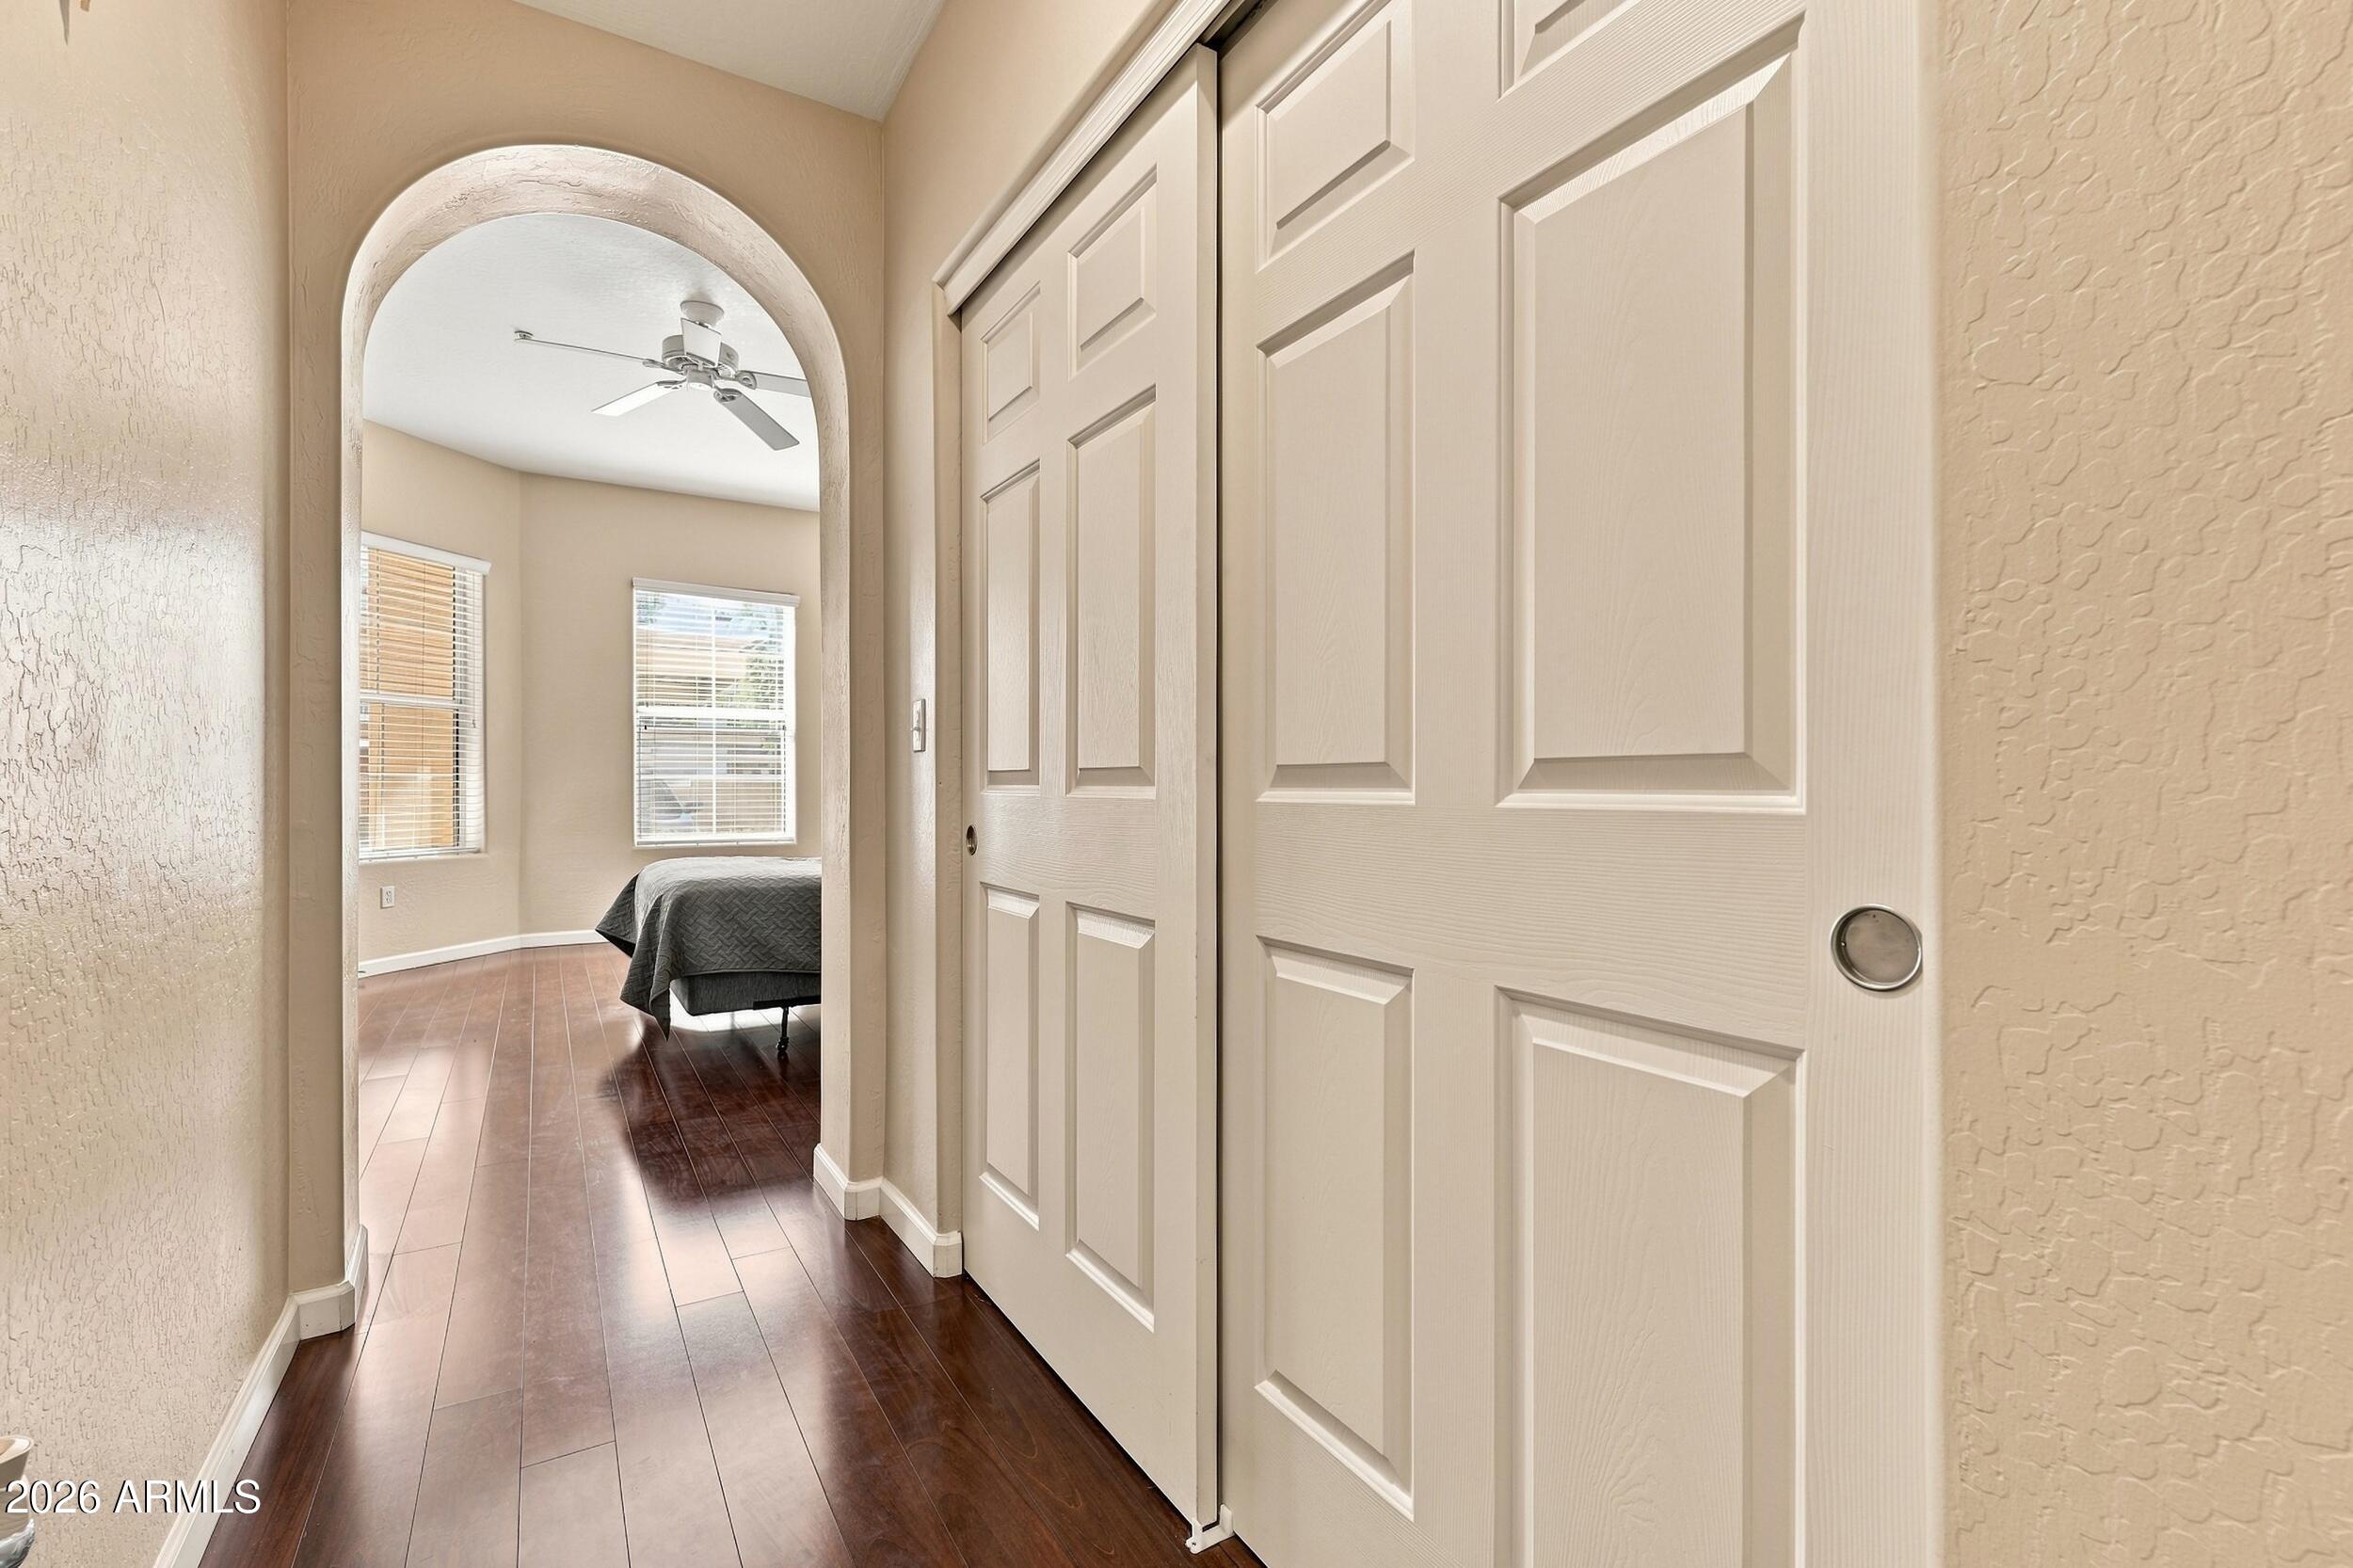
Hallway with paneled closet doors and an arched opening to a bright bedroom.
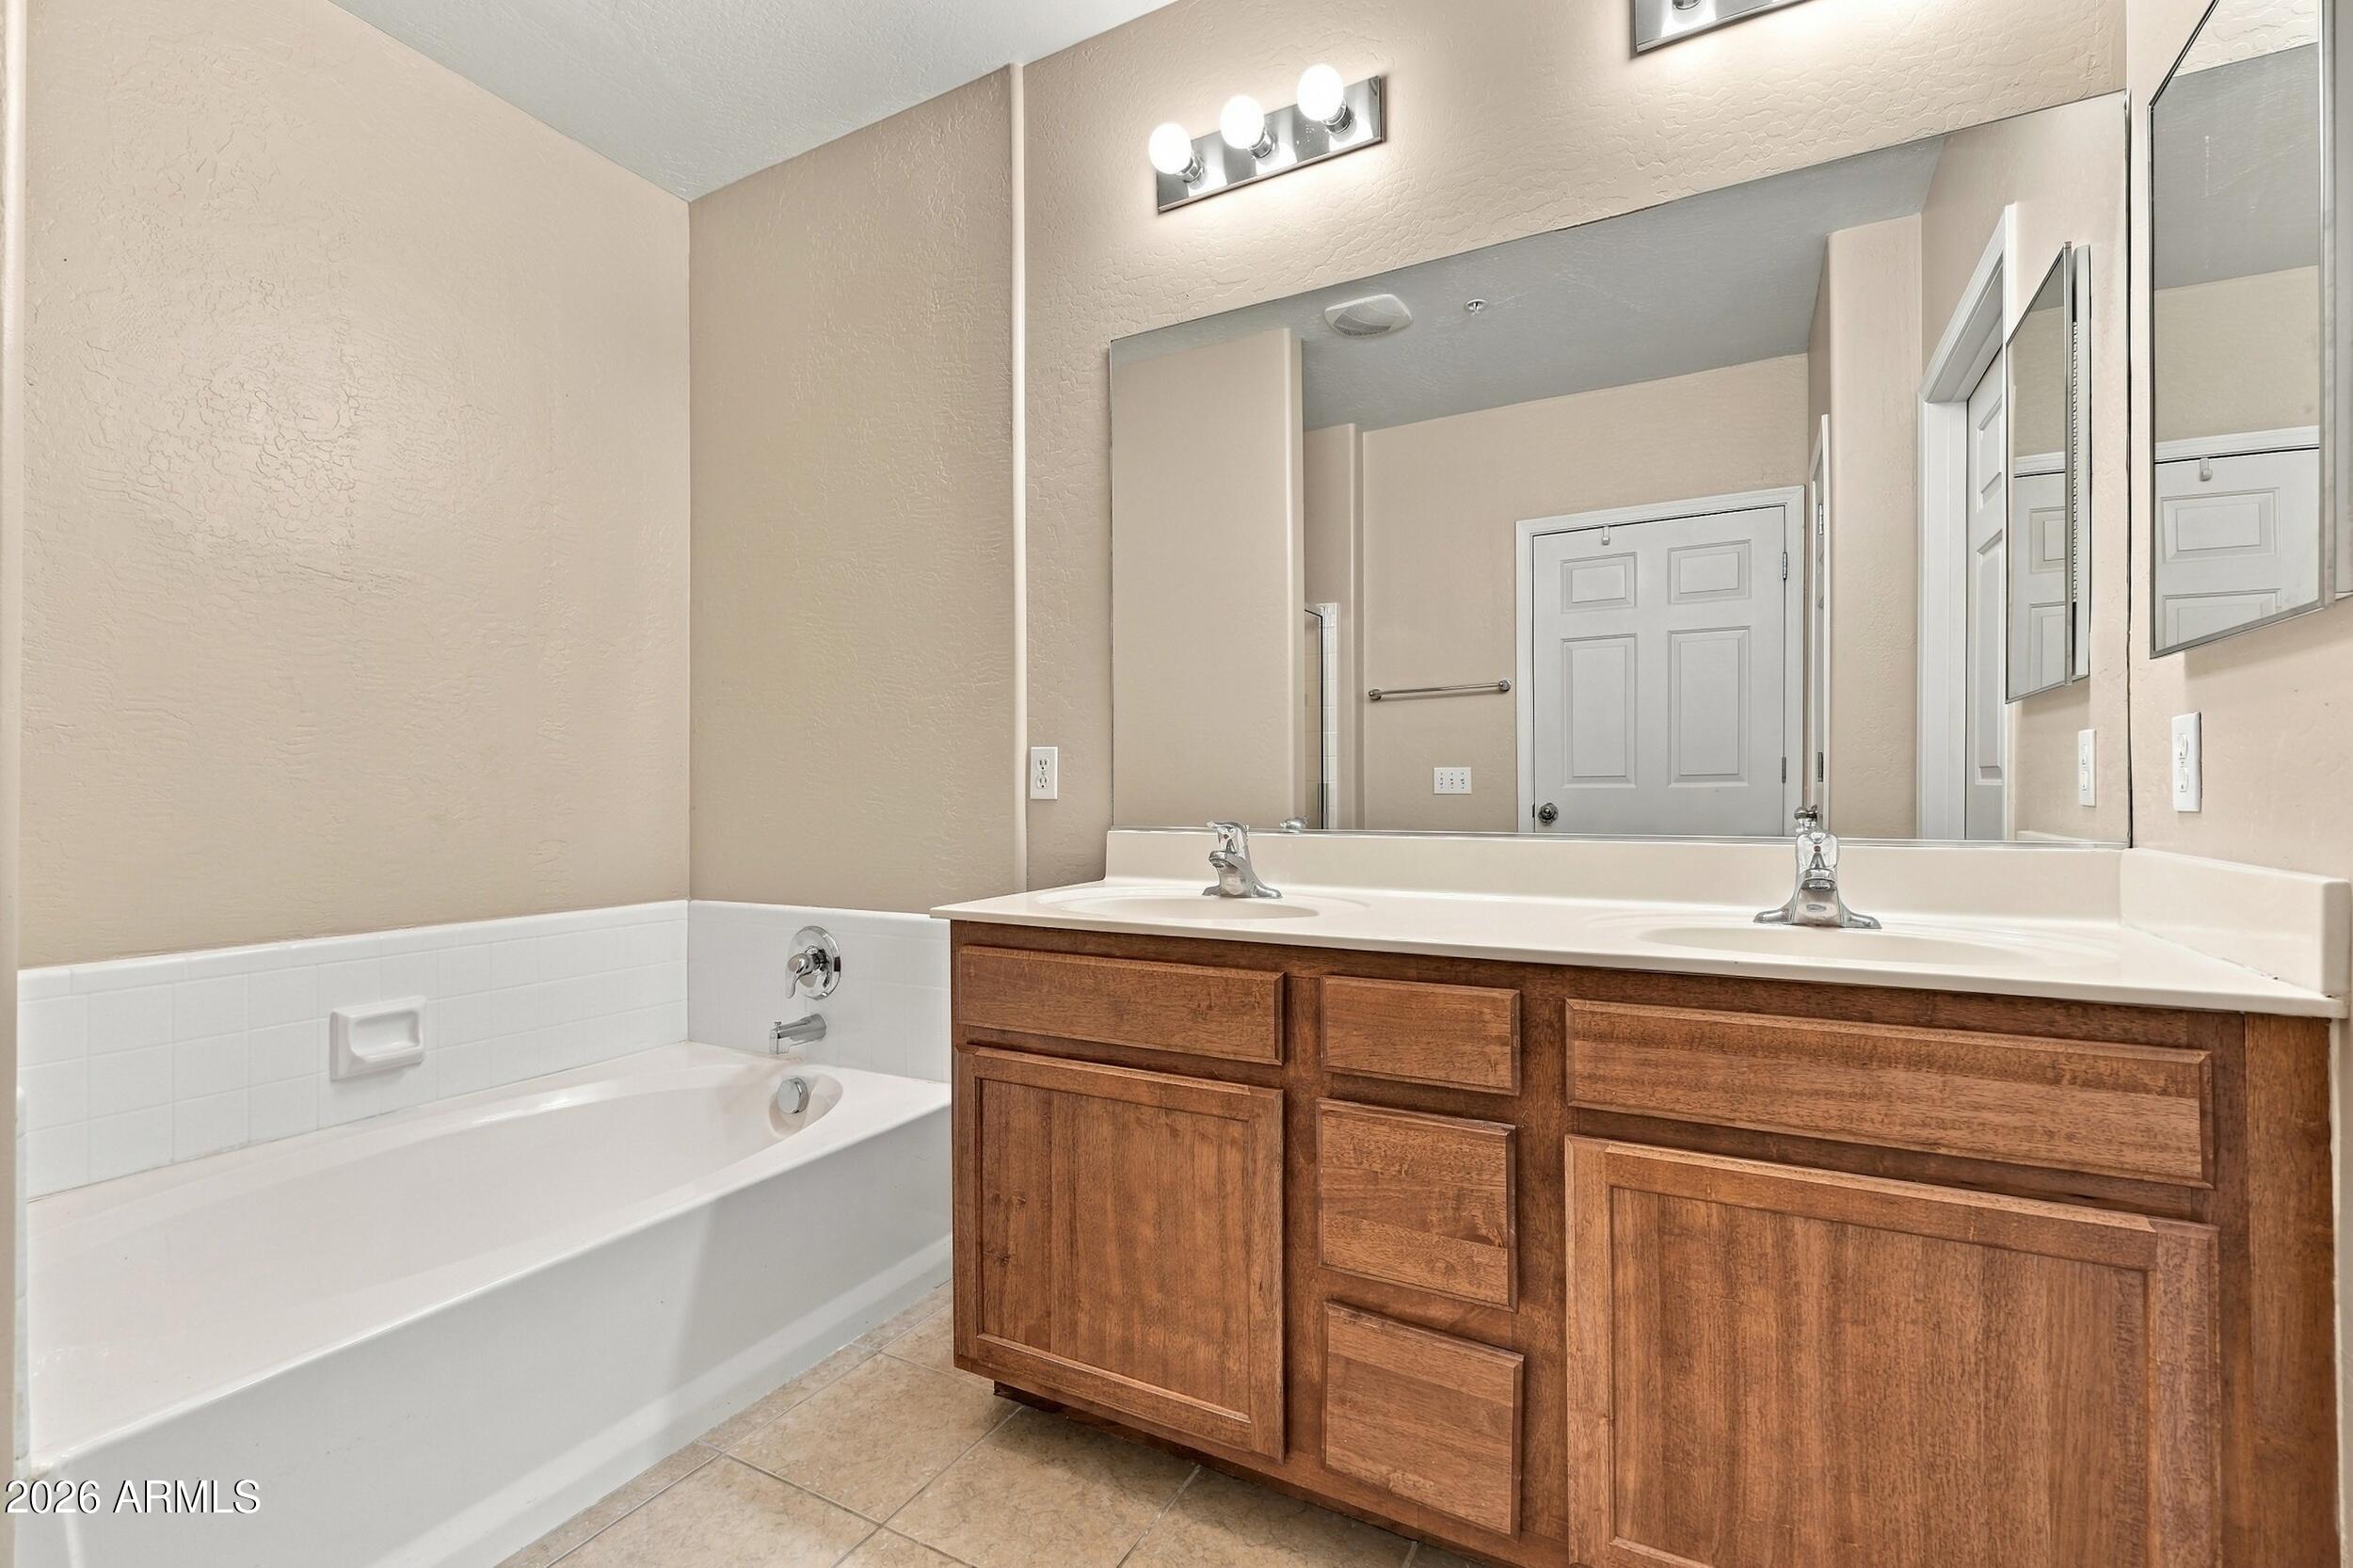
Bathroom with a double-sink wood vanity and a white bathtub.
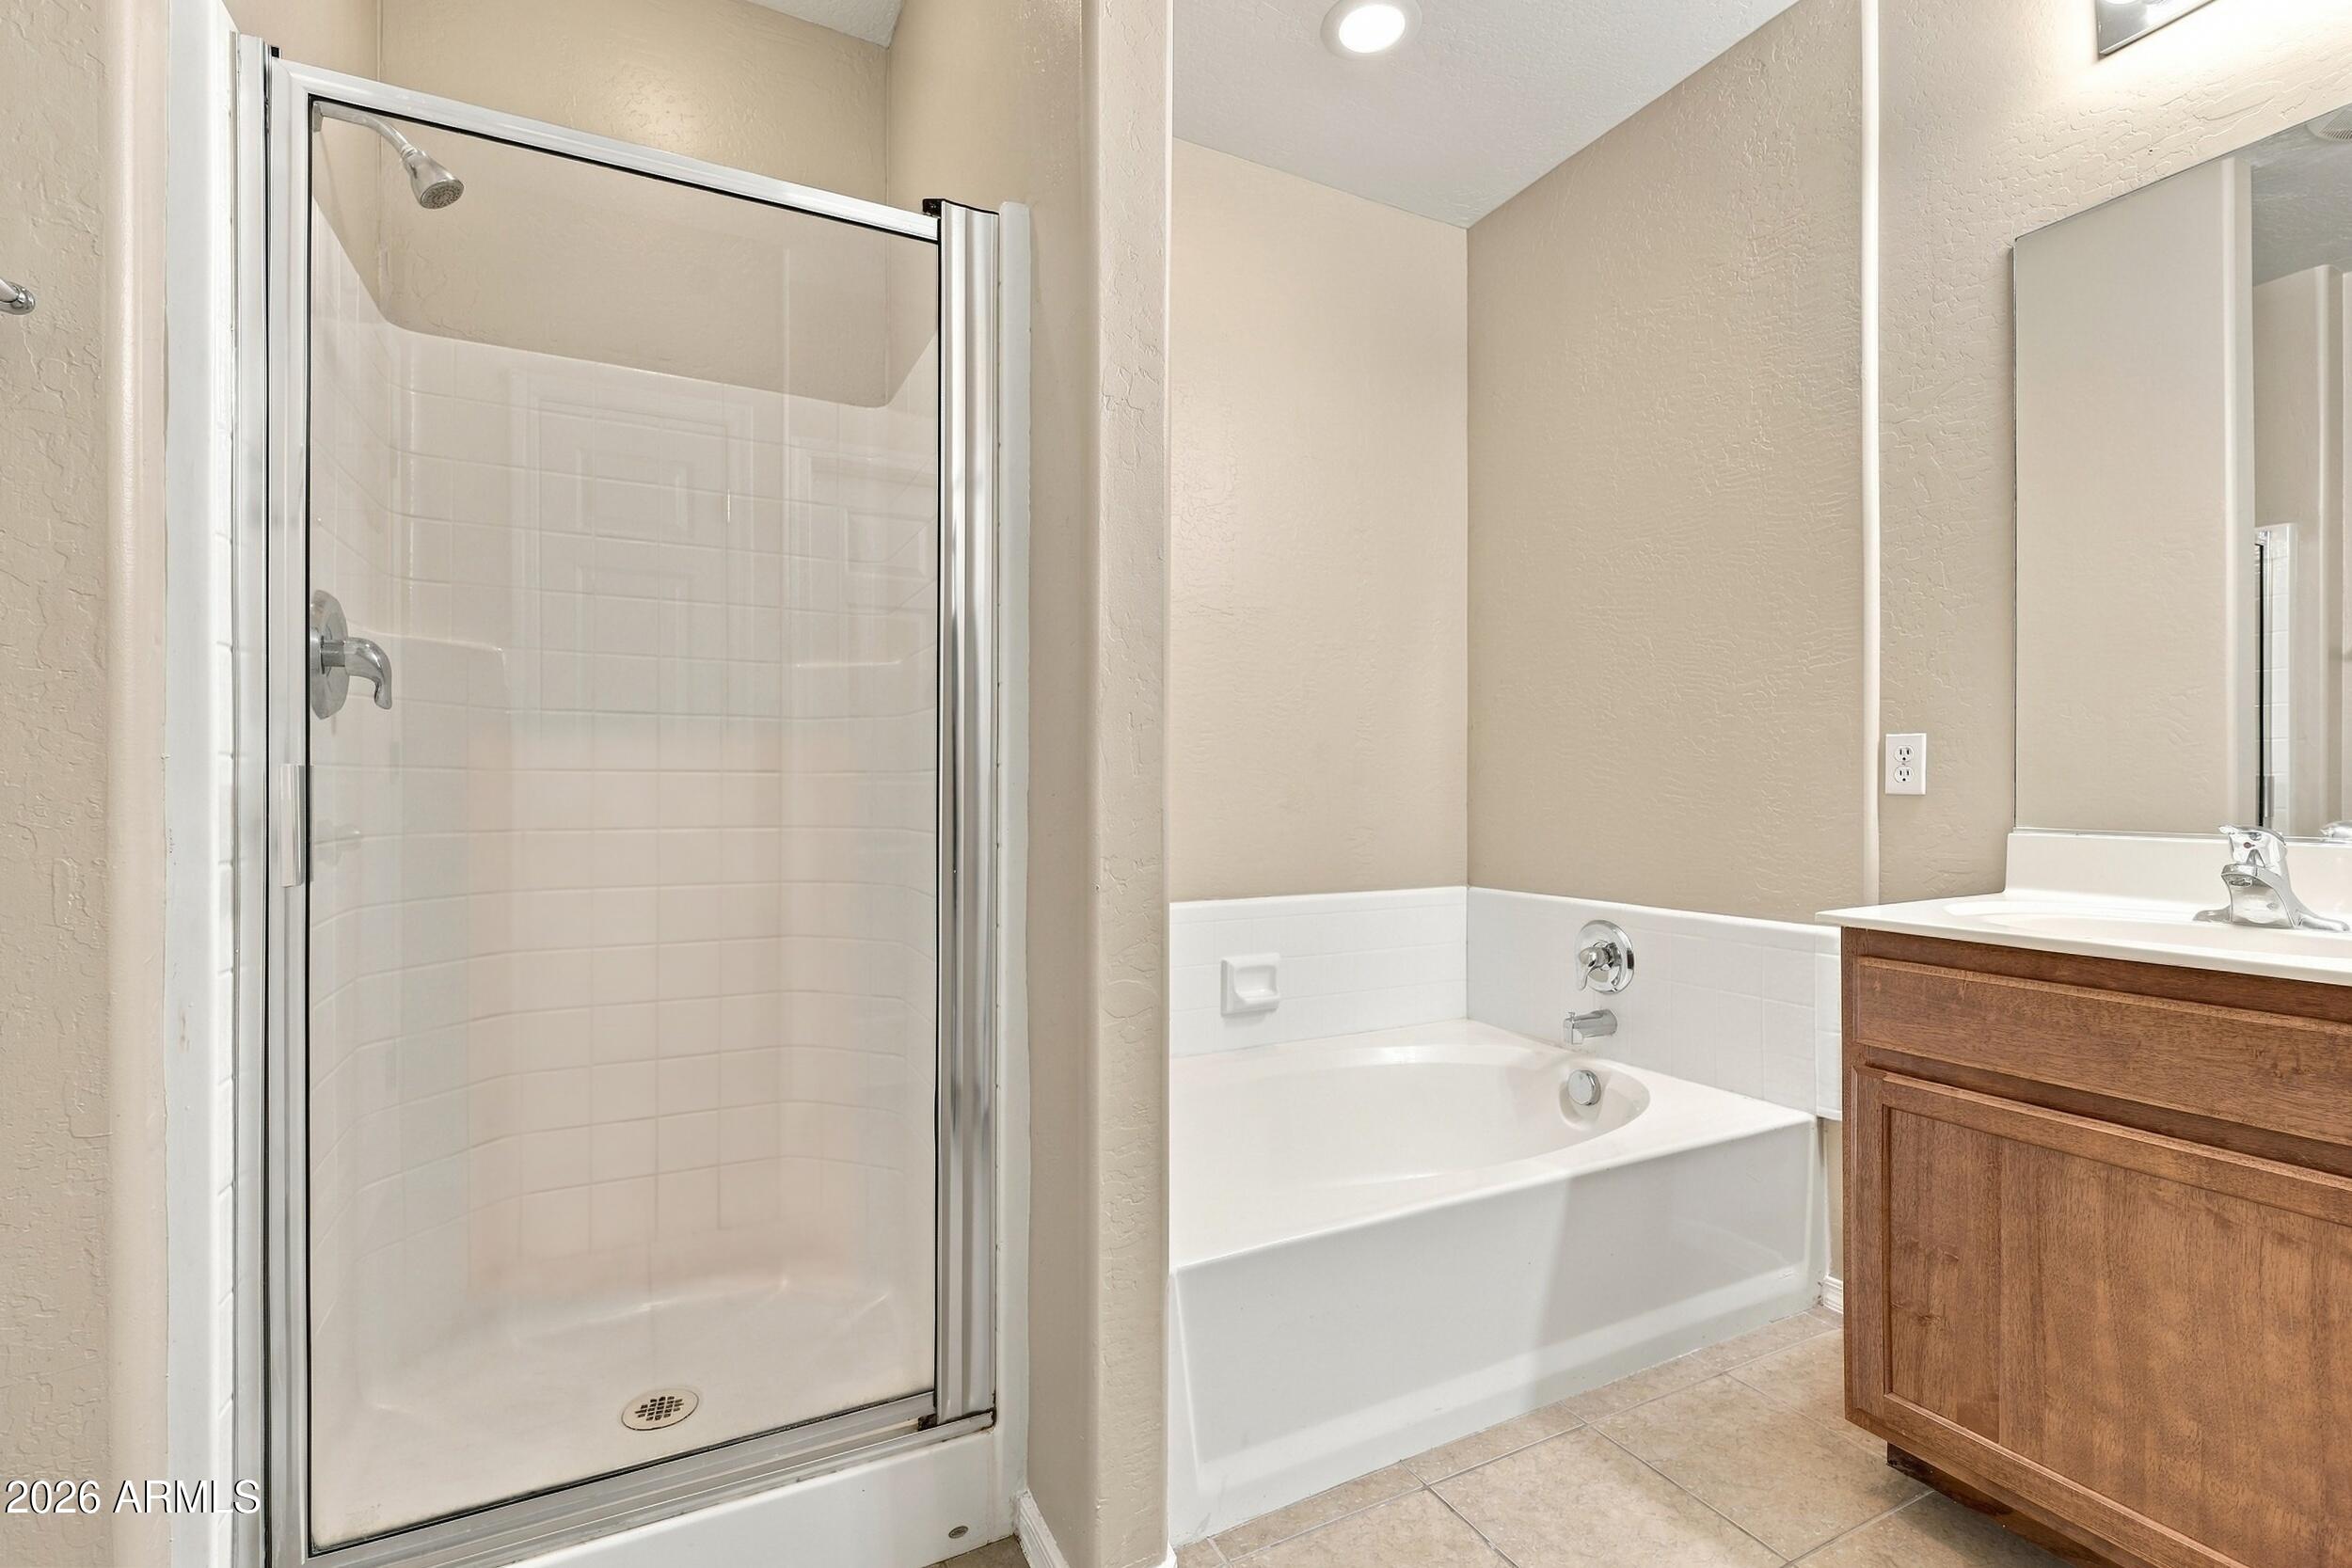
Bathroom with a glass shower, bathtub, and wooden vanity.
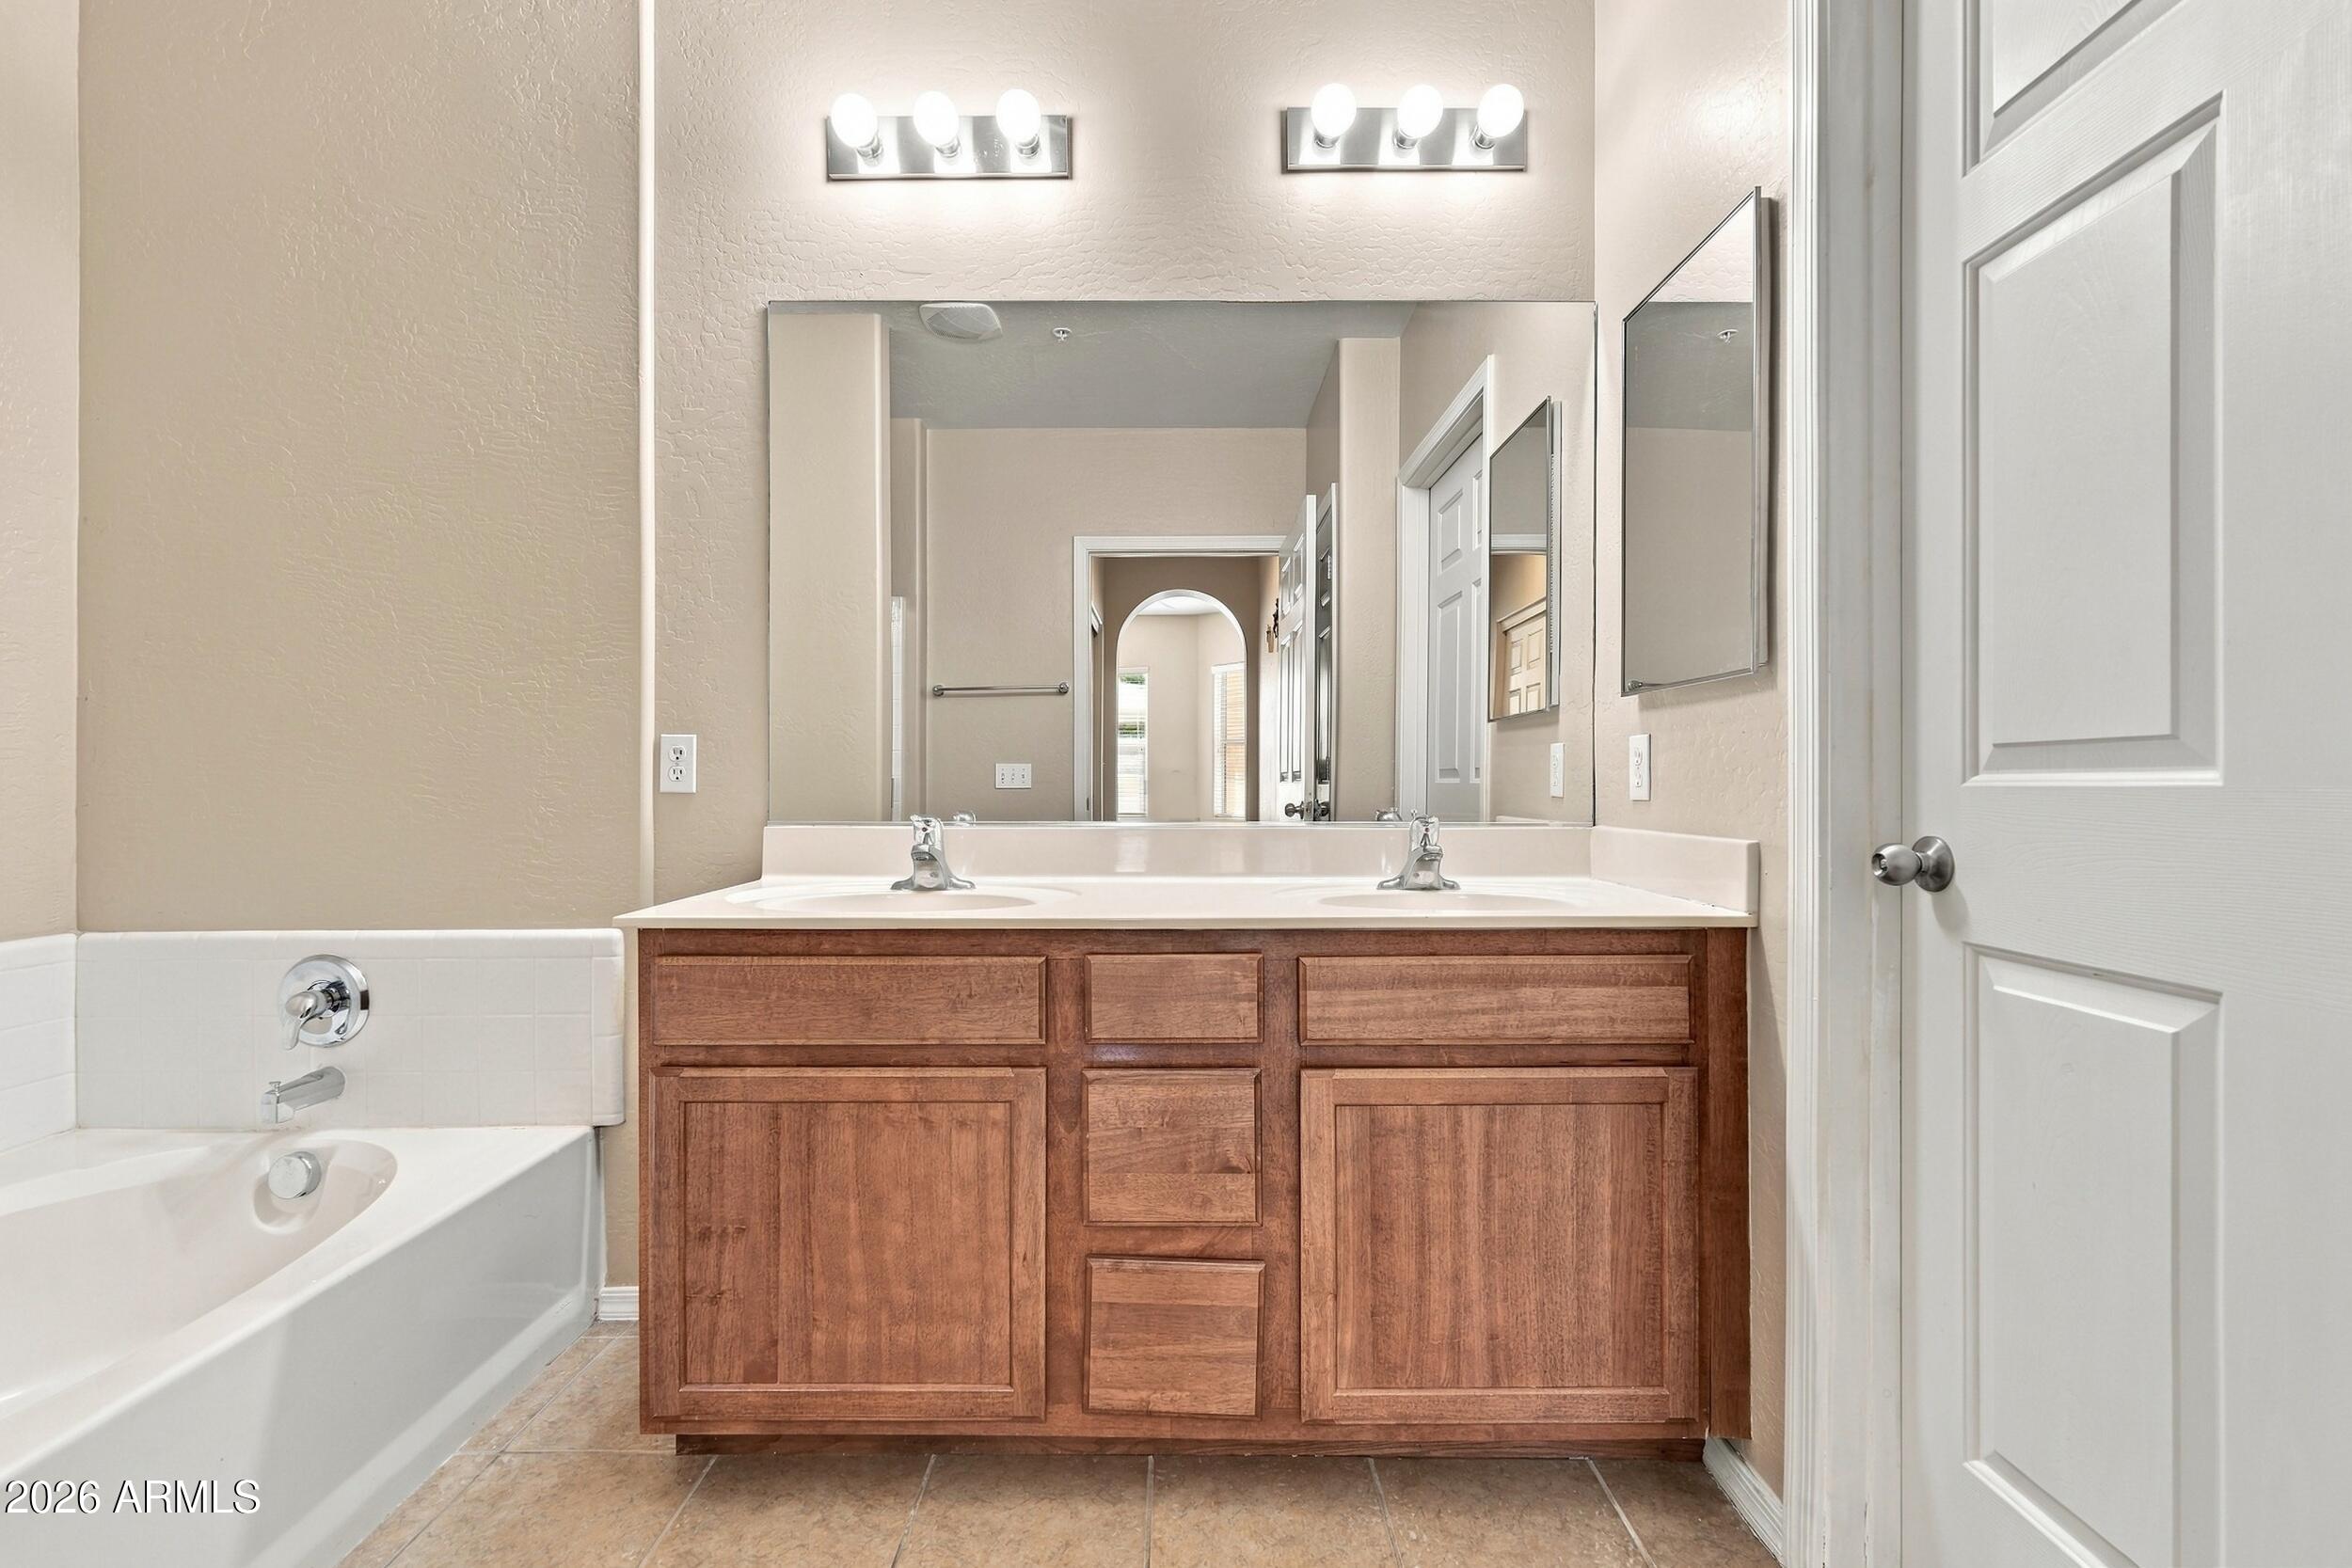
Bathroom with a white bathtub and wood double vanity beneath a wide mirror.
Furnished living room with gray sofa, patterned rug, and open kitchen in the background.
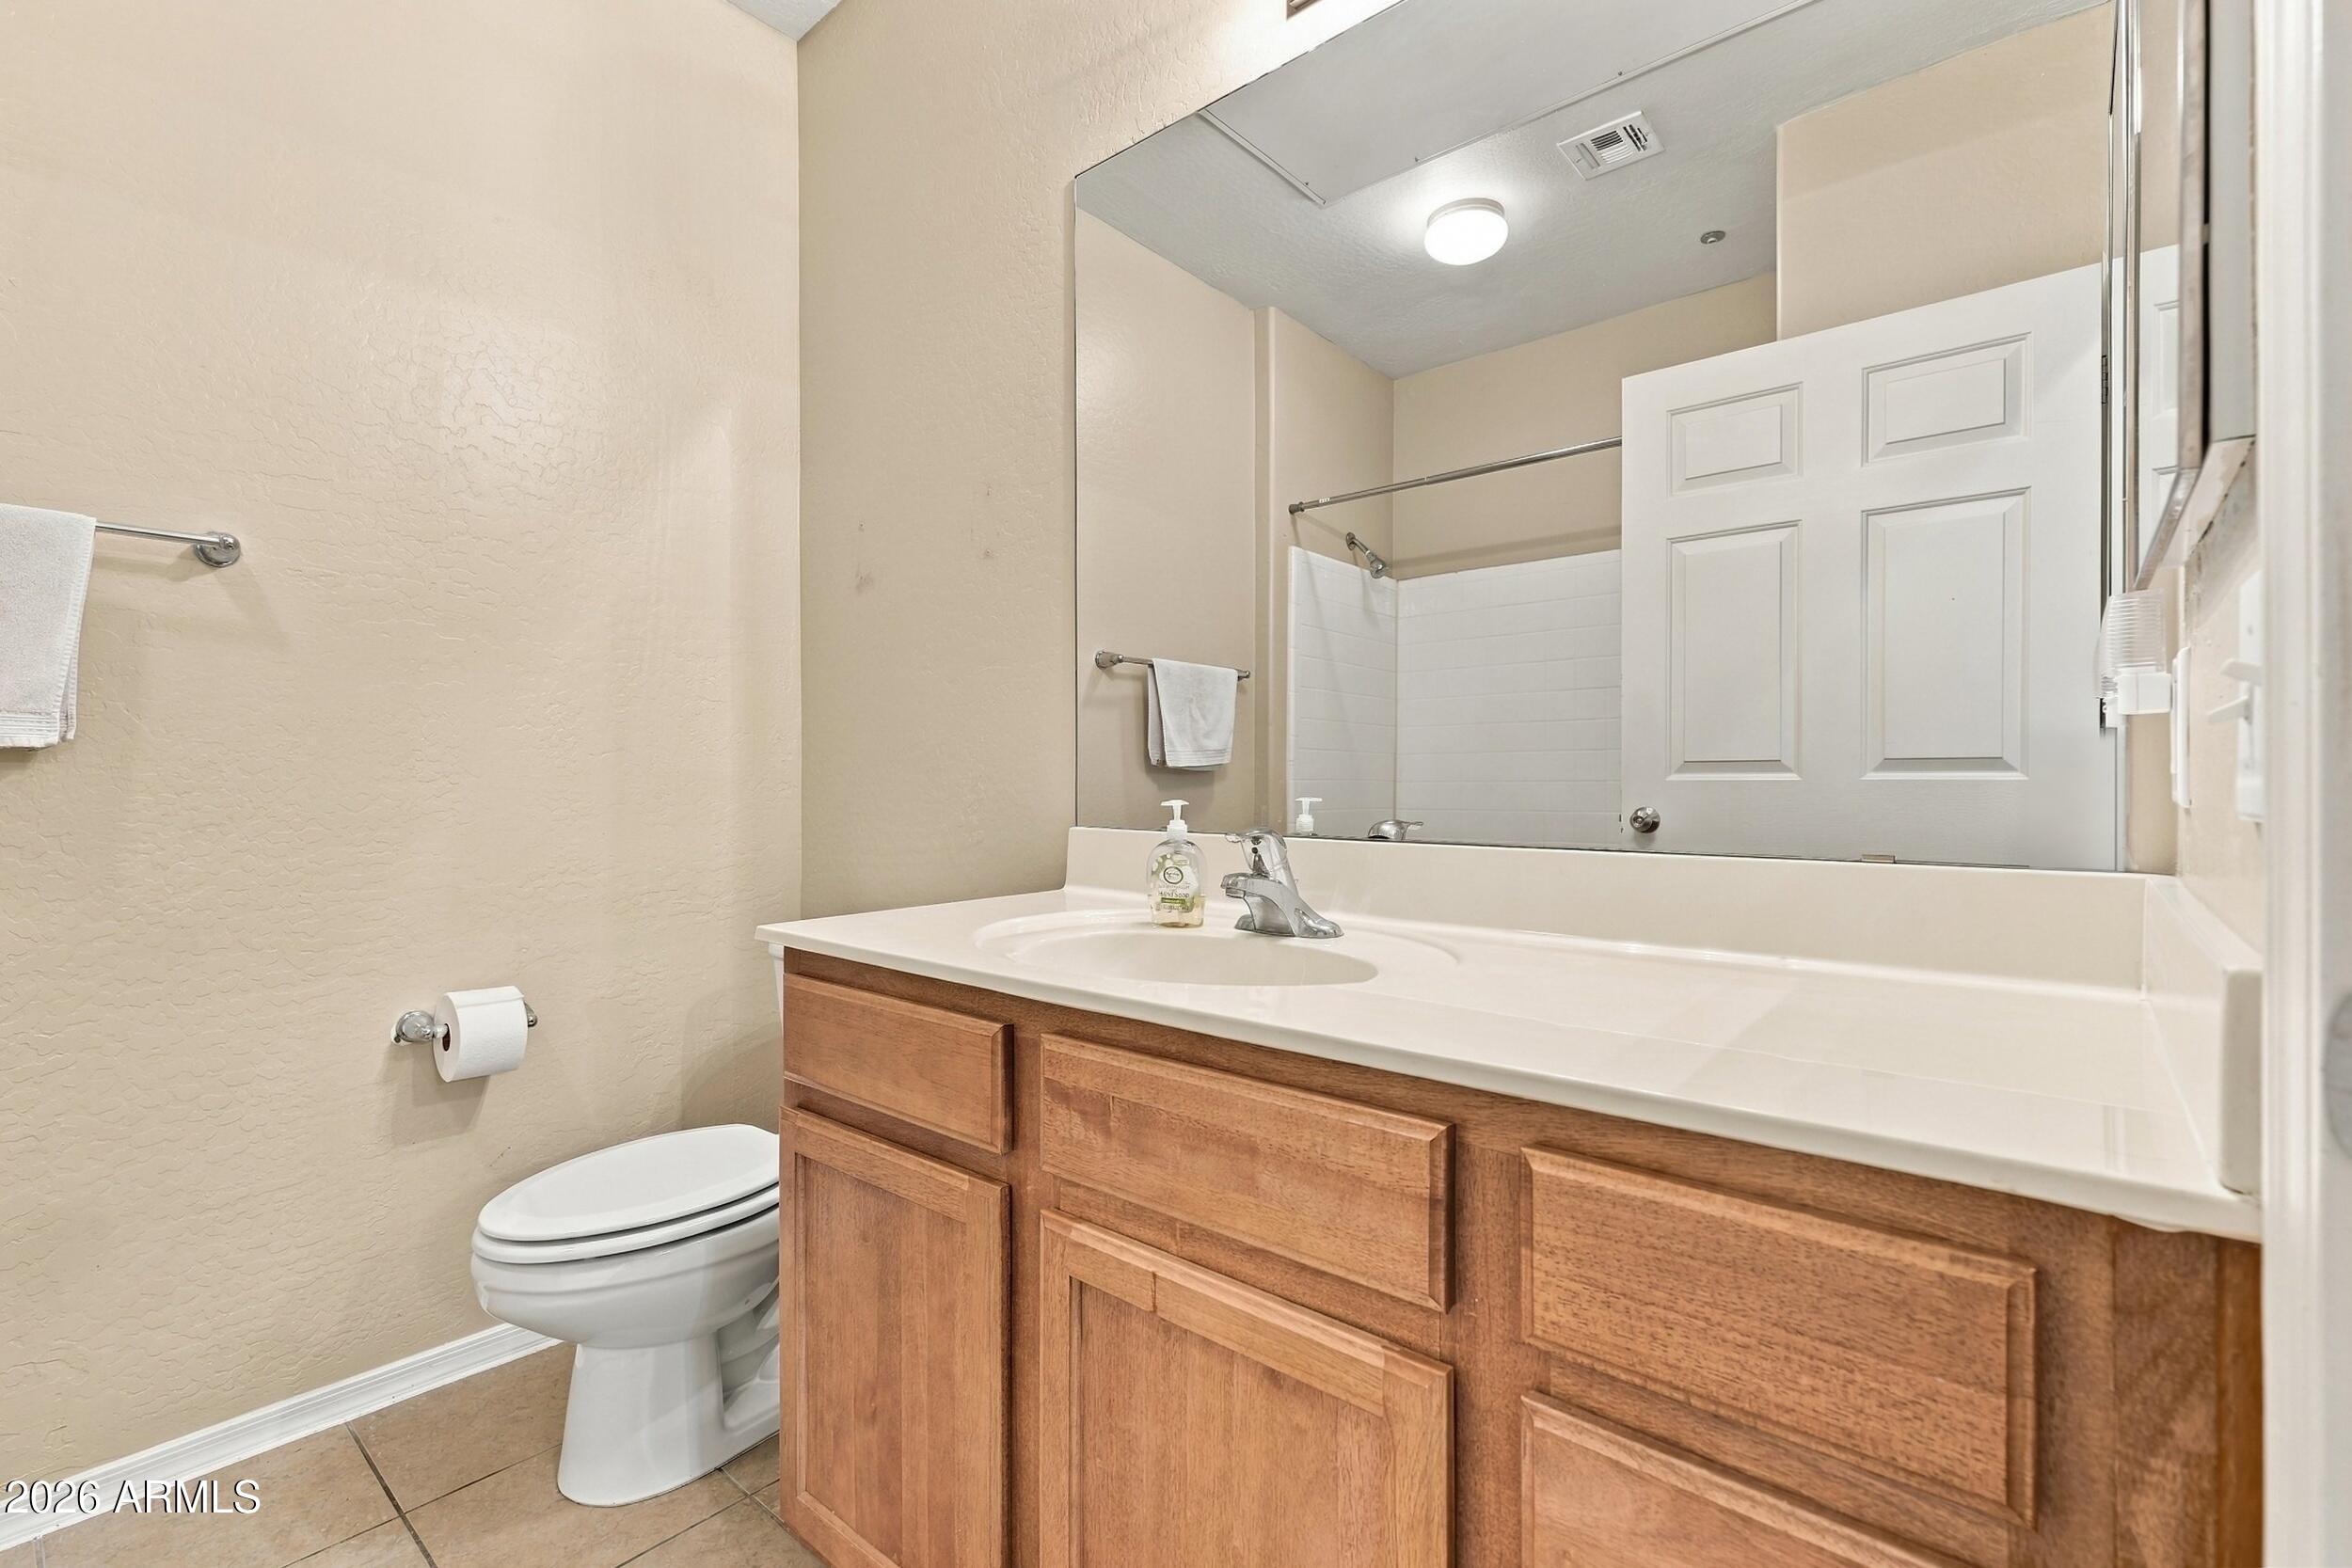
Bathroom with a wood vanity and white sink, showing the toilet and mirrored shower.
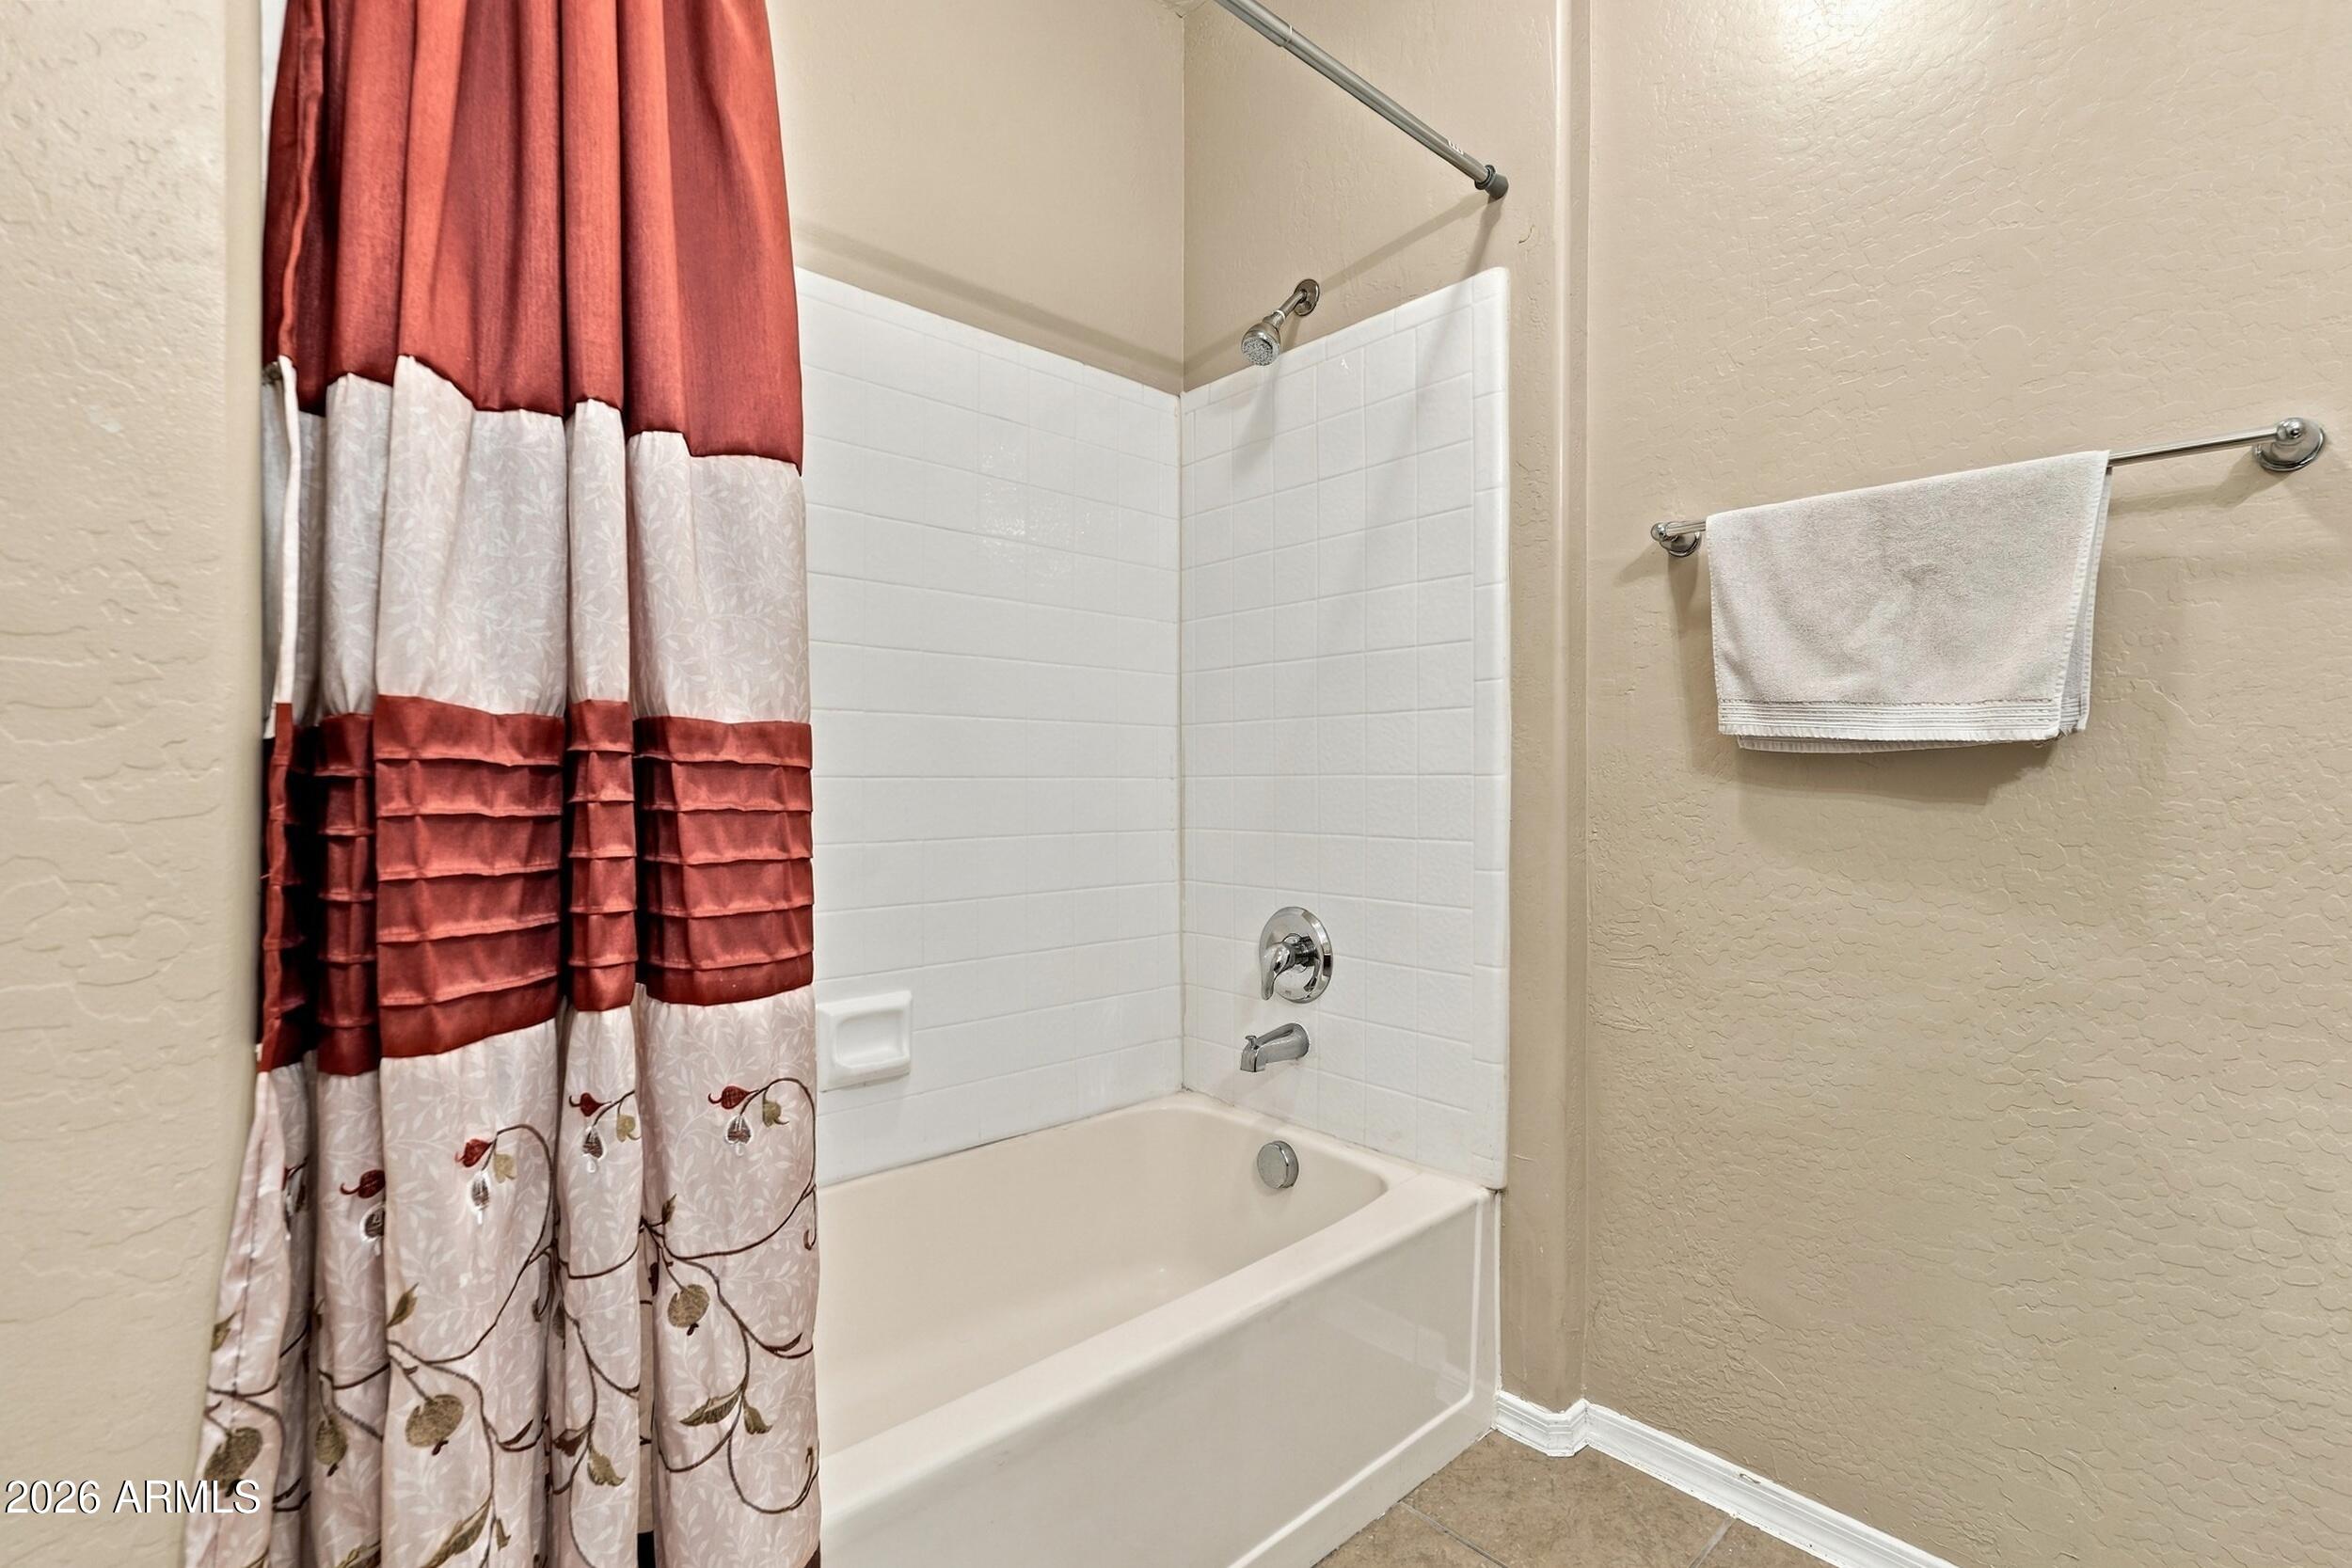
Bathroom bathtub and tiled shower with a red-and-cream curtain and a towel on the wall.
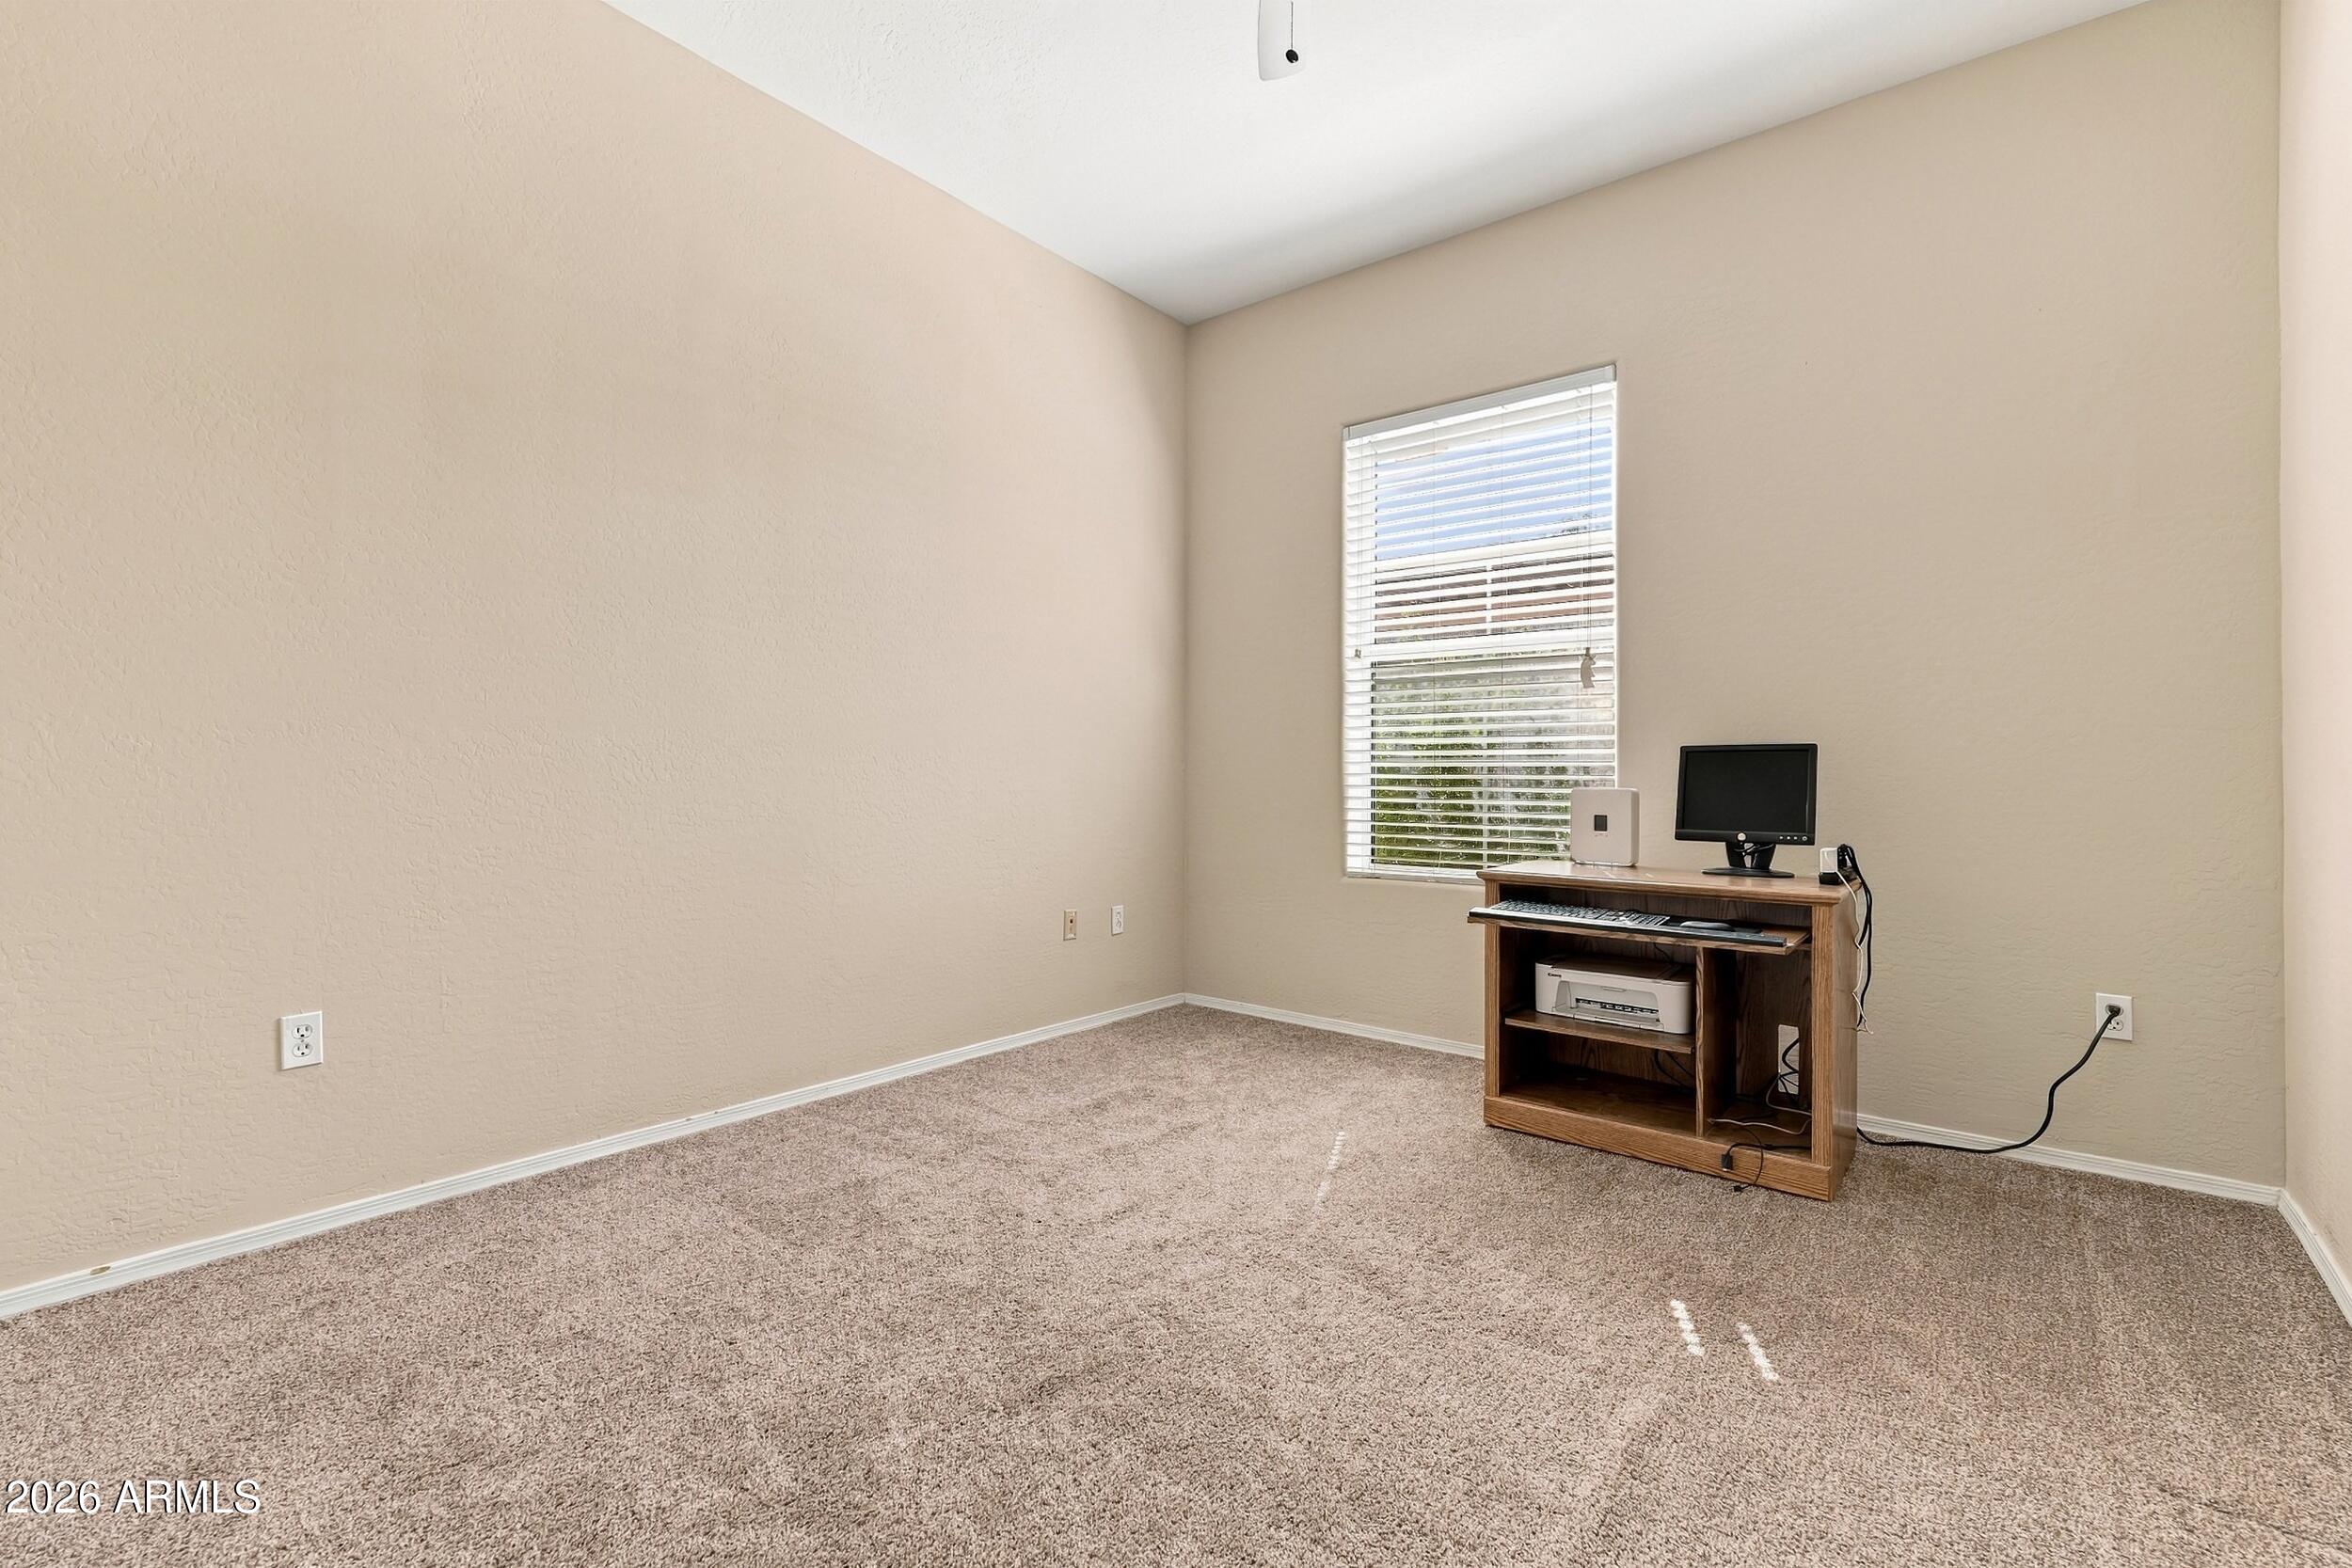
Carpeted home office with a wooden computer desk beside a window with white blinds.
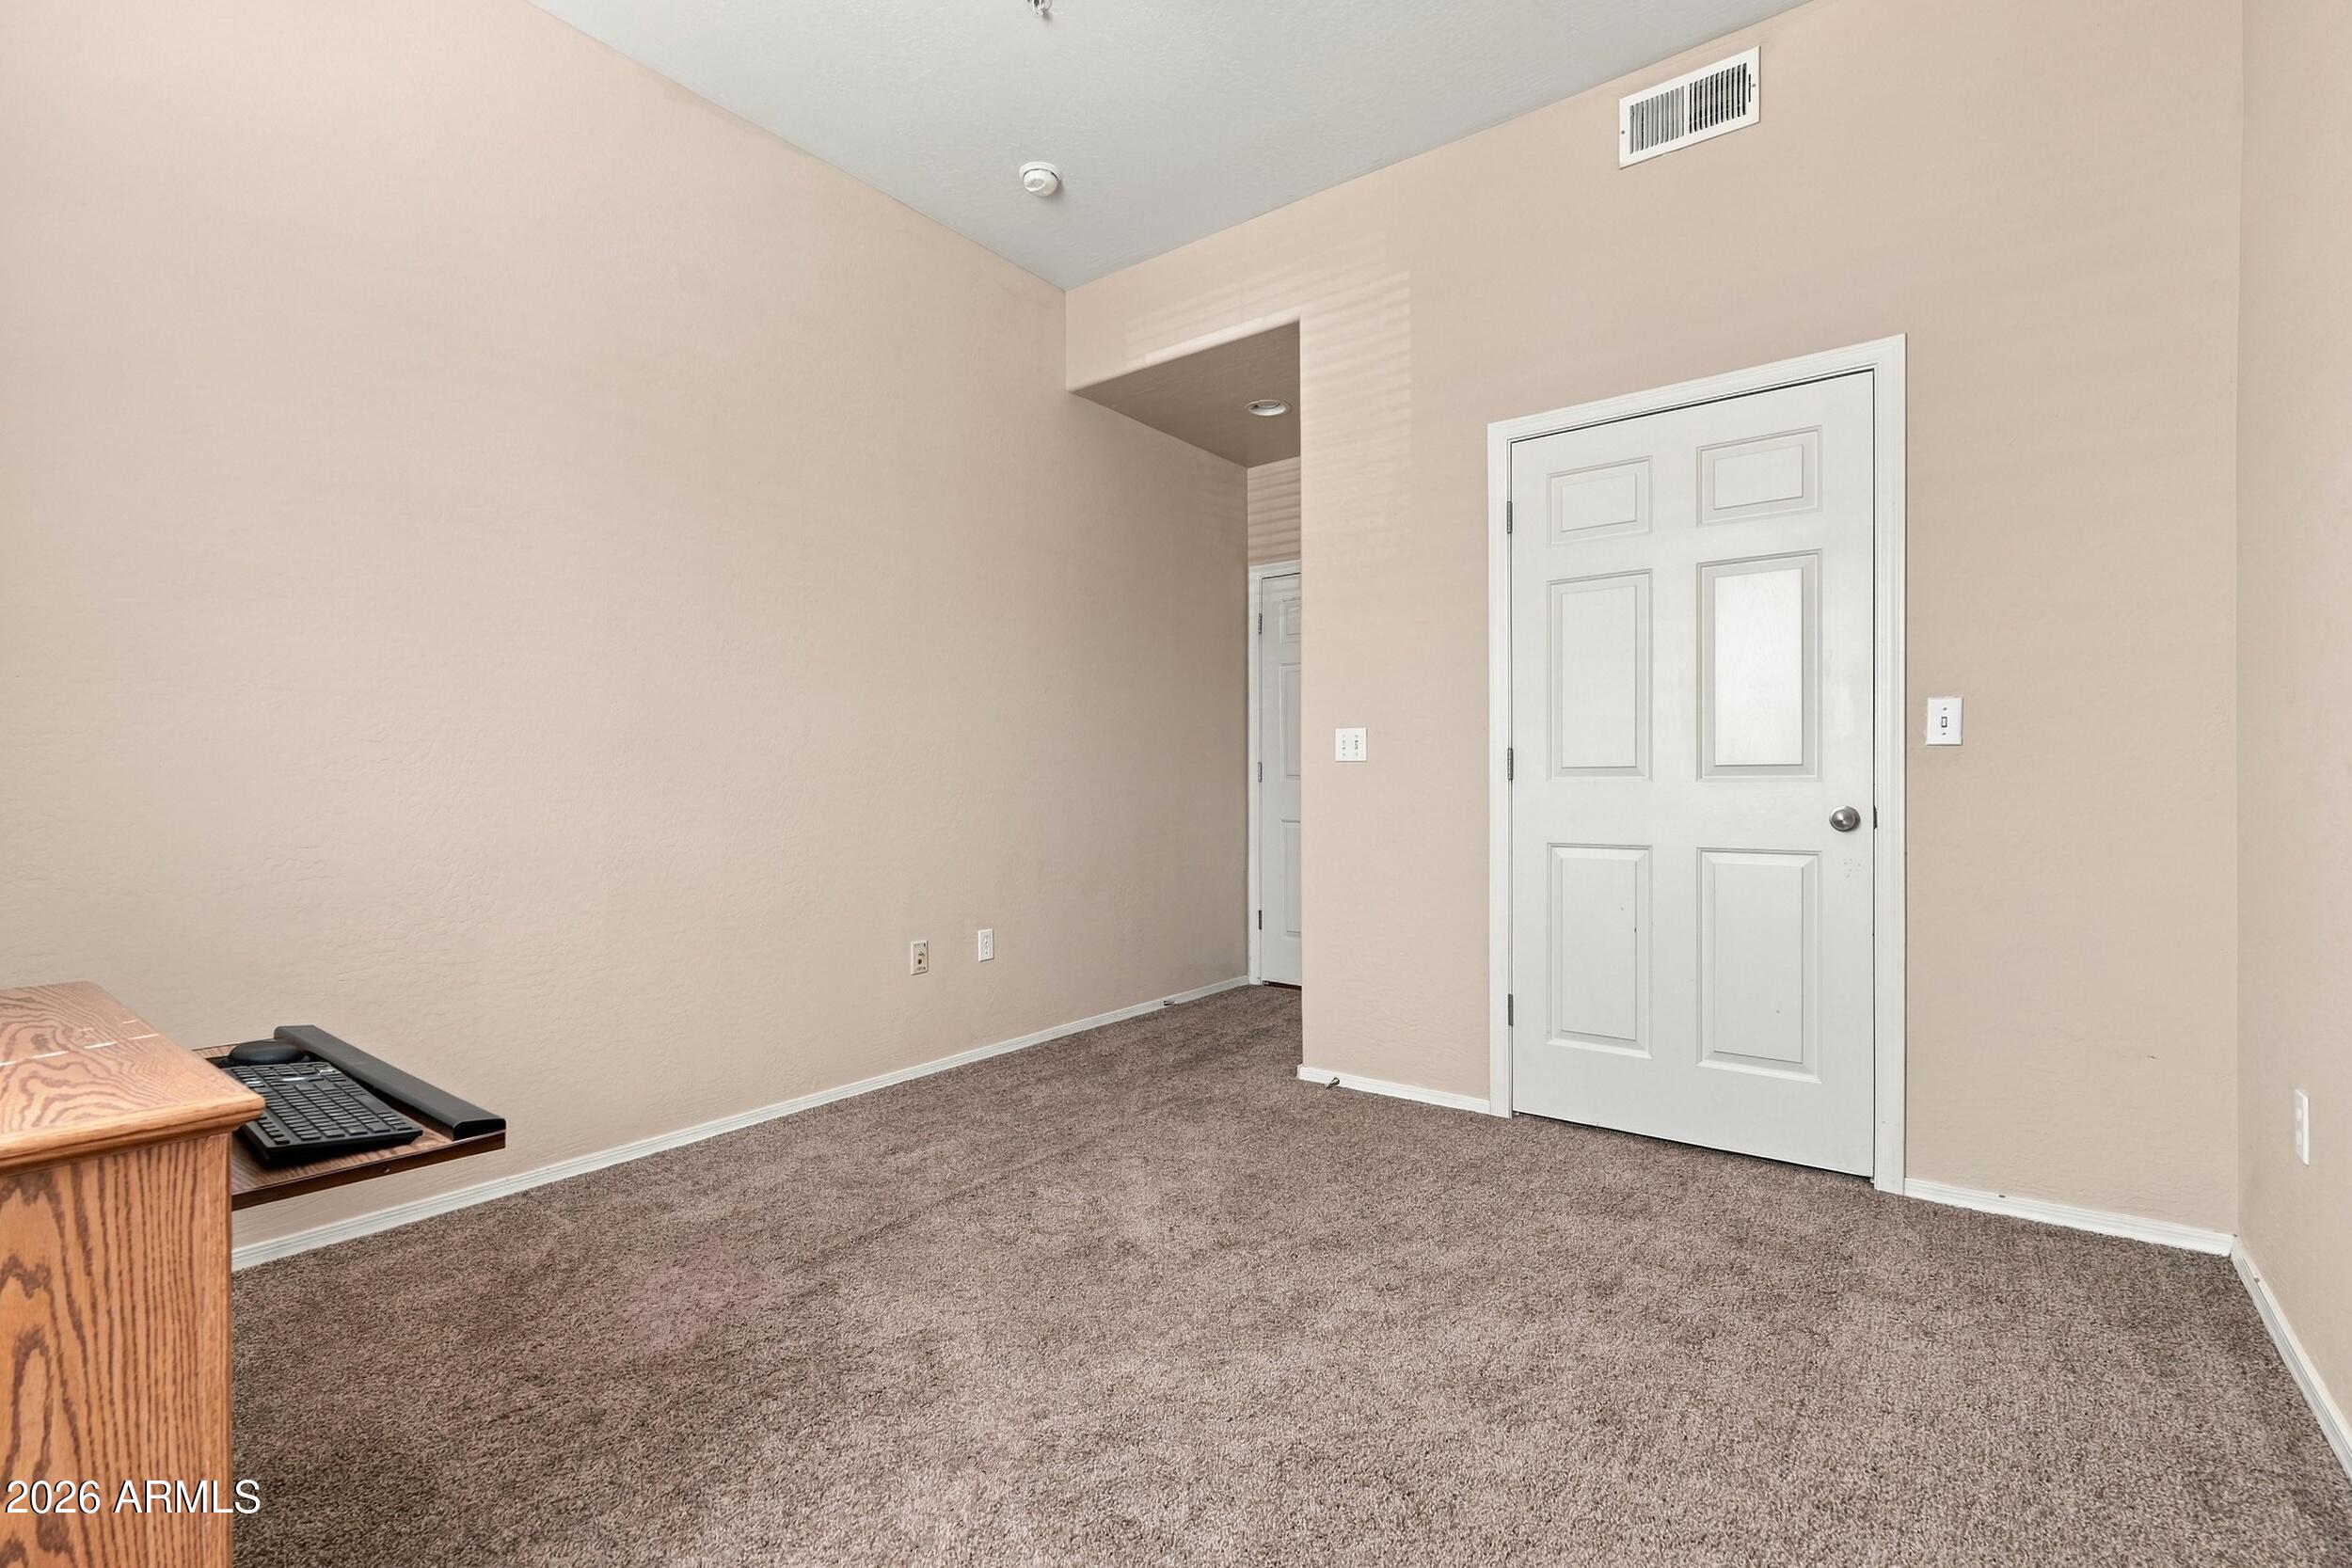
Carpeted room with a white paneled door and part of a wooden desk.
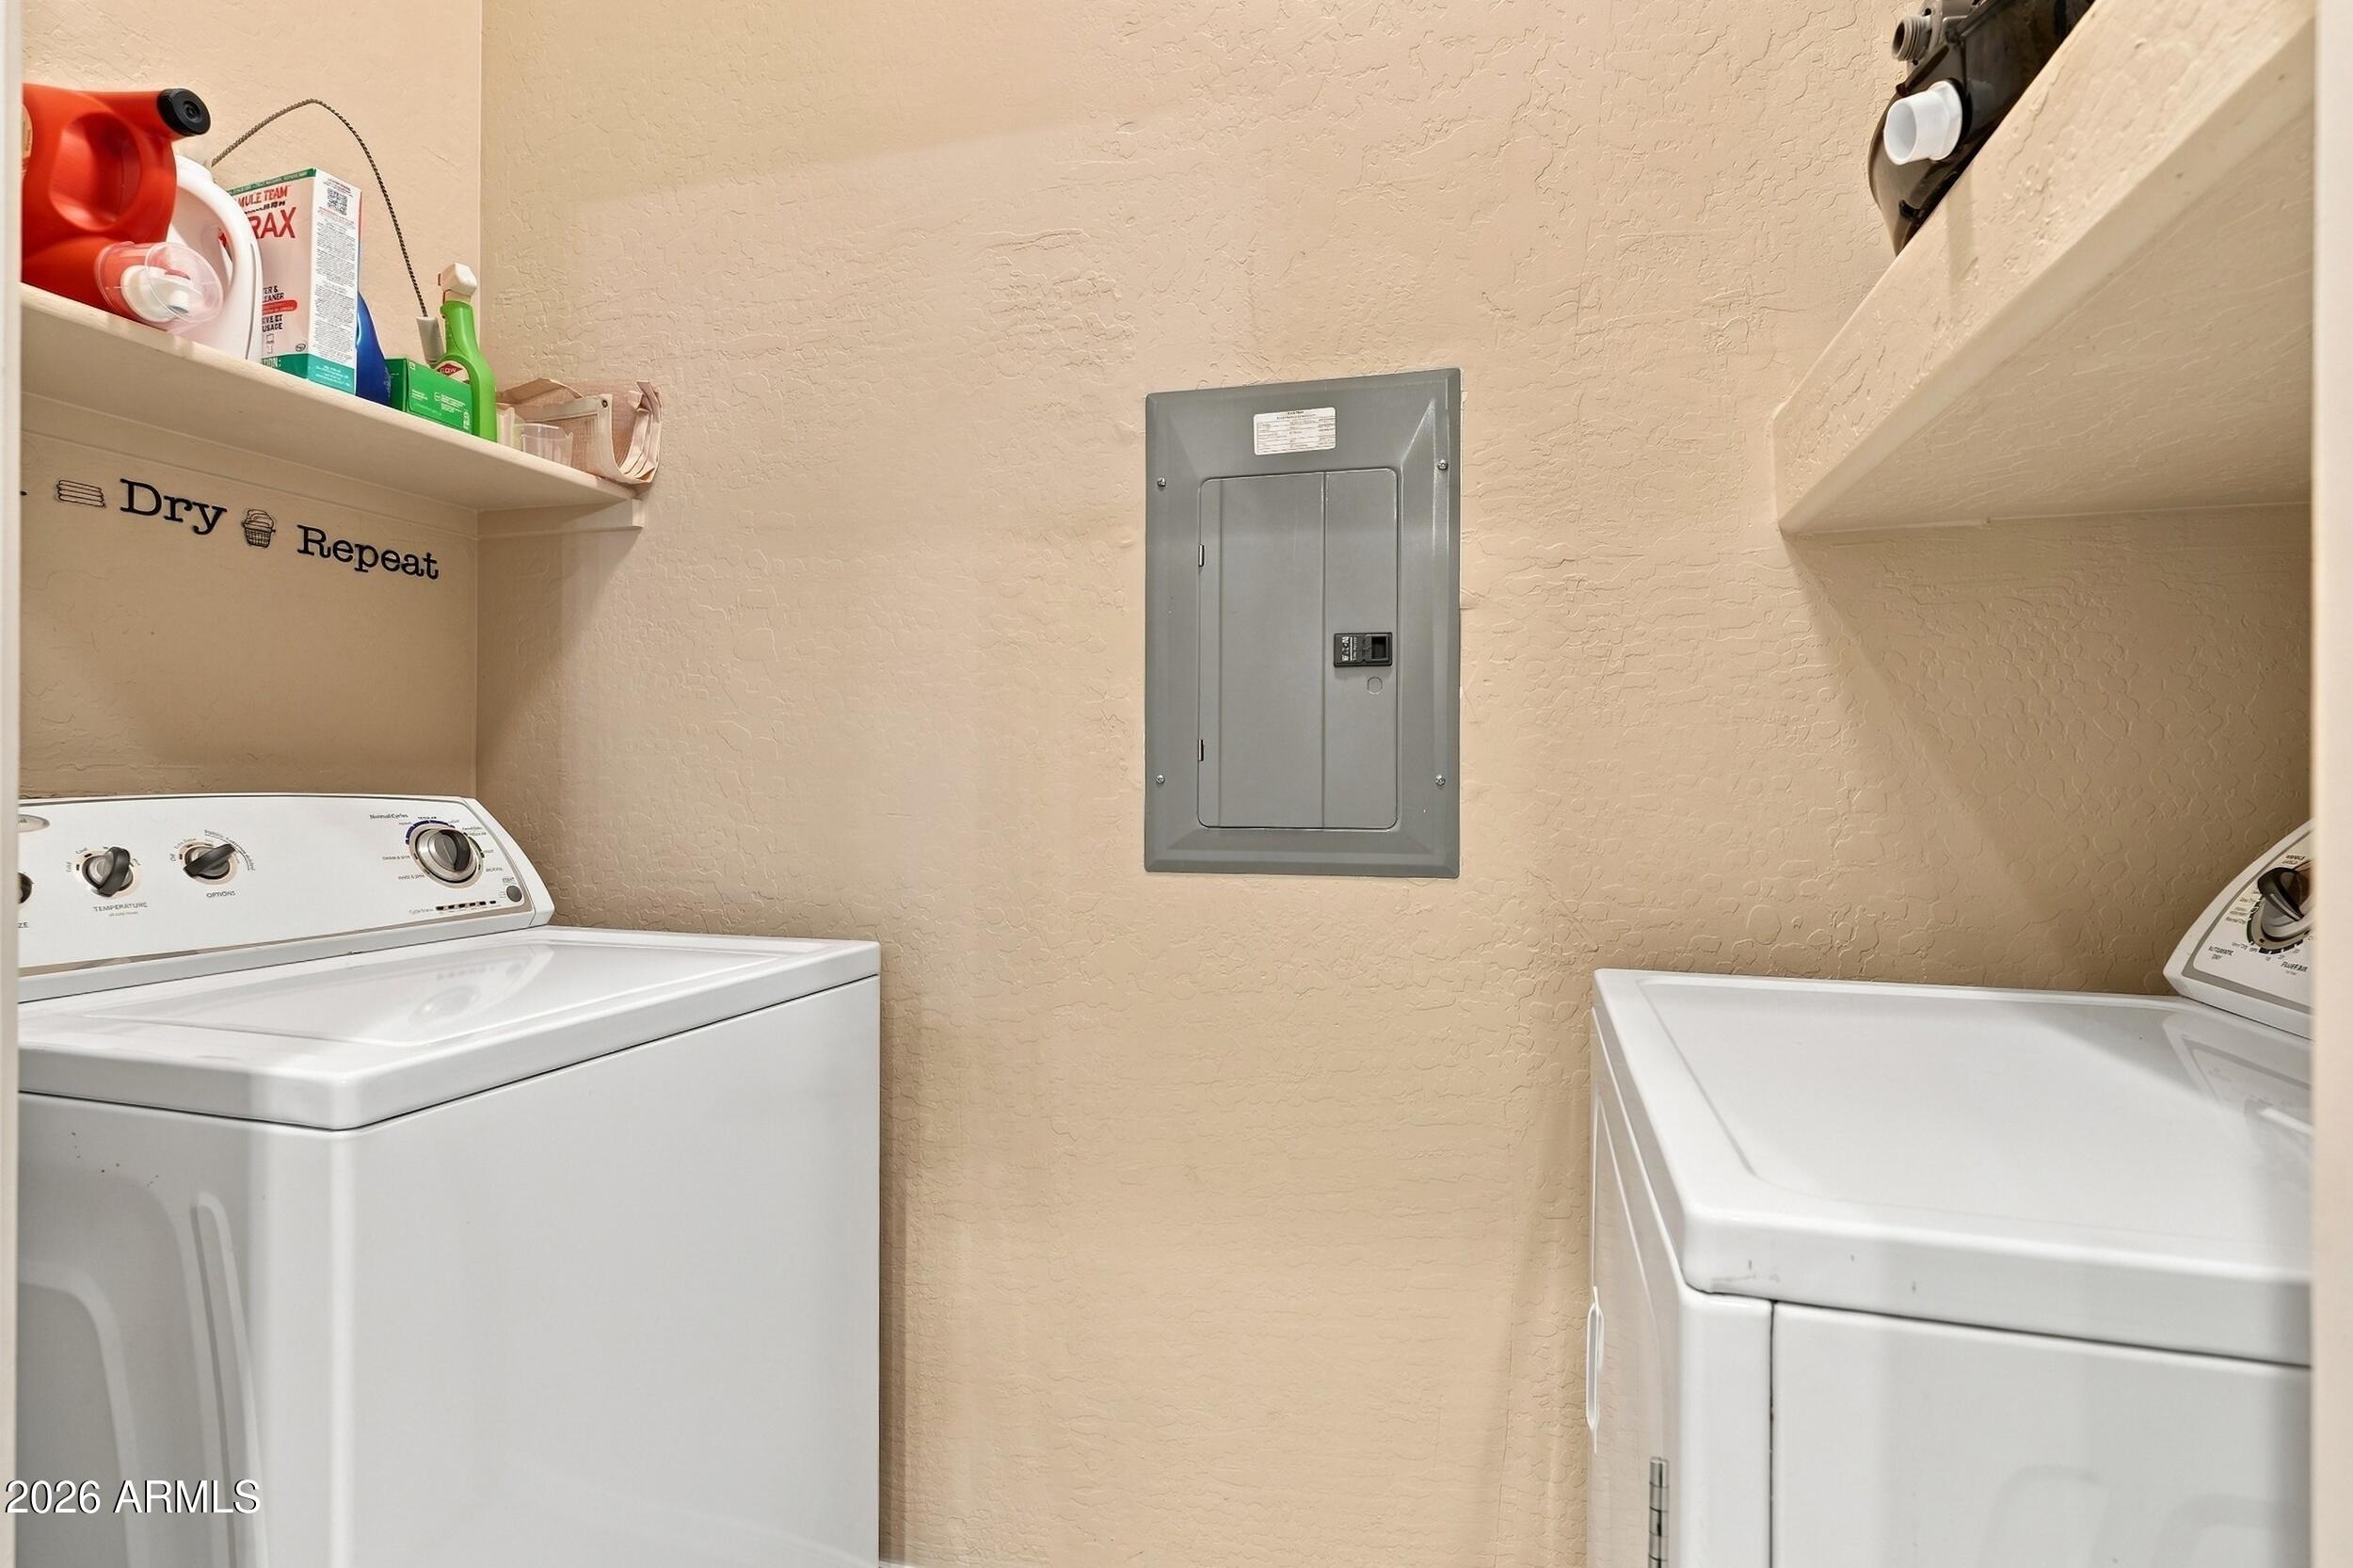
Laundry room with a washer and dryer, a supply shelf, and an electrical panel.
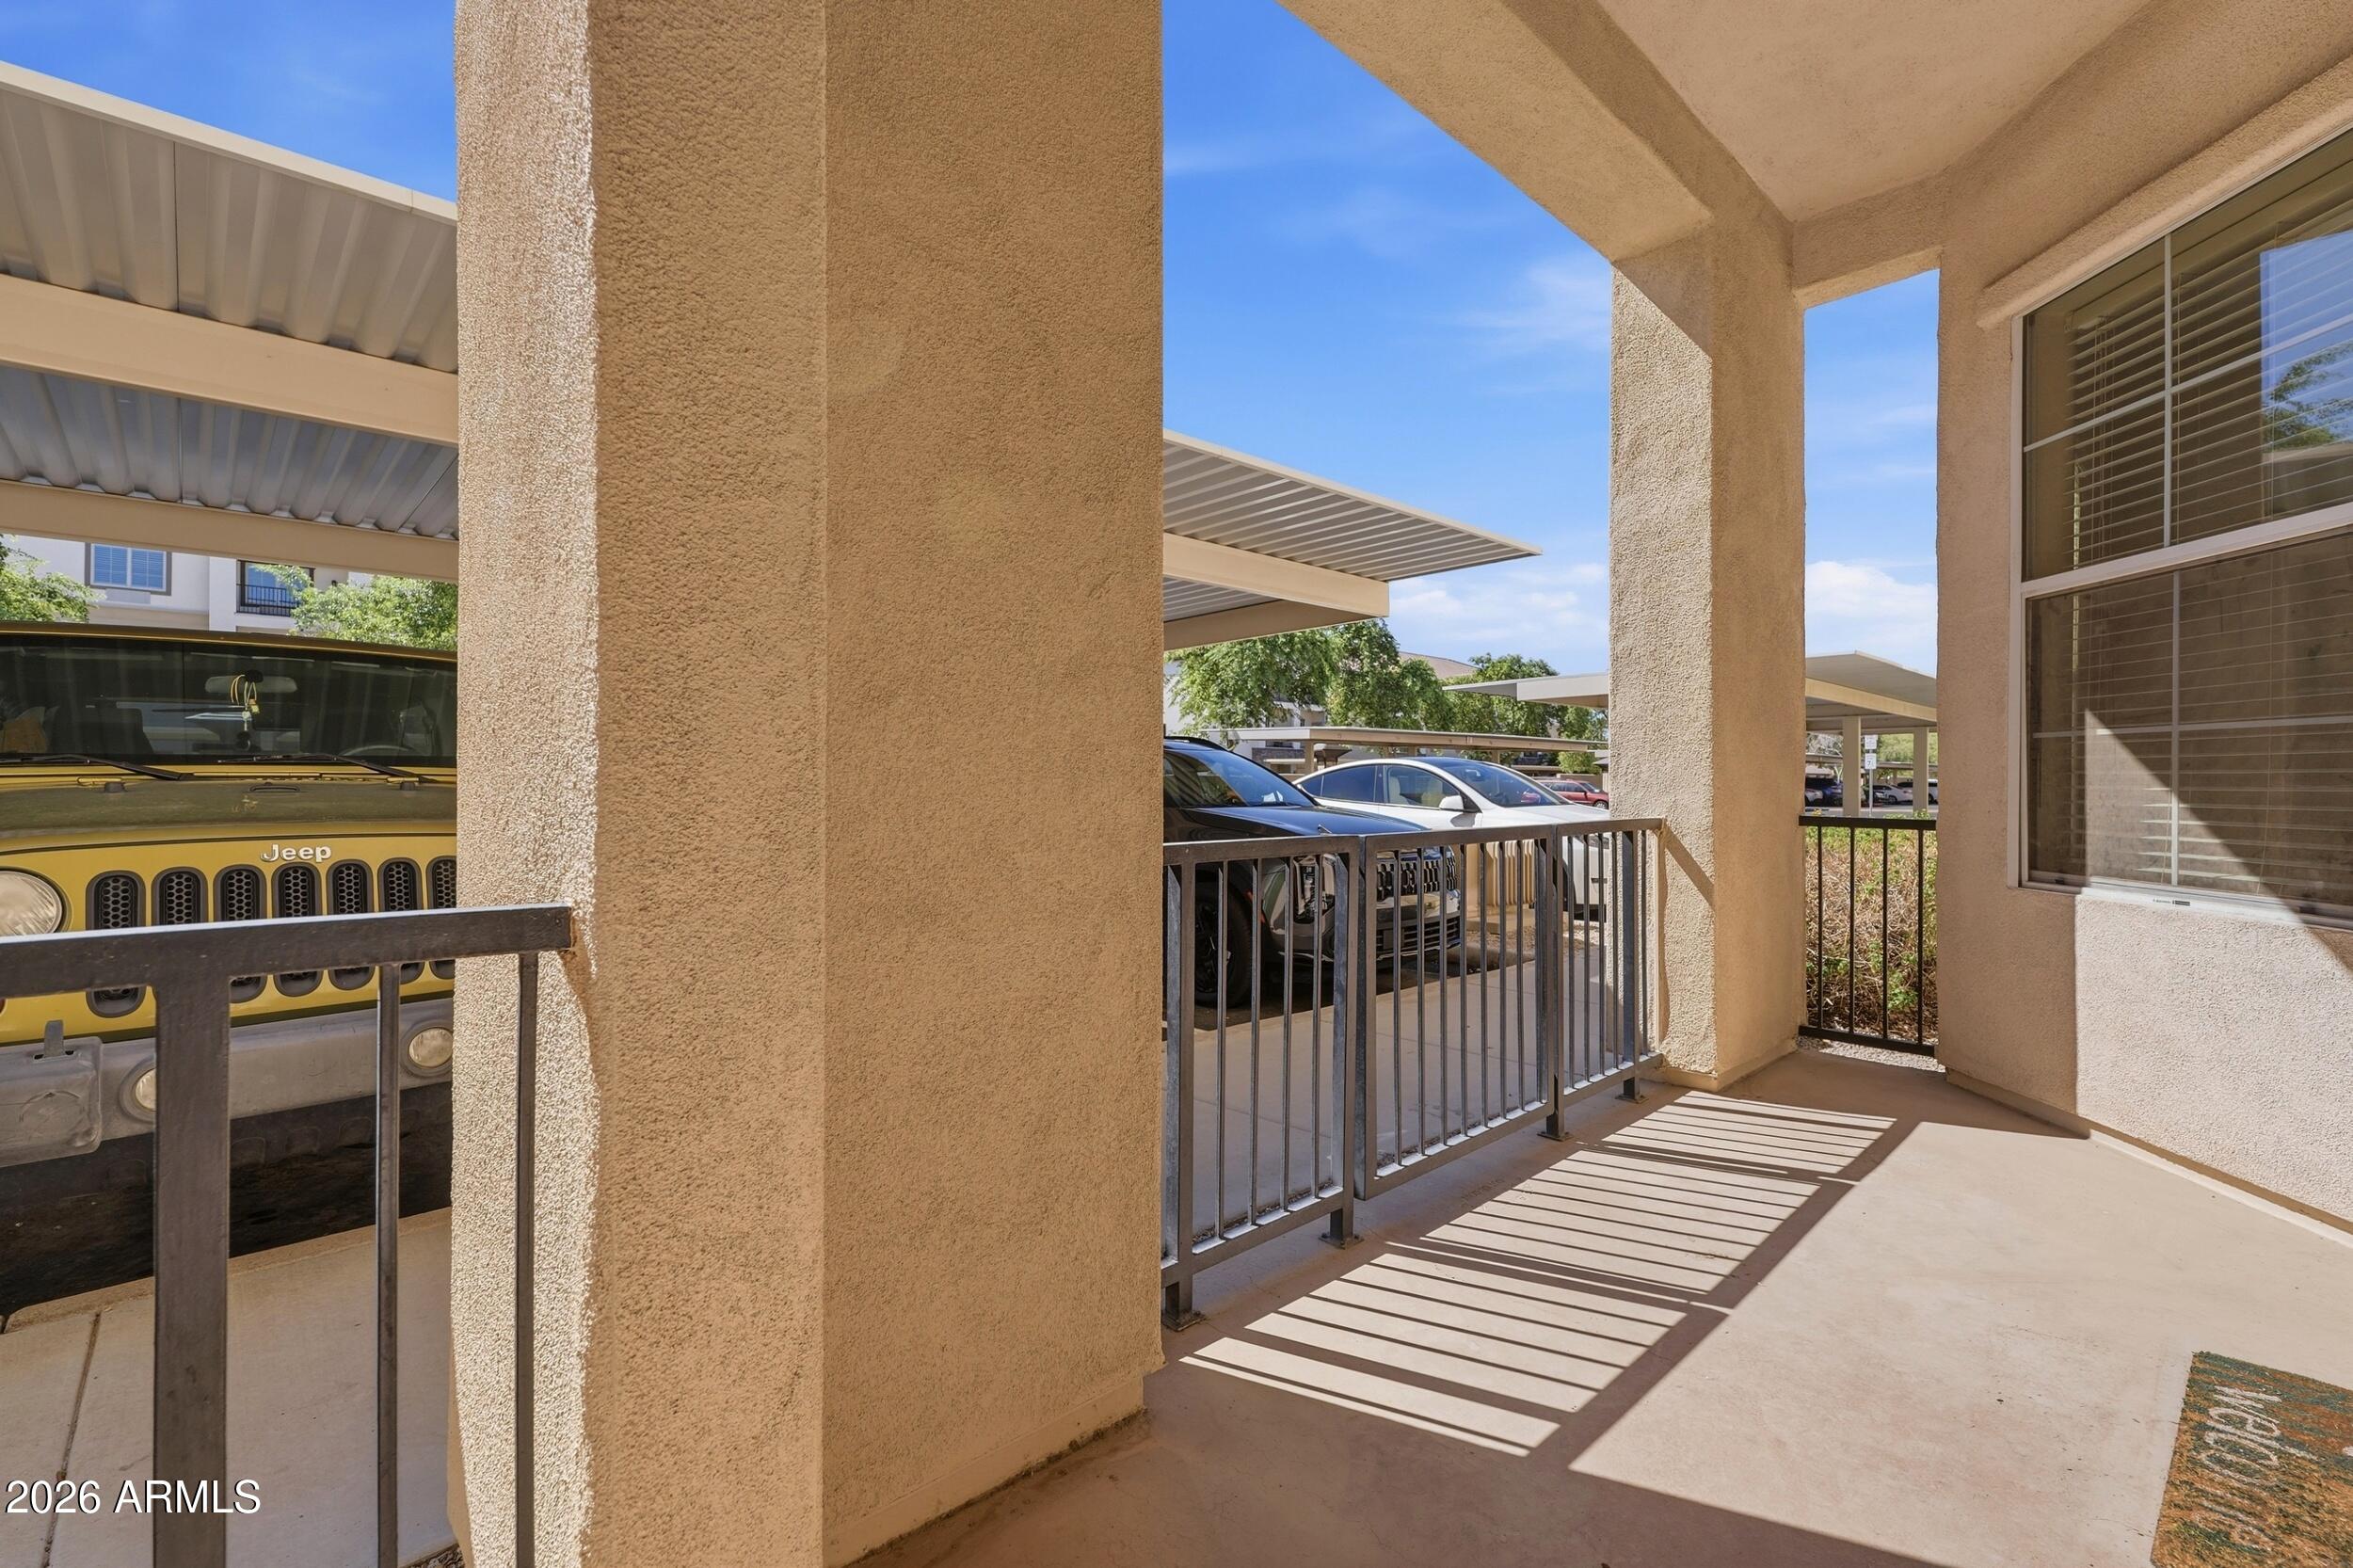
Covered patio with stucco columns and metal railings overlooking the community parking area.
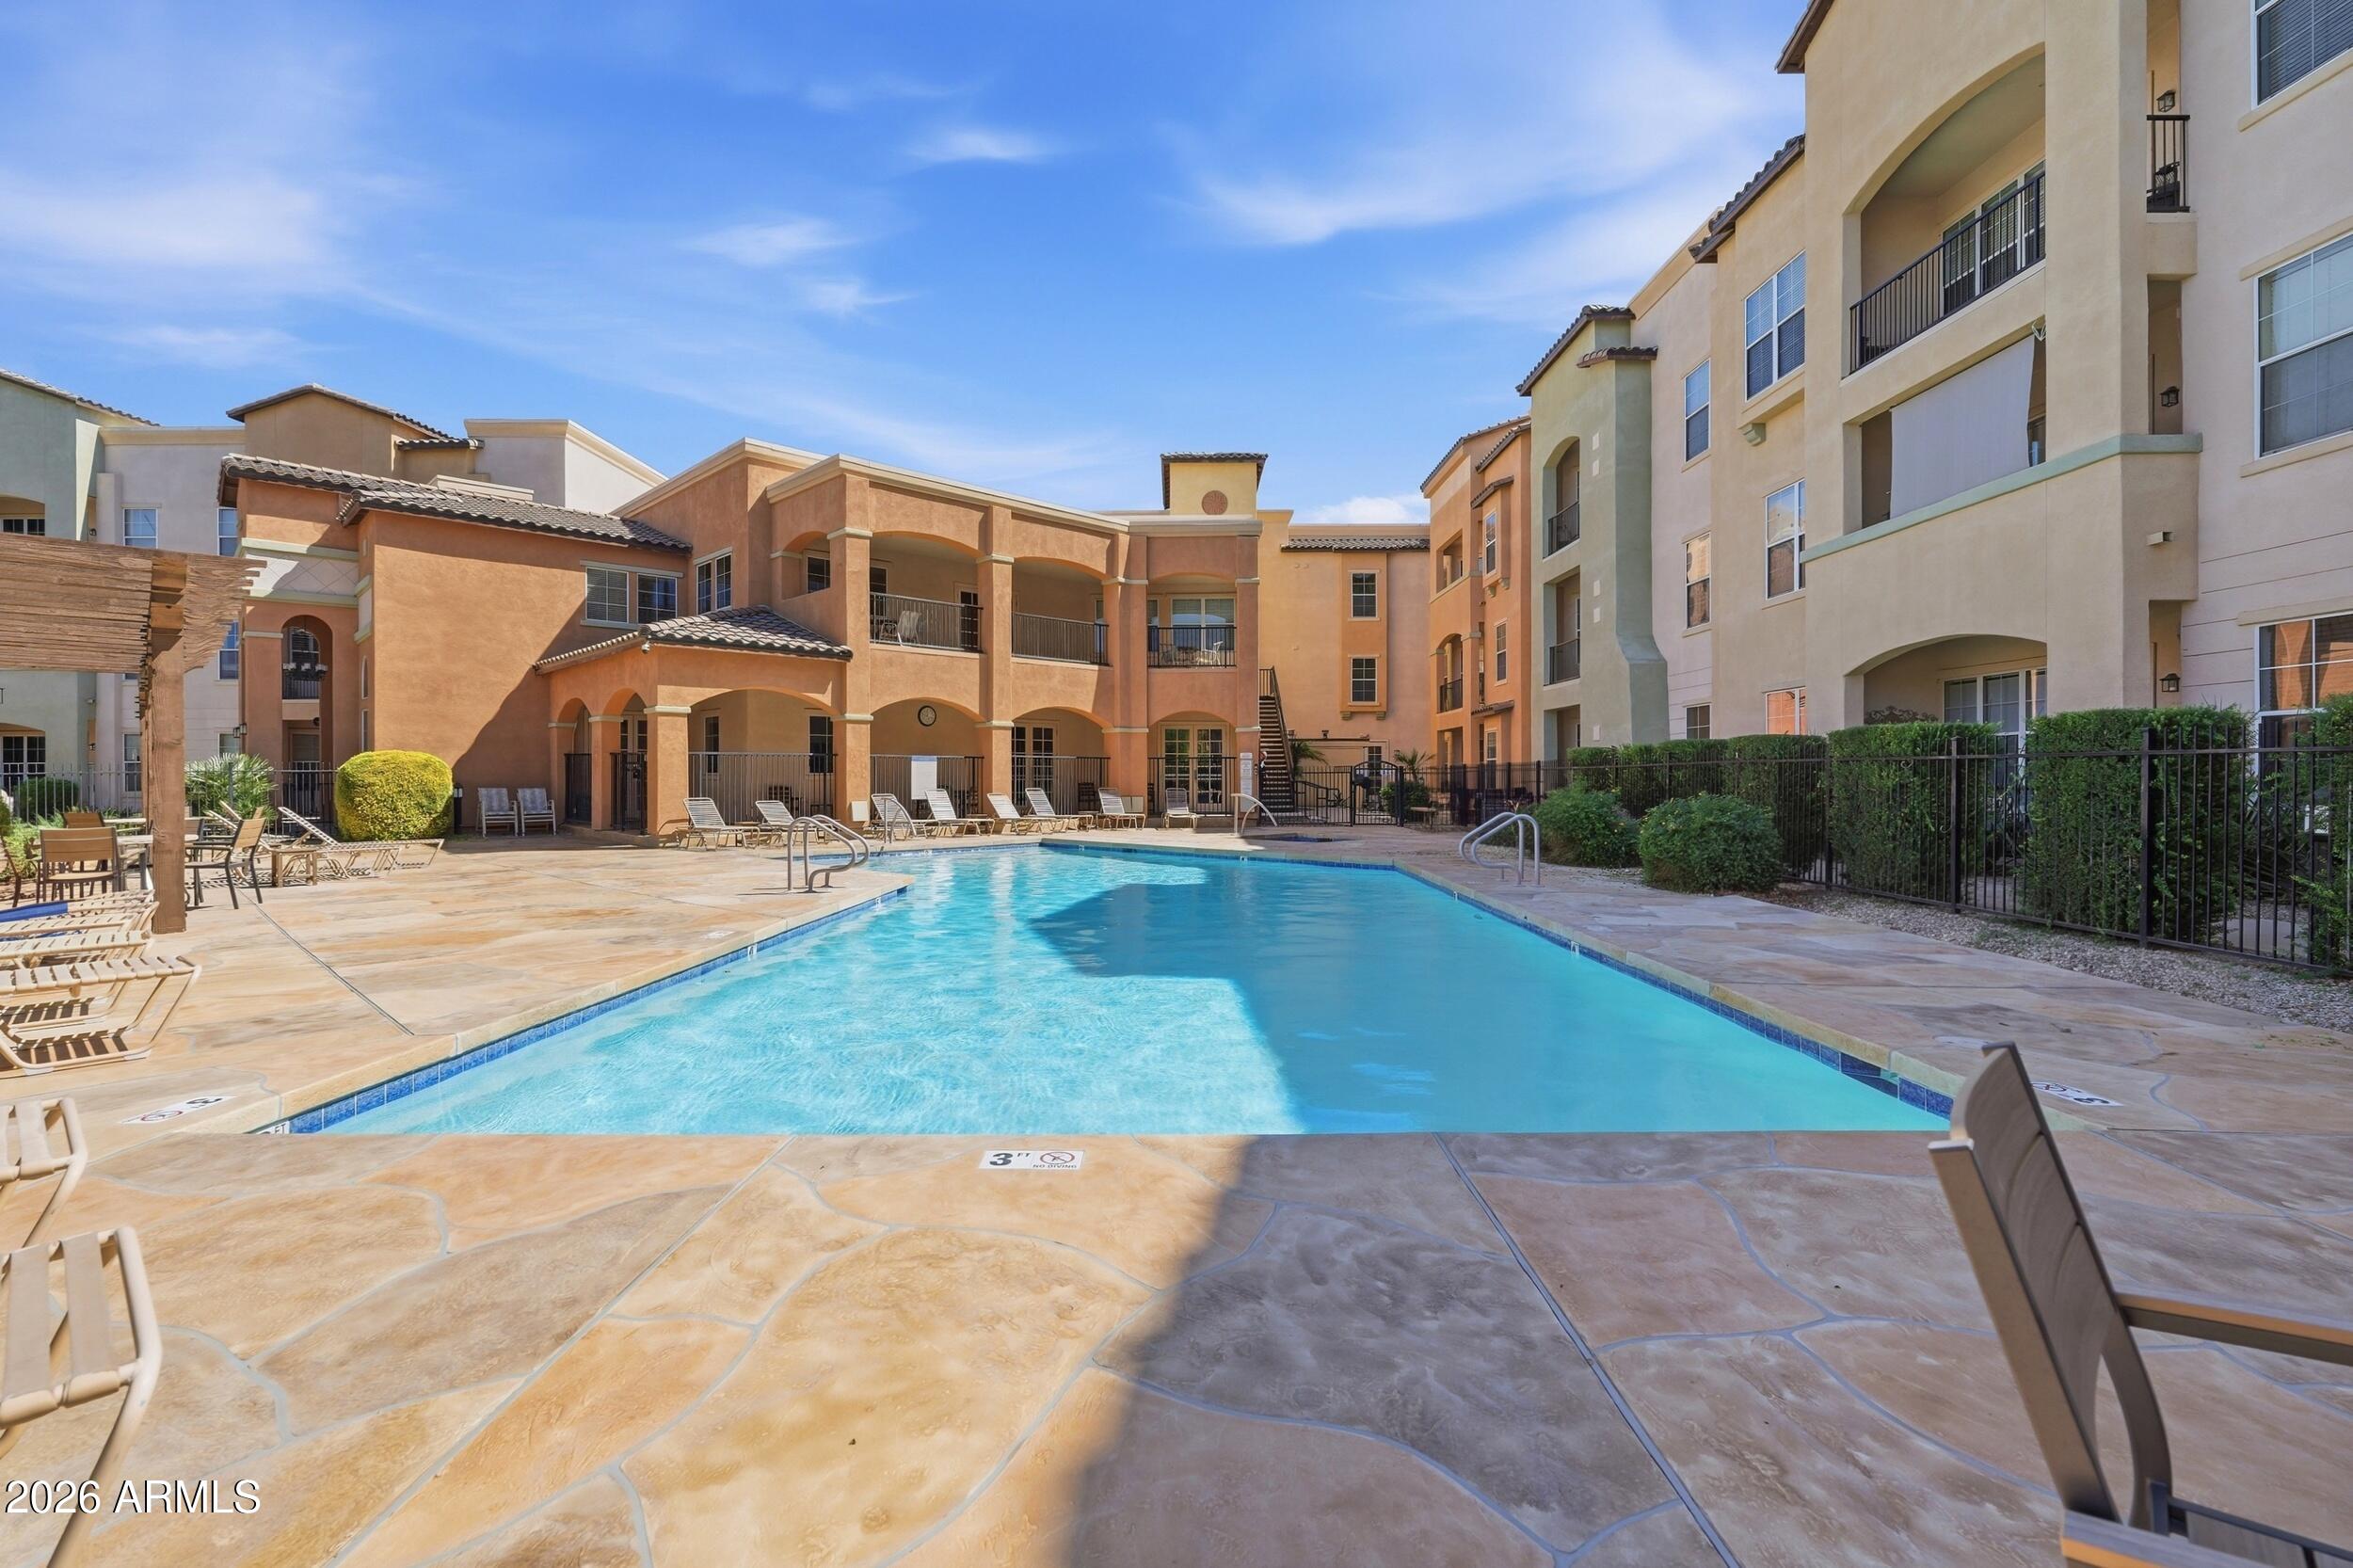
Courtyard swimming pool surrounded by apartment buildings, with lounge chairs on the stone deck.
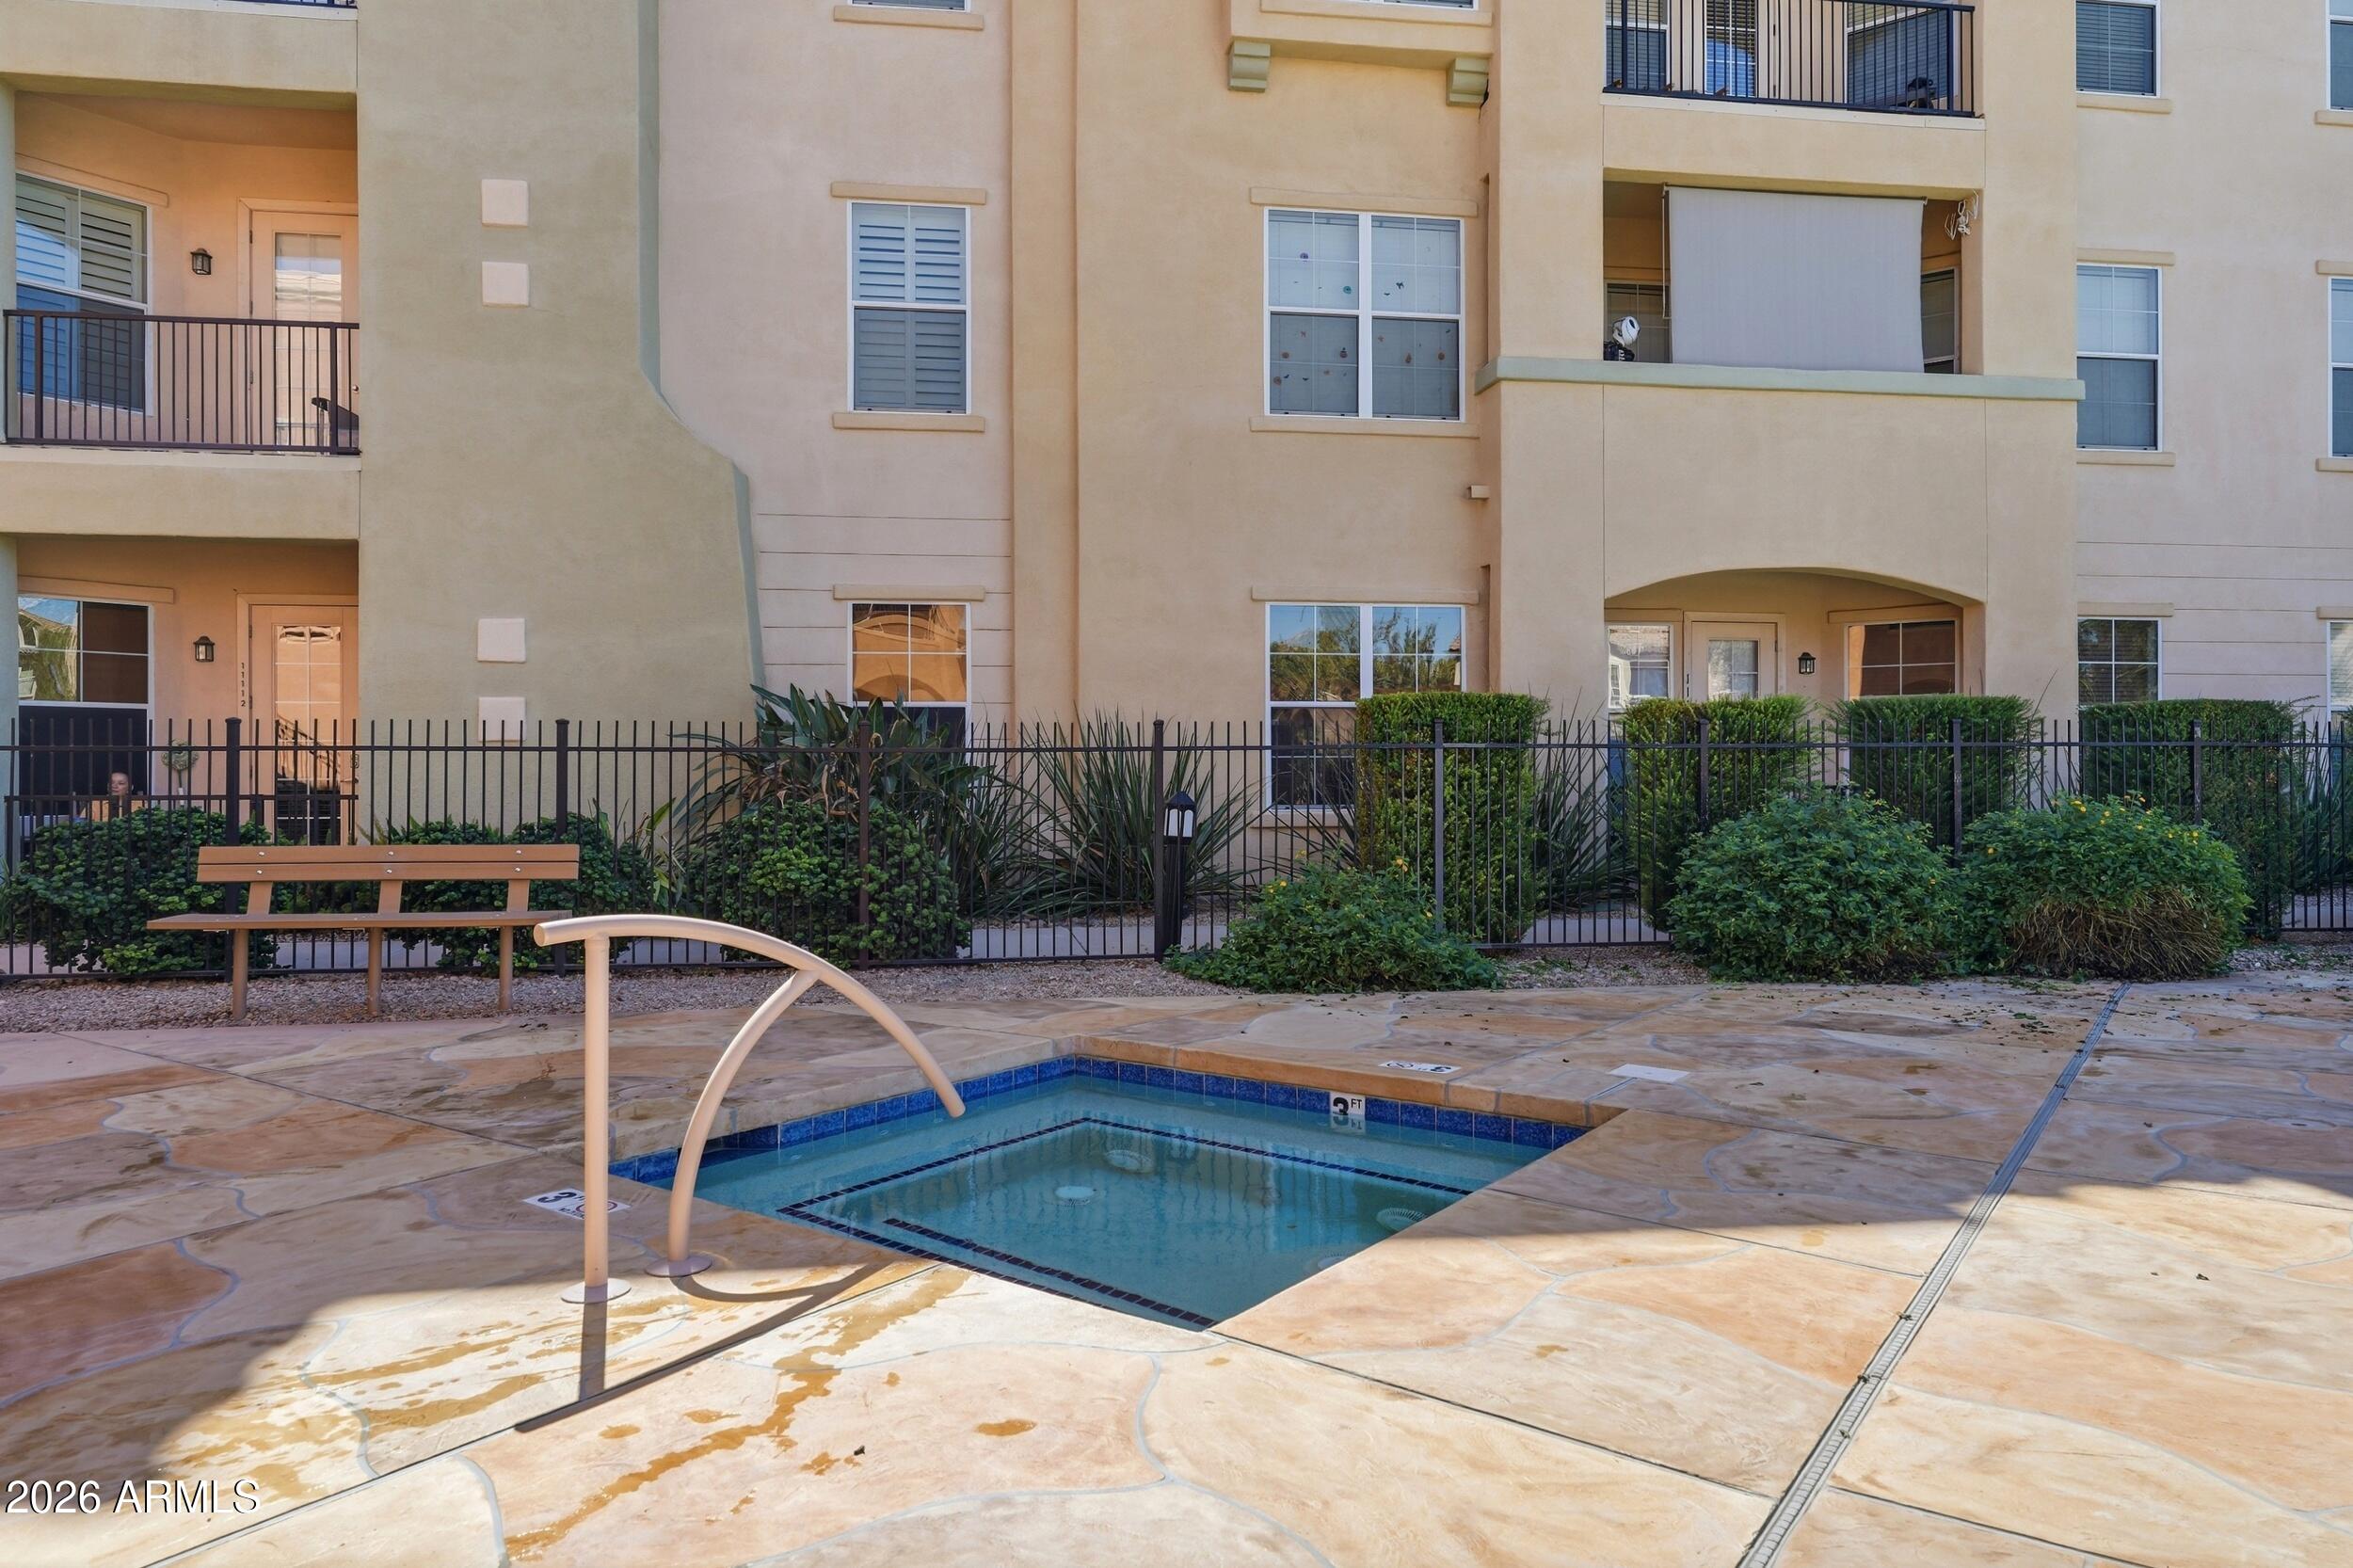
Apartment community pool with a curved handrail, stone deck, and landscaped fence line.
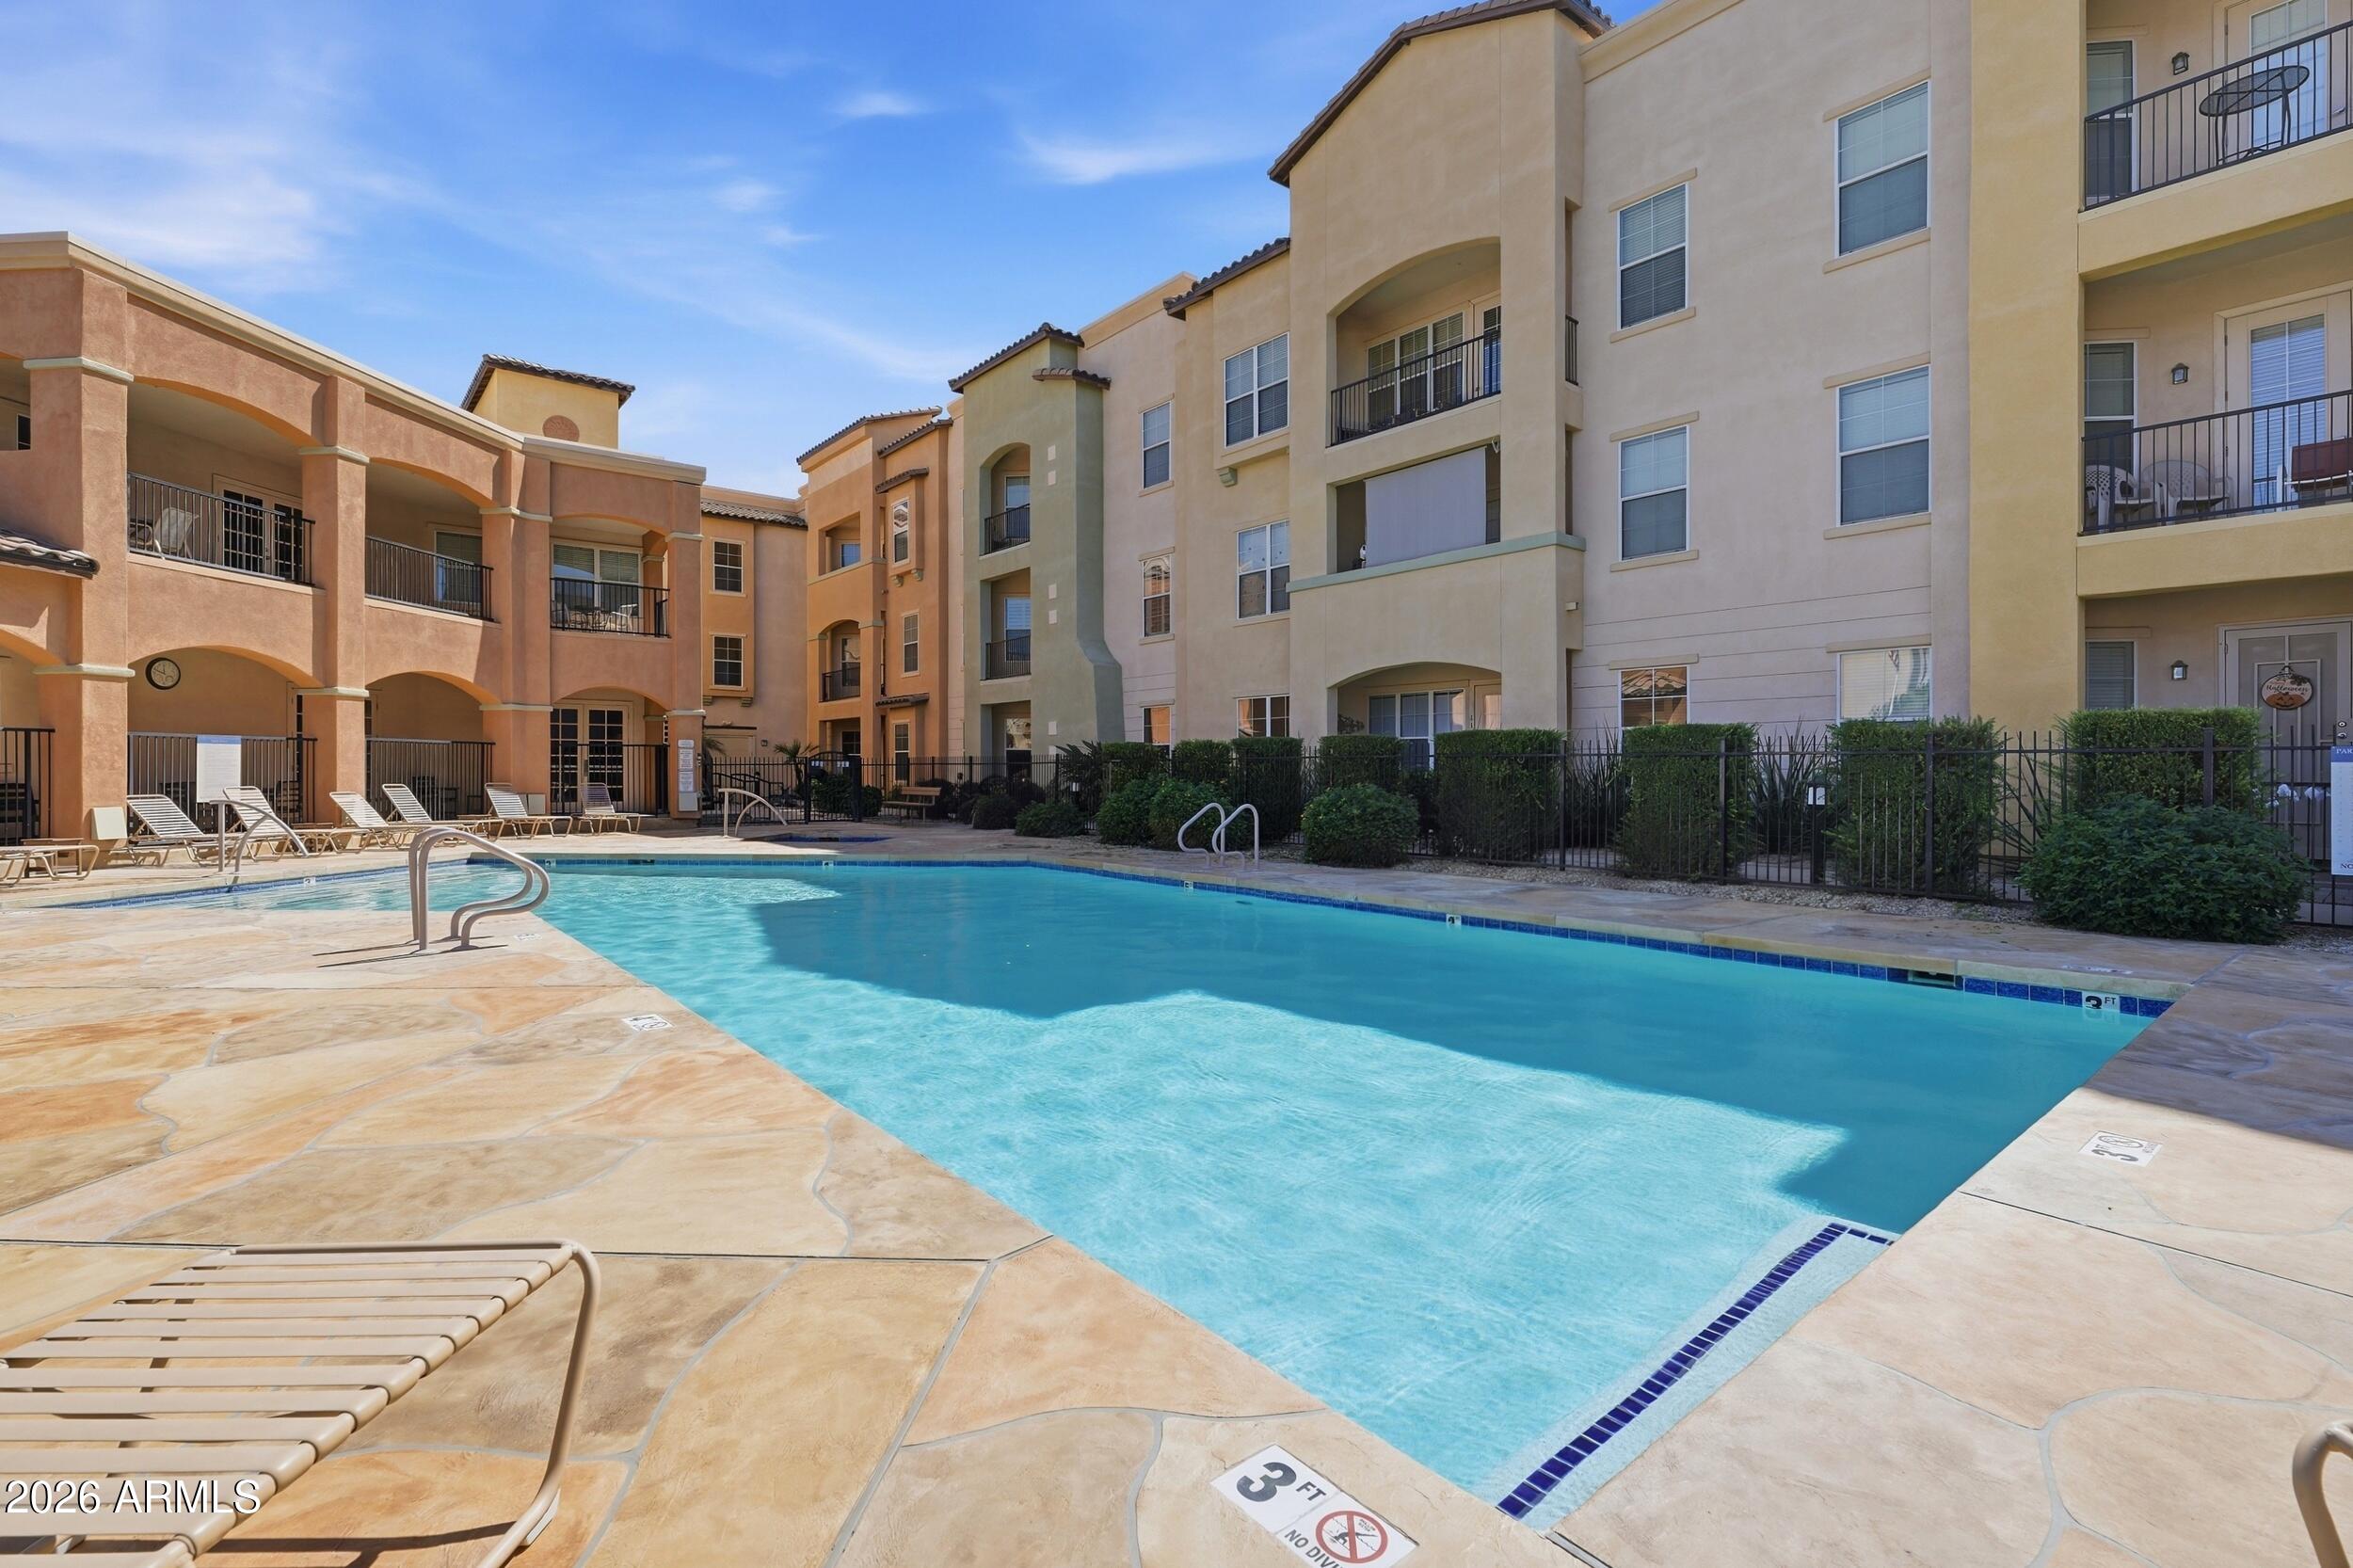
Apartment courtyard swimming pool bordered by tan stucco buildings and lounge chairs.
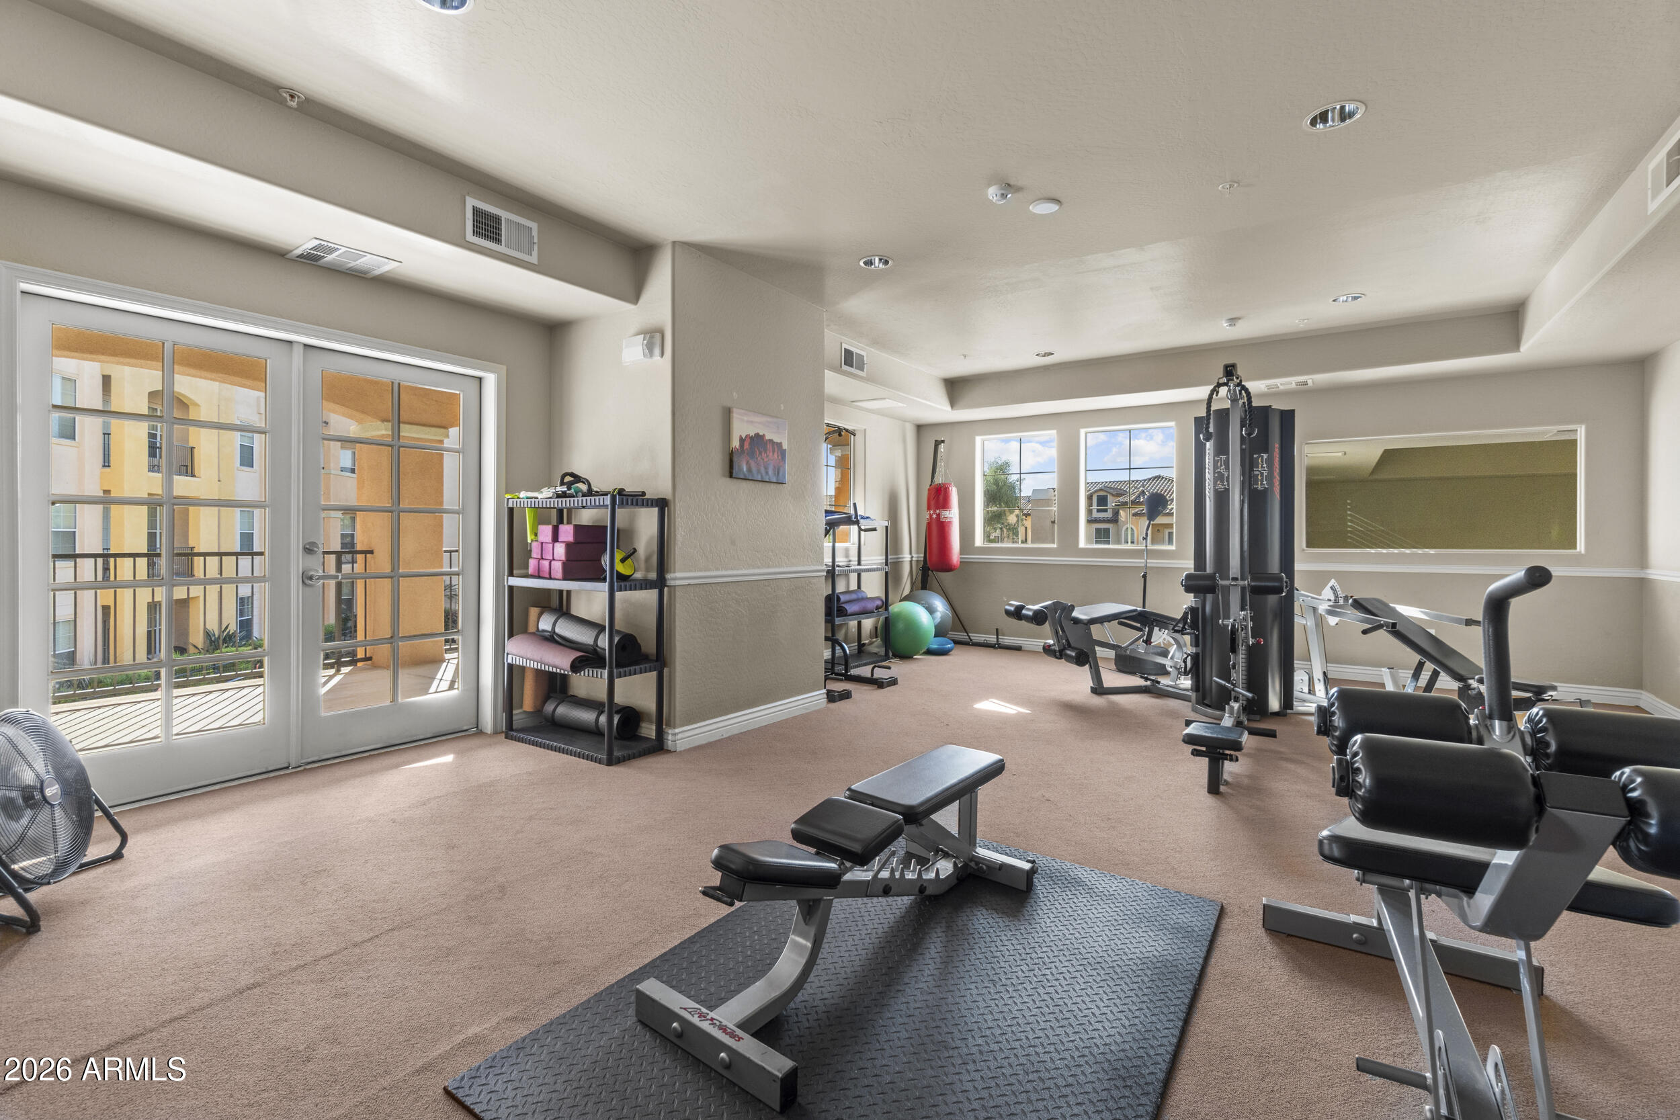
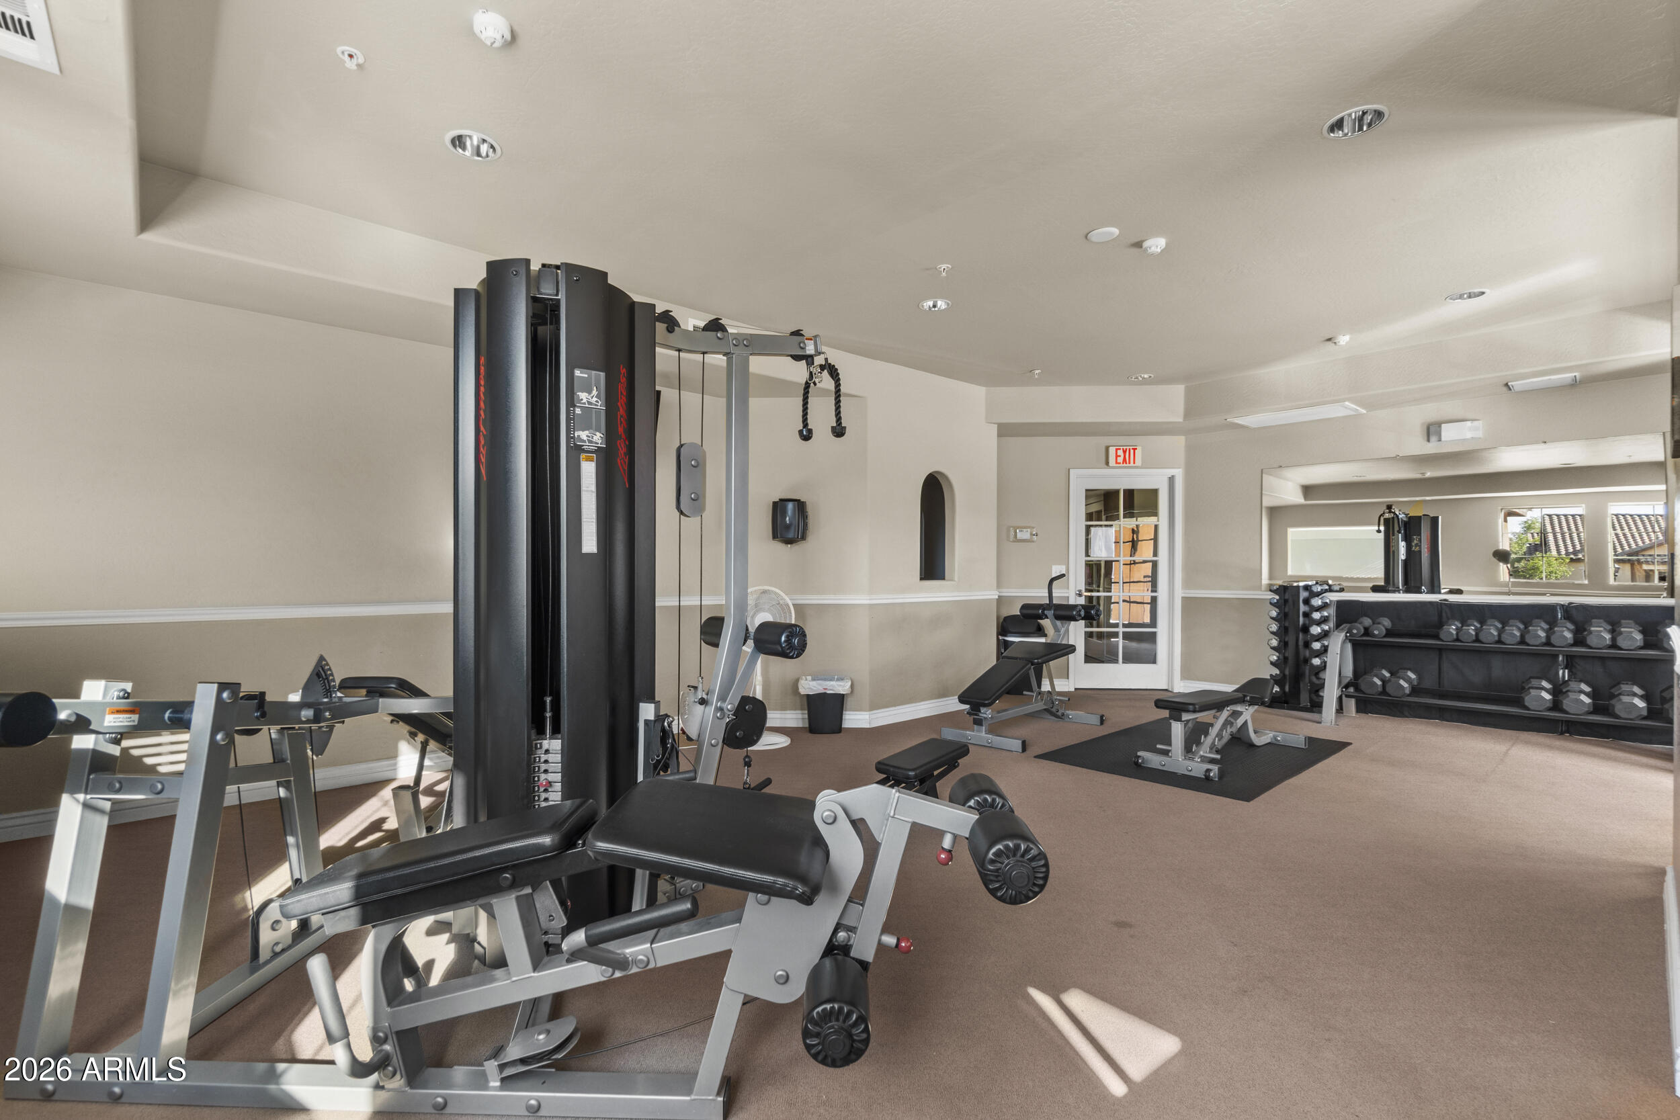
Fitness room with weight machines and benches, plus glass doors opening to a balcony.
Community gym with weight machines, benches, a dumbbell rack, and mirrored wall.
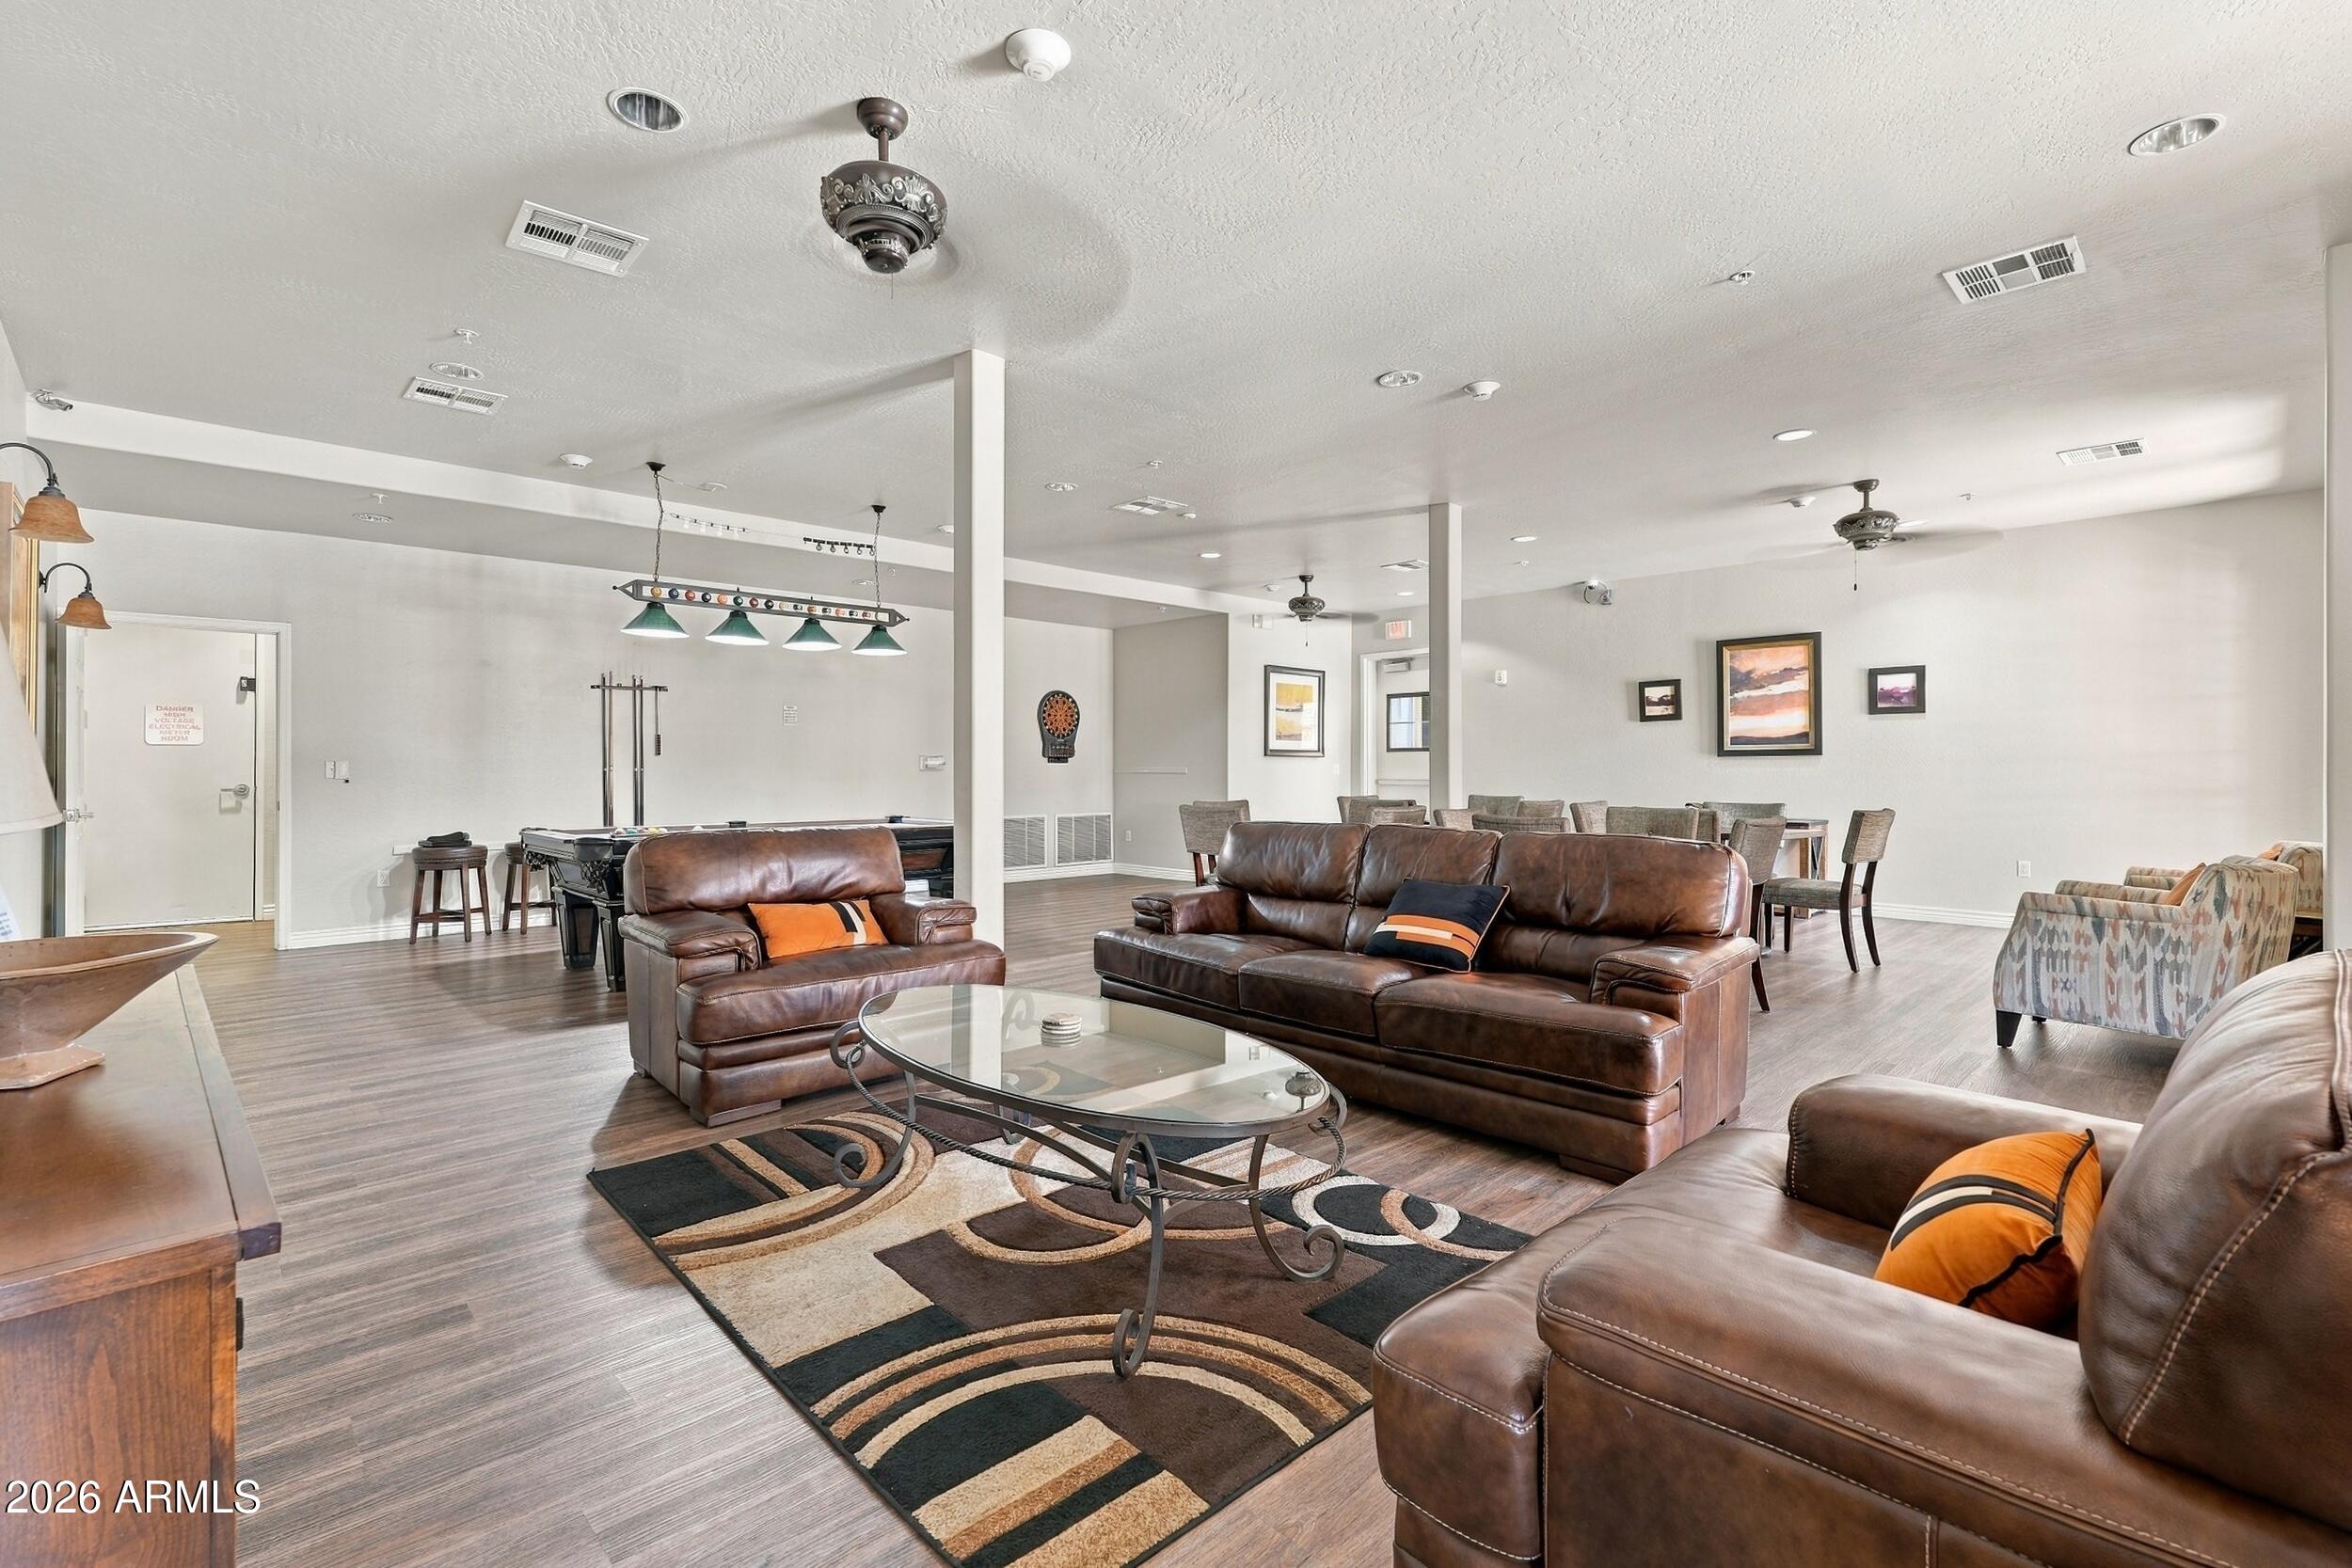
Furnished lounge with brown leather sofas, a glass coffee table, and a pool table.
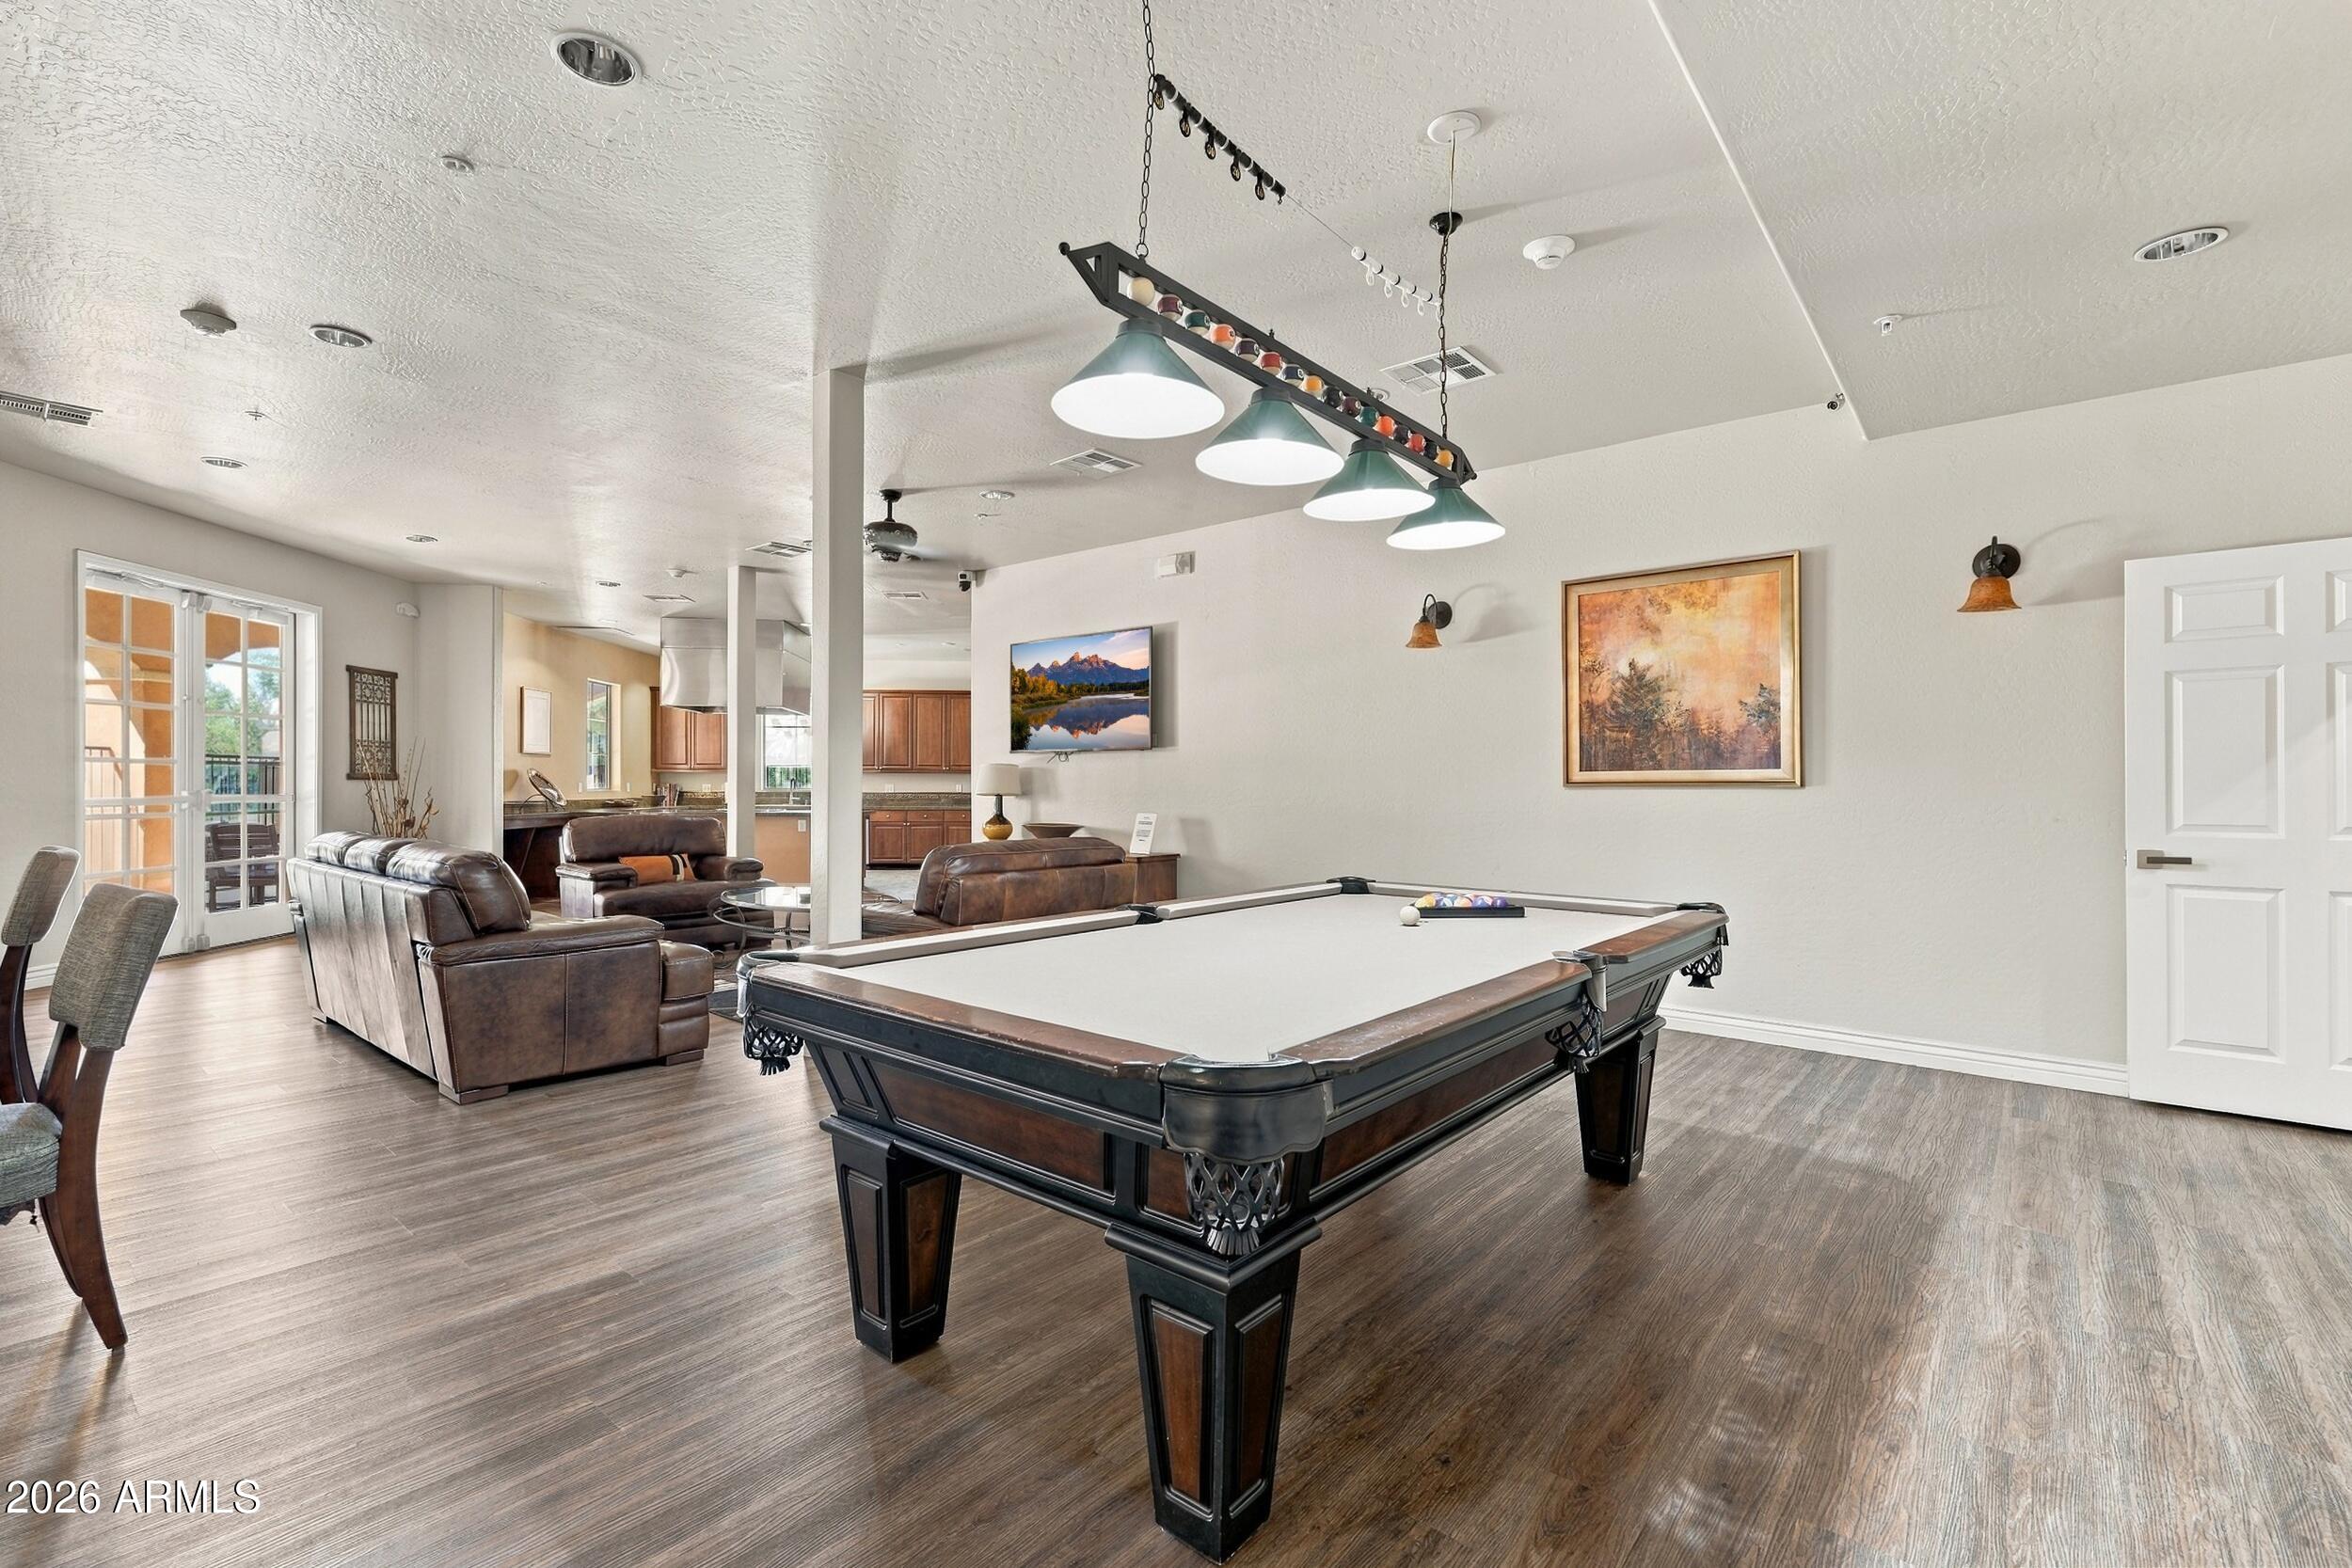
Furnished game room with a billiards table, leather seating, and an open kitchen beyond.
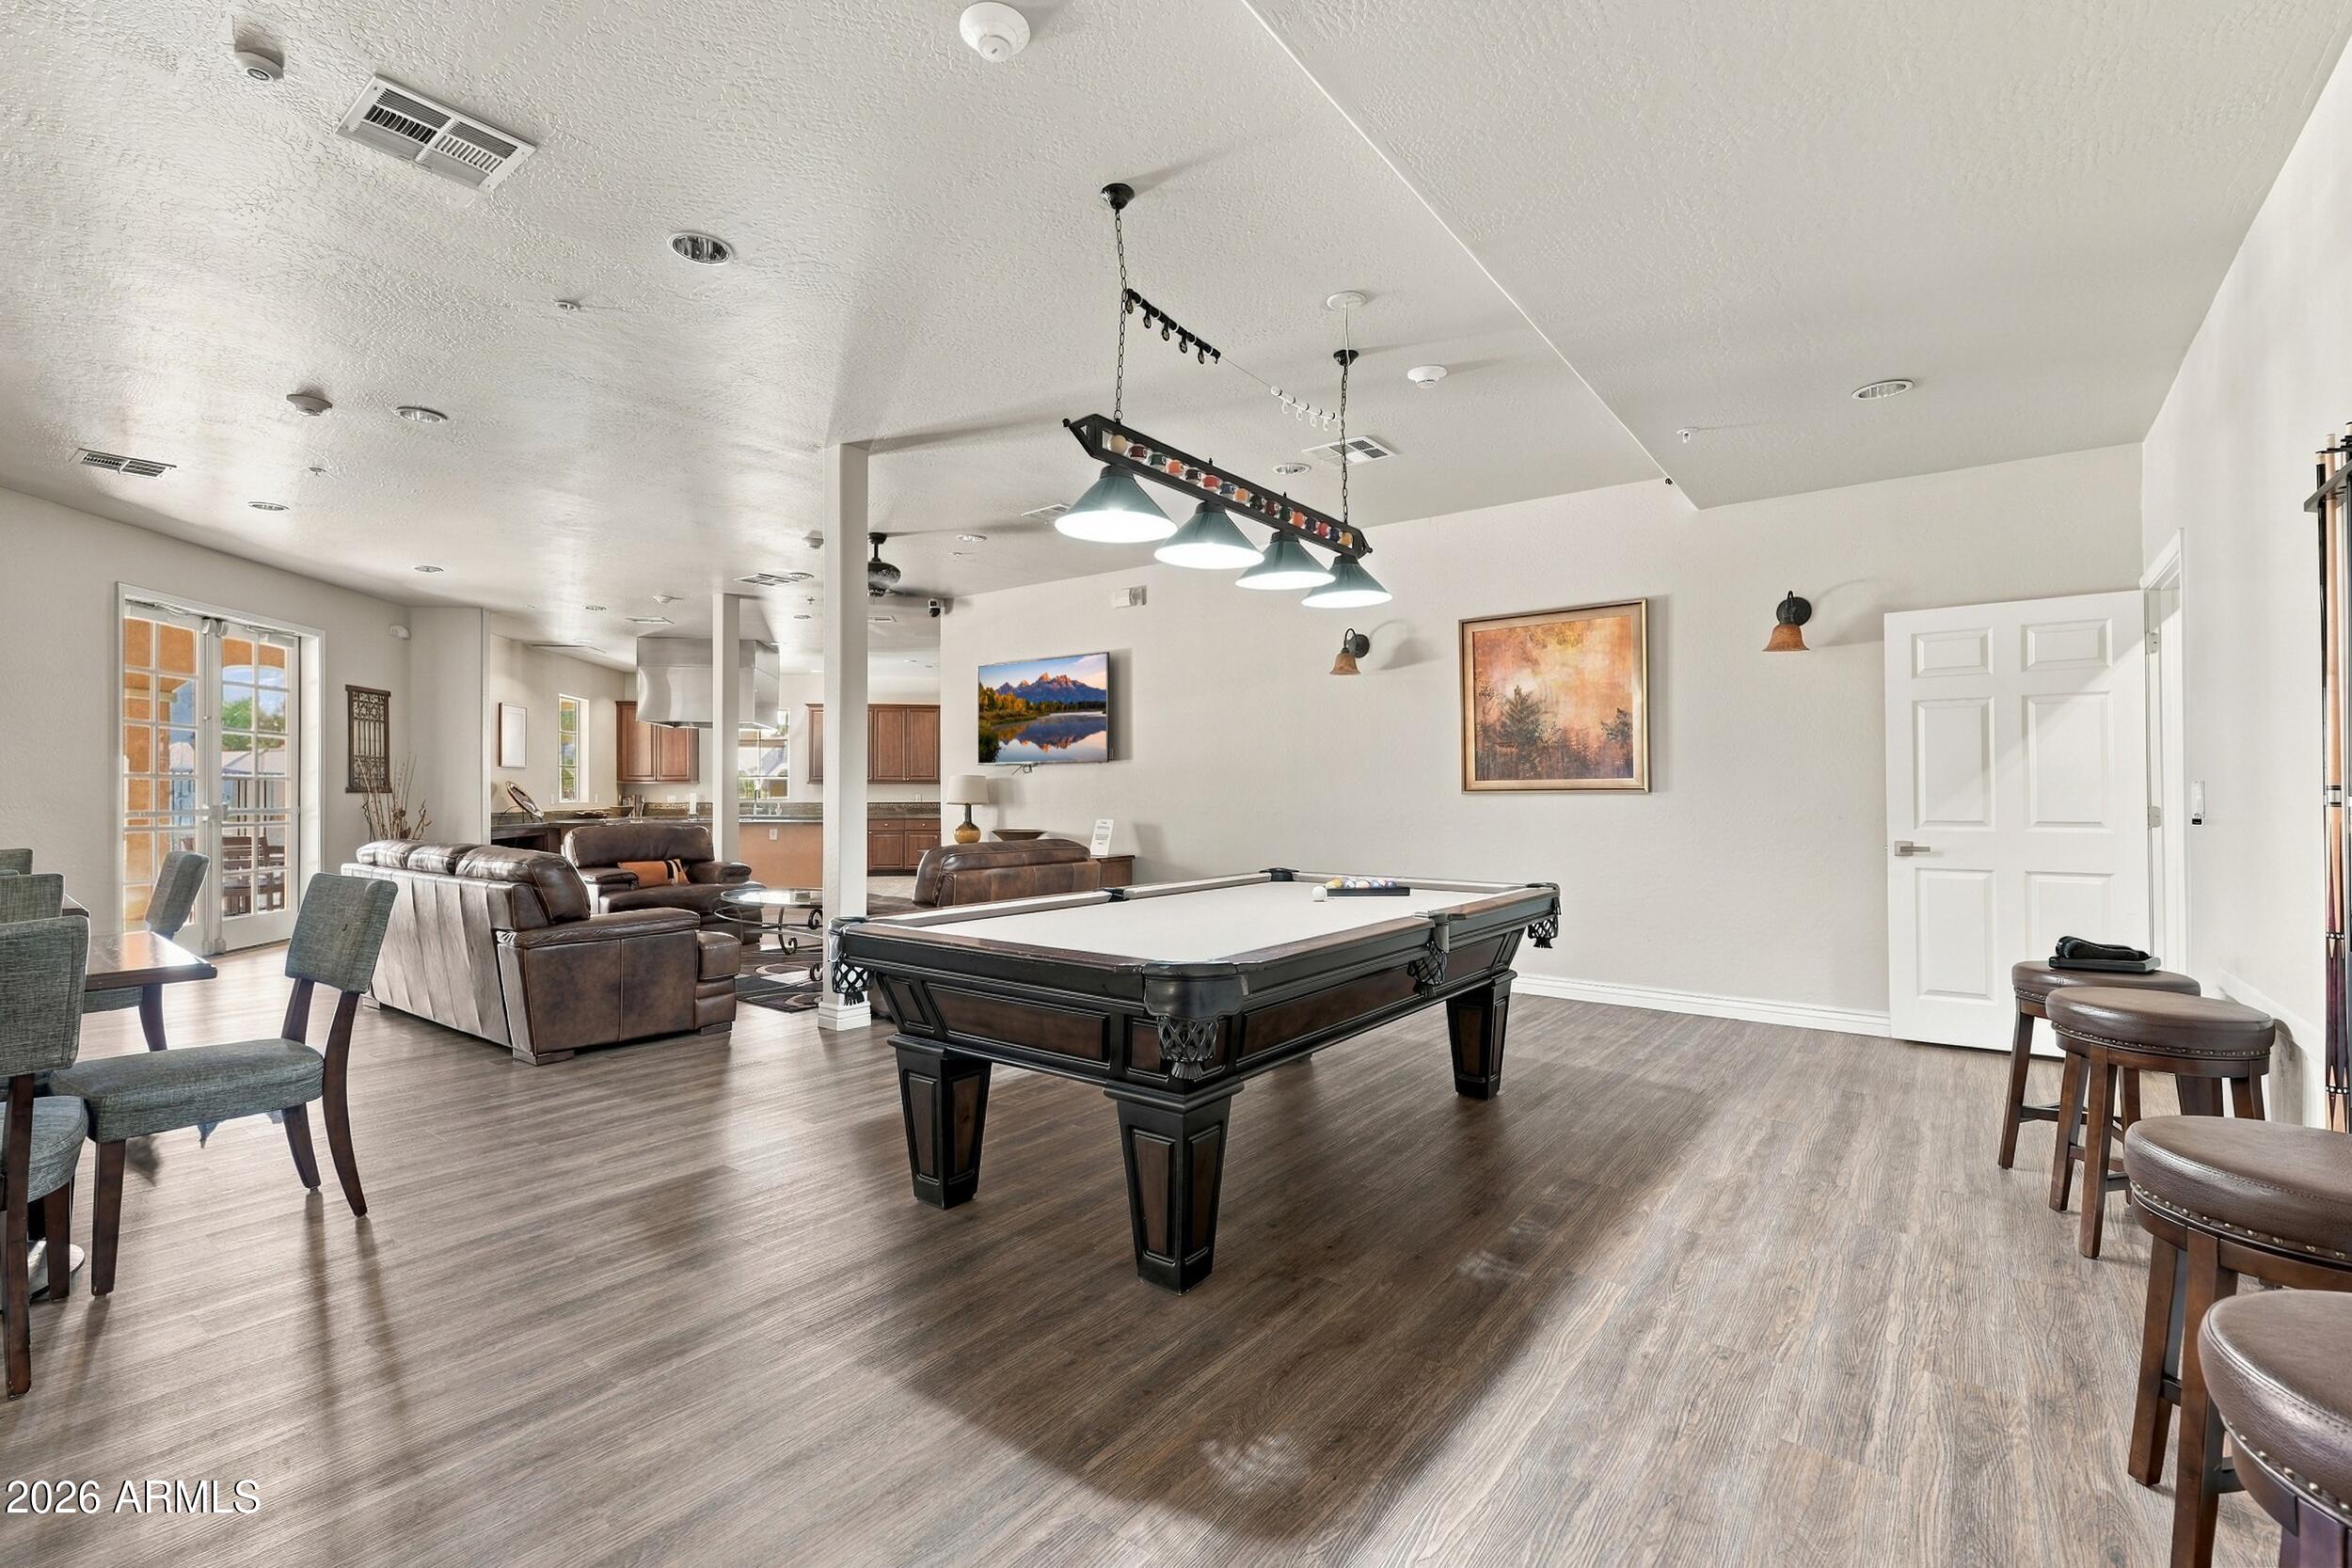
Game room with a pool table, leather seating, and an open kitchen and living area.
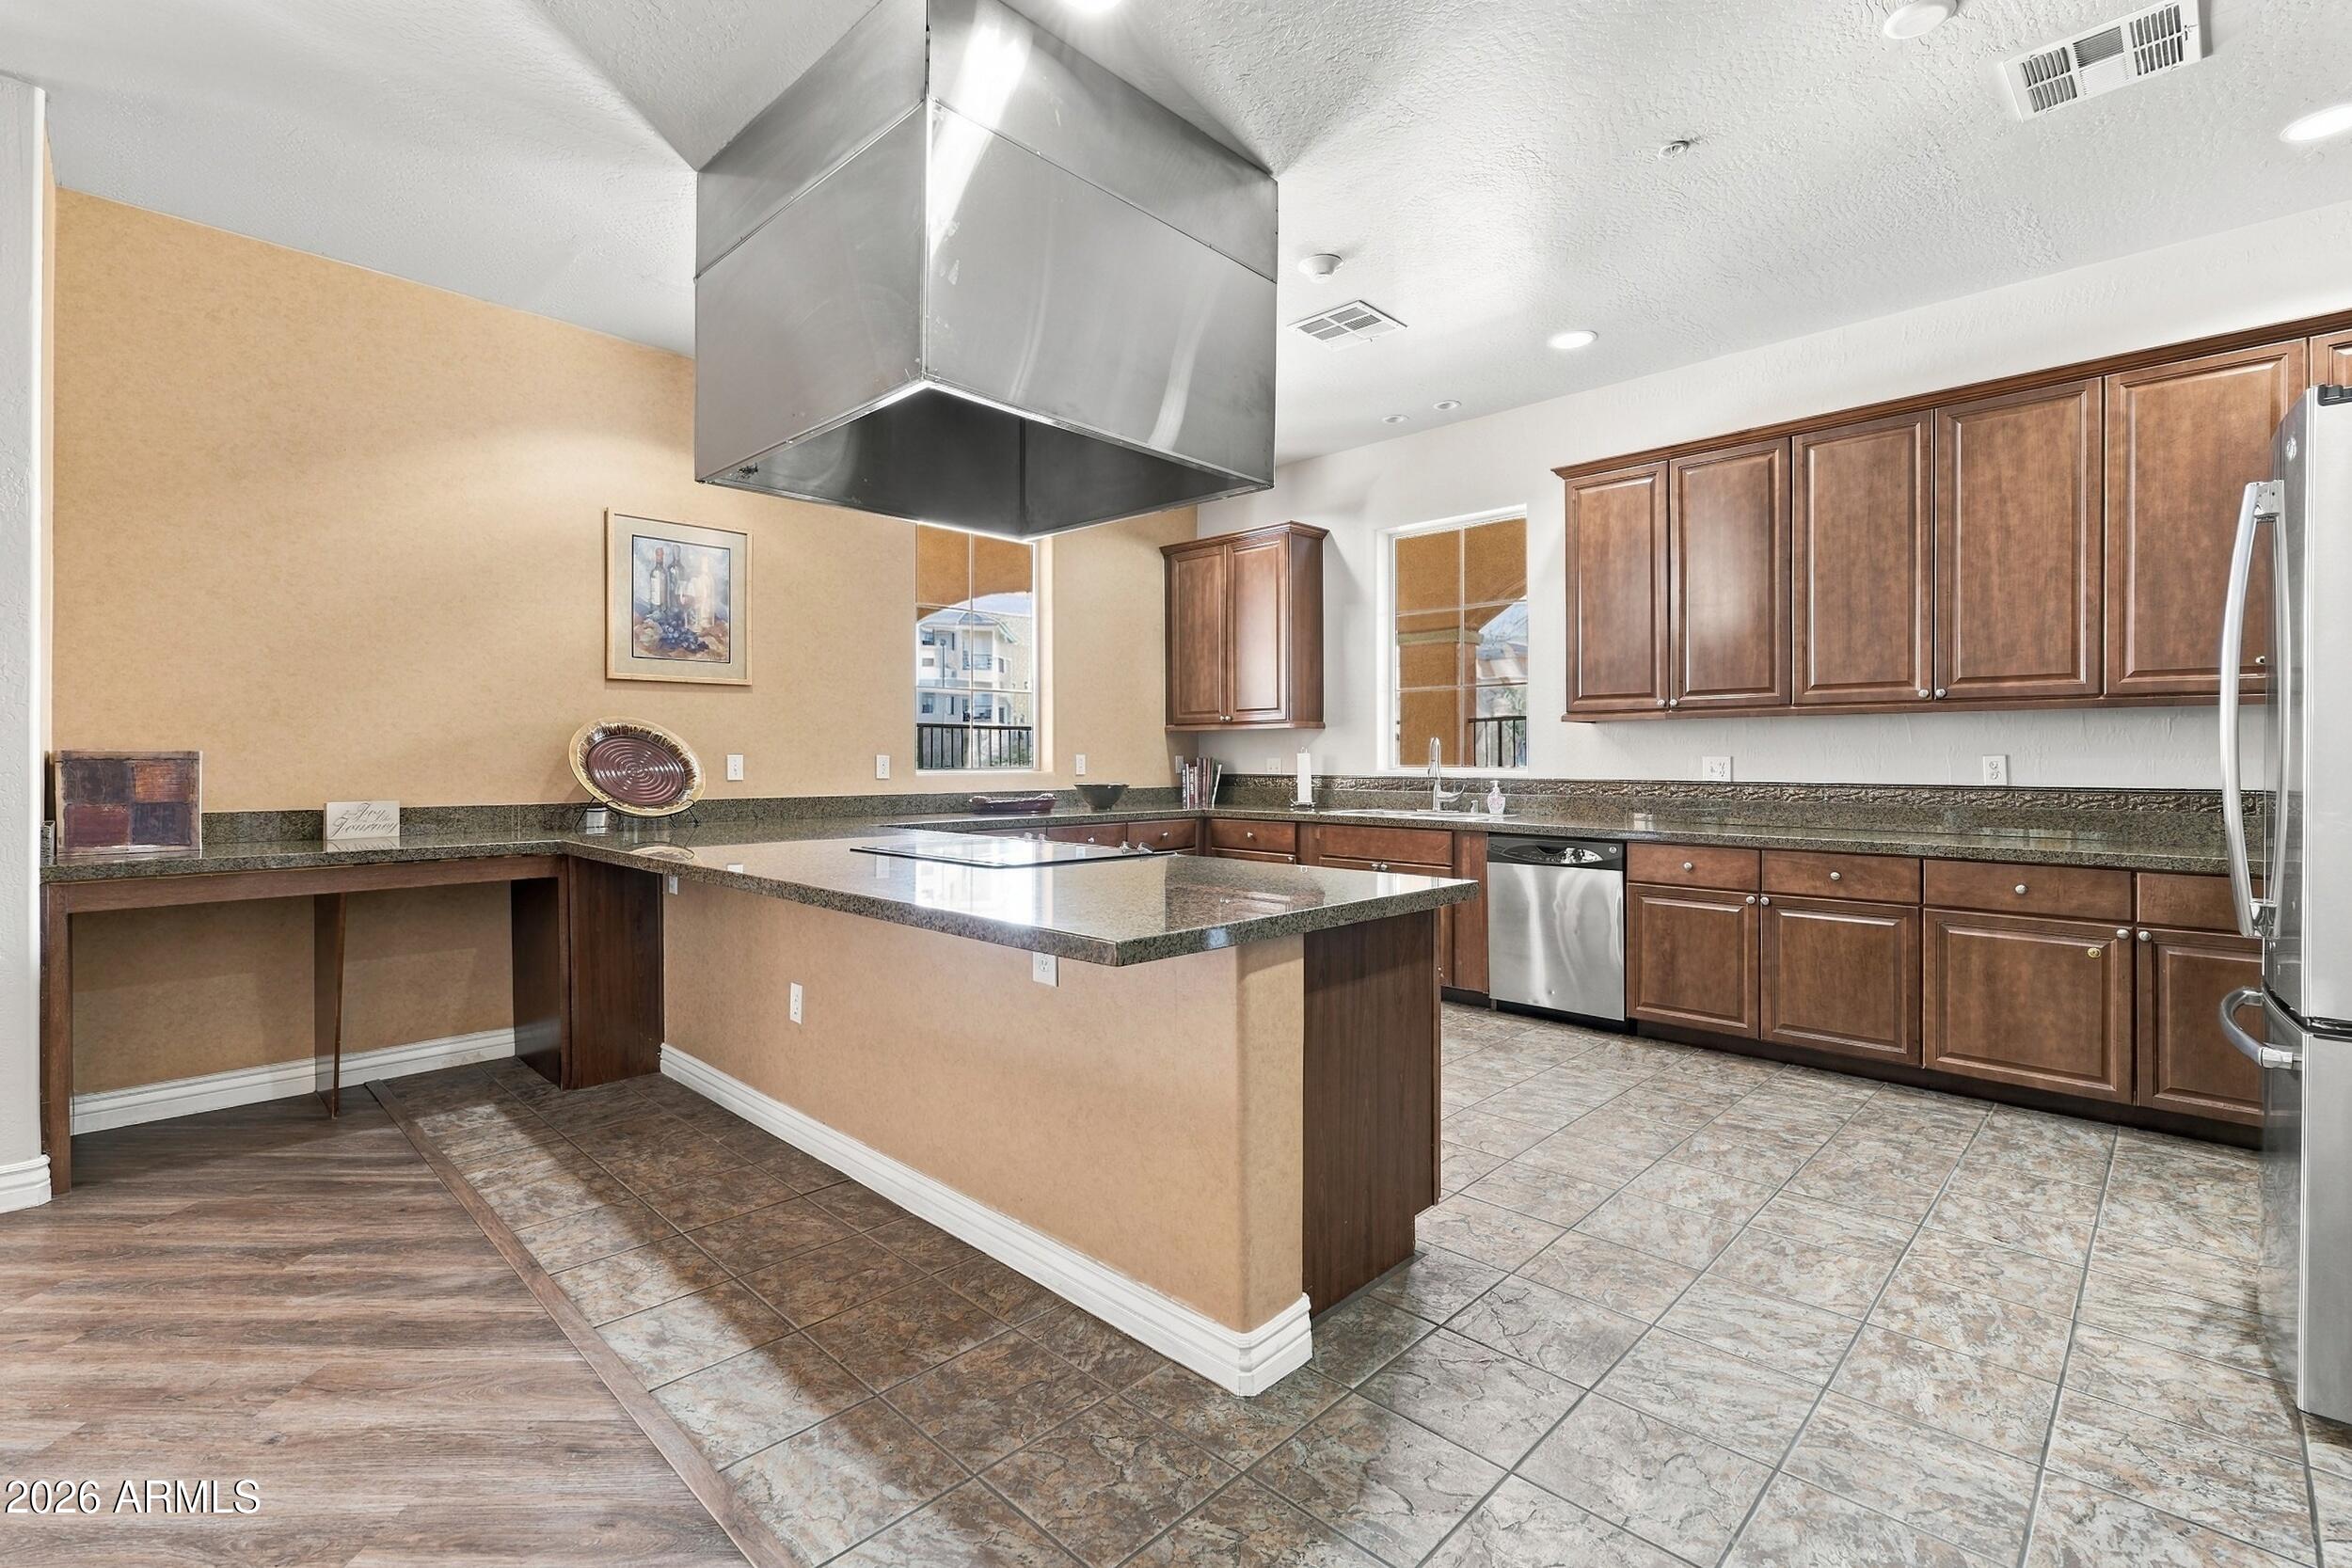
Kitchen with dark wood cabinets, granite island, stainless steel range hood, and mixed tile and wood-look flooring.
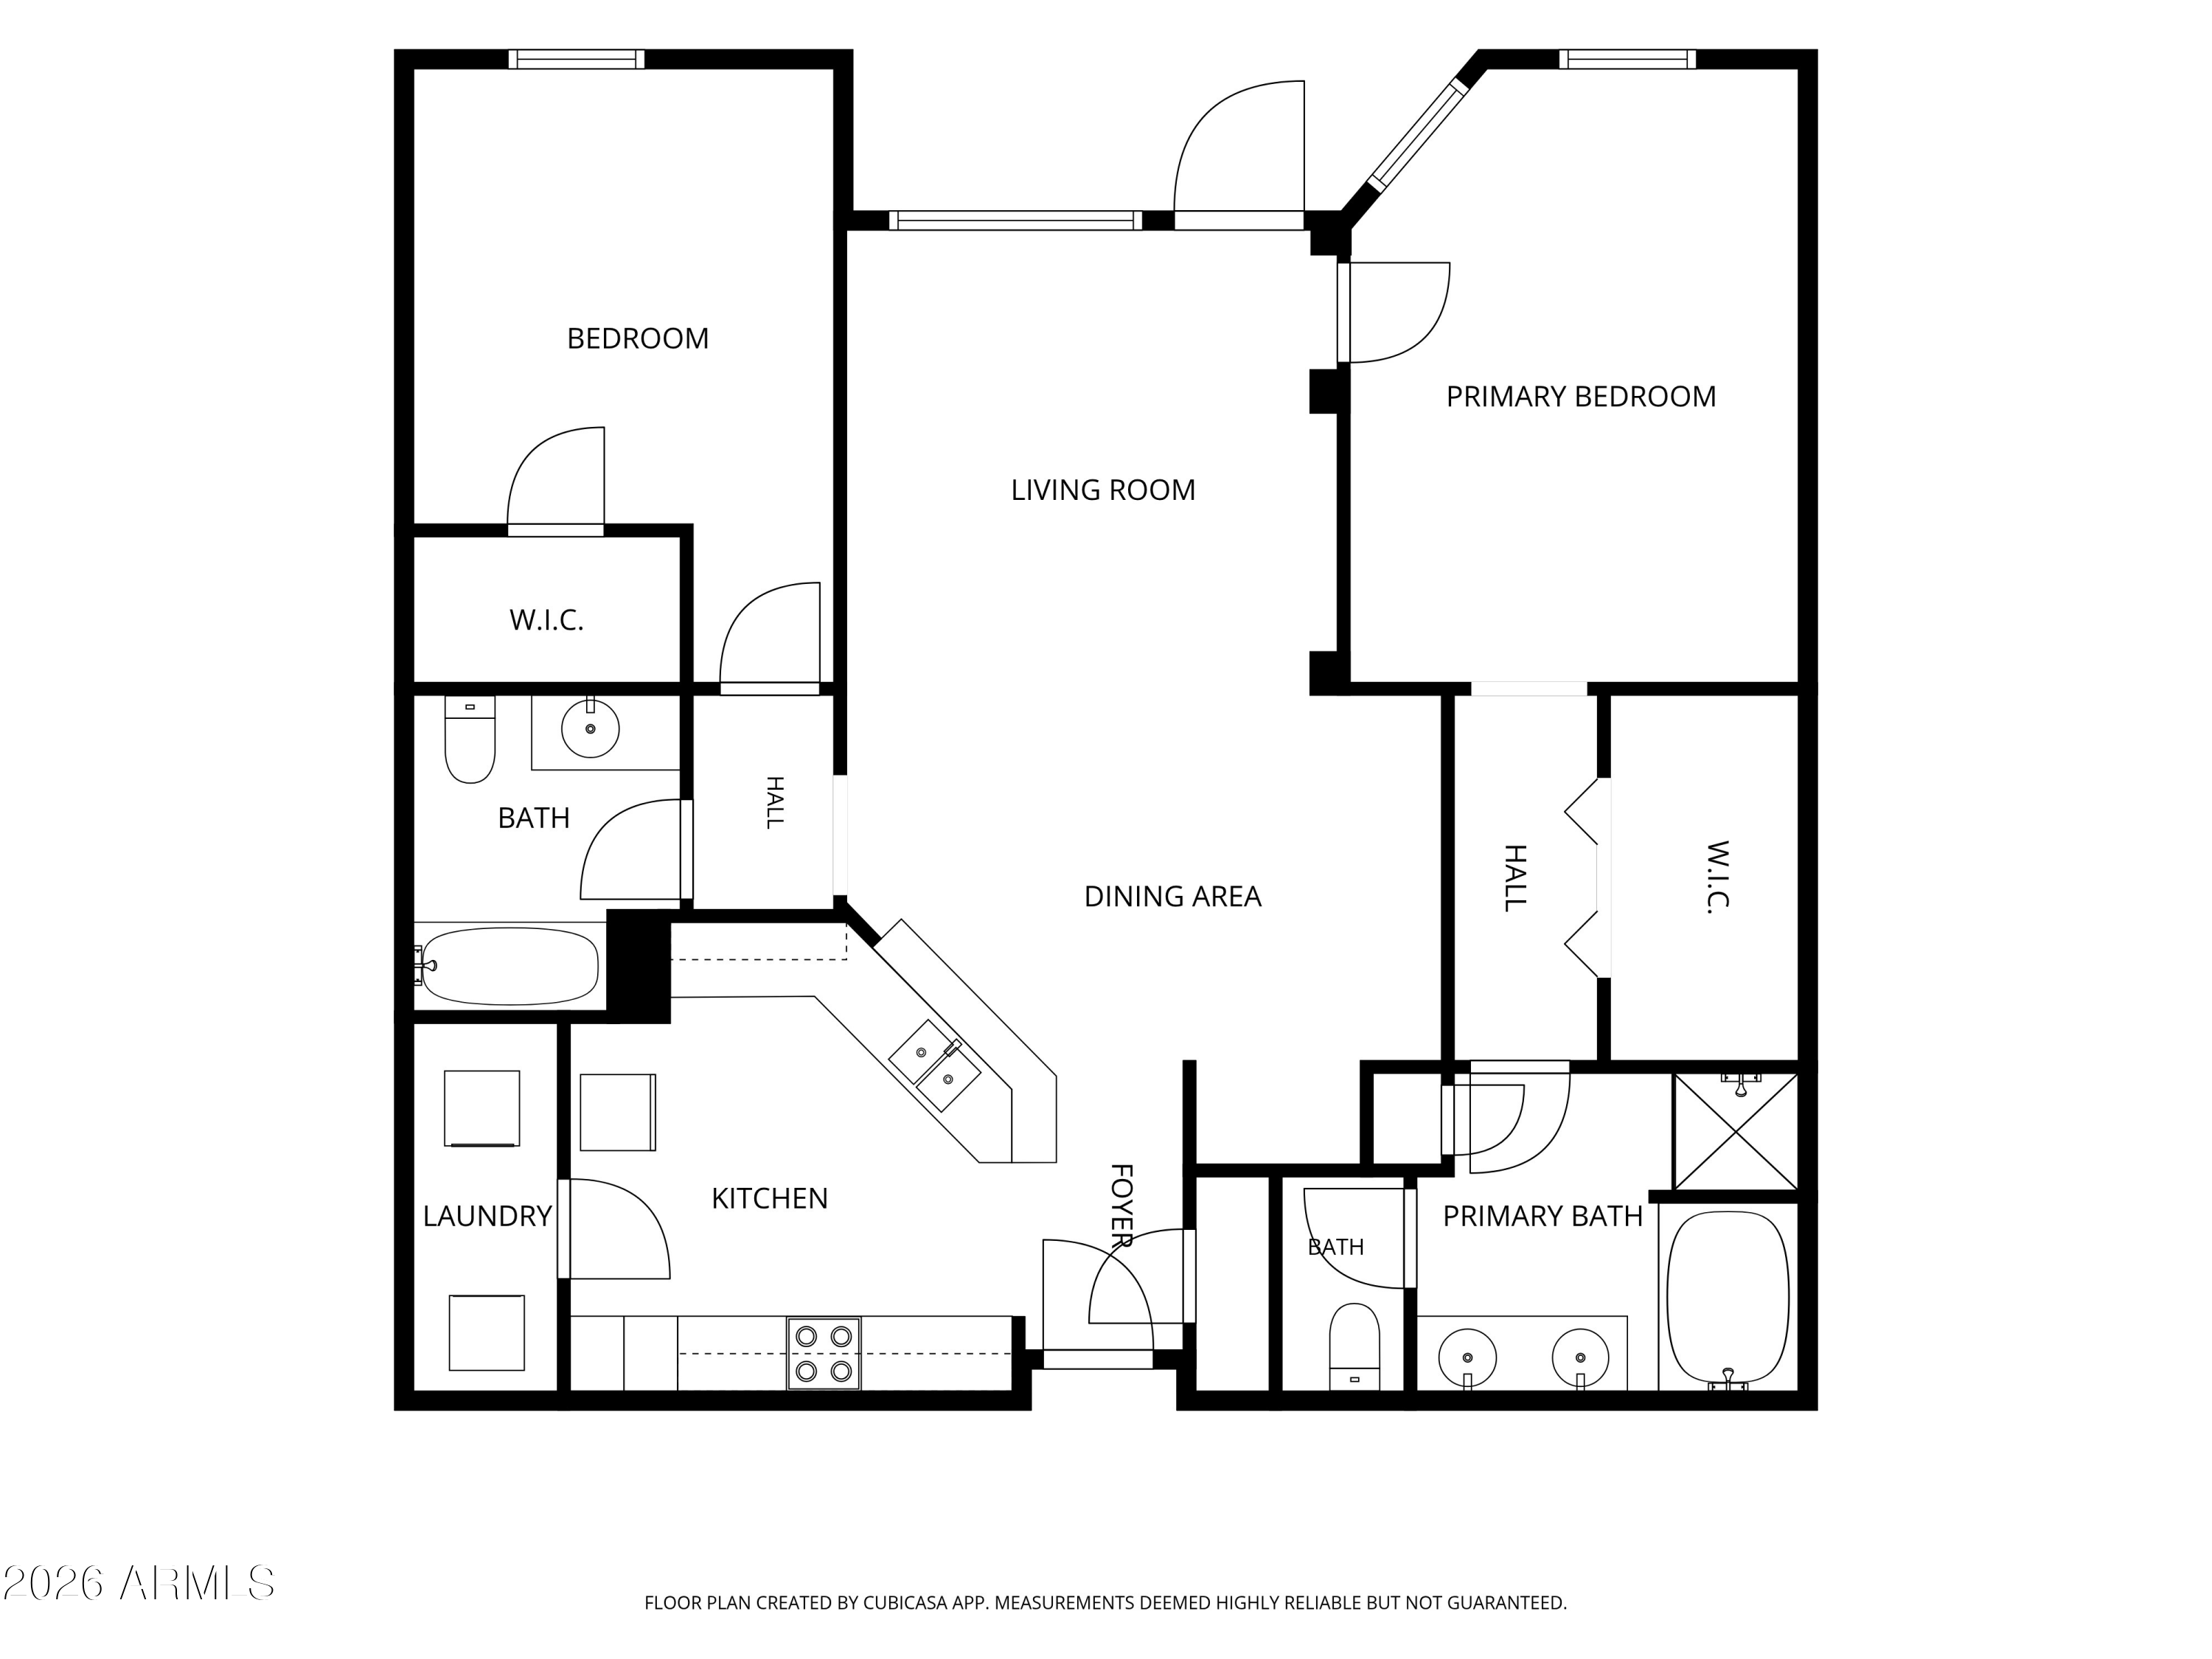
Floor plan showing two bedrooms, two bathrooms, kitchen, living and dining areas, laundry room, and foyer.
SEE ALL PHOTOS
Covered stucco entry with a gated porch, blinds, and unit number 11119.
Recessed unit entrance behind a black metal patio gate at a multi-unit stucco residence.
Unit 11119 entry door beside a long beige condominium hallway with patterned carpet and wall sconces.
Furnished living room with gray sofa, round coffee table, geometric rug, and open dining and kitchen area.
Living room with a gray sofa, patterned rug, round coffee table, and television beside arched wall details.
Kitchen with wood cabinets, granite counters, stainless steel dishwasher, and an open counter facing the adjoining room.
Kitchen with reddish wood cabinets, granite counters, stainless refrigerator, and tile flooring.
Kitchen with wood cabinets, granite counters, and a stainless-steel range and microwave.
Kitchen with honey-toned wood cabinets, granite counters, and stainless steel range and microwave.
Dining area with a dark wood table and chairs, chandelier, and hardwood floors.
Living room with a gray sectional, patterned rug, and TV beneath a large arched wall niche.
Bedroom with a gray quilted bed, teal pillows, wooden dressers, and an arched bathroom entrance.
Bedroom with gray quilted bed, blue bedding, wood floors, and two windows with blinds.
Hallway with paneled closet doors and an arched opening to a bright bedroom.
Bathroom with a double-sink wood vanity and a white bathtub.
Bathroom with a glass shower, bathtub, and wooden vanity.
Bathroom with a white bathtub and wood double vanity beneath a wide mirror.
Furnished living room with gray sofa, patterned rug, and open kitchen in the background.
Bathroom with a wood vanity and white sink, showing the toilet and mirrored shower.
Bathroom bathtub and tiled shower with a red-and-cream curtain and a towel on the wall.
Carpeted home office with a wooden computer desk beside a window with white blinds.
Carpeted room with a white paneled door and part of a wooden desk.
Laundry room with a washer and dryer, a supply shelf, and an electrical panel.
Covered patio with stucco columns and metal railings overlooking the community parking area.
Courtyard swimming pool surrounded by apartment buildings, with lounge chairs on the stone deck.
Apartment community pool with a curved handrail, stone deck, and landscaped fence line.
Apartment courtyard swimming pool bordered by tan stucco buildings and lounge chairs.
Fitness room with weight machines and benches, plus glass doors opening to a balcony.
Community gym with weight machines, benches, a dumbbell rack, and mirrored wall.
Furnished lounge with brown leather sofas, a glass coffee table, and a pool table.
Furnished game room with a billiards table, leather seating, and an open kitchen beyond.
Game room with a pool table, leather seating, and an open kitchen and living area.
Kitchen with dark wood cabinets, granite island, stainless steel range hood, and mixed tile and wood-look flooring.
Floor plan showing two bedrooms, two bathrooms, kitchen, living and dining areas, laundry room, and foyer.
Courtesy of HomeSmart, John Oushana Listing Contact: 623-313-2800 
For Sale

14575 W MOUNTAIN VIEW Boulevard 11119

14575 W MOUNTAIN VIEW Boulevard 11119, Surprise, AZ 85374

$240,000
Enjoy refined resort living in this elevated ground-floor Park Place residence, ideally located just steps from the clubhouse, pool, and BBQ area. Designed for effortless entertaining and privacy, this 2-bedroom, 2-bath home features a split floor plan, sleek Pergo-style flooring, and an open kitchen finished with stainless steel appliances, granite countertops, and maple cabinetry. A private patio entrance provides convenient, direct access to your reserved parking spot, while the secure gated community offers top-tier amenities including a heated pool and spa, fitness center, theater room, business center, walking trails, and bocce ball courts.

2
beds

2
baths

1,289 Sq.Ft. LIVING AREA

1,282 Sq.Ft. lot

John Oushana

John Oushana

Reata Oushana

Reata Oushana

Features & Amenities

Interior

  • total bedrooms2
  • Total bathrooms2
  • full bathrooms2
  • Laundry room Inside
  • Flooring Carpet, Laminate, Tile
  • APPLIANCES Dryer, Washer, Refrigerator, Built-in Microwave, Dishwasher, Disposal
  • other interior Features Granite Counters, Full Bth Master Bdrm

Area & Lot

  • Status For Sale
  • Living Area1,289 Sq.Ft.
  • Lot Area1,282 Sq.Ft.
  • MLS® ID7088557
  • TypeTownhouse
  • YEAR BUILT2006
  • NeighborhoodSurprise
  • Architecture StylesSpanish
  • Elementary SchoolKingswood Elementary School
  • Middle SchoolKingswood Elementary School
  • High SchoolDysart High School
  • School DistrictDysart Unified District

Exterior

  • STORIES1
  • water SourcePublic
  • roofTile
  • lot featuresNone
  • parkingGated, Assigned
  • HEAT TYPEElectric
  • AIR CONDITIONINGCentral Air
  • sewerPublic Sewer

Financial

  • Sales Price$240,000
  • Real Estate Tax $953/yr
  • HOA $370/mo
Recessed unit entrance behind a black metal patio gate at a multi-unit stucco residence.

Schedule a Showing

We would love to show you our beautiful property. Please select your preferred date and time below. An agent will be in touch shortly to confirm your appointment.

Schedule a Showing

We would love to show you our beautiful property. Please select your preferred date and time below. An agent will be in touch shortly to confirm your appointment.

Thank you for your interest in 14575 W MOUNTAIN VIEW Boulevard 11119, Surprise, AZ 85374. We are reviewing your request and will be in touch shortly!

Mortgage Calculator

Estimate your monthly mortgage payment, including the principal and interest, property taxes, and HOA. Adjust the values to generate a more accurate rate.

All estimates are provided for informational purposes only. Actual amounts may vary.
$0,000 Your Payment 20 15 65
$0,000 Your Payment

Surprise

Explore

Work With Us

As a husband-and-wife team, we guide you through your Arizona relocation with total confidence and full-service support.

Follow Us on Instagram