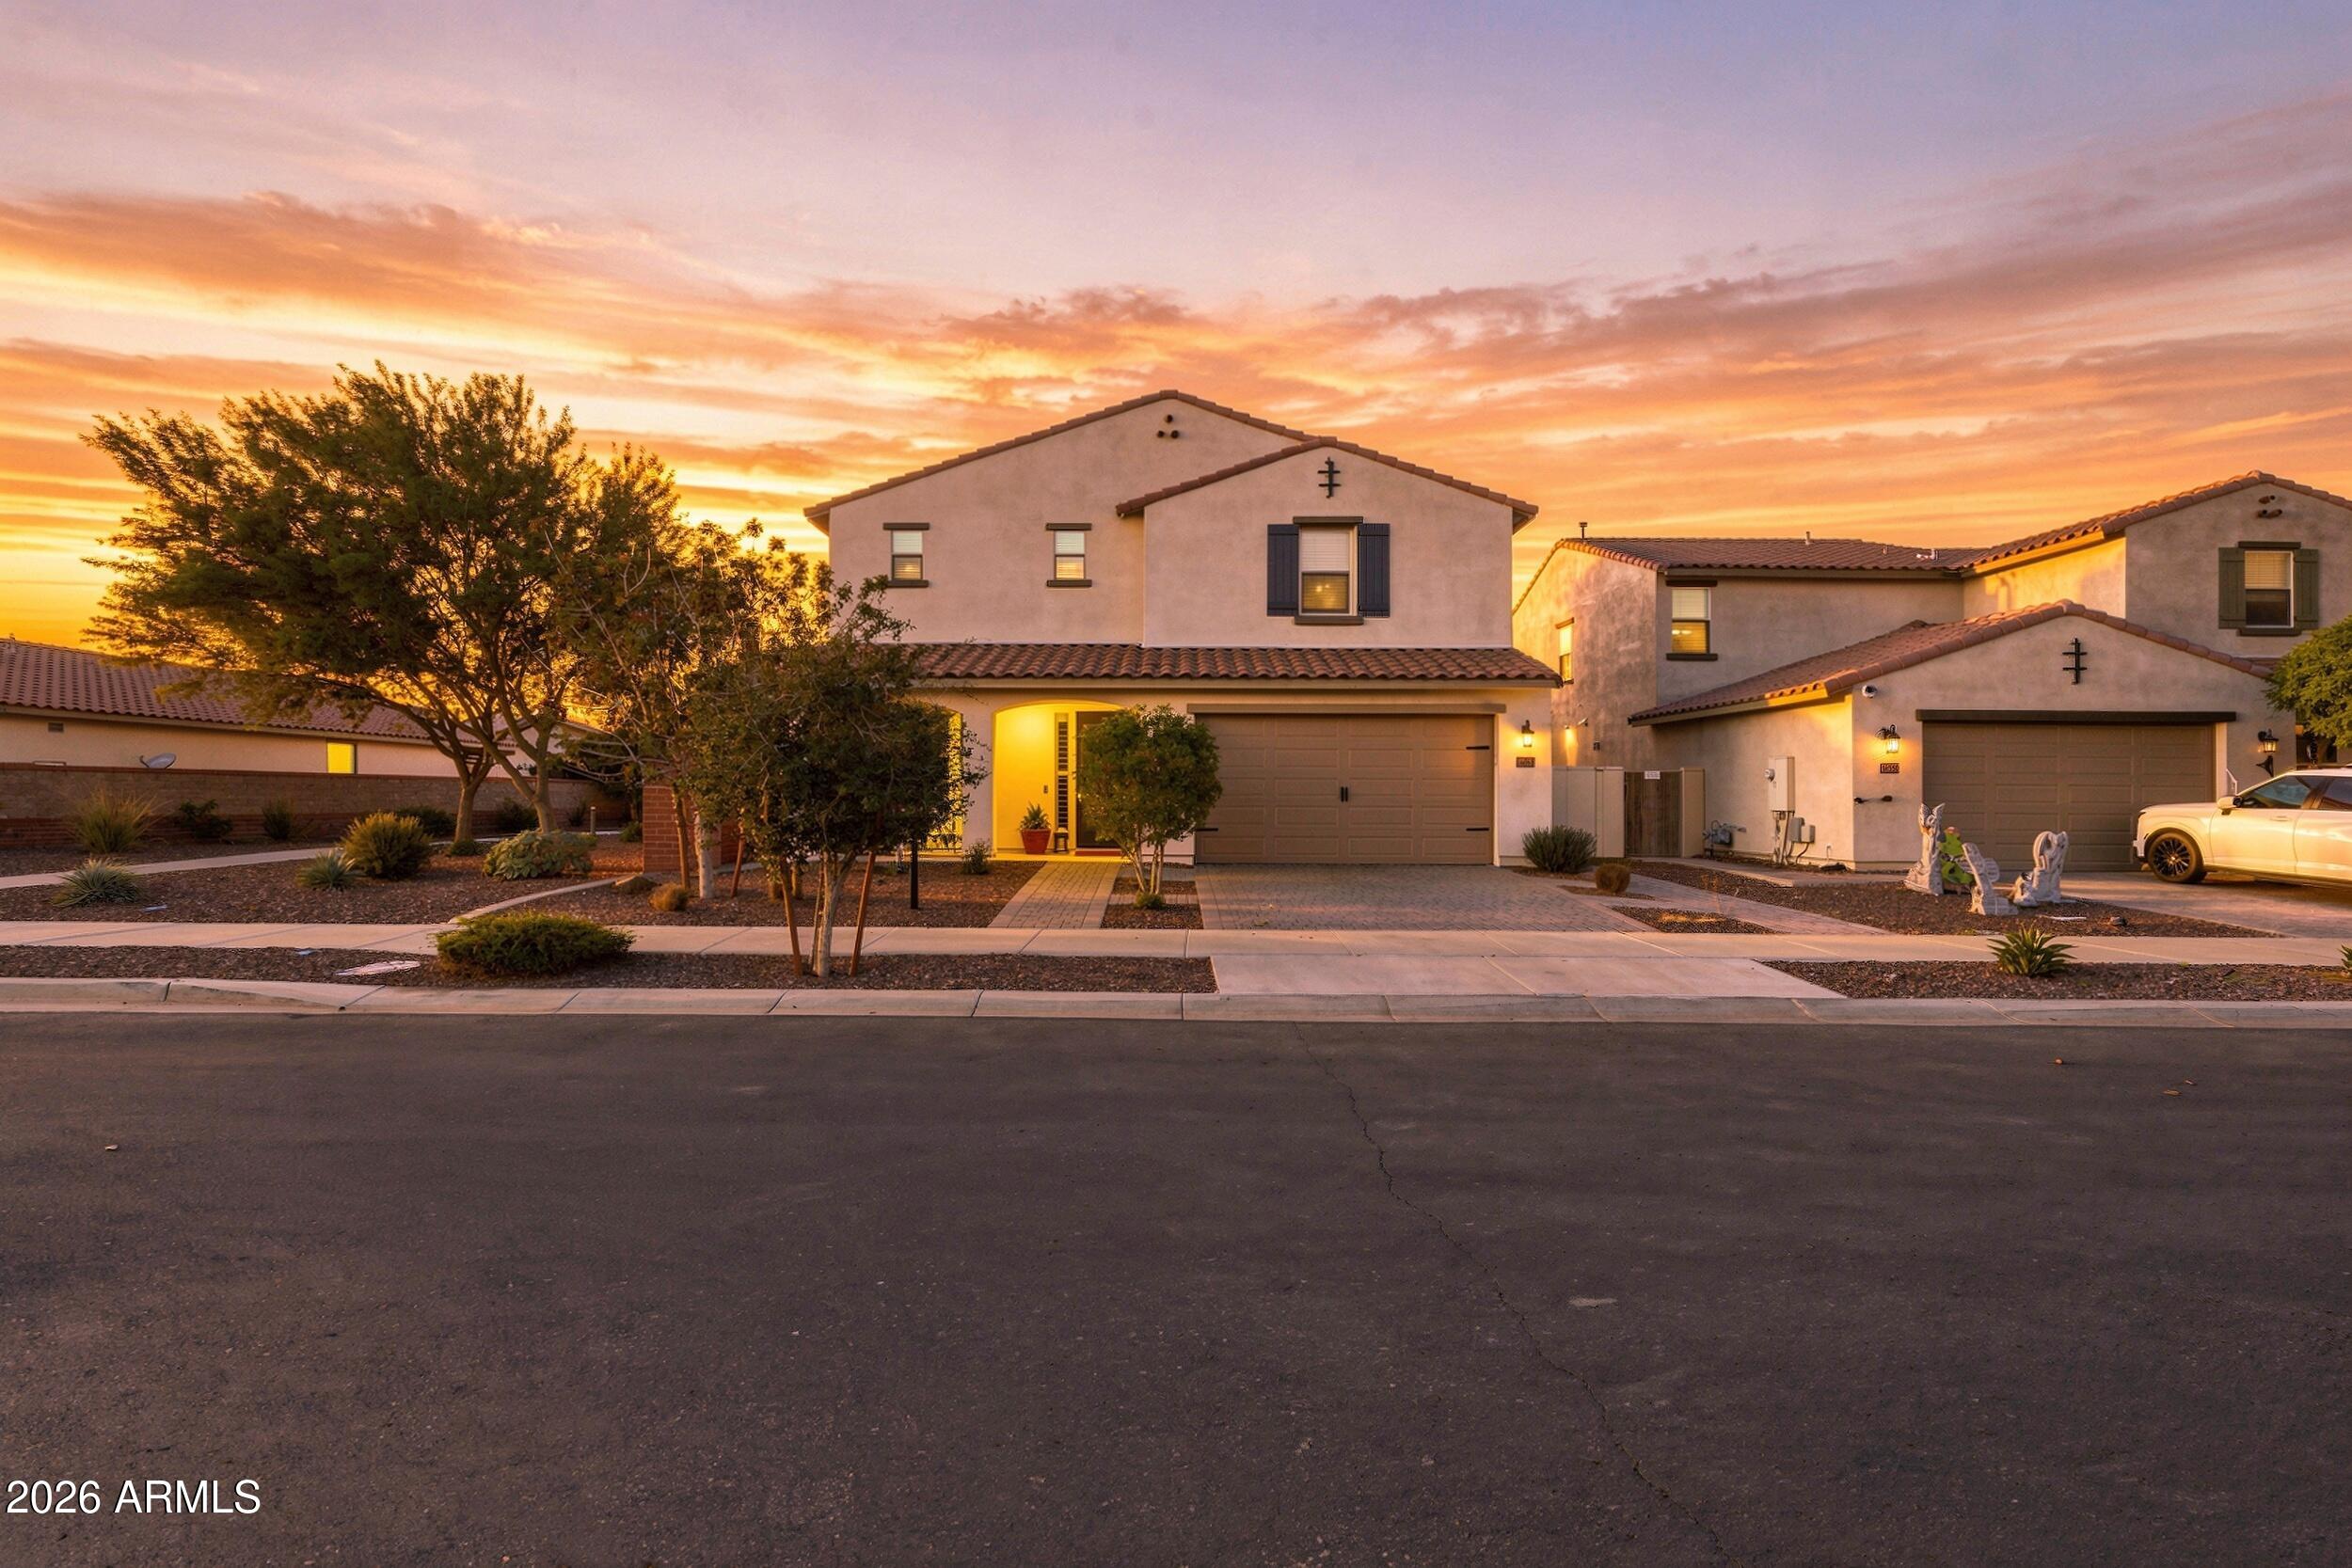
Two-story stucco home with a tiled roof and landscaped front yard at sunset.
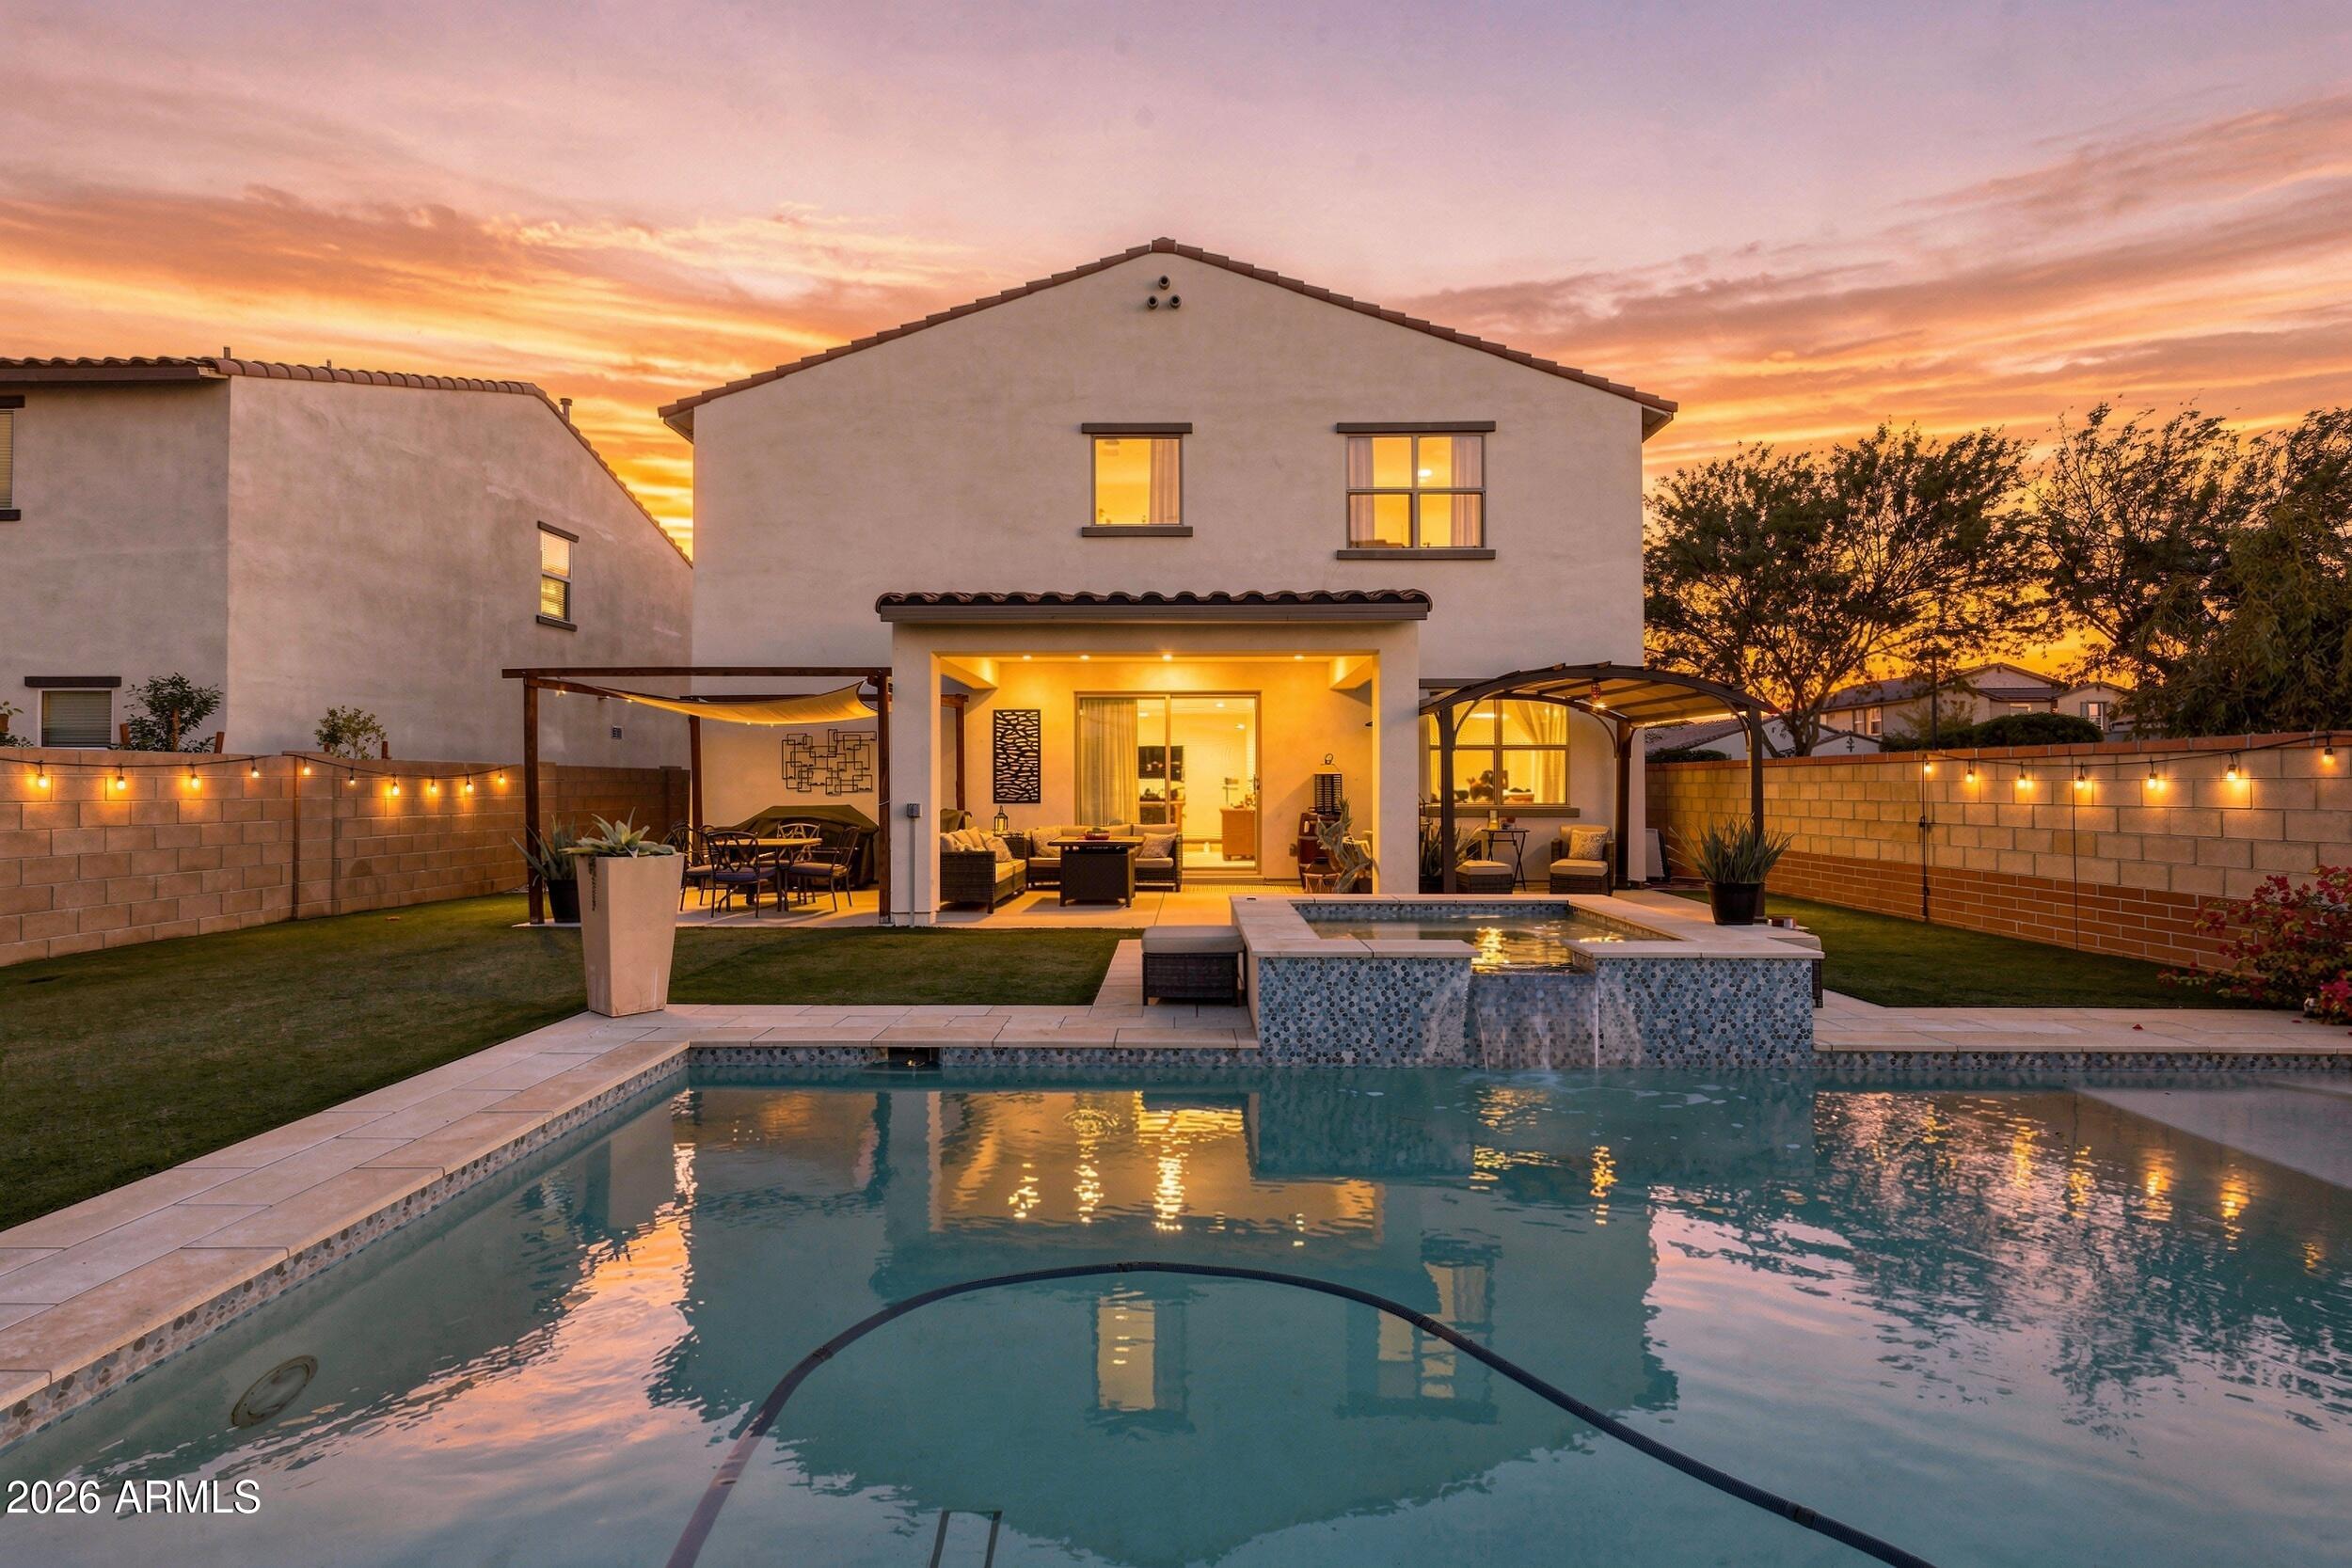
Two-story home and illuminated backyard pool with waterfall at sunset.
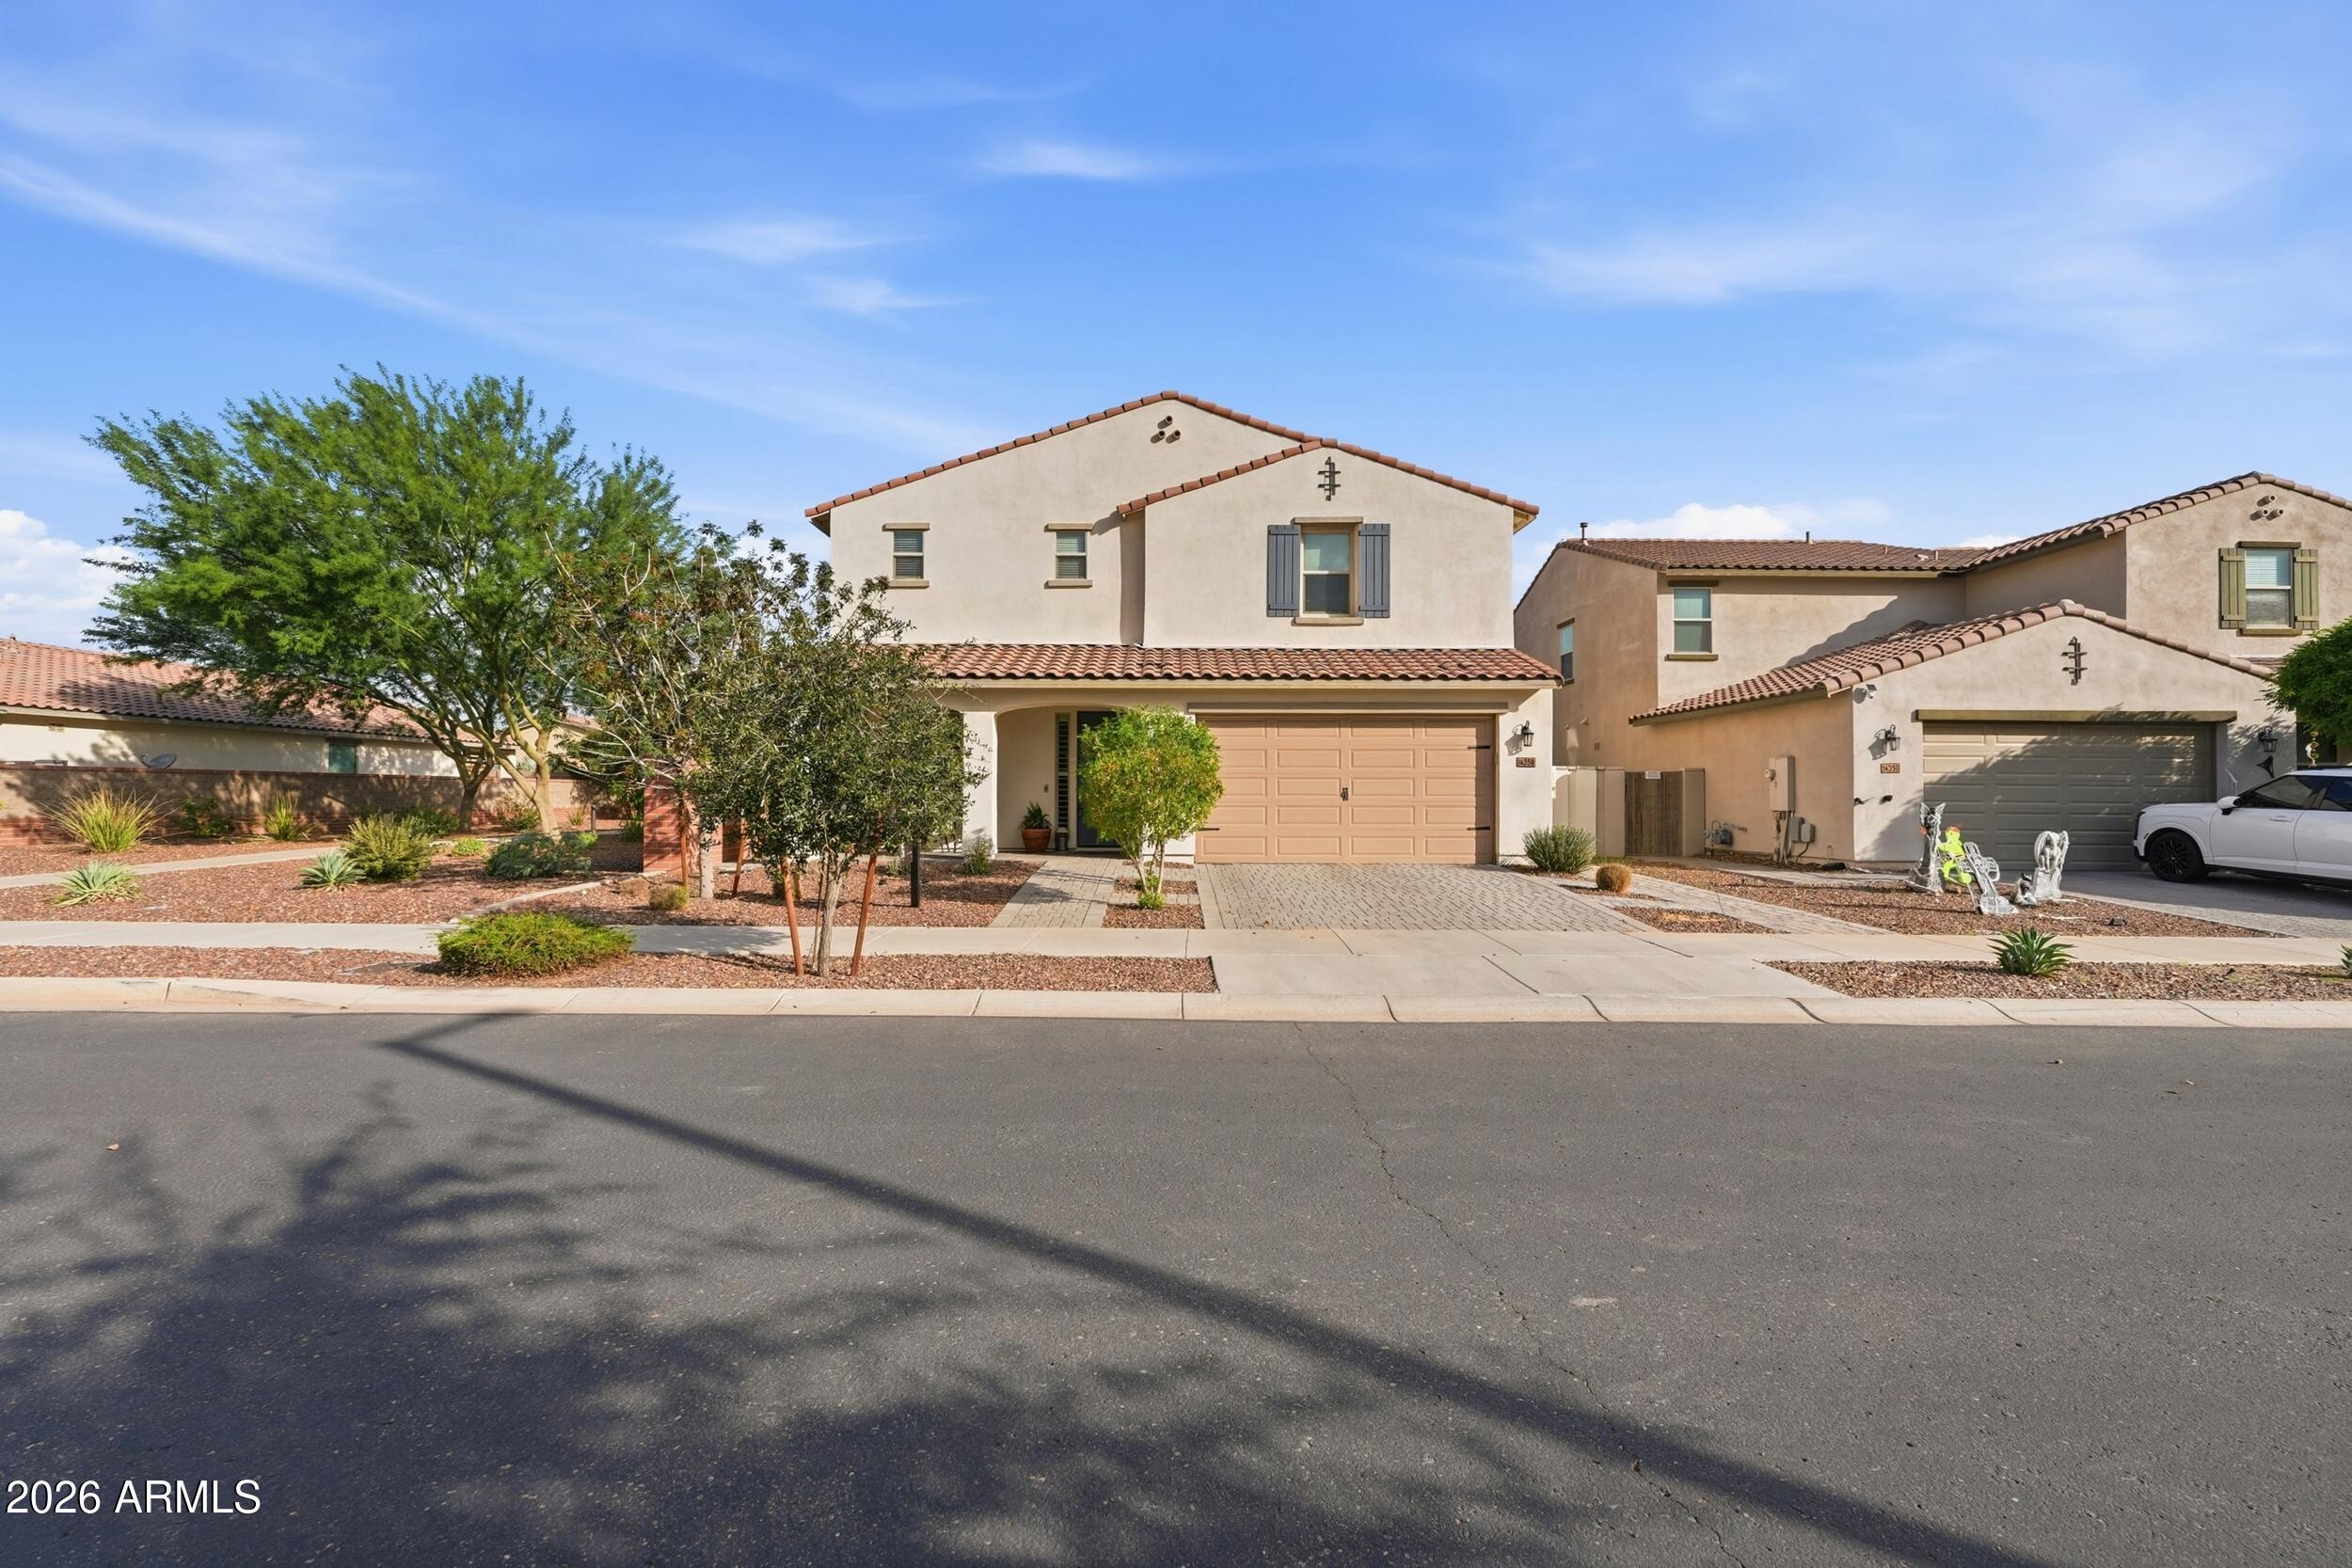
Two-story stucco home with a tile roof, attached garage, and desert landscaping.
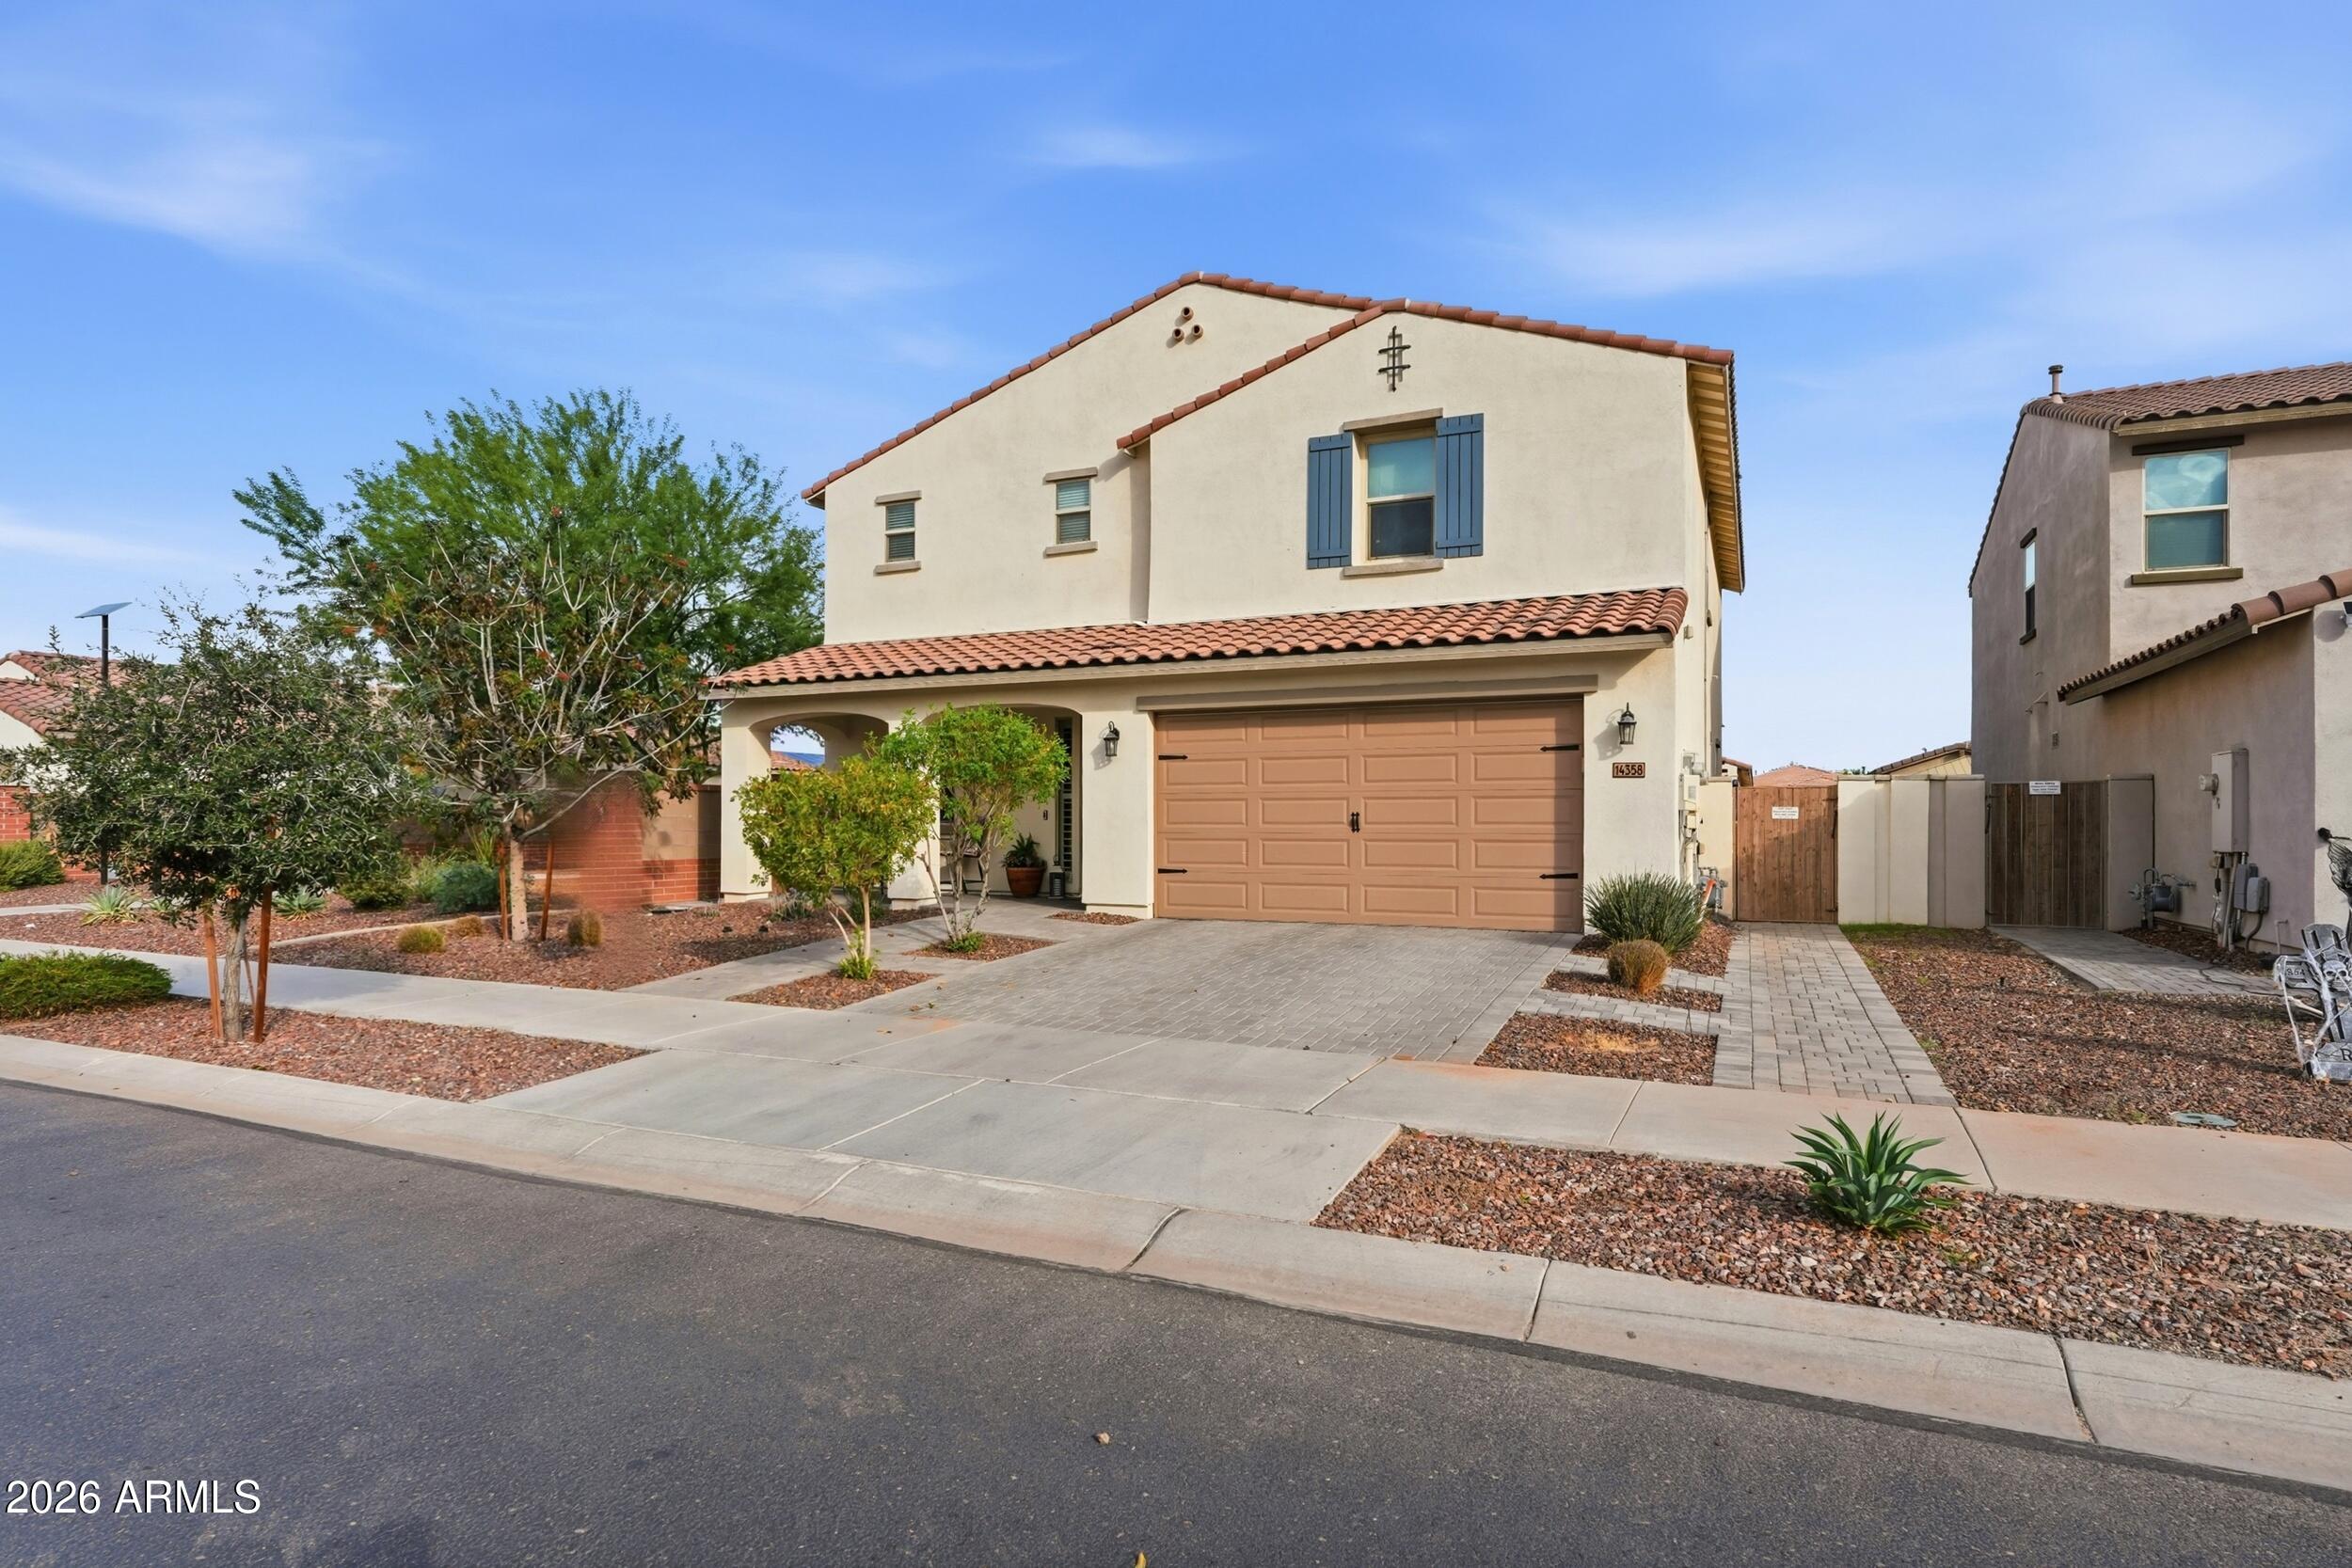
Two-story stucco home with a tiled roof, blue shutters, and a wide driveway.
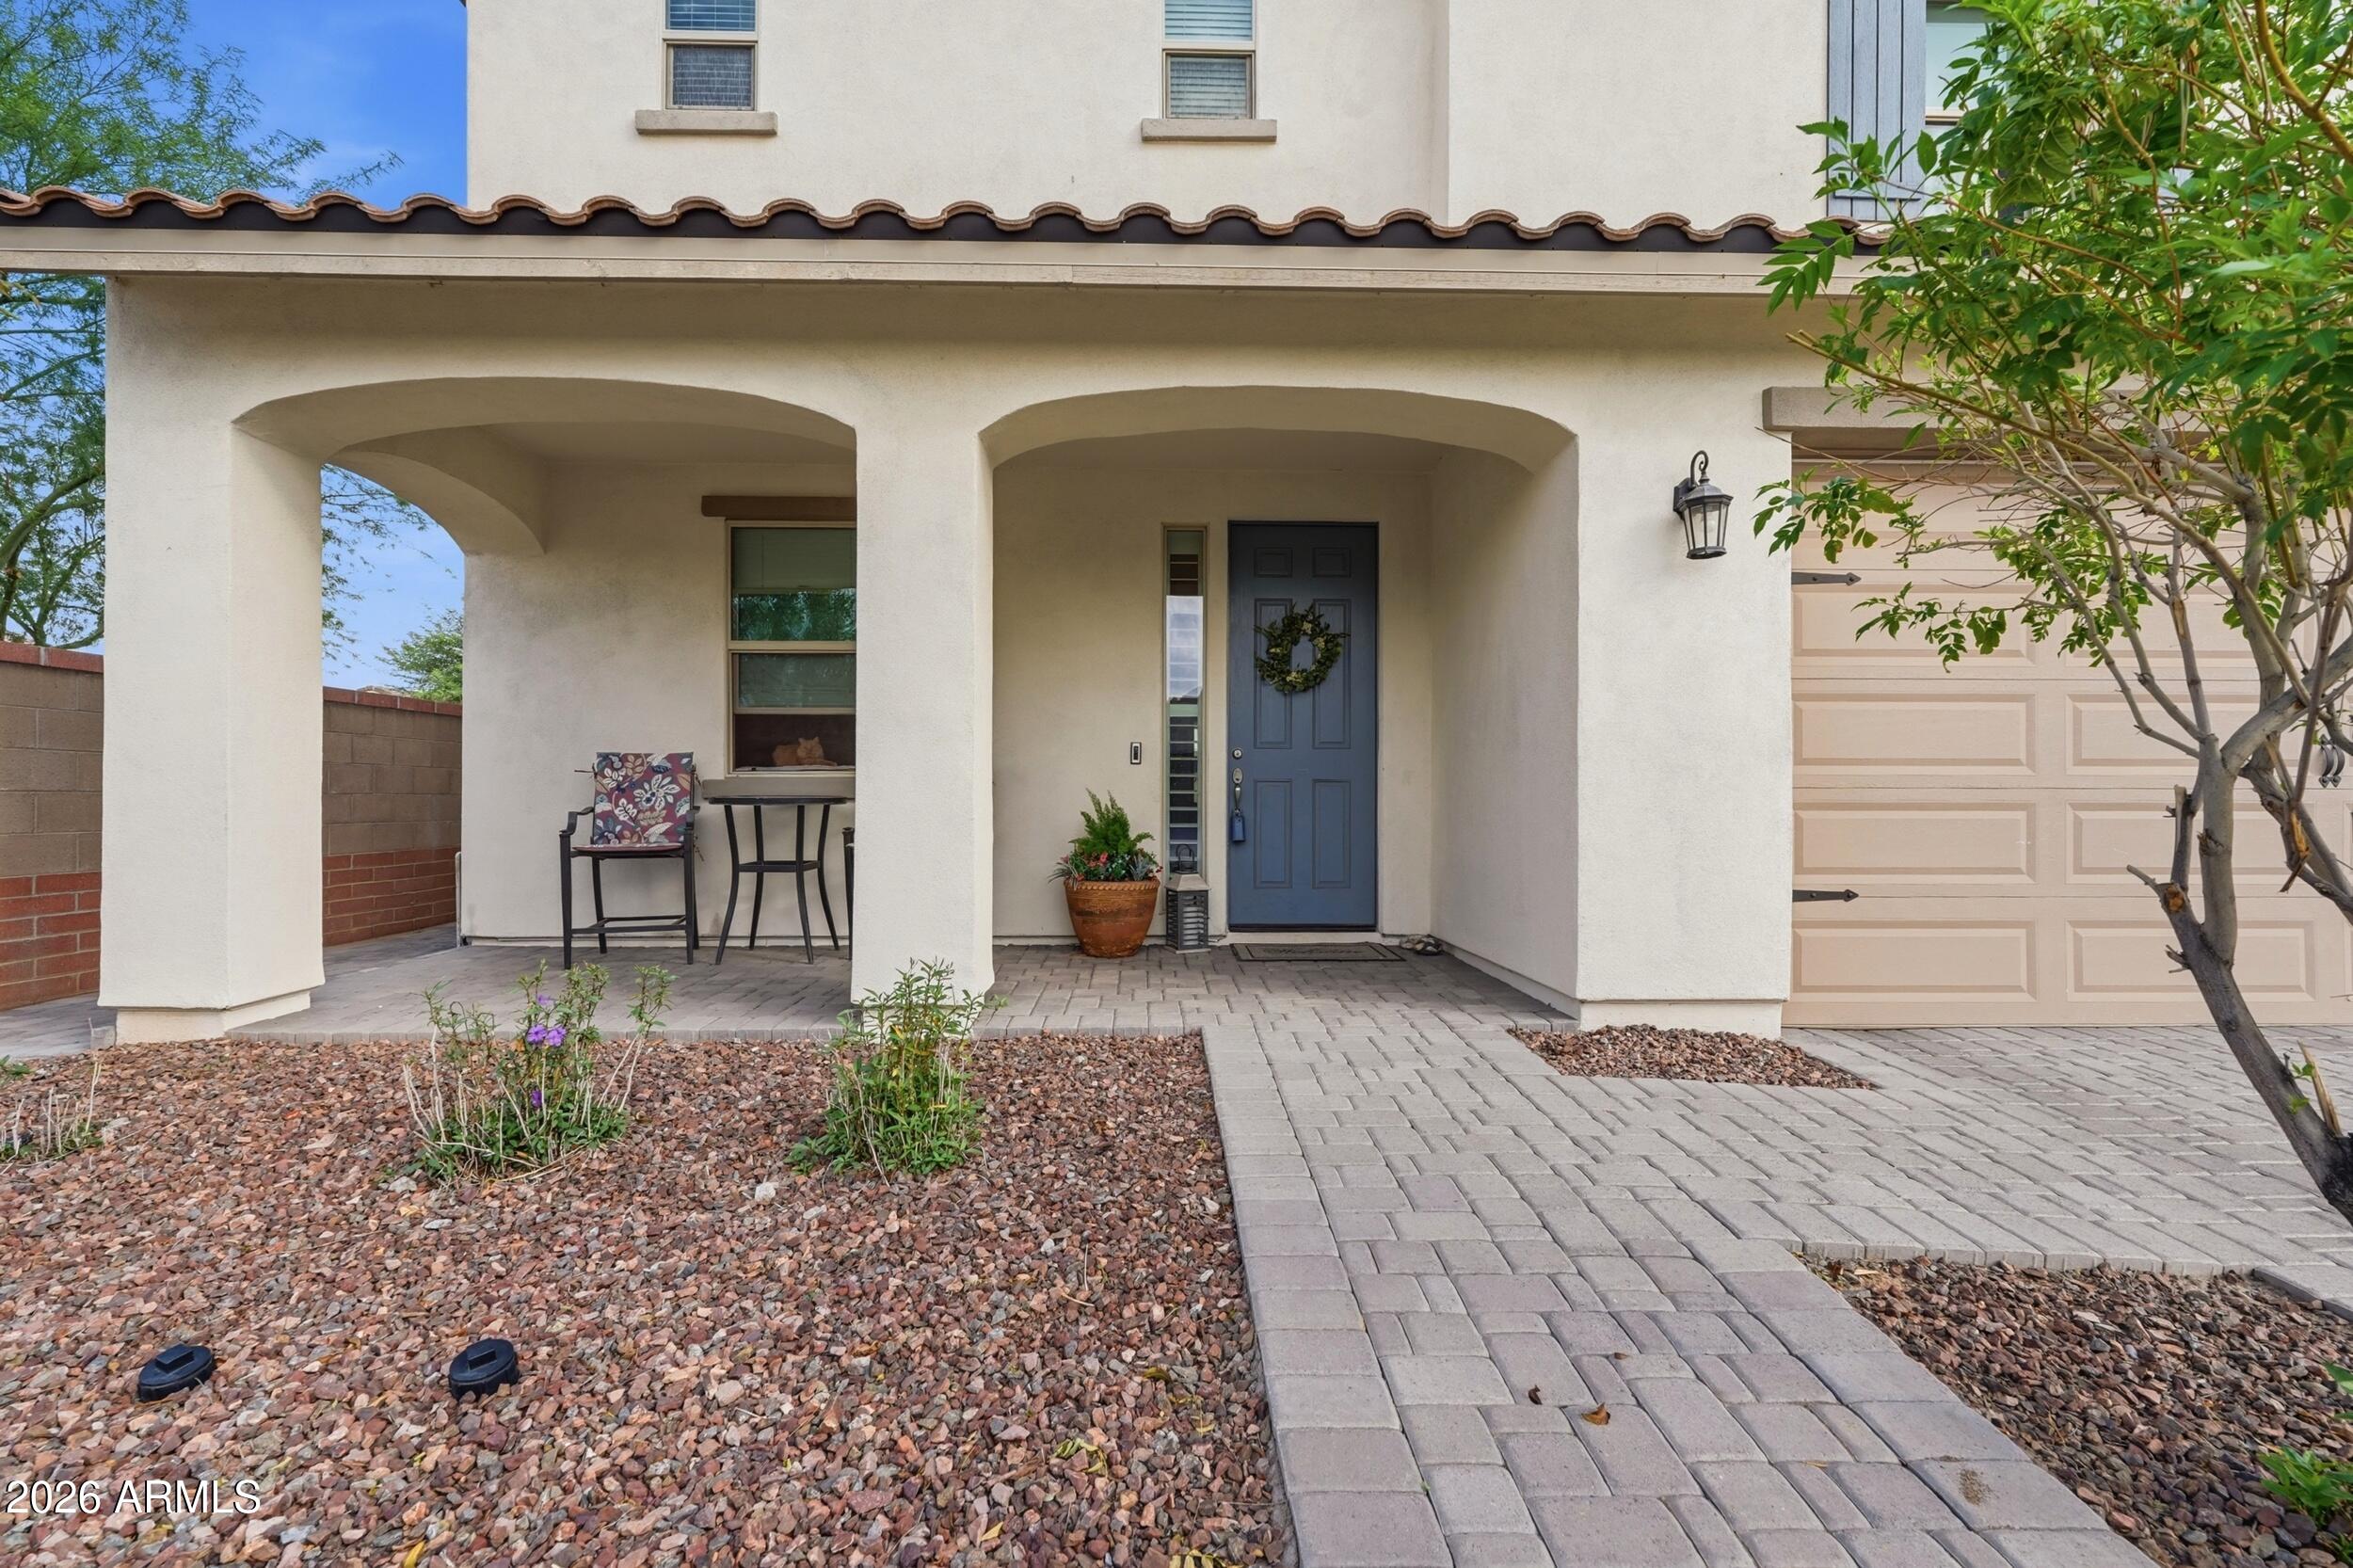
Home entrance with a blue front door beneath arched porch openings and a paver walkway.
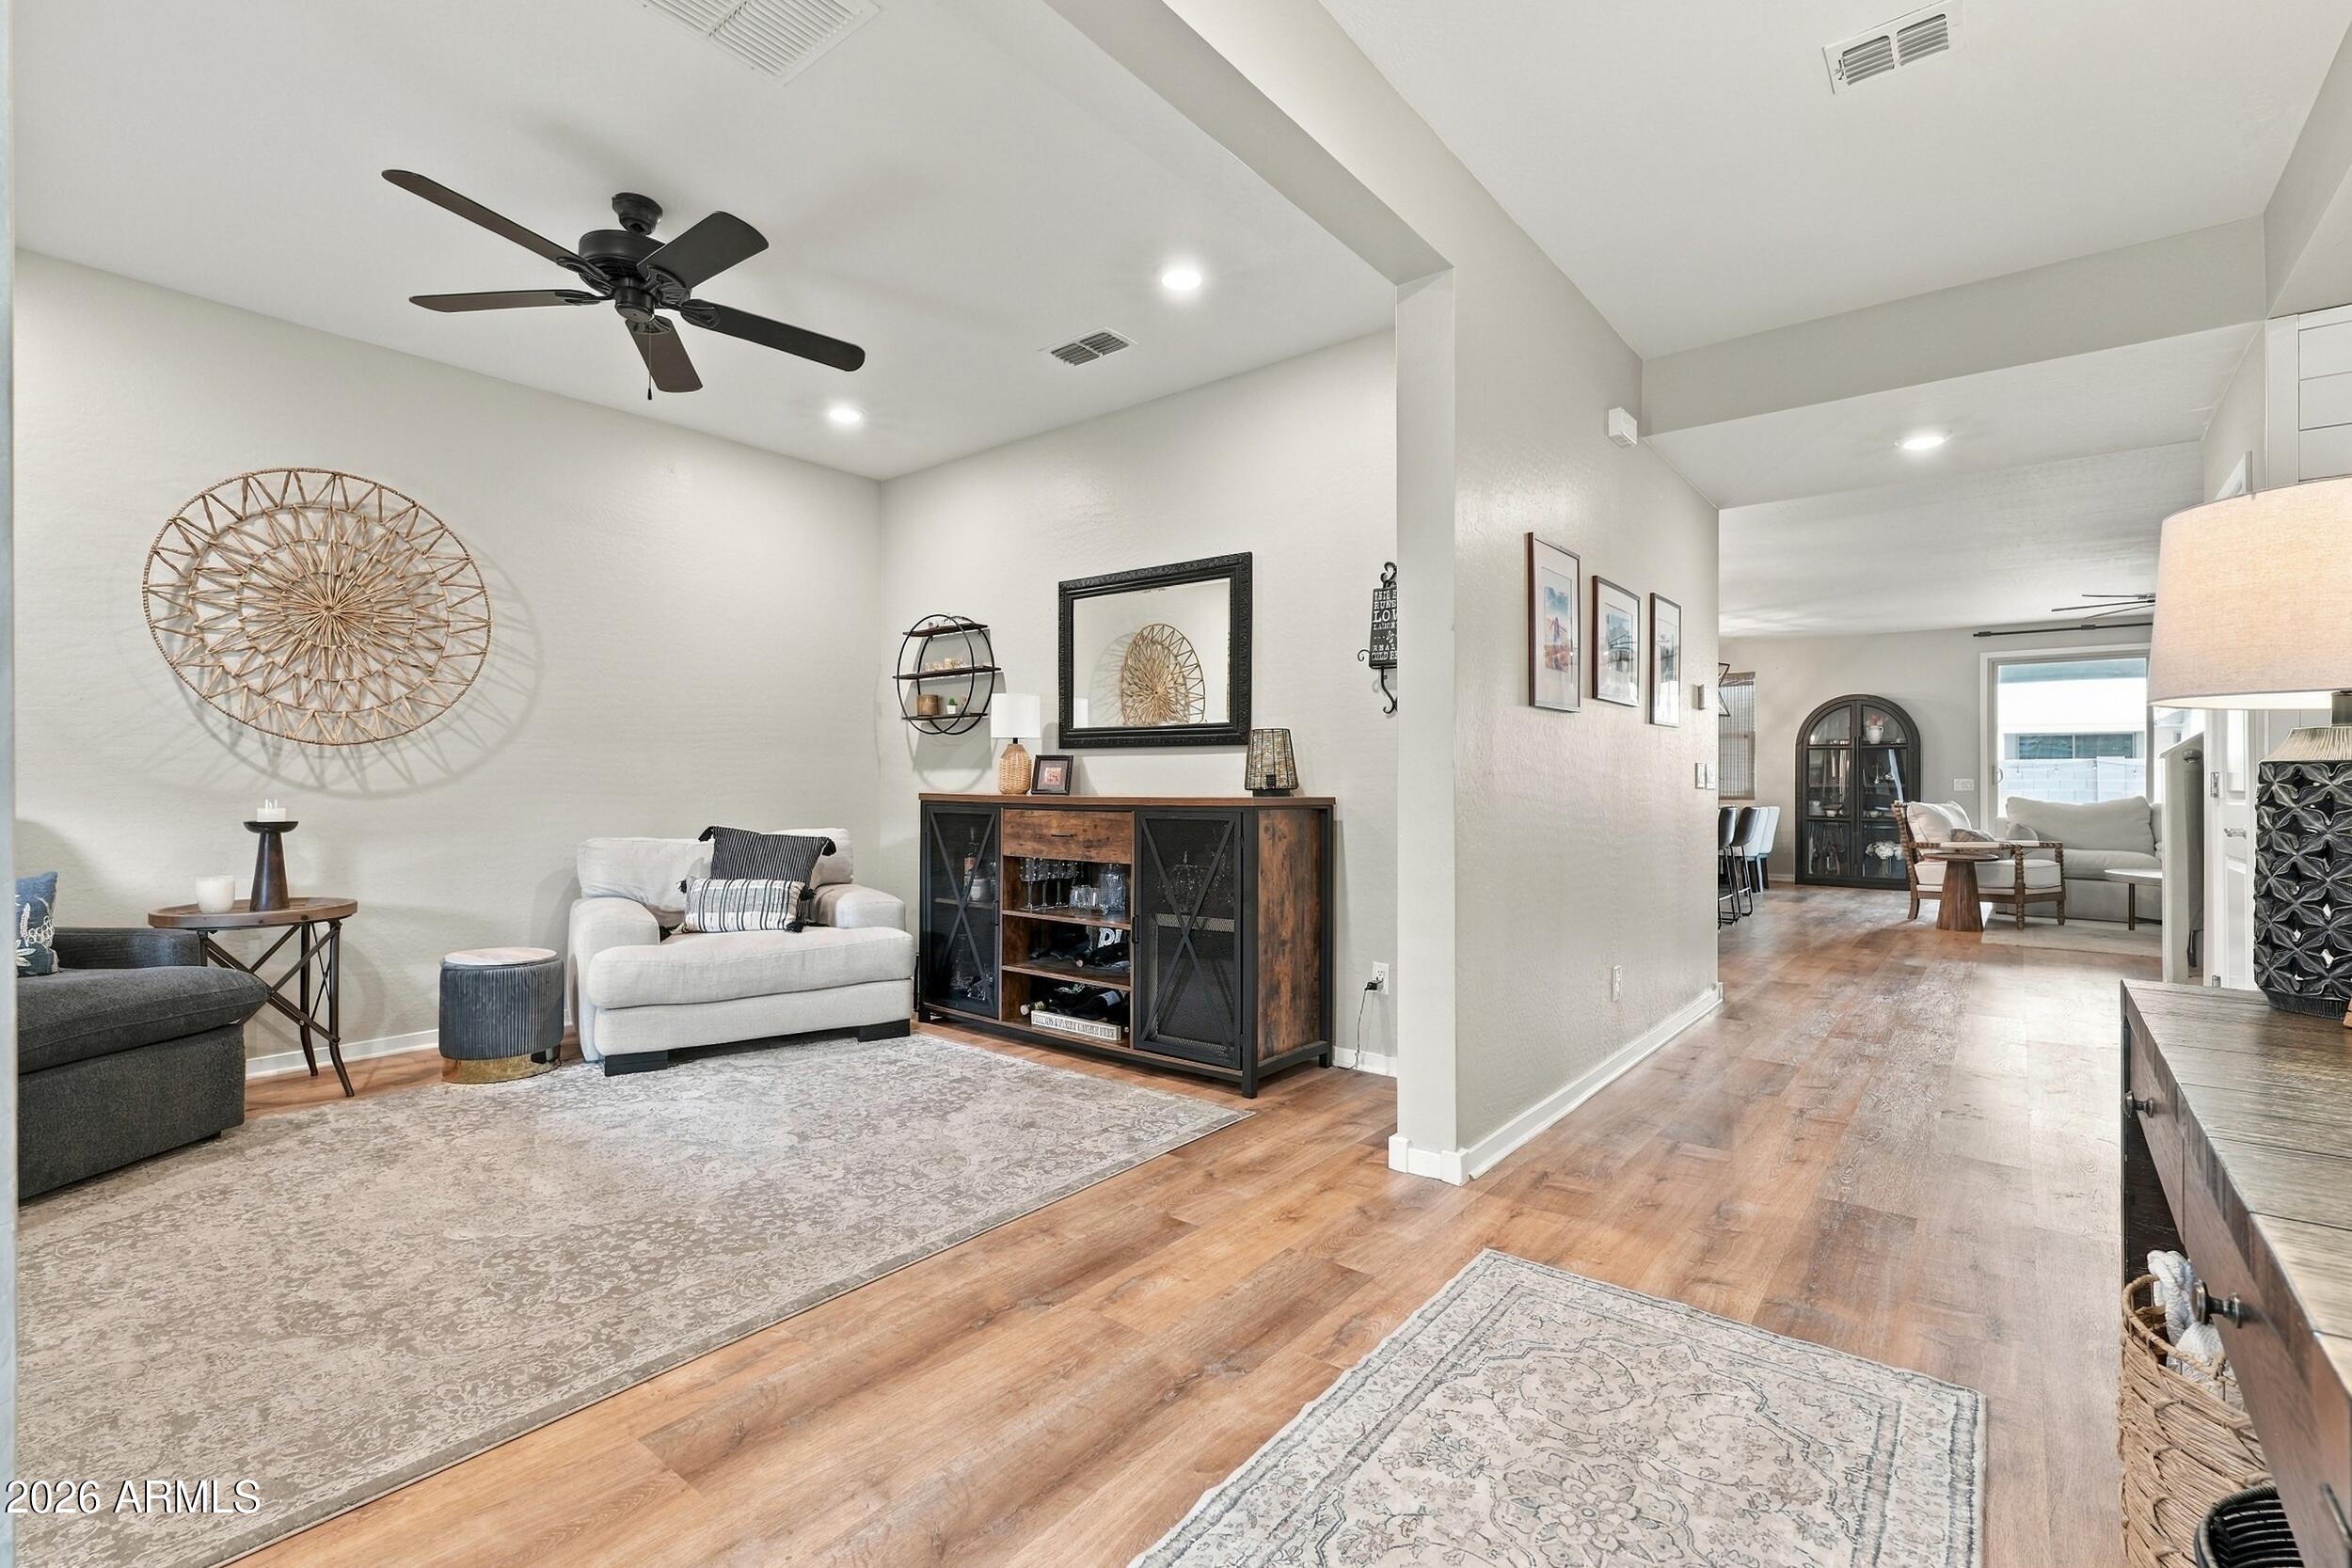
Furnished living room with wood floors, ceiling fan, patterned rugs, and an open view toward the dining area.
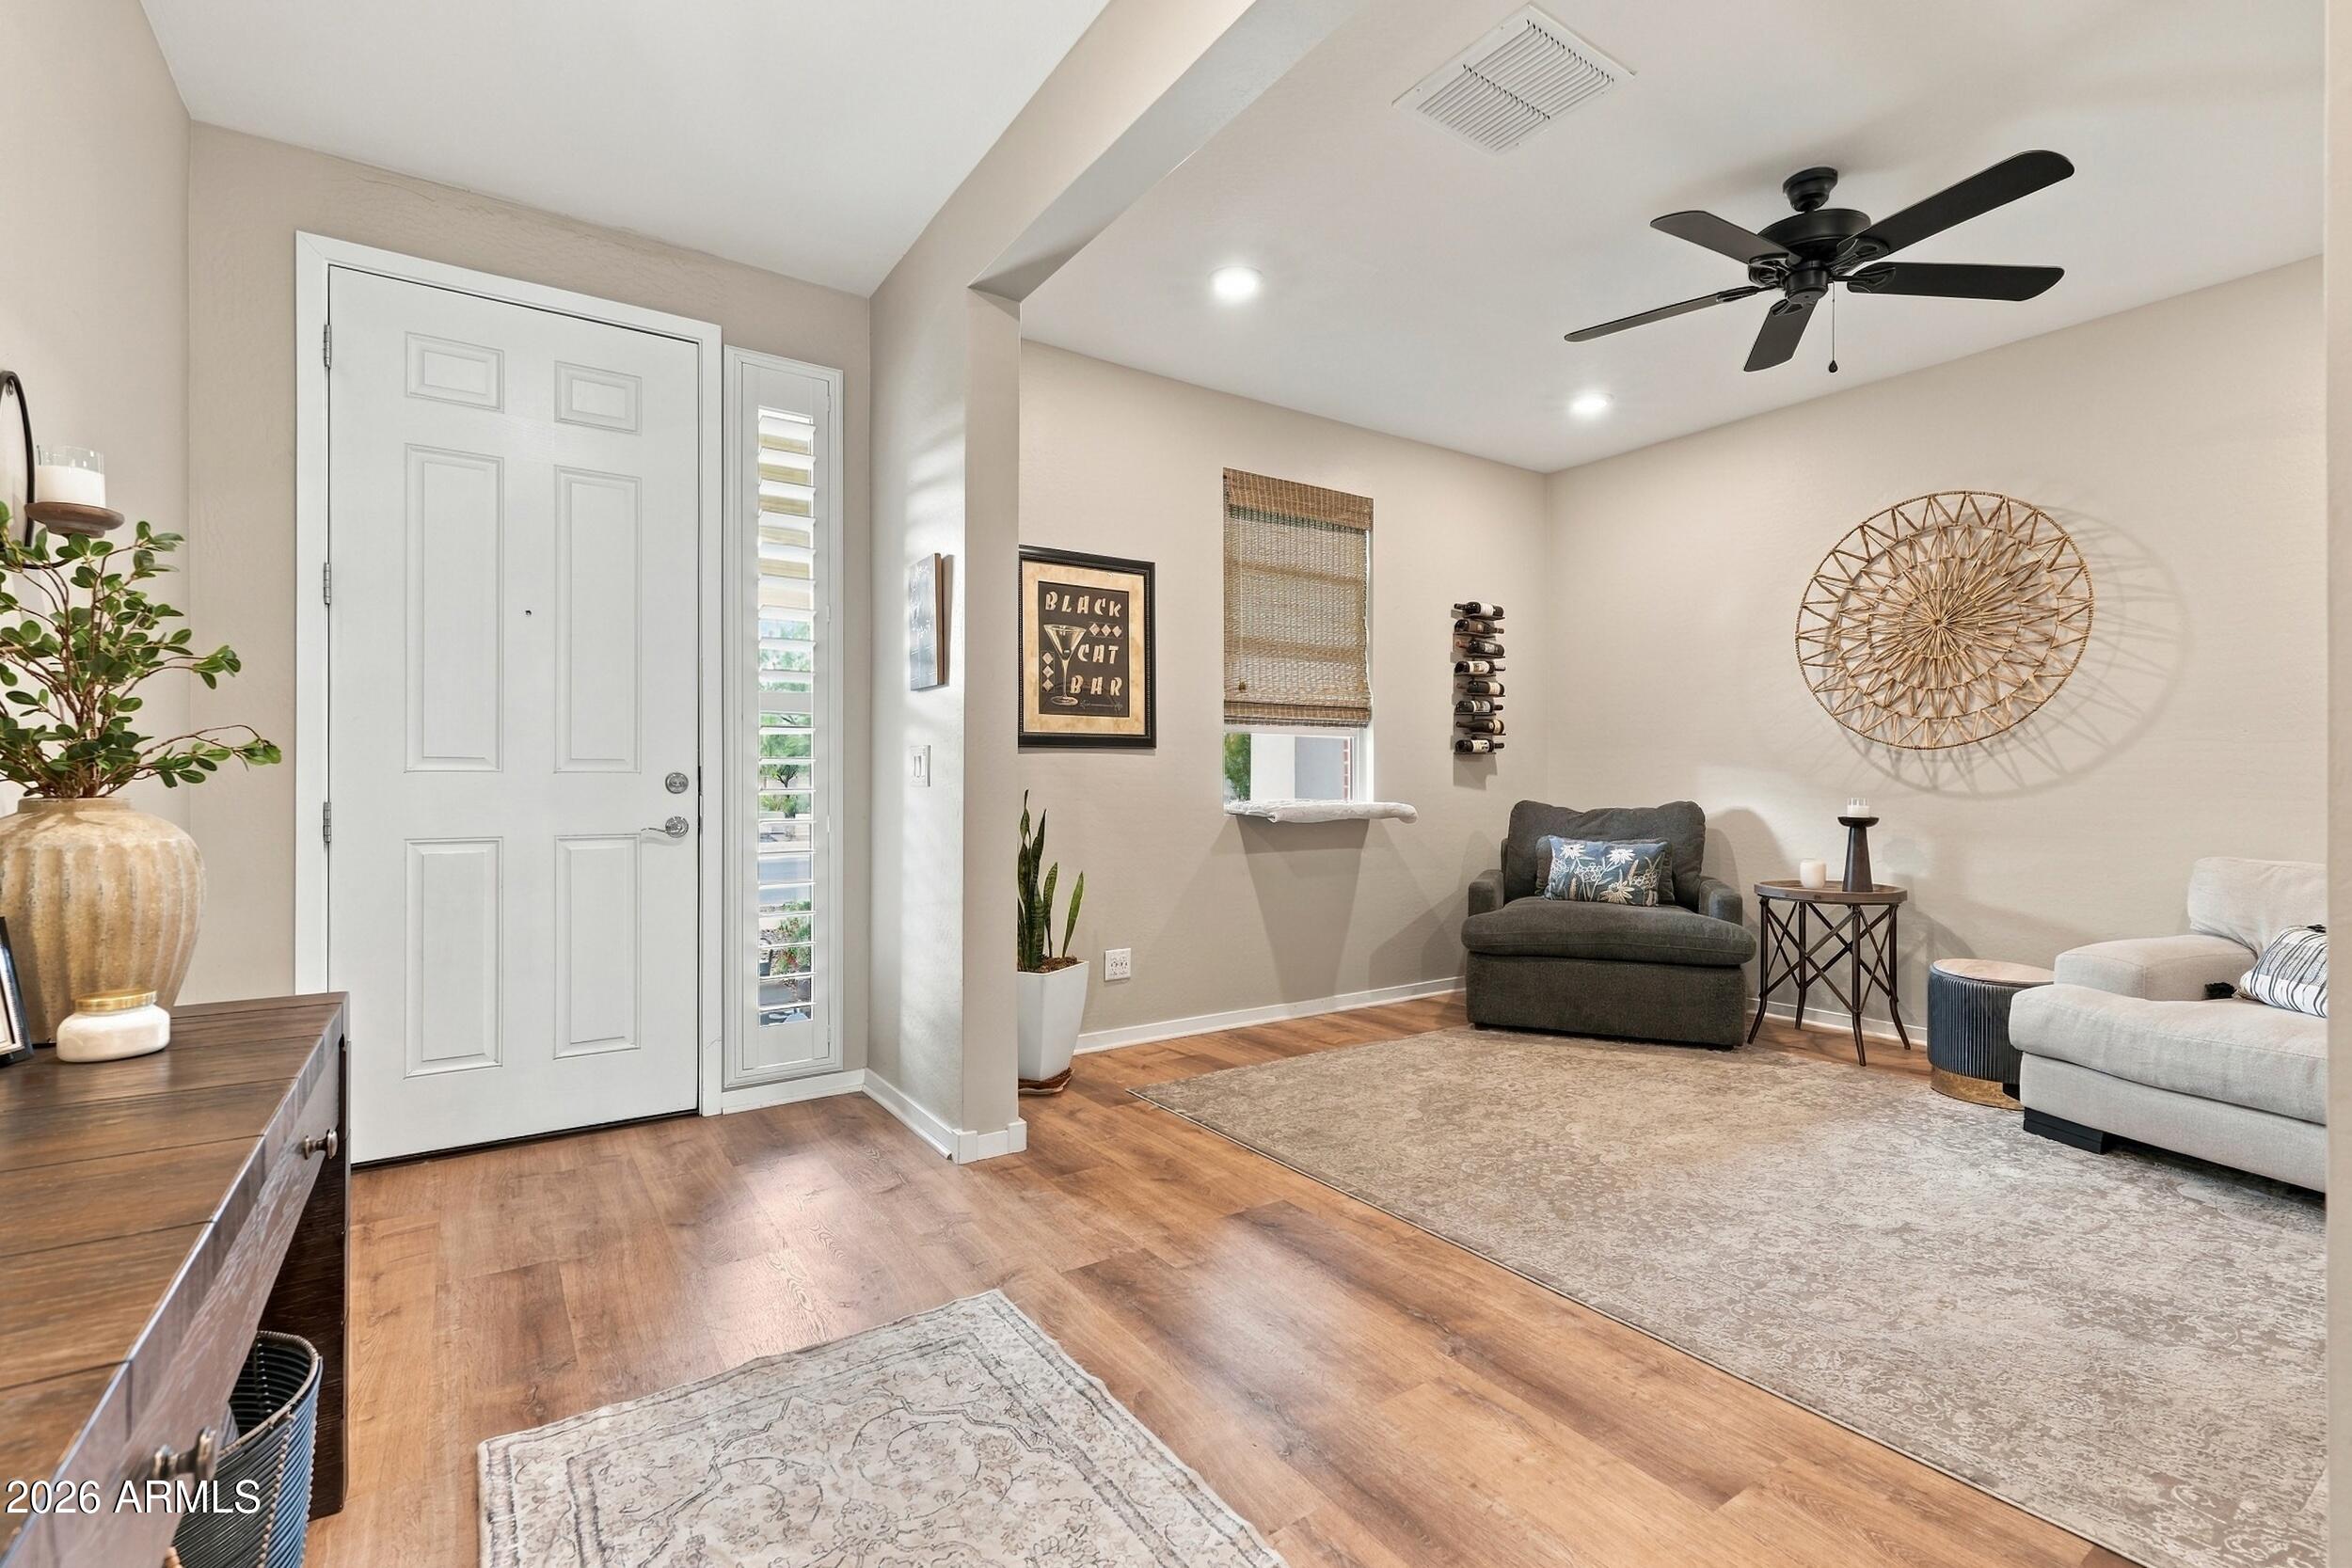
Furnished entryway opening into a living room with wood floors, a white front door, and seating.
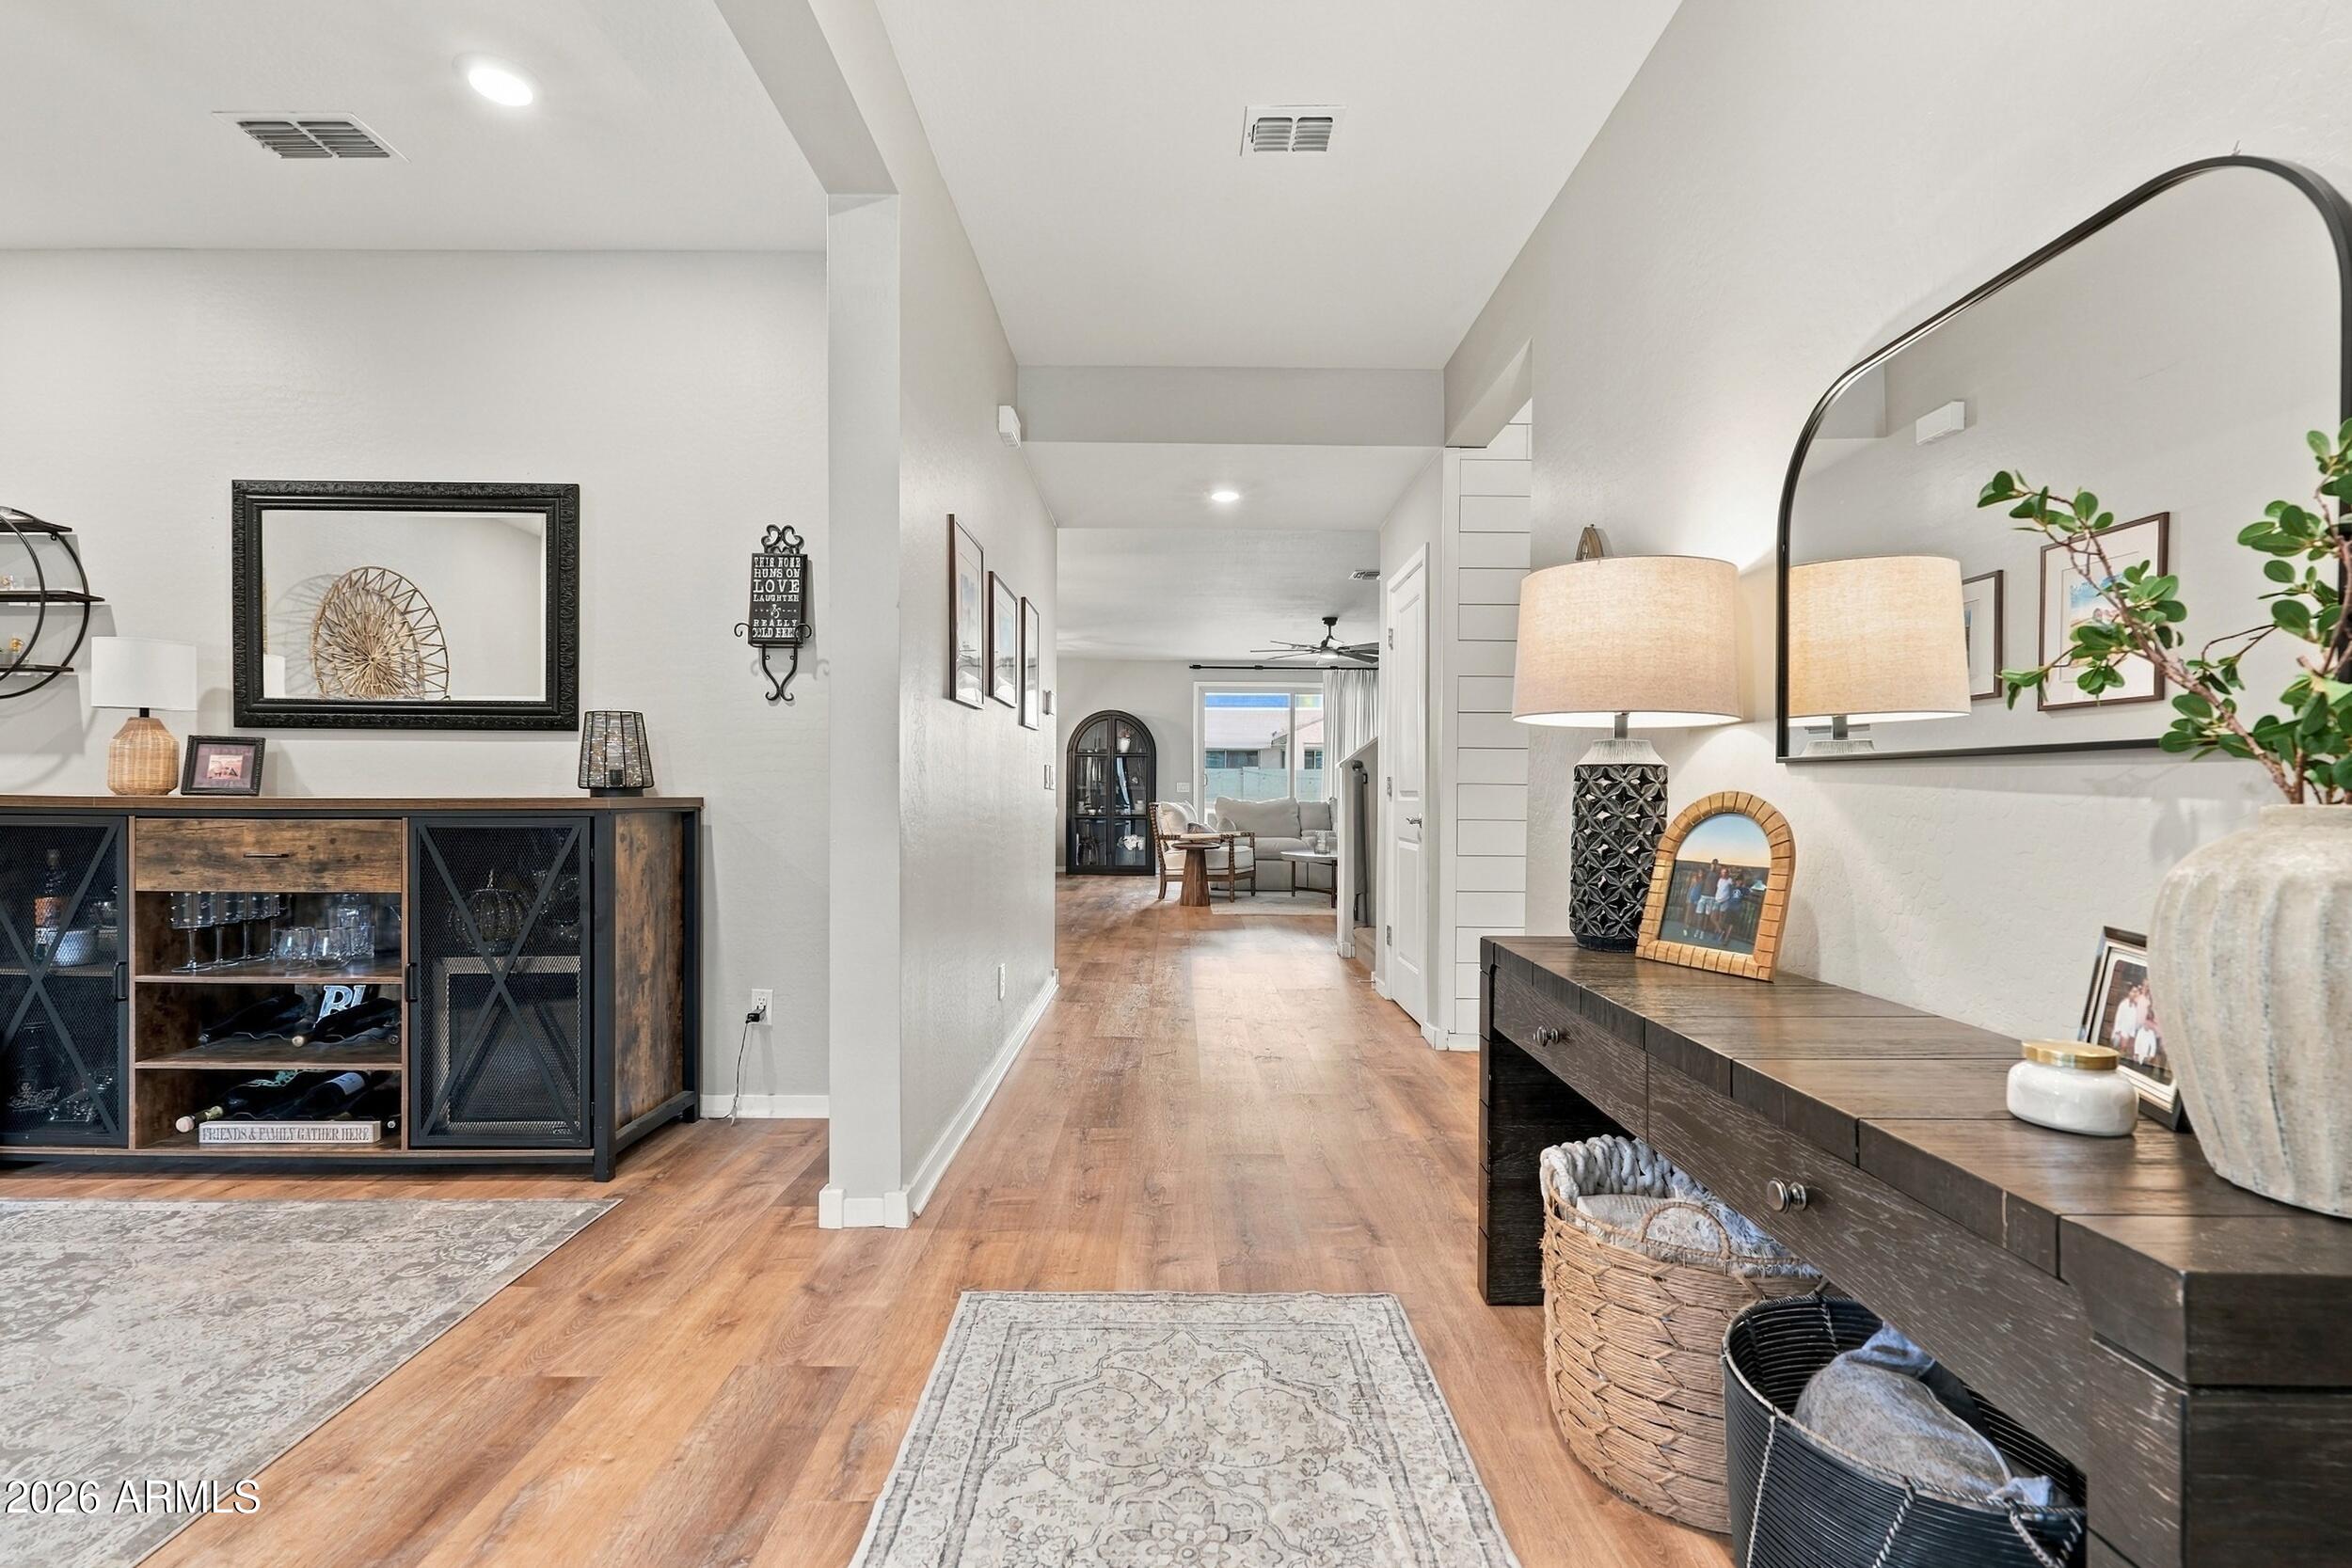
Furnished entry hallway with wood flooring, console tables, arched mirror, and view into the living room.
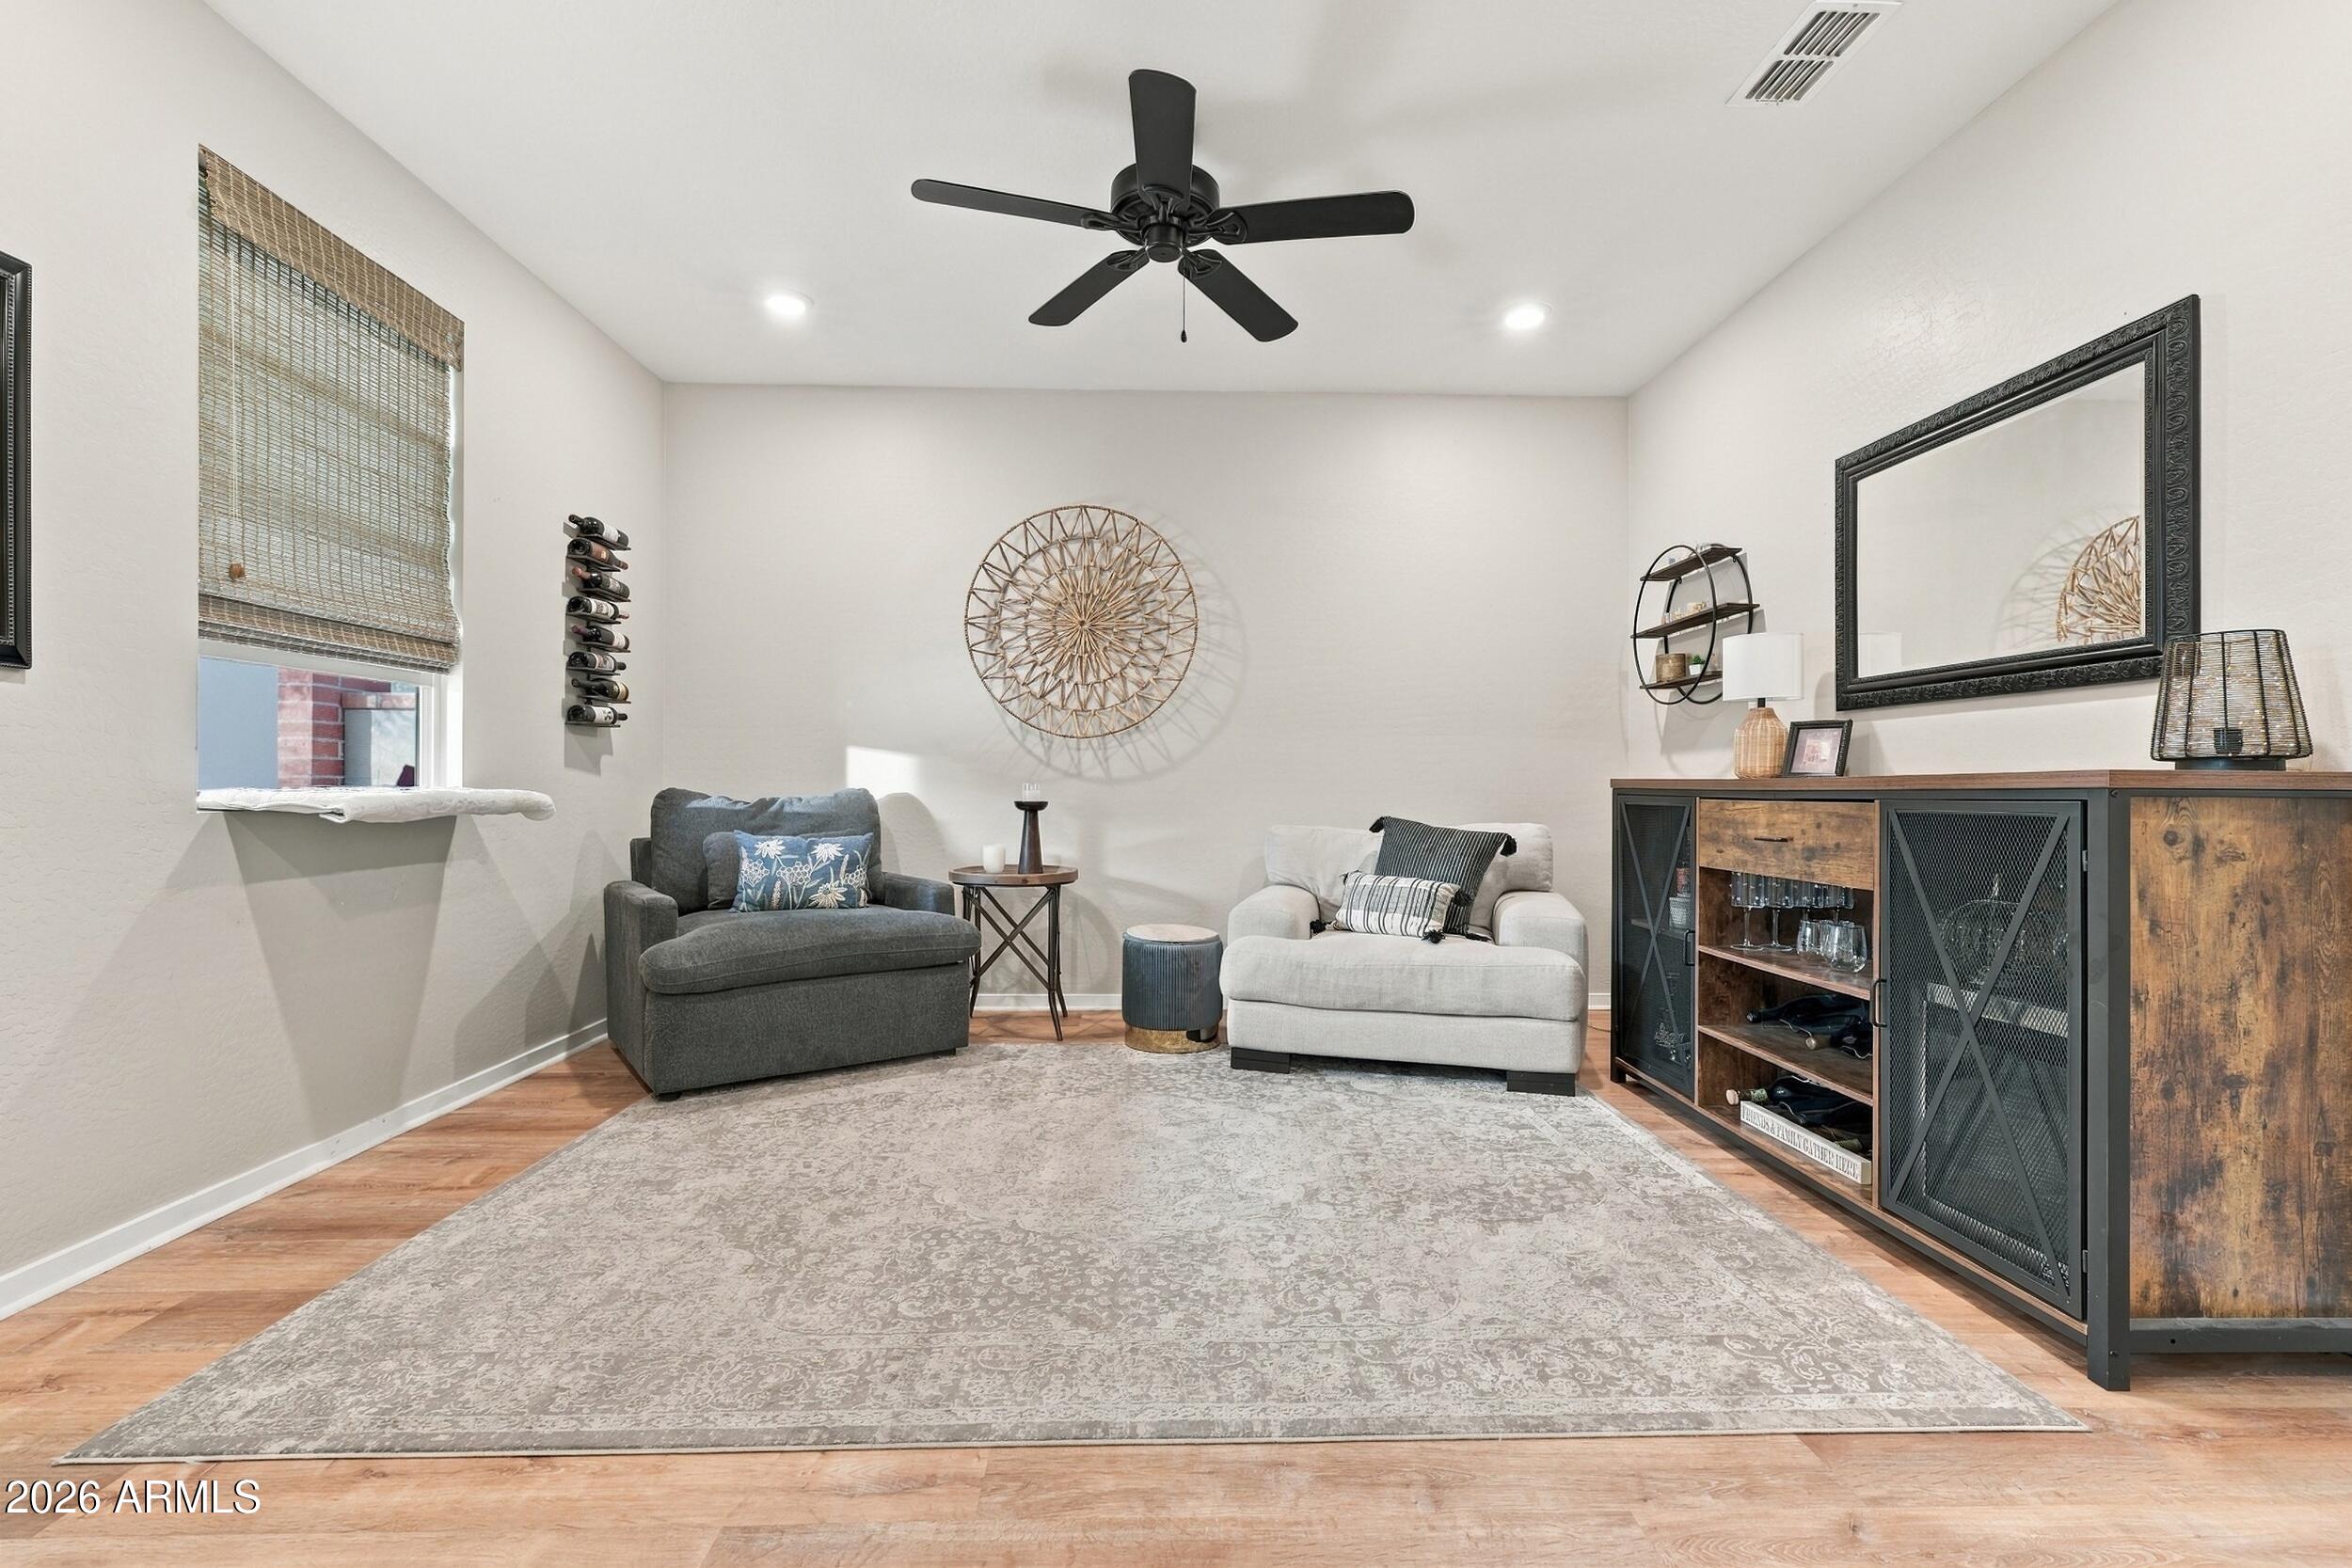
Staged sitting room with two lounge chairs, a patterned rug, and a black ceiling fan.
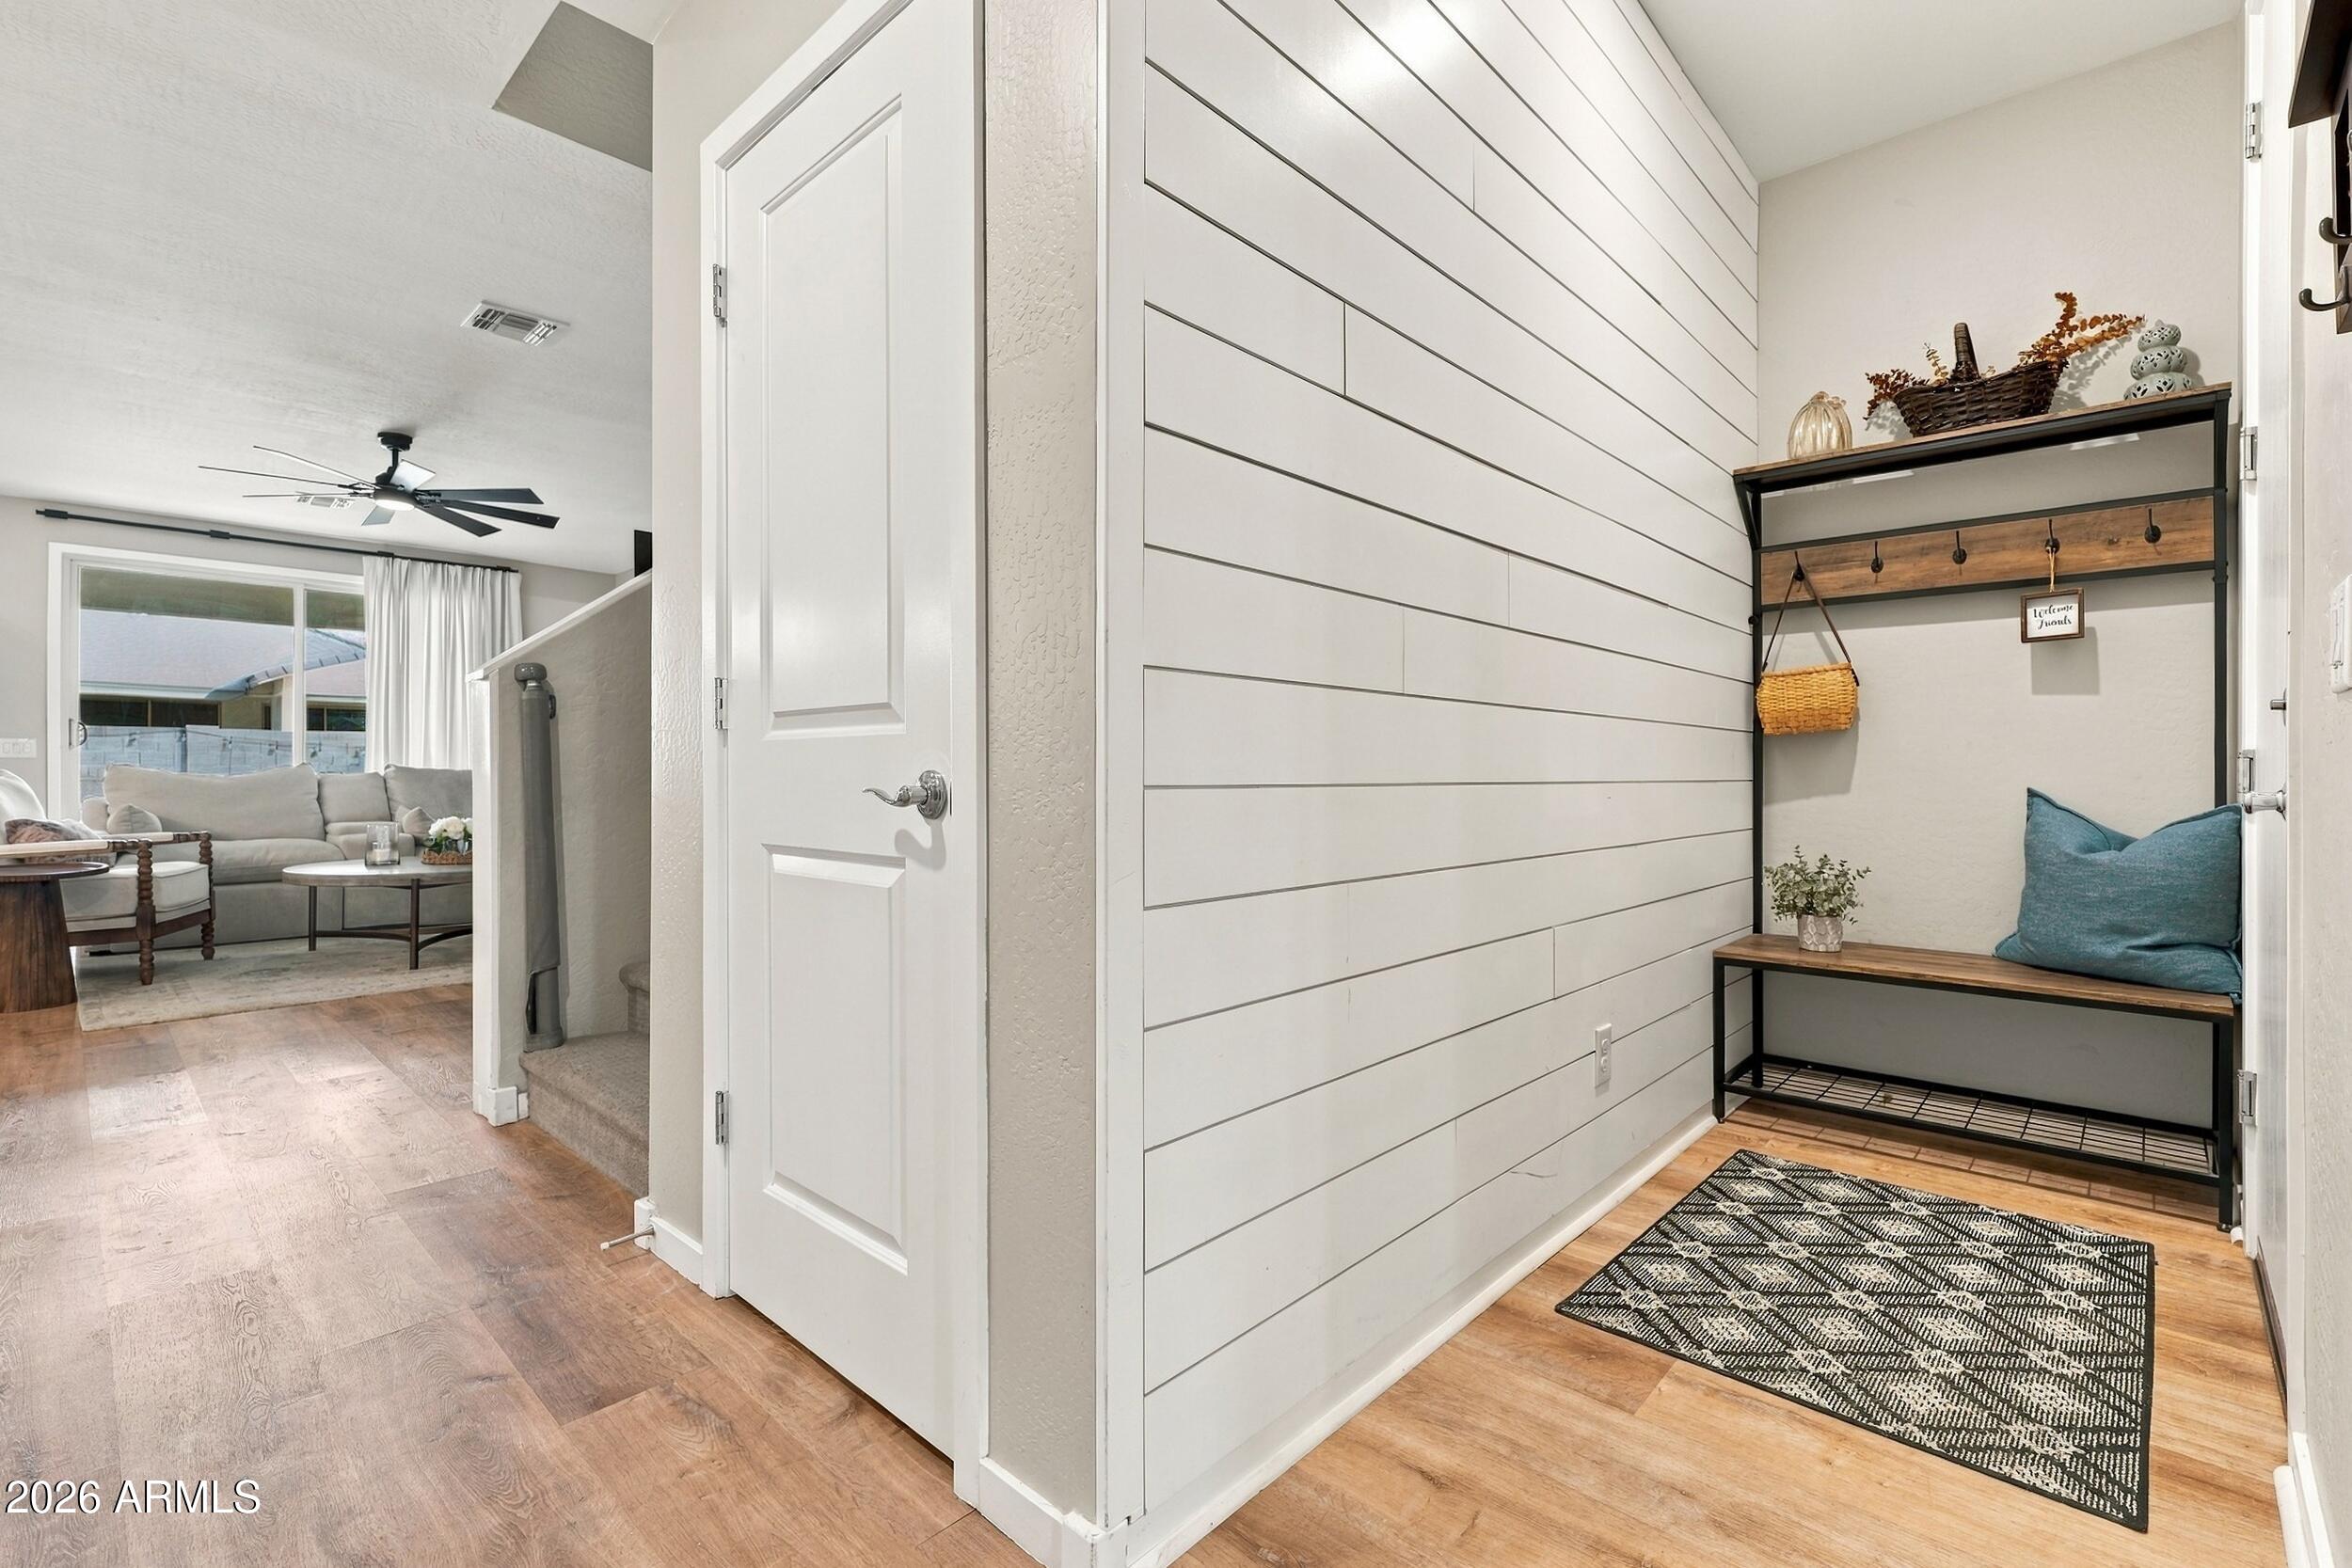
Entryway with a shiplap accent wall, coat hooks, and a bench beside the living room.
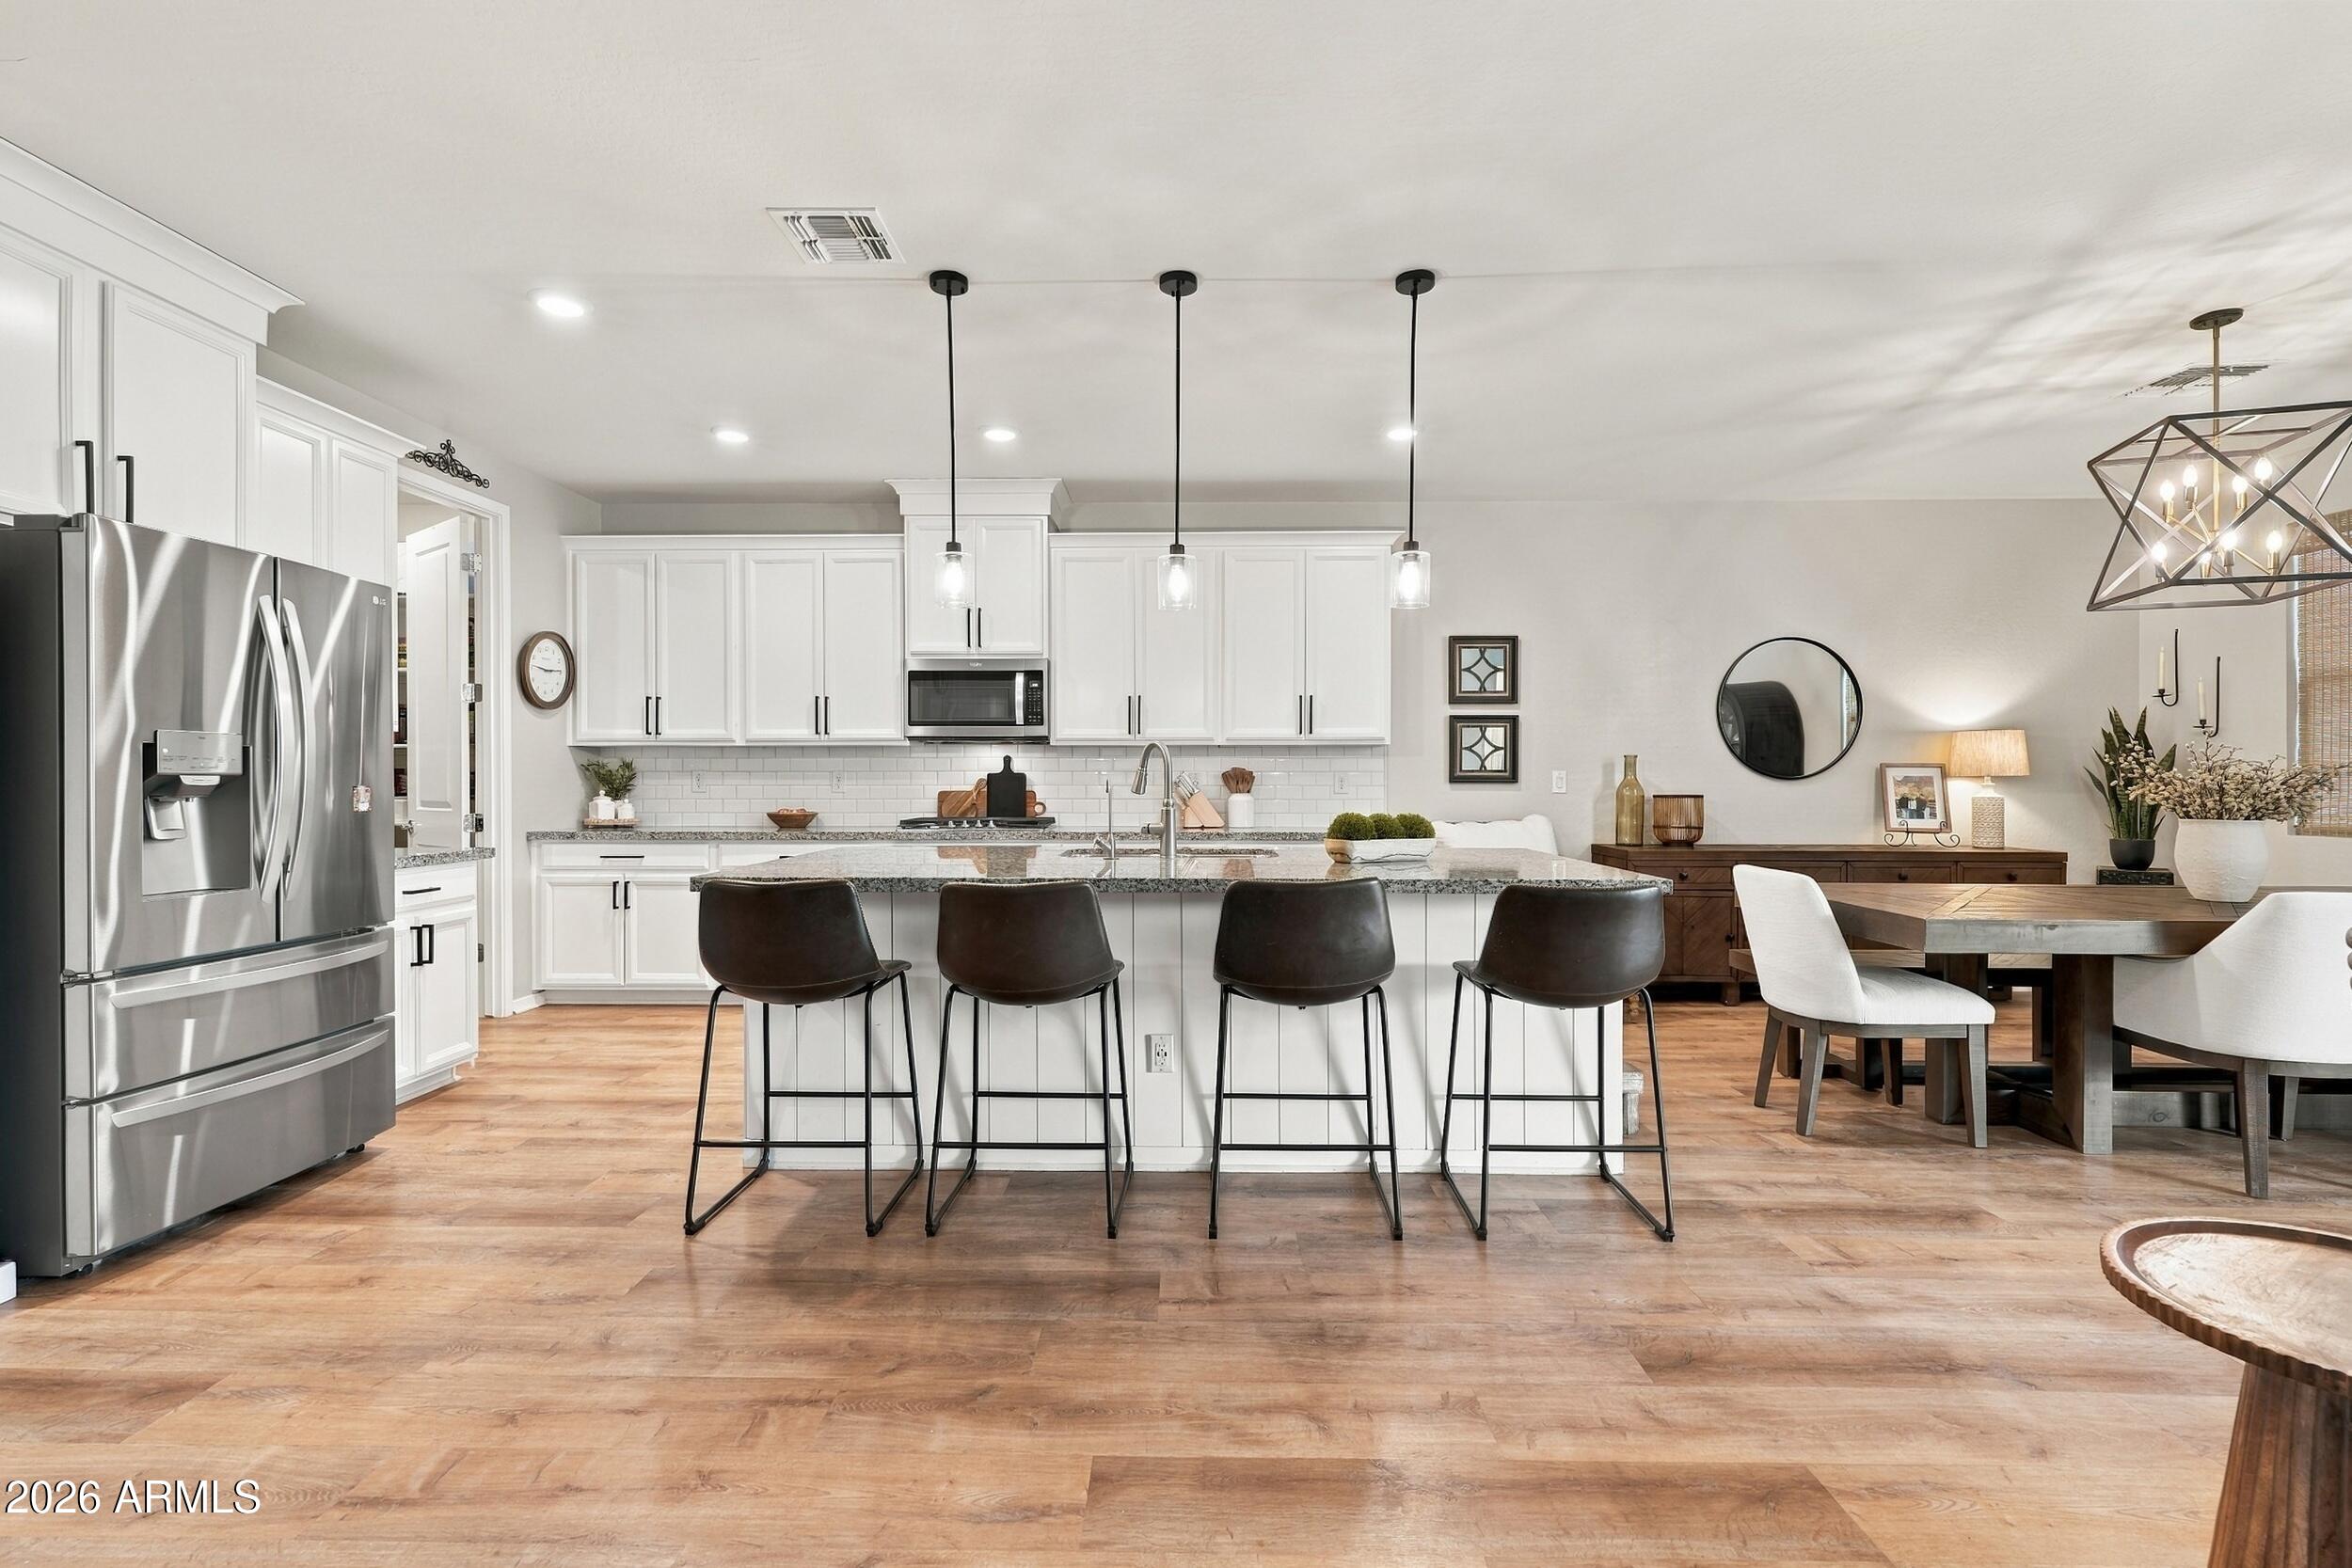
Kitchen with a large island, four dark barstools, and an adjoining dining area.
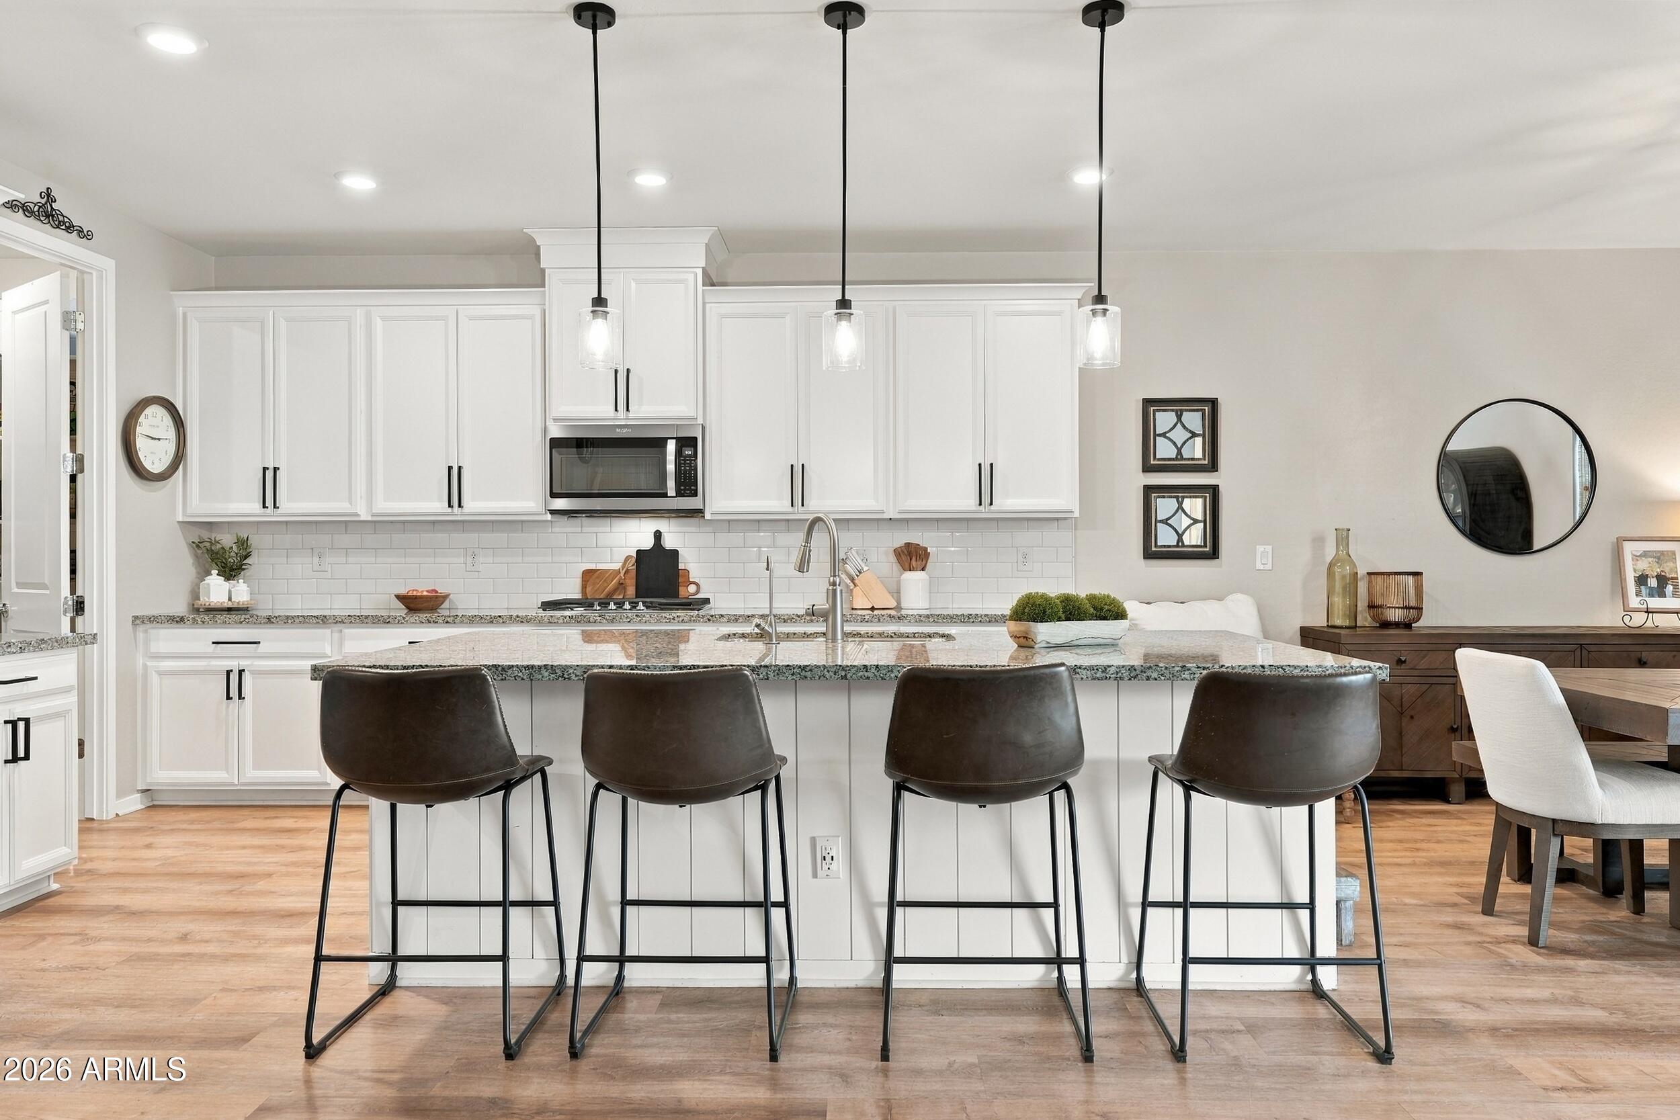
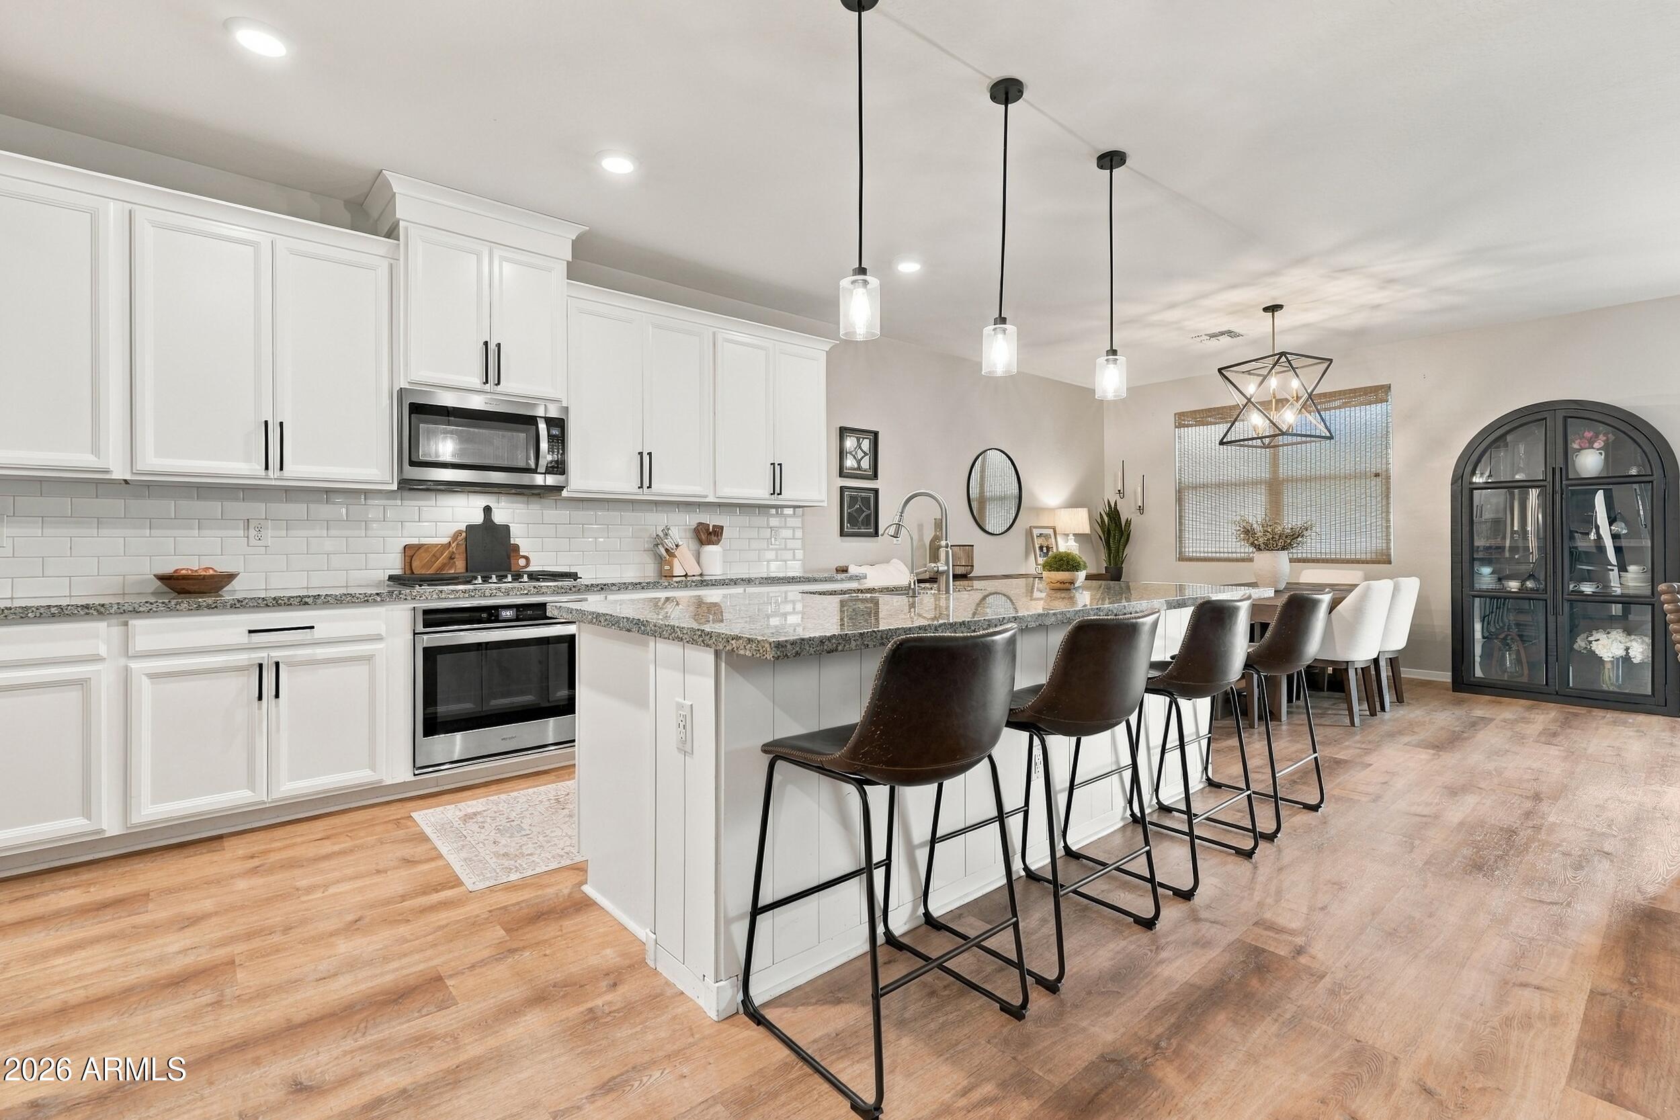
Bright white kitchen with a large island, four dark bar stools, and pendant lights.
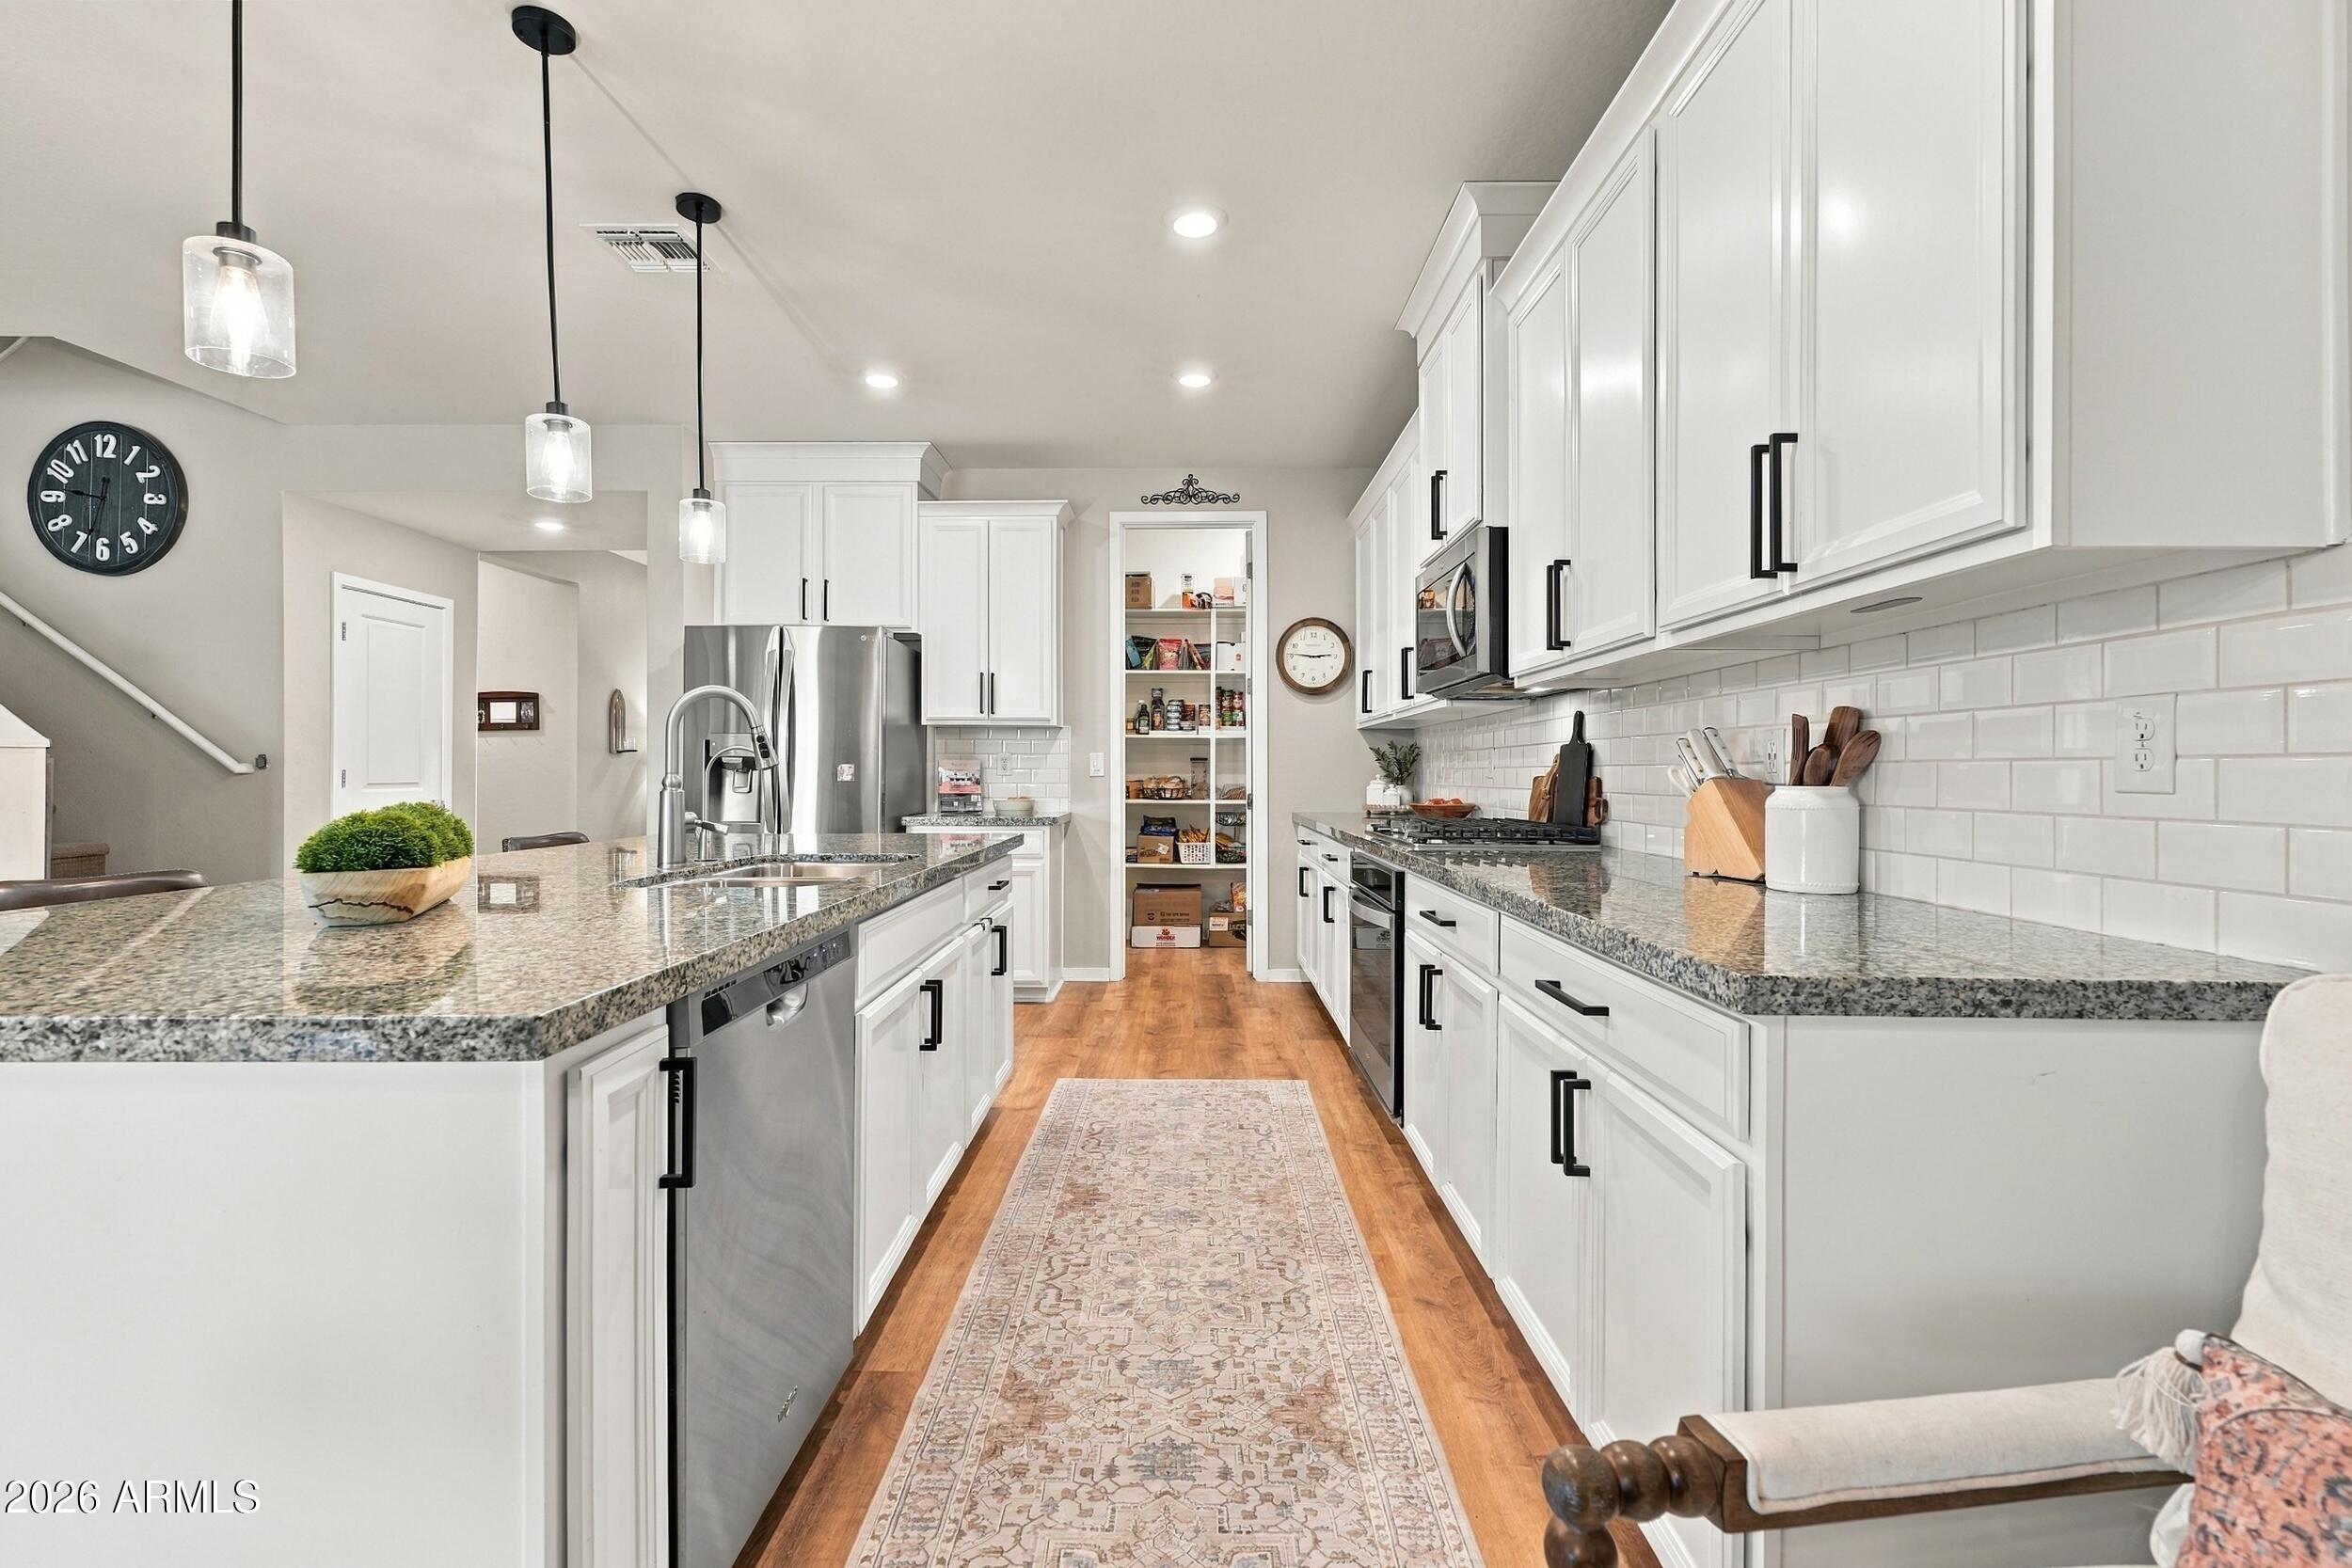
Bright kitchen with white cabinets, granite counters, stainless steel appliances, and a central island.
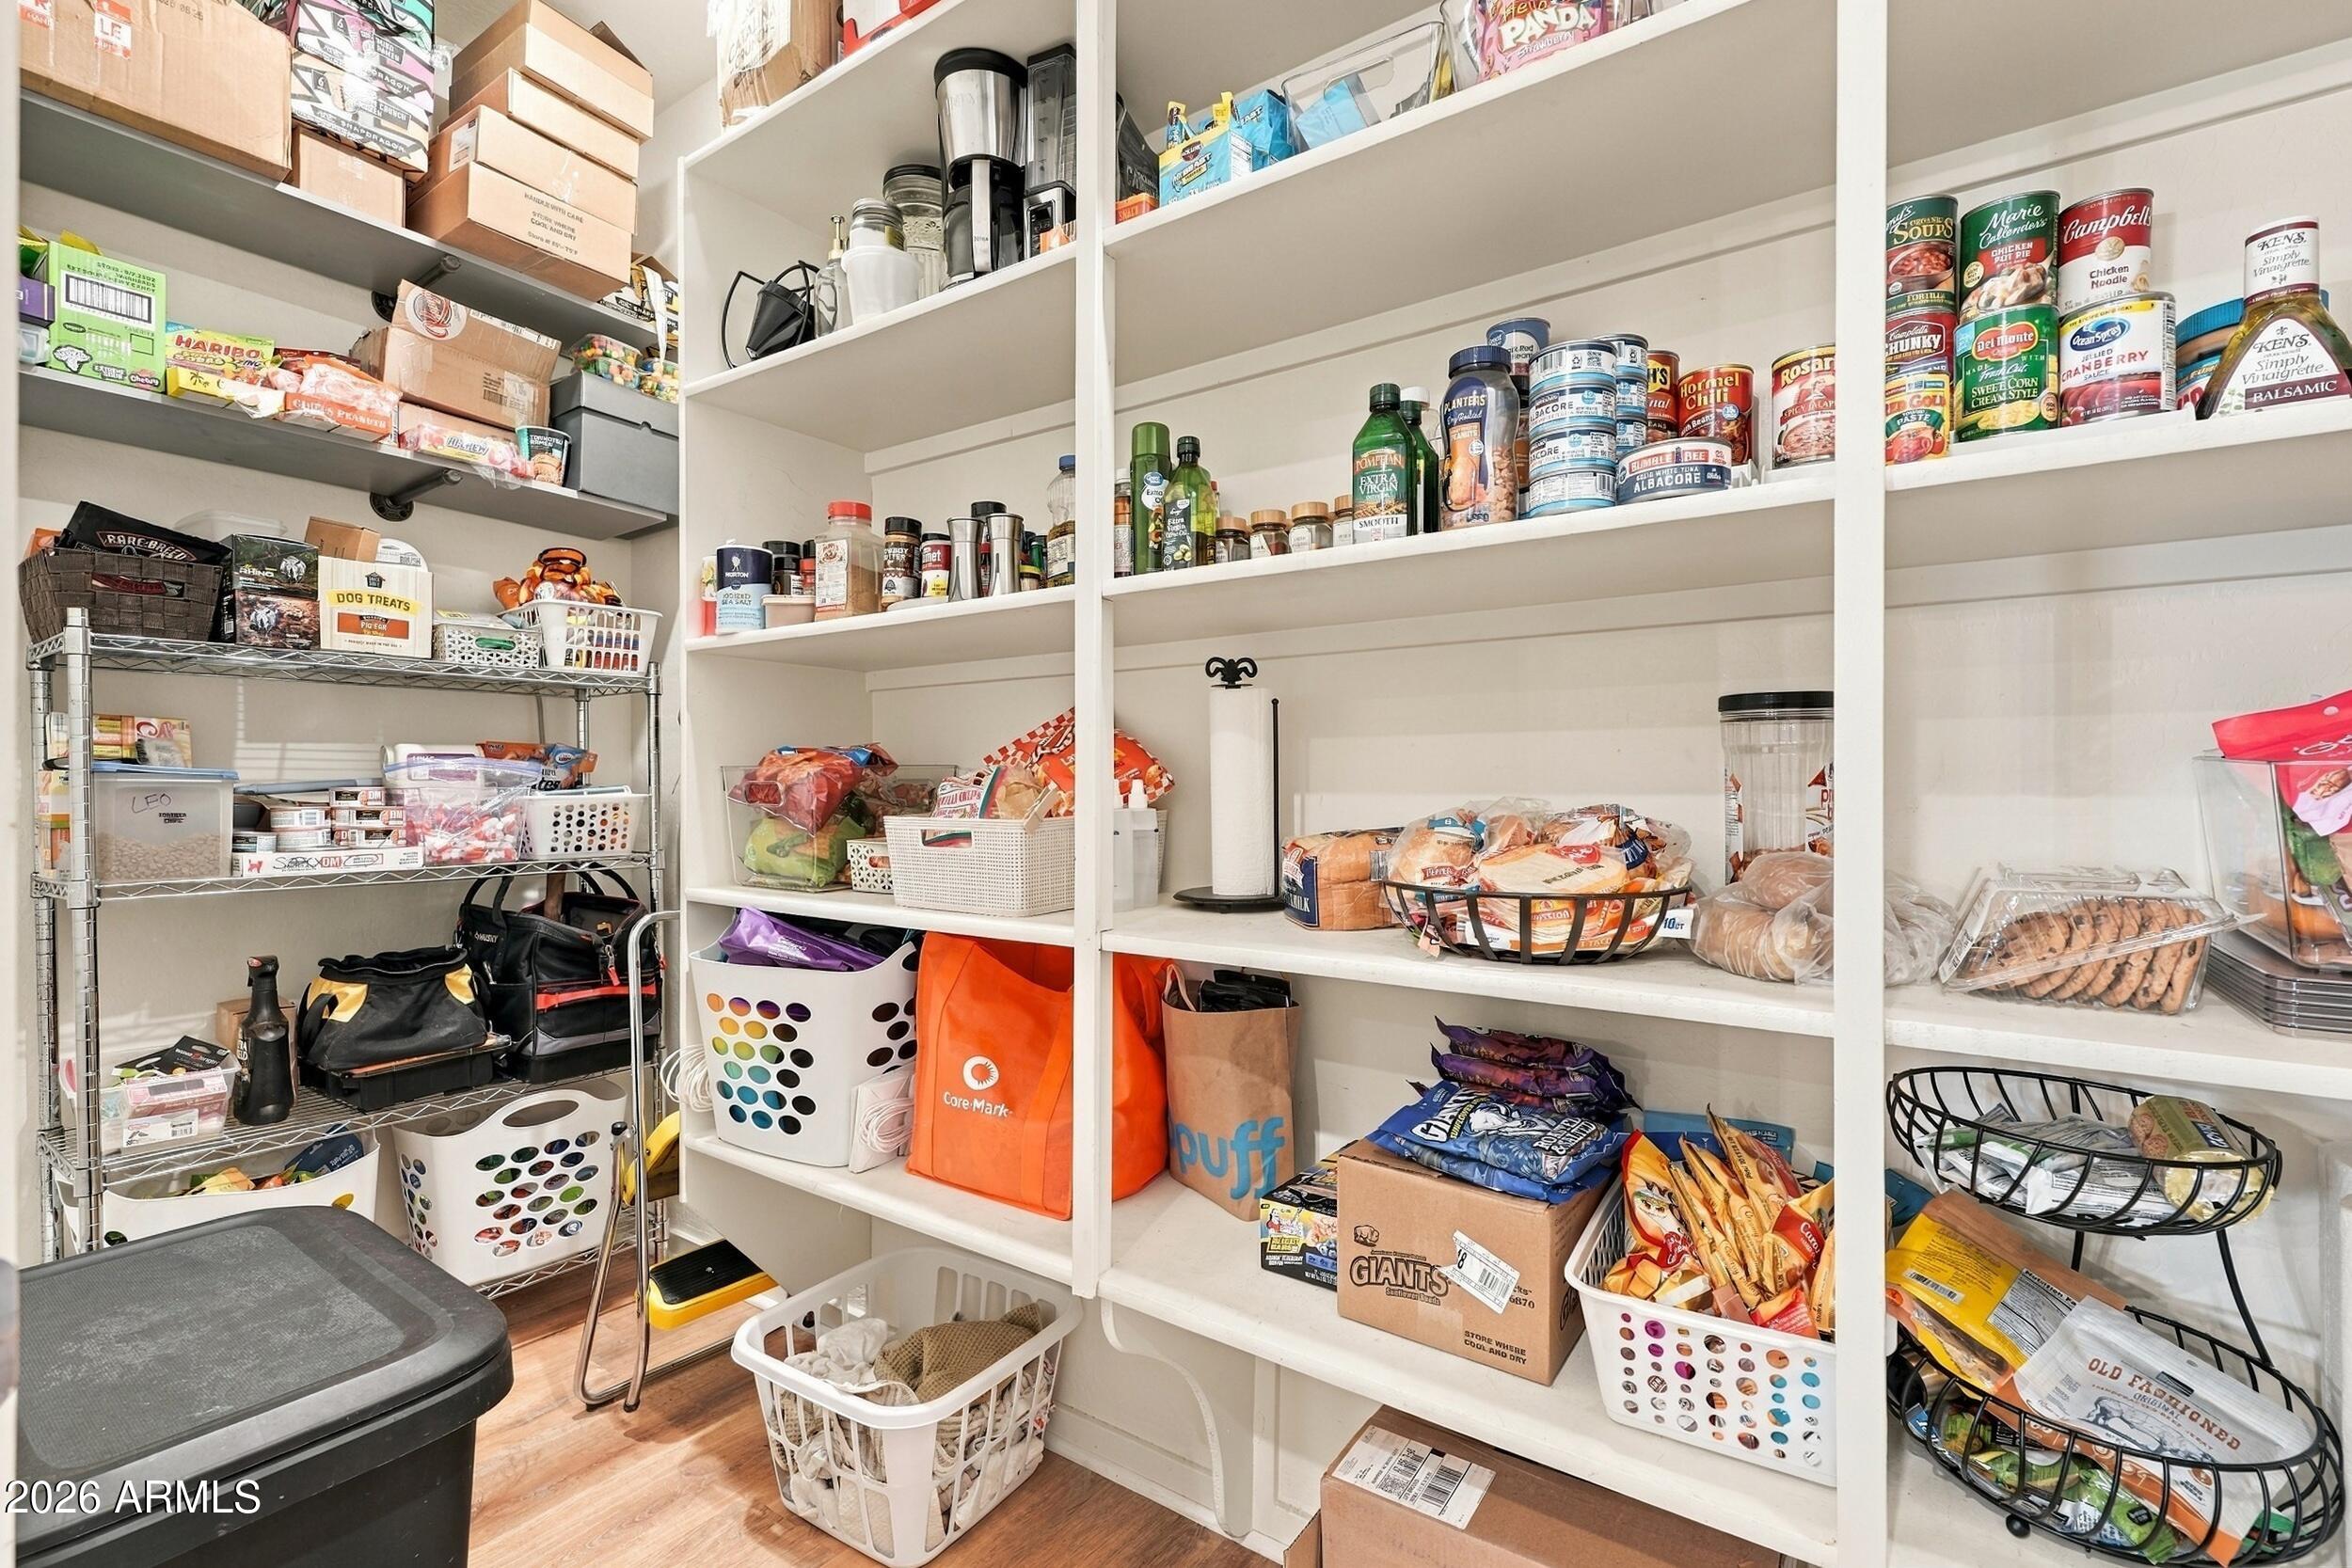
Walk-in pantry with floor-to-ceiling shelves stocked with groceries, baskets, and storage bins.
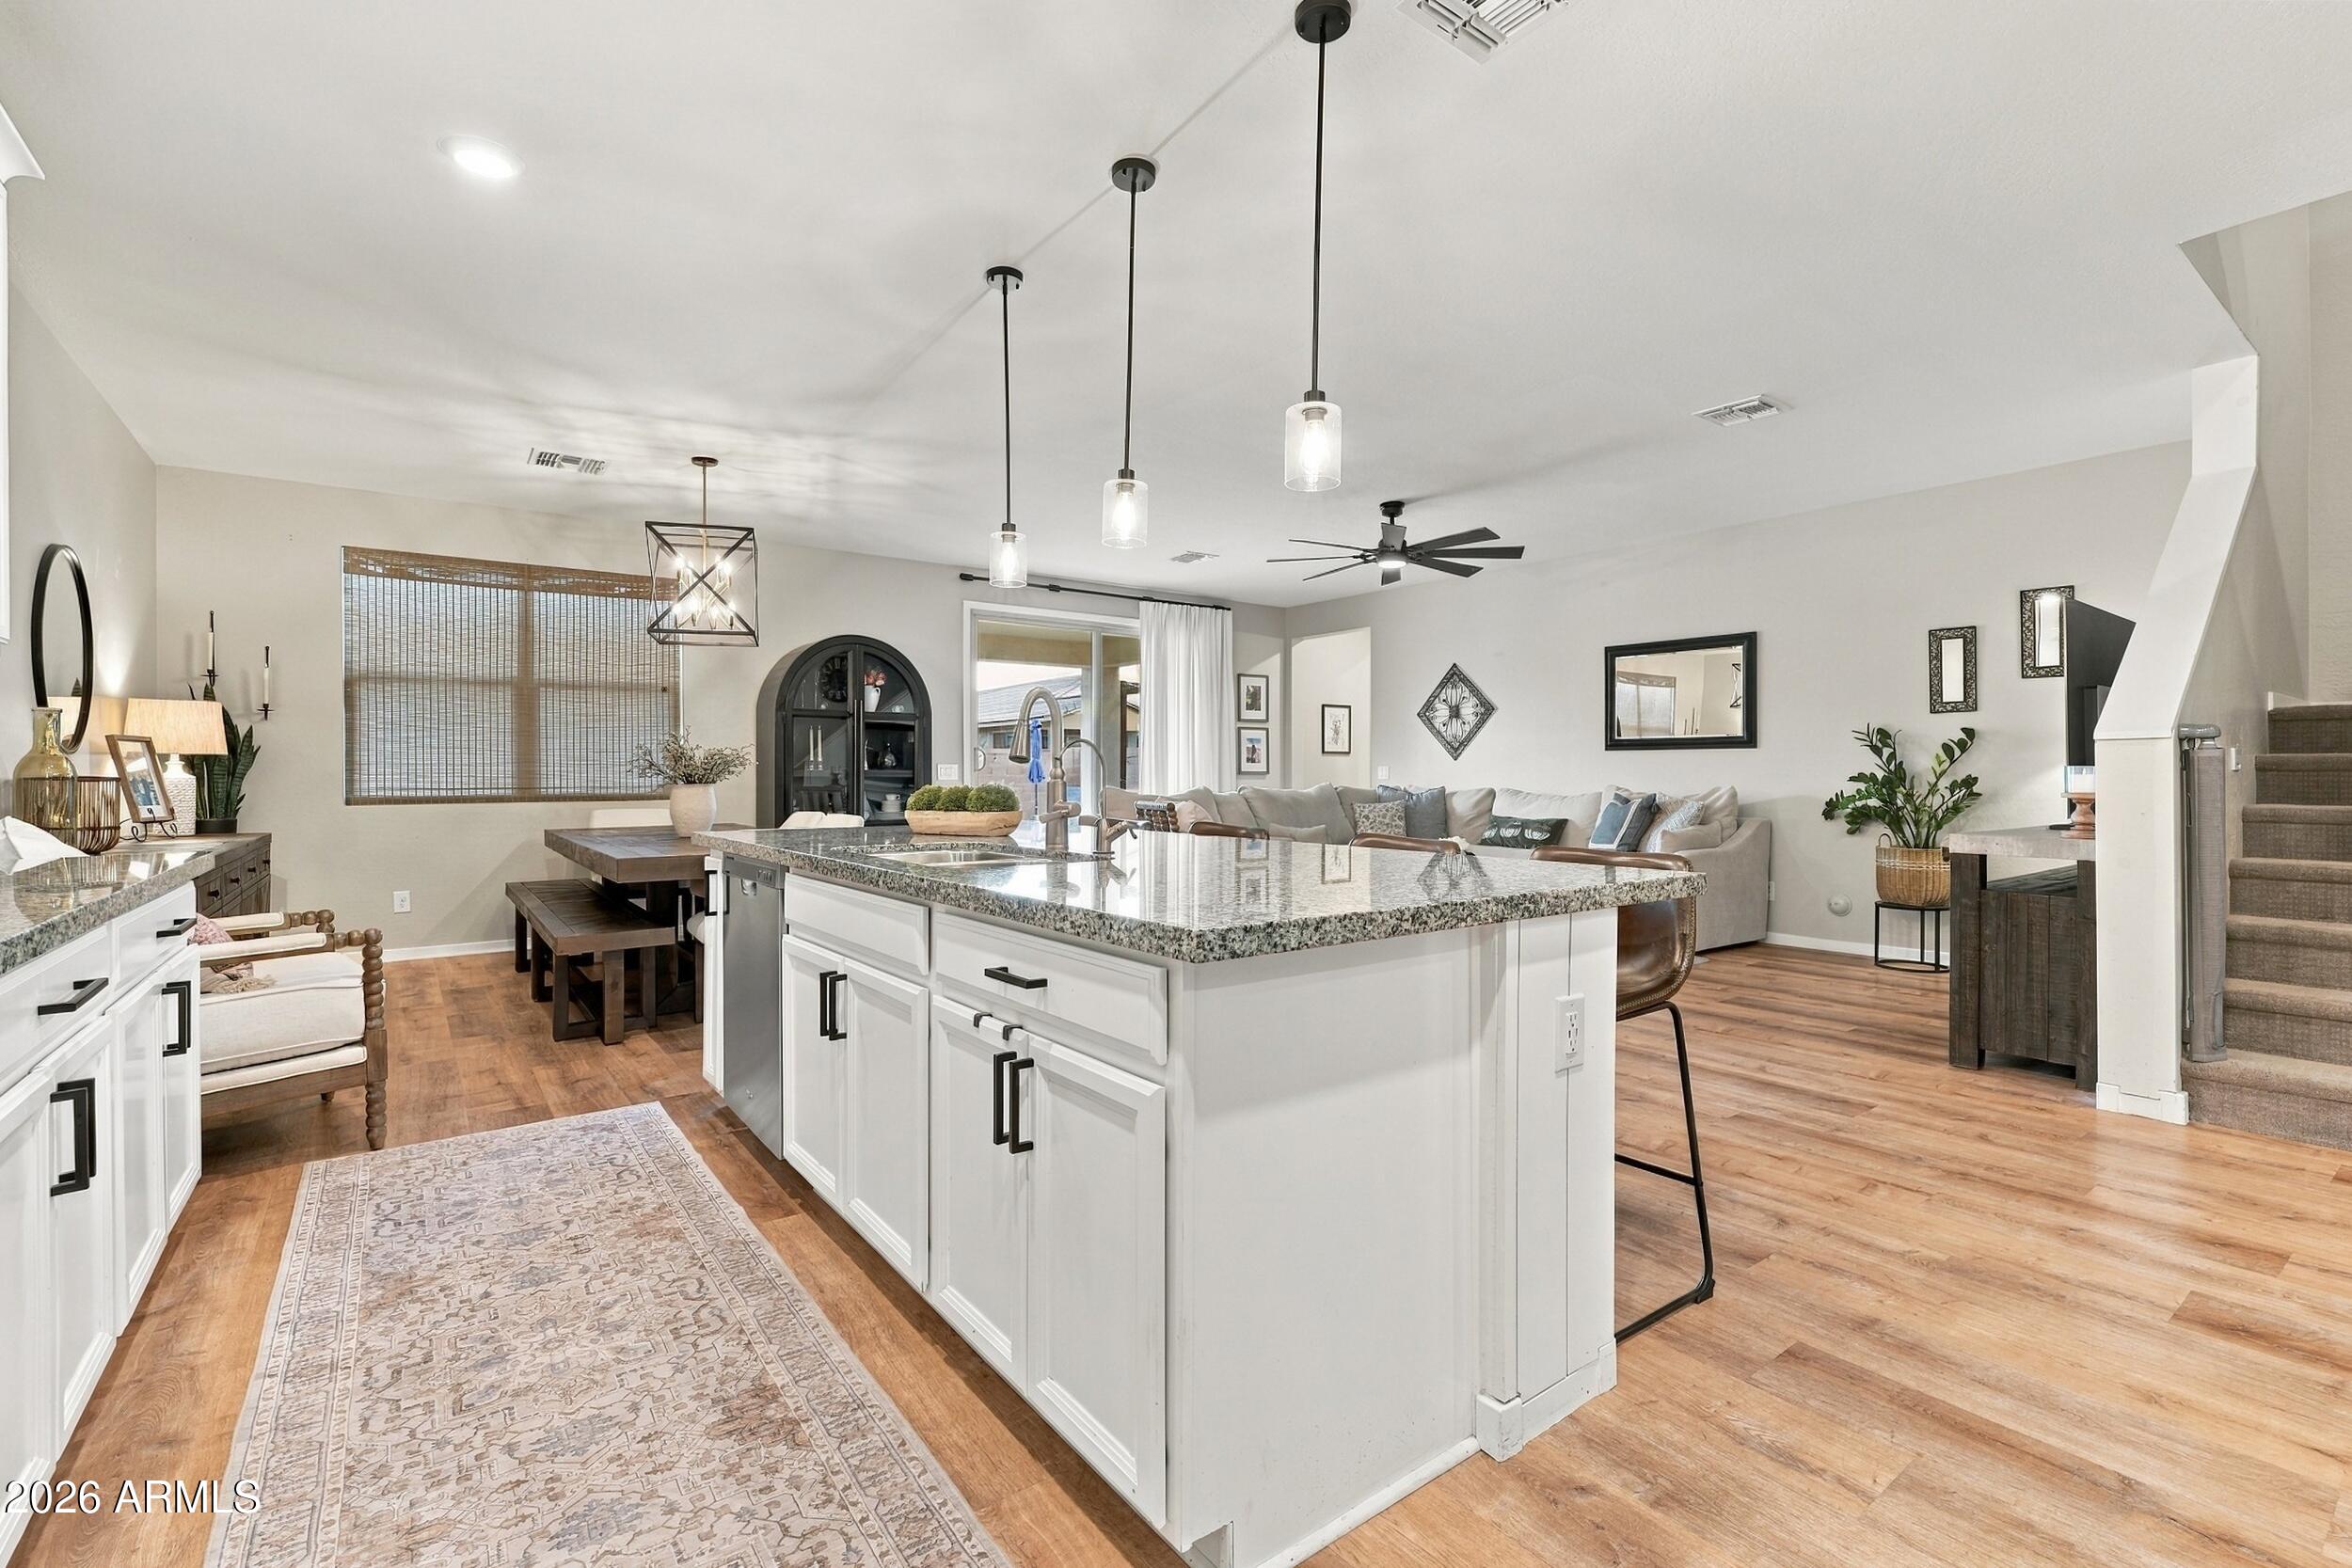
Open kitchen with a large white island, dining area, and adjoining living room.
Bright kitchen with white cabinets, granite island, bar seating, and adjoining dining area.
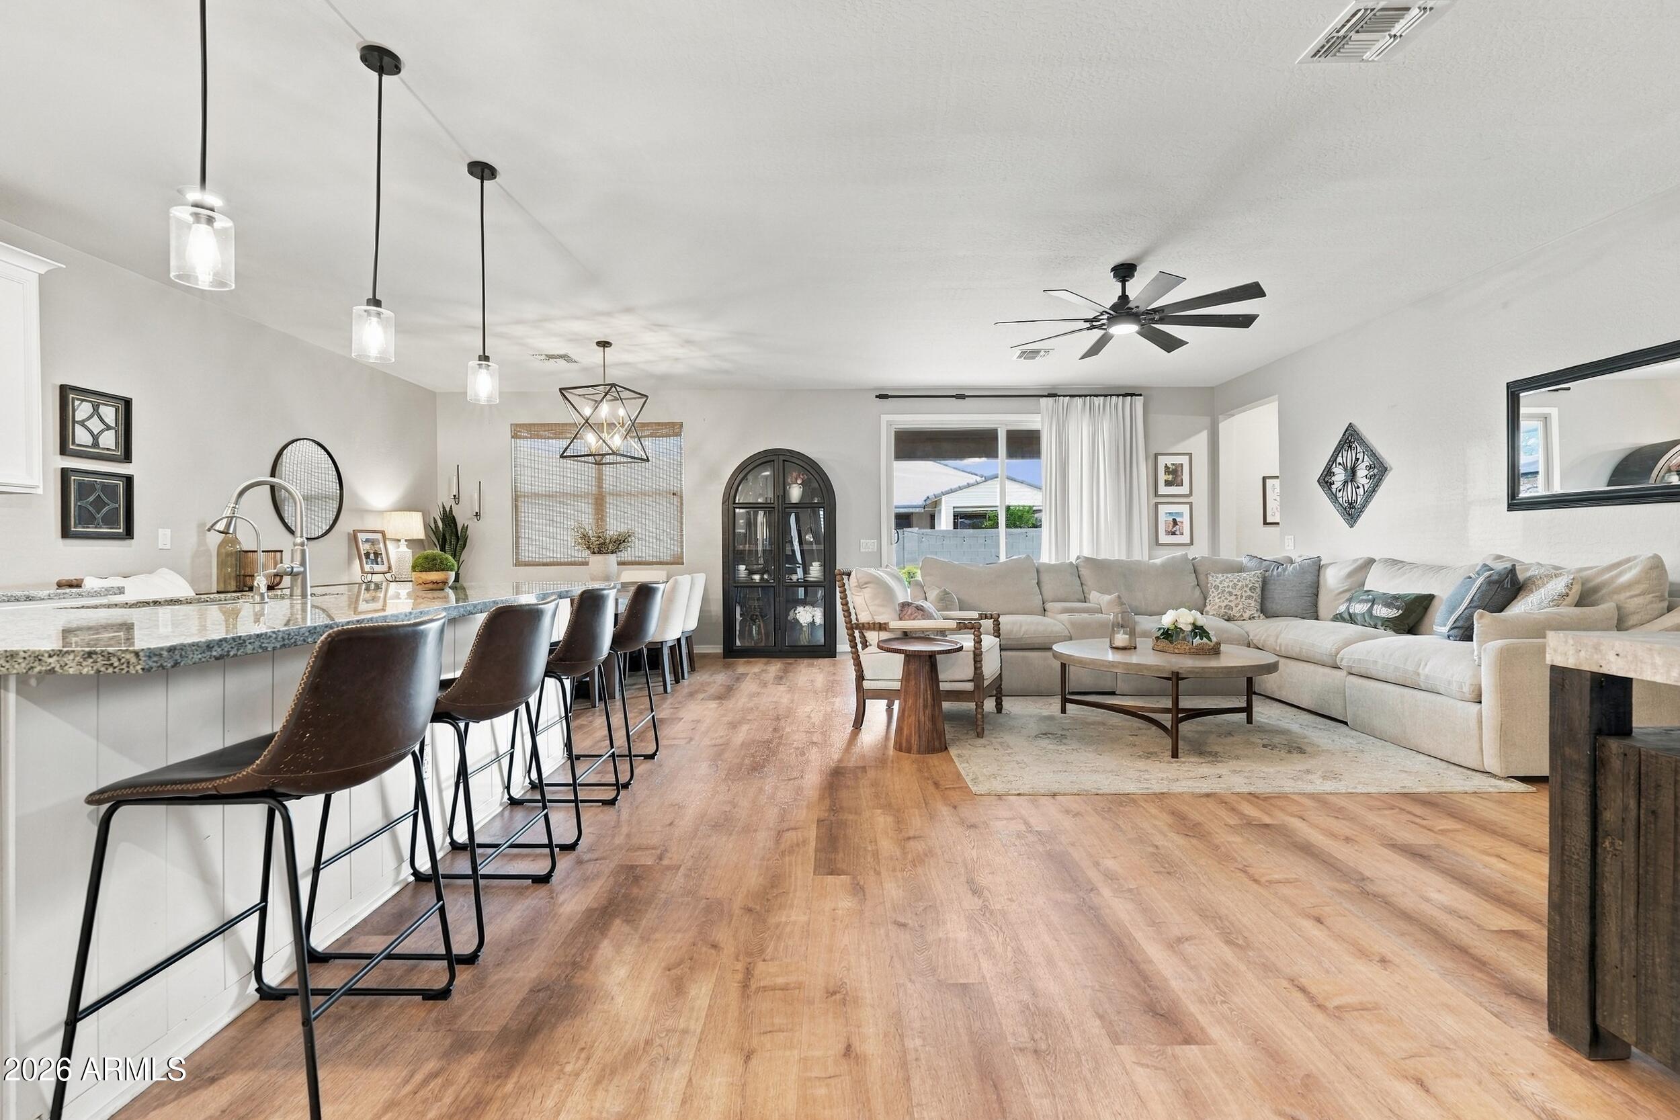
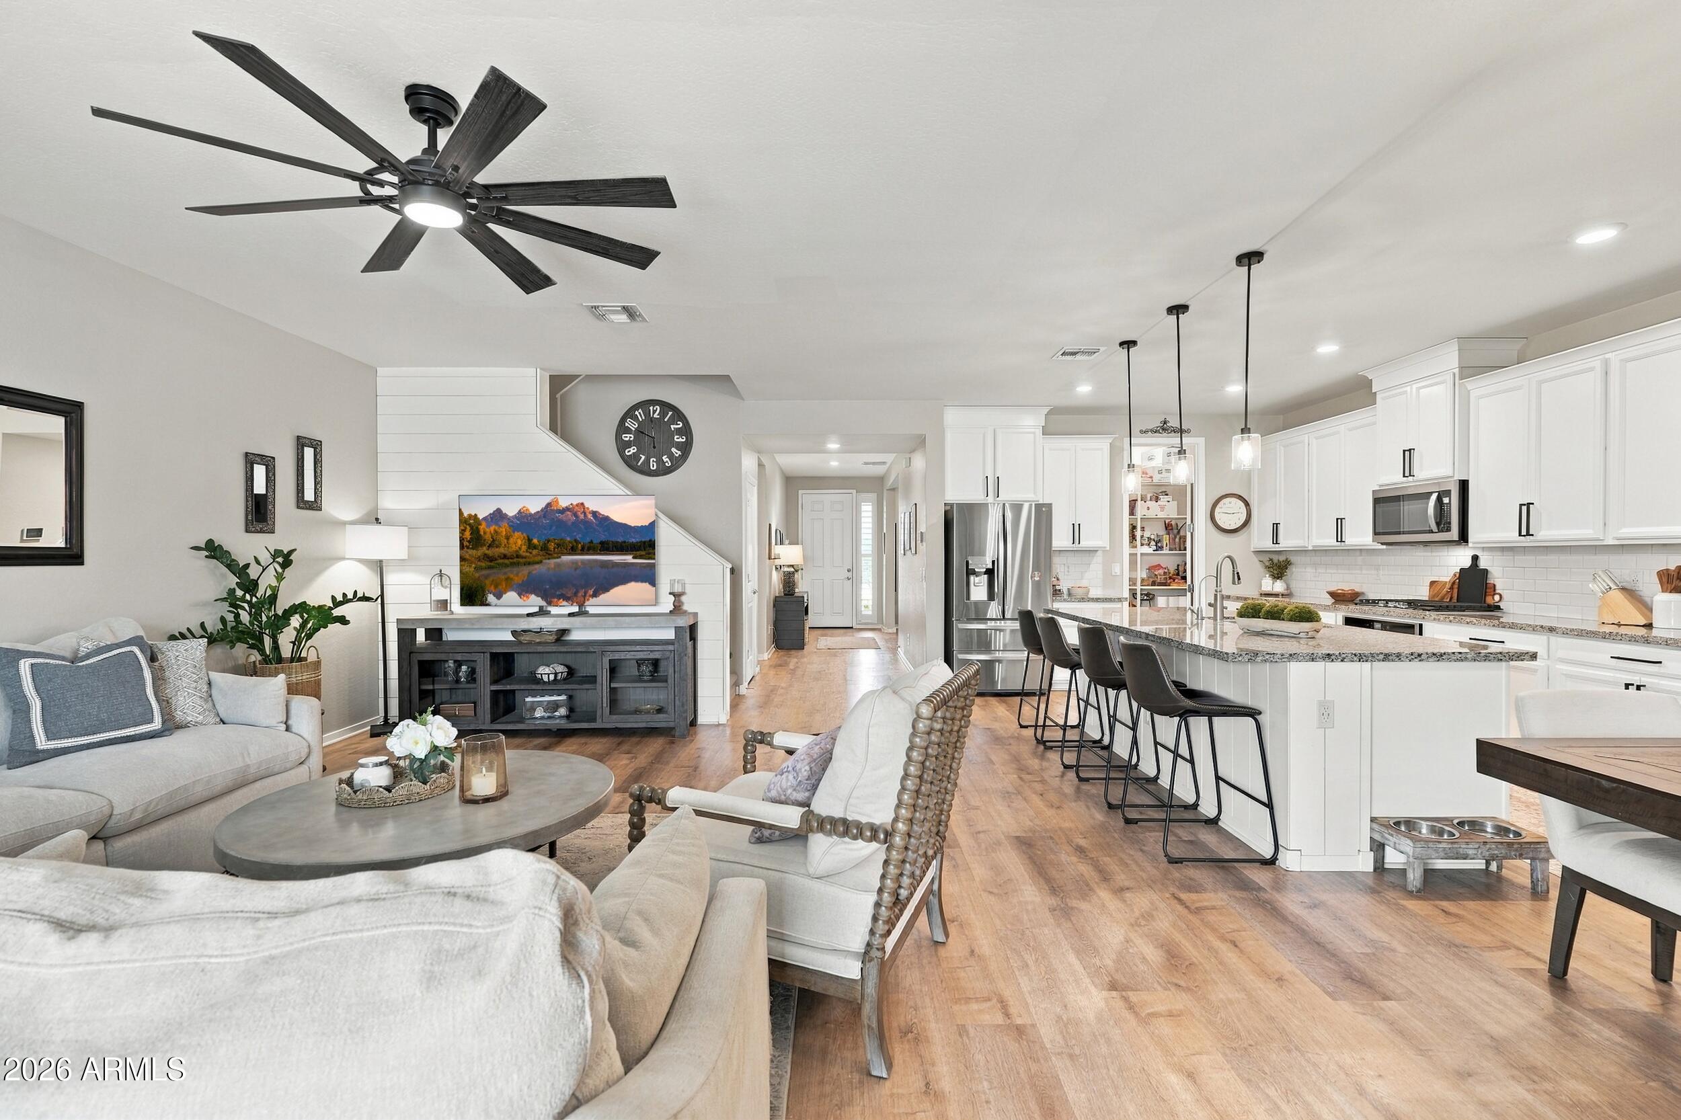
Open-plan living room and kitchen with a long island, bar stools, sectional sofa, and wood-look flooring.
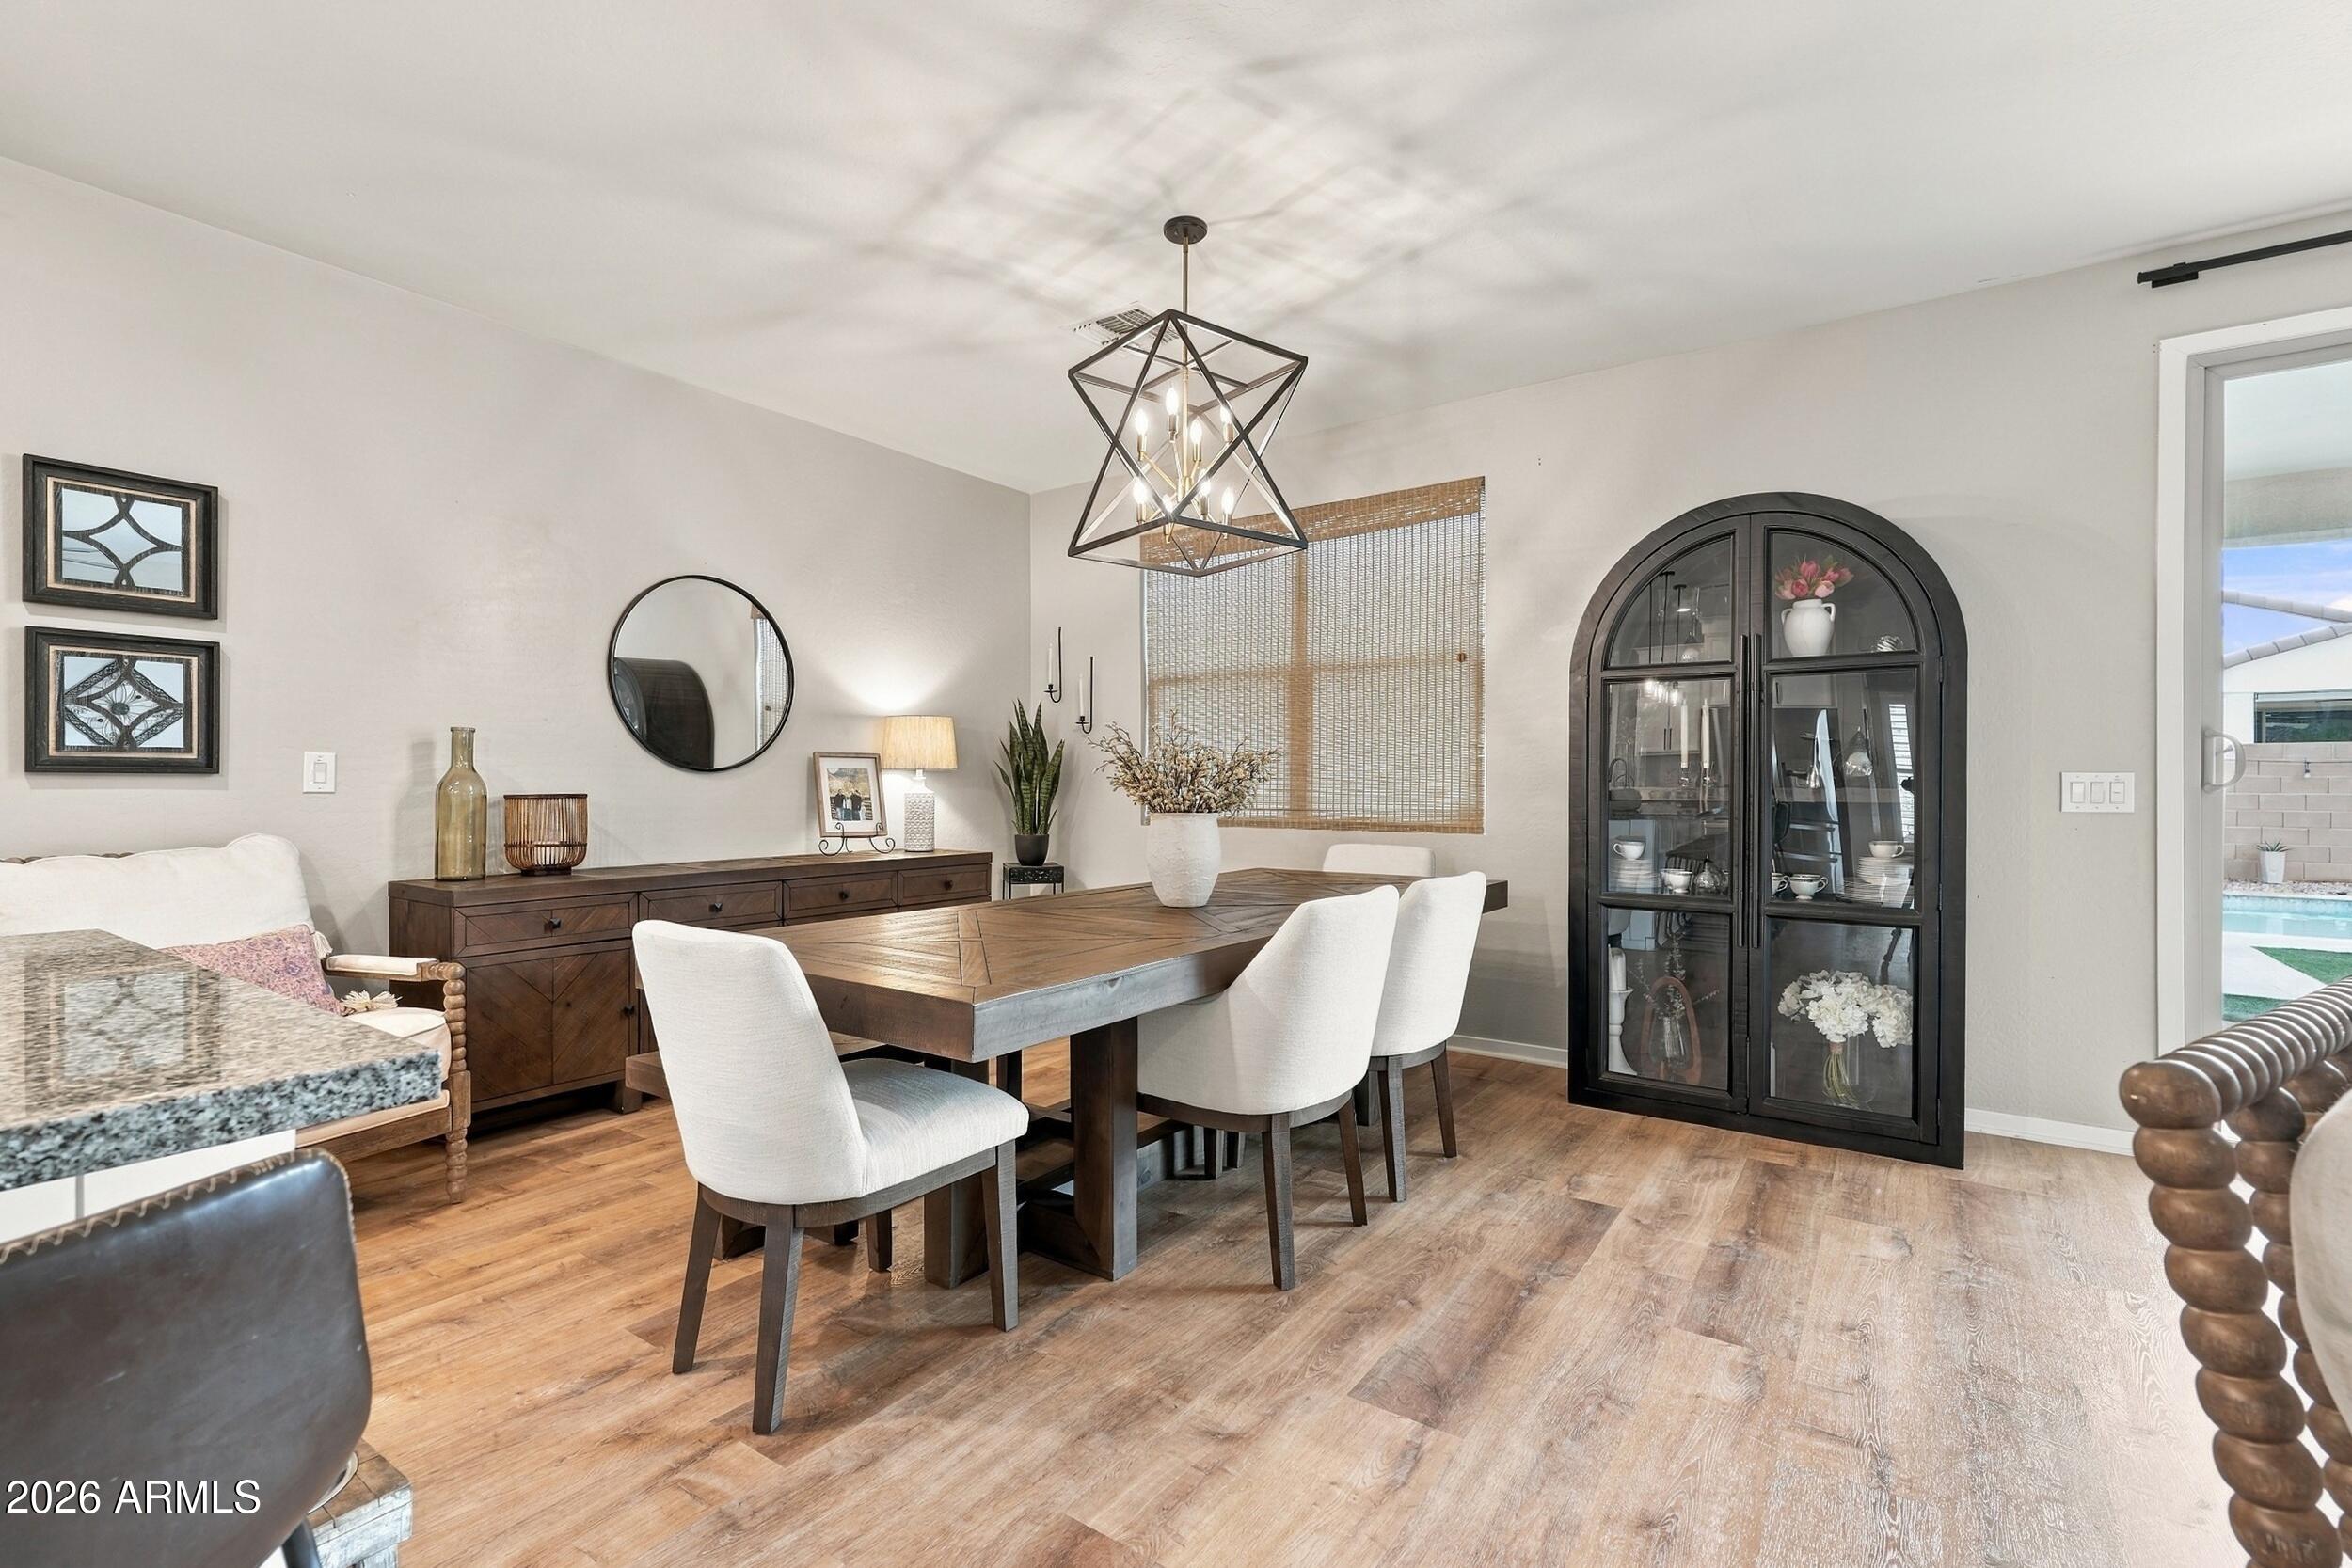
Dining area with a wood table, white chairs, and a black arched glass-front cabinet.
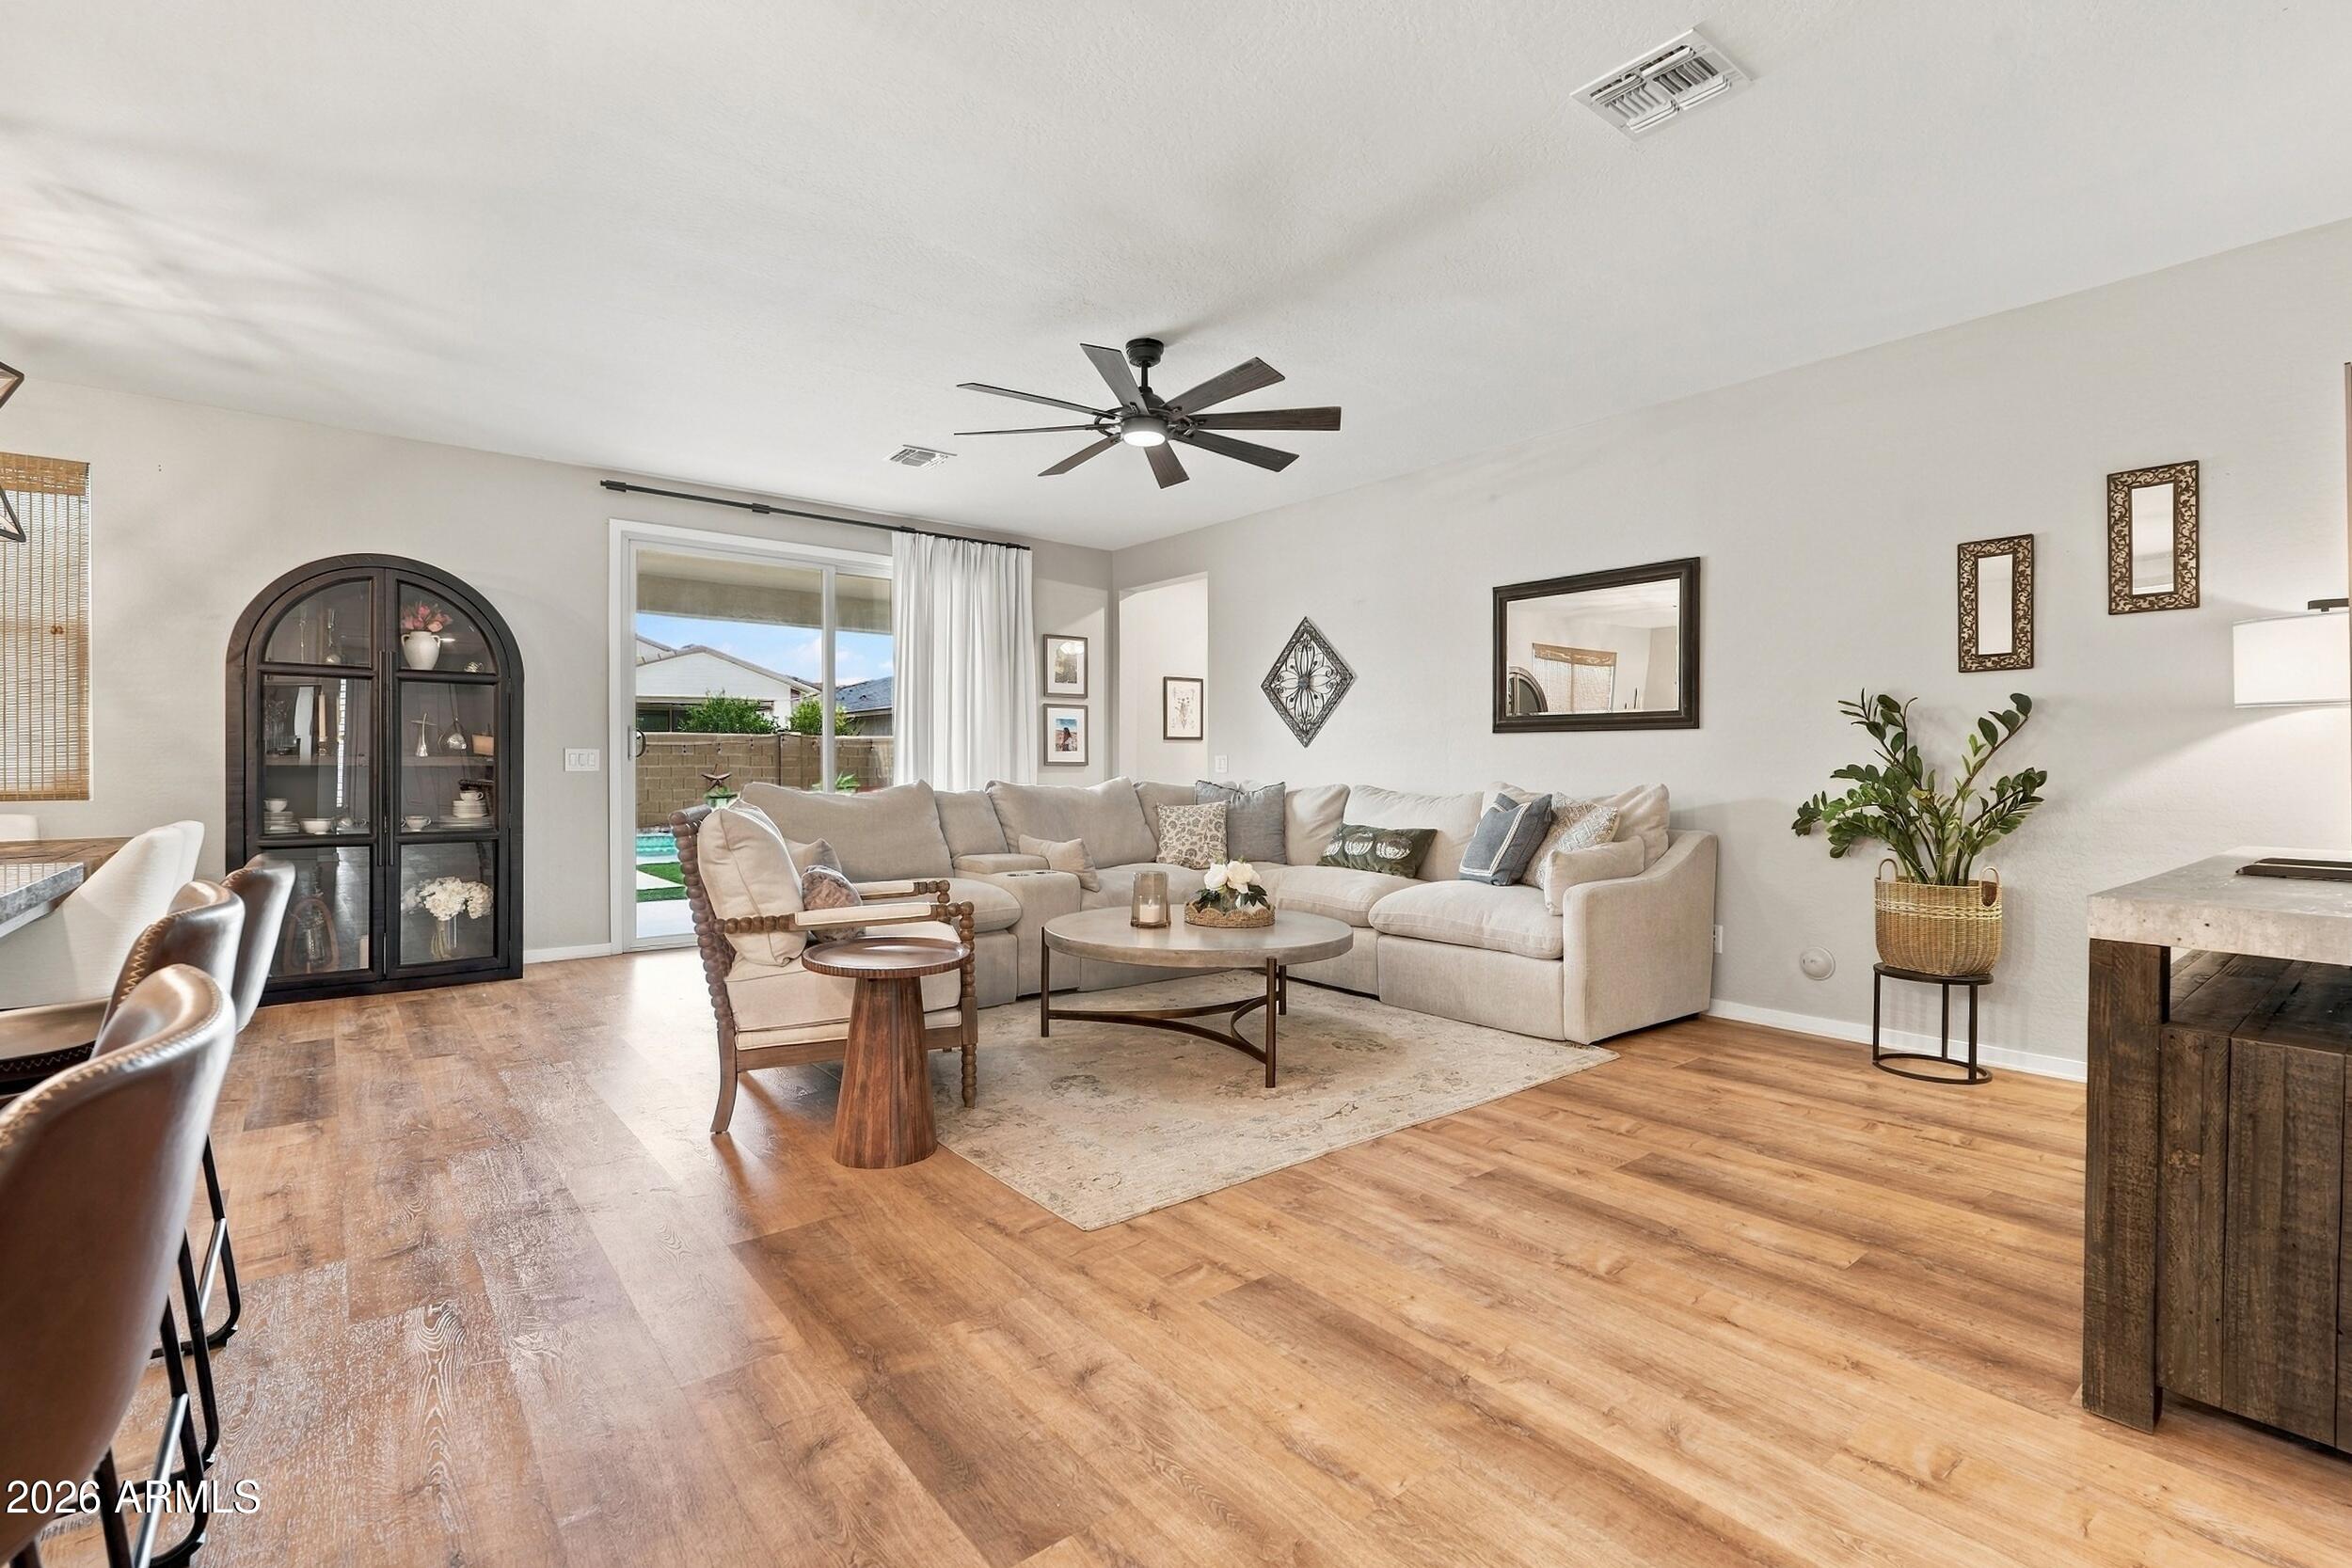
Furnished living room with a cream sectional, wood-look floors, and sliding doors to the backyard.
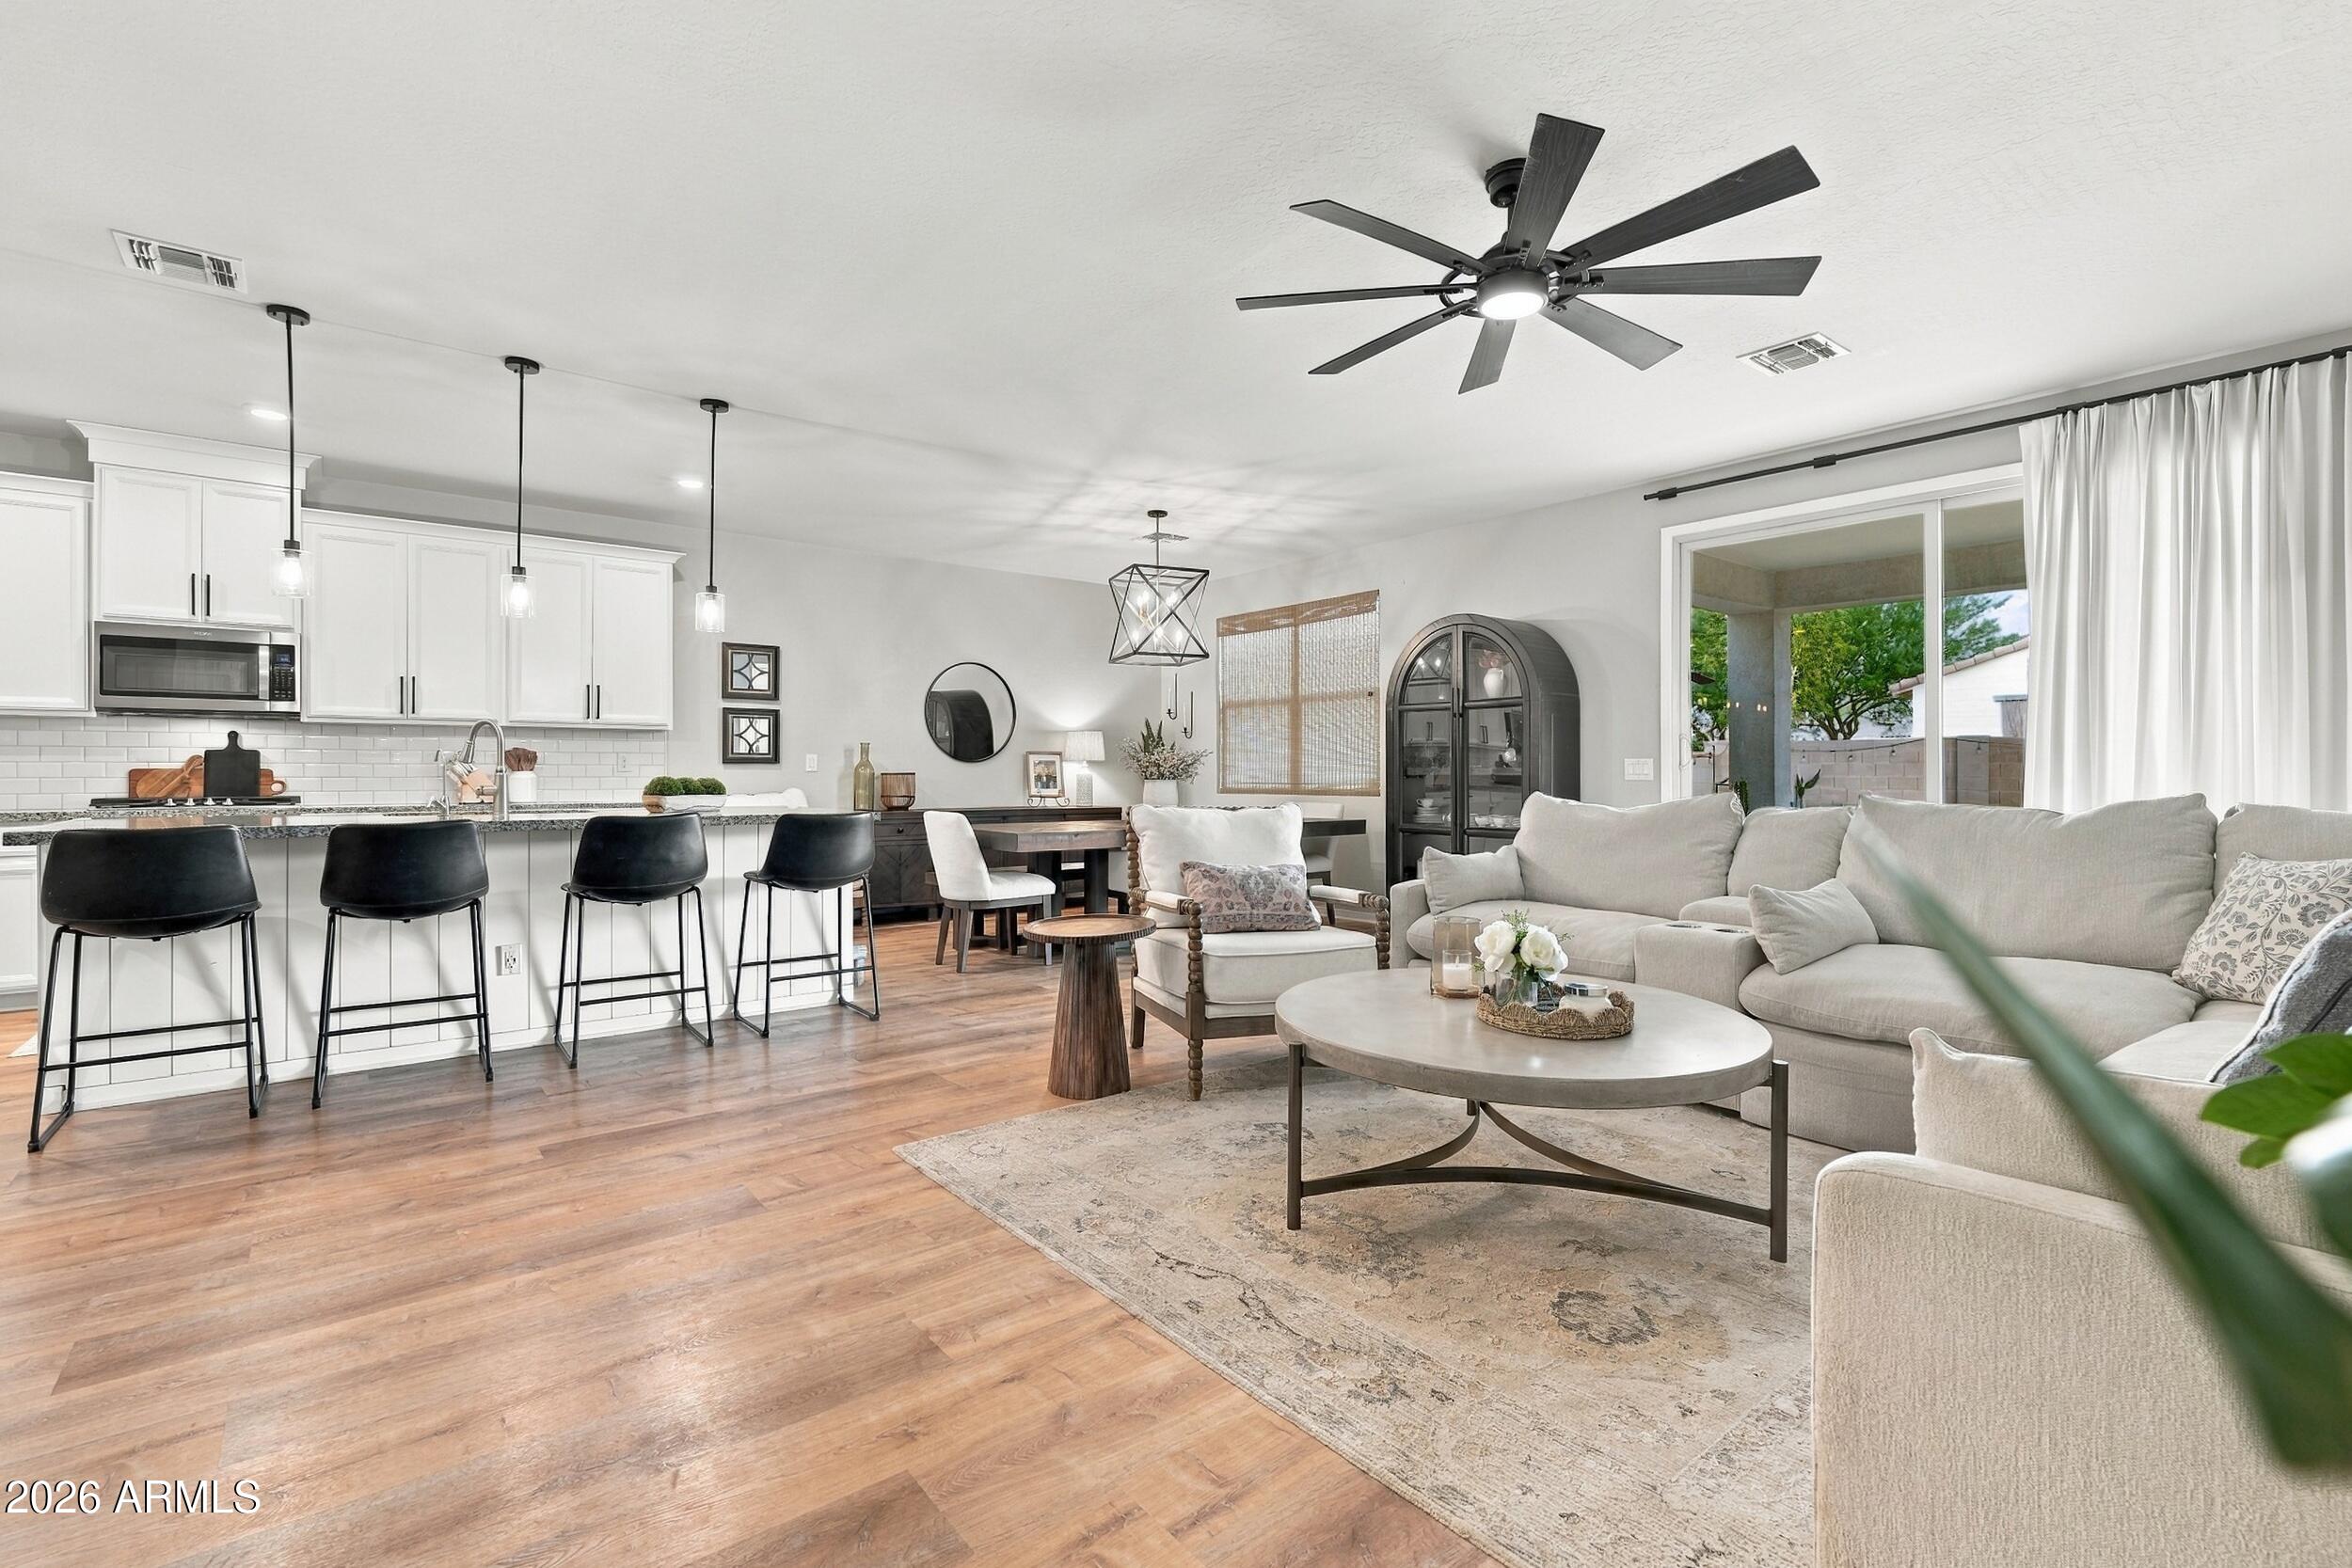
Open-plan kitchen and living room with white cabinetry, a large sectional sofa, and wood-look floors.
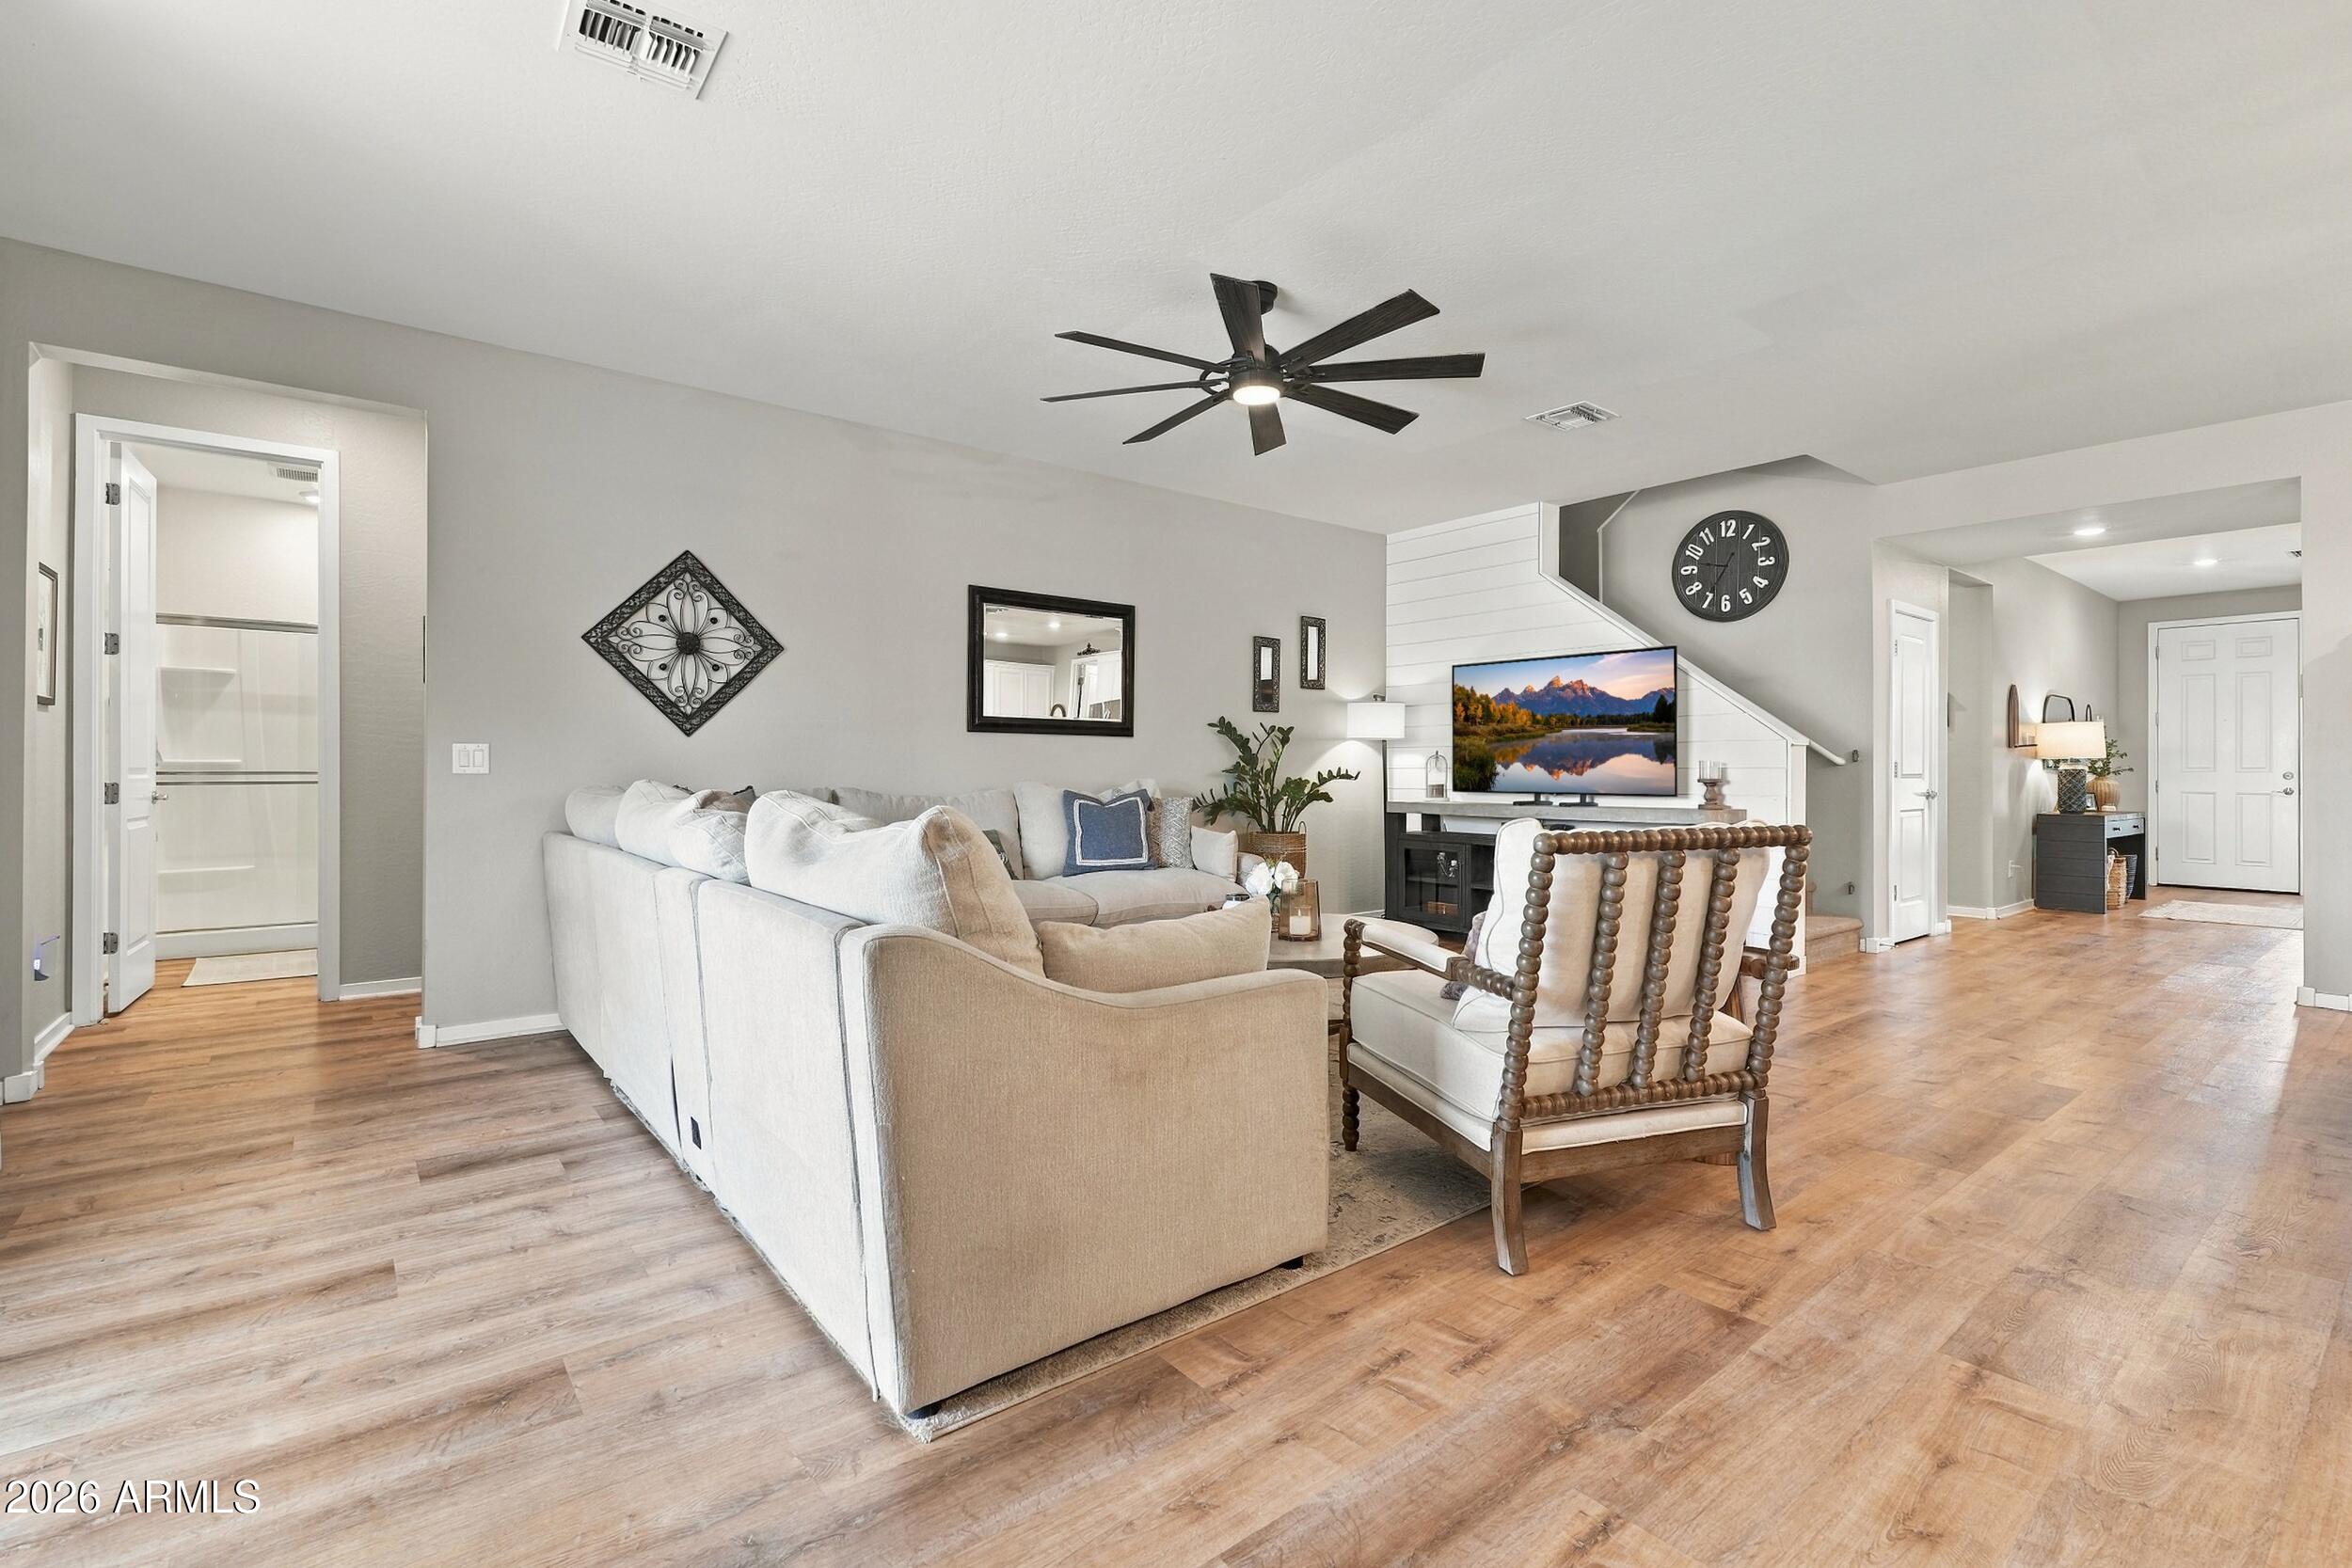
Living room with a light sectional, wood floors, ceiling fan, and TV above the fireplace.
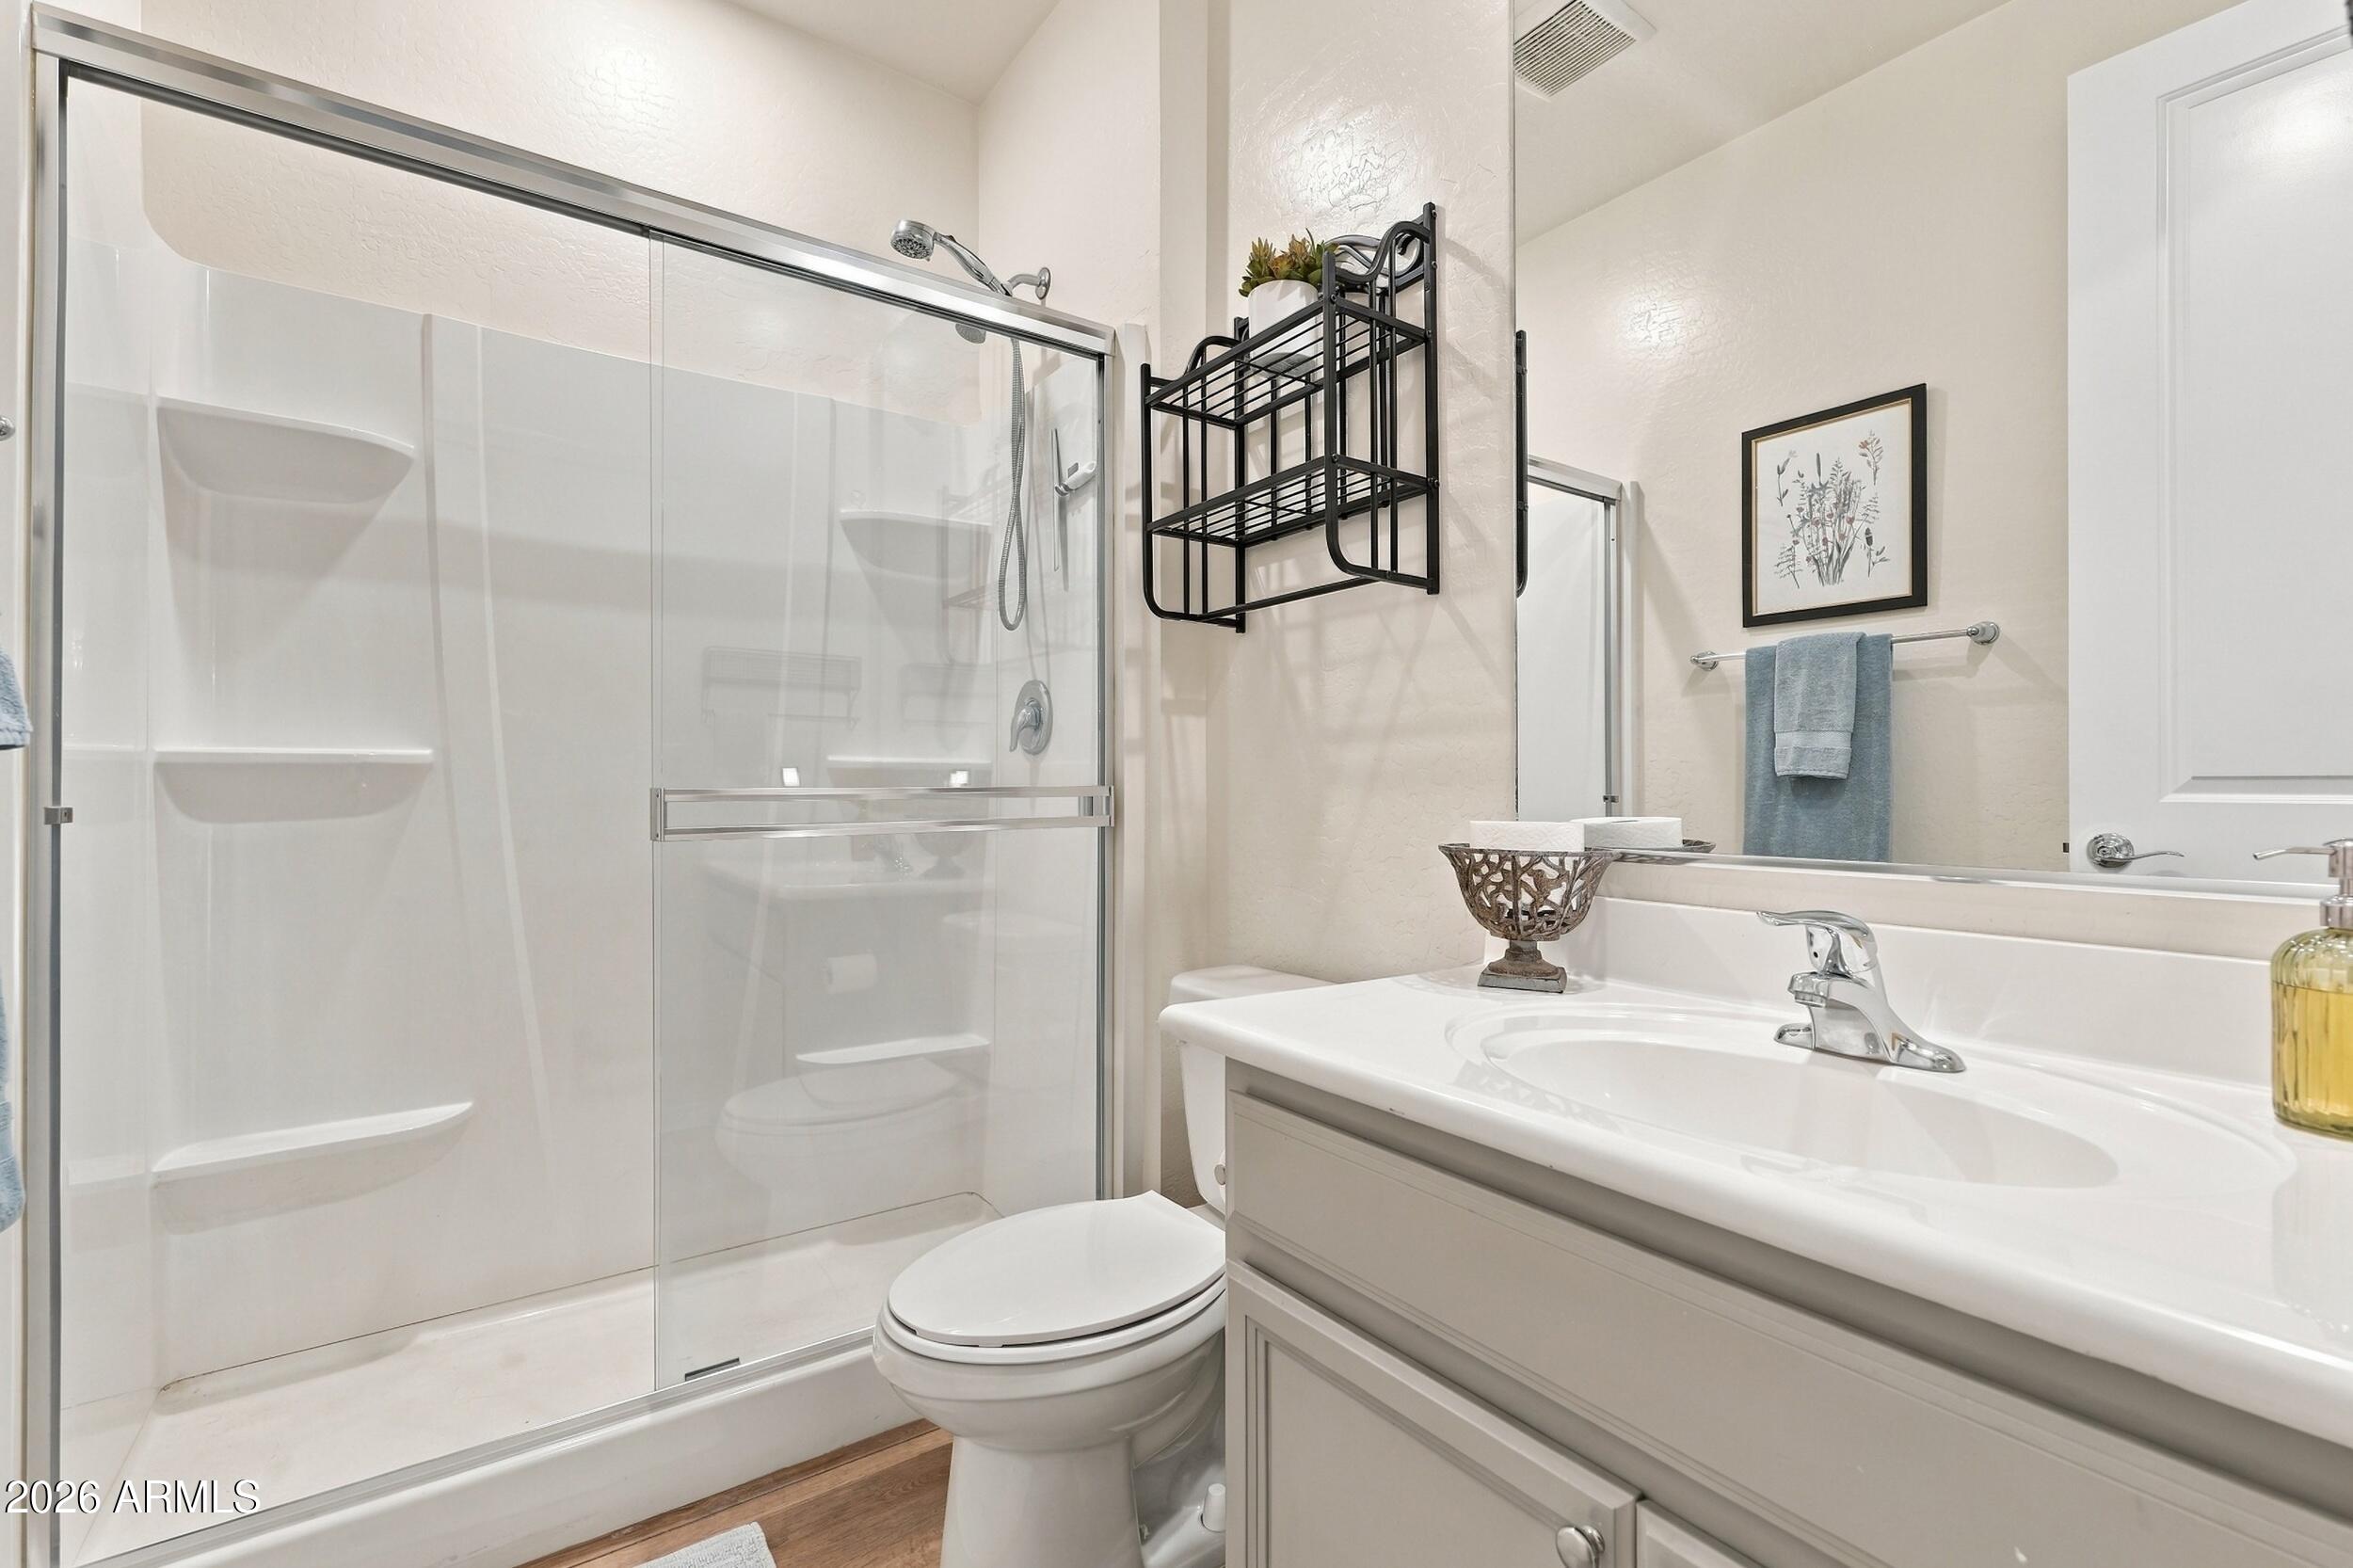
Bathroom with a glass-enclosed shower, white vanity, and black wall-mounted storage rack.
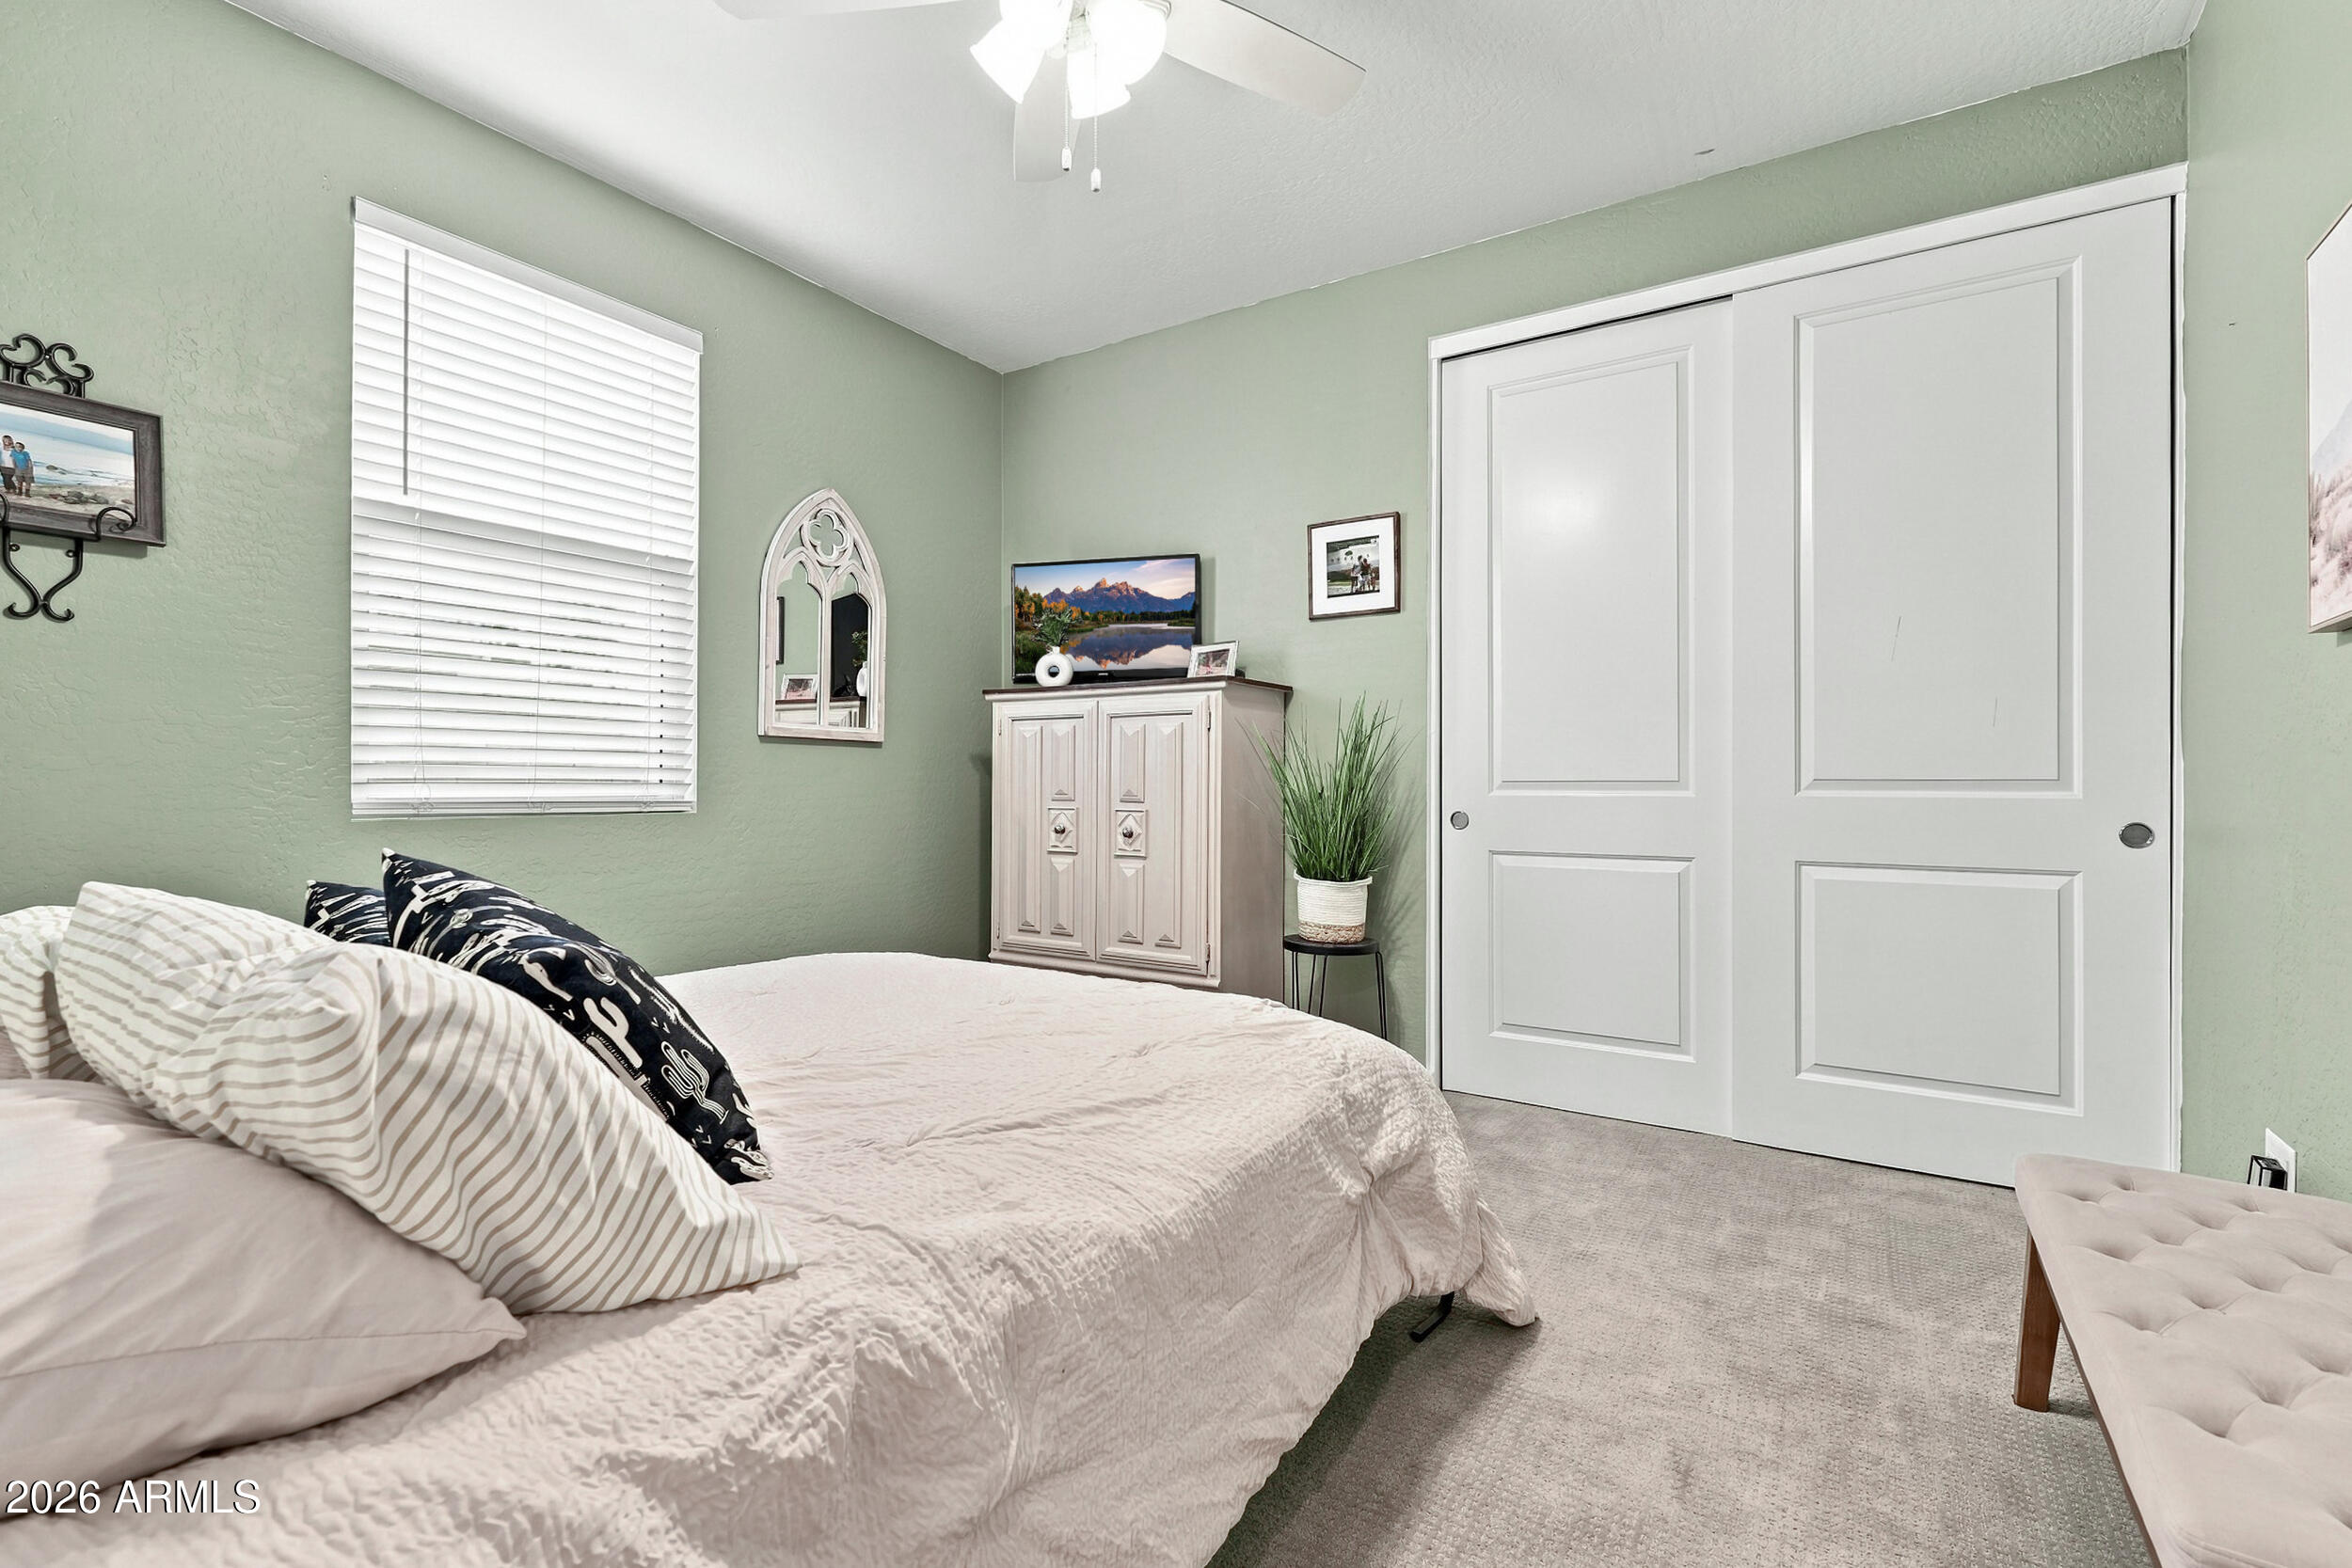
Bedroom with a white bed, pale green walls, and large white sliding closet doors.
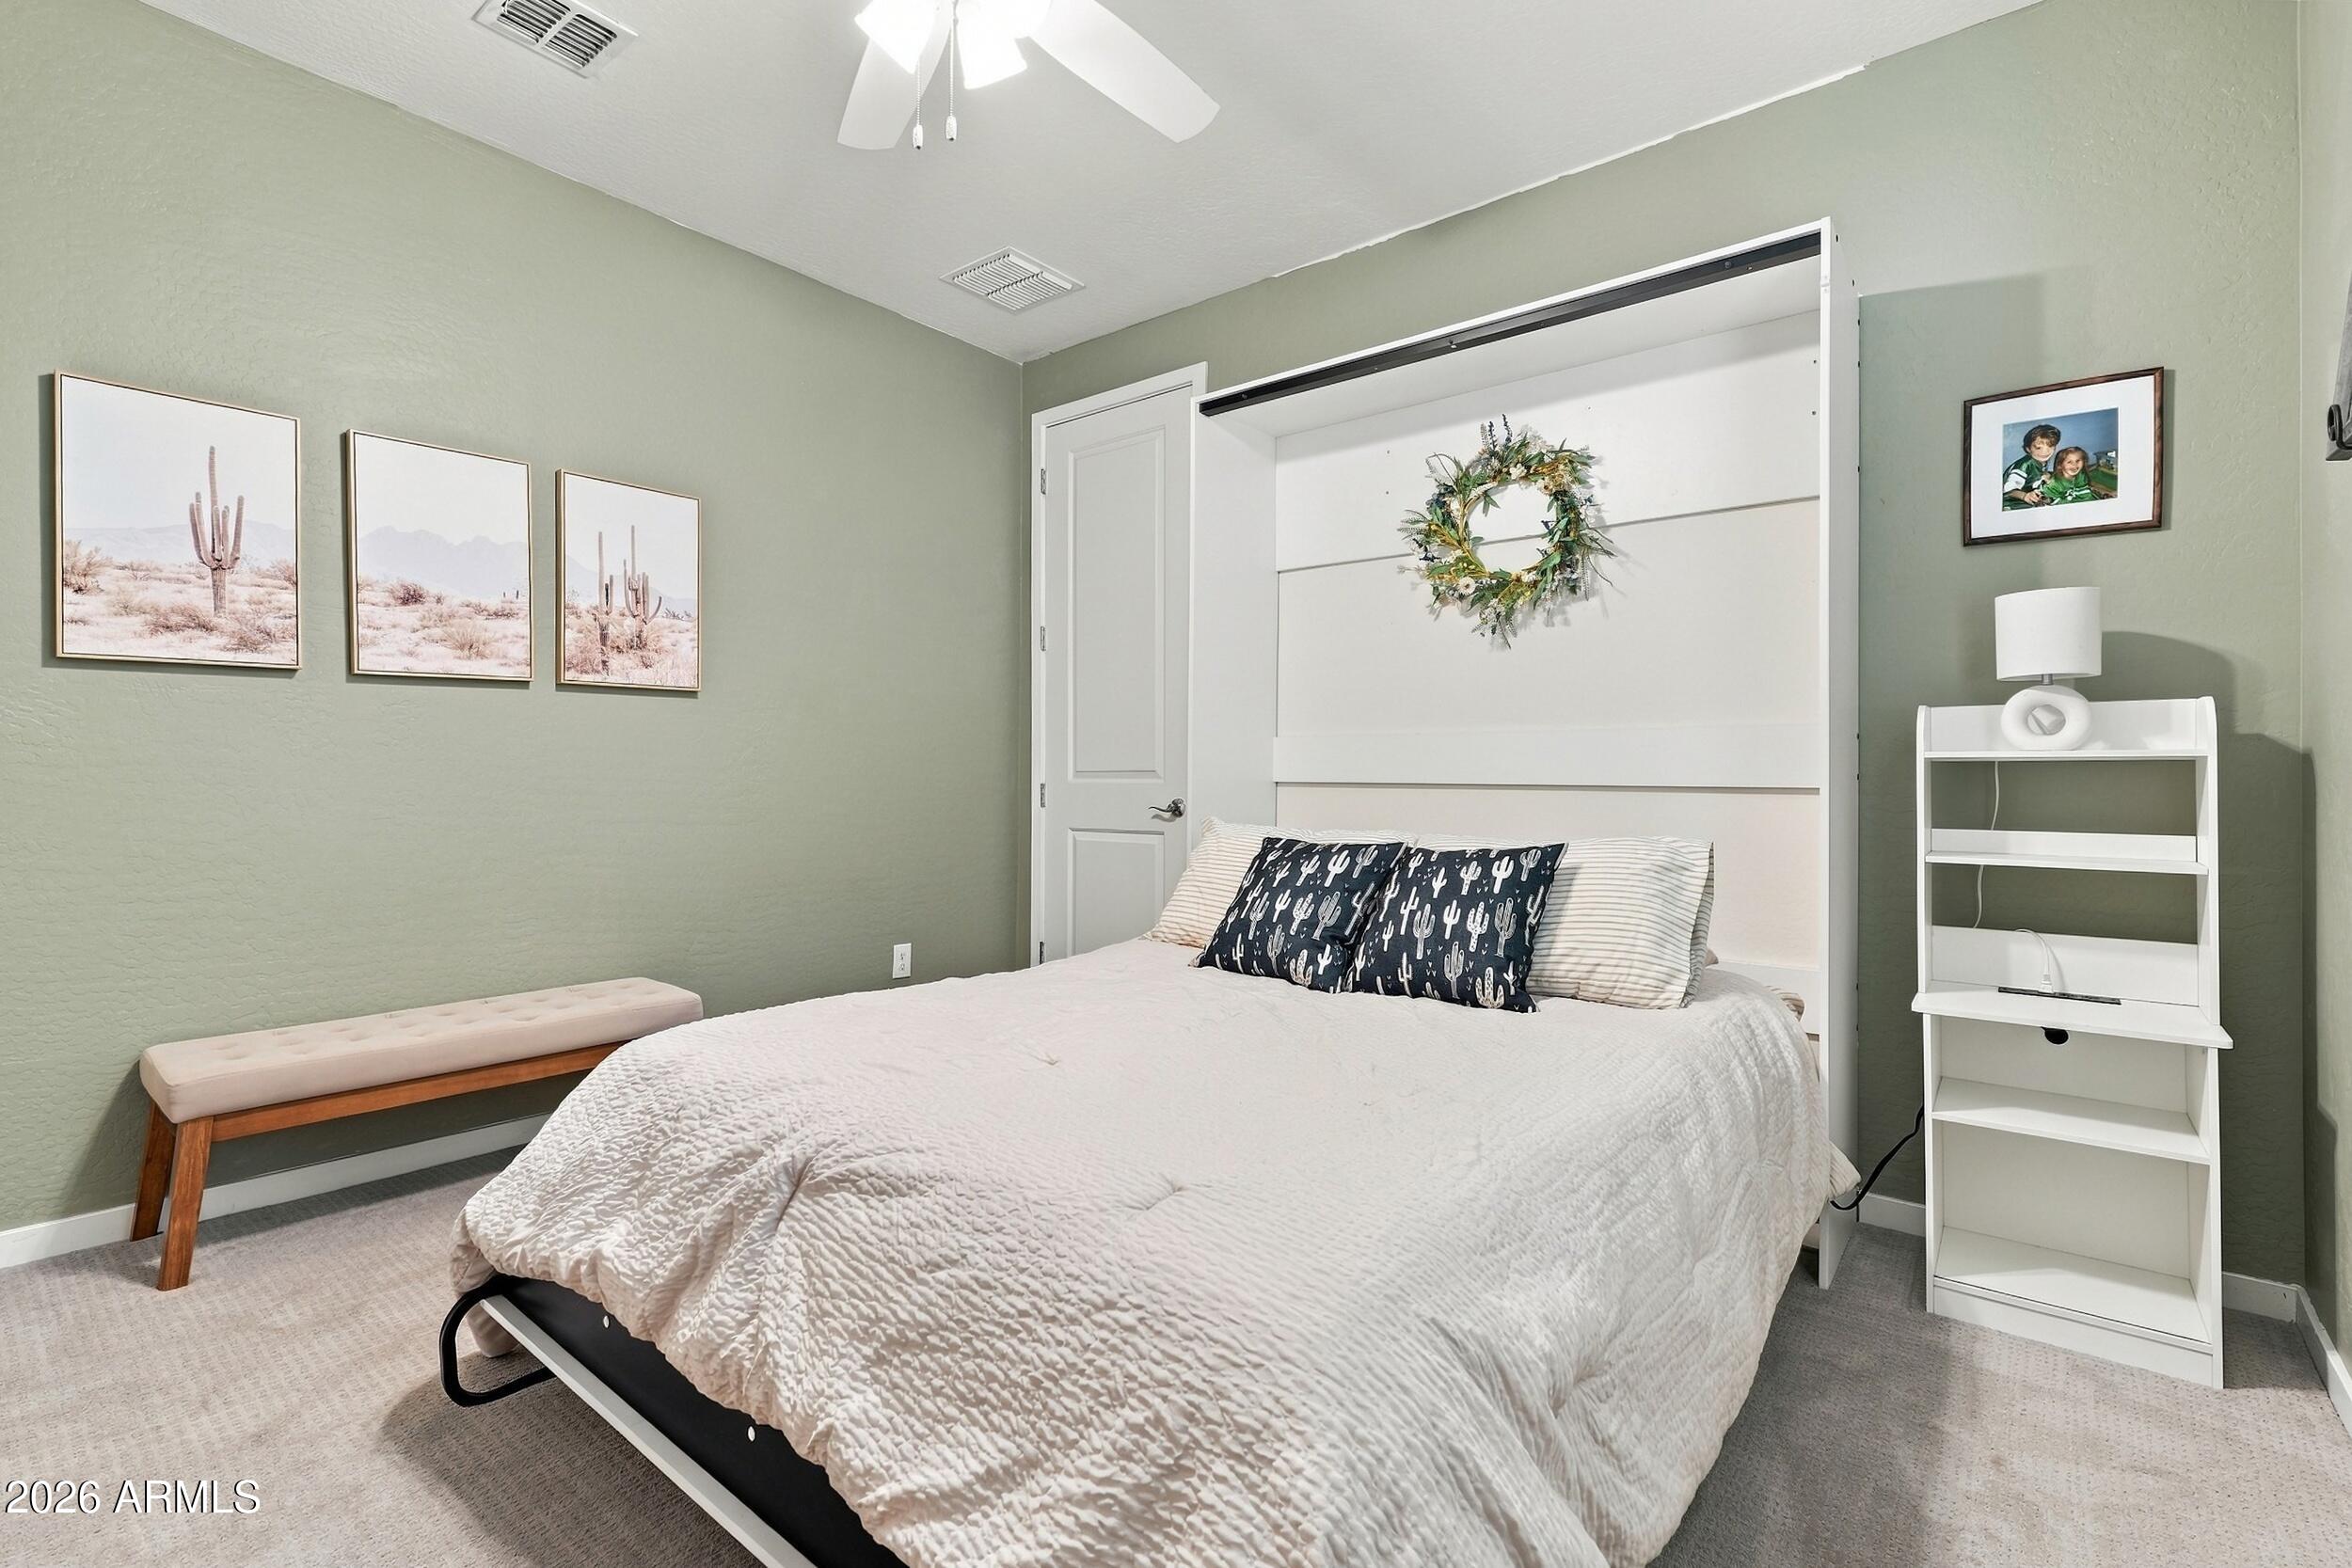
Bedroom with a white bed, cactus-themed decor, and sage-green walls.
Open-plan living room and kitchen with white cabinetry, a large island, and wood-look flooring.
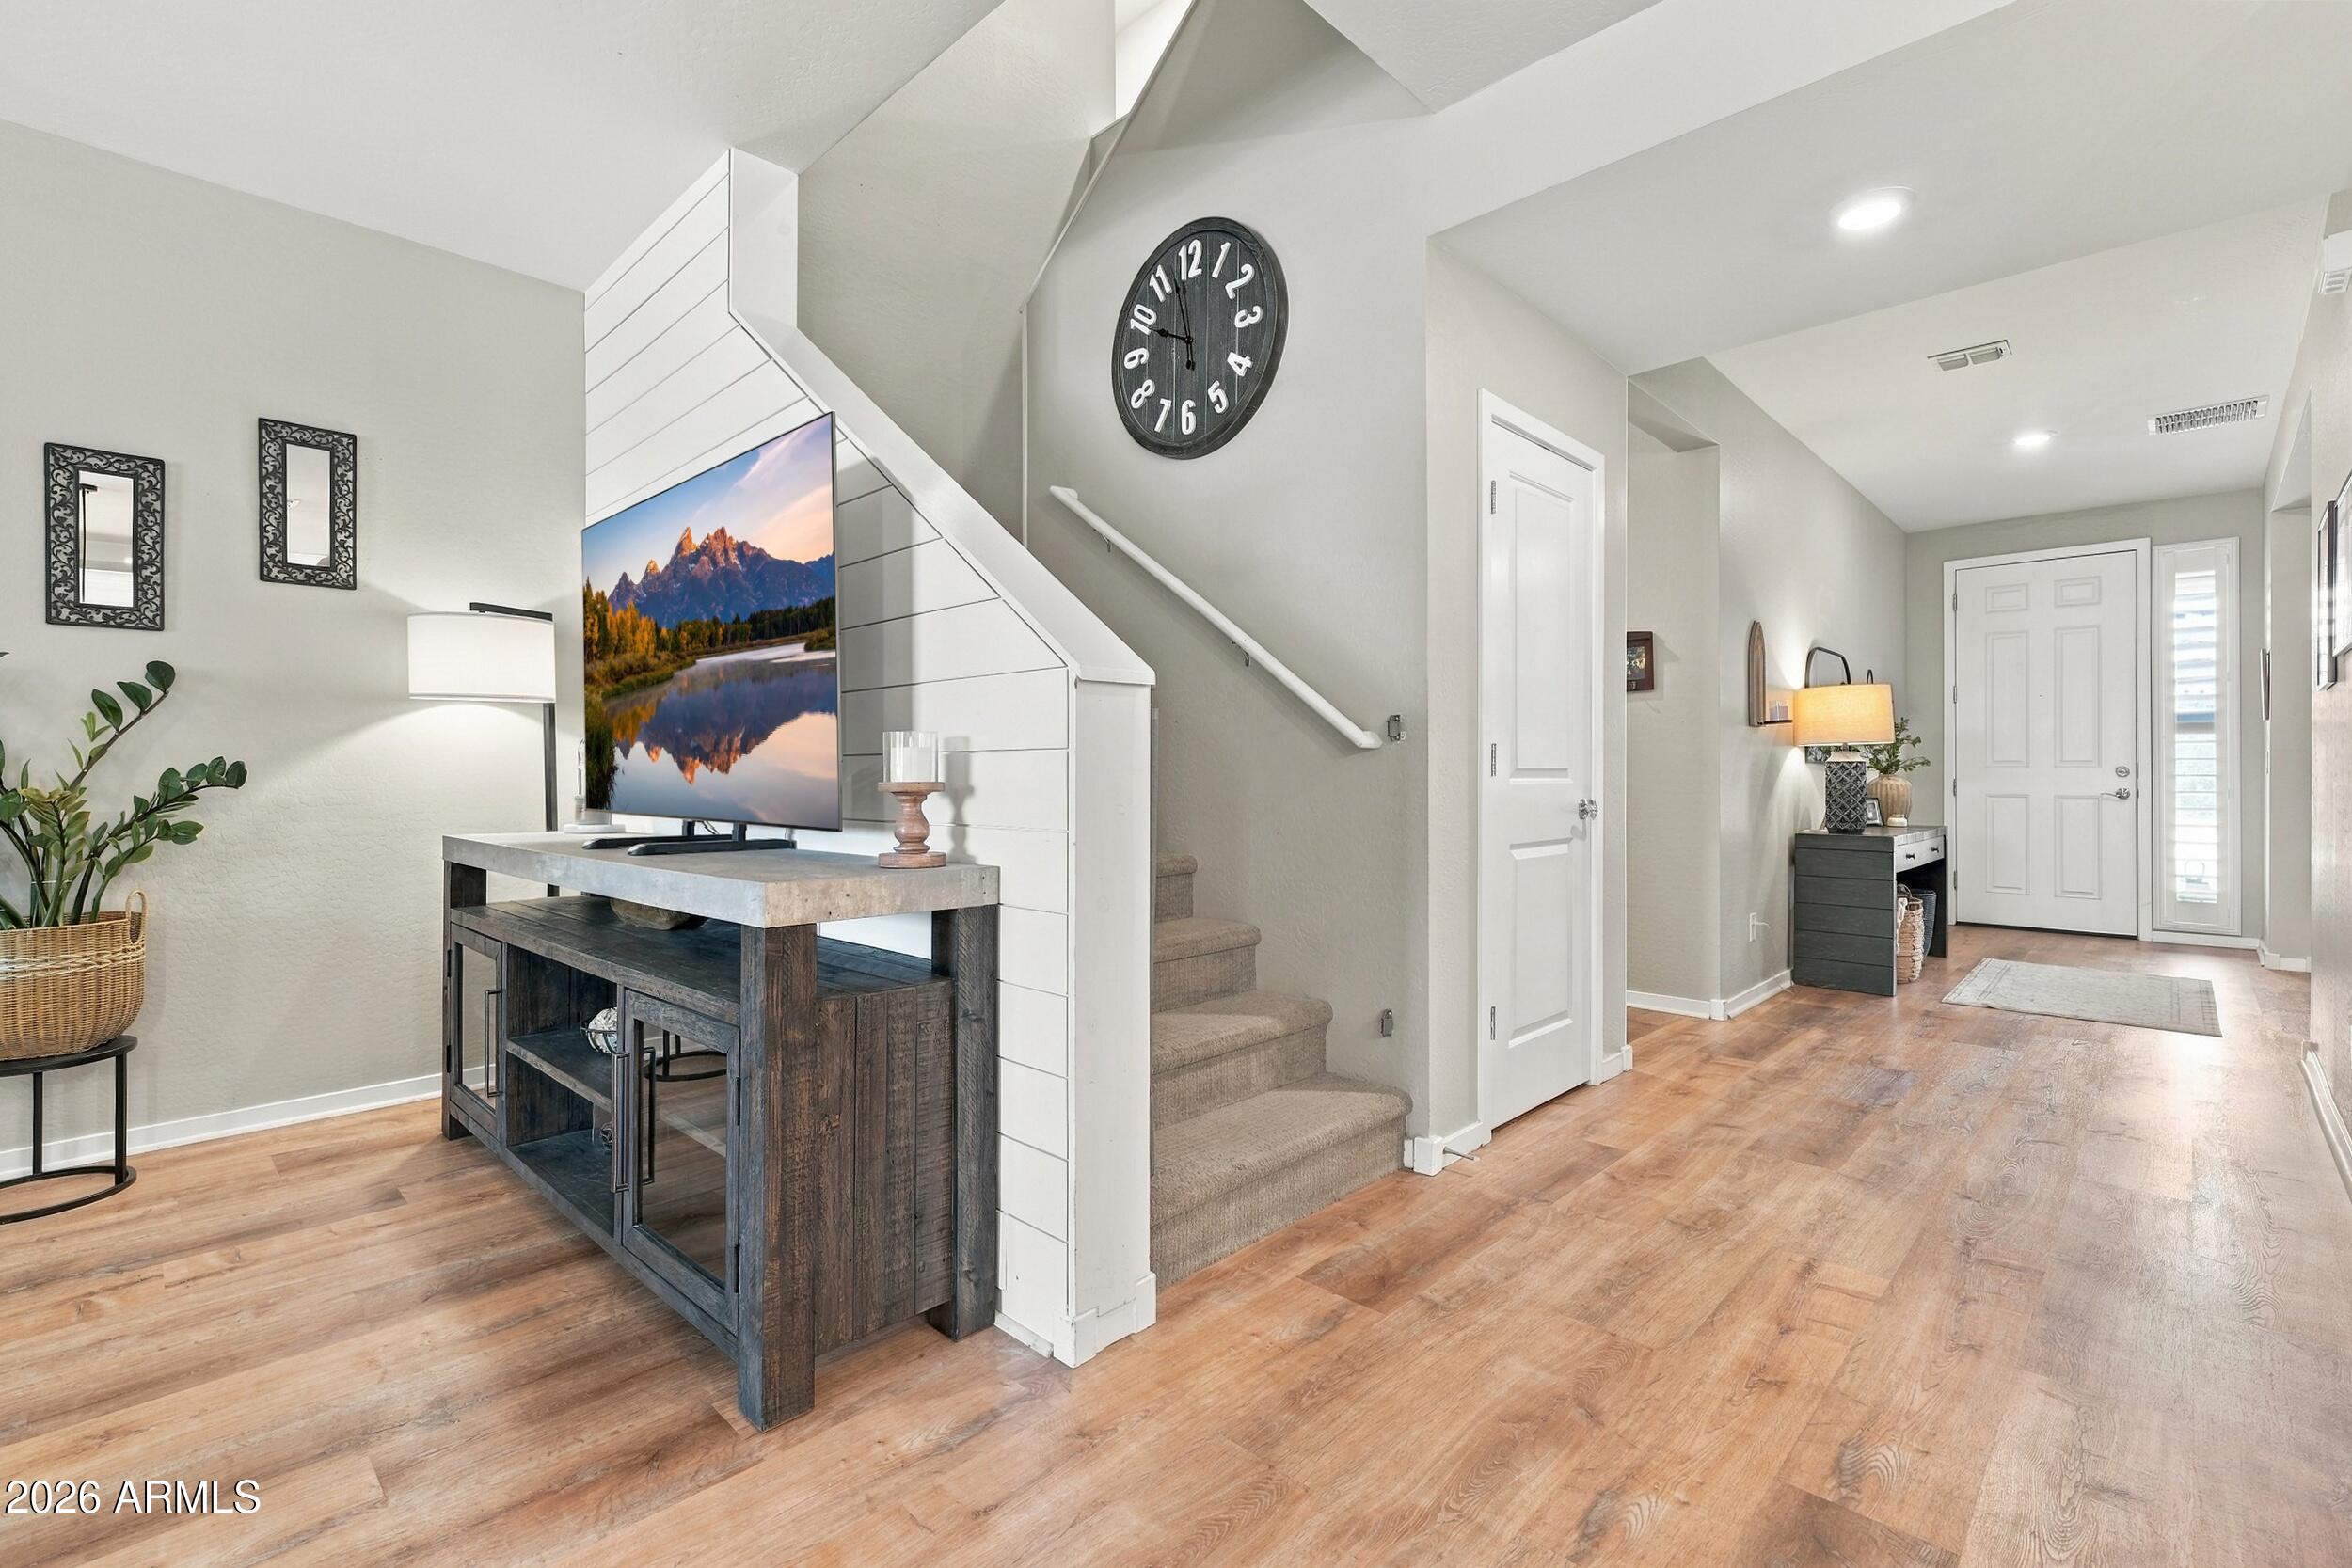
Bright entry hall with wood-look floors, carpeted staircase, console table, and front door.
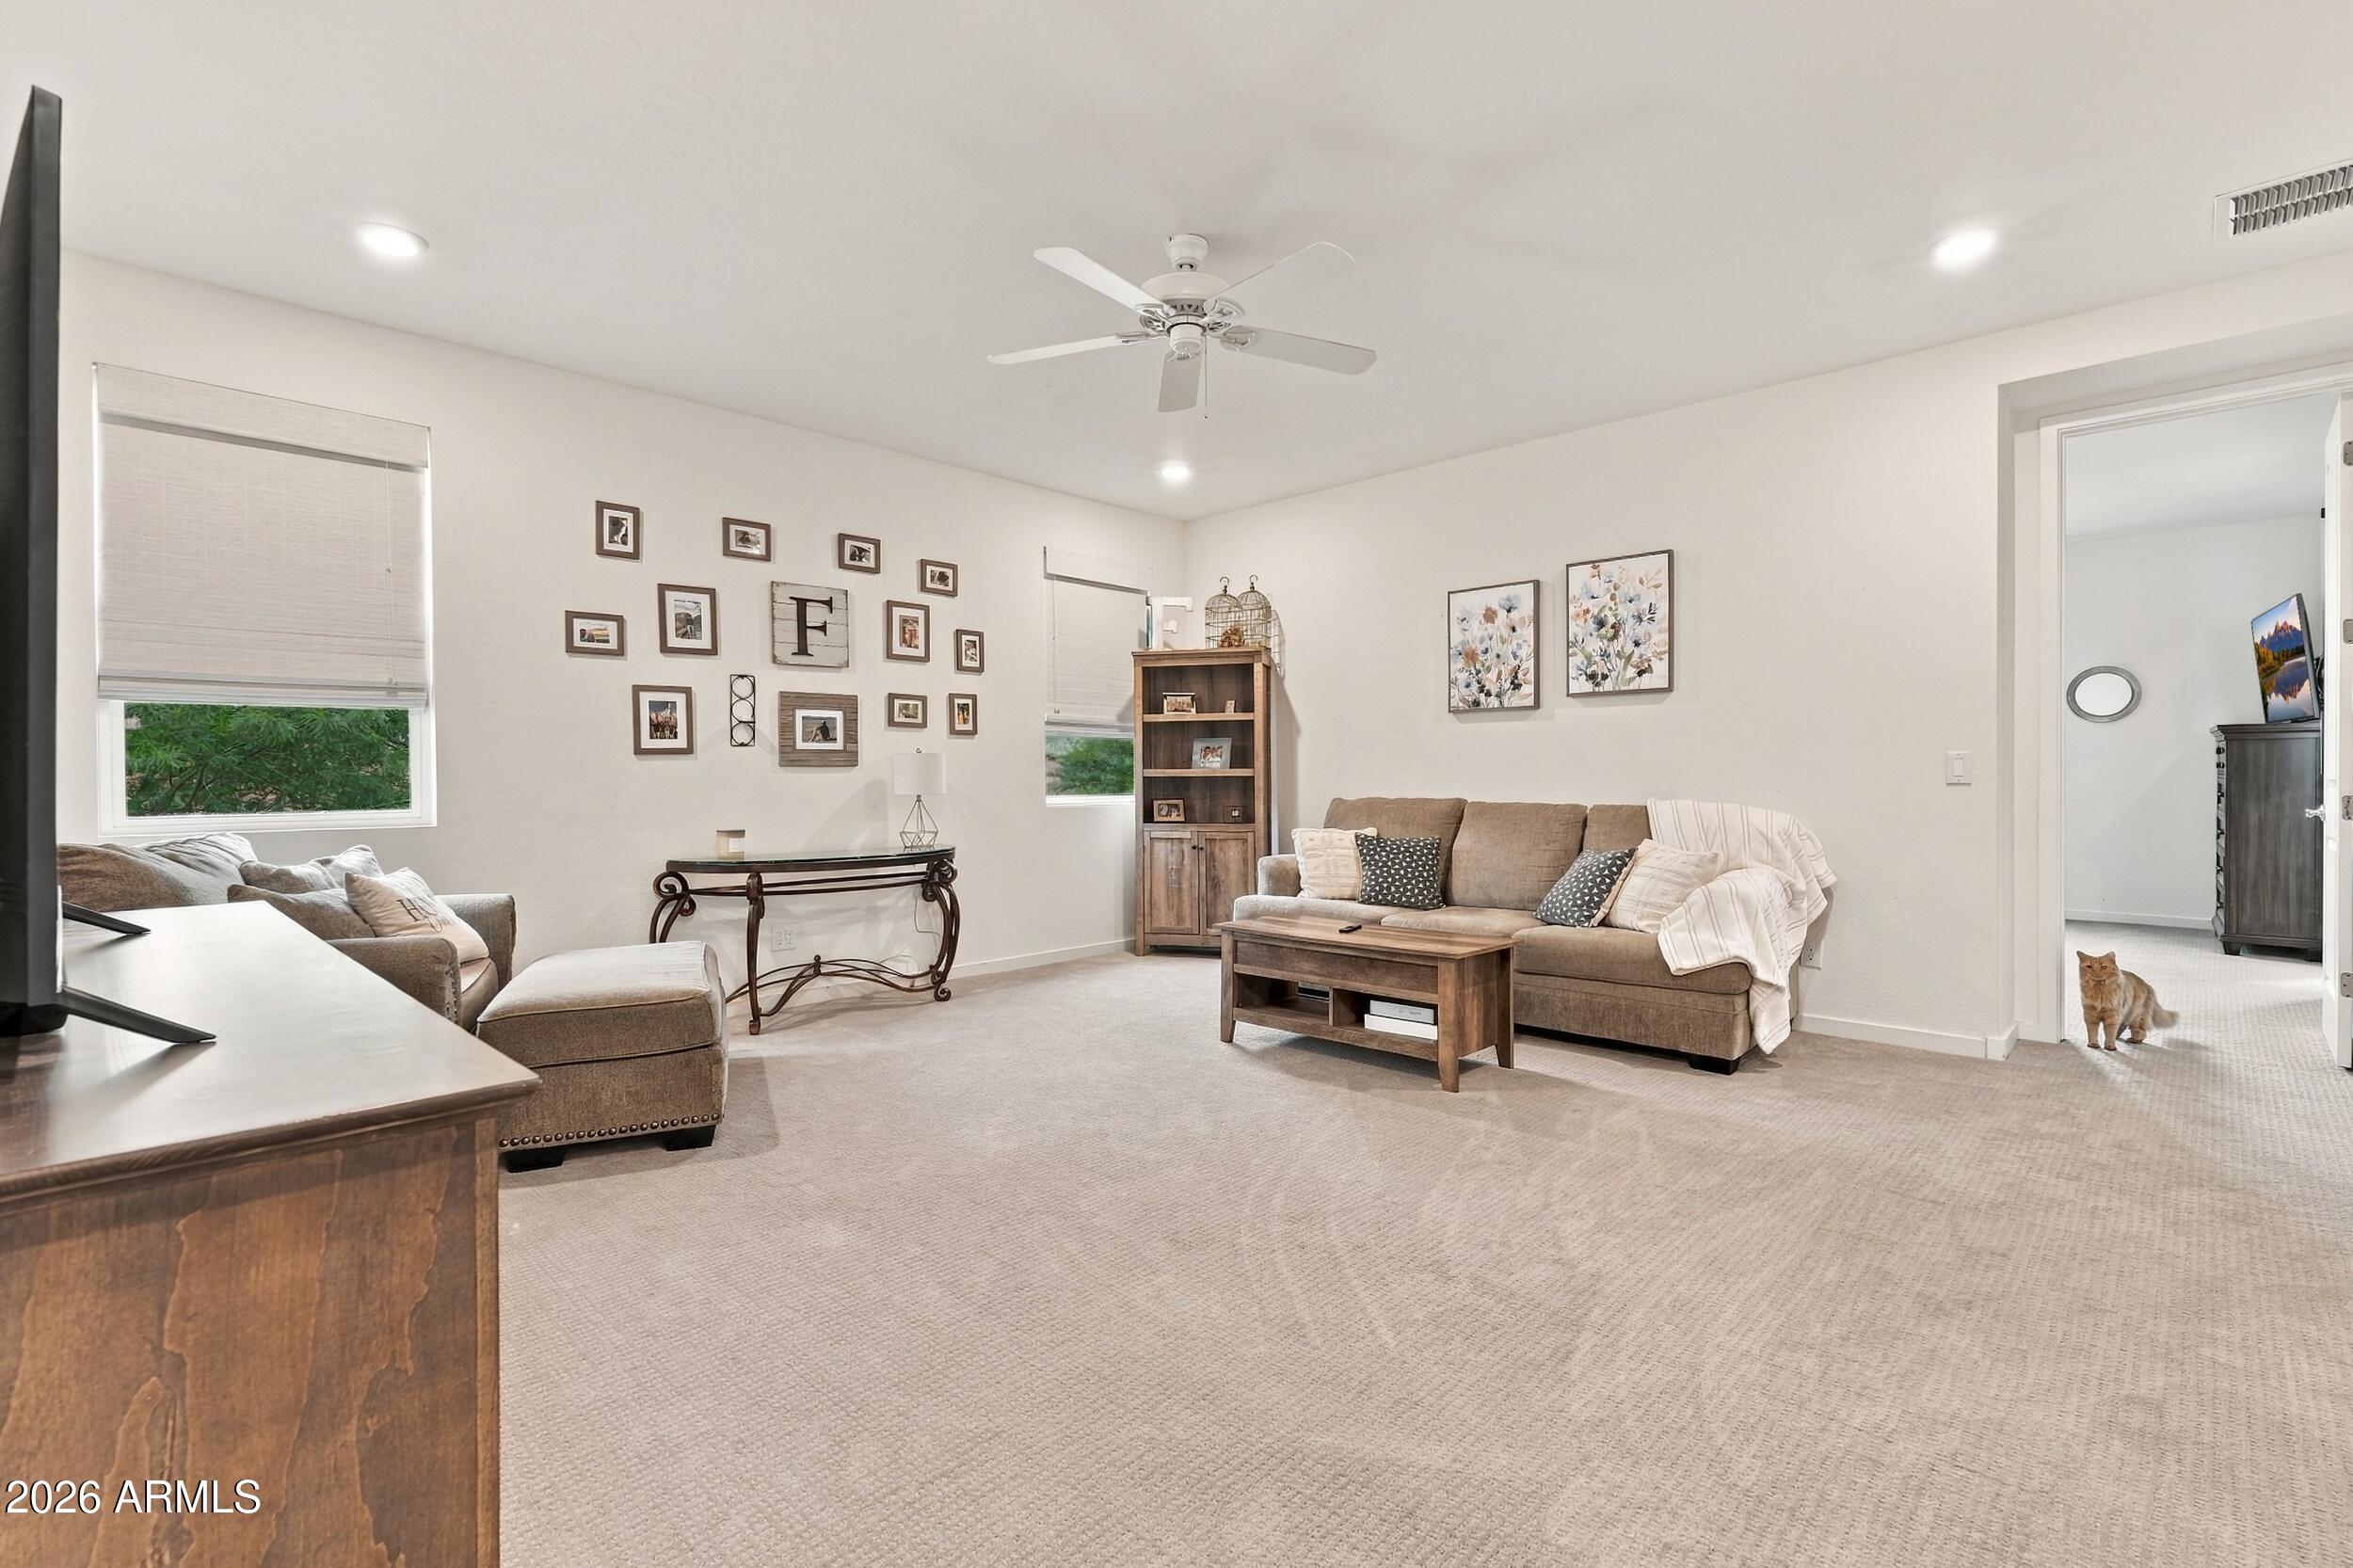
Furnished living room with neutral sectional, gallery wall, and an orange cat in the doorway.
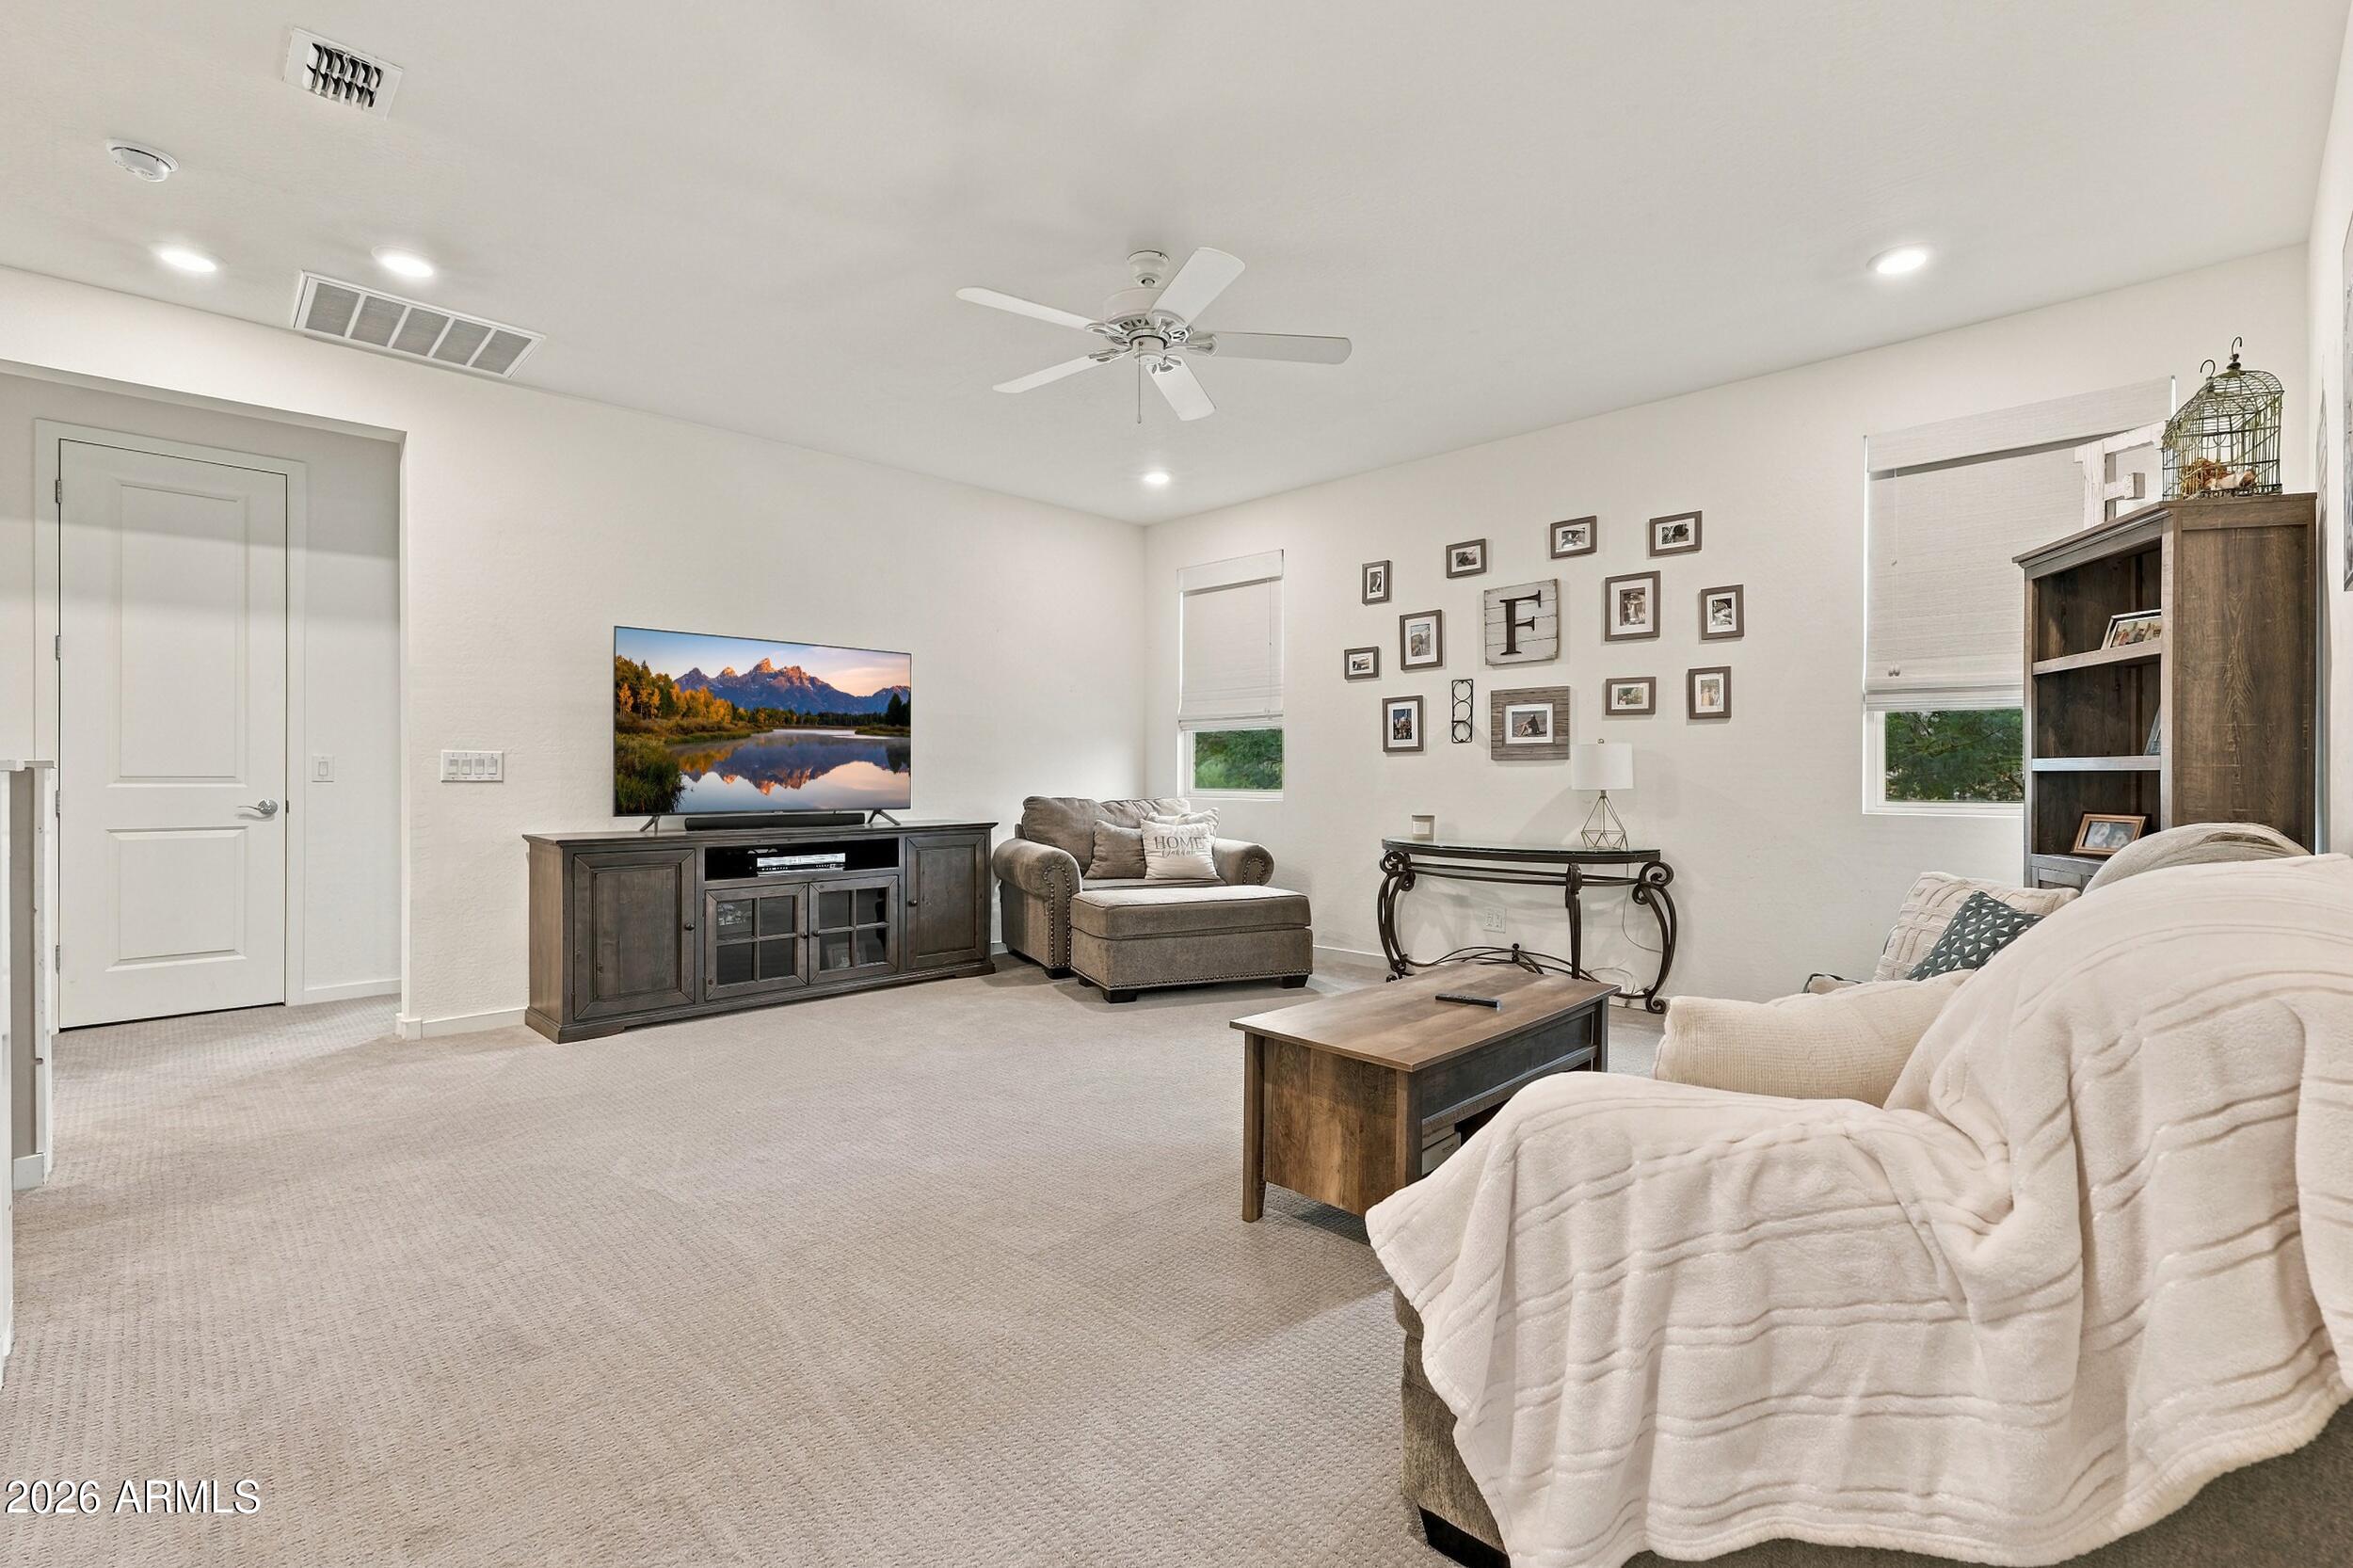
Furnished living room with carpet, ceiling fan, TV console, and seating around a coffee table.
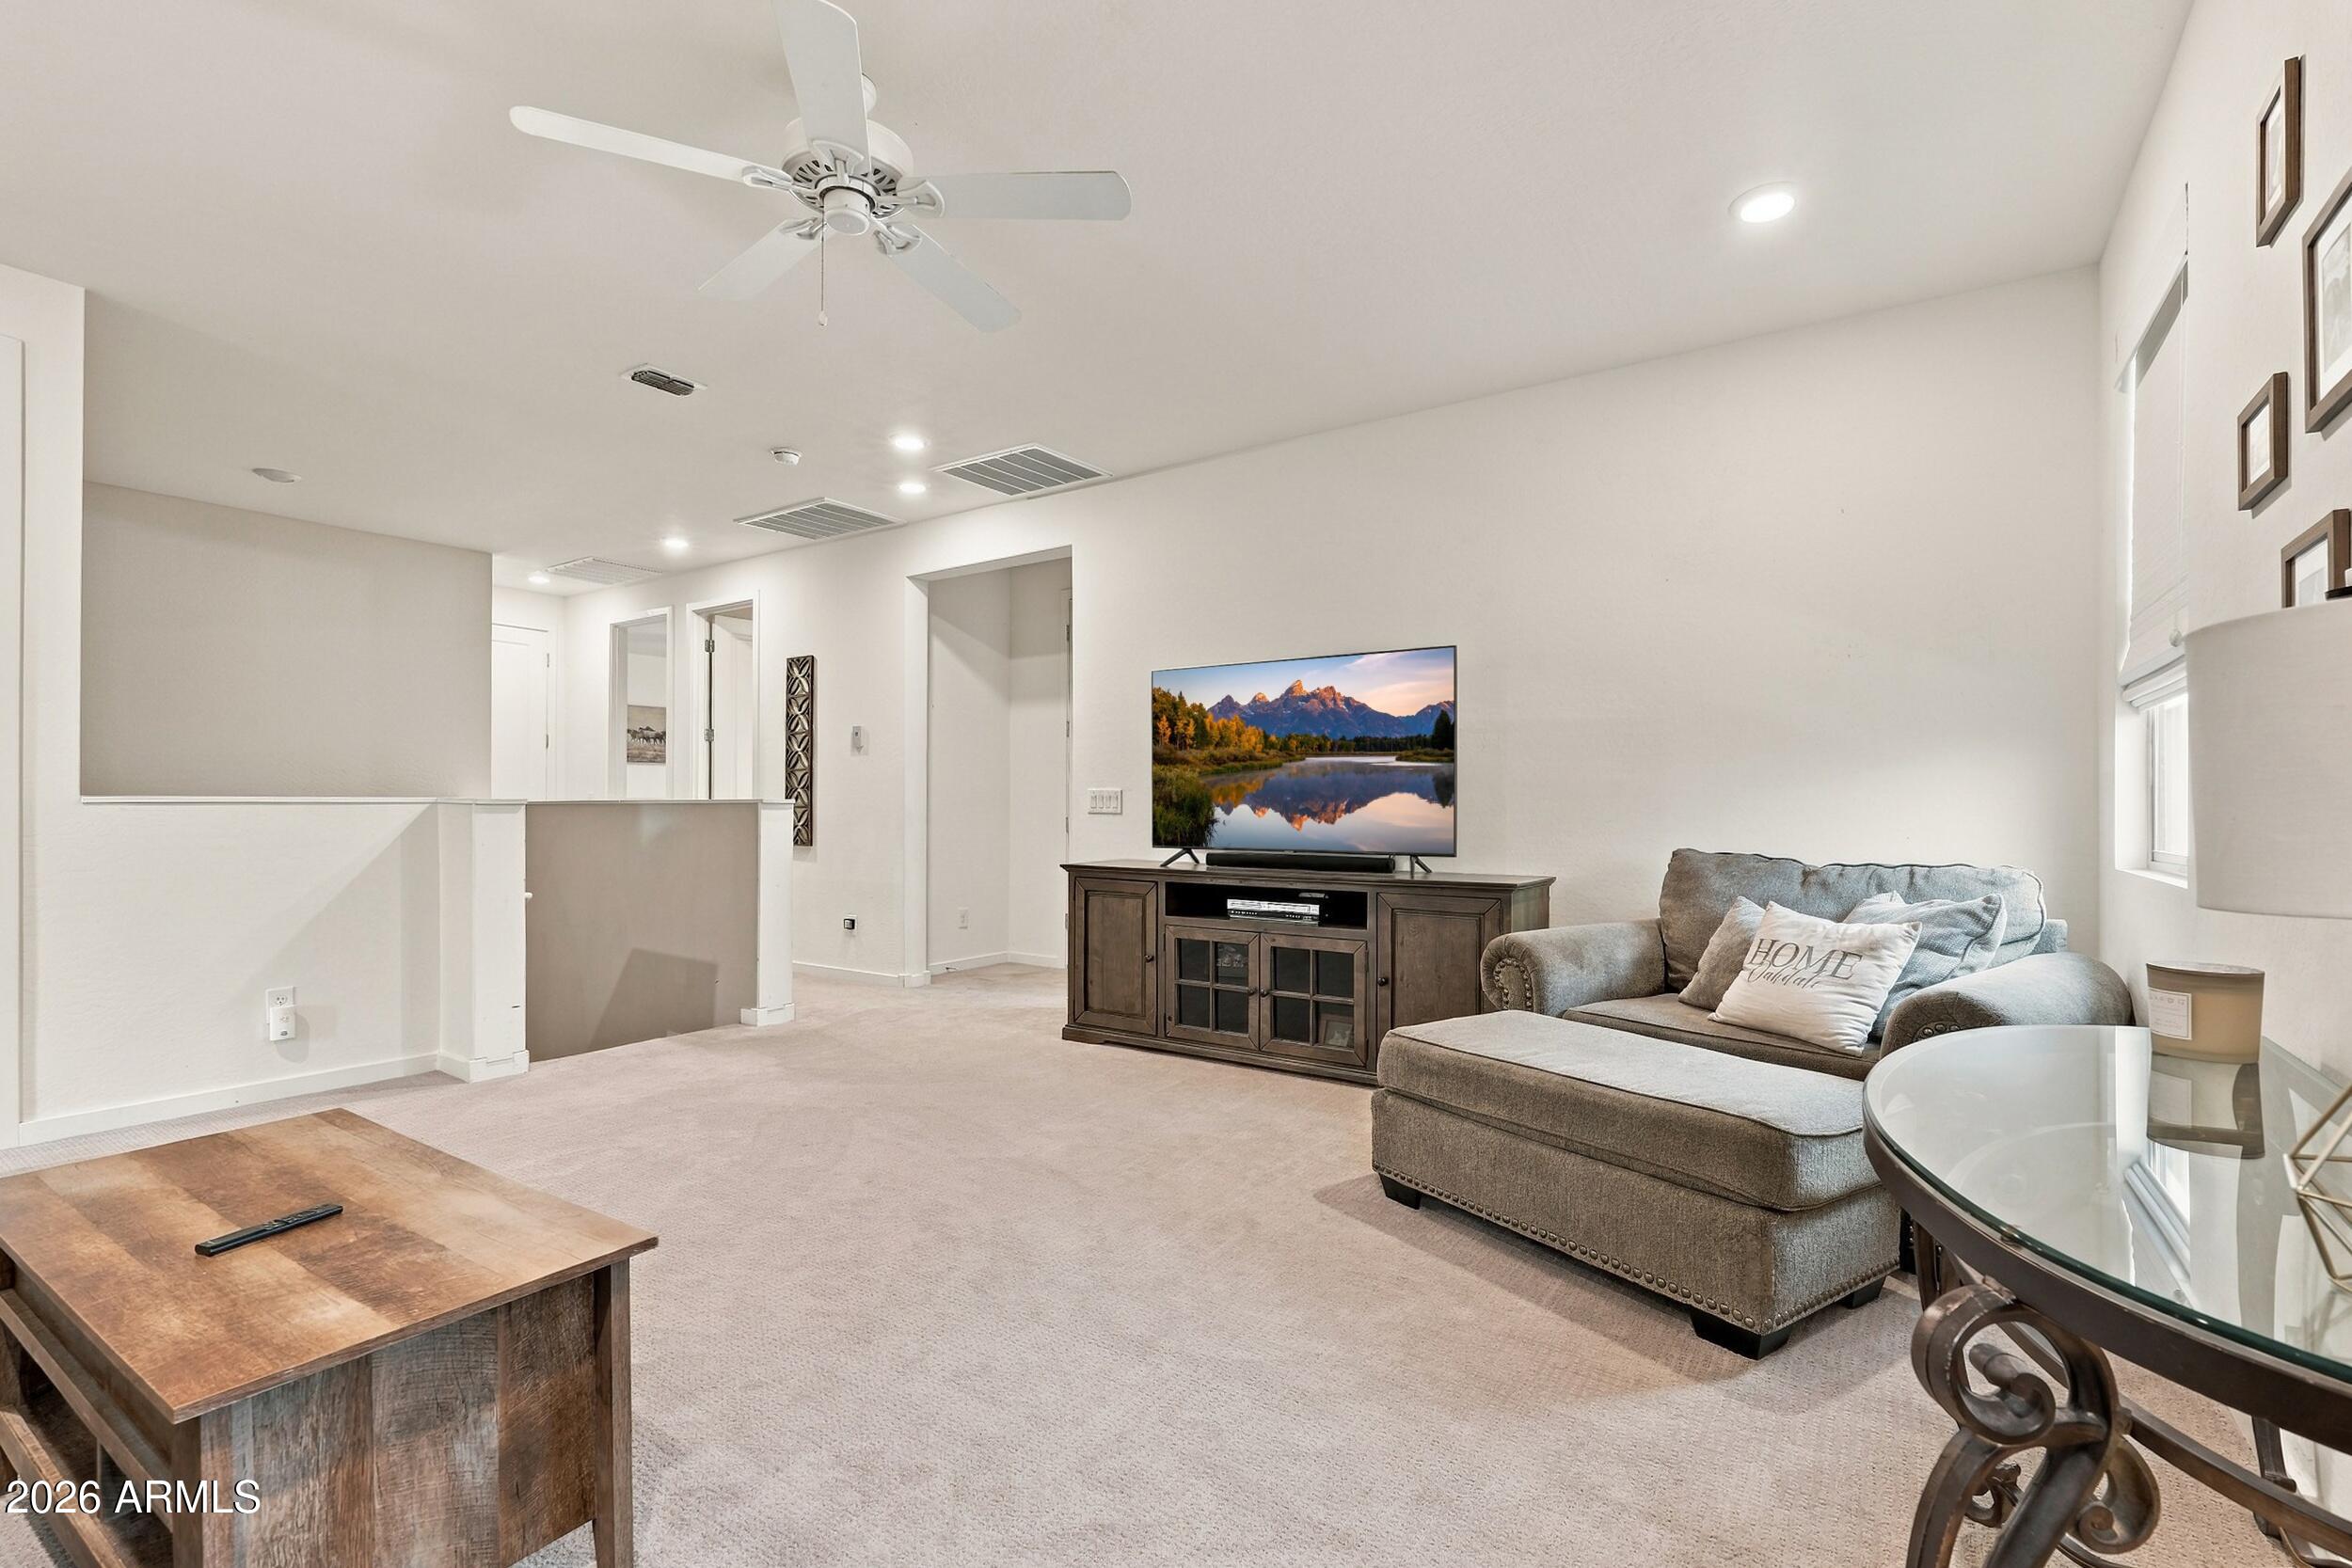
Furnished living room with a gray sectional sofa, television, ceiling fan, and carpeted floor.
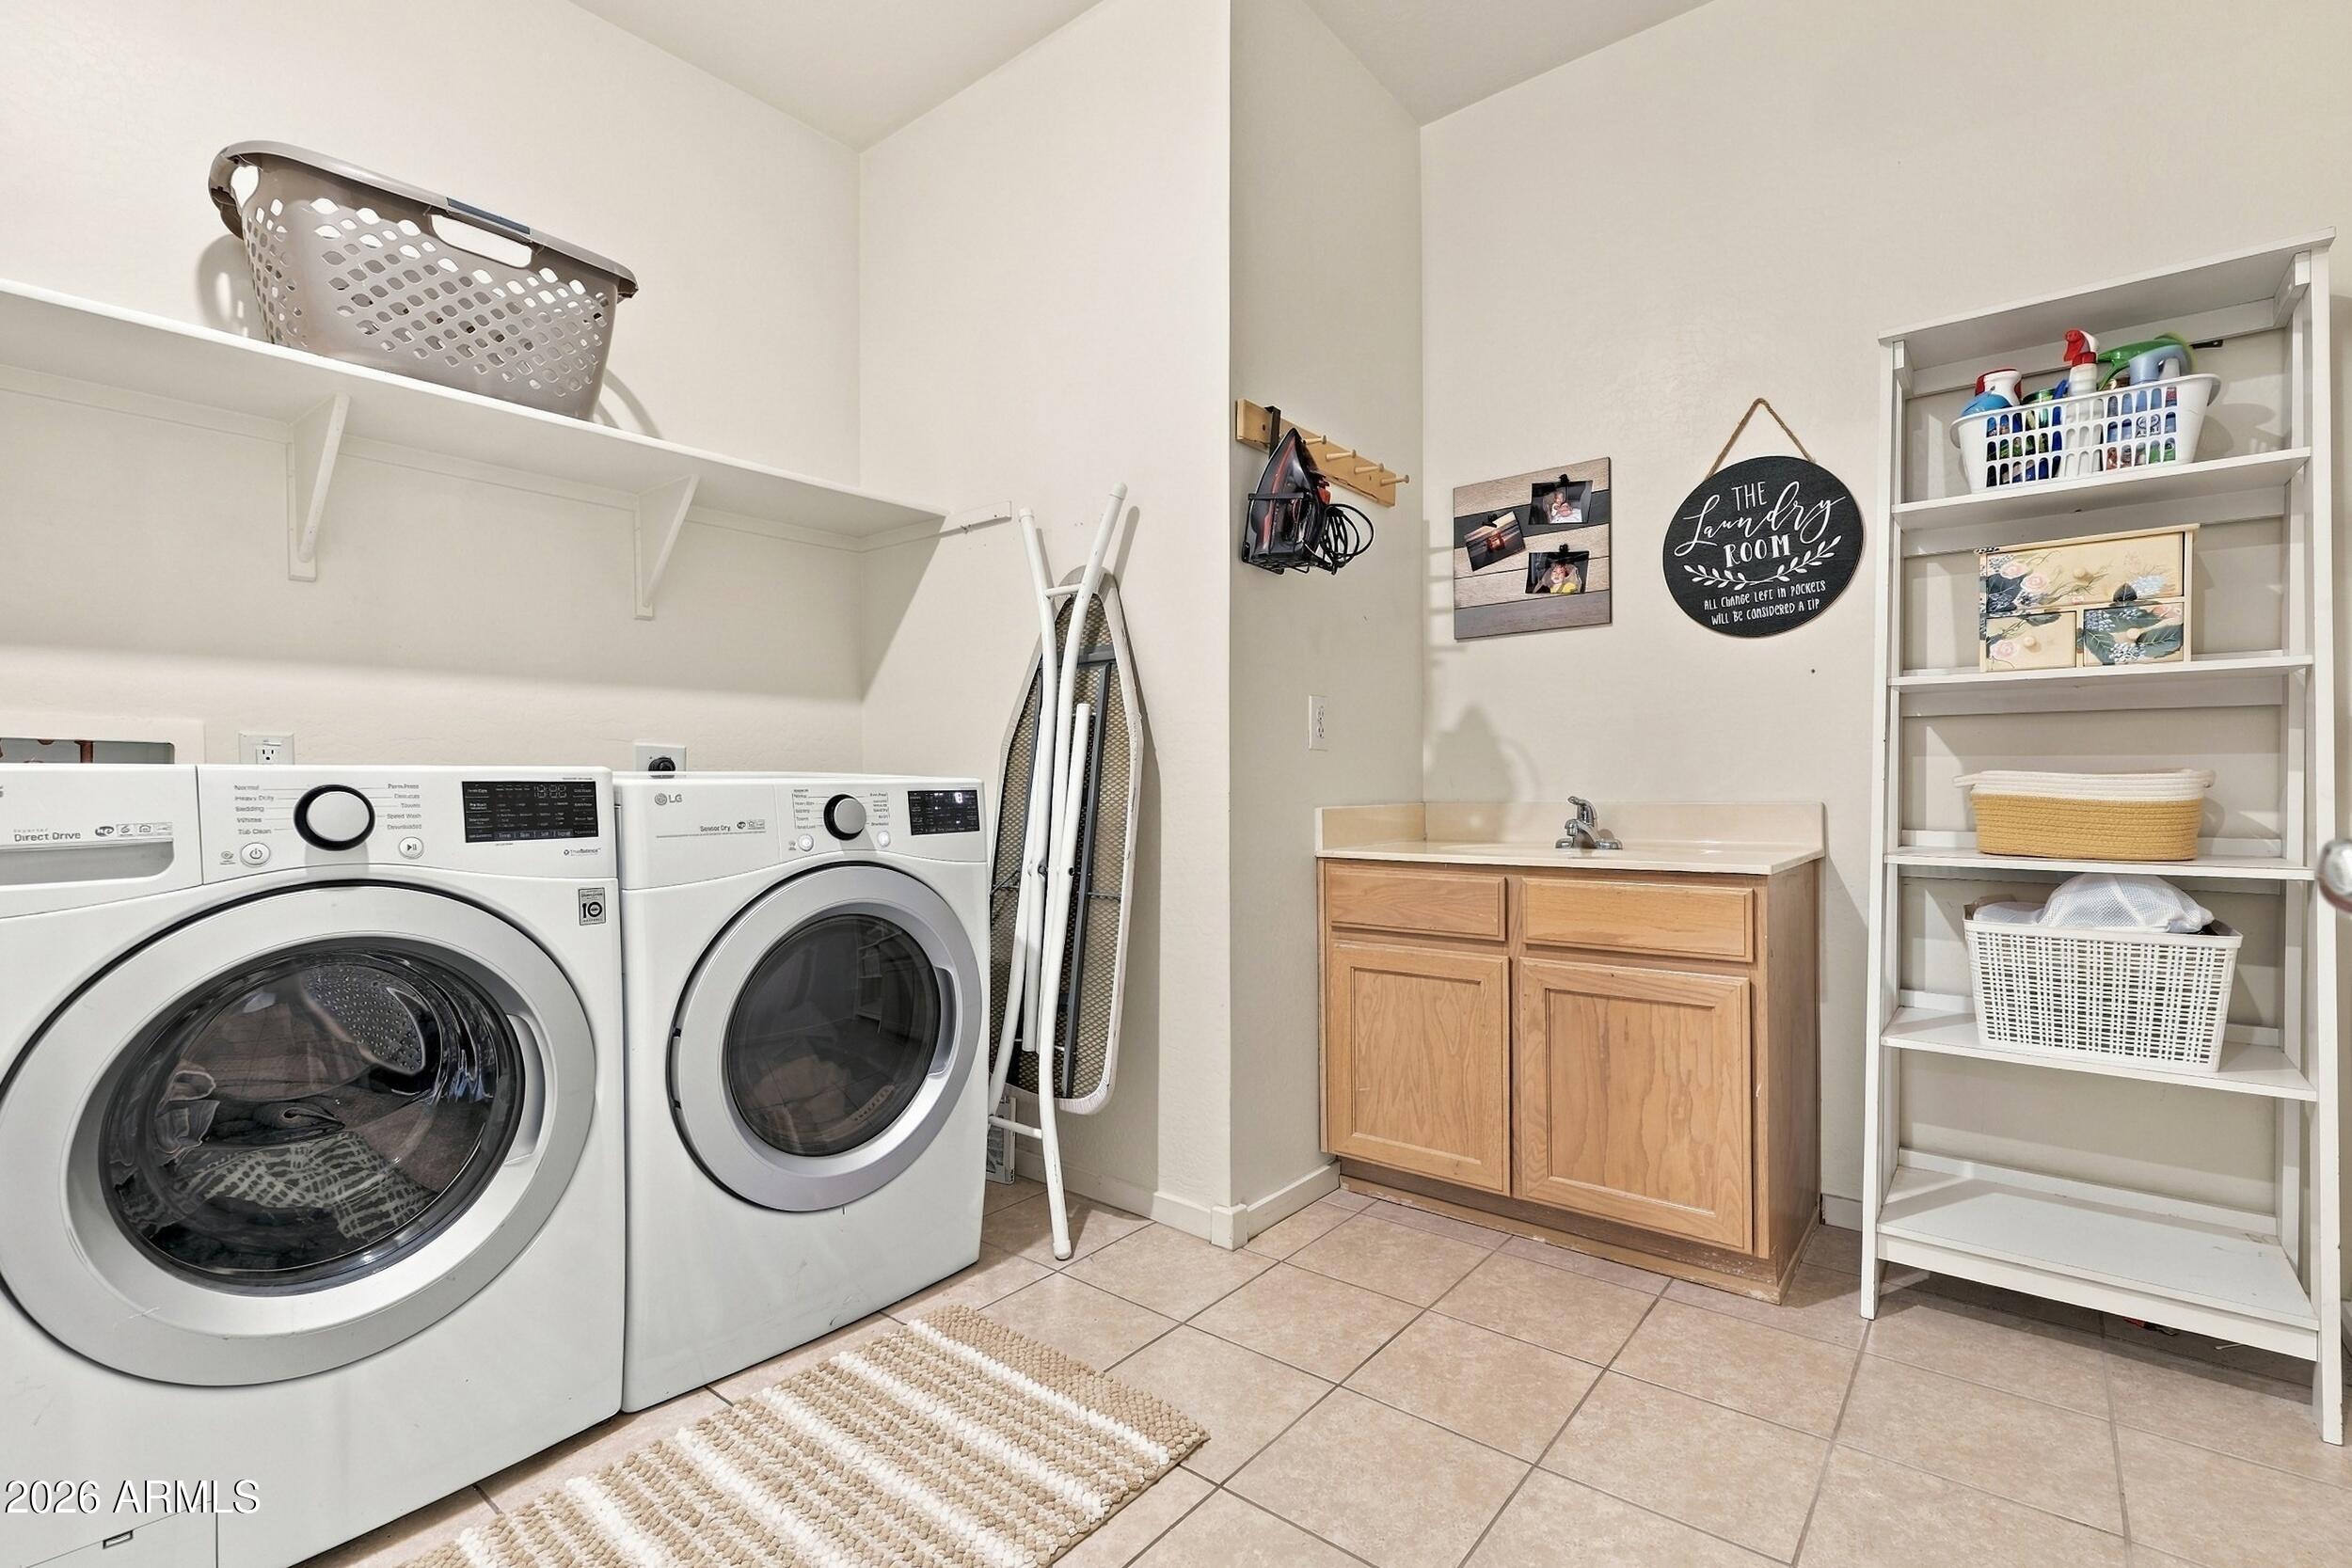
Laundry room with front-loading washer and dryer, utility sink, and storage shelves.
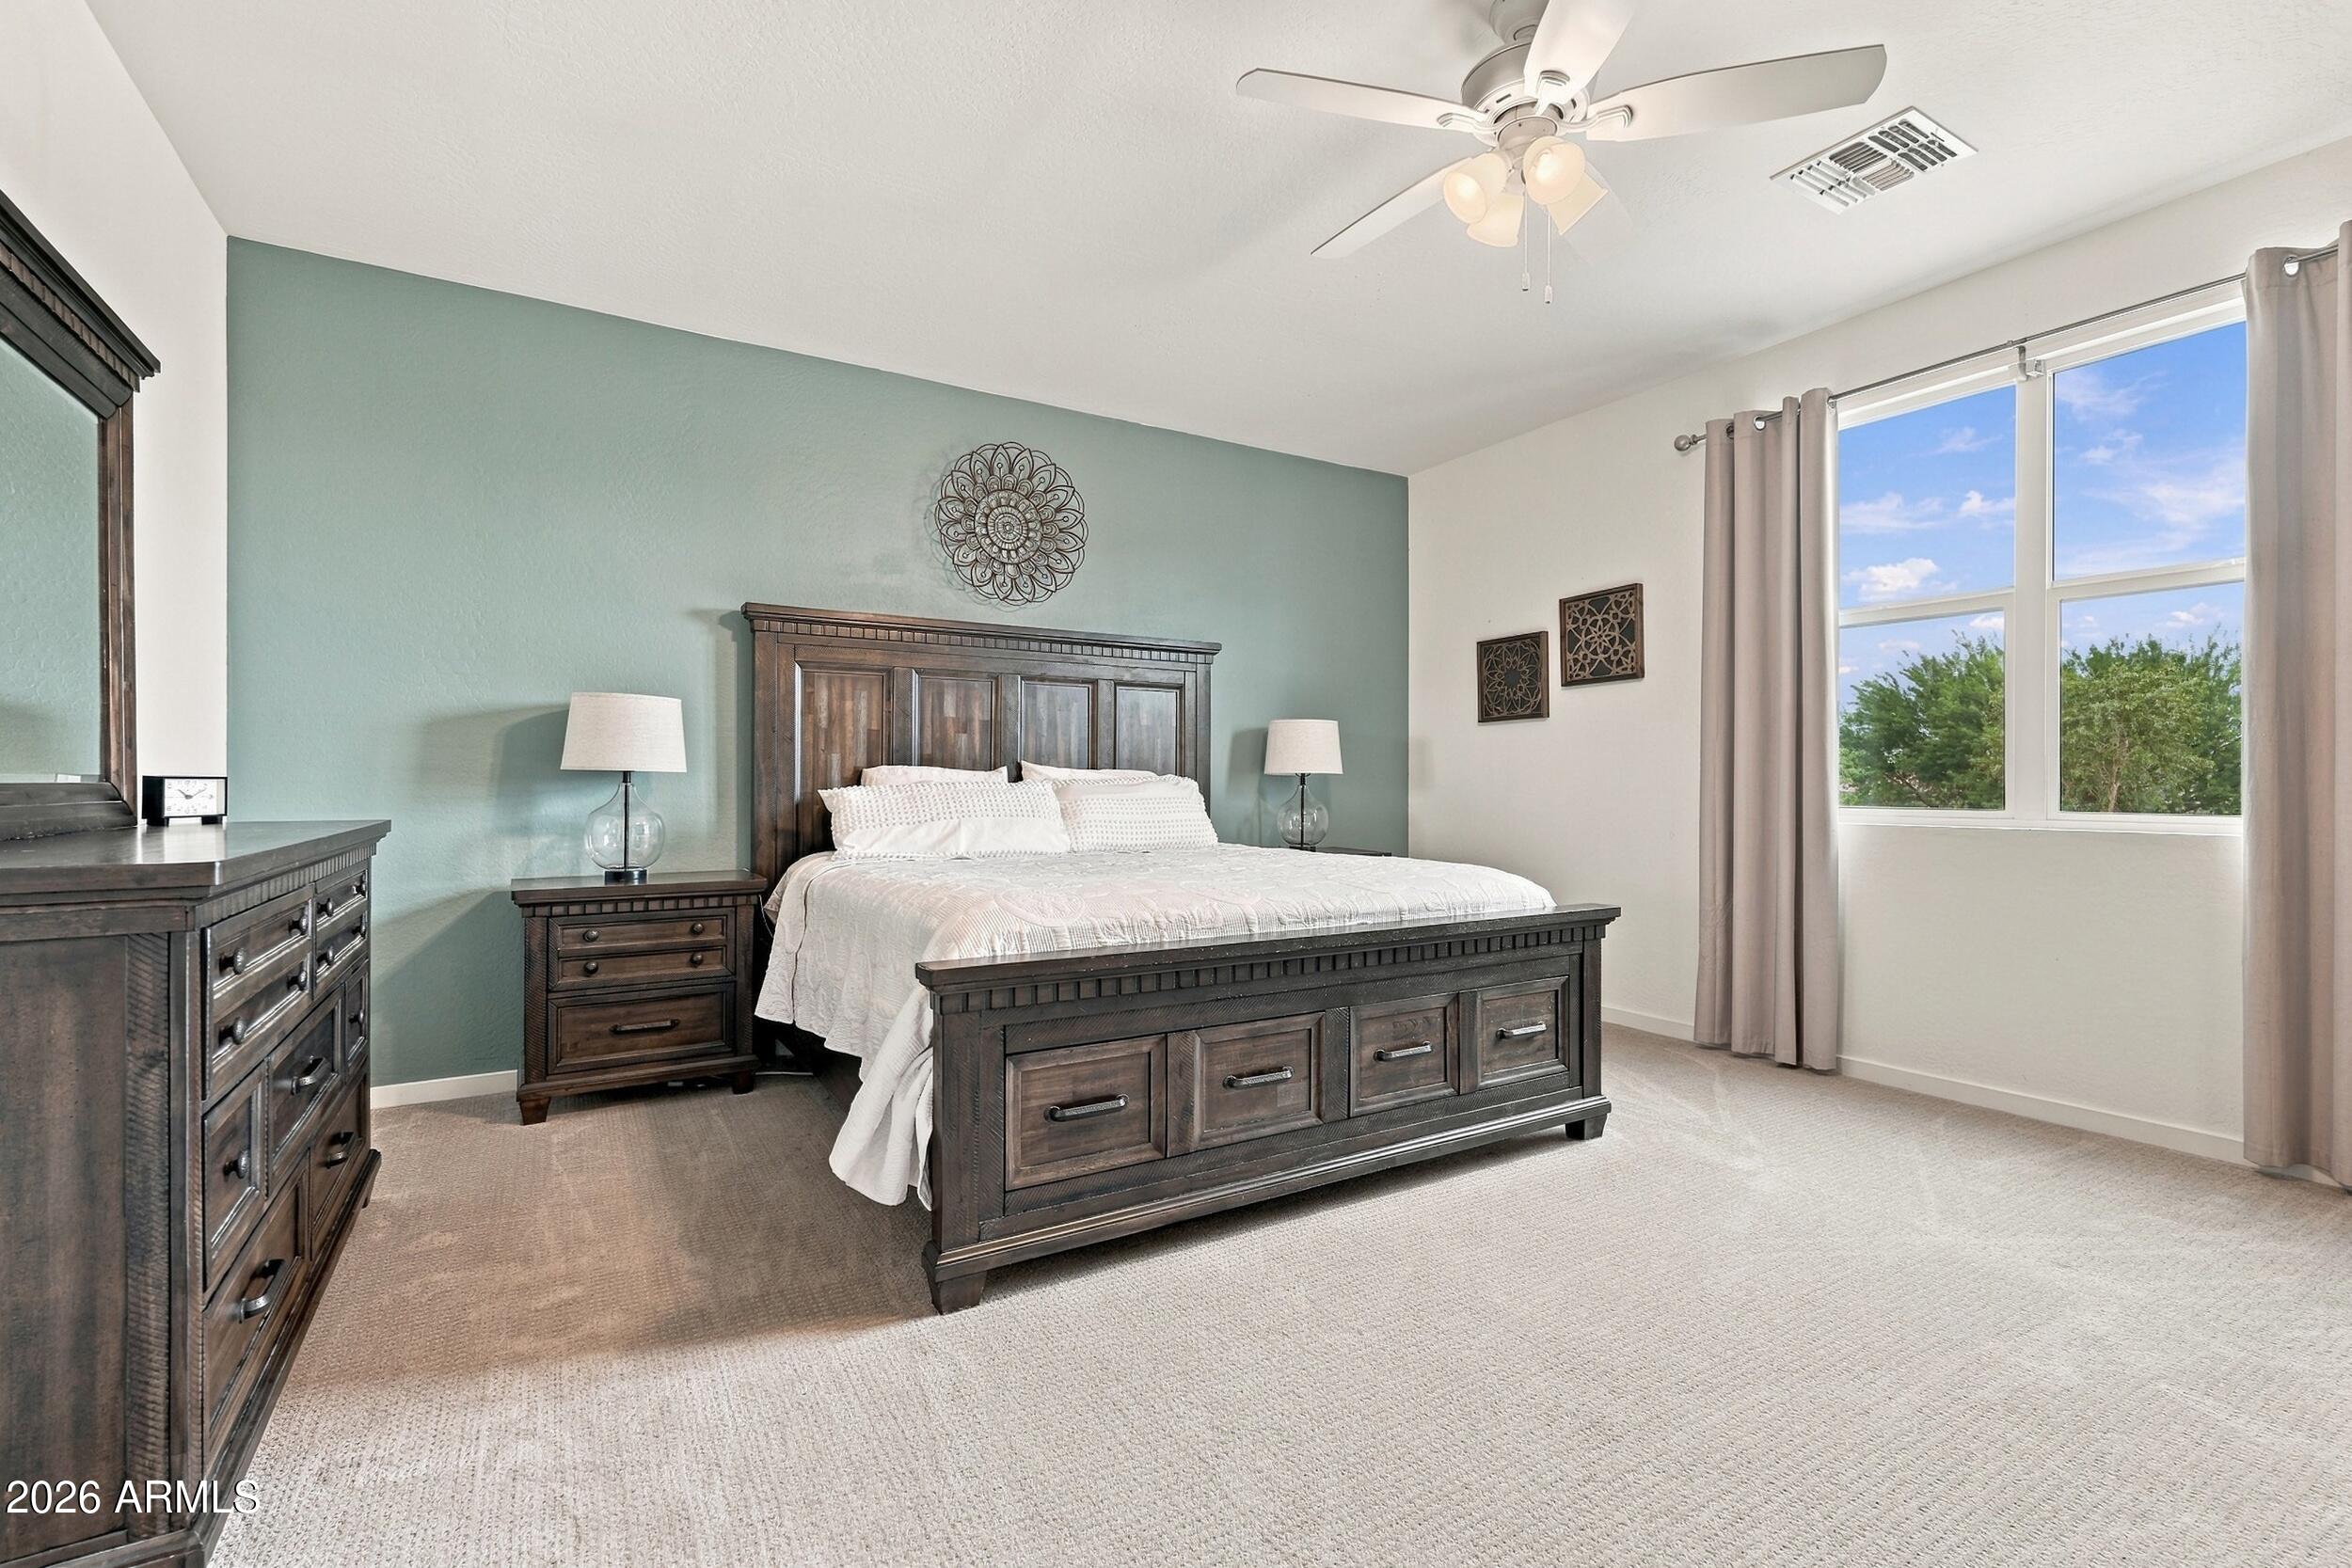
Furnished bedroom with a dark wood bed, pale green accent wall, and large curtained window.
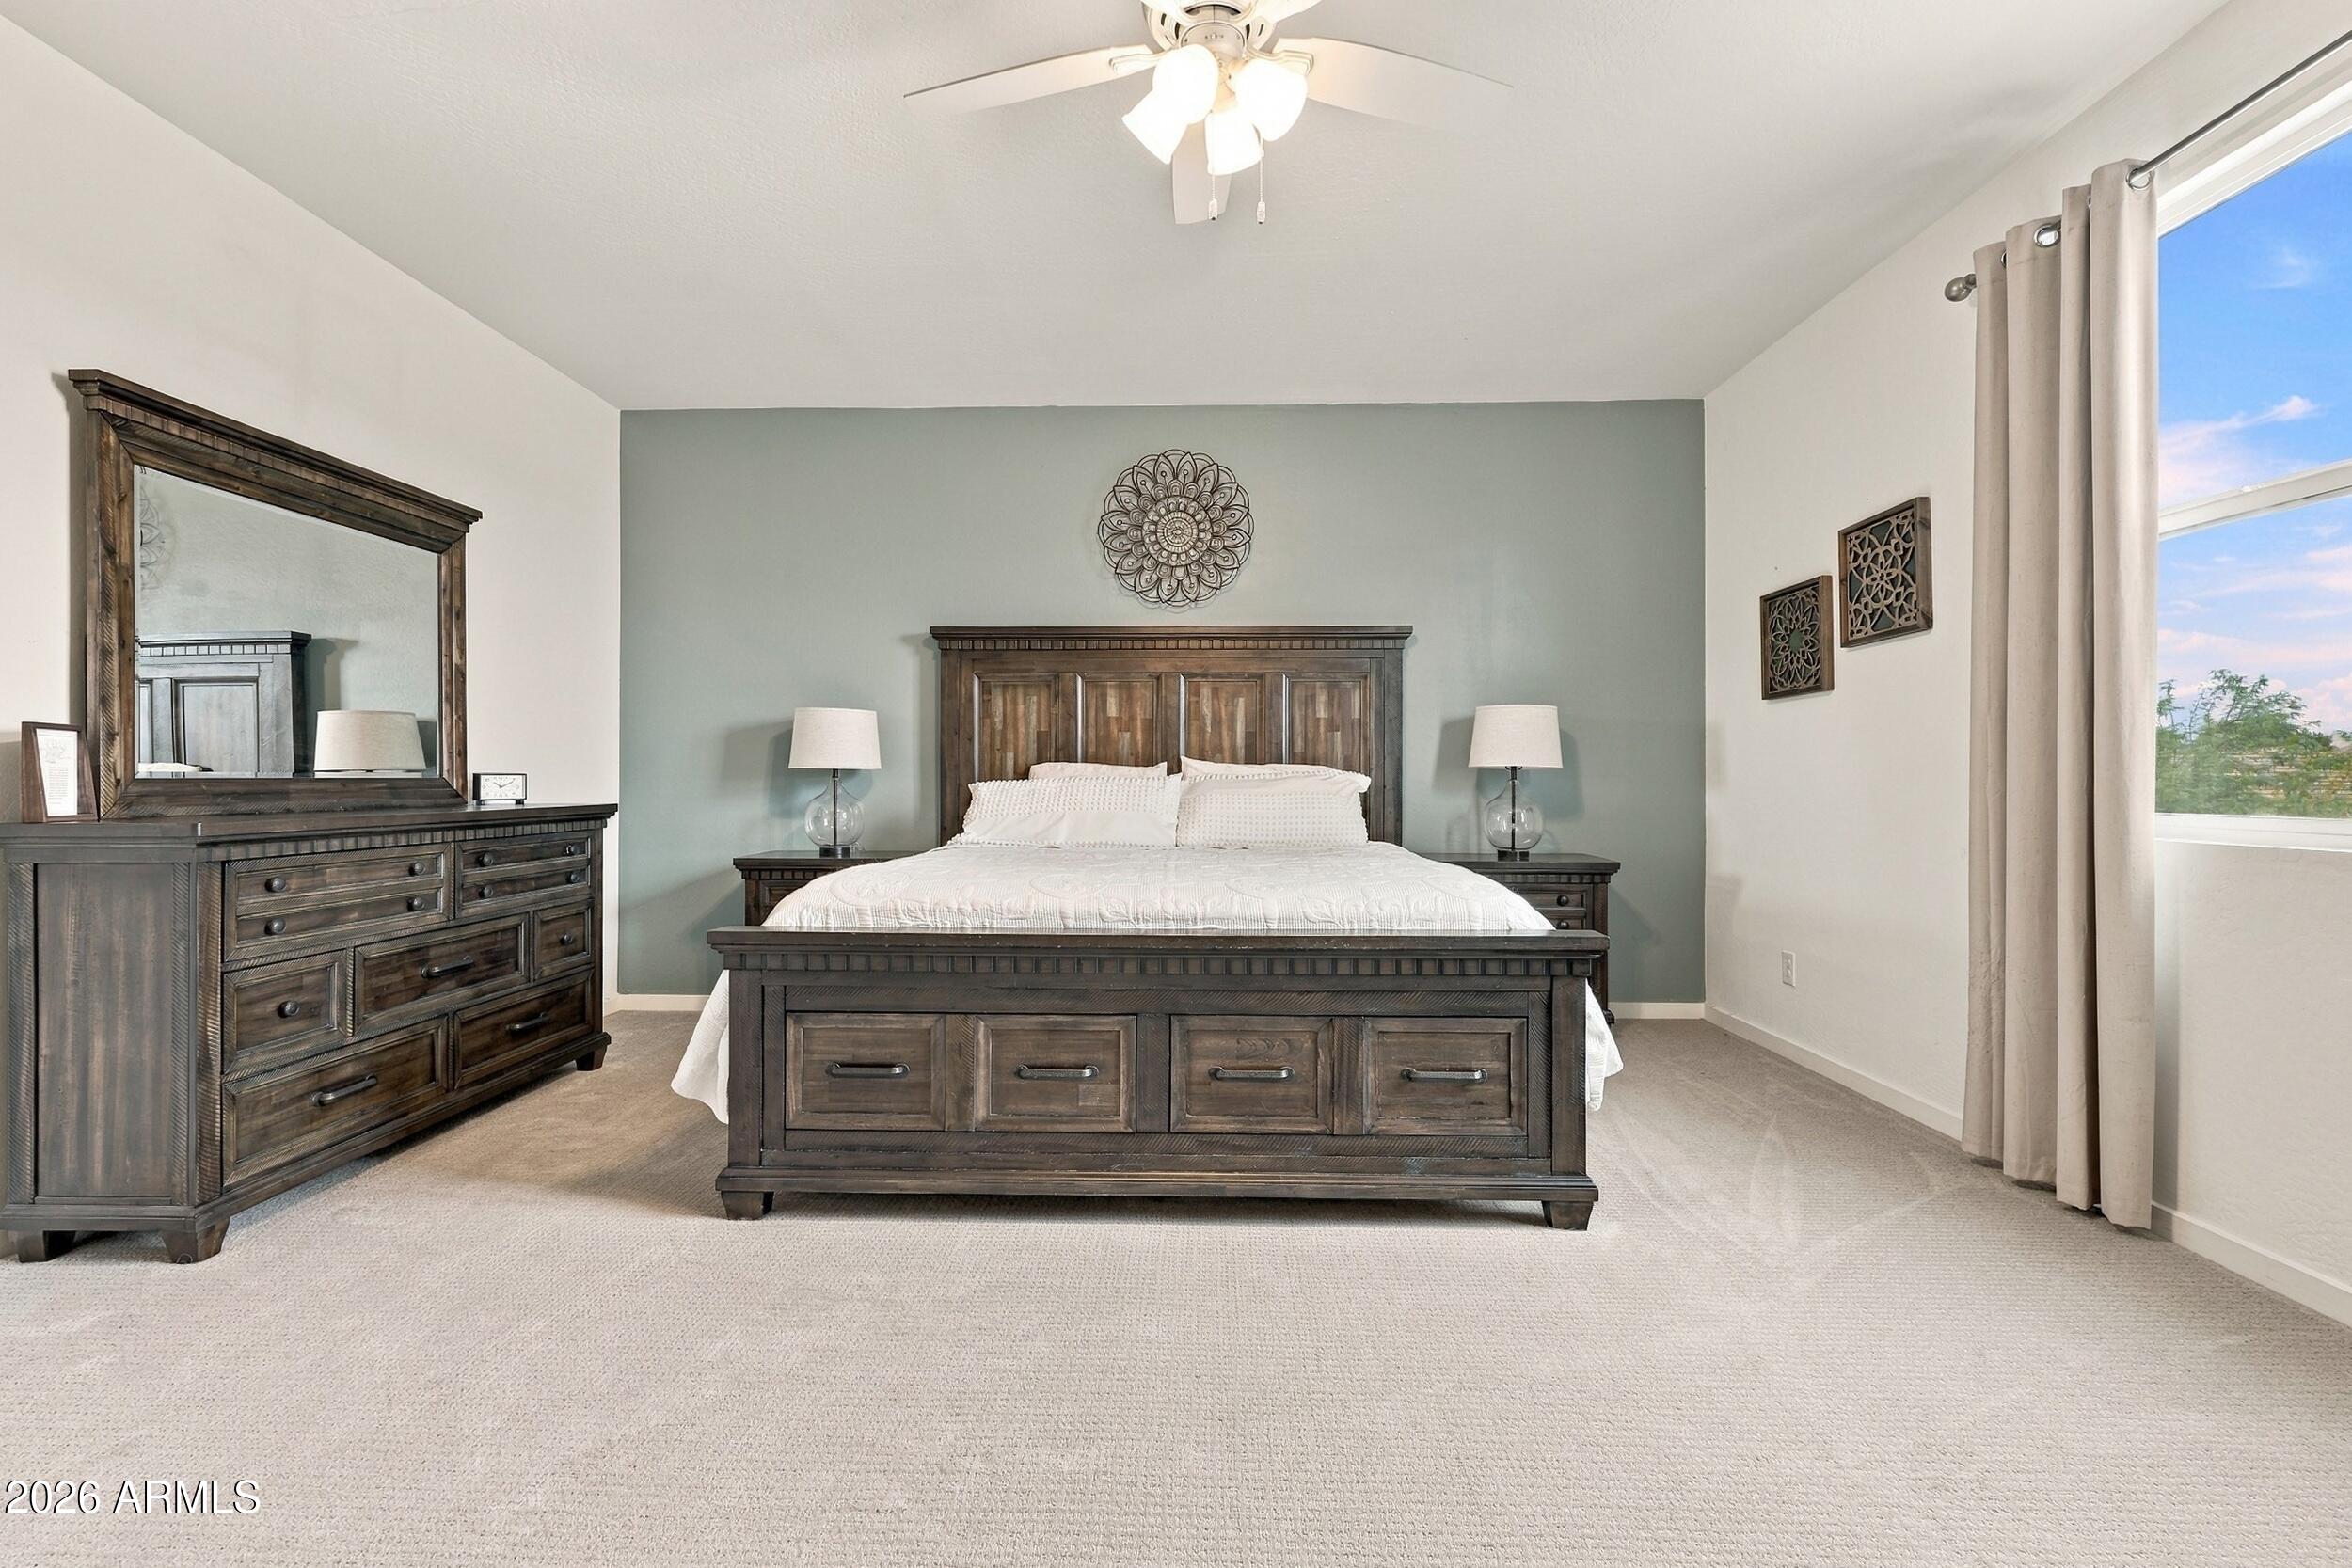
Bedroom with a dark wood storage bed, matching dresser, and pale green accent wall.
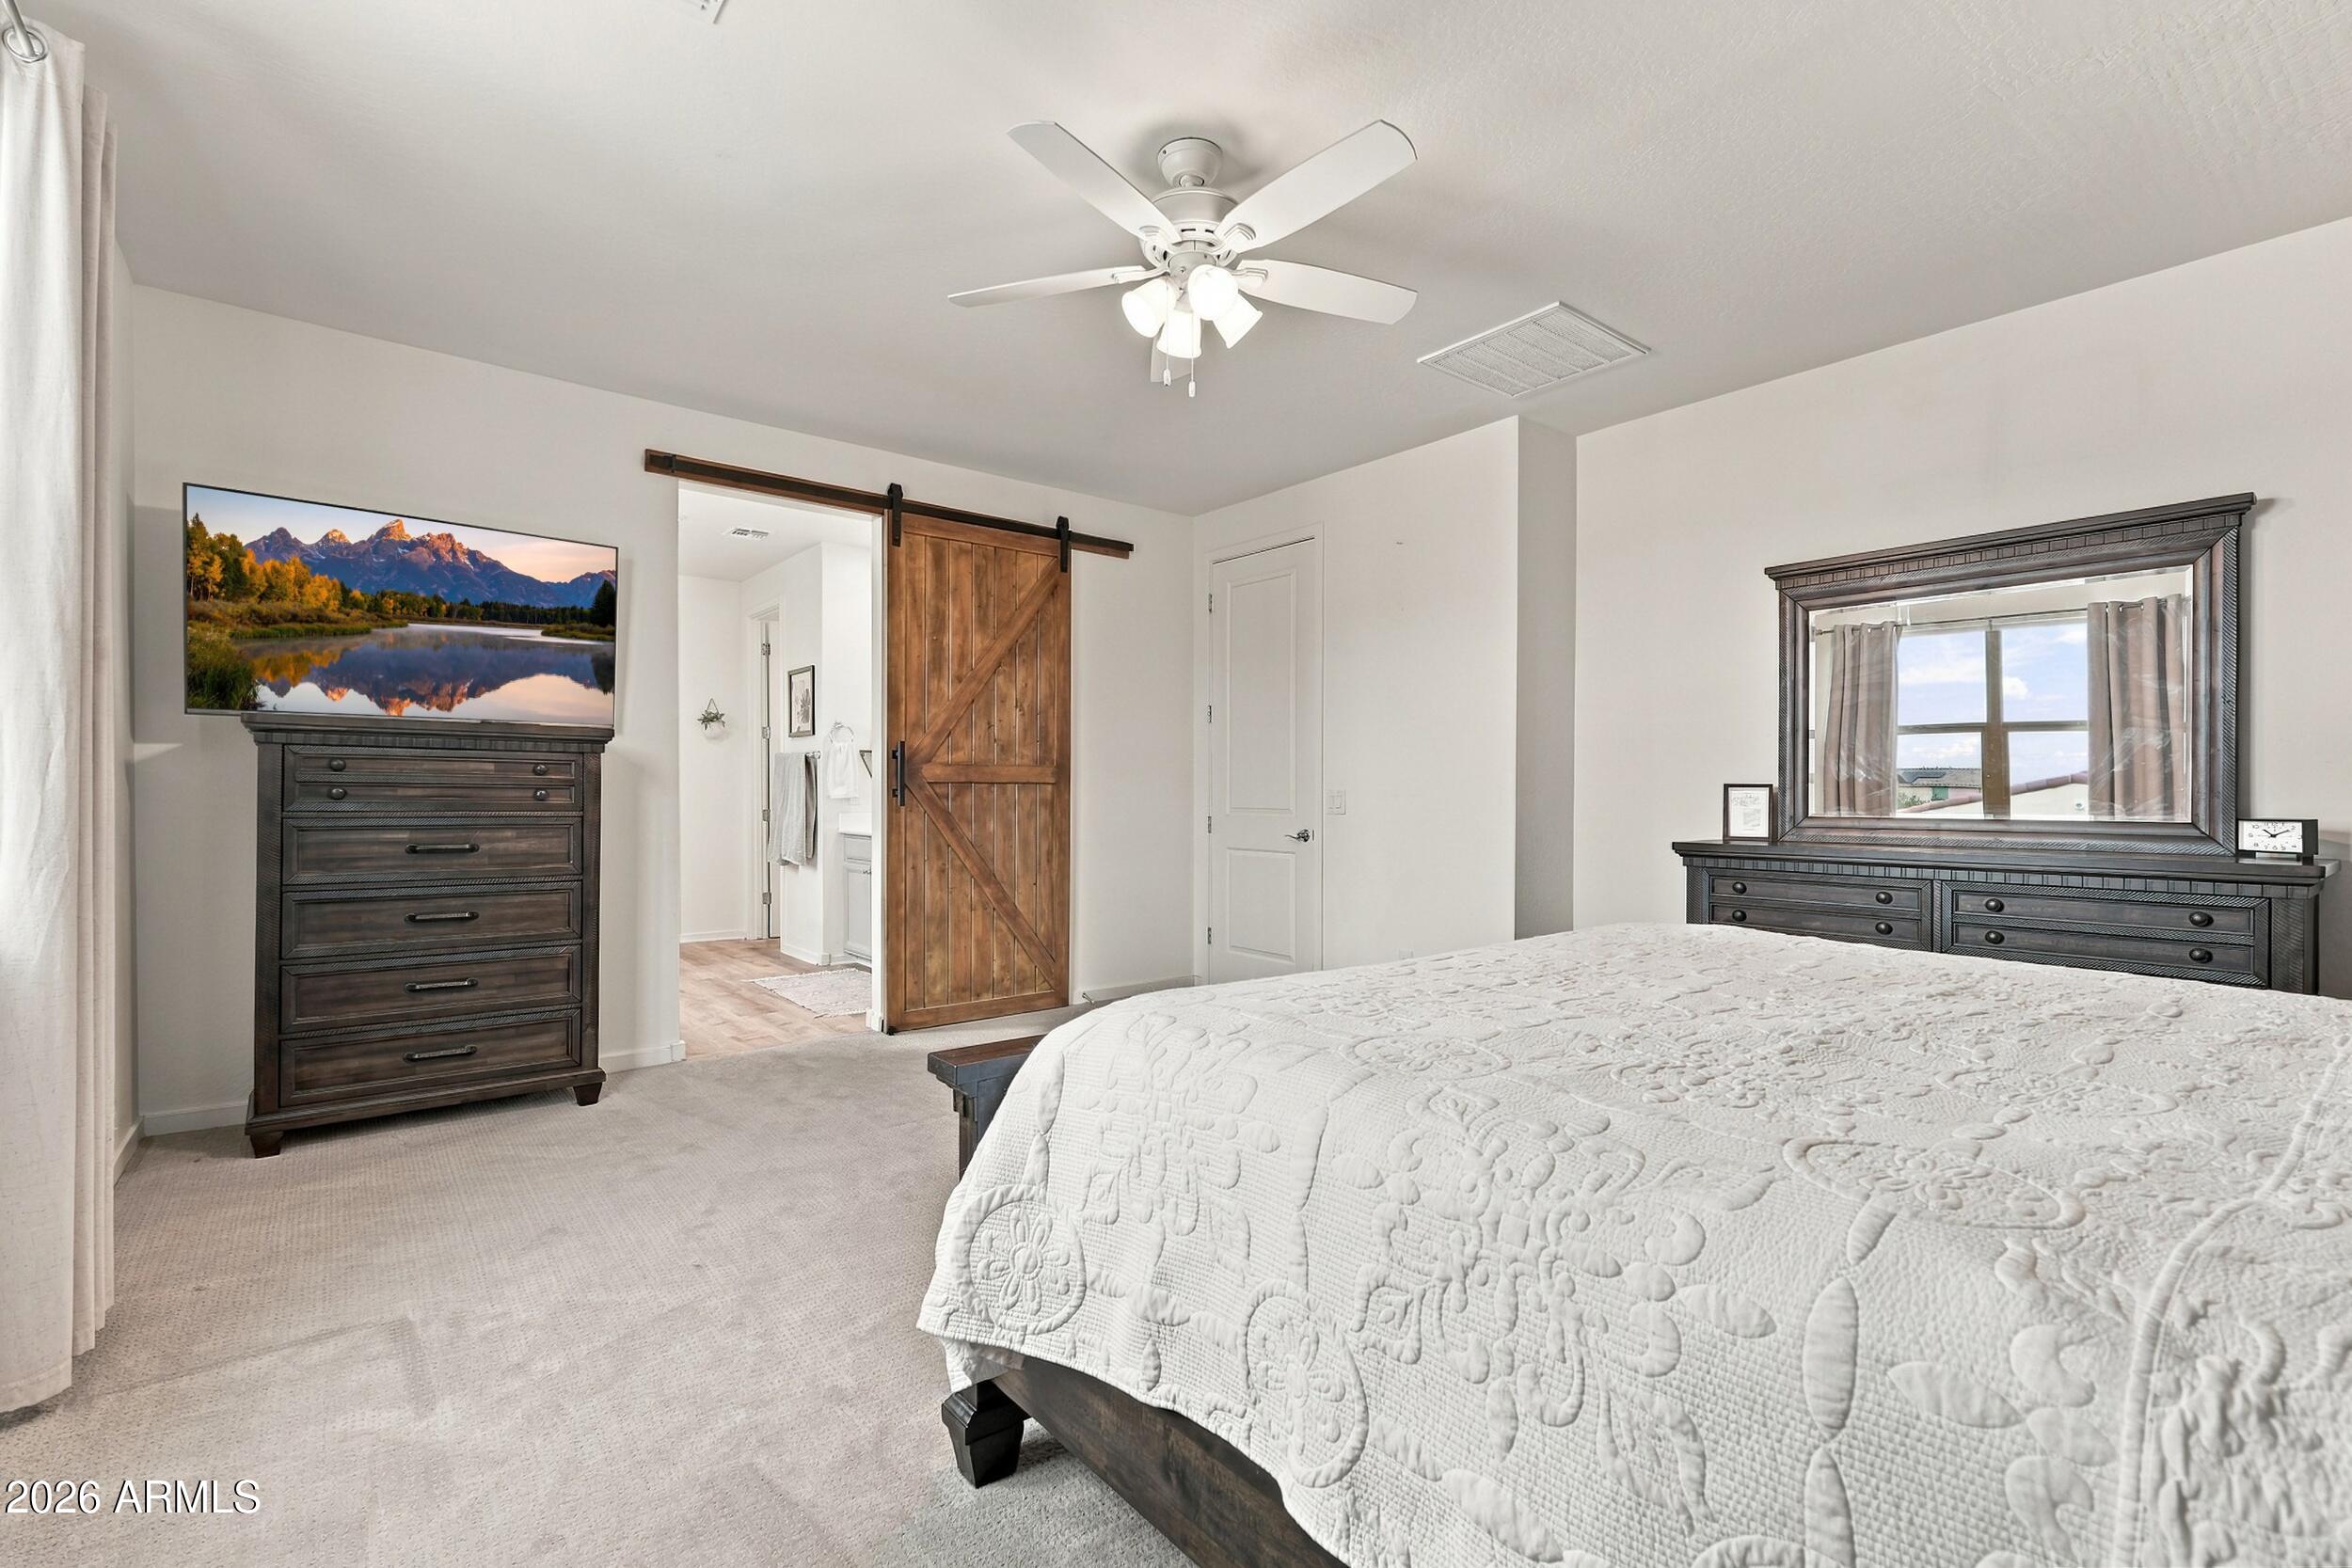
Furnished bedroom with a white quilted bed, dark wood dressers, and a sliding barn door.
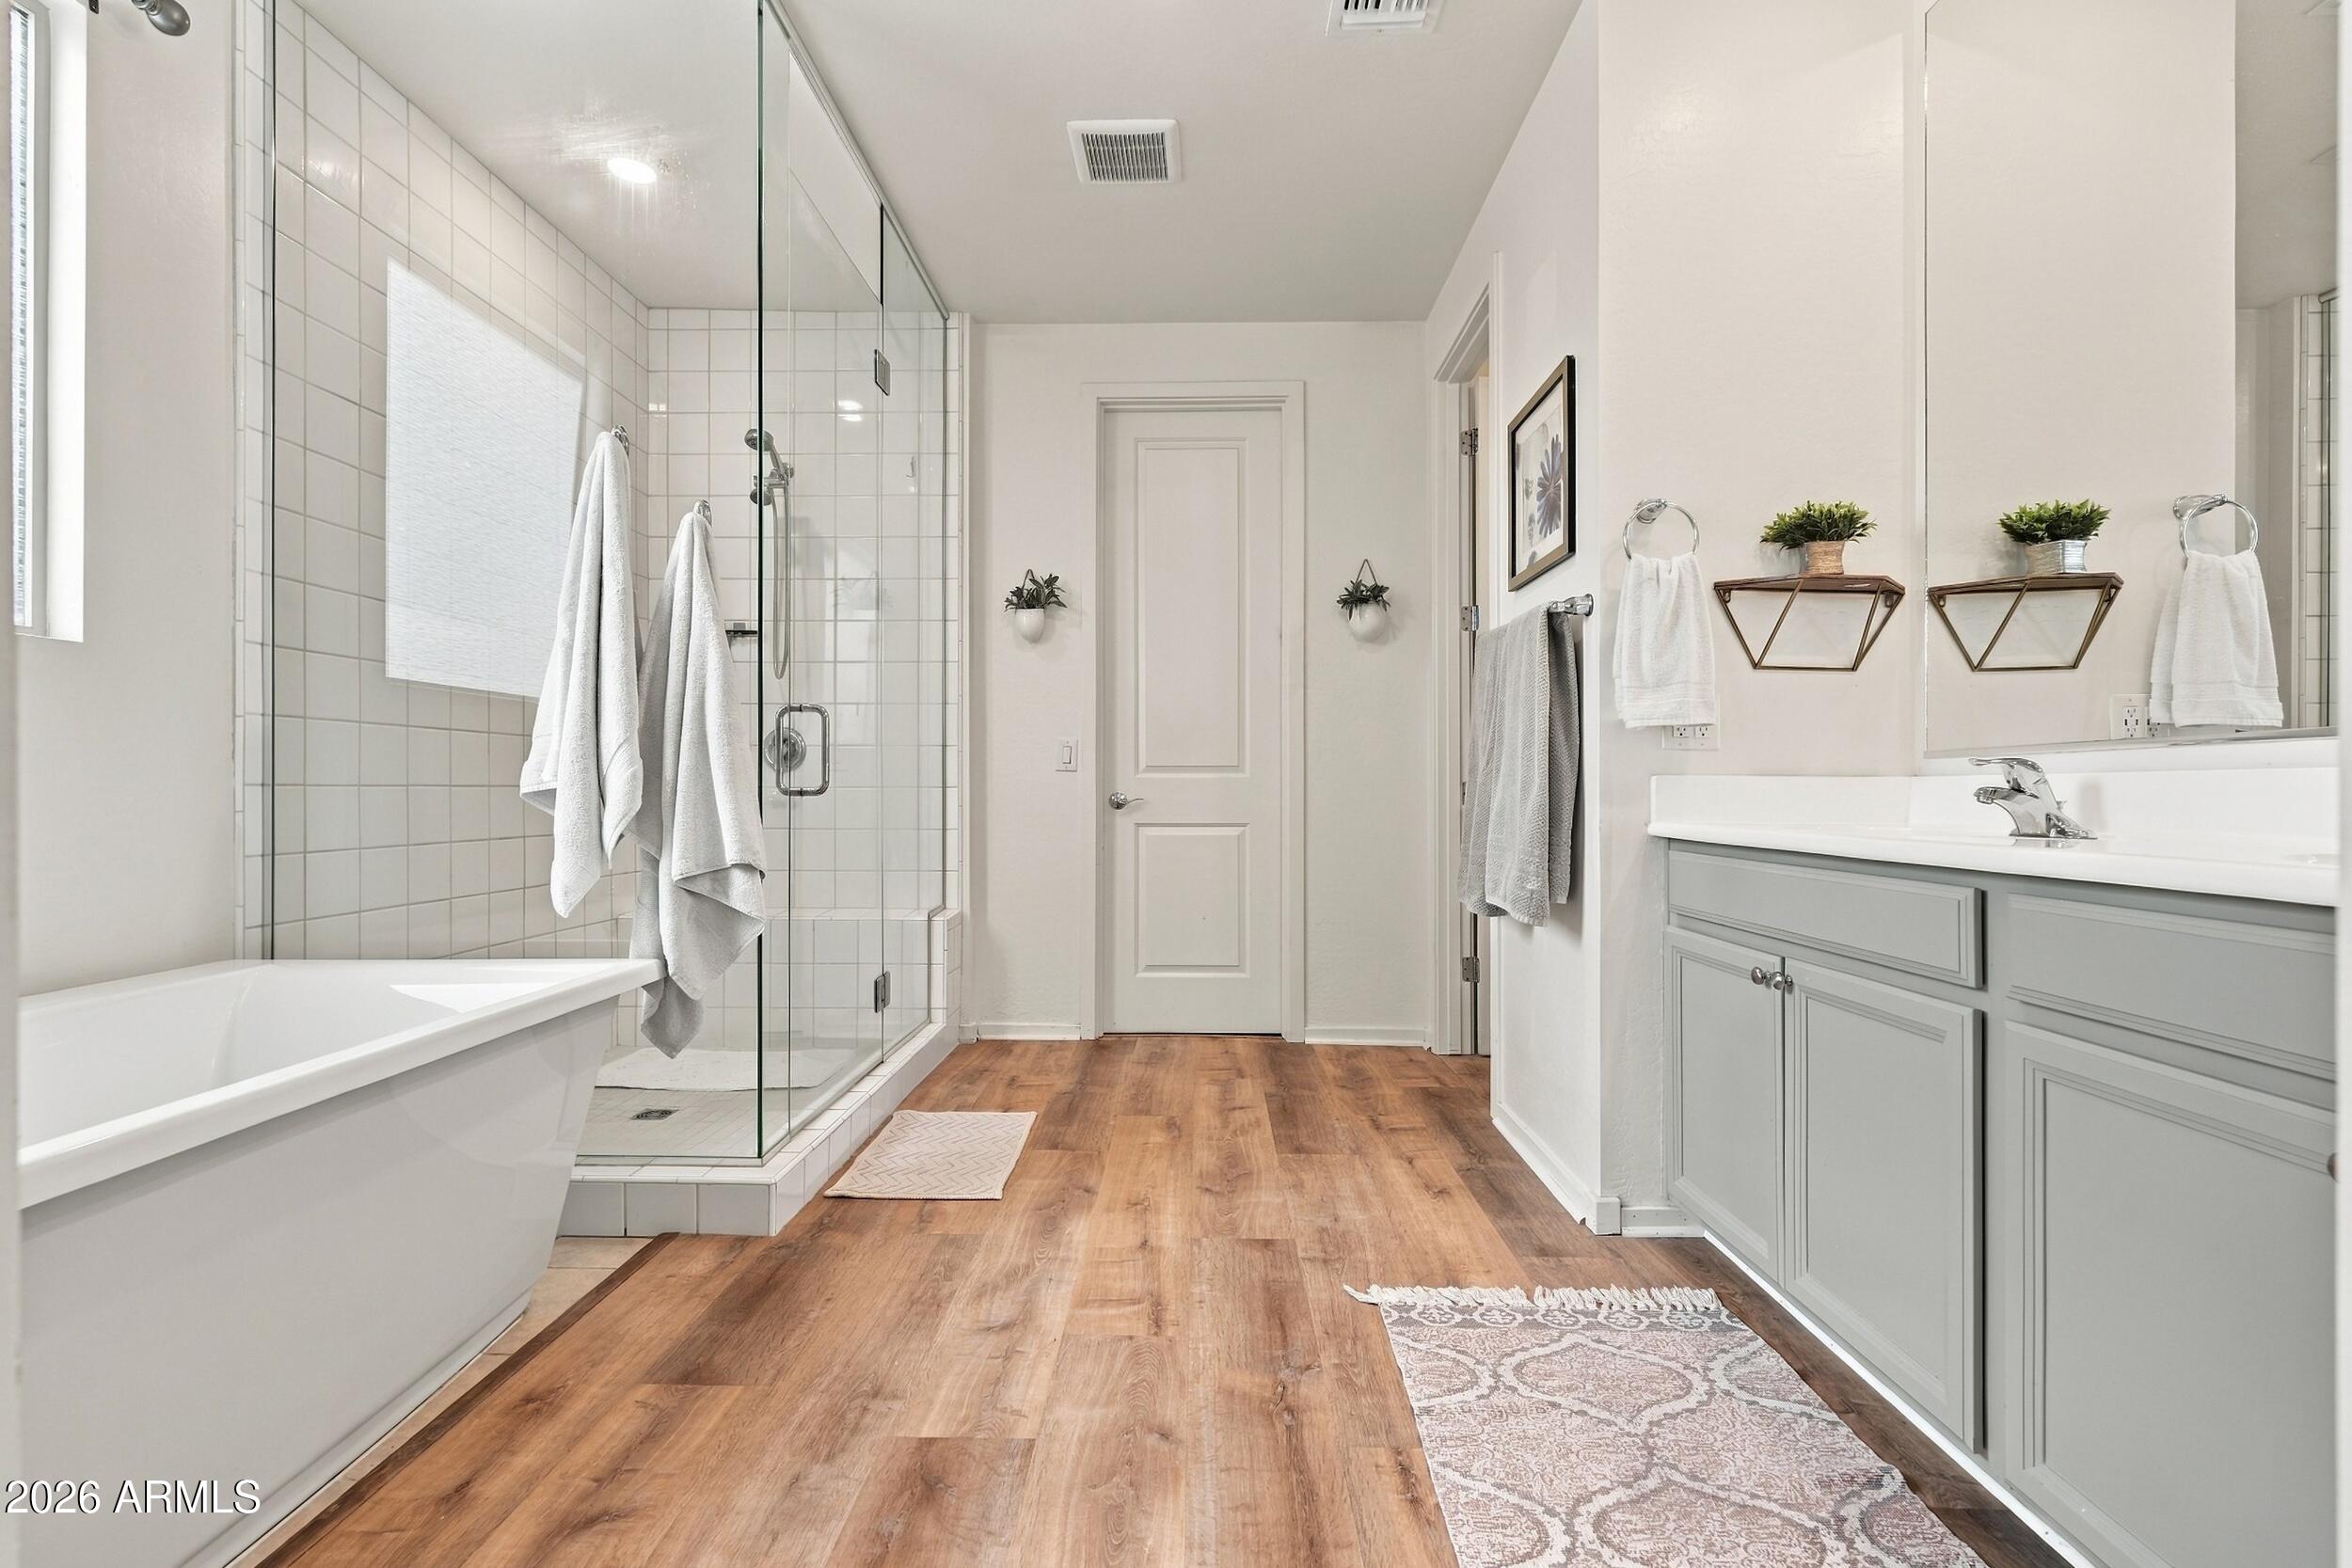
Bathroom with a glass-enclosed tiled shower, freestanding tub, and gray vanity.
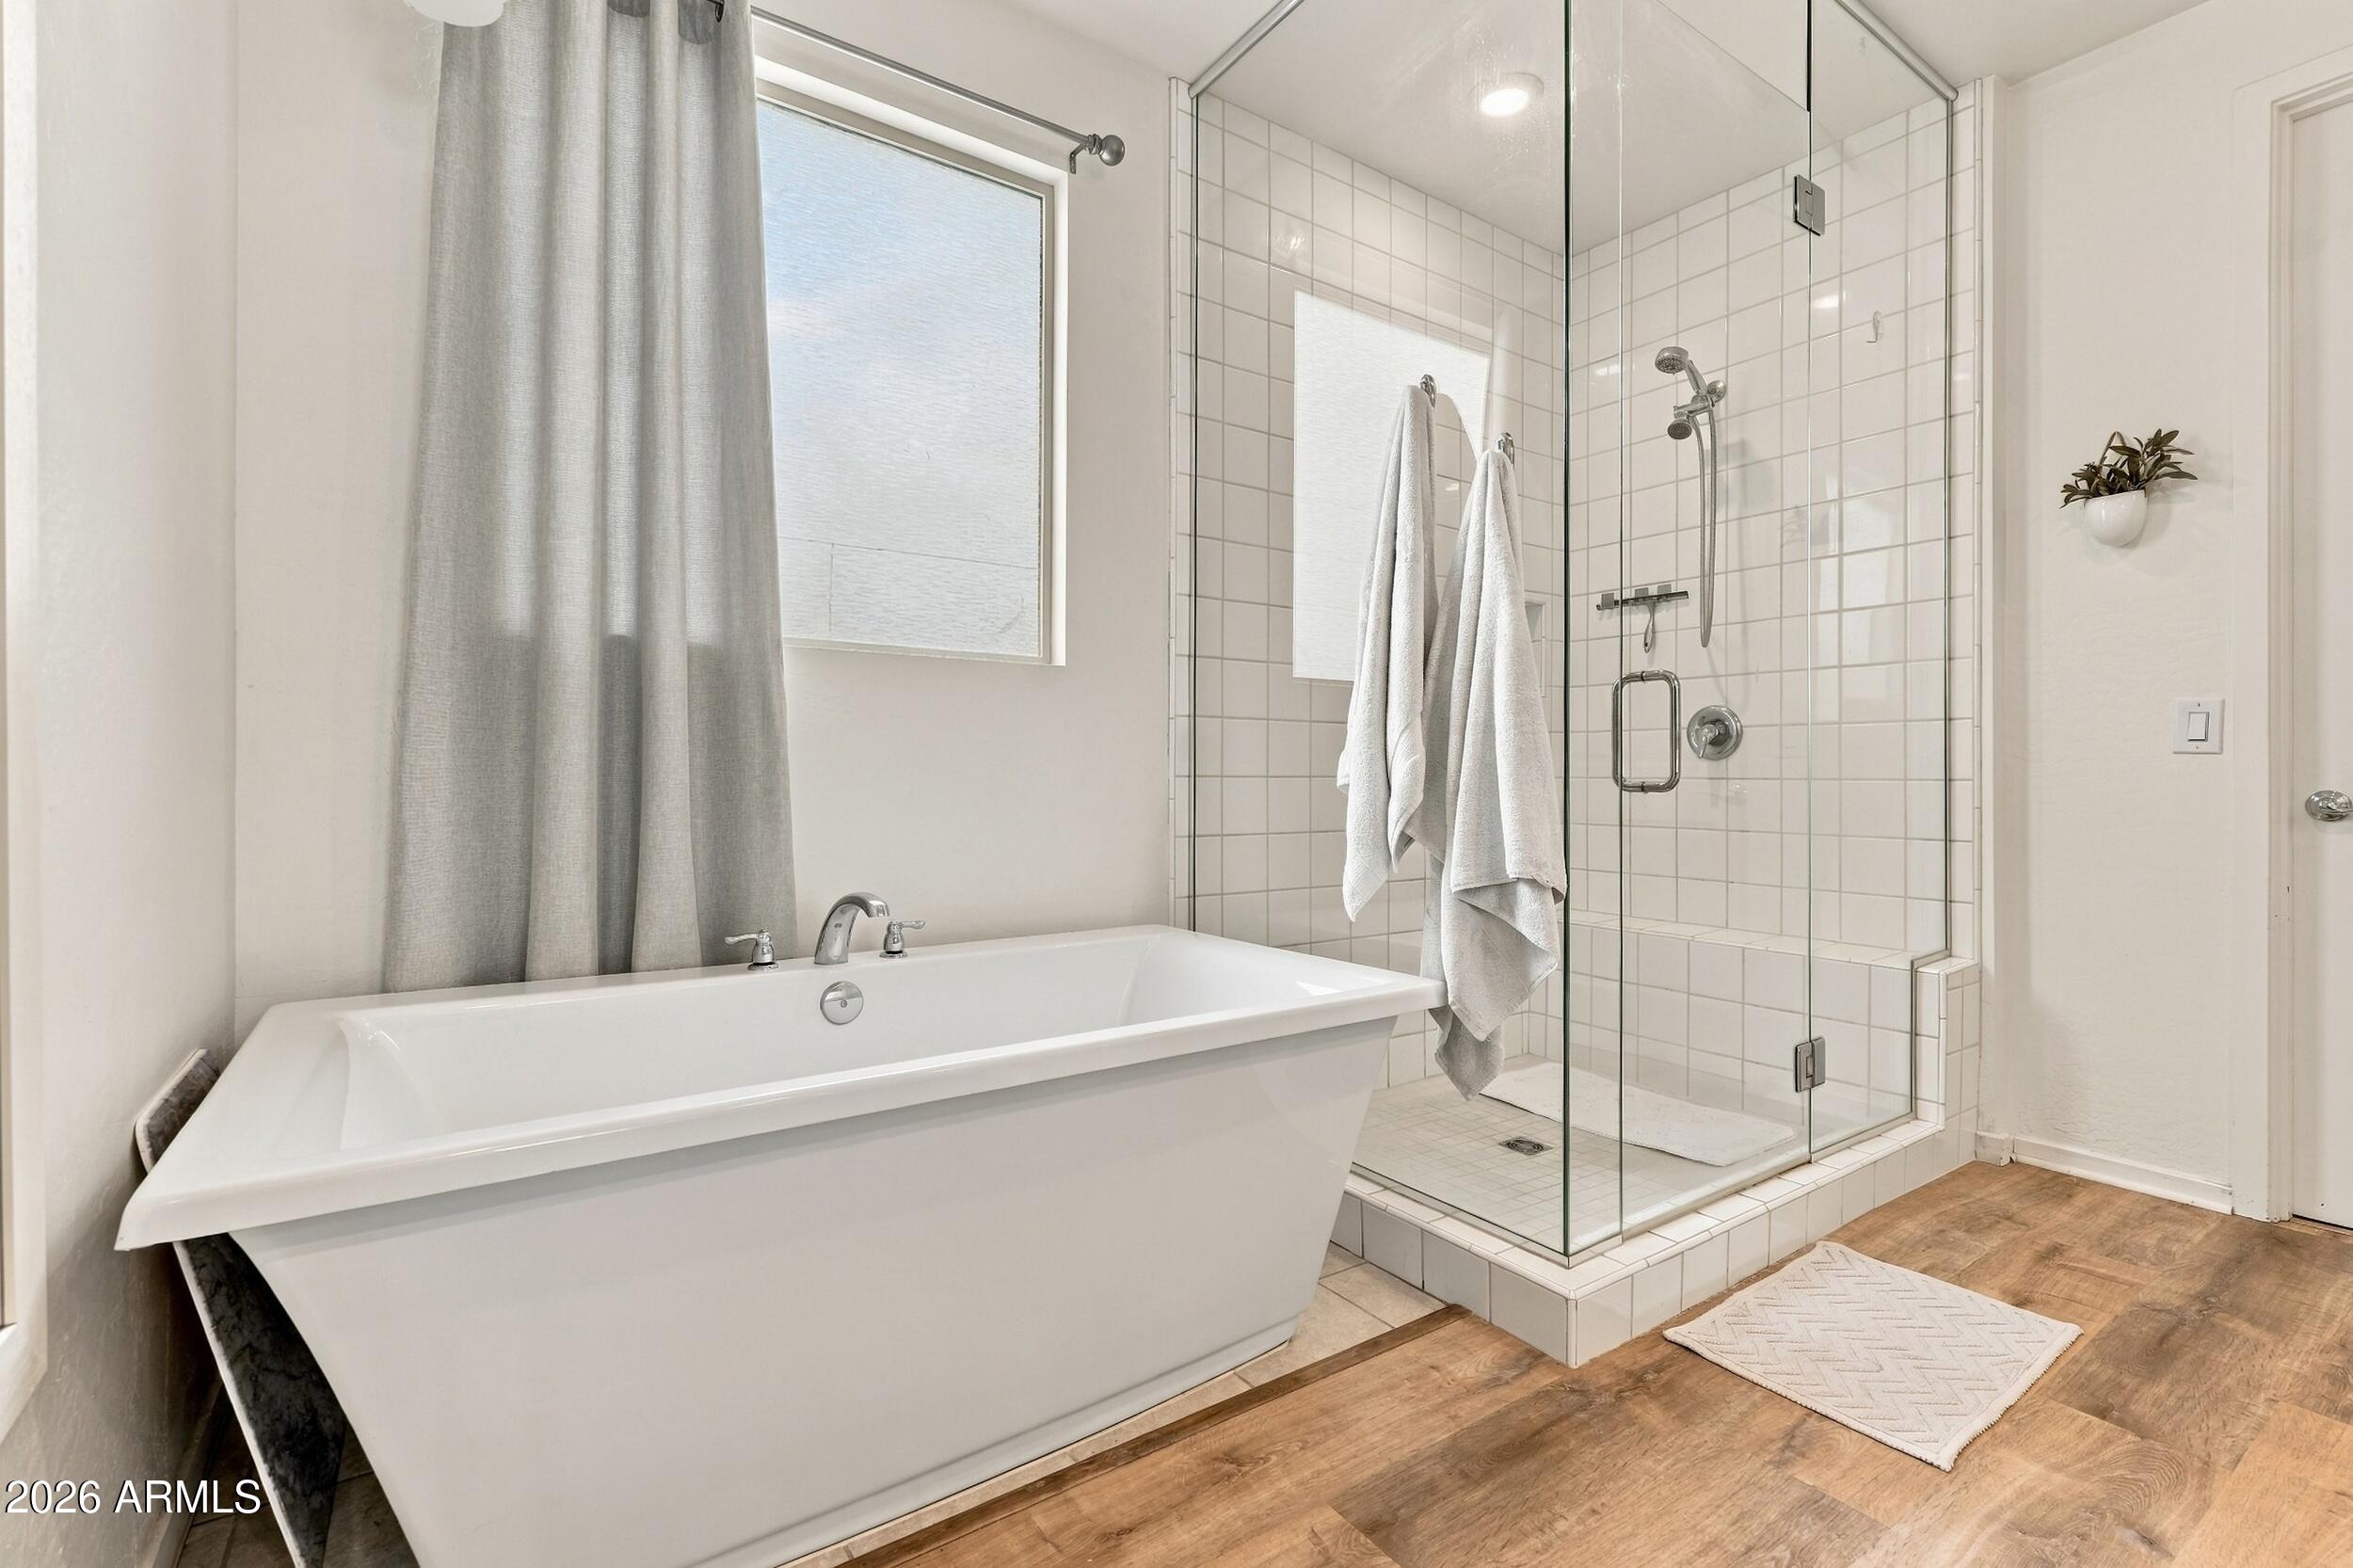
Bright bathroom with a freestanding tub beside a glass-enclosed, white-tiled shower.
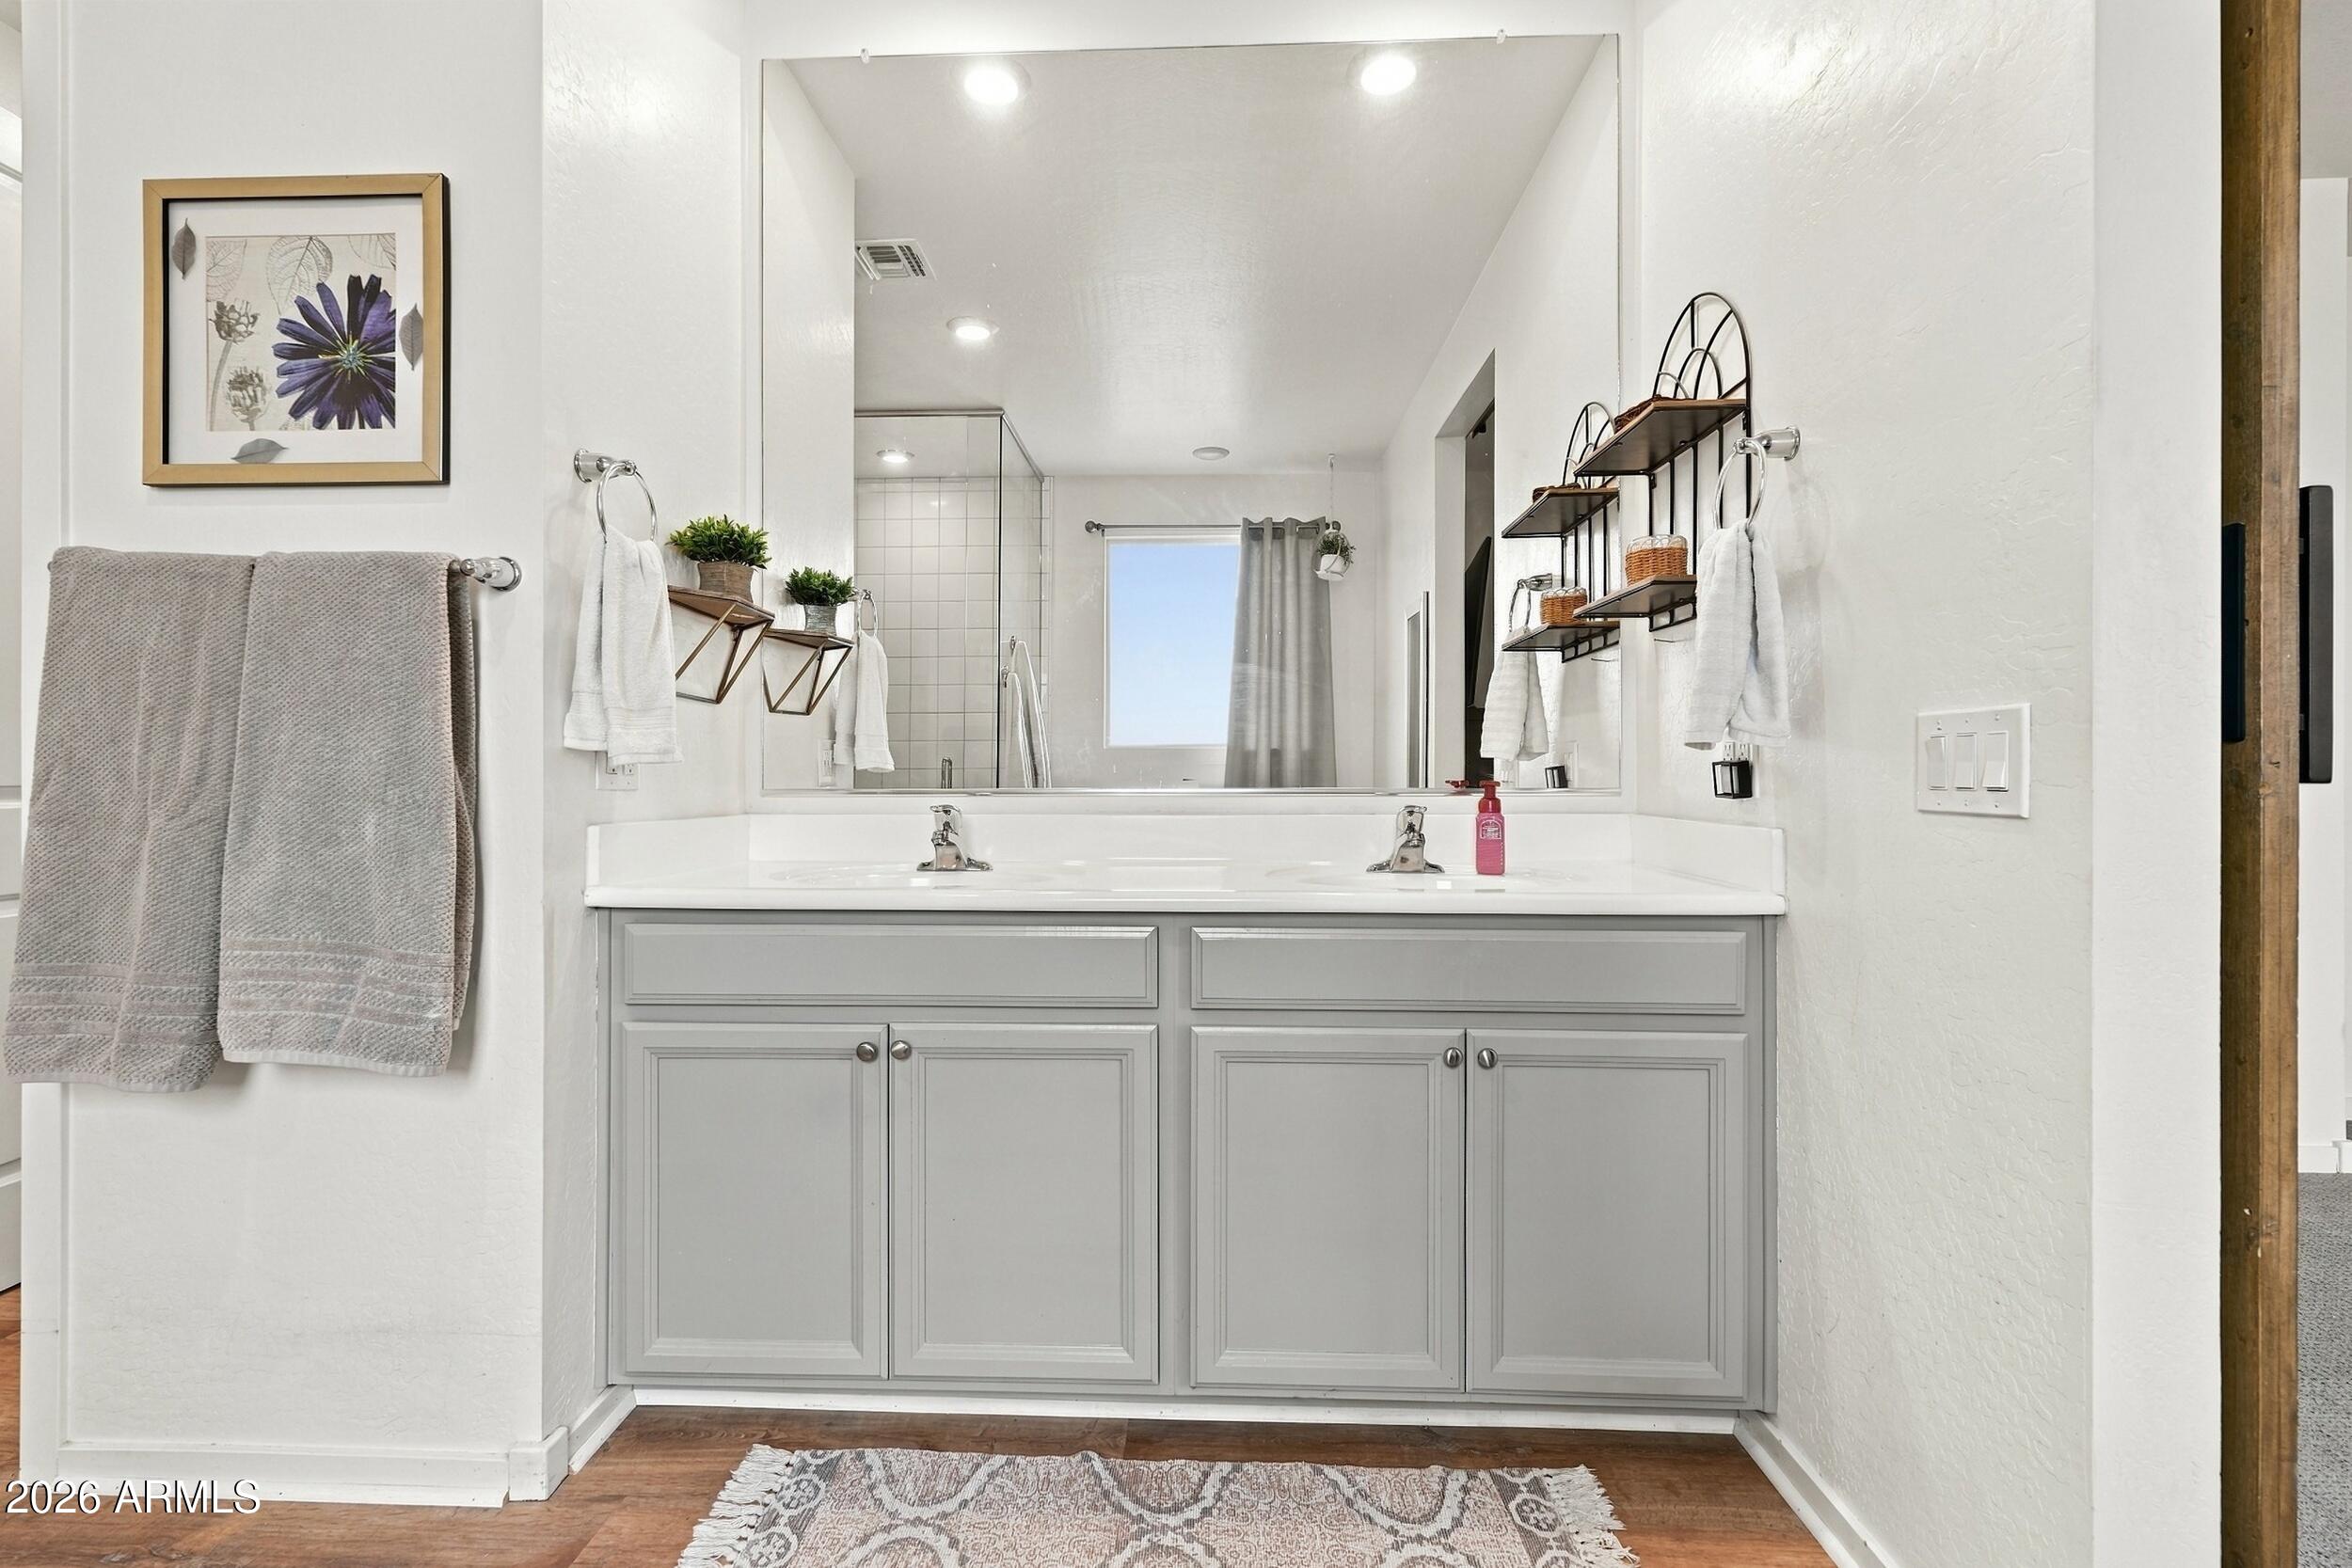
Bathroom vanity with gray double-sink cabinets, a large mirror, and wall-mounted shelves.
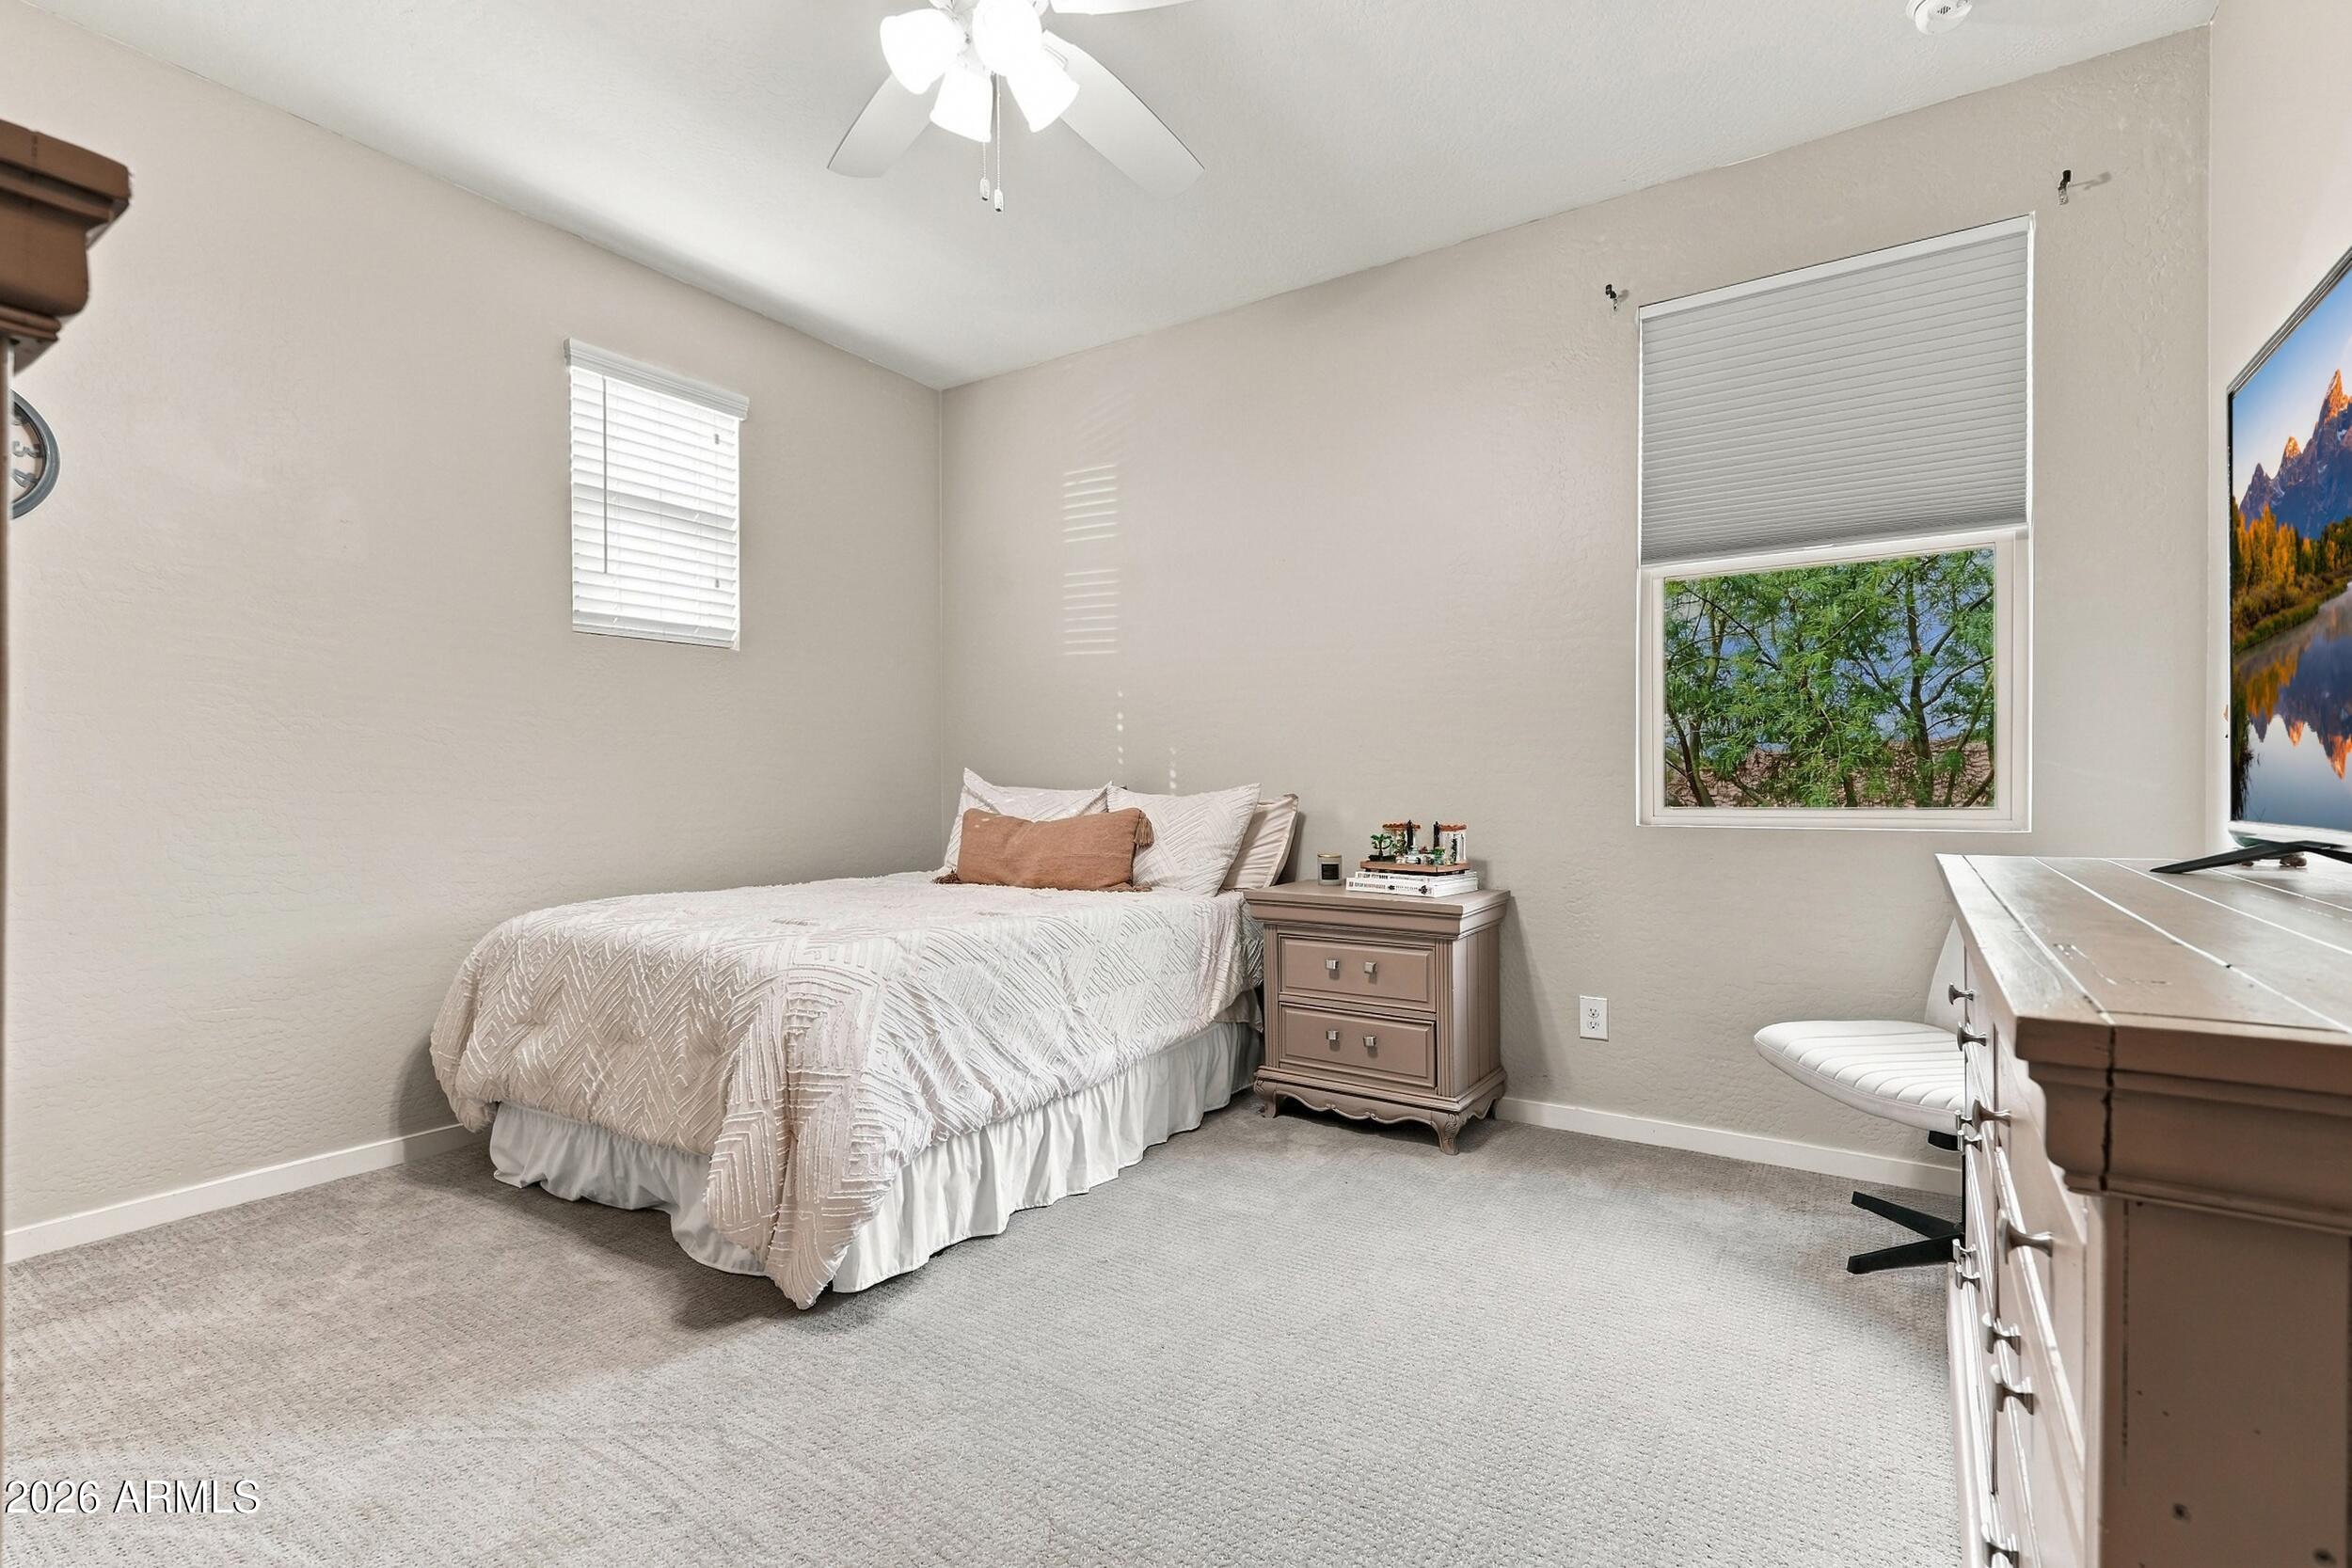
Bedroom with a neatly made bed, taupe nightstand, and large window overlooking trees.
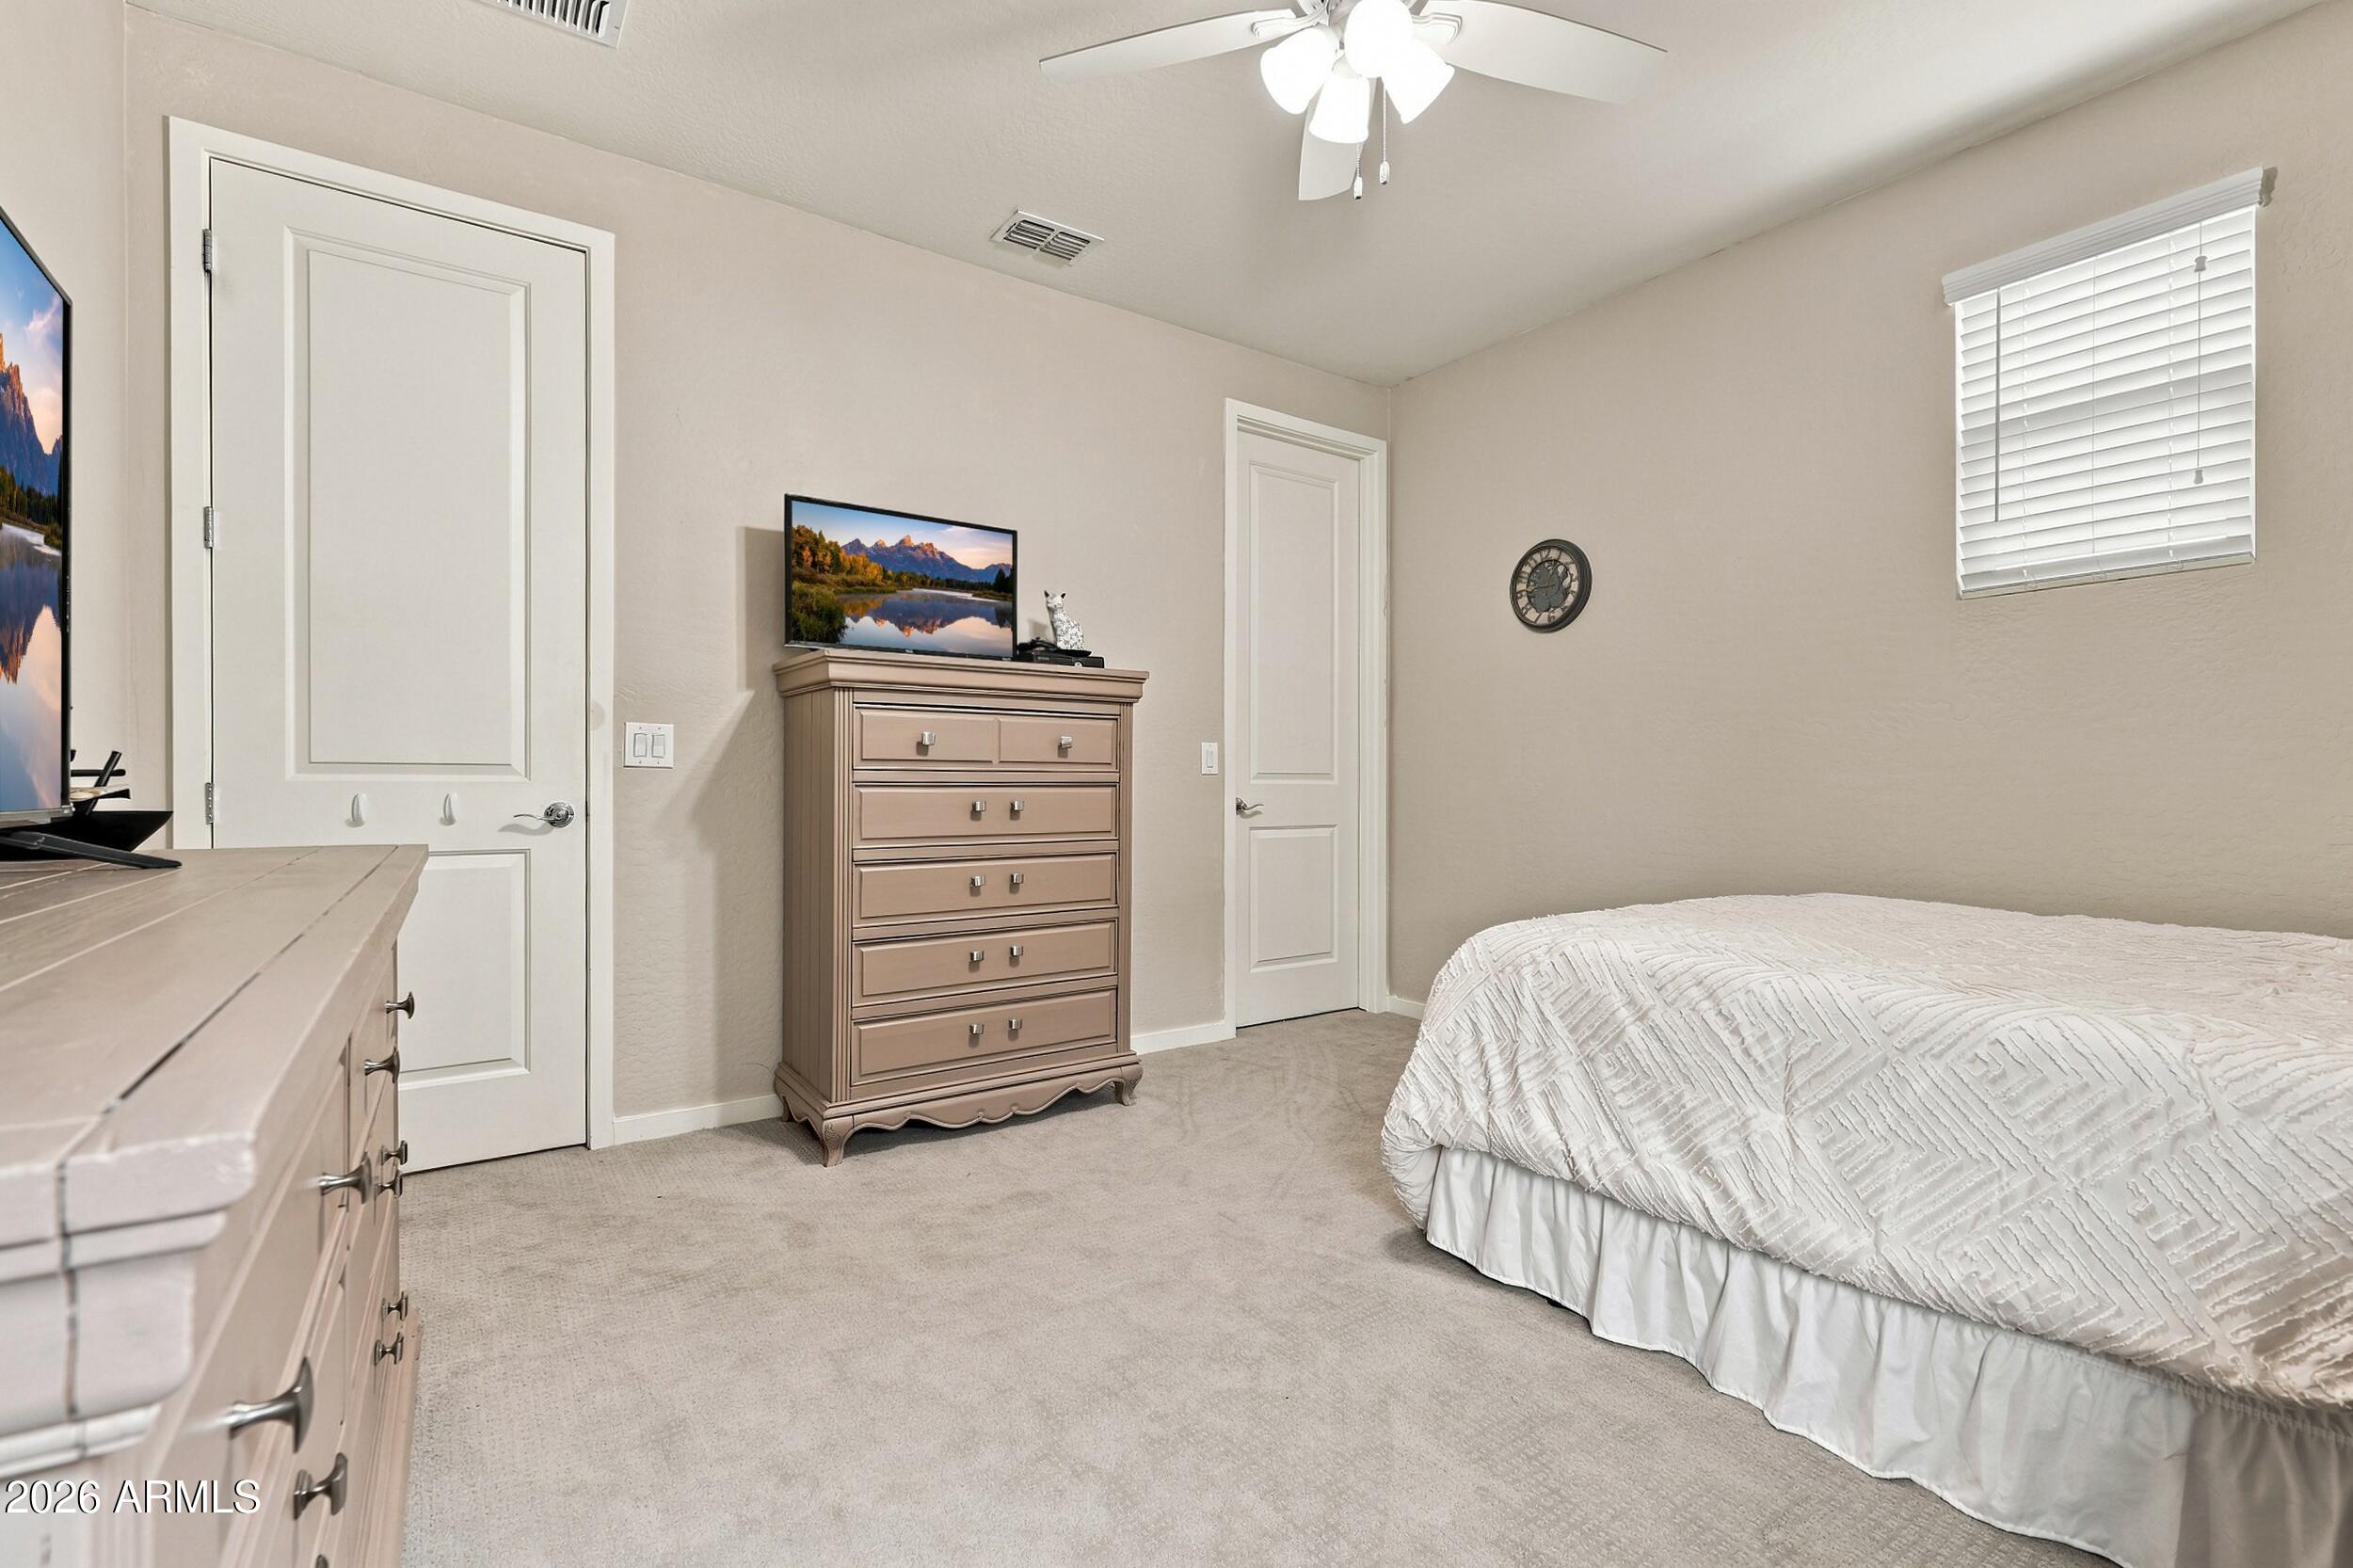
Bedroom with a white bed, dresser, and ceiling fan.
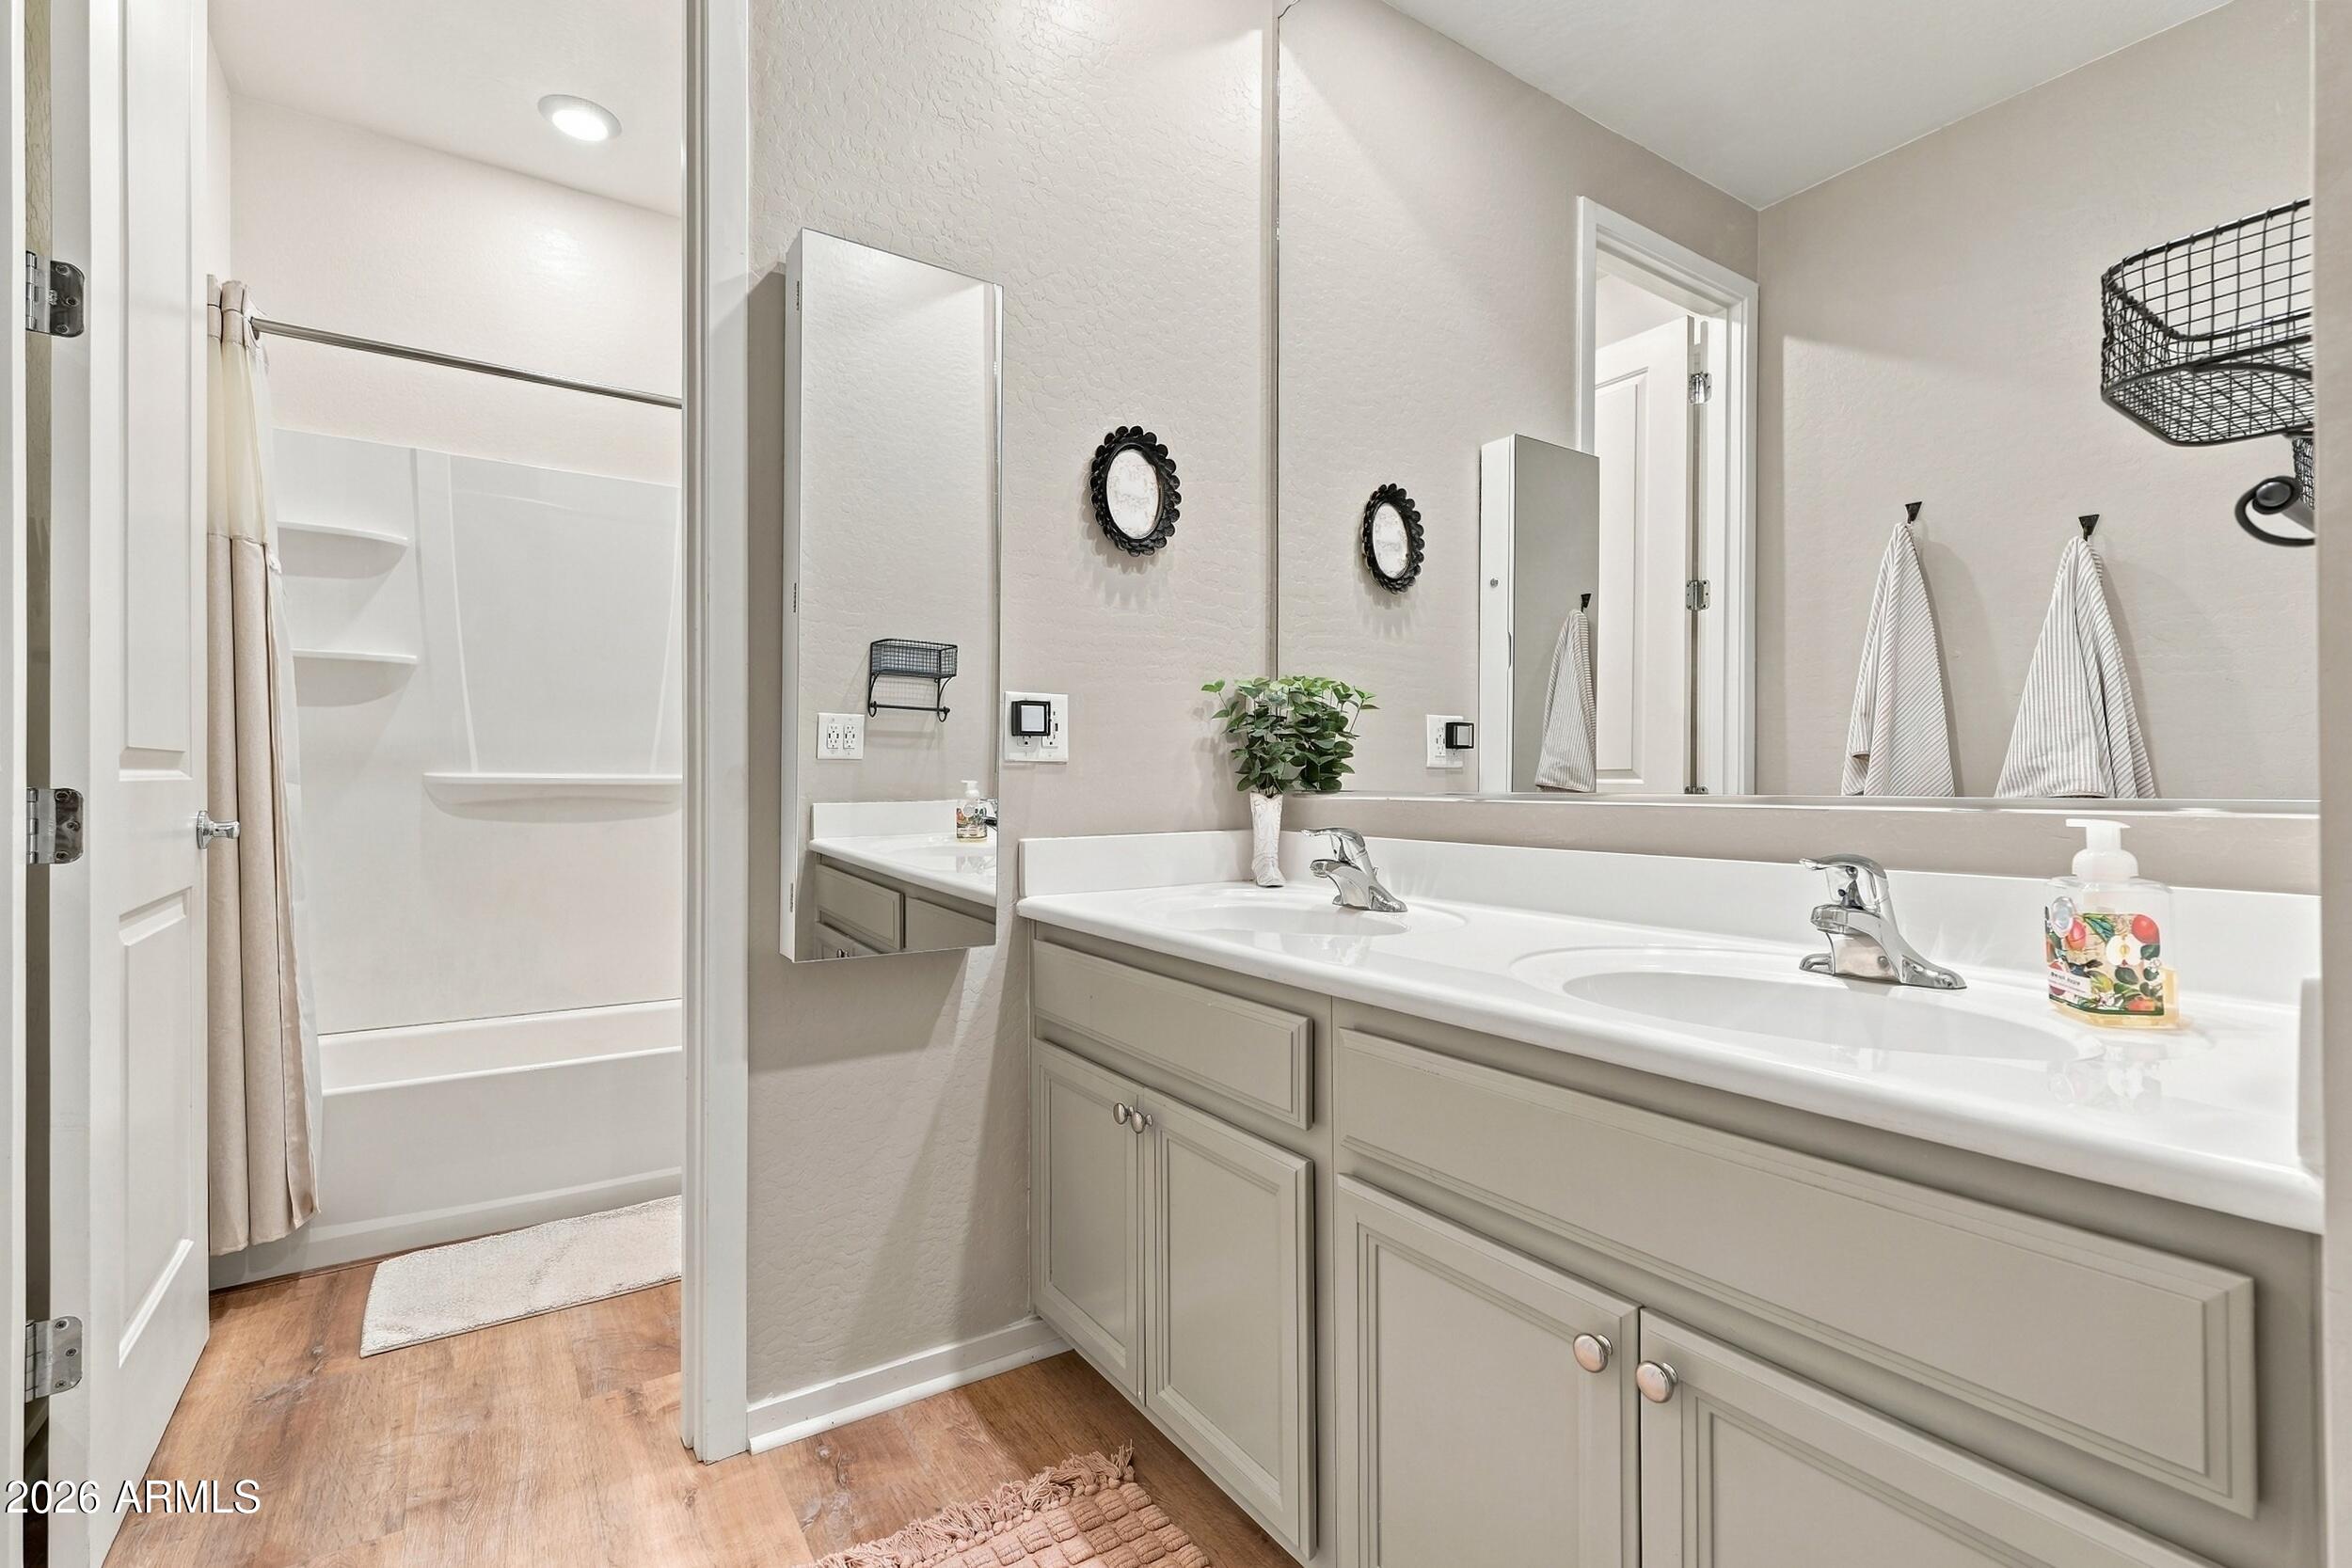
Bathroom with a double-sink vanity, wide mirror, and shower behind a curtain.
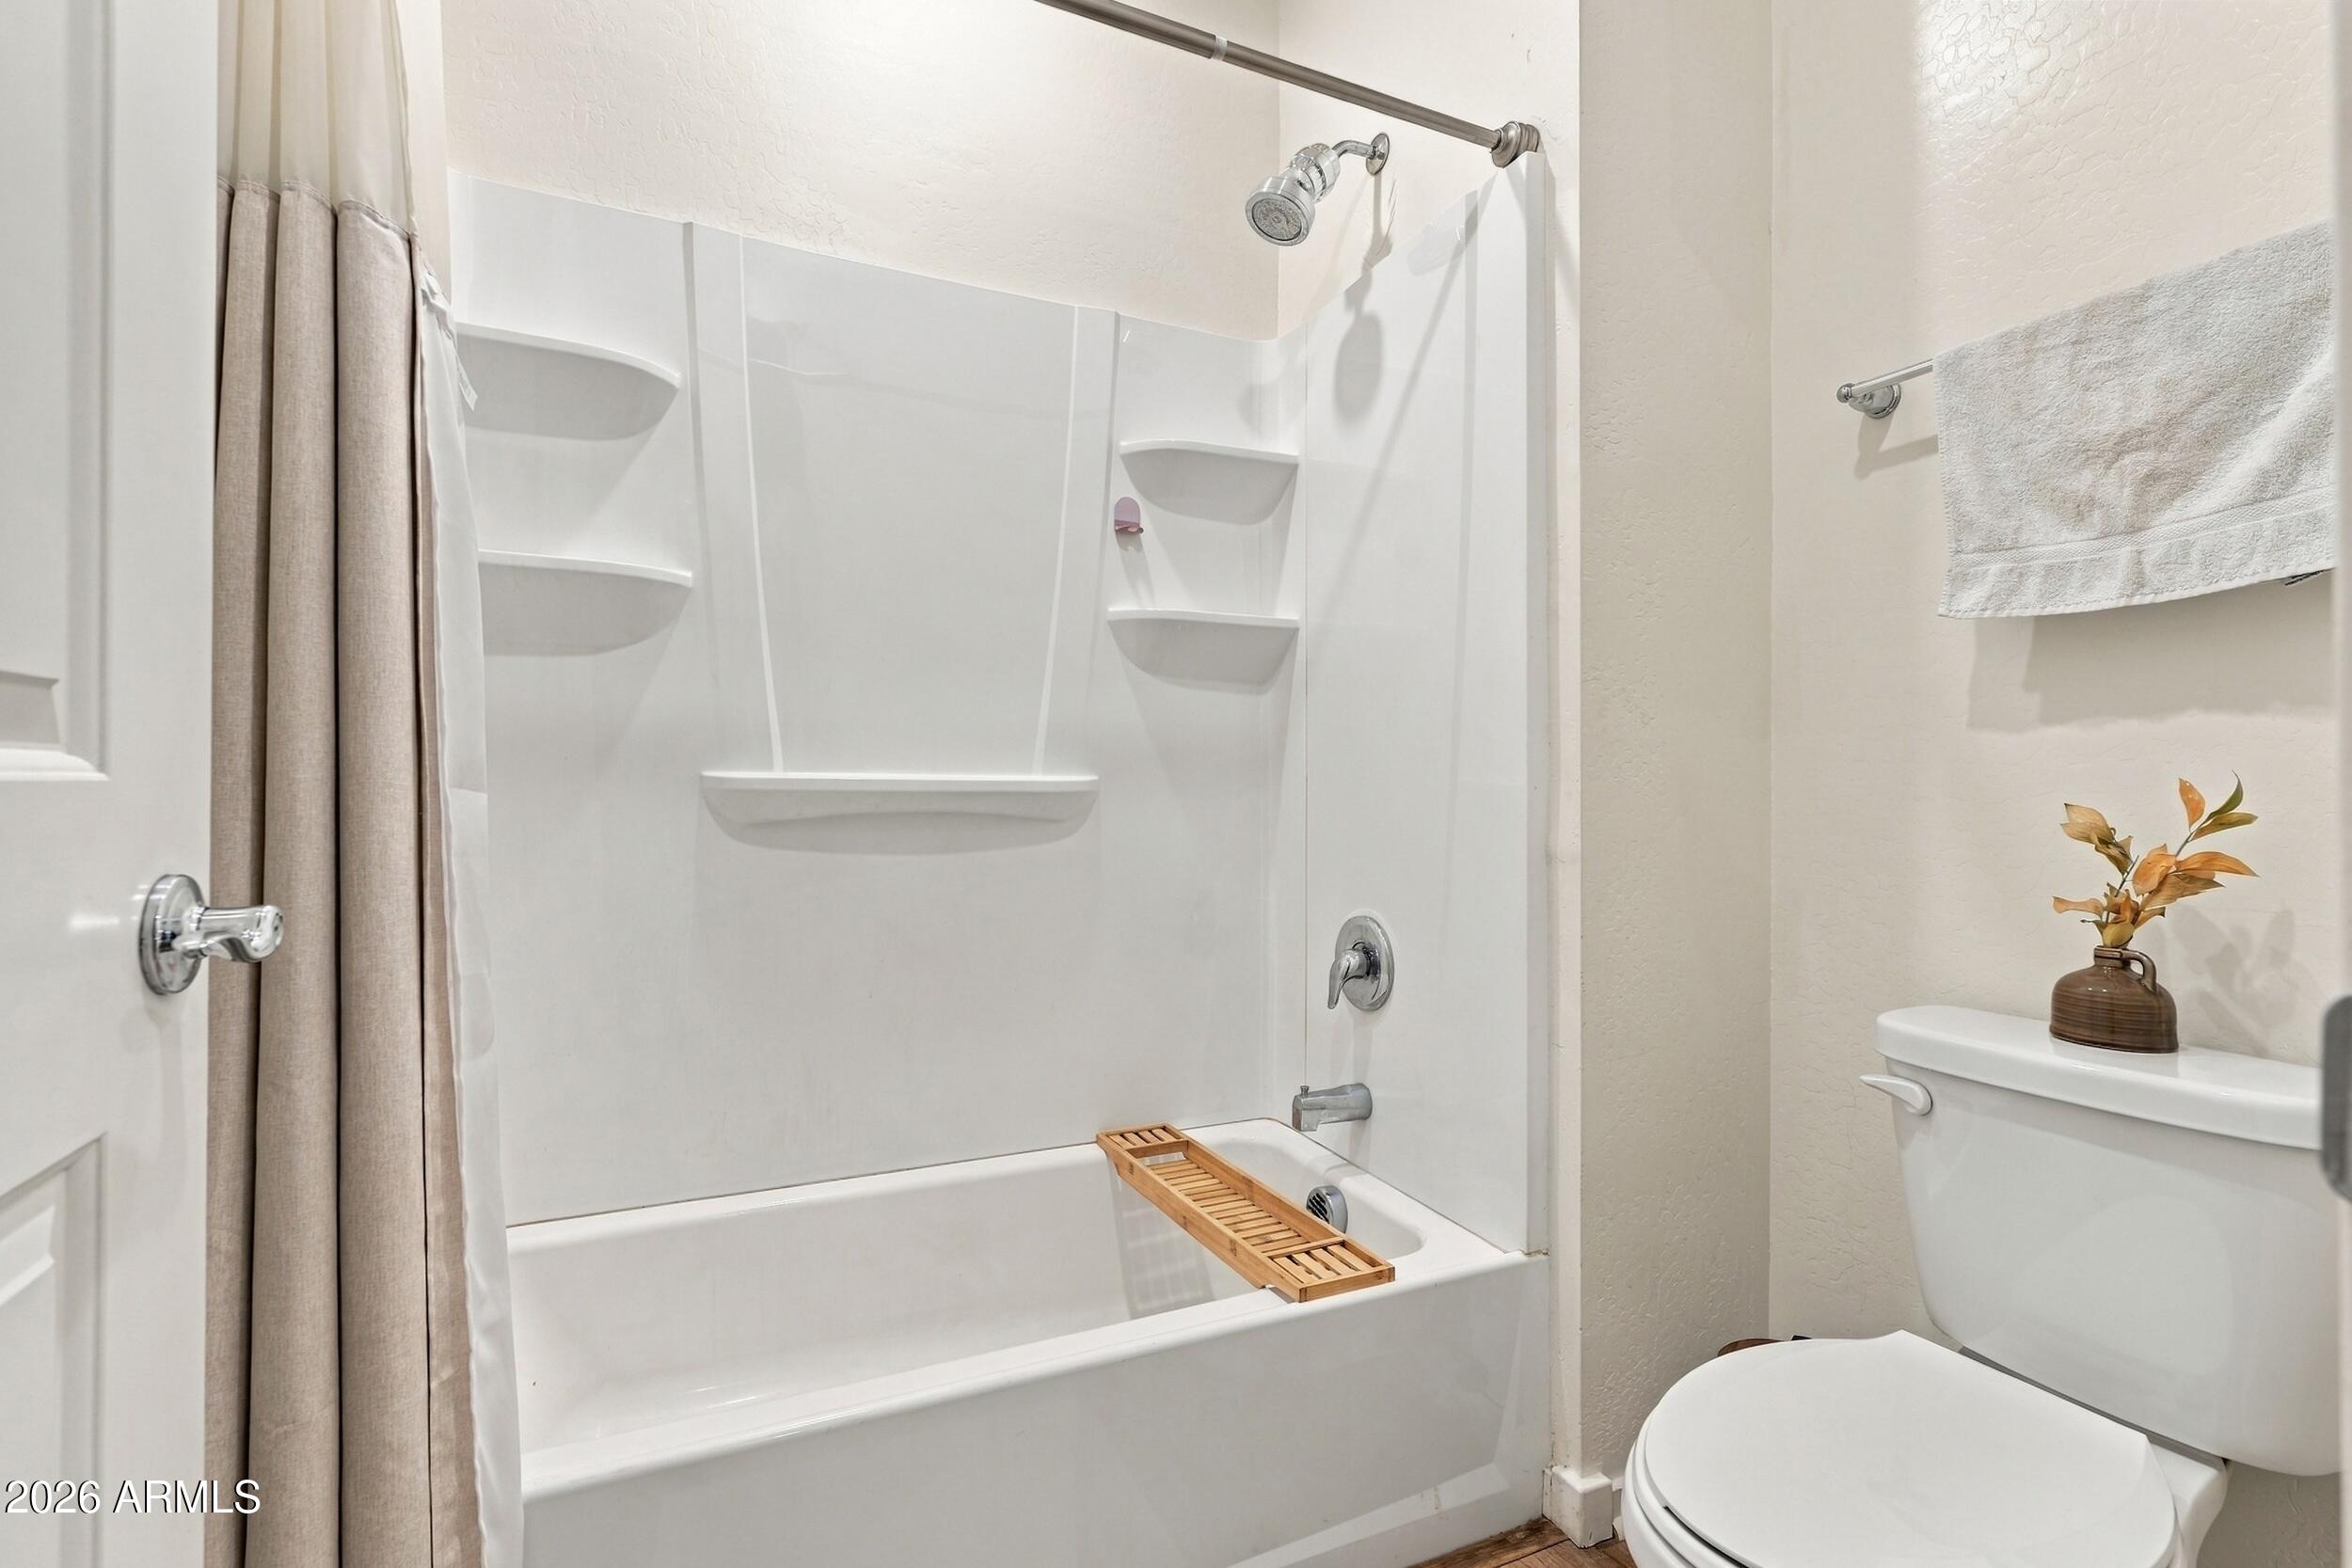
Bathroom with a white tub and shower, built-in shelves, and a toilet.
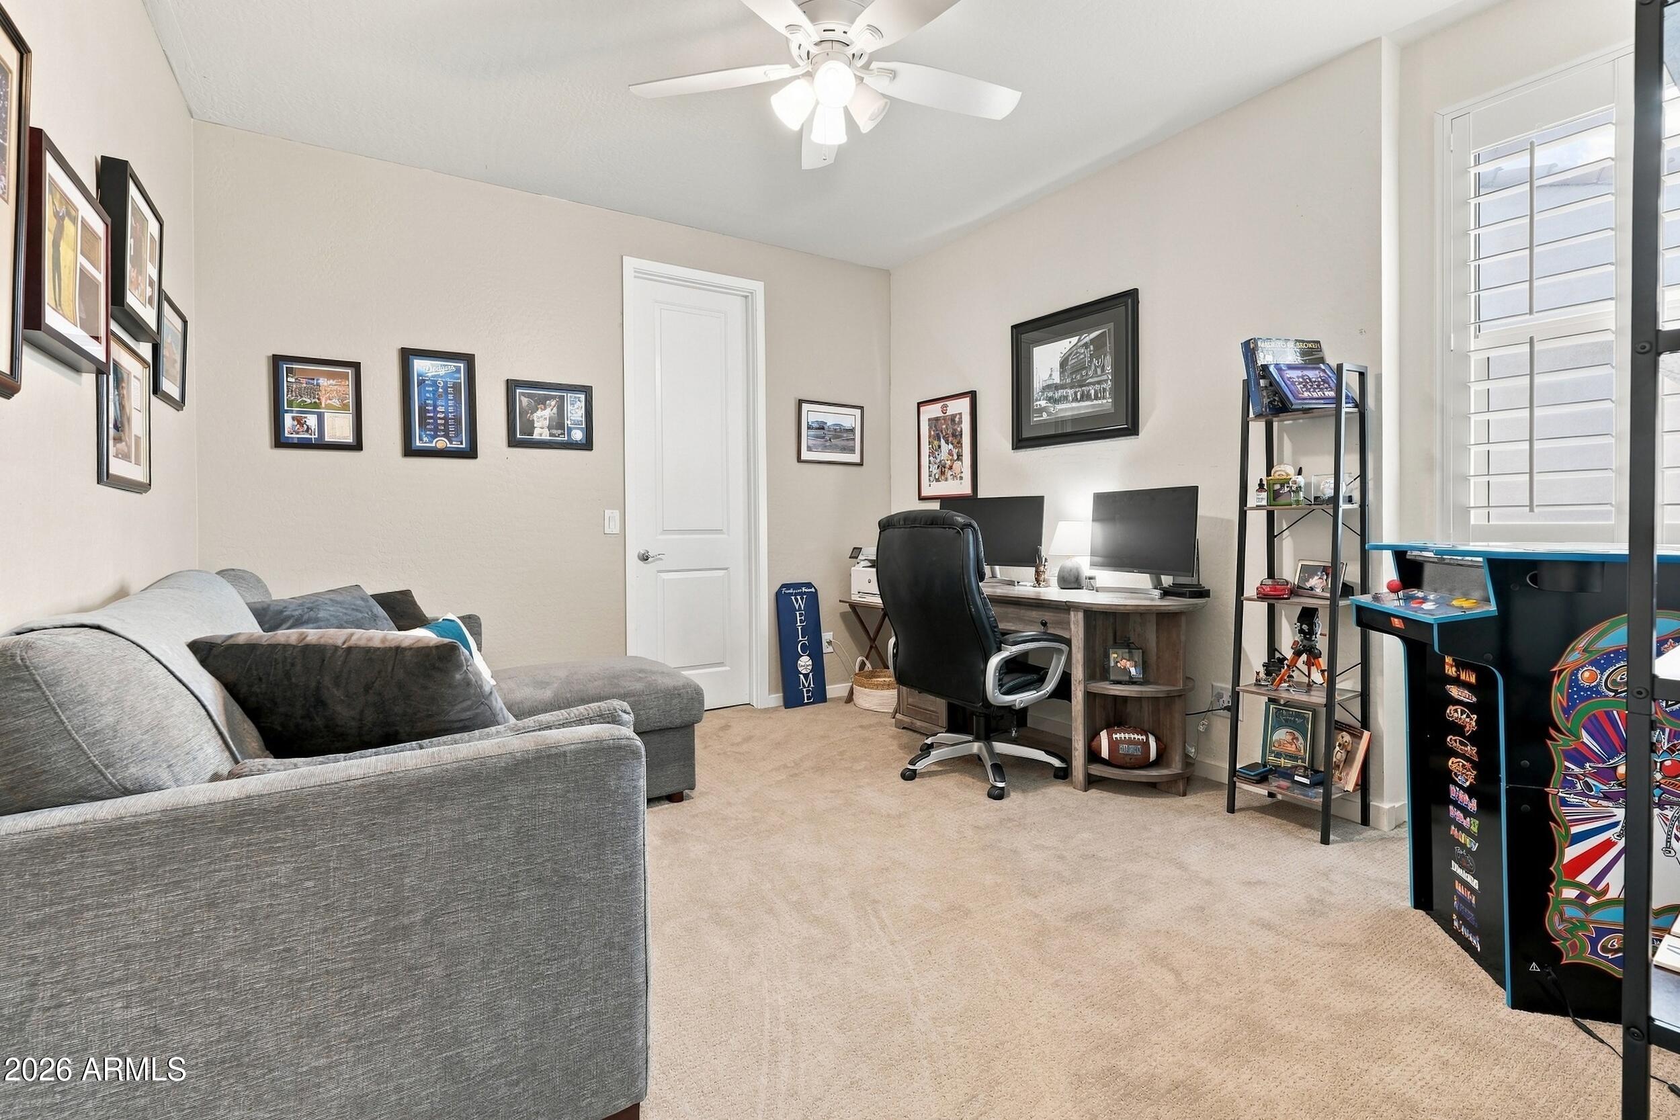
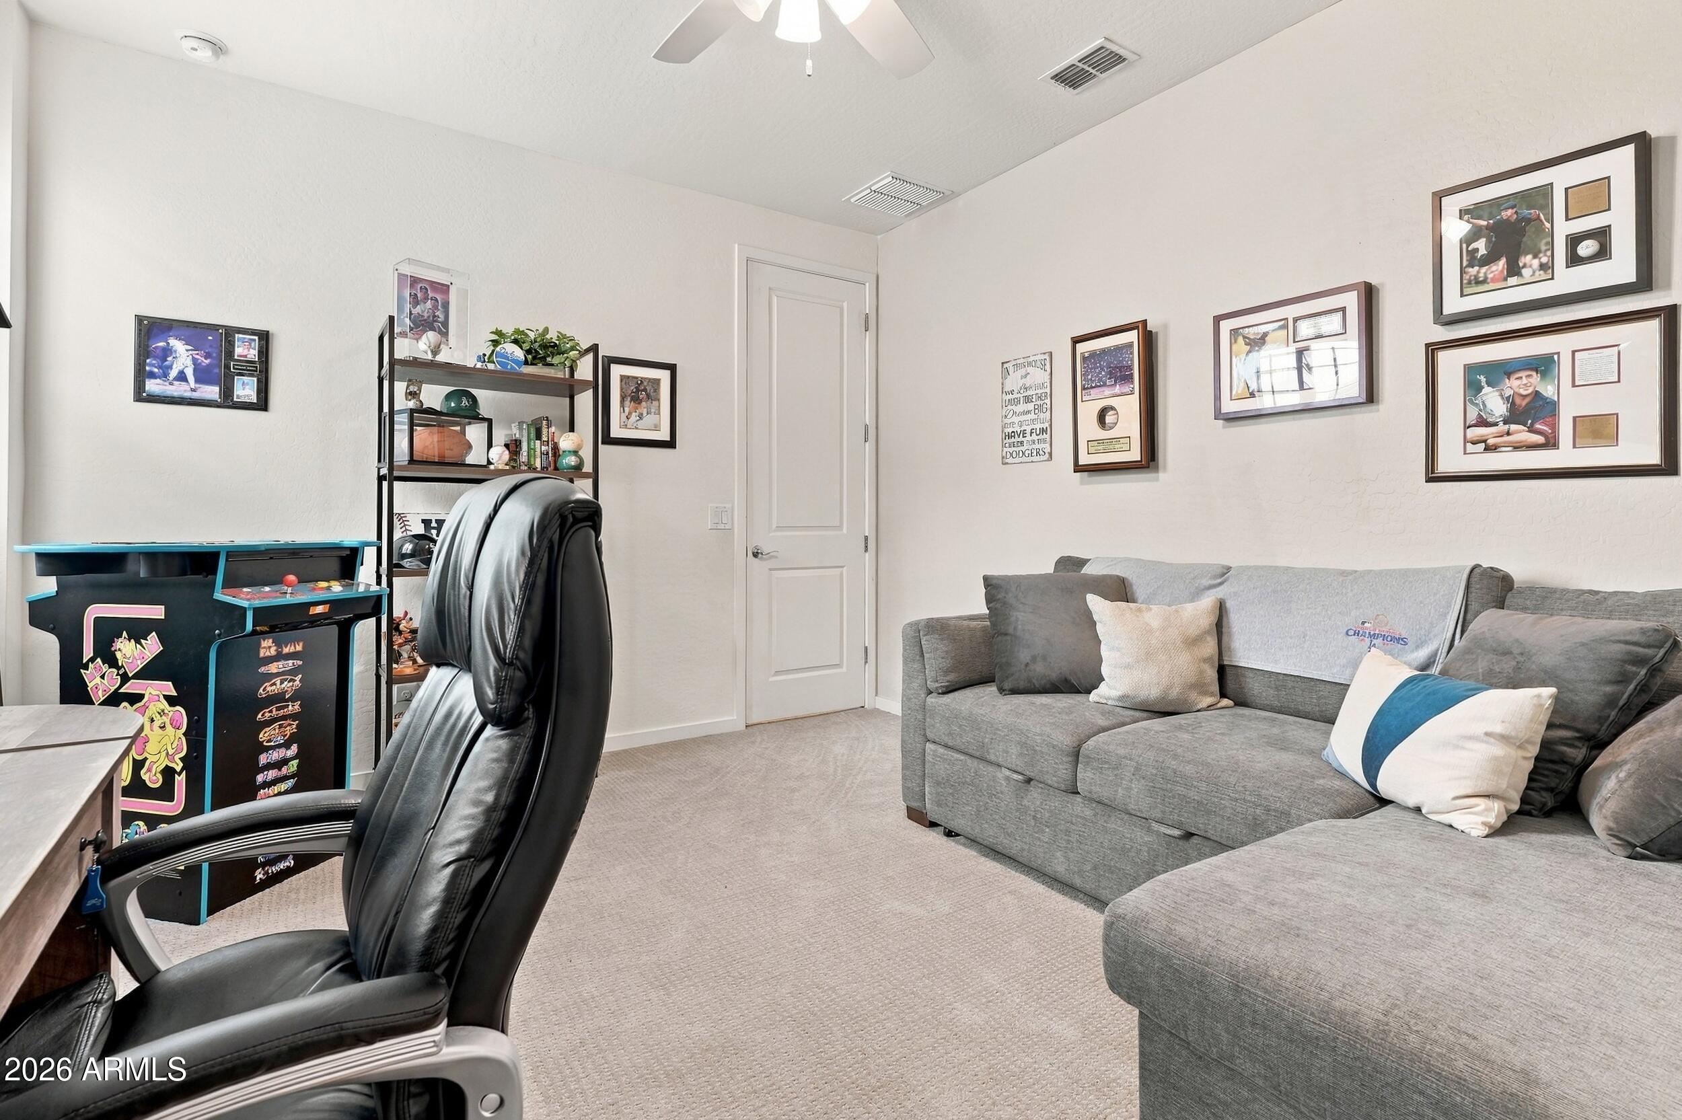
Home office and lounge with dual monitors, gray sectional, and arcade cabinet.
Furnished game room with a gray sectional, arcade table, sports memorabilia, and a black office chair.
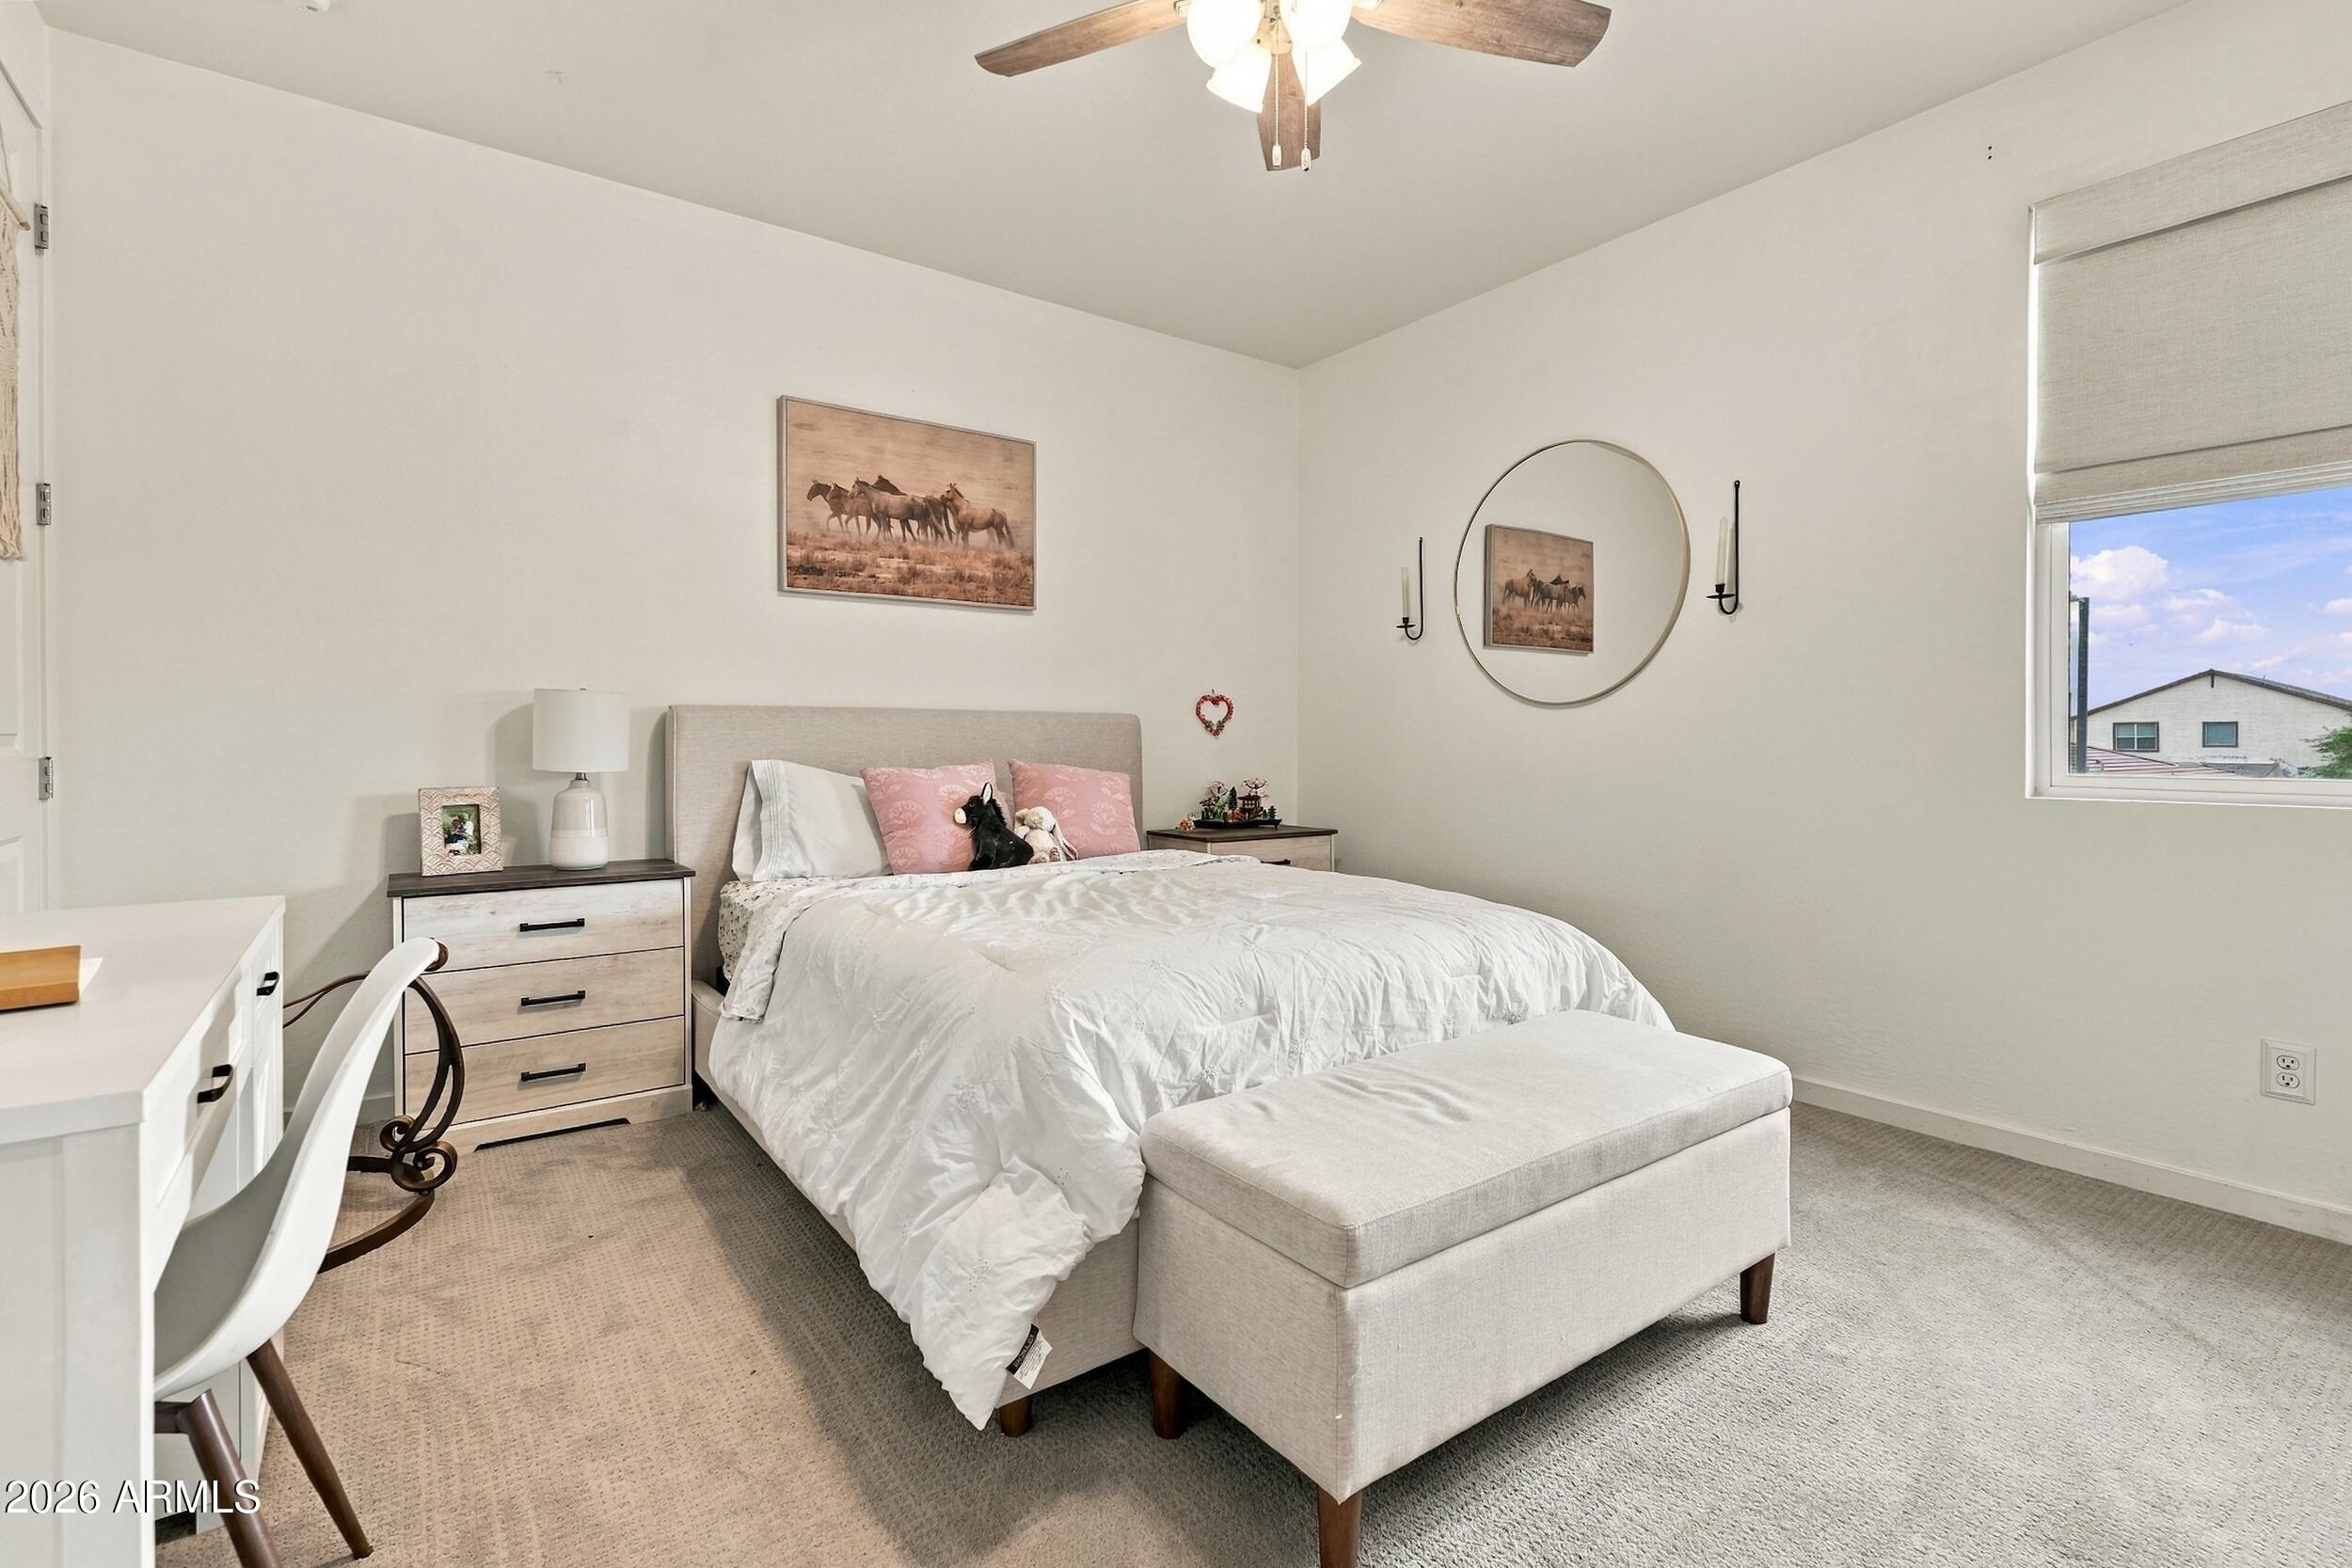
Furnished bedroom with a white bed, upholstered bench, and large round wall mirror.
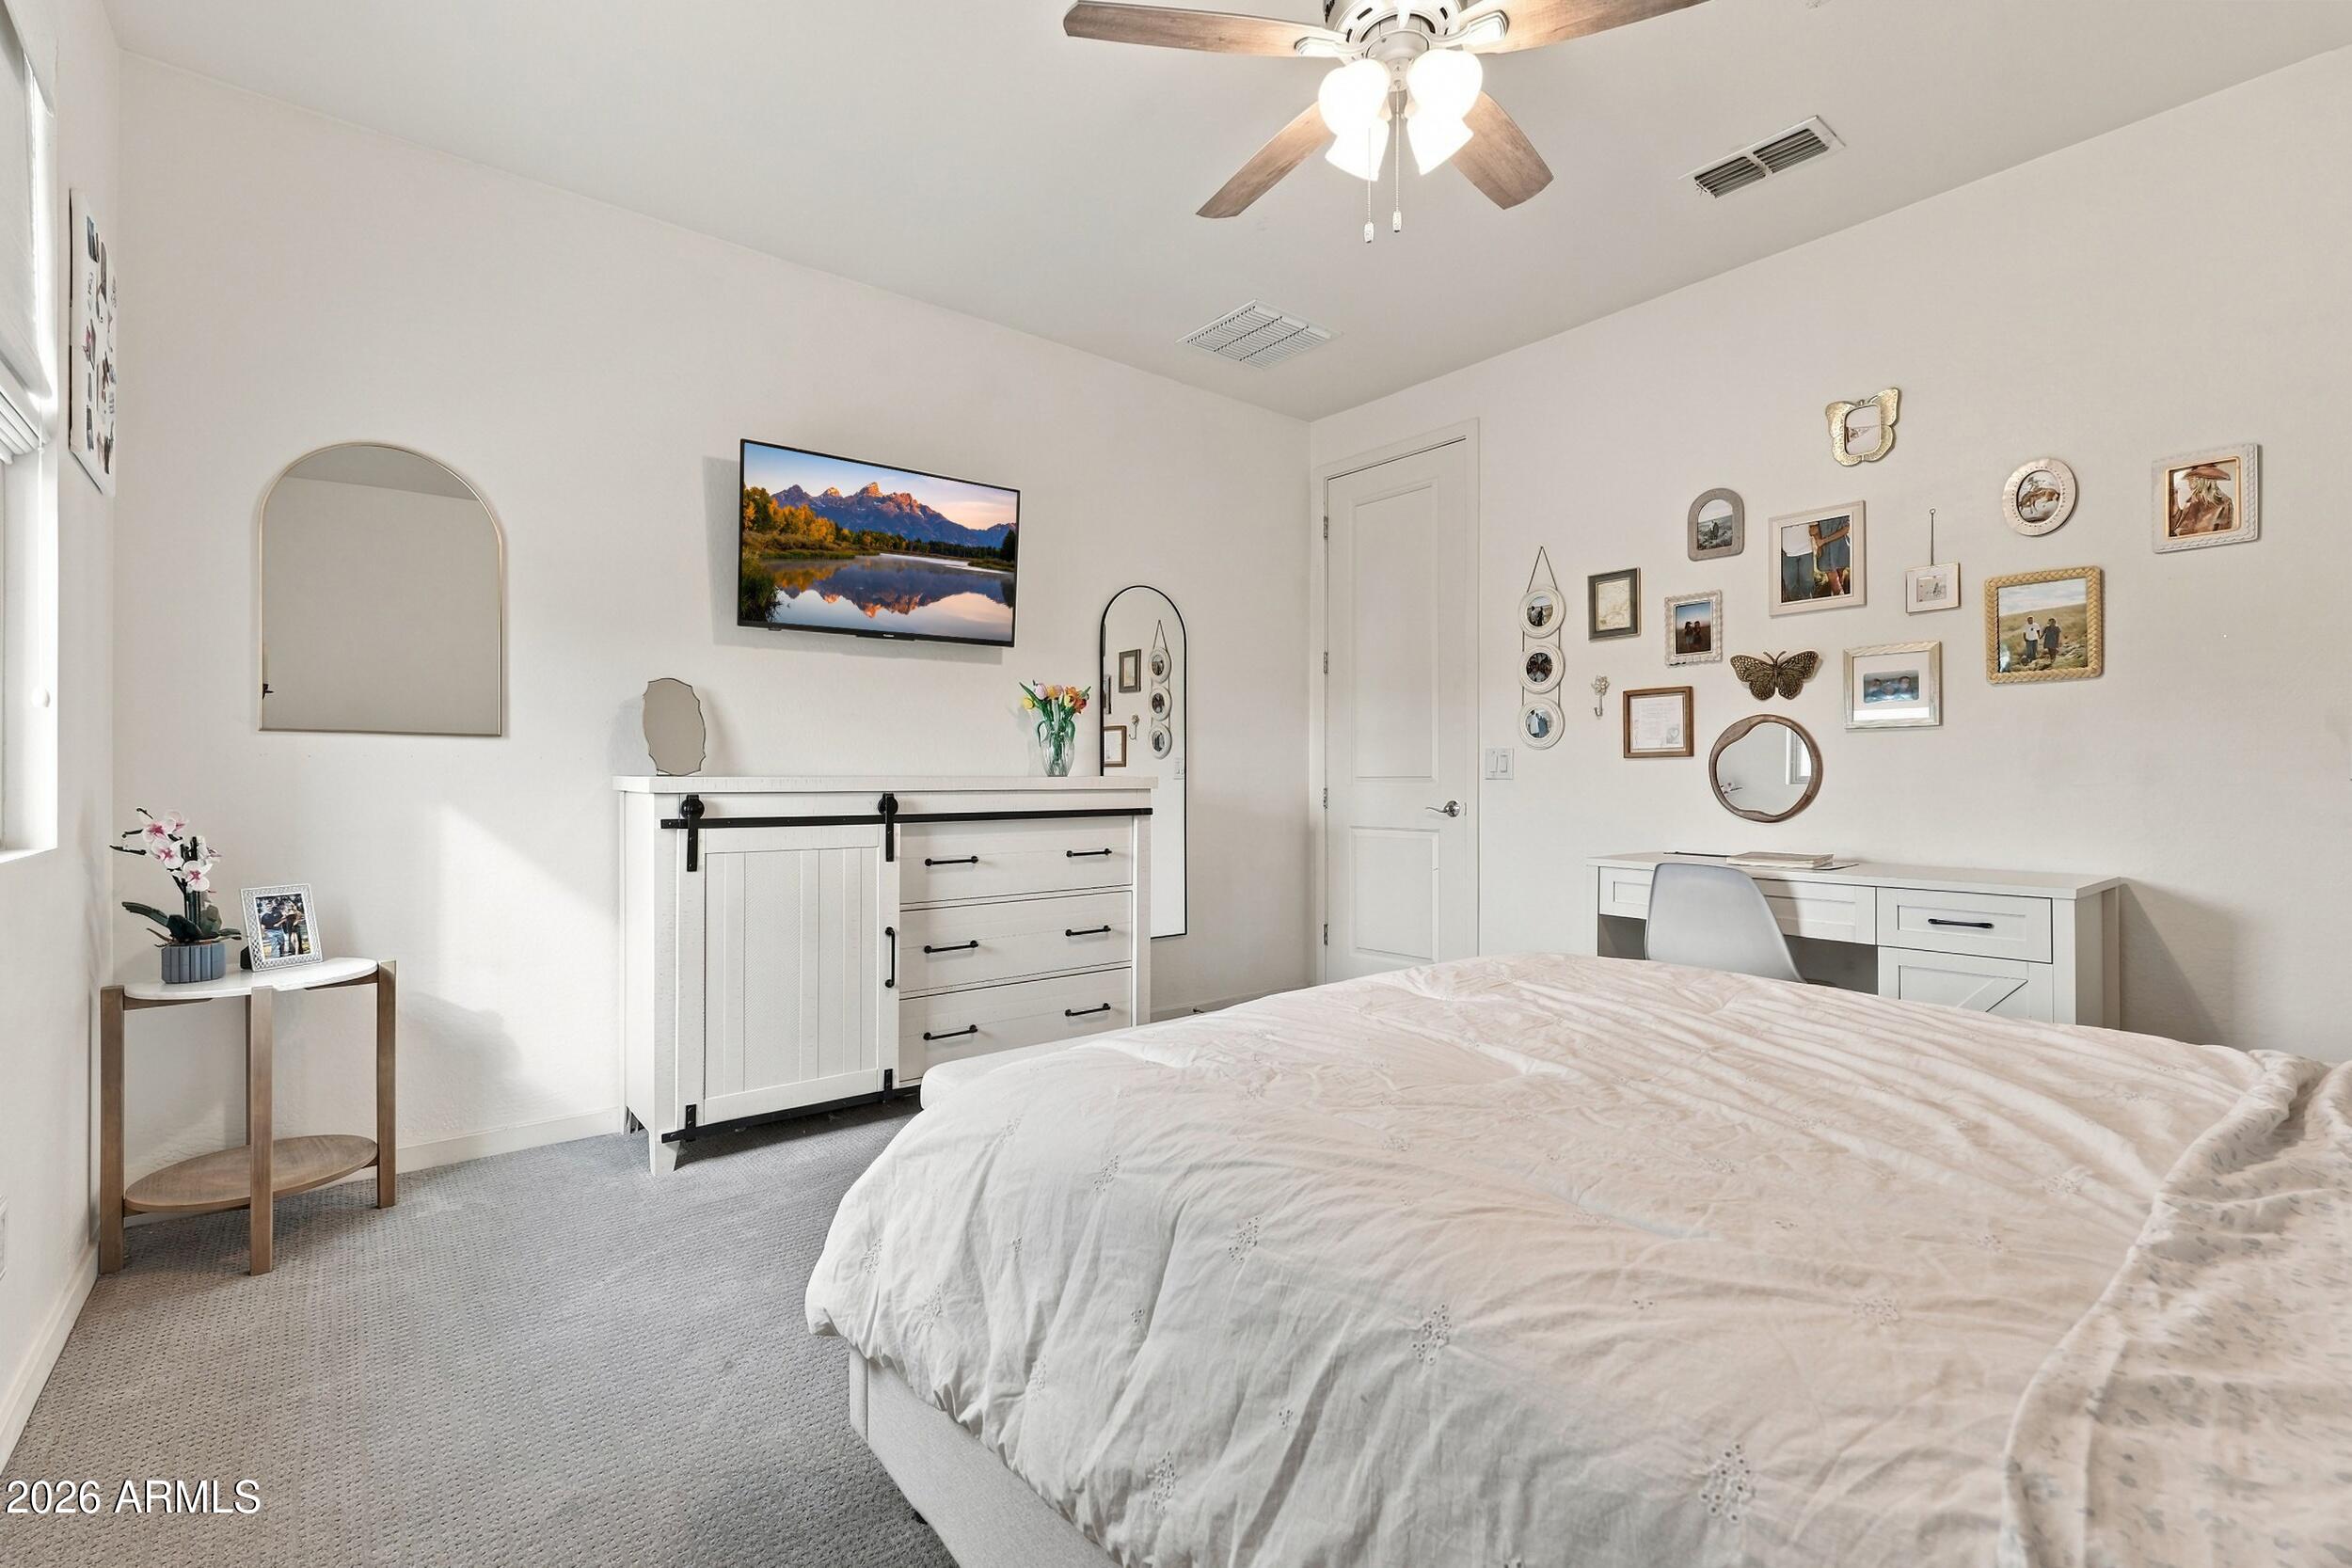
Bedroom with a white bed, dresser, ceiling fan, and gallery wall.
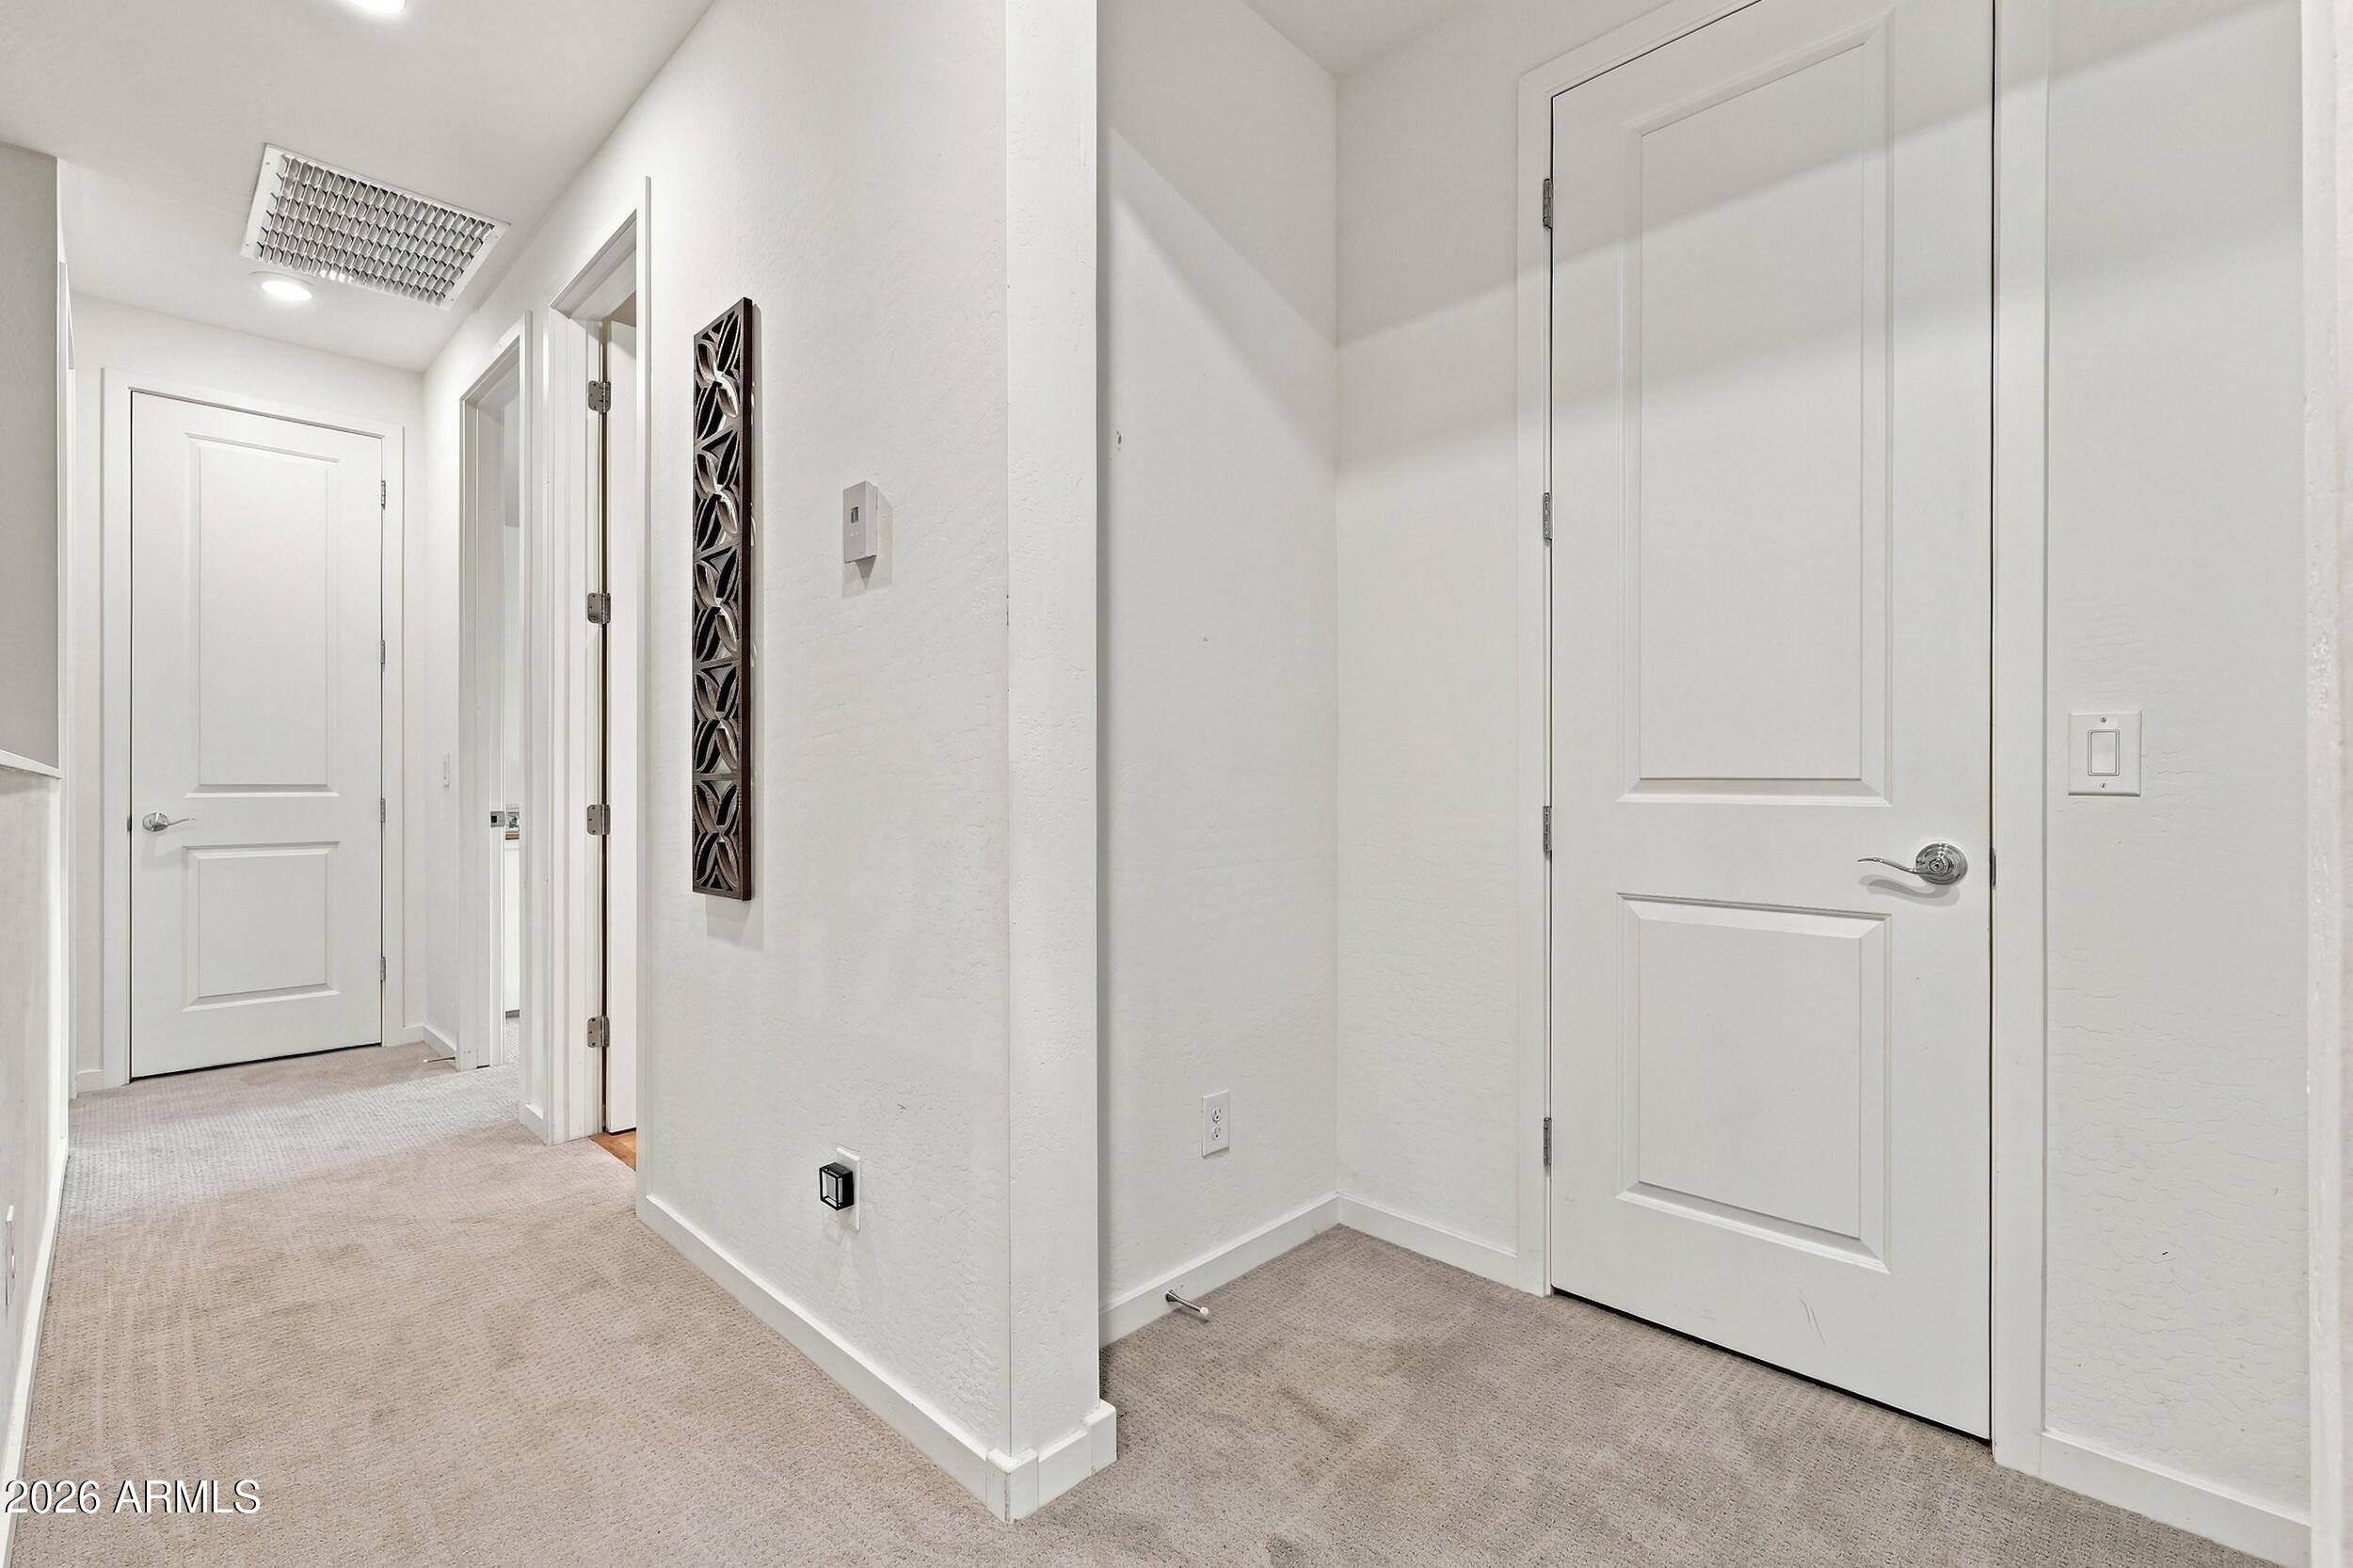
Carpeted hallway with white paneled doors and a narrow decorative wall sculpture.
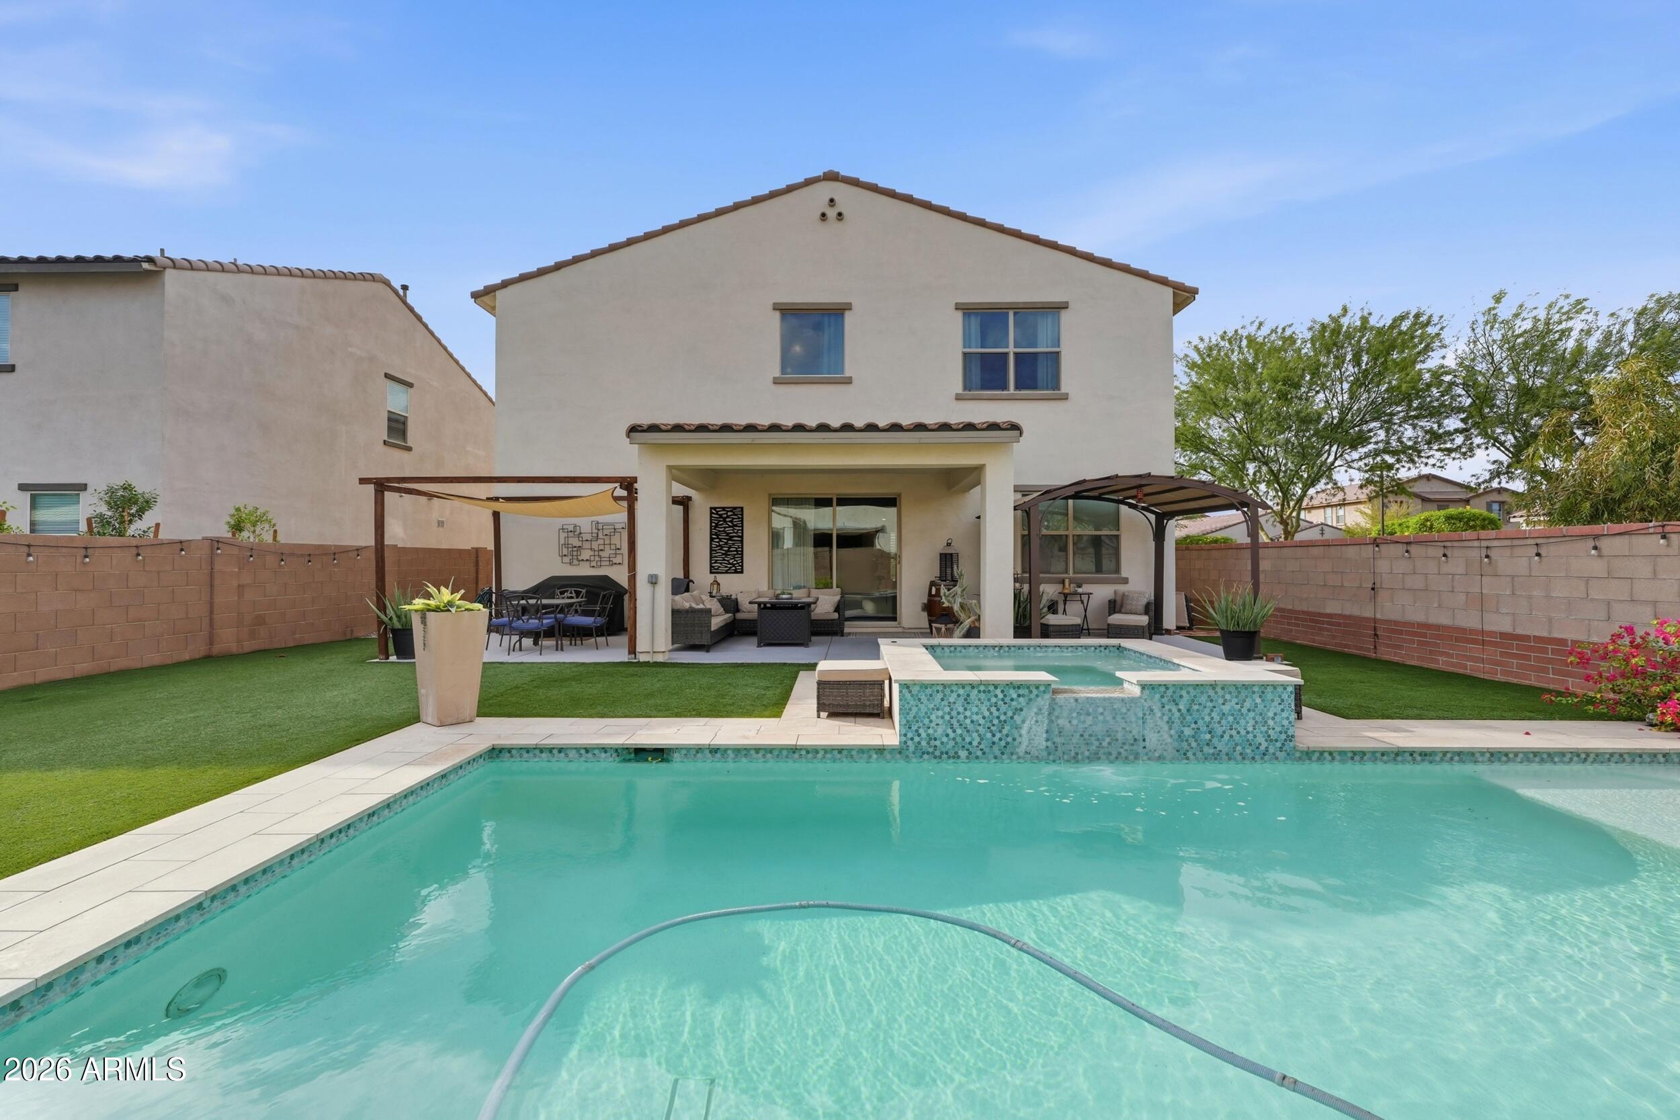
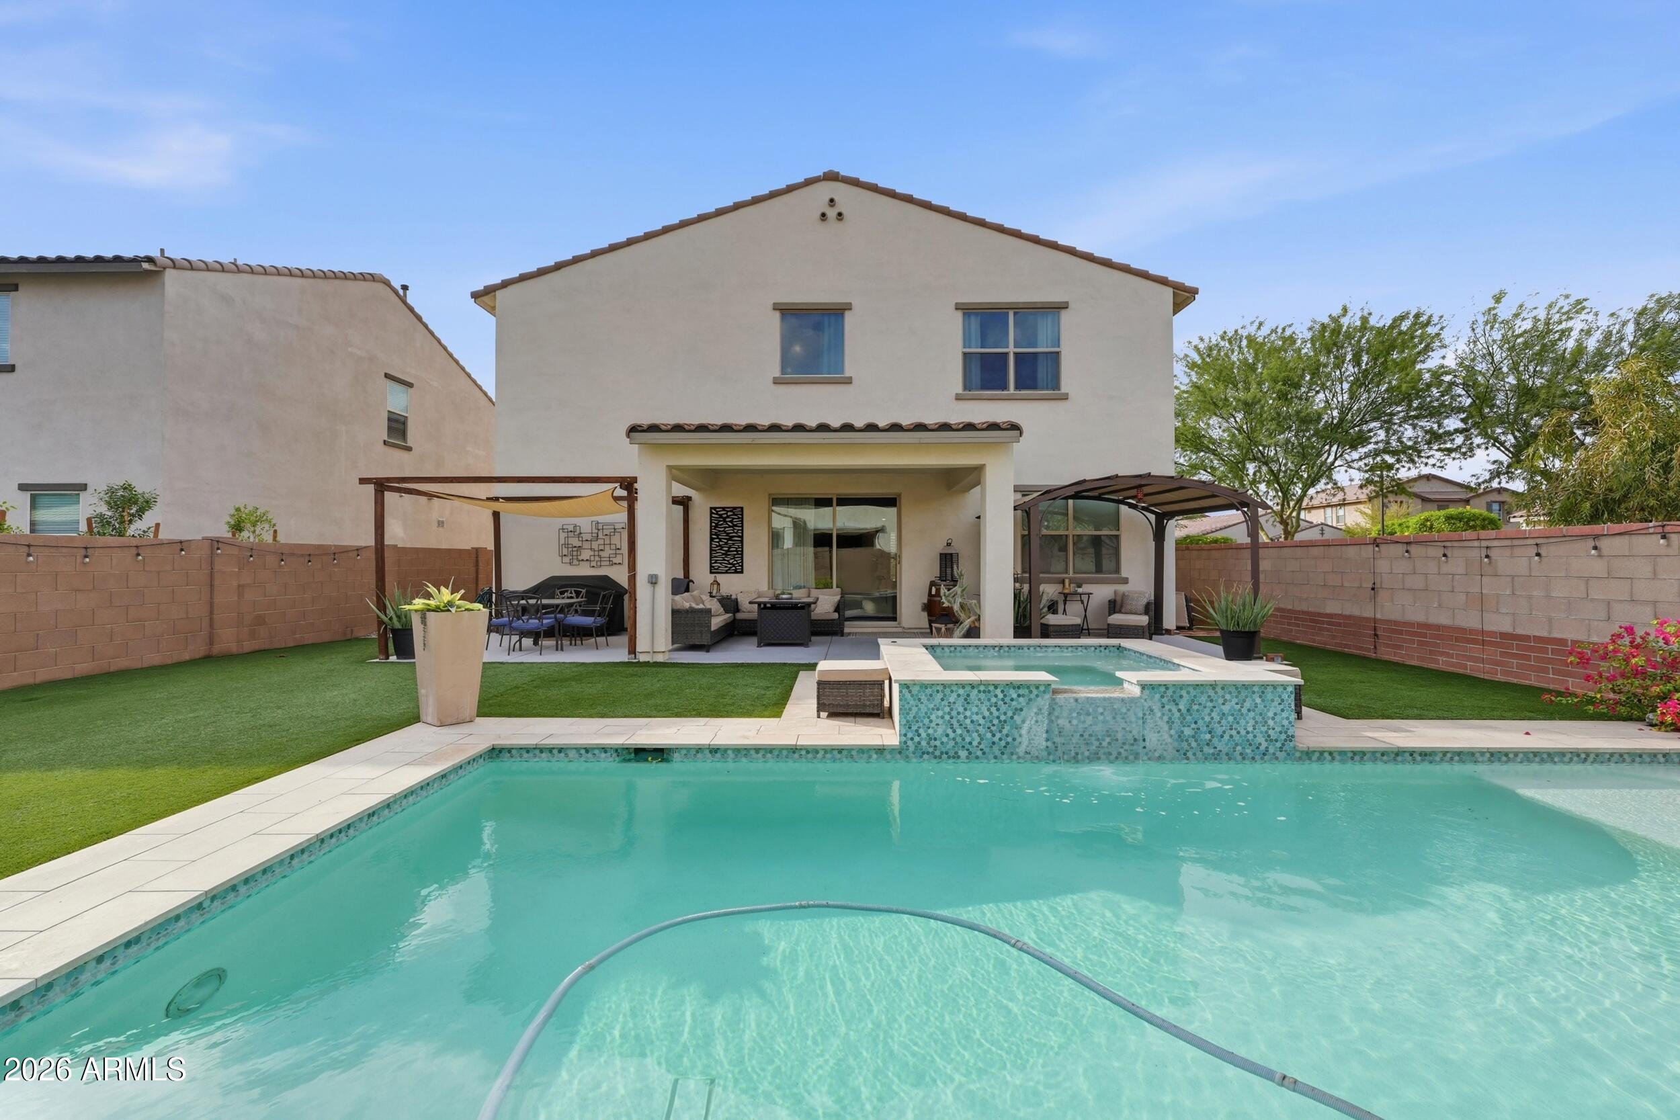
Backyard pool with raised spa, artificial turf, and covered seating behind a two-story home.
Backyard pool with raised spa, artificial turf, and covered outdoor seating behind a two-story home.
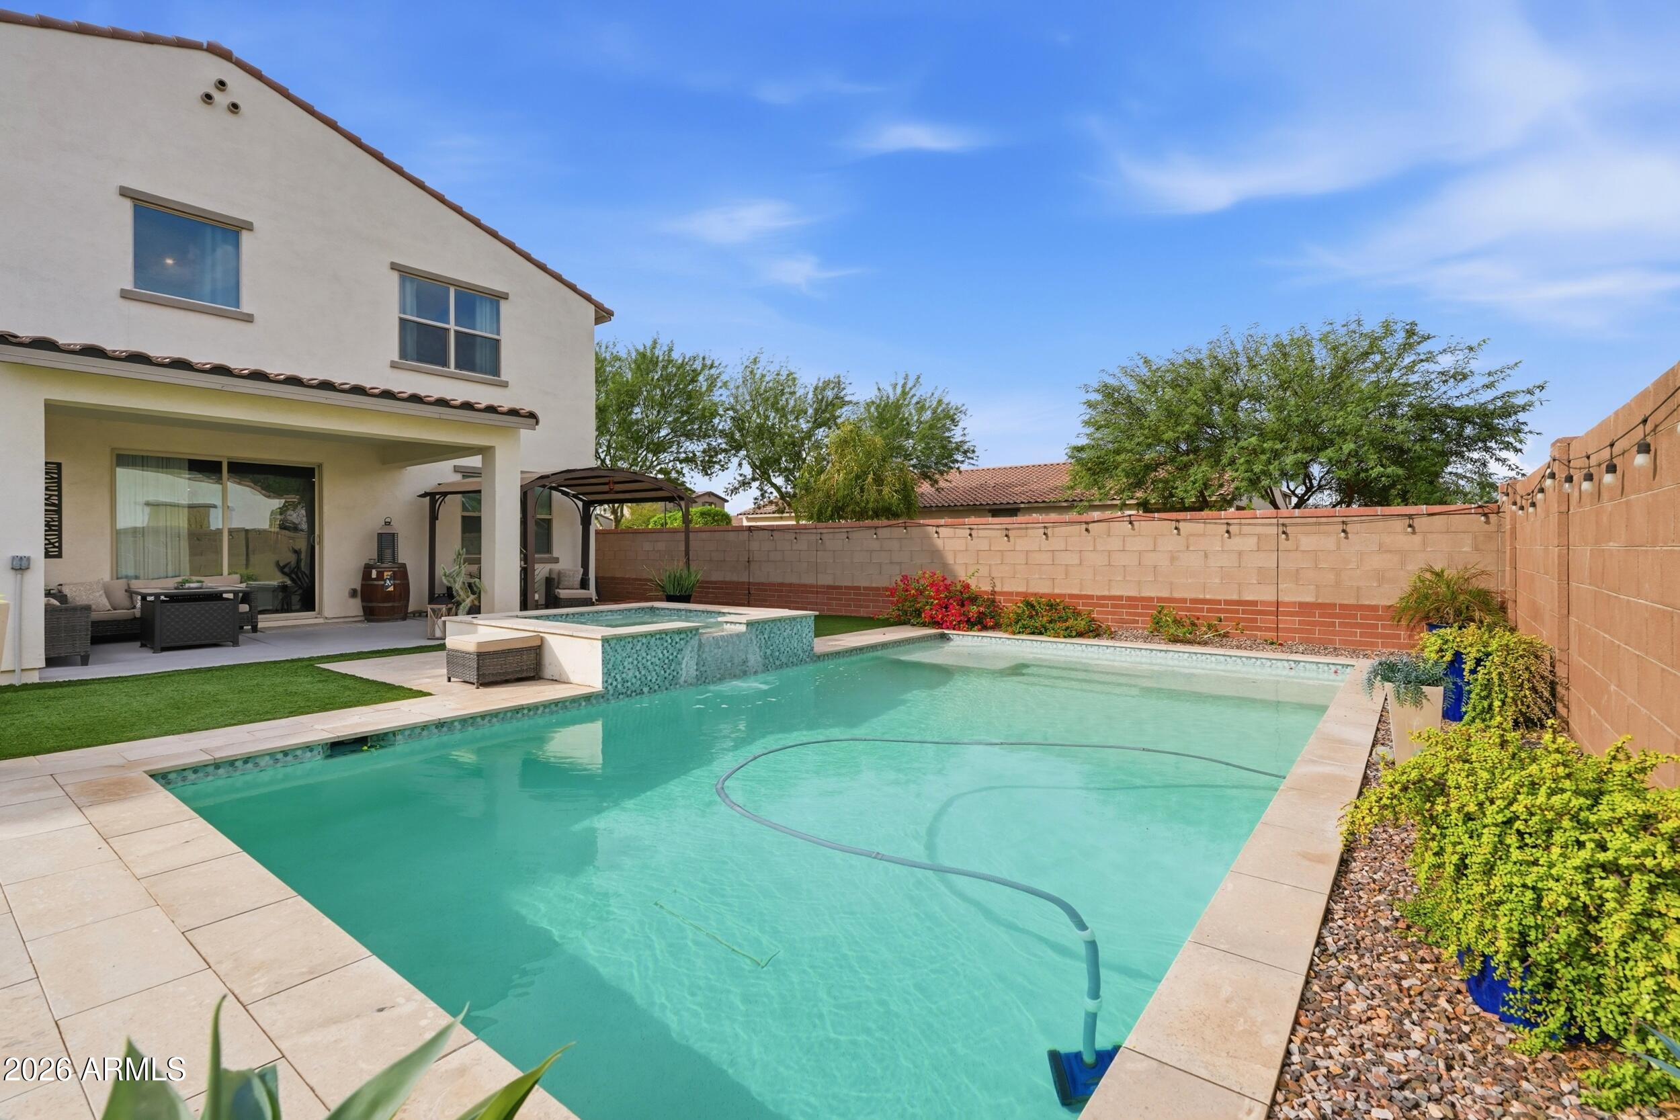
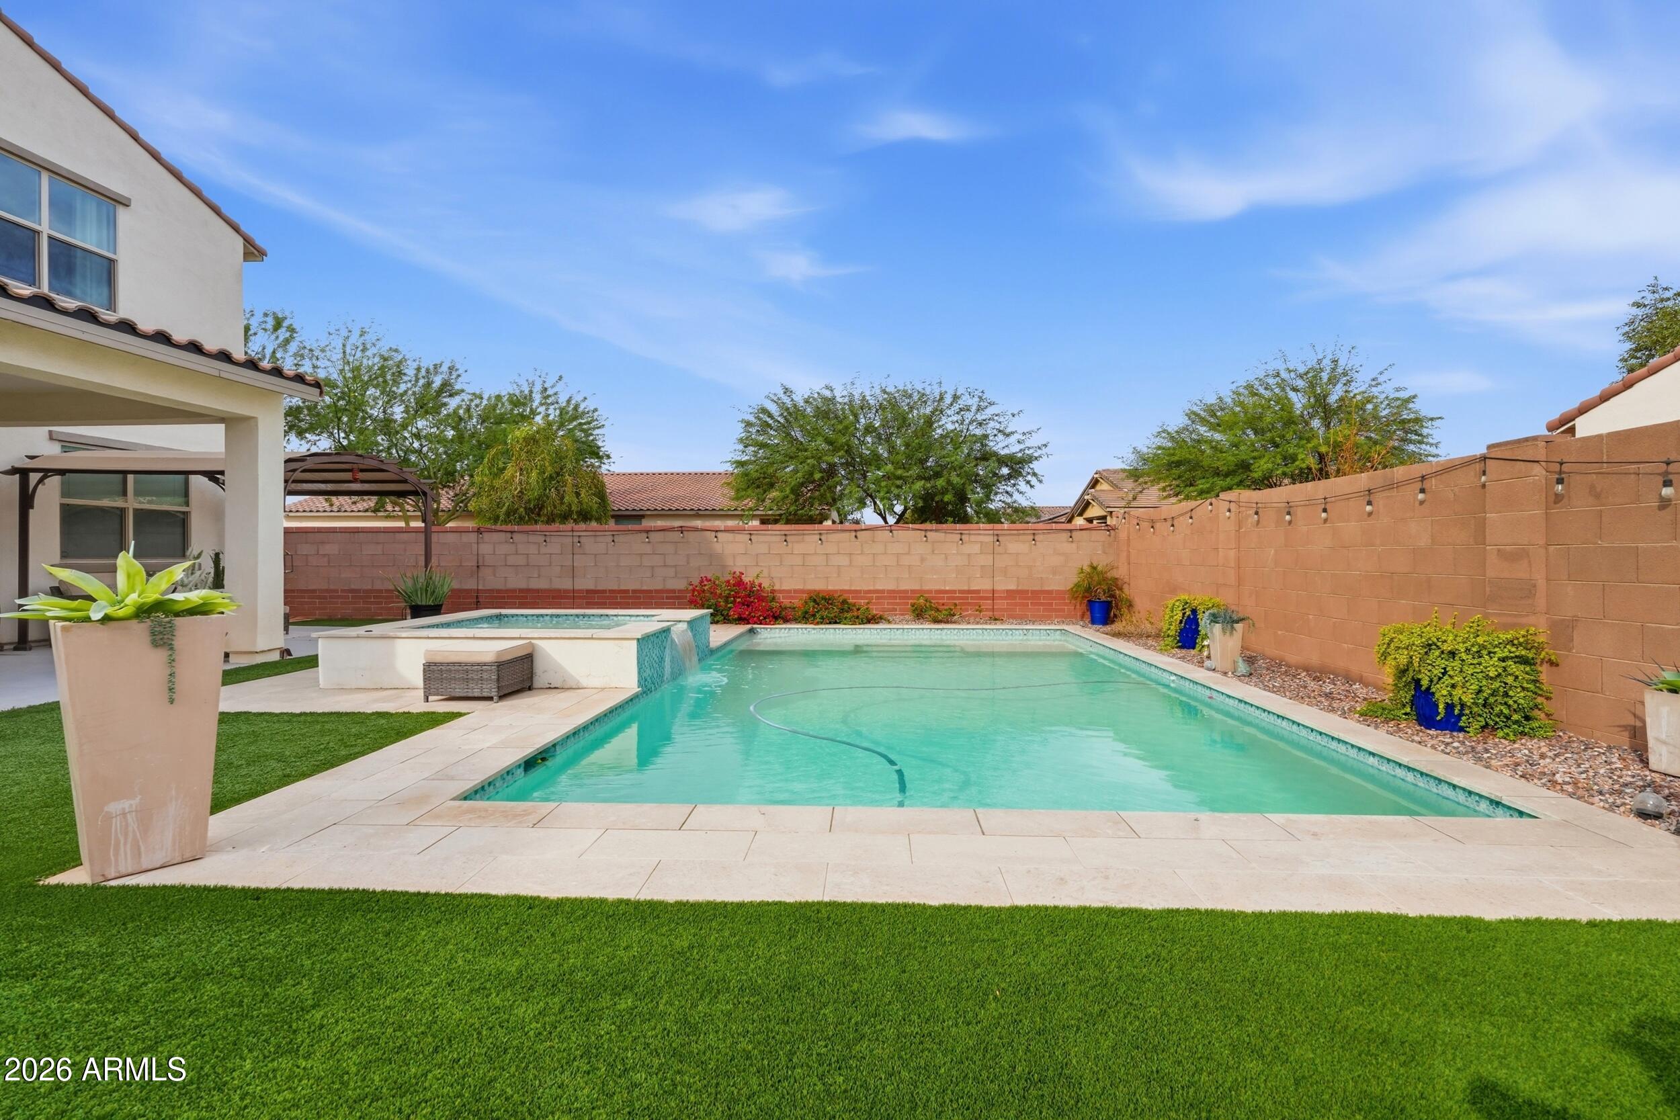
Backyard pool beside a two-story stucco home, with a raised spa and covered patio.
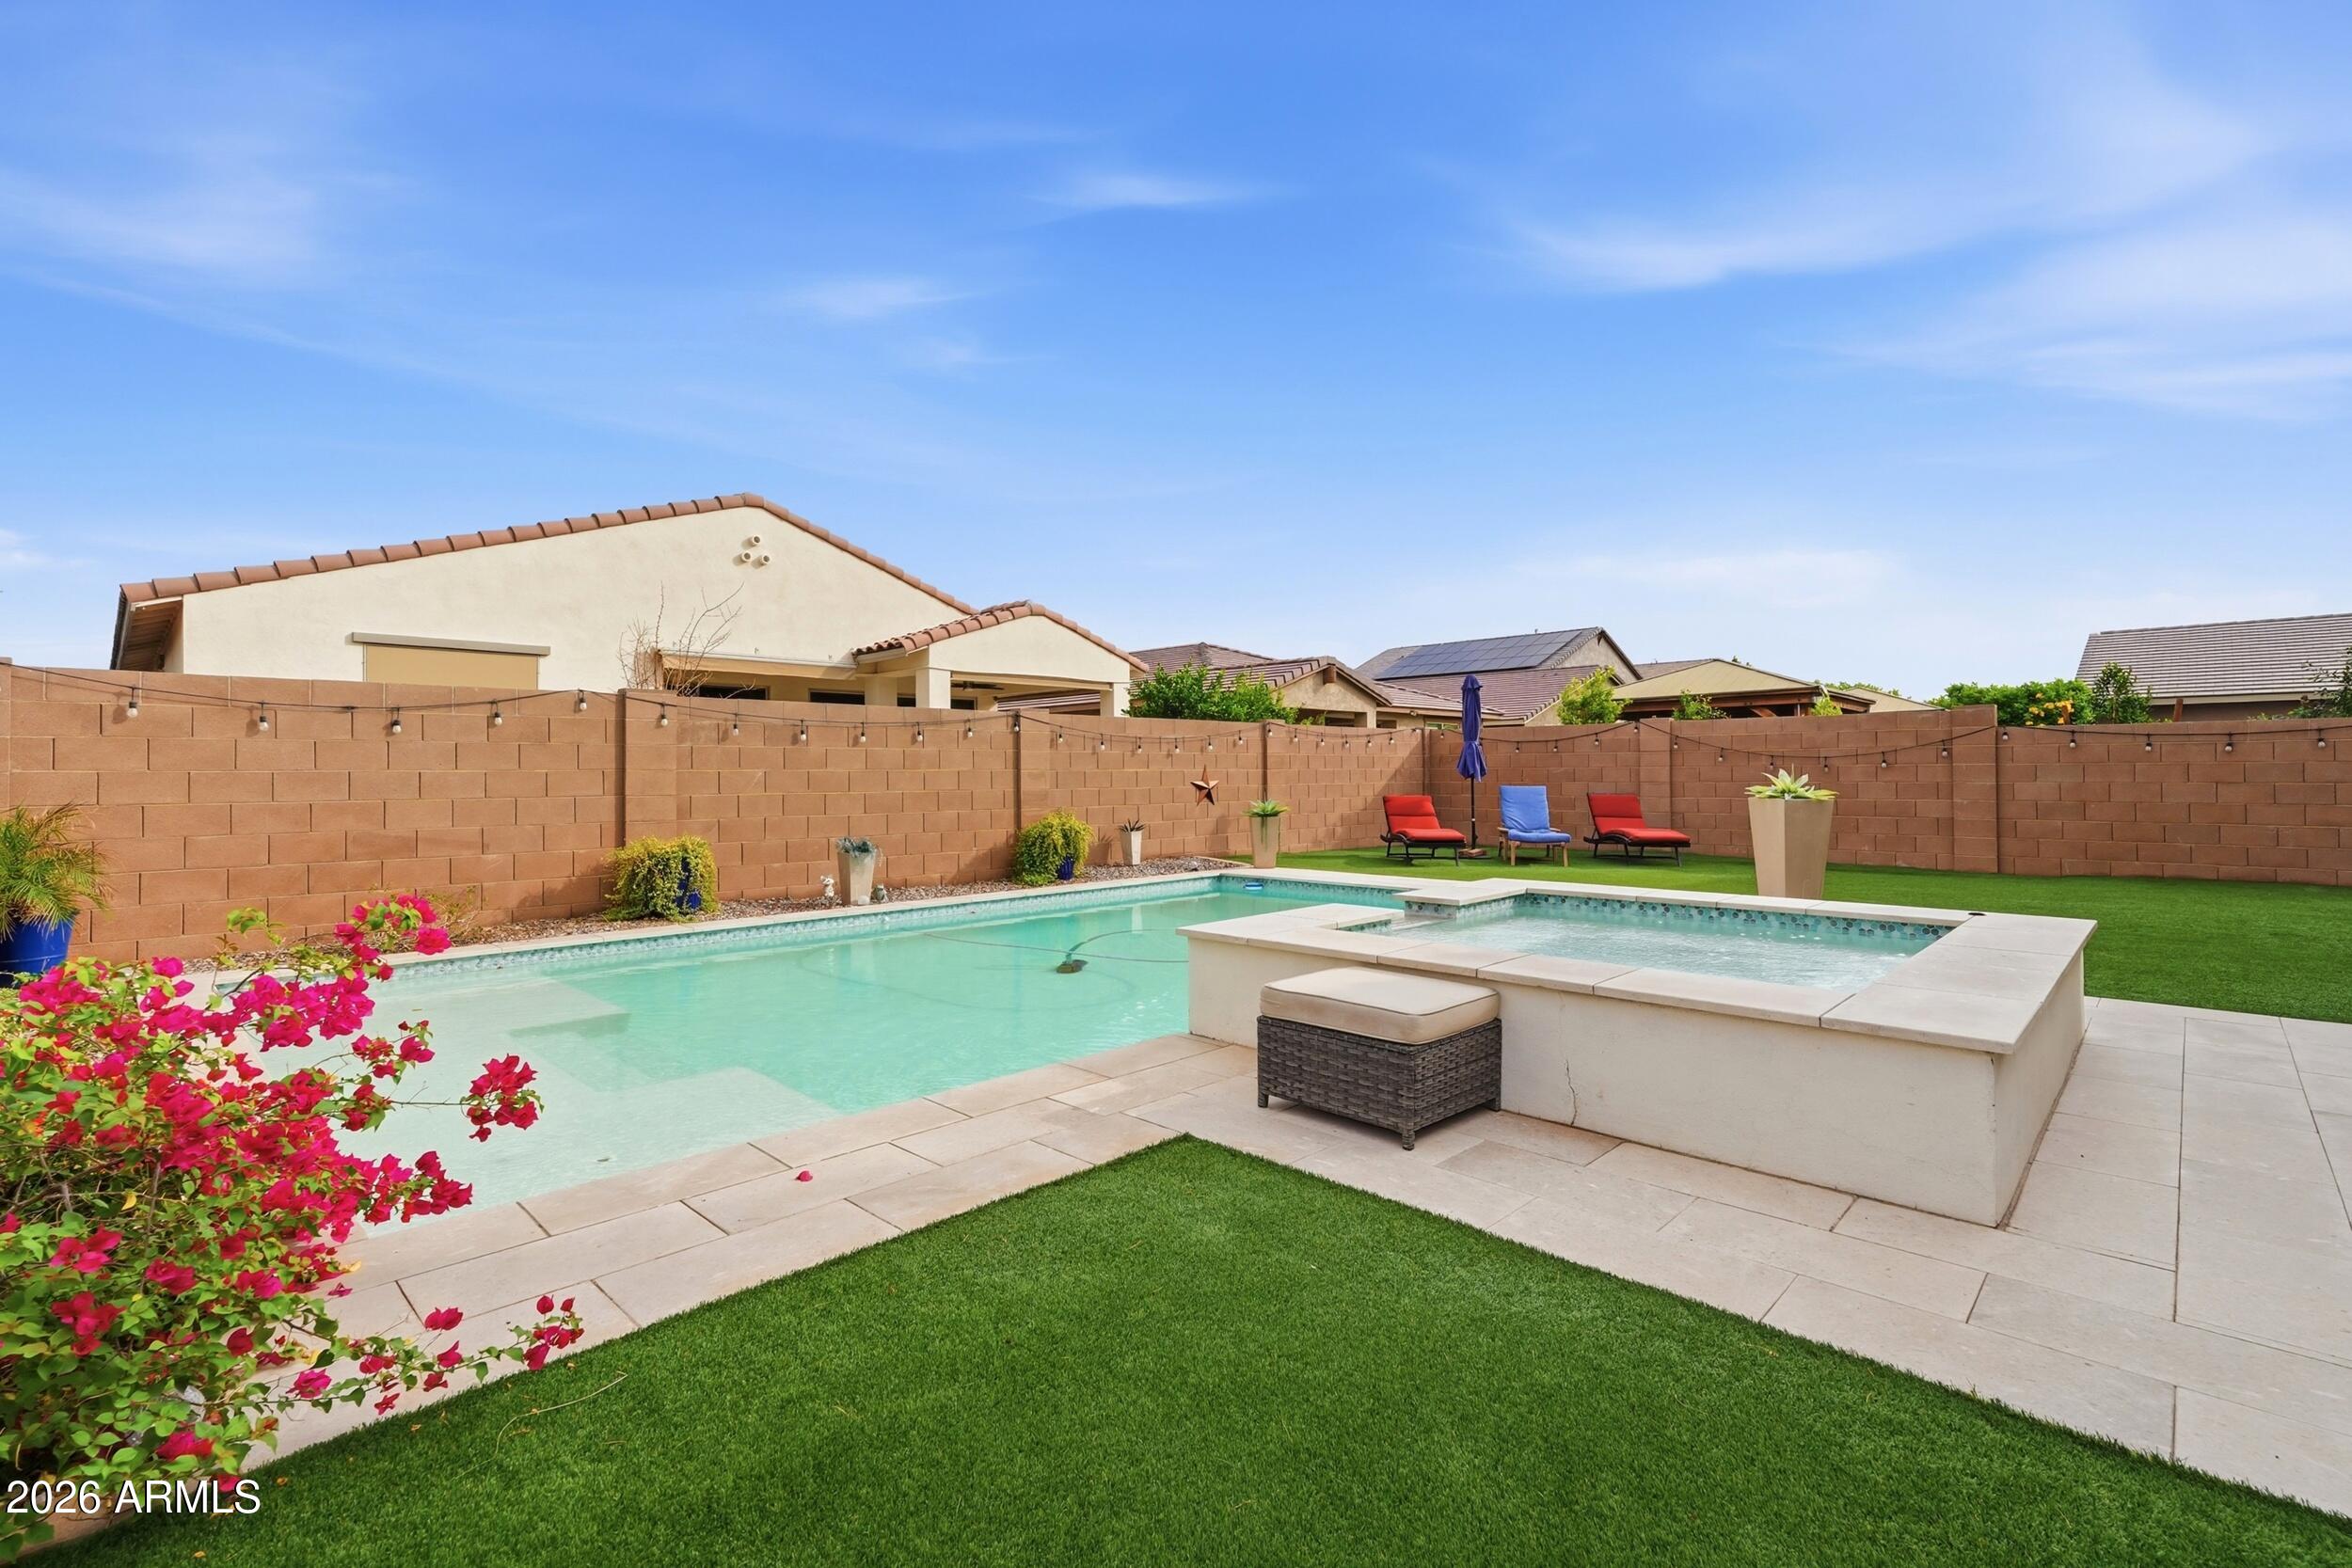
Backyard pool and raised spa beside a paved patio, lawn, and flowering bougainvillea.
Backyard swimming pool with raised spa, paver deck, artificial turf, and a covered patio.
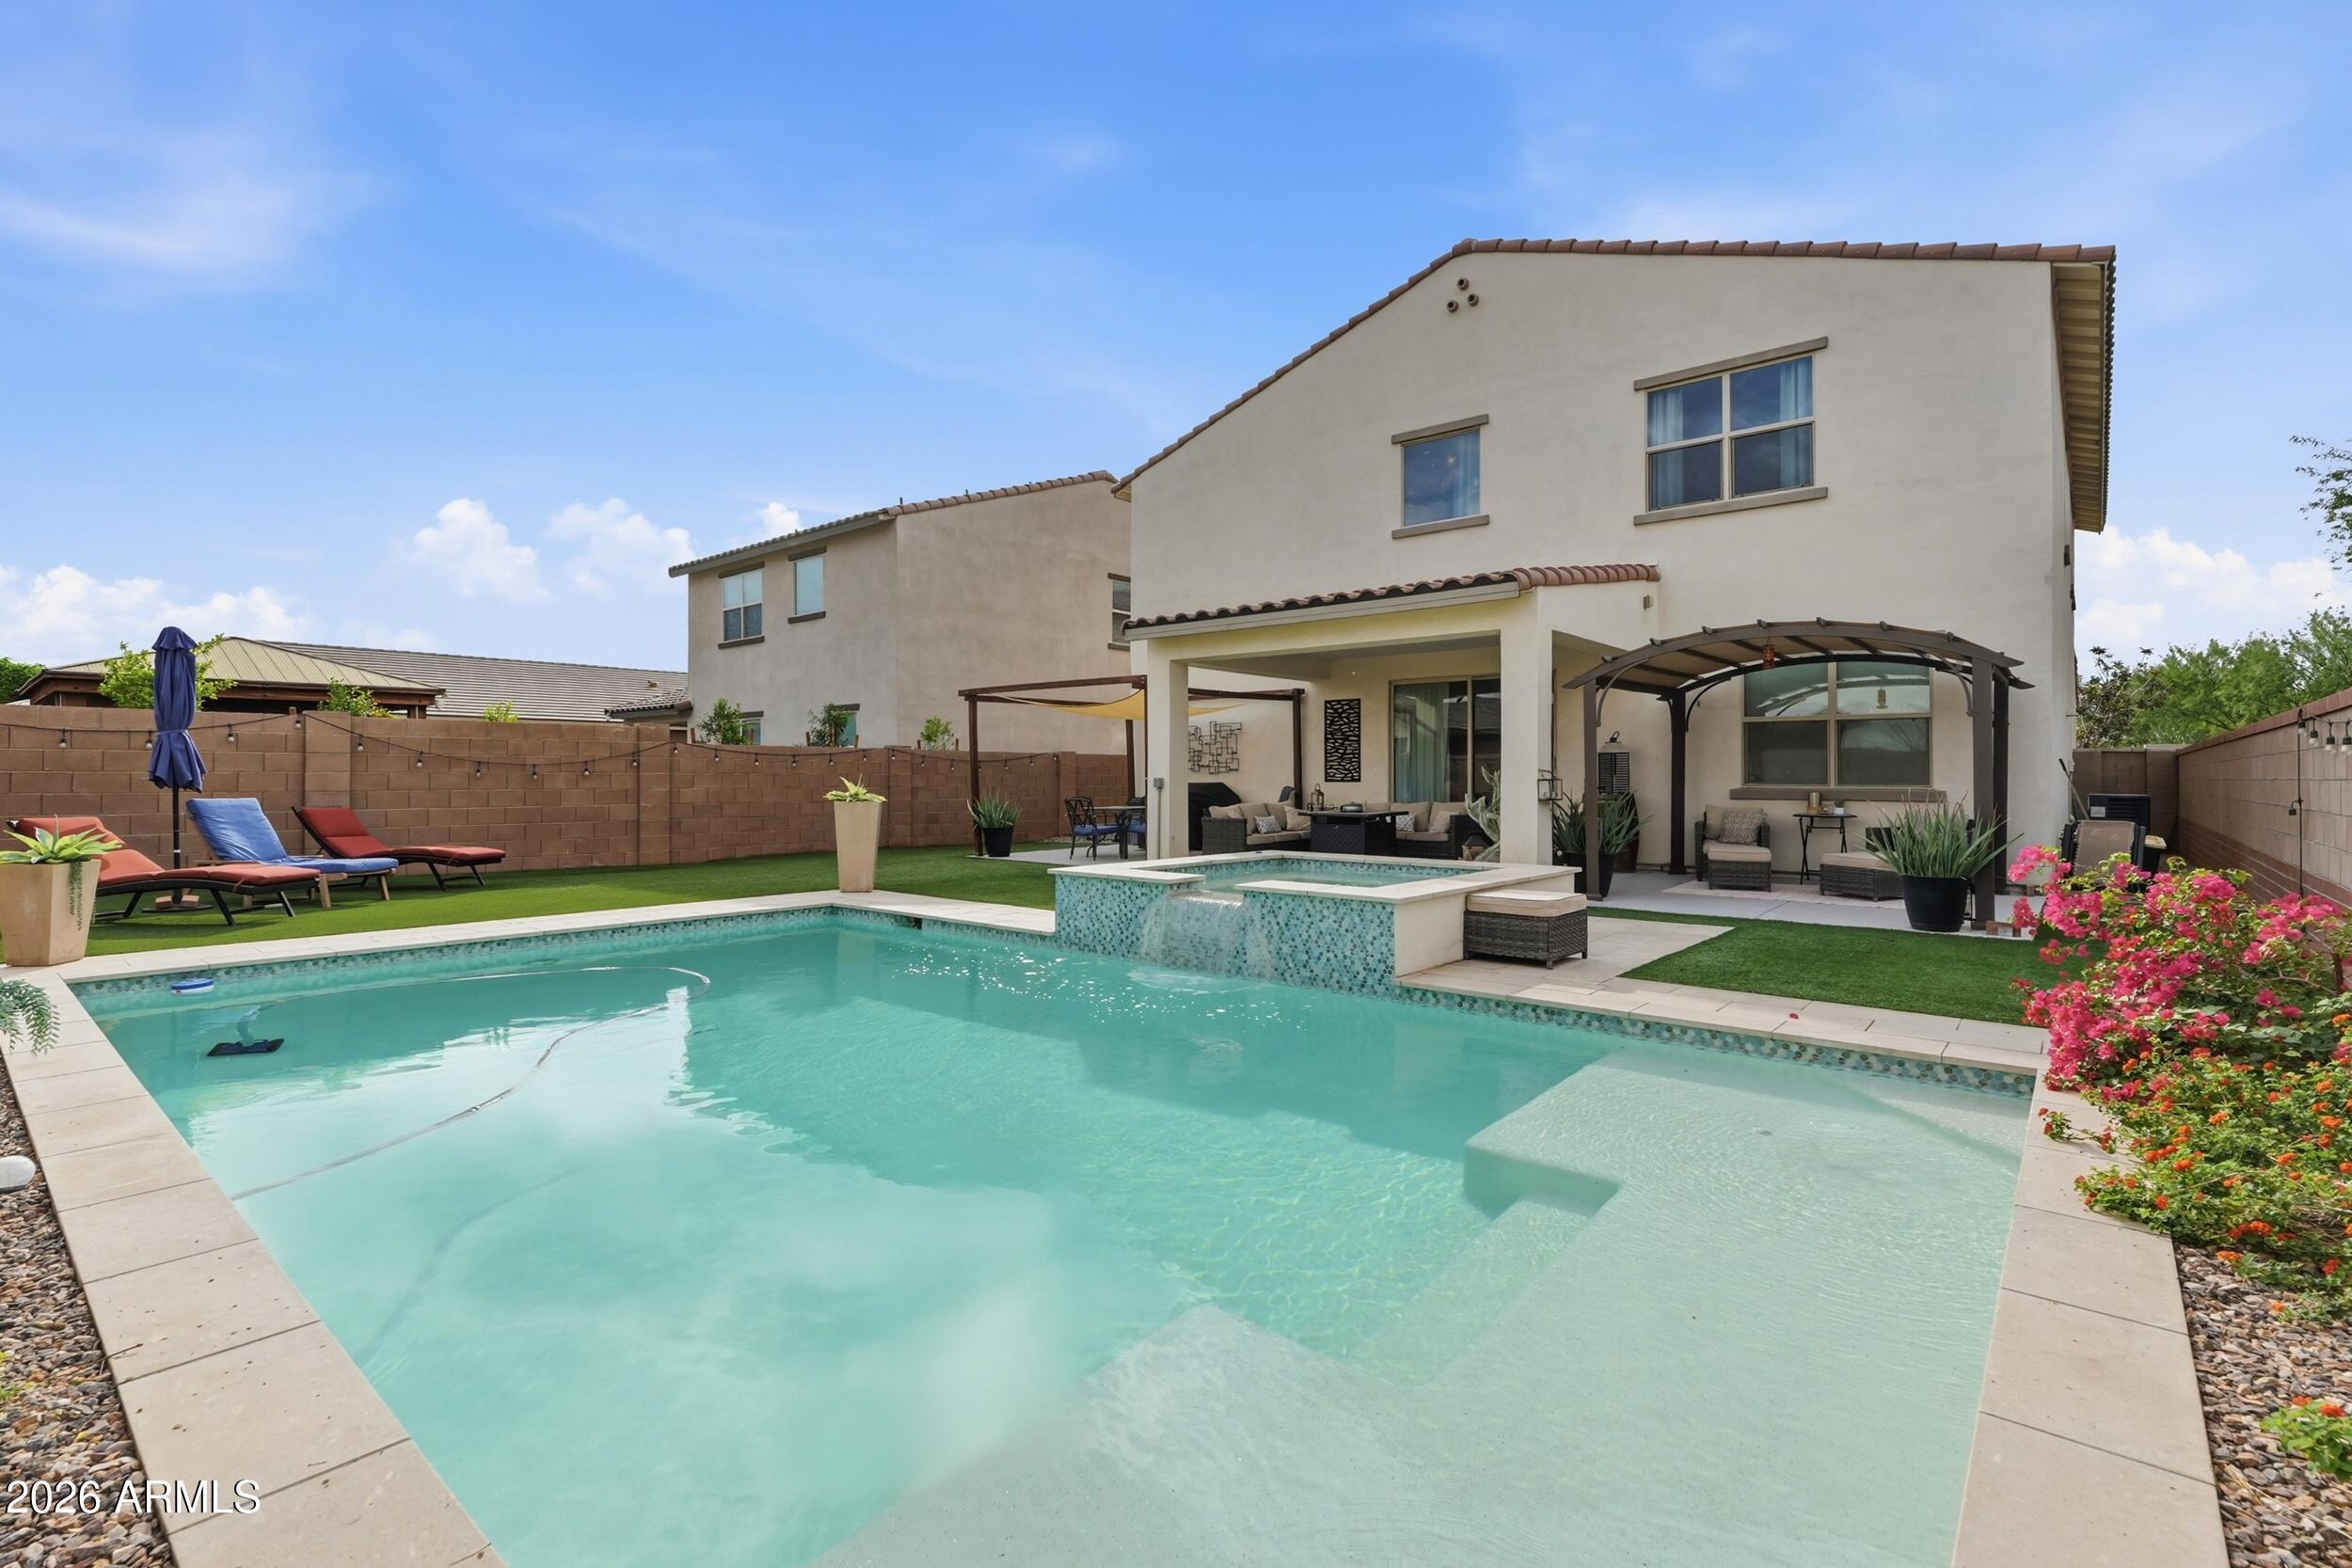
Two-story home behind a turquoise pool, with covered patio seating and a landscaped backyard.
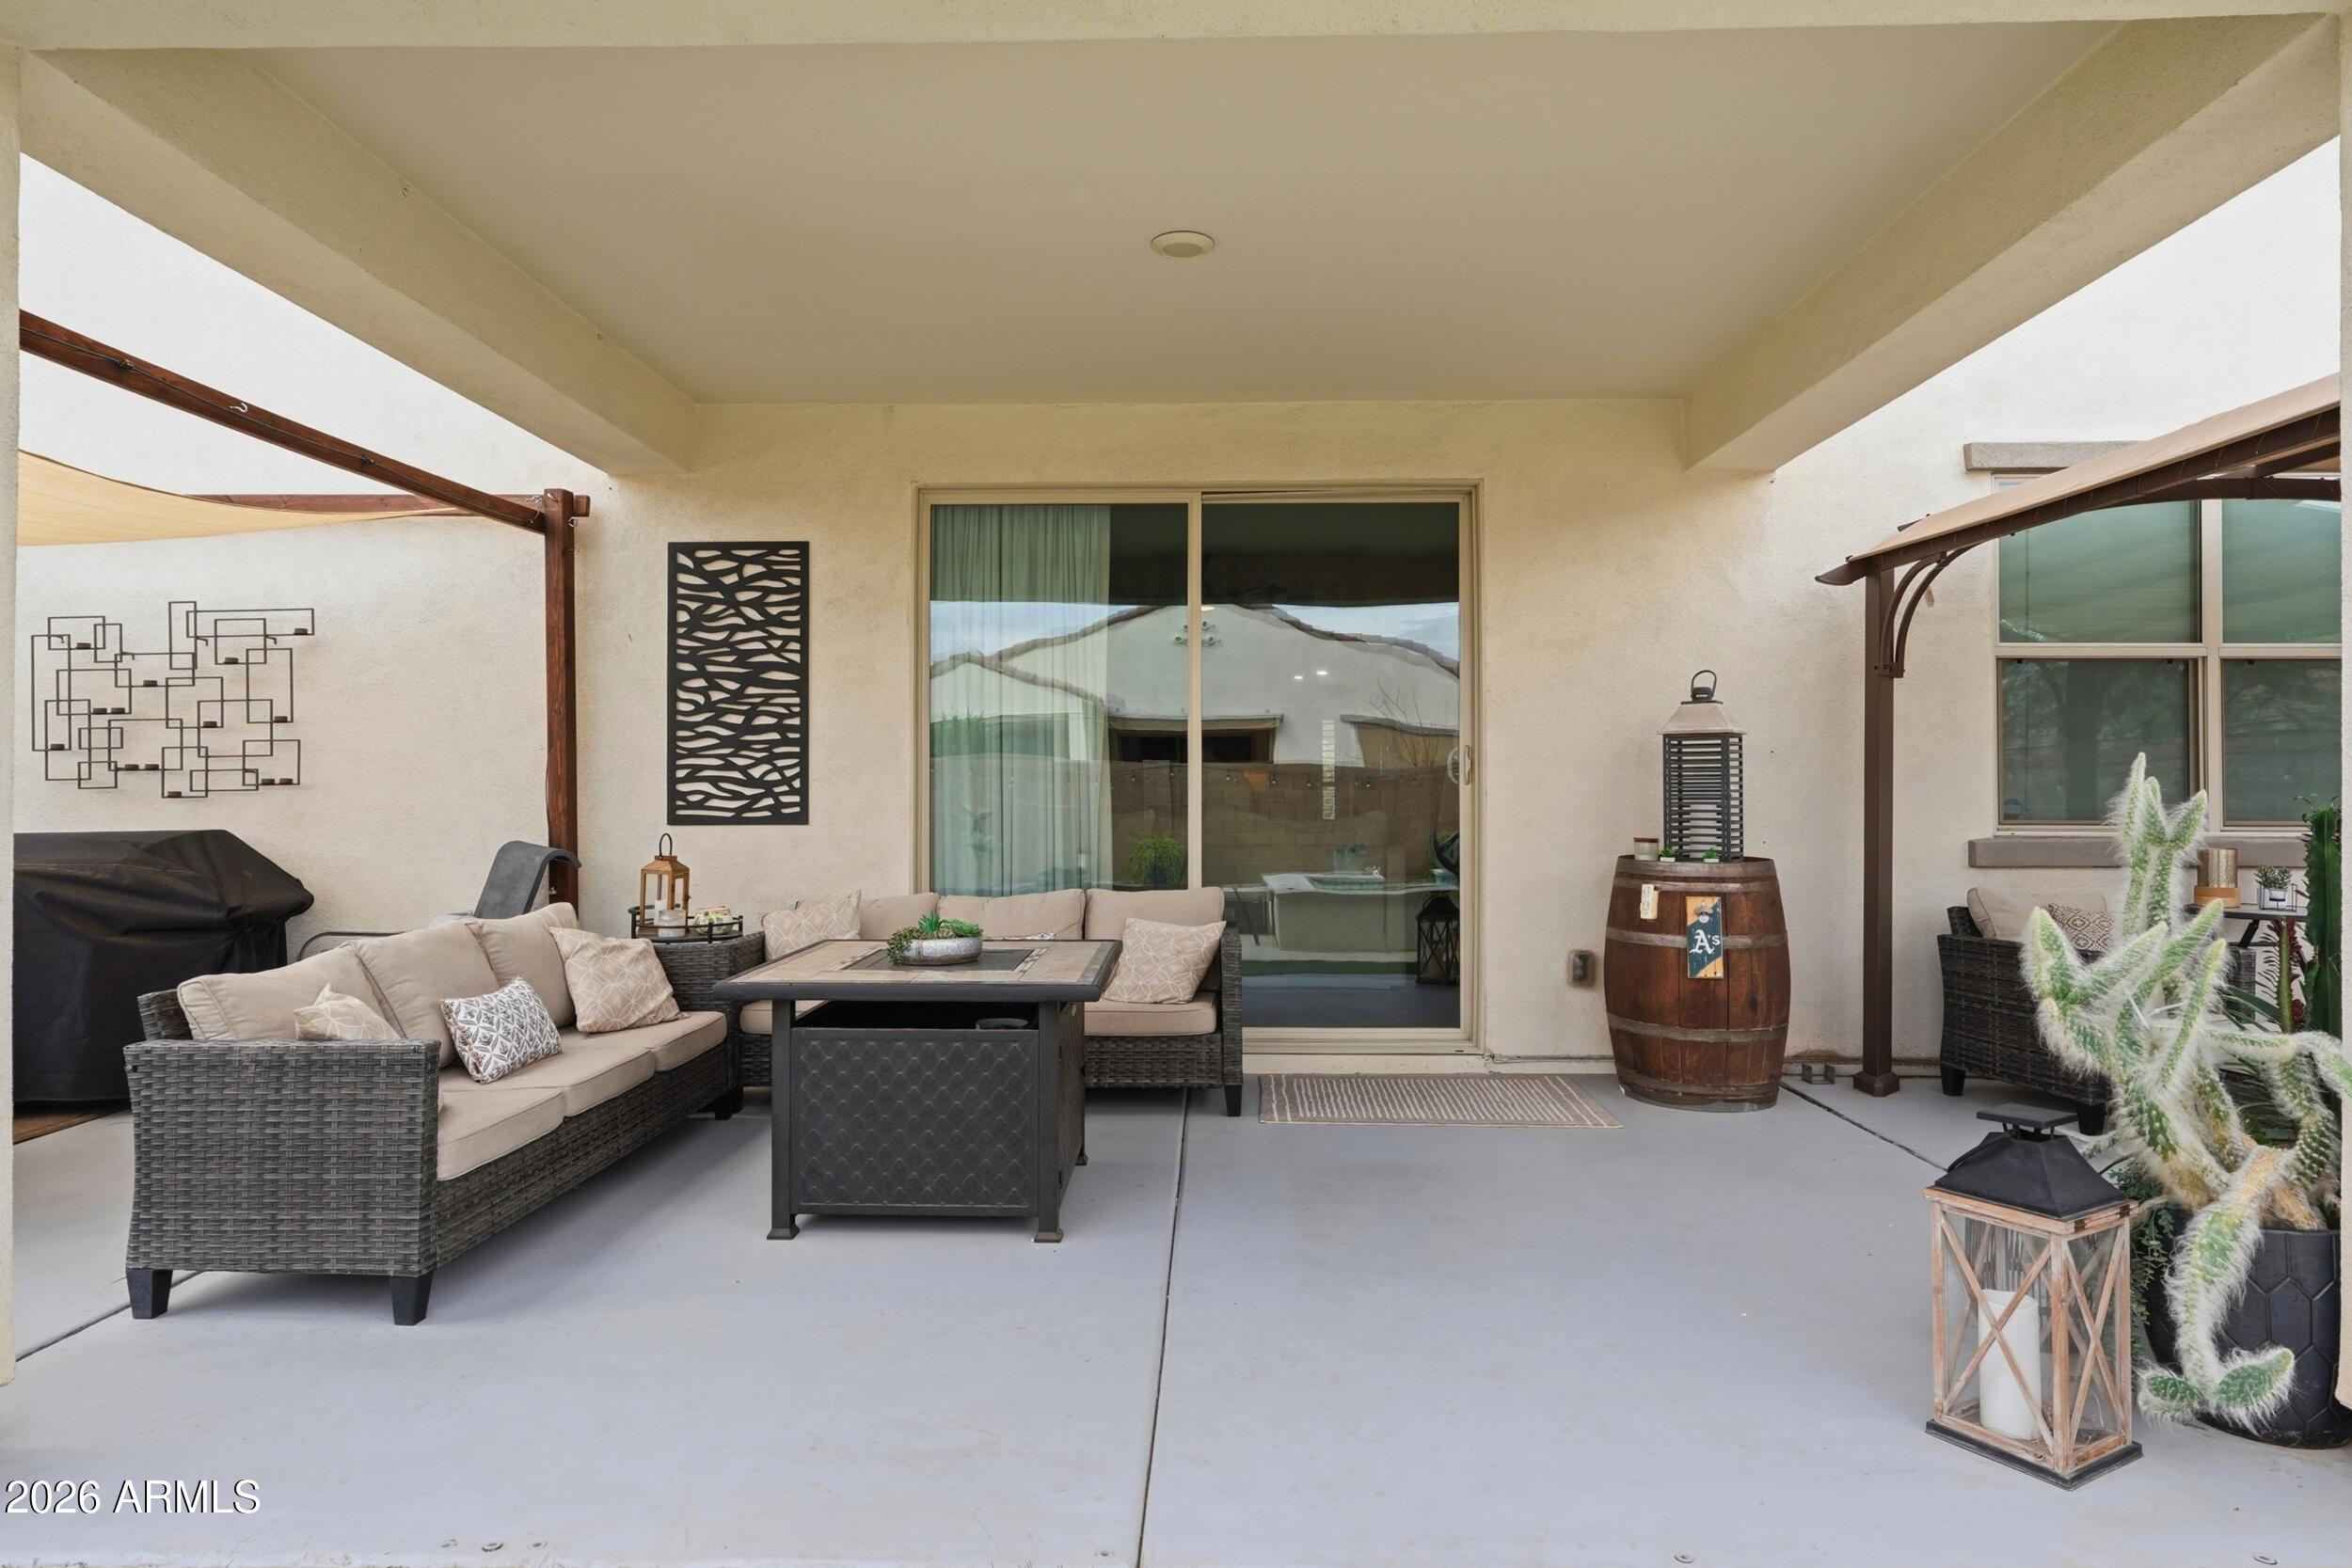
Covered patio with wicker seating, a dining table, sliding glass doors, and potted cacti.
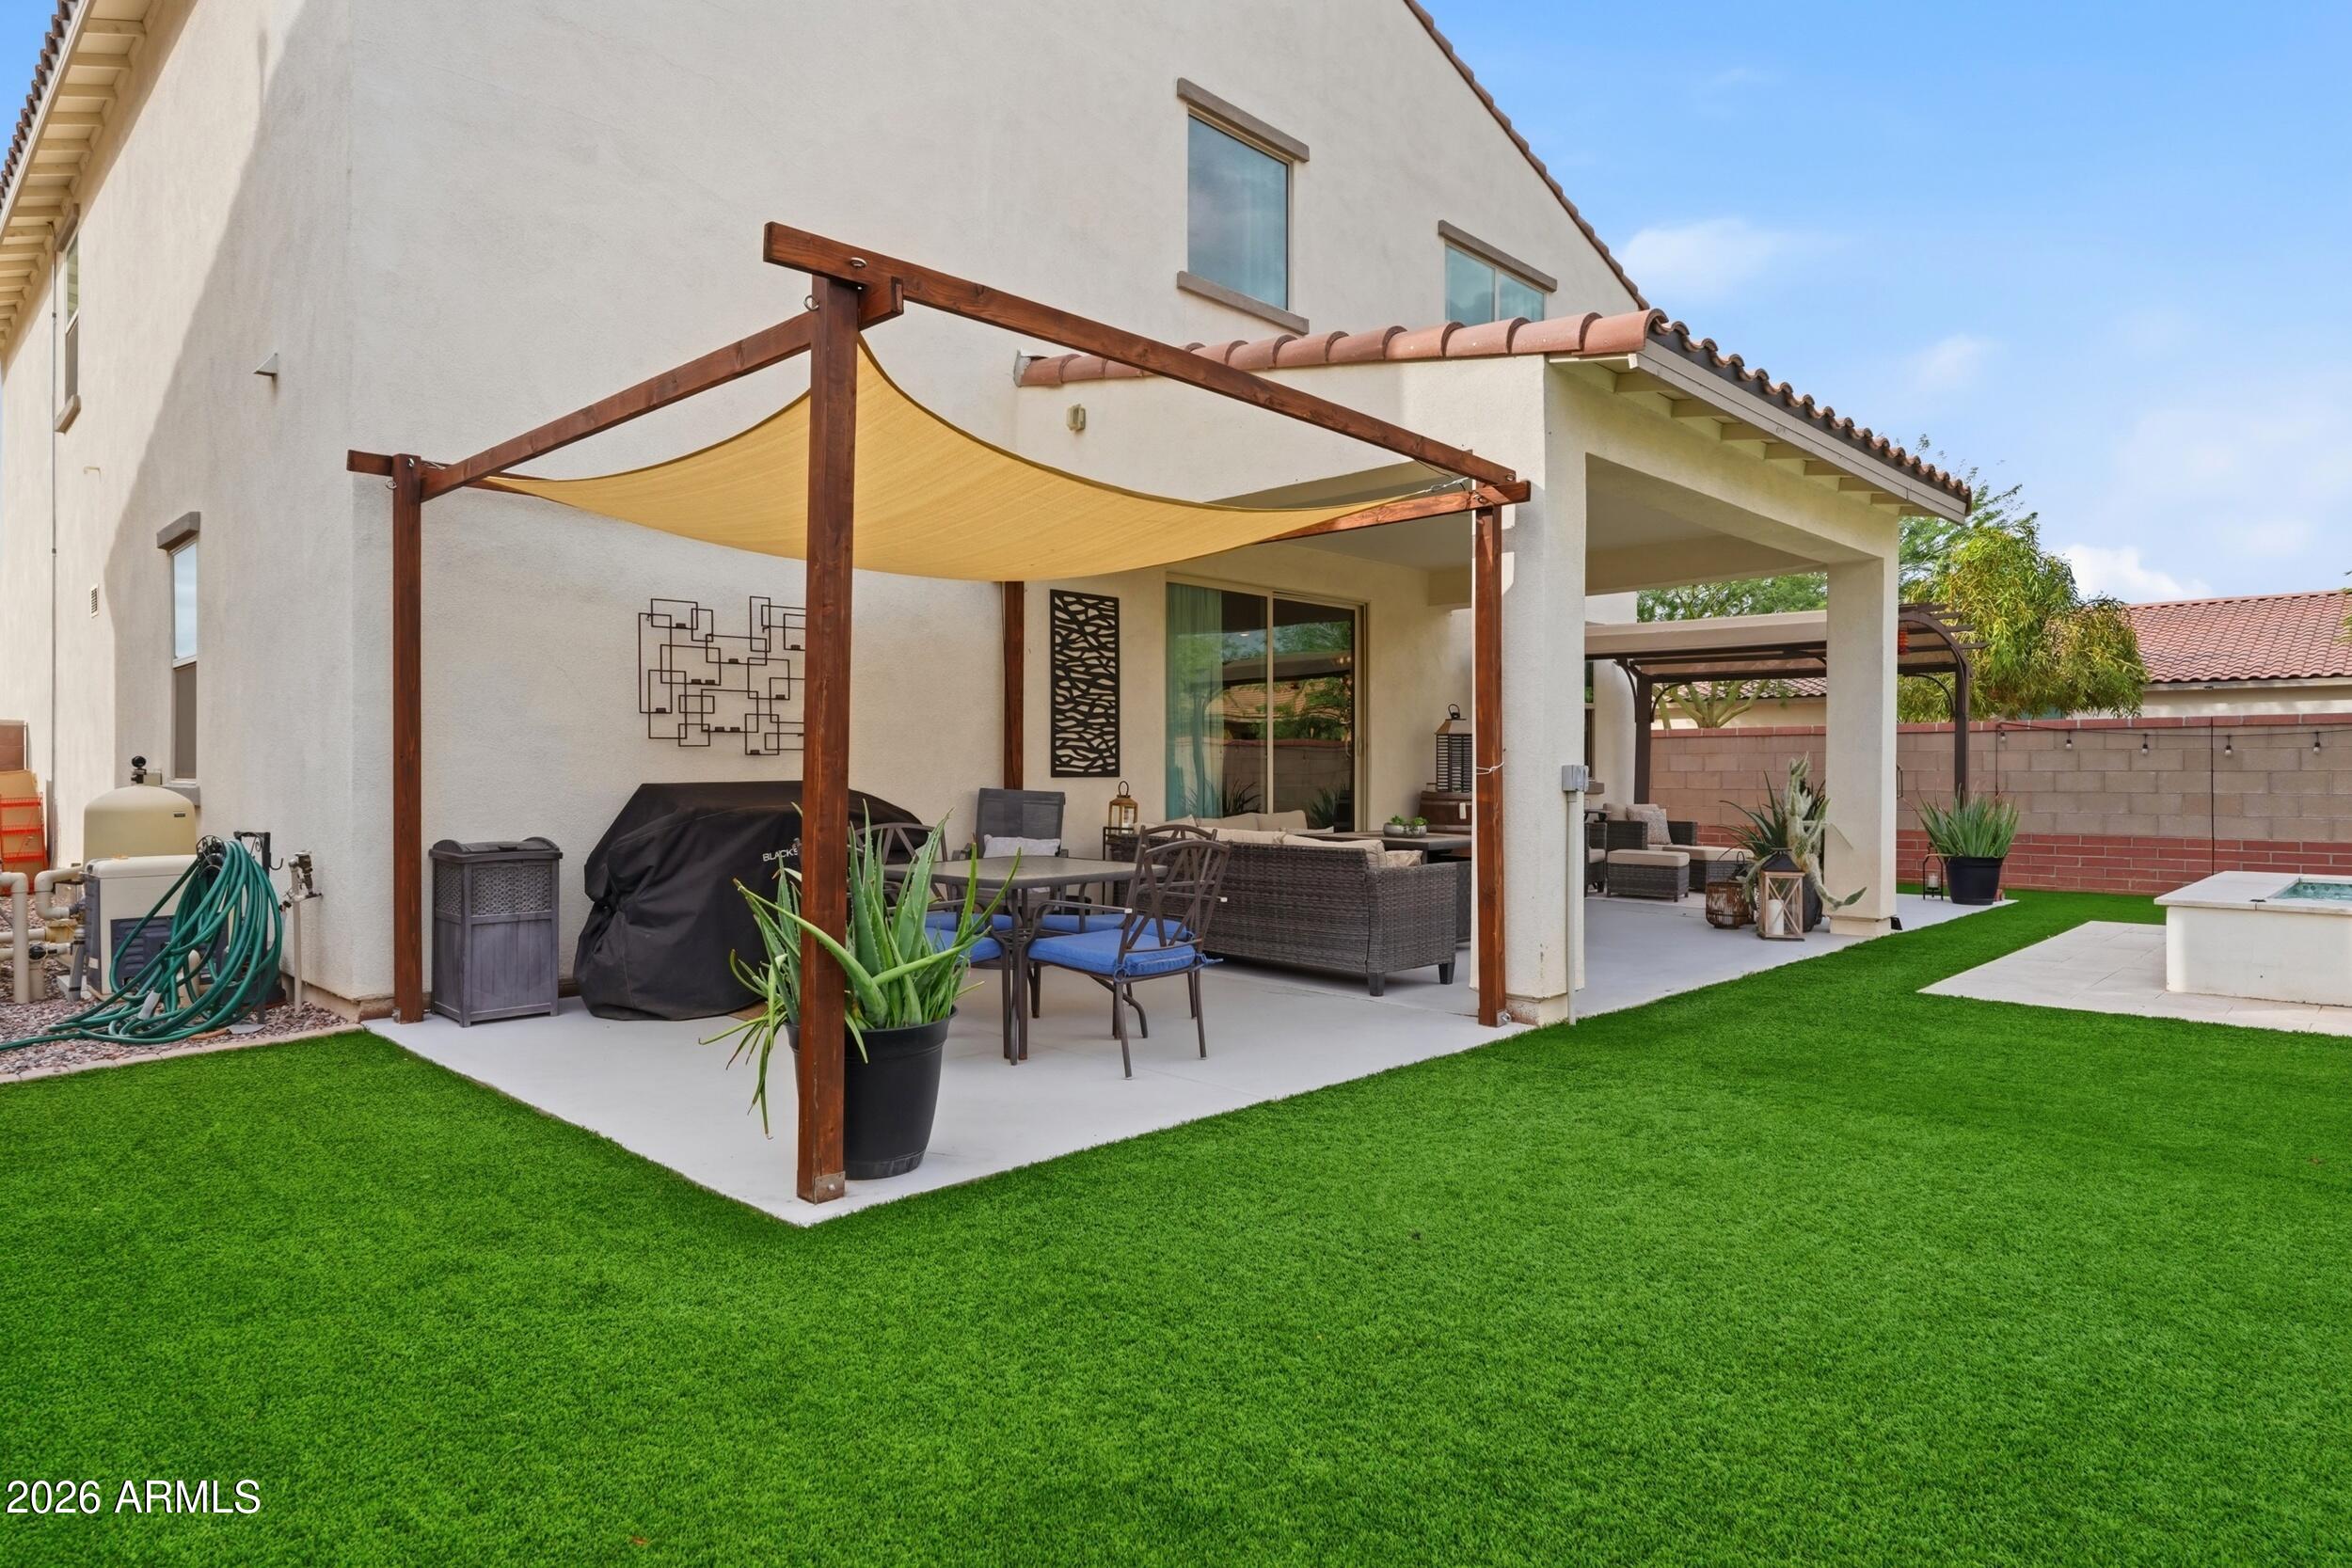
Backyard patio with a tan shade sail, outdoor dining set, and green lawn.
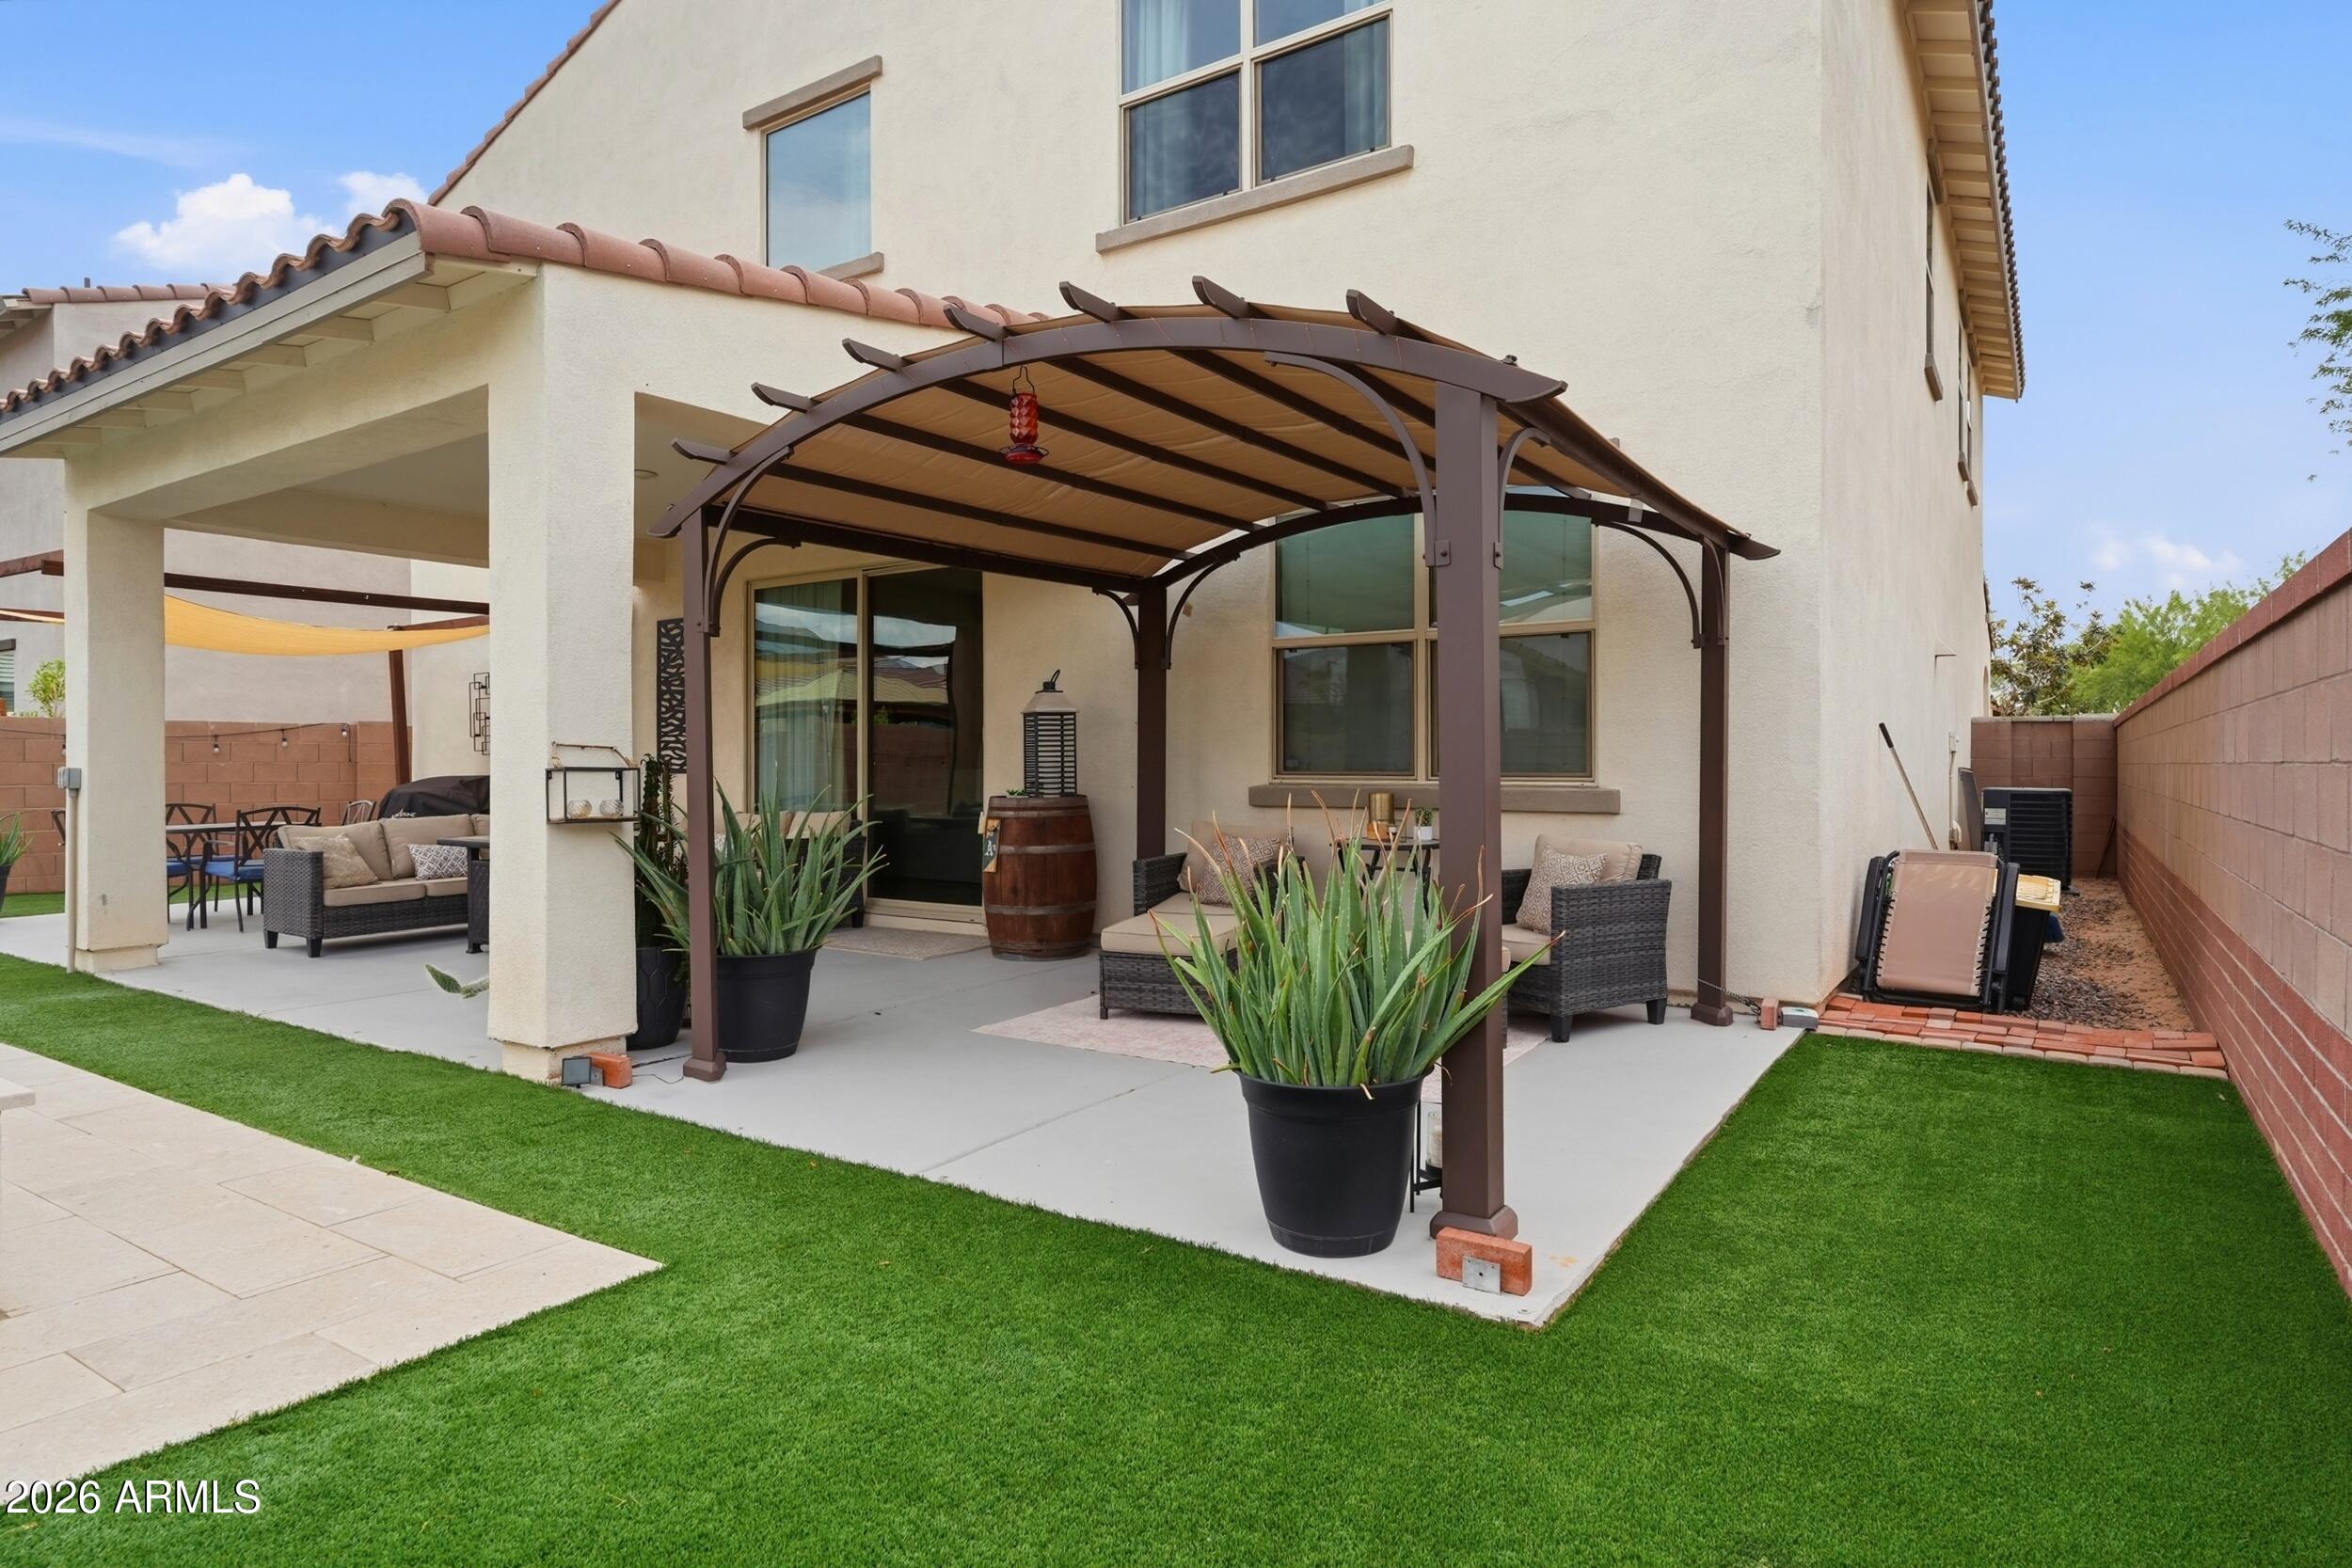
Backyard patio with a curved pergola, outdoor seating, potted plants, and green lawn.
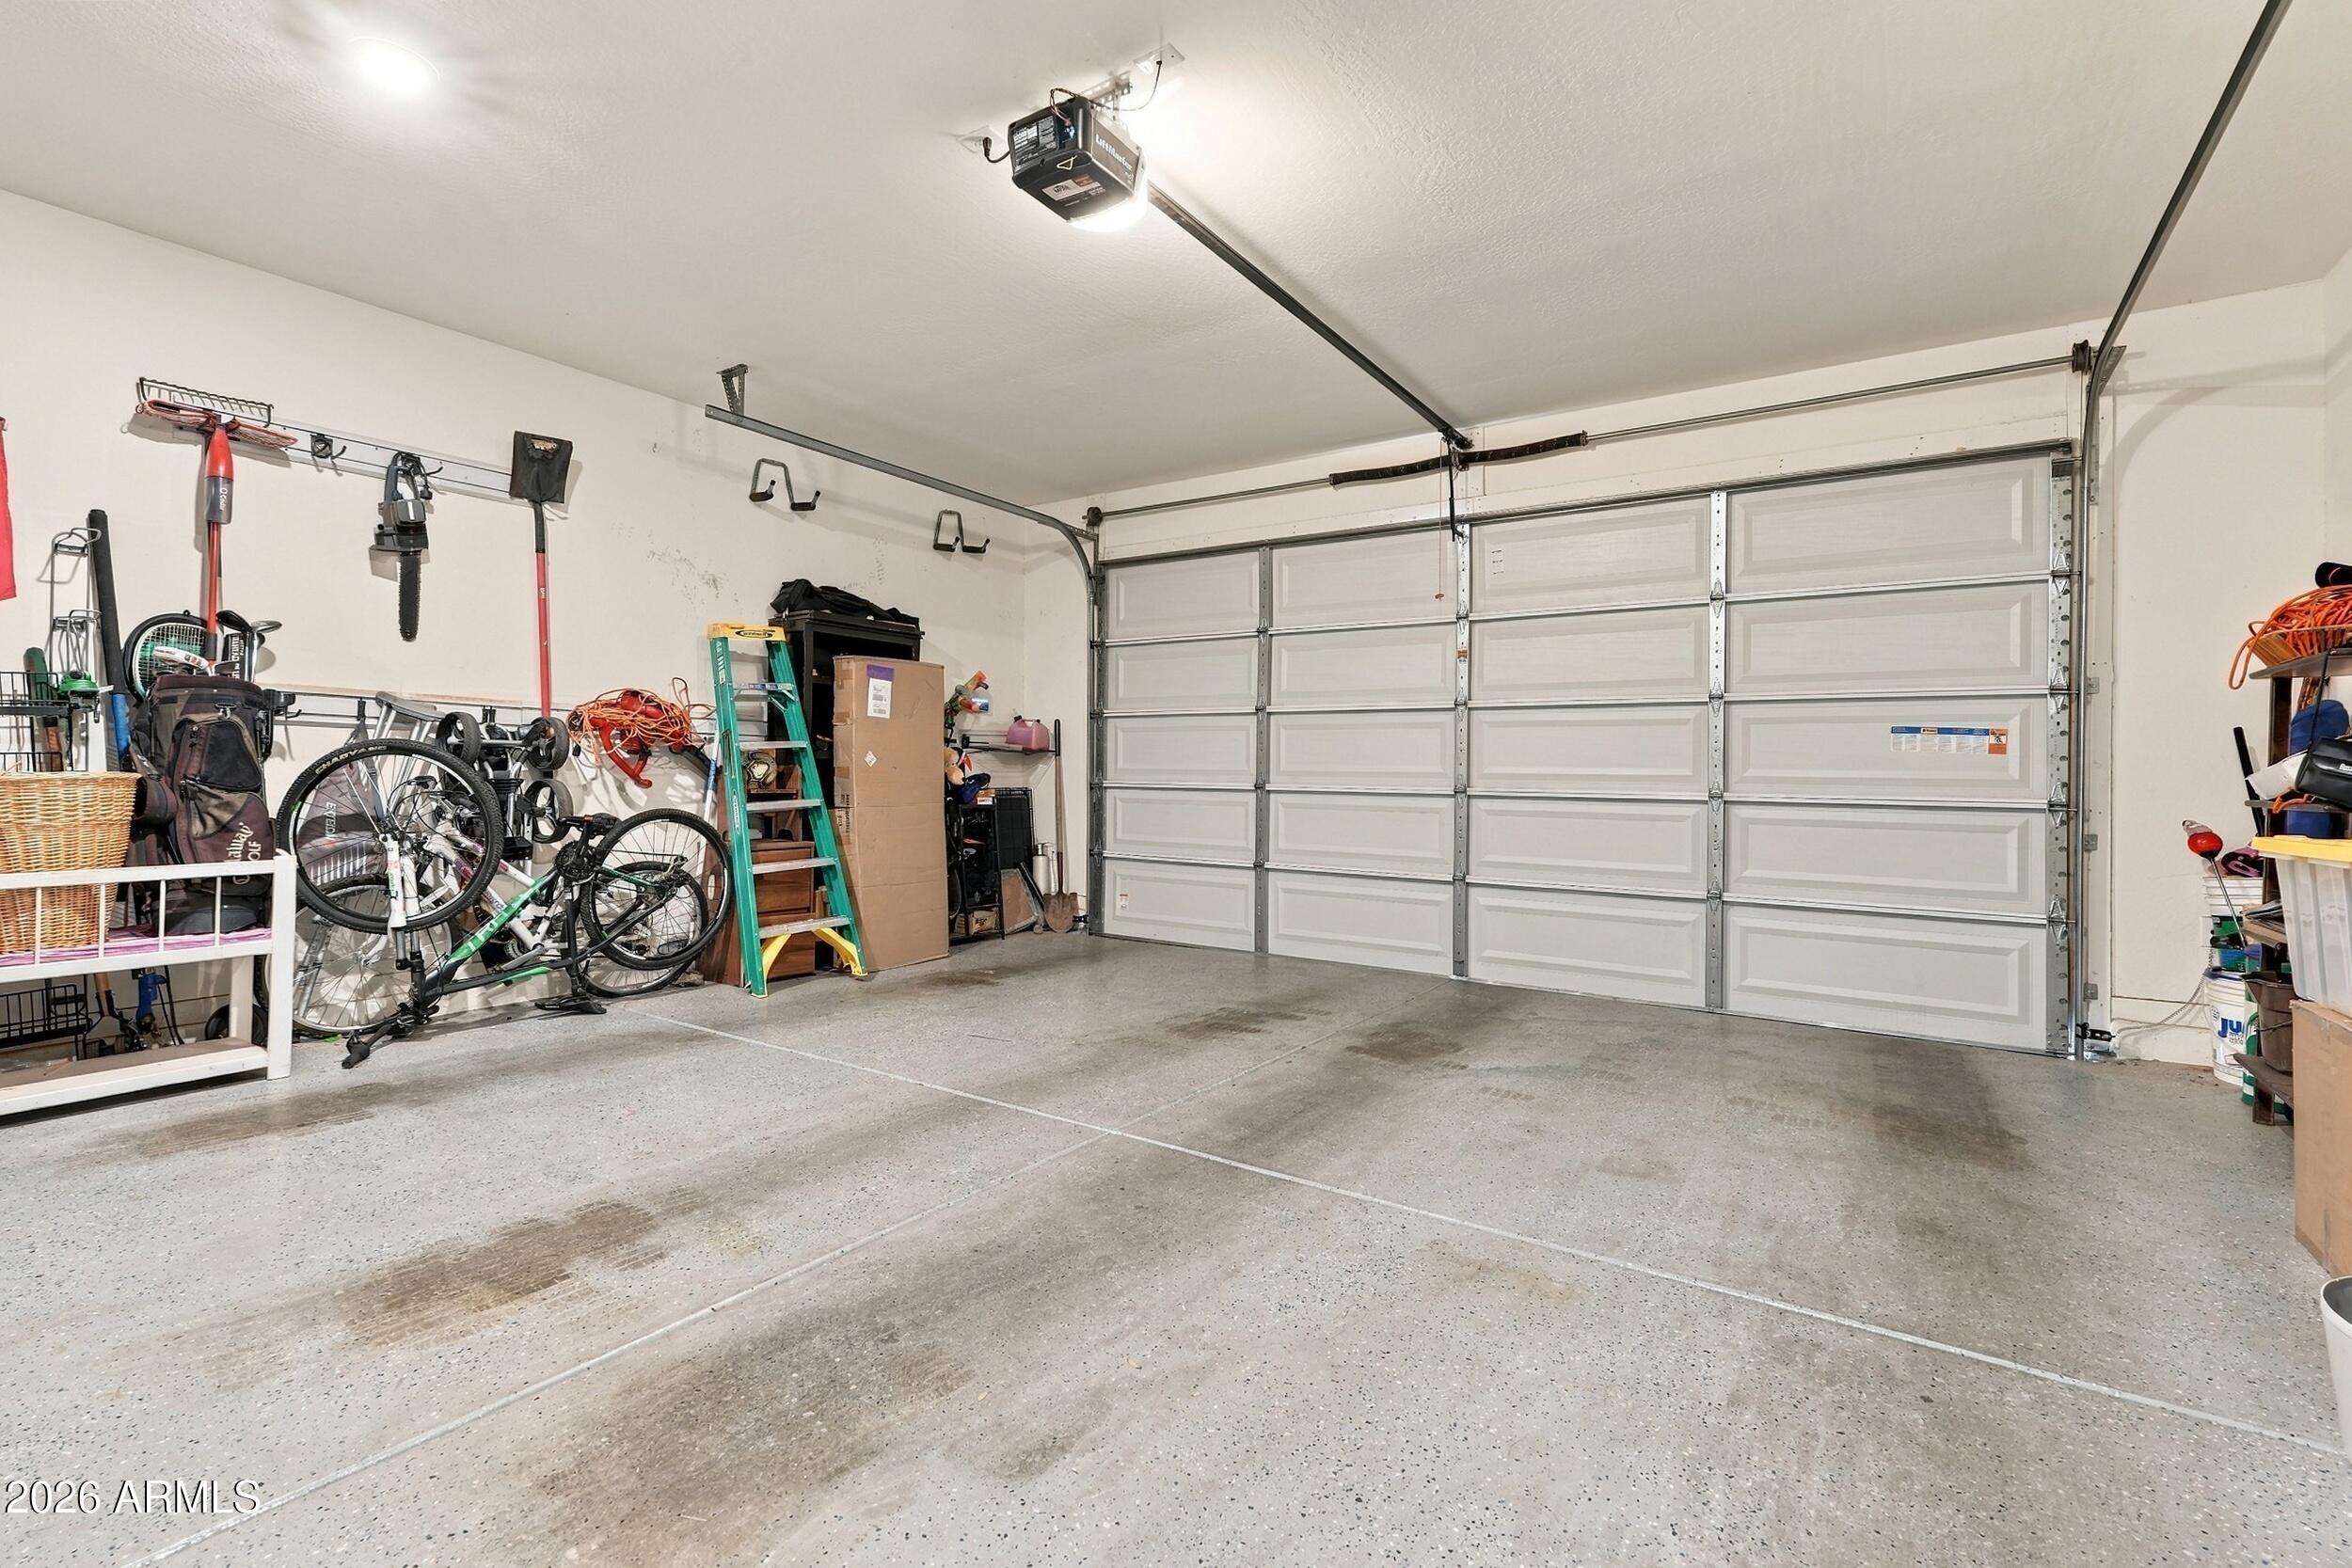
Garage with a speckled concrete floor, closed double garage door, and bicycles and tools along the wall.
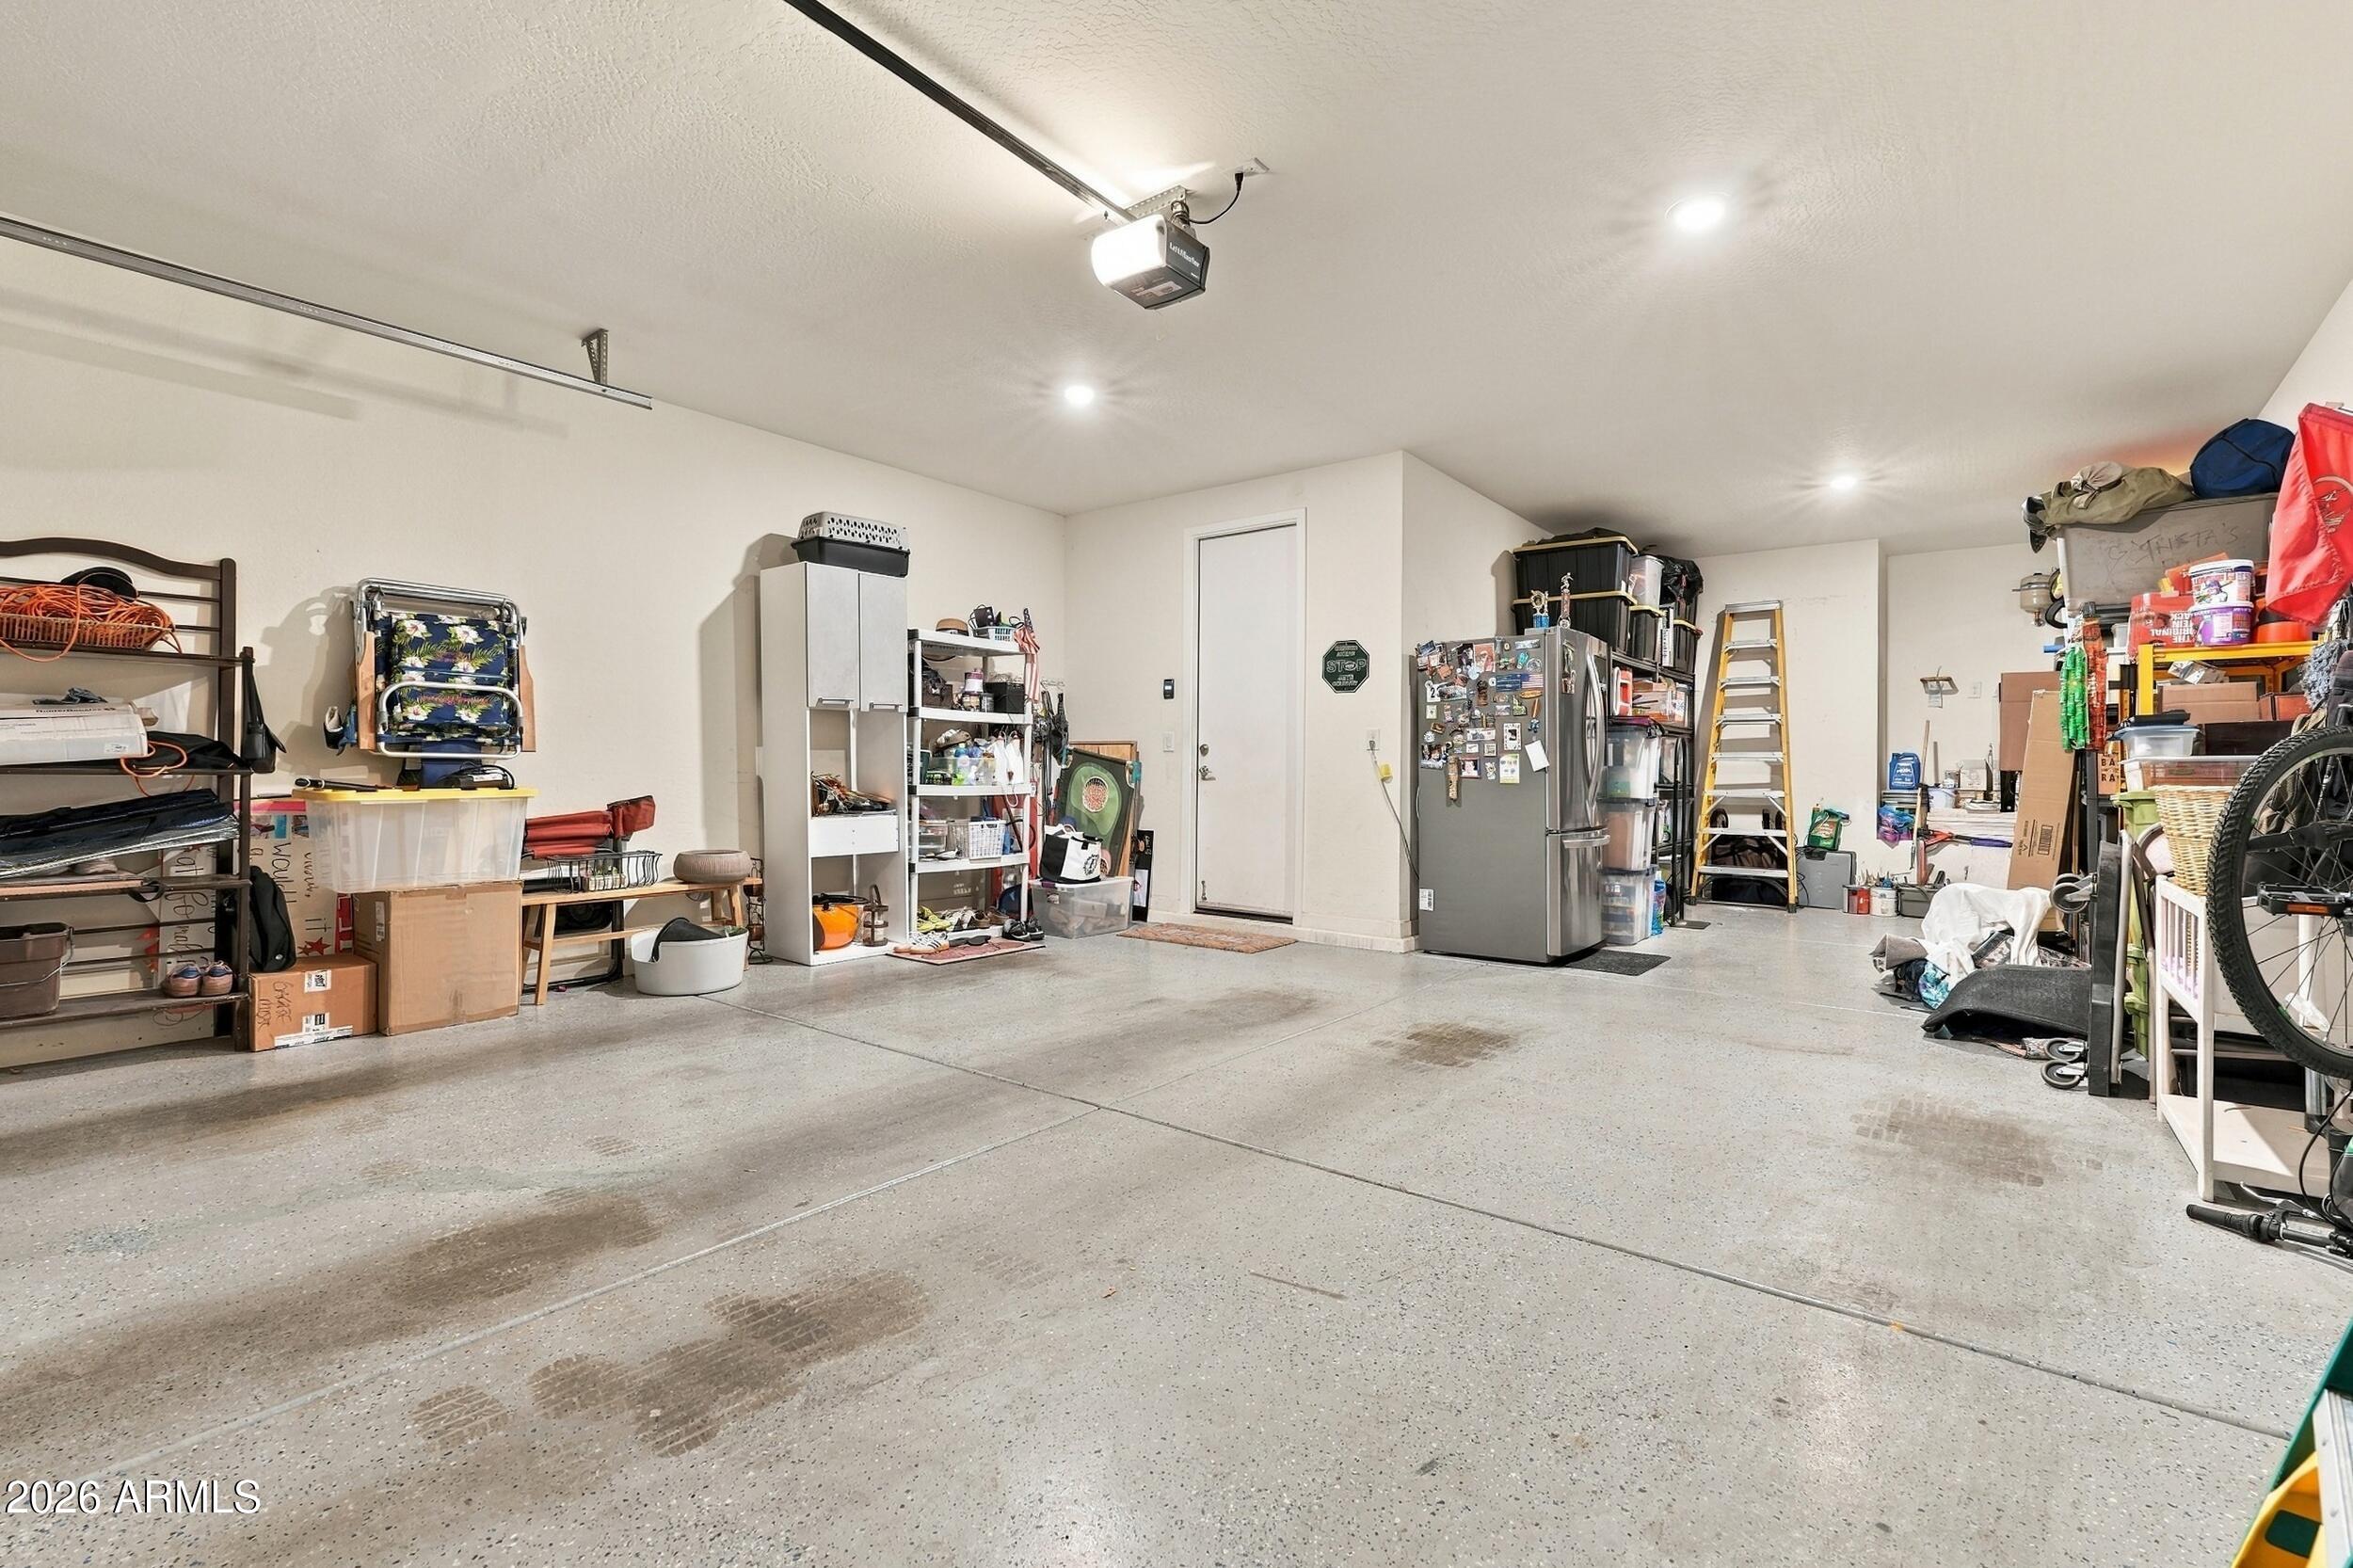
Garage with a speckled concrete floor, refrigerator, shelving, and stored household items.
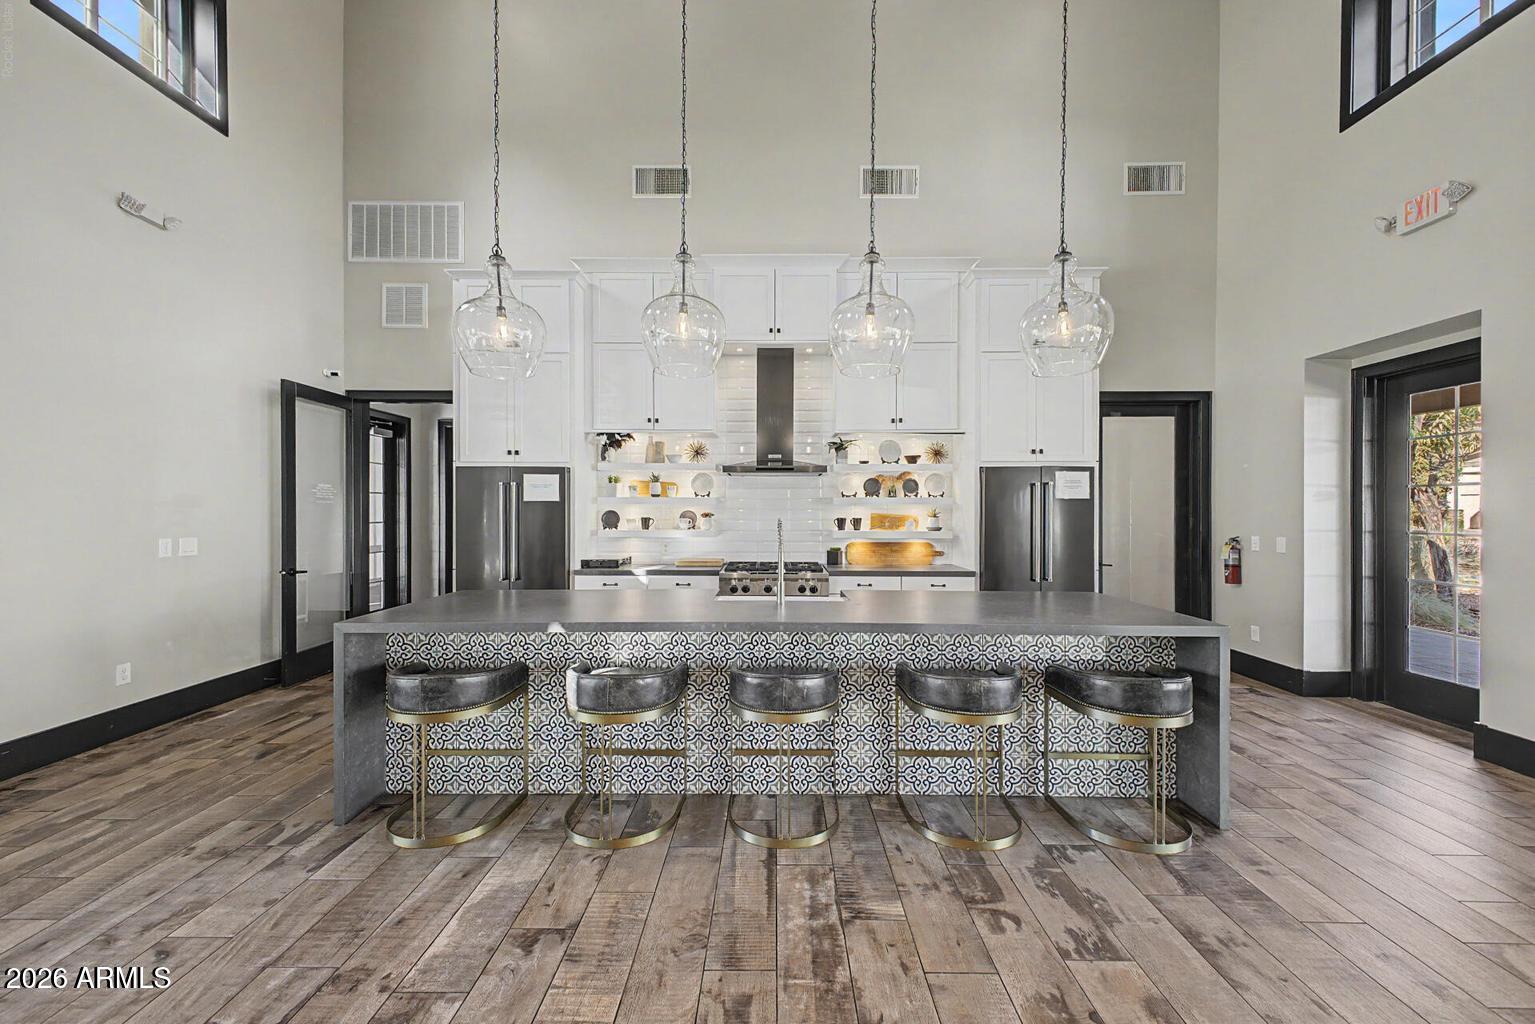
Kitchen with a large patterned island, five barstools, white cabinetry, and glass pendant lights.
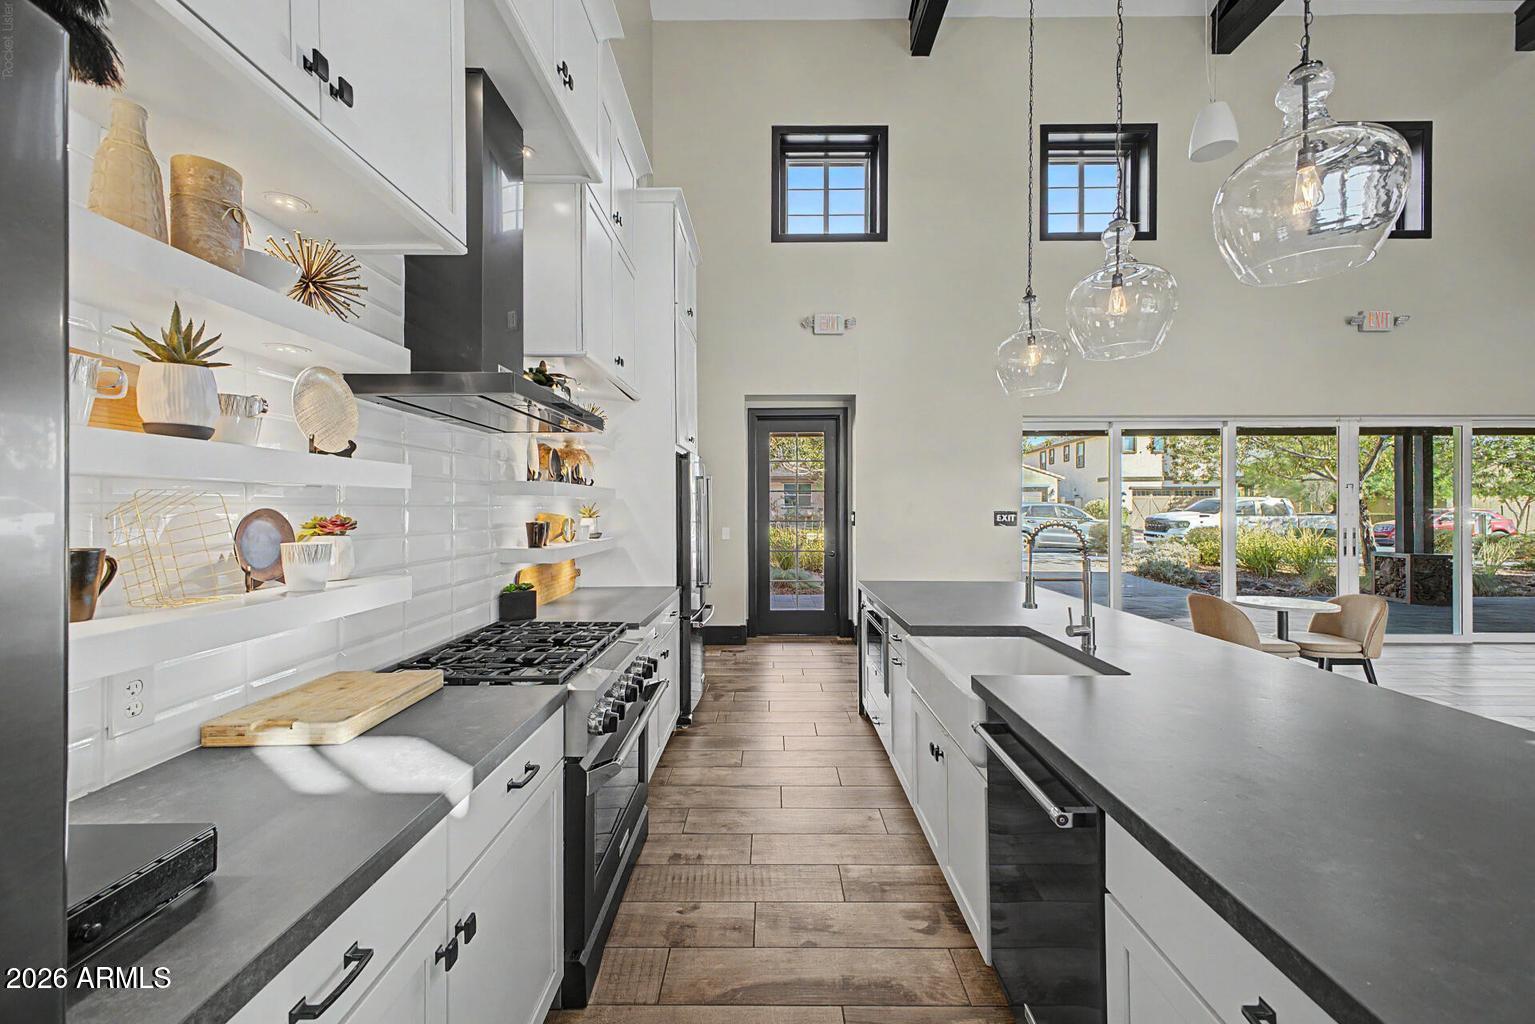
Bright modern kitchen with a long island, white cabinetry, and glass pendant lights.
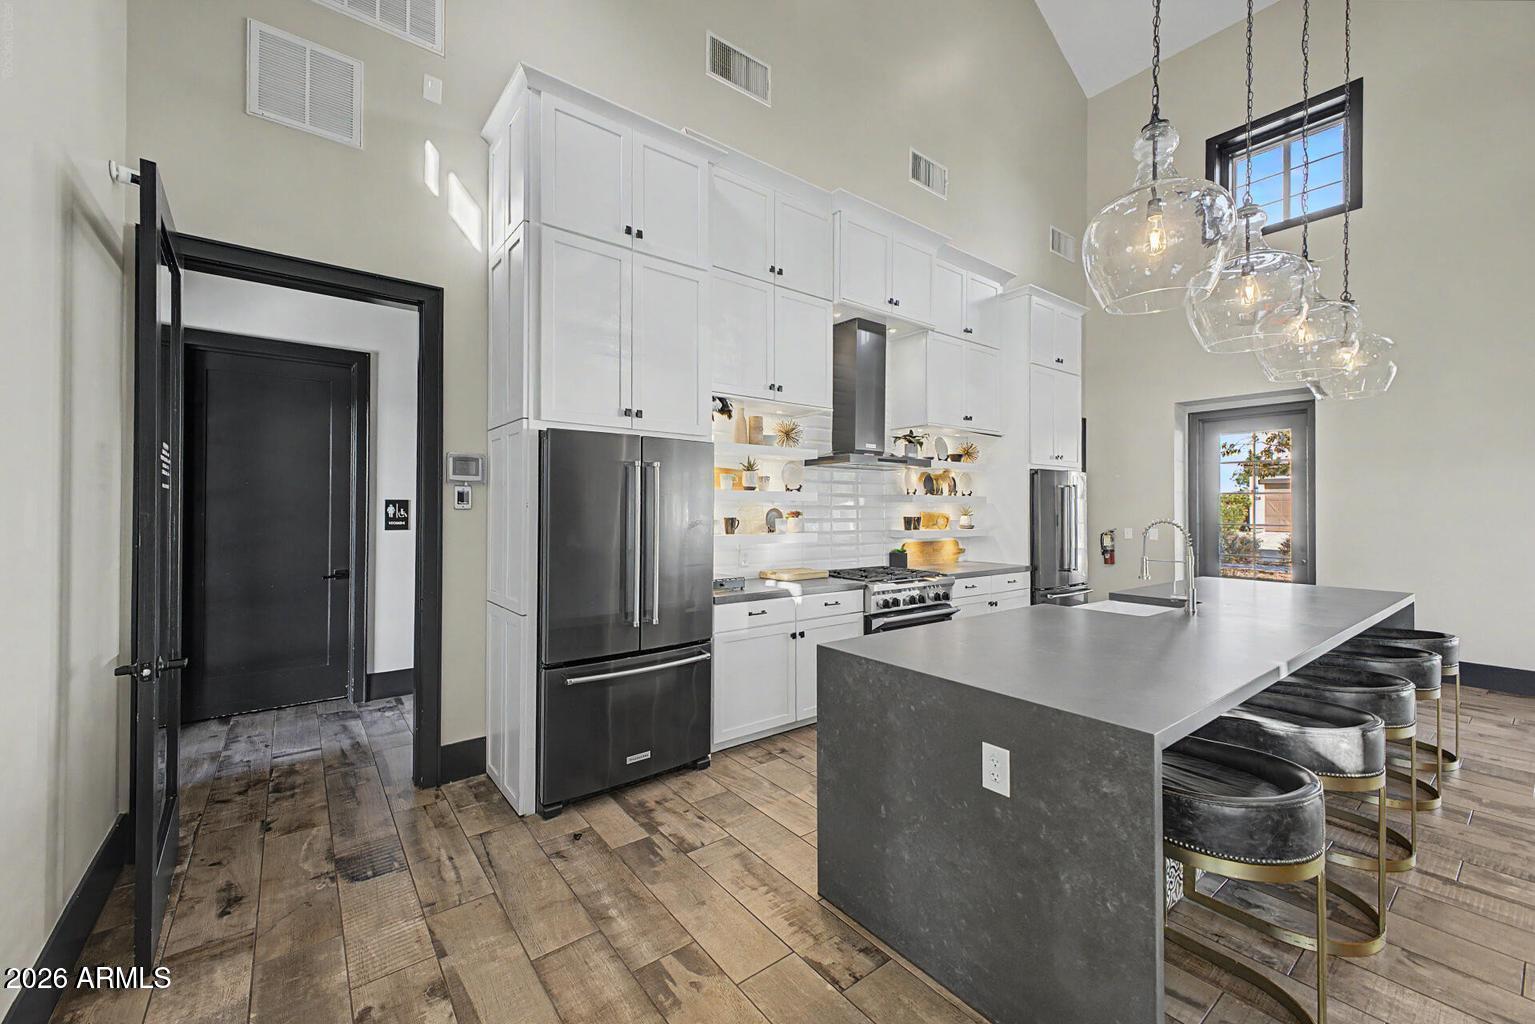
Kitchen with white cabinetry, stainless steel appliances, a large island, and glass pendant lights.
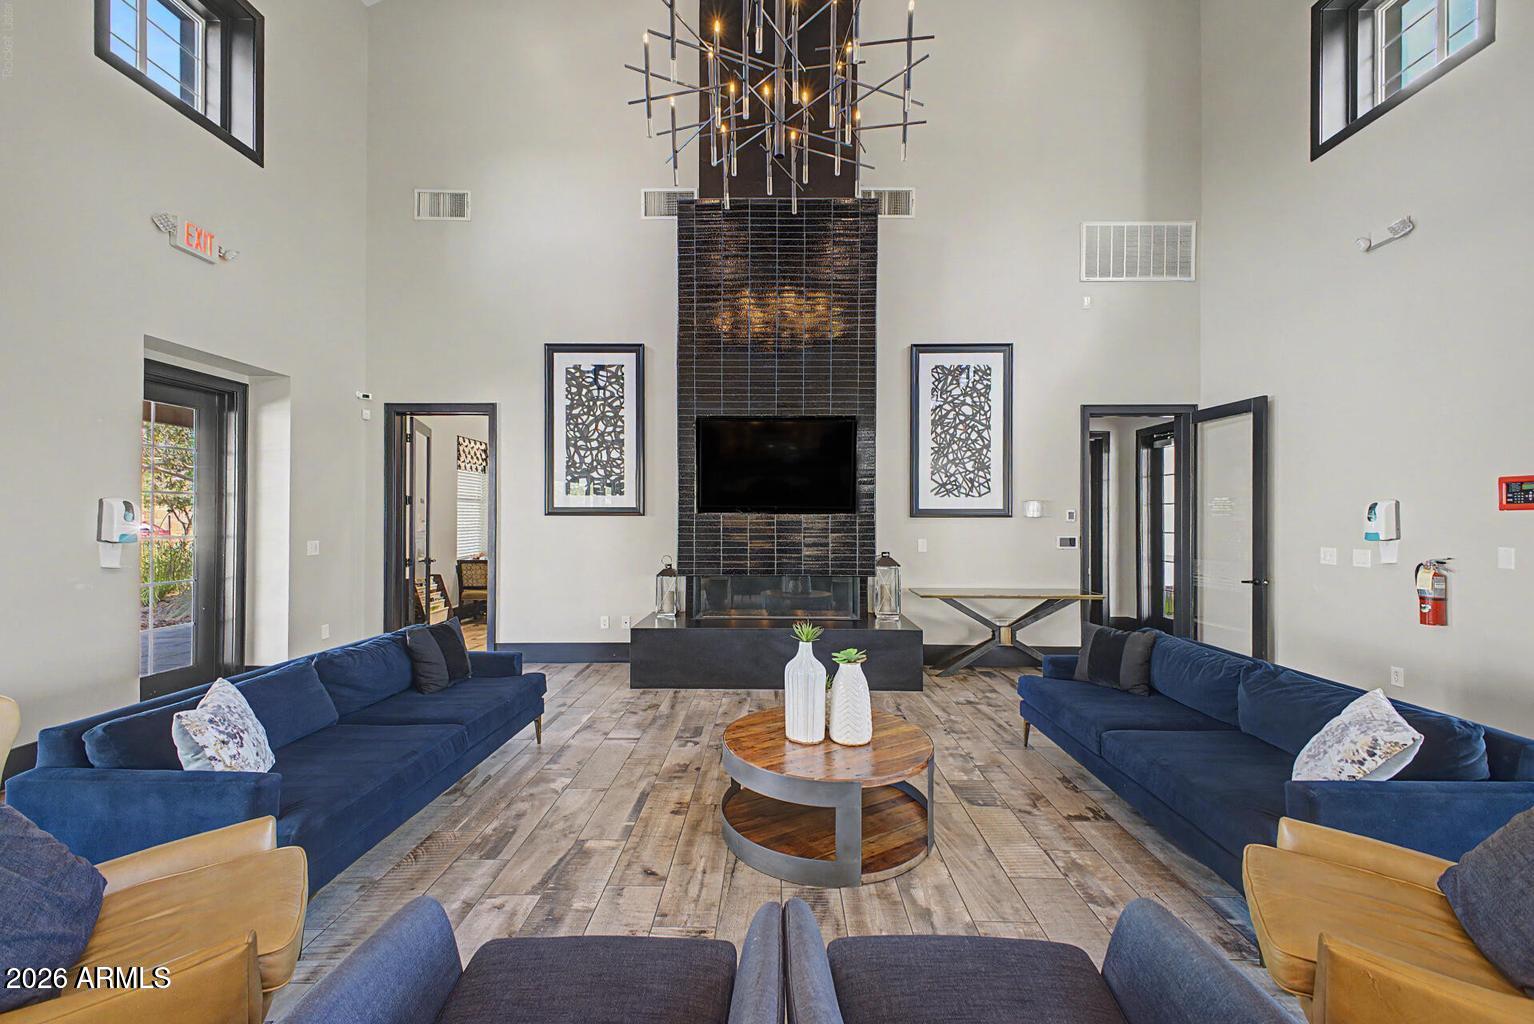
Furnished living room with a tall tiled fireplace, wall-mounted TV, and blue sofas.
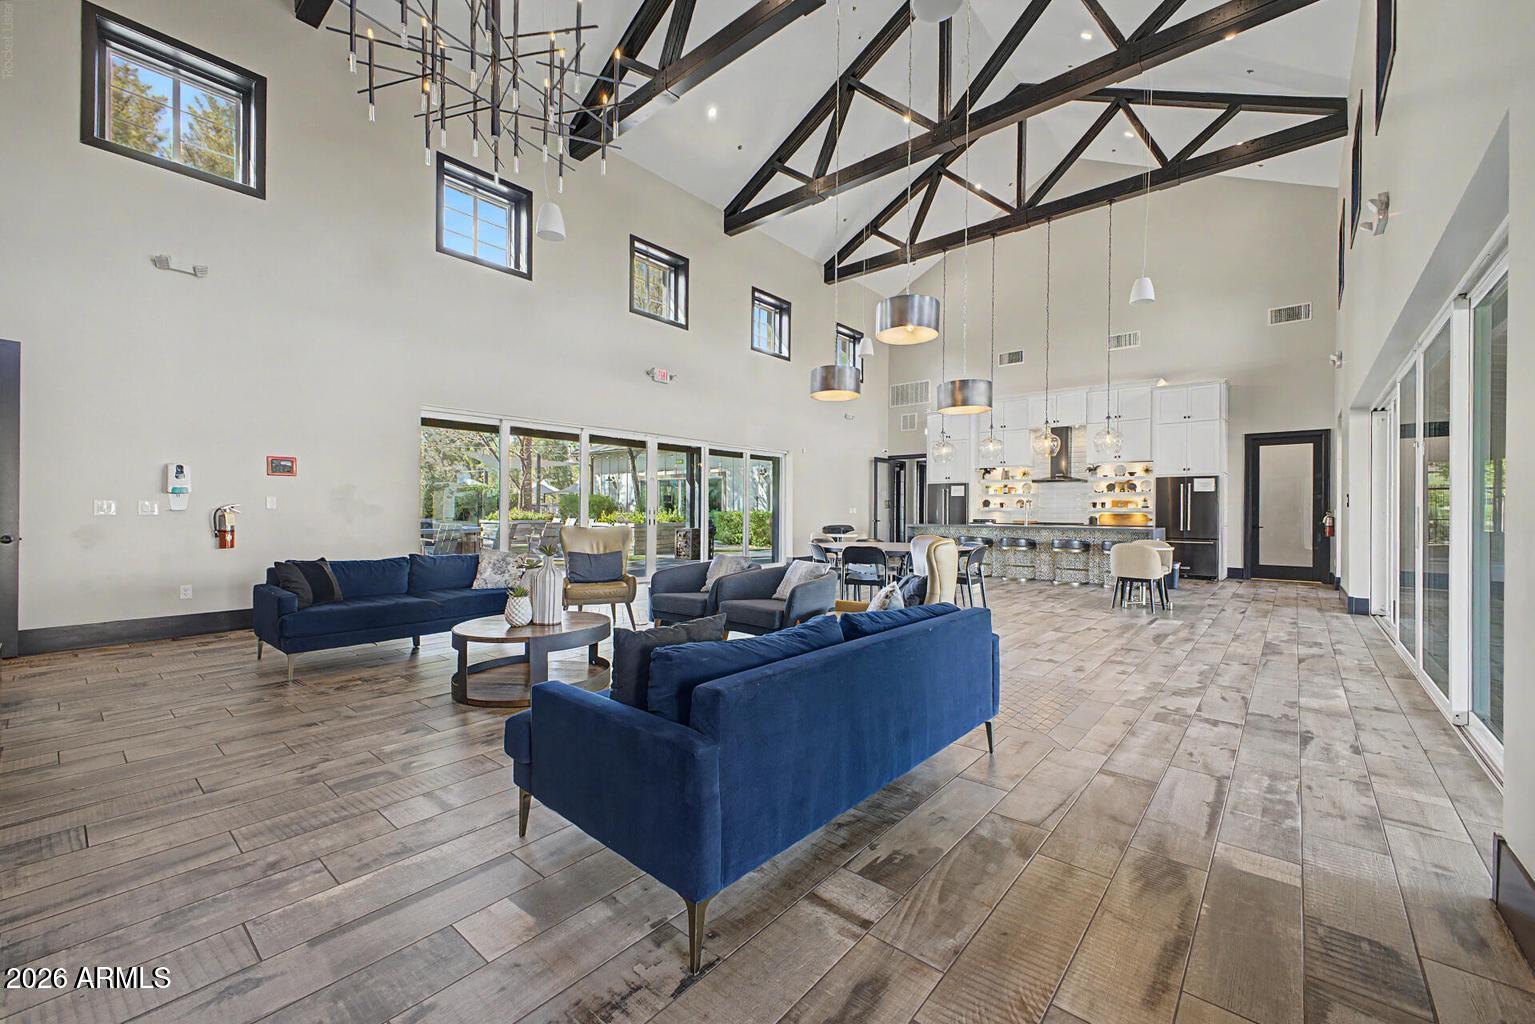
Furnished clubhouse lounge with blue sofas, exposed ceiling trusses, and an open kitchen.
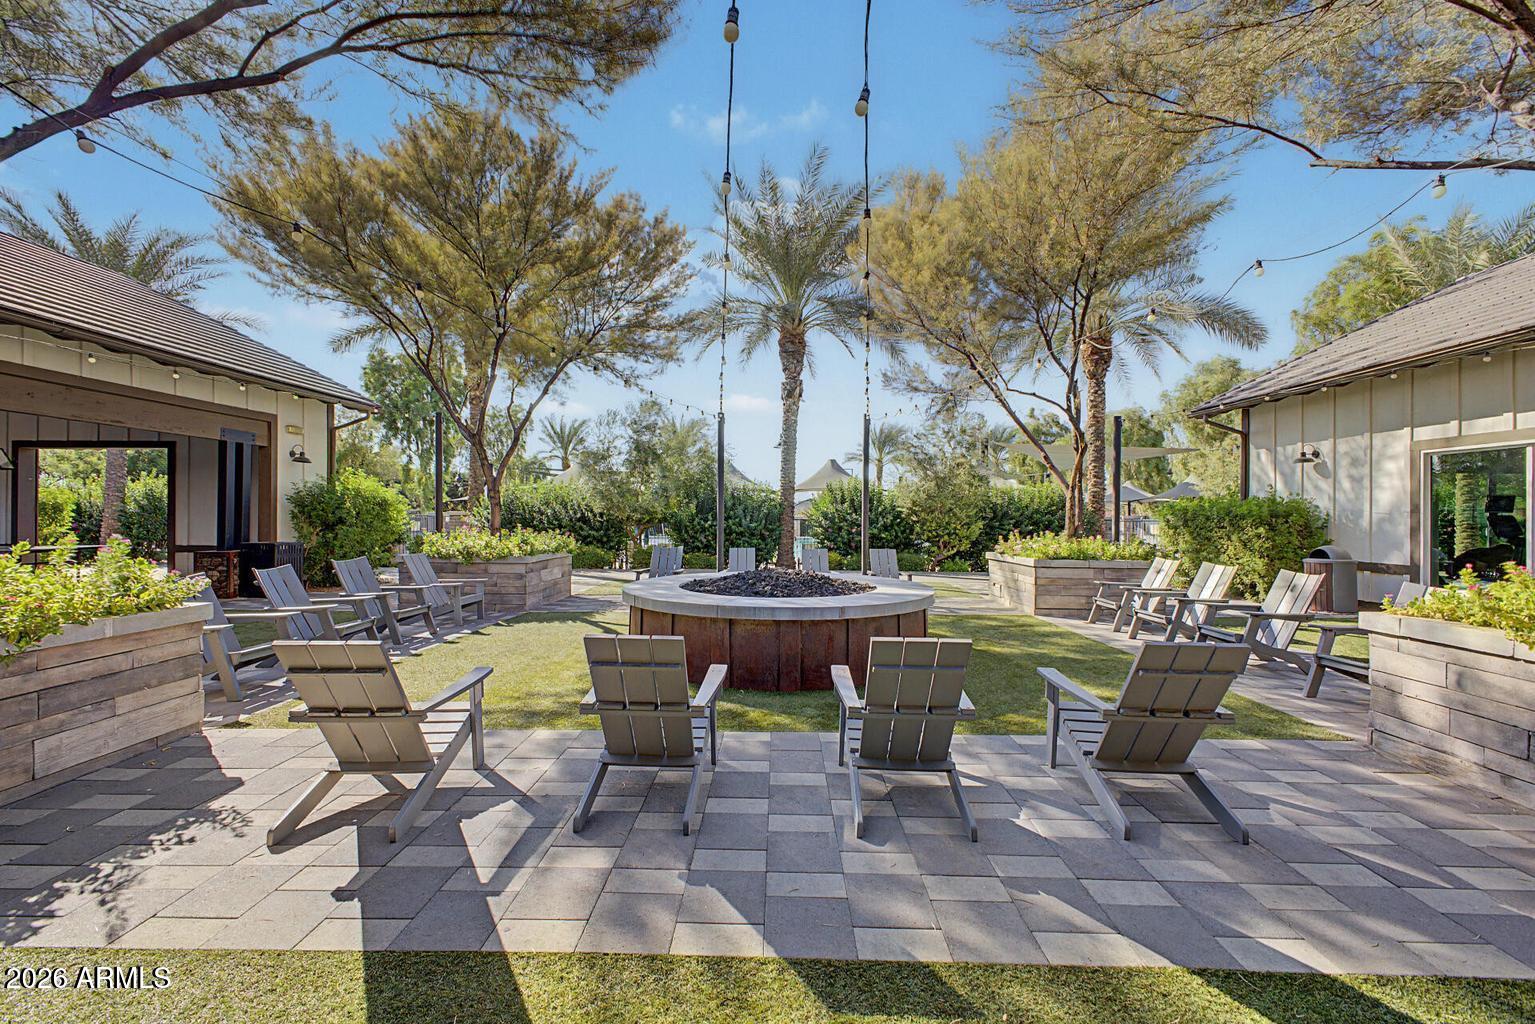
Outdoor courtyard with a circular fire pit, lounge chairs, planters, and string lights.
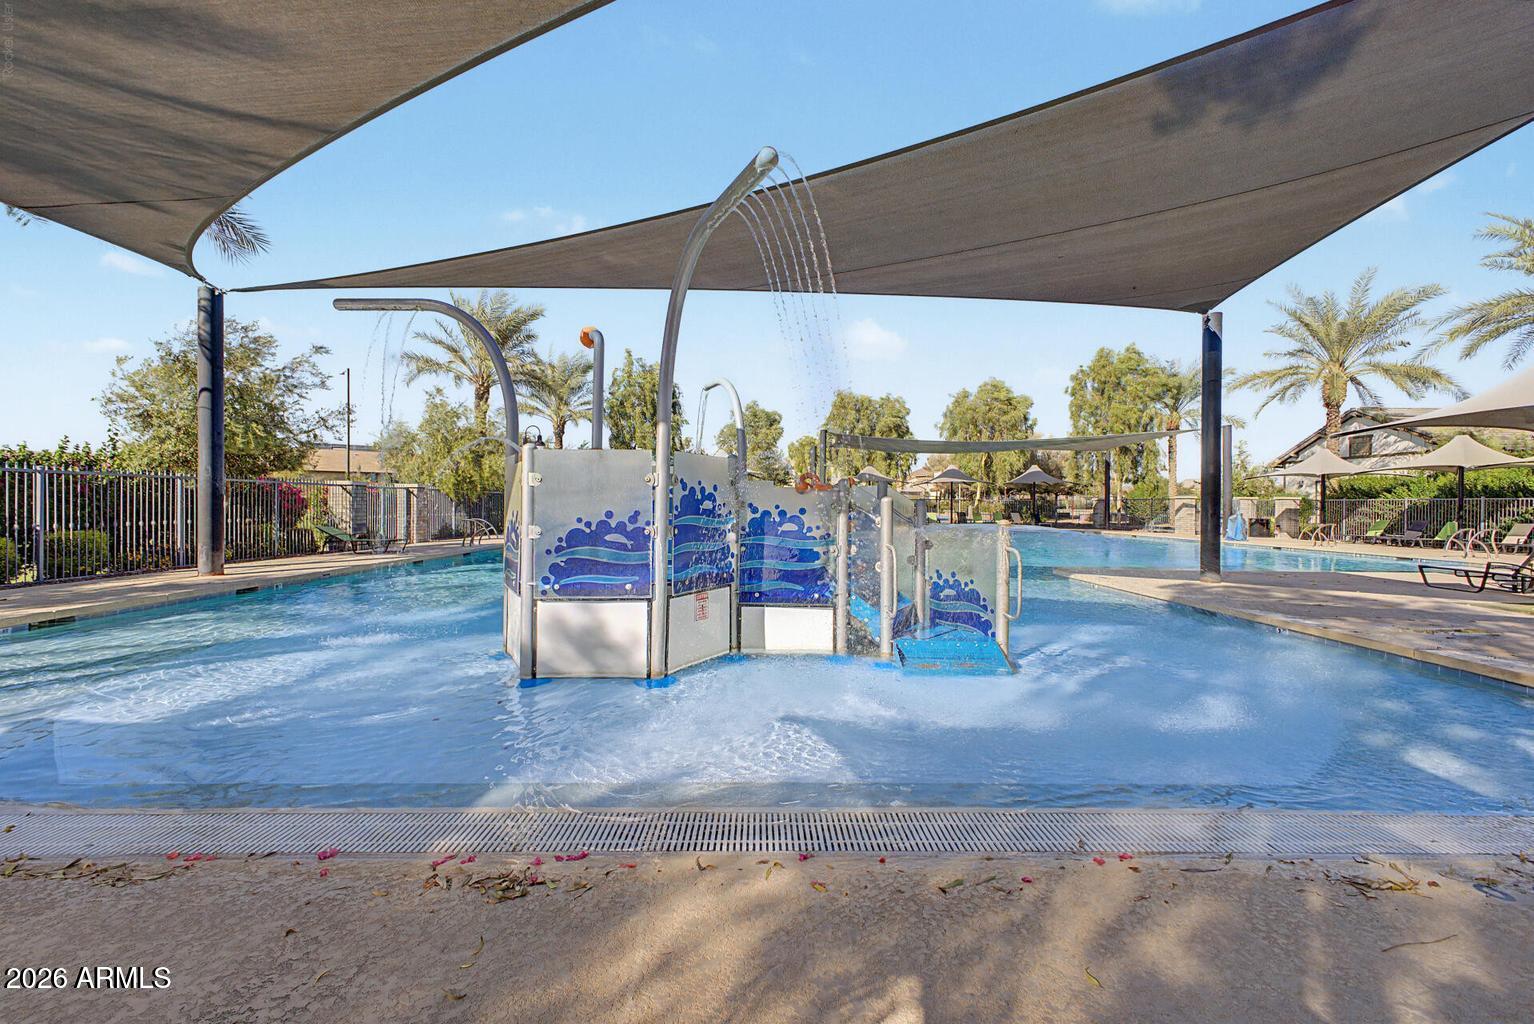
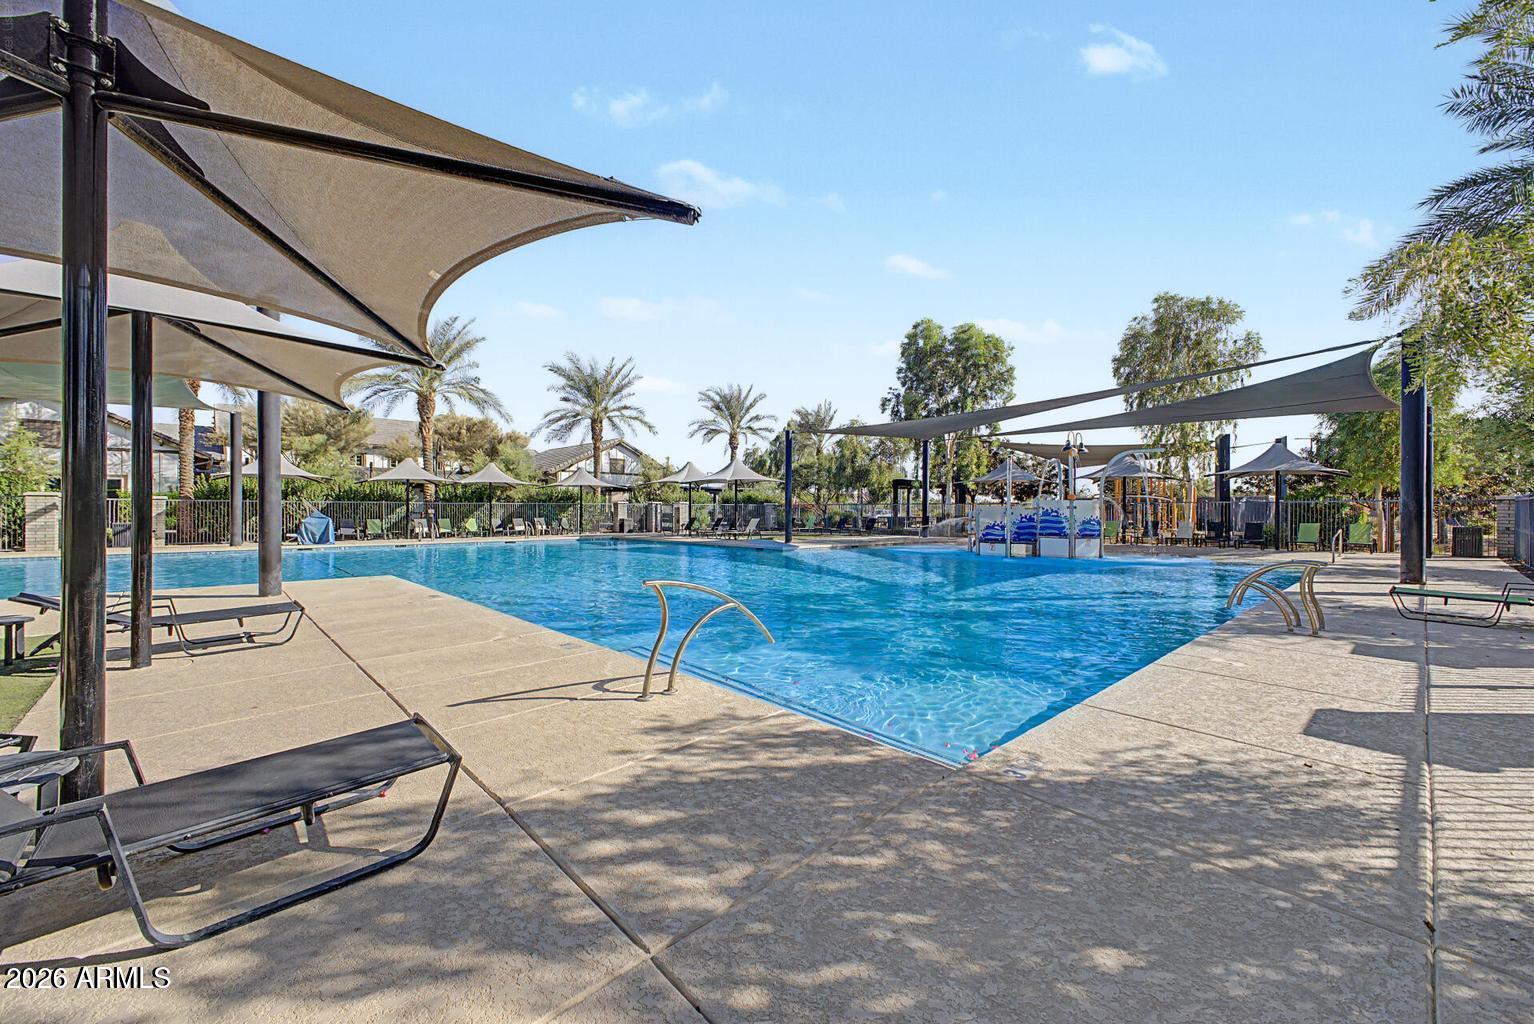
Community pool with a colorful splash pad beneath large shade sails.
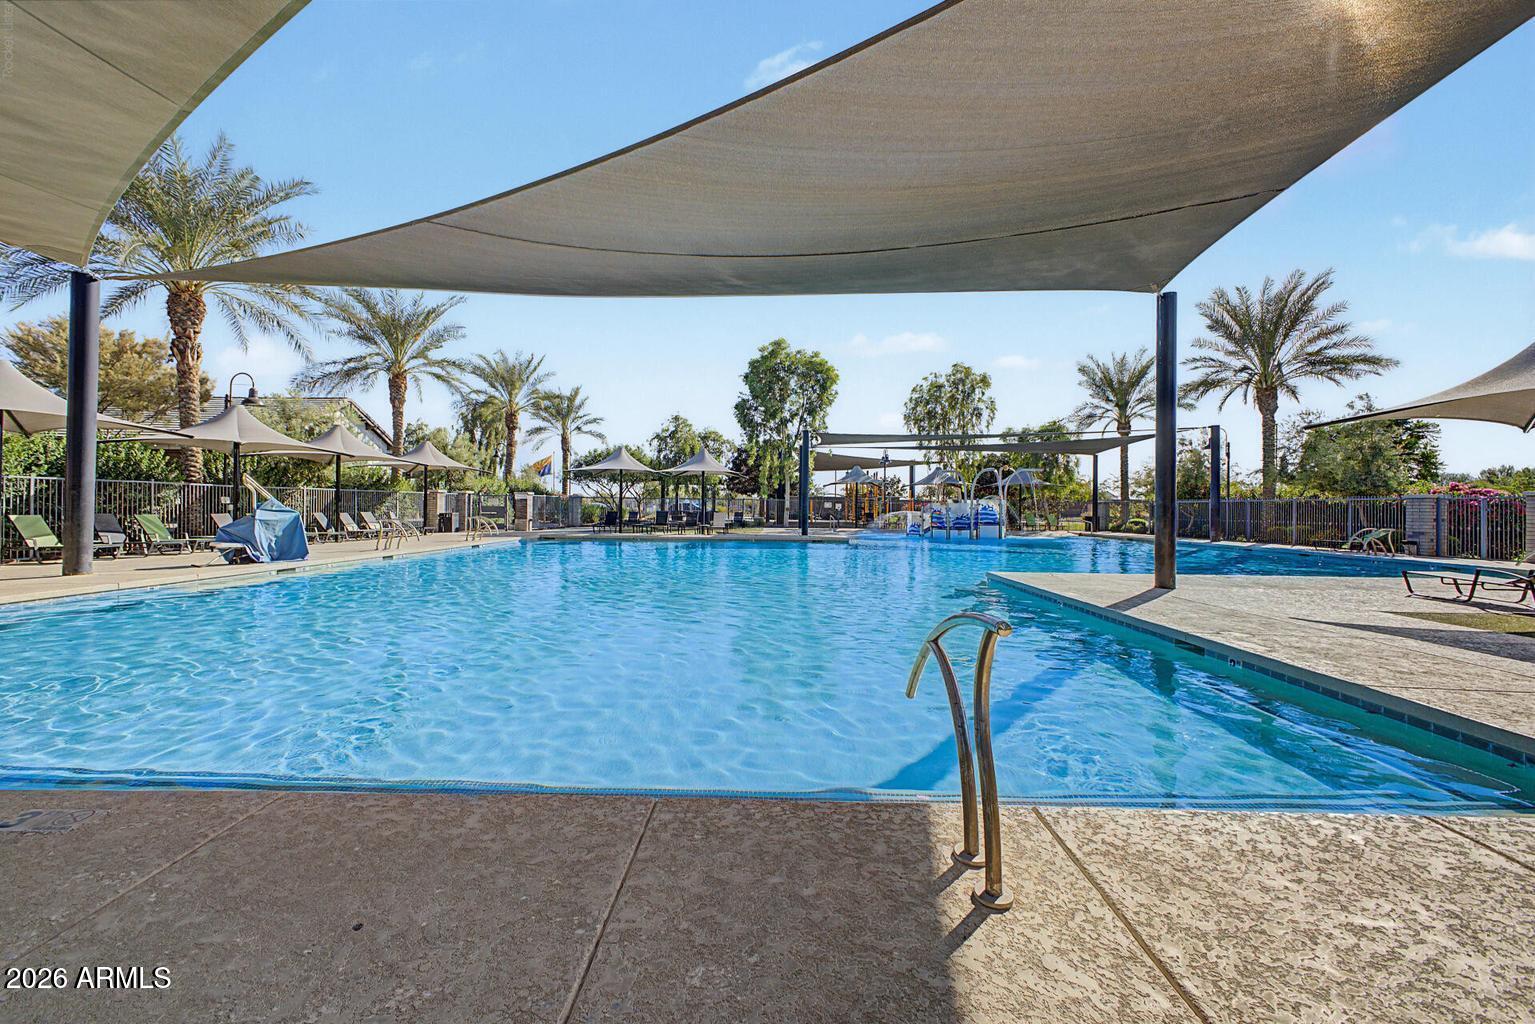
Community swimming pool beneath shade sails, with palm trees and lounge chairs around the deck.
Community swimming pool with shade sails, lounge chairs, and a children's splash area.
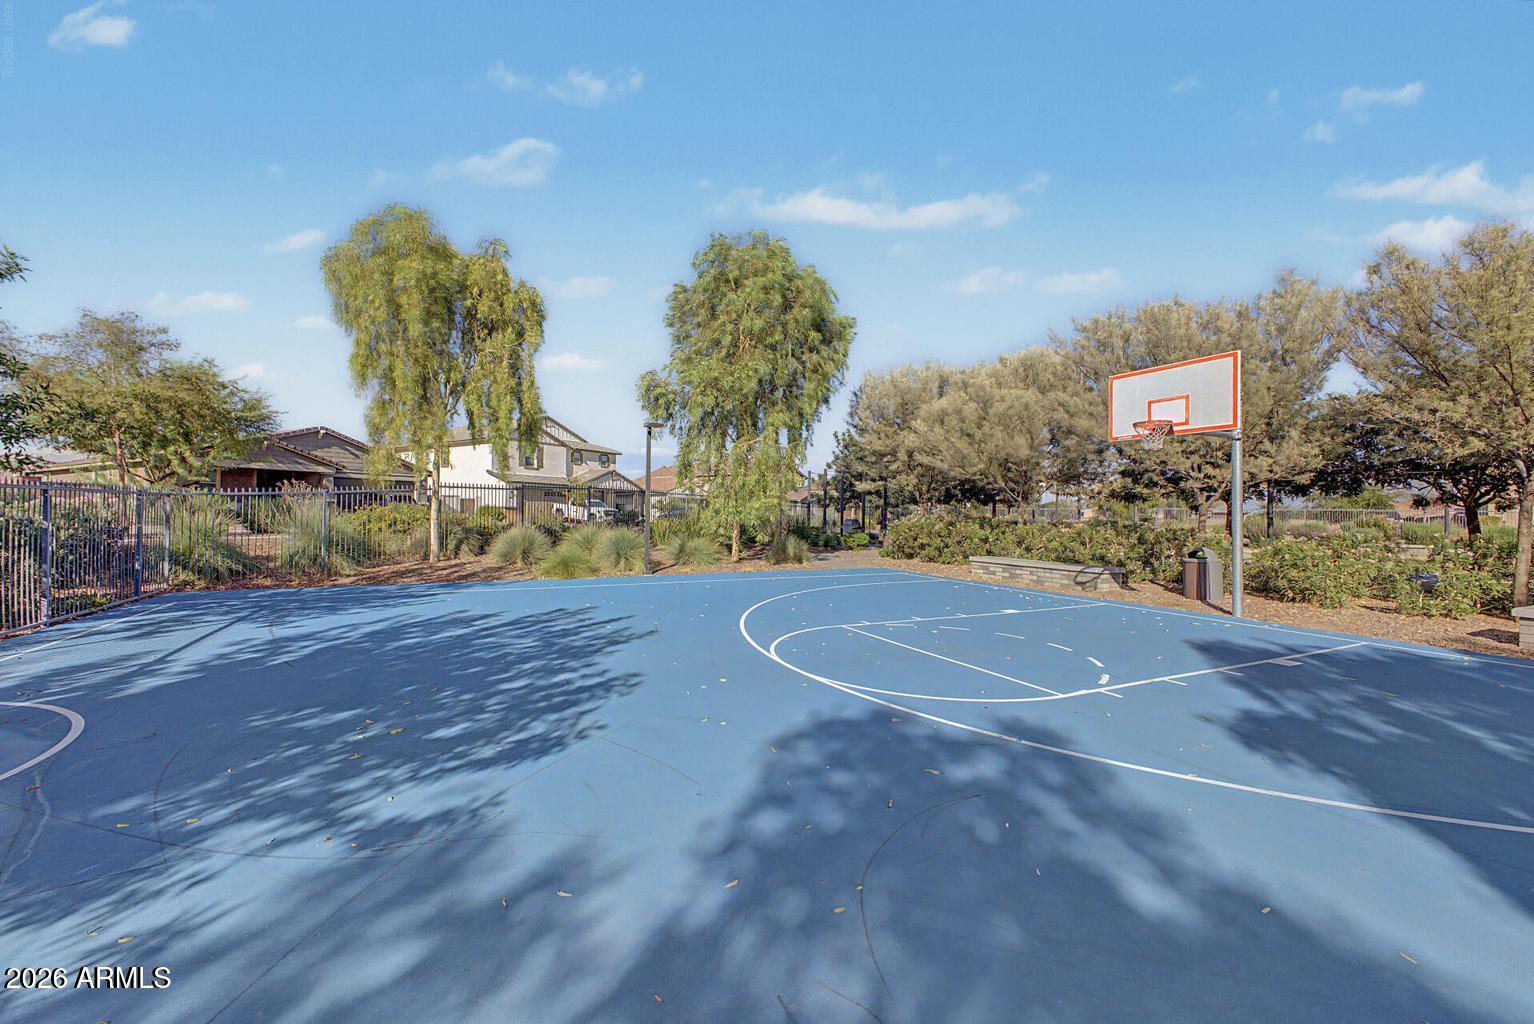
Outdoor basketball court with a blue playing surface, hoop, and landscaped trees.
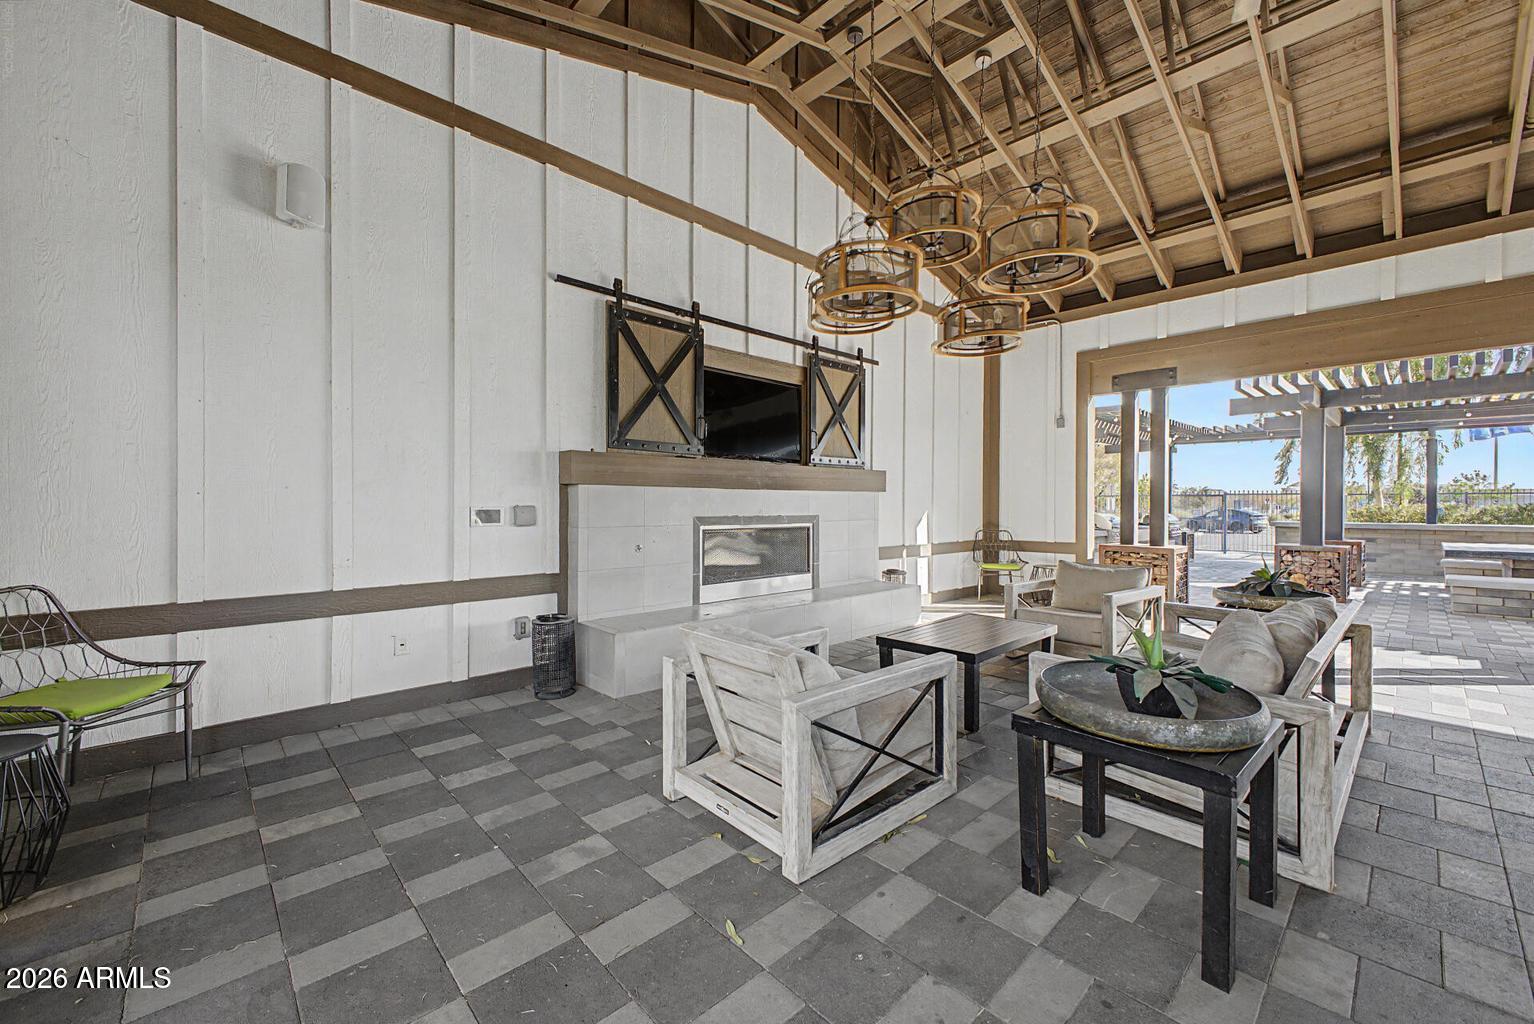
Covered patio lounge with a fireplace, exposed wood rafters, and outdoor seating.
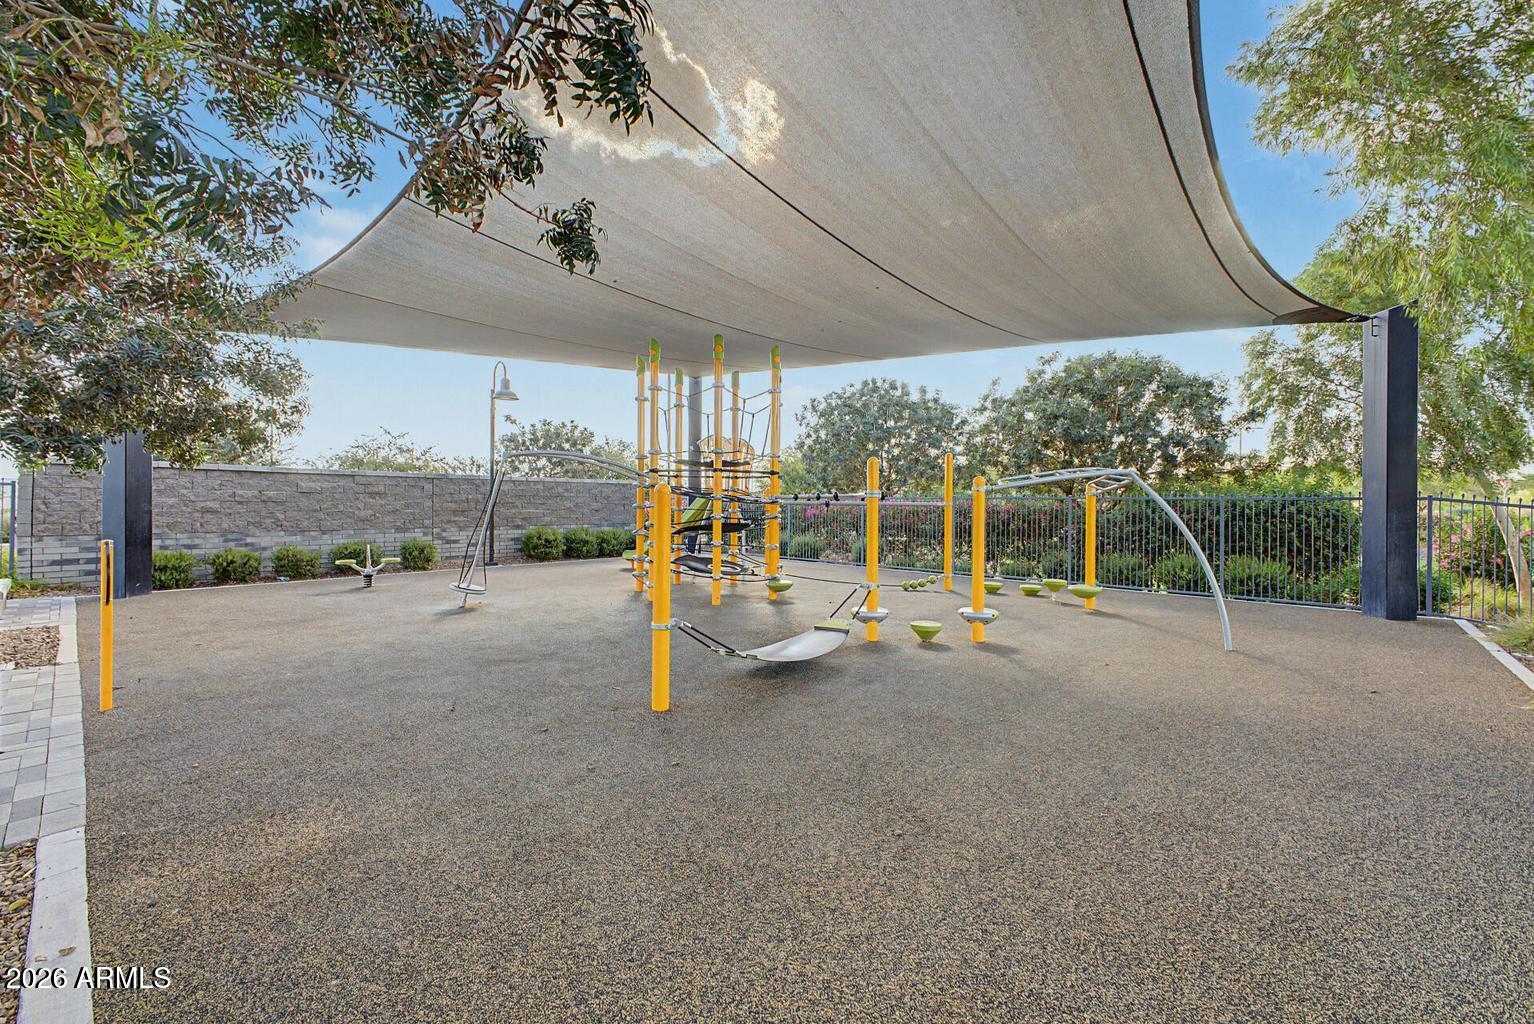
Community playground with climbing equipment beneath a large shade canopy.
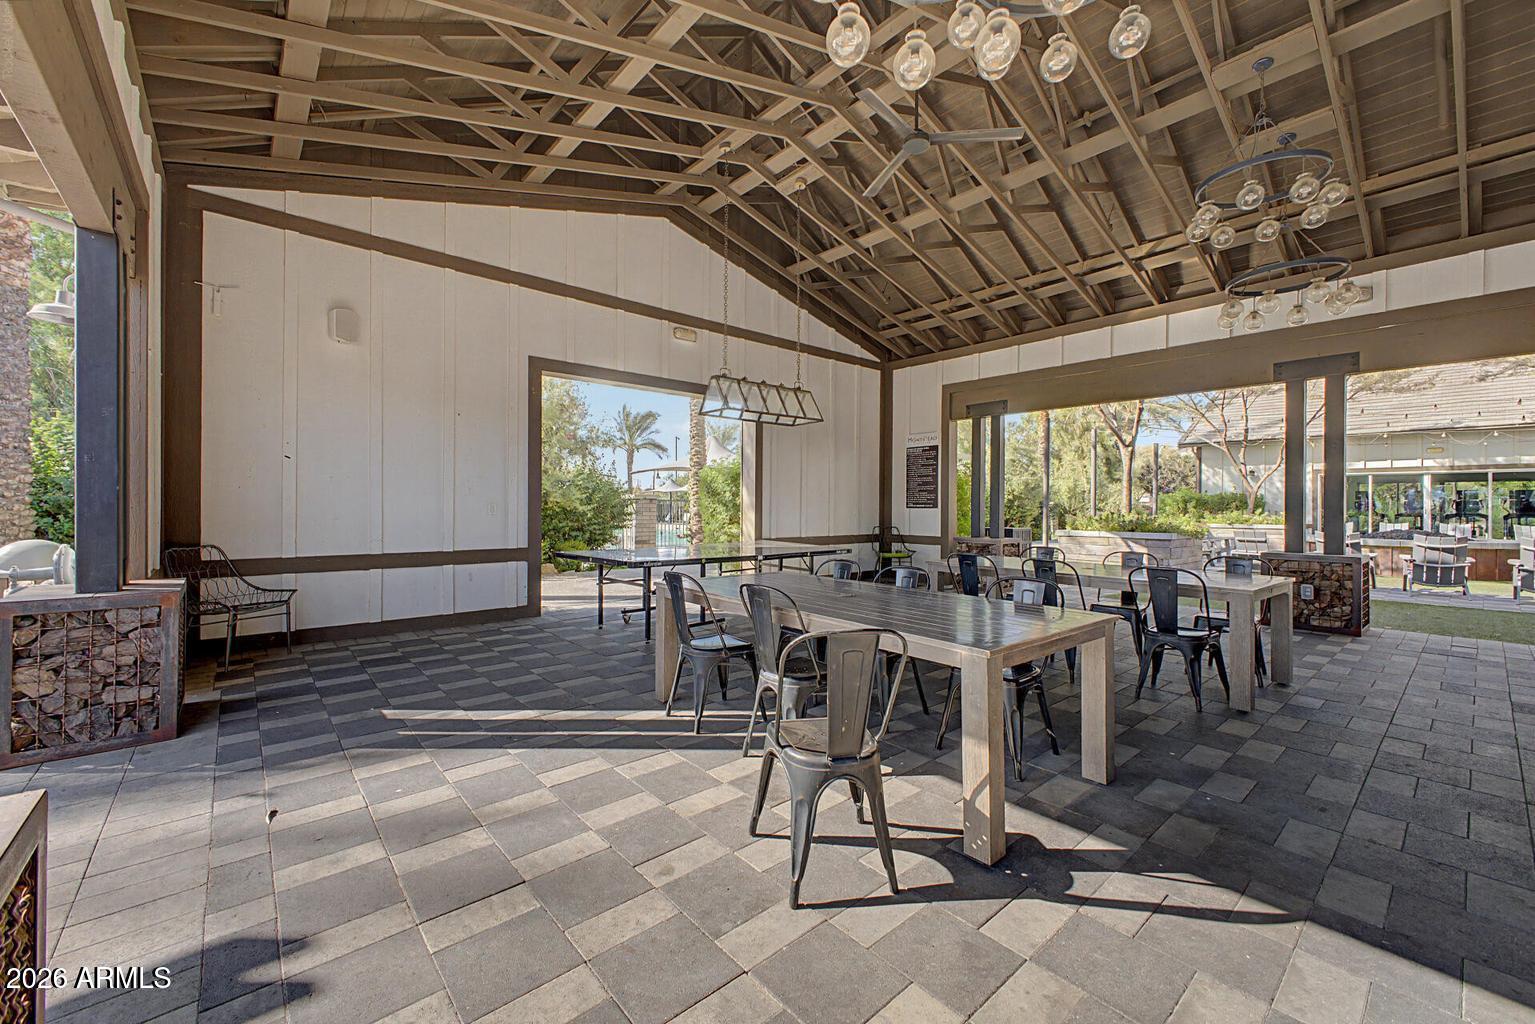
Covered outdoor dining pavilion with exposed timber roof, communal tables, and open garden views.
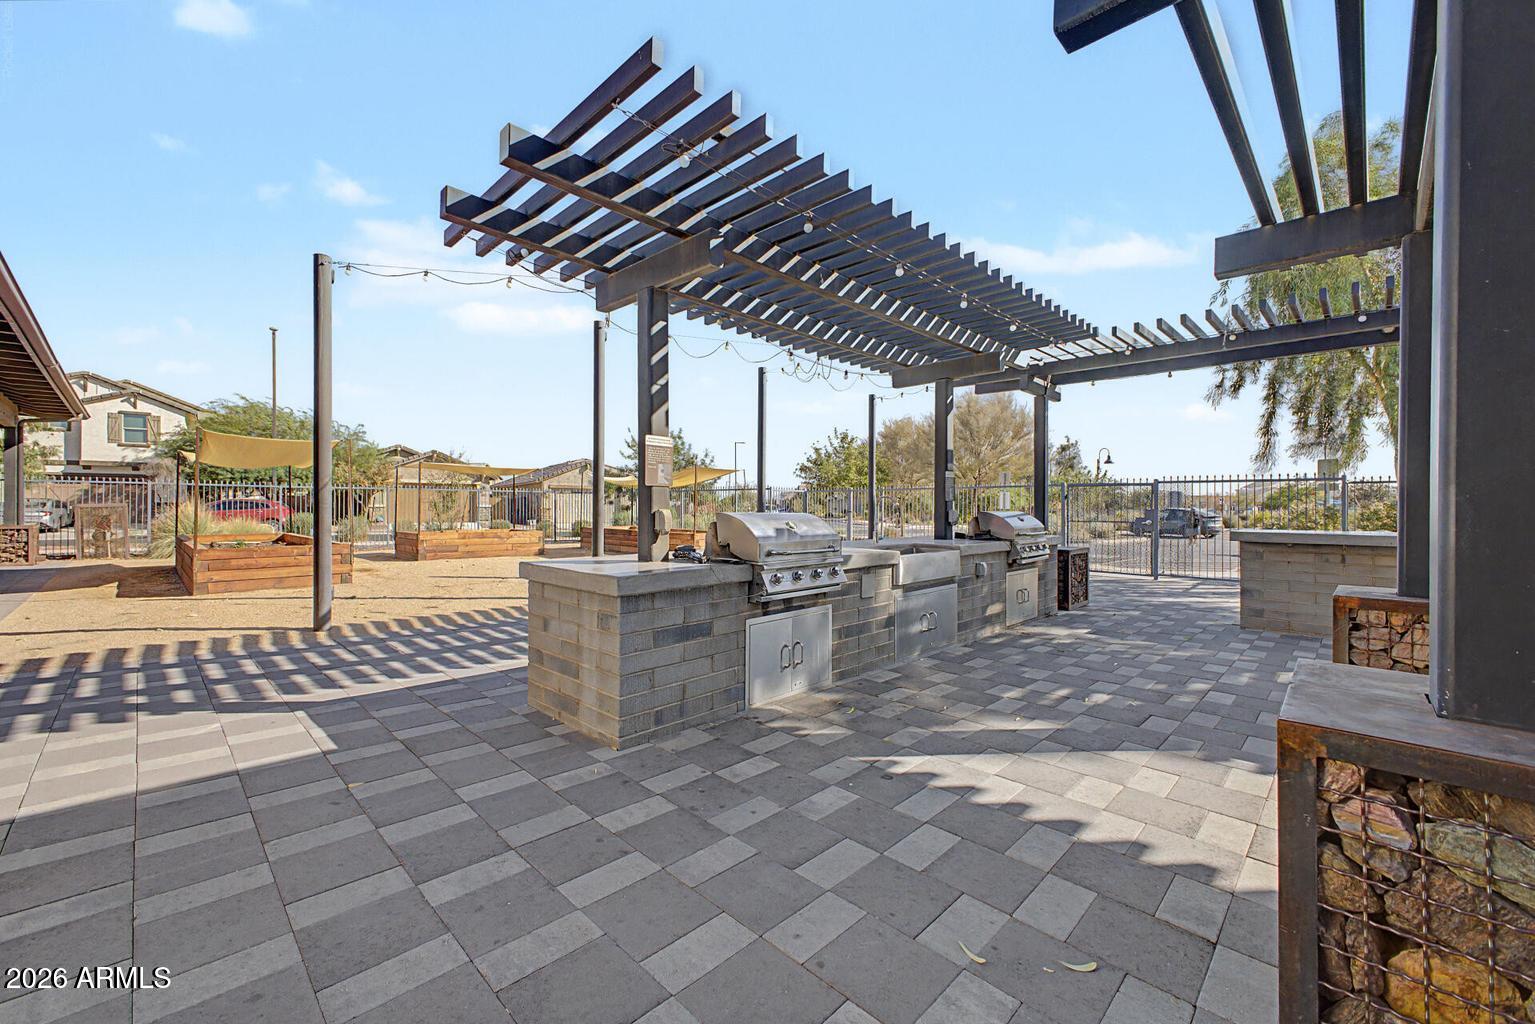
Shared outdoor grilling patio with built-in grills beneath a pergola and paved seating area.
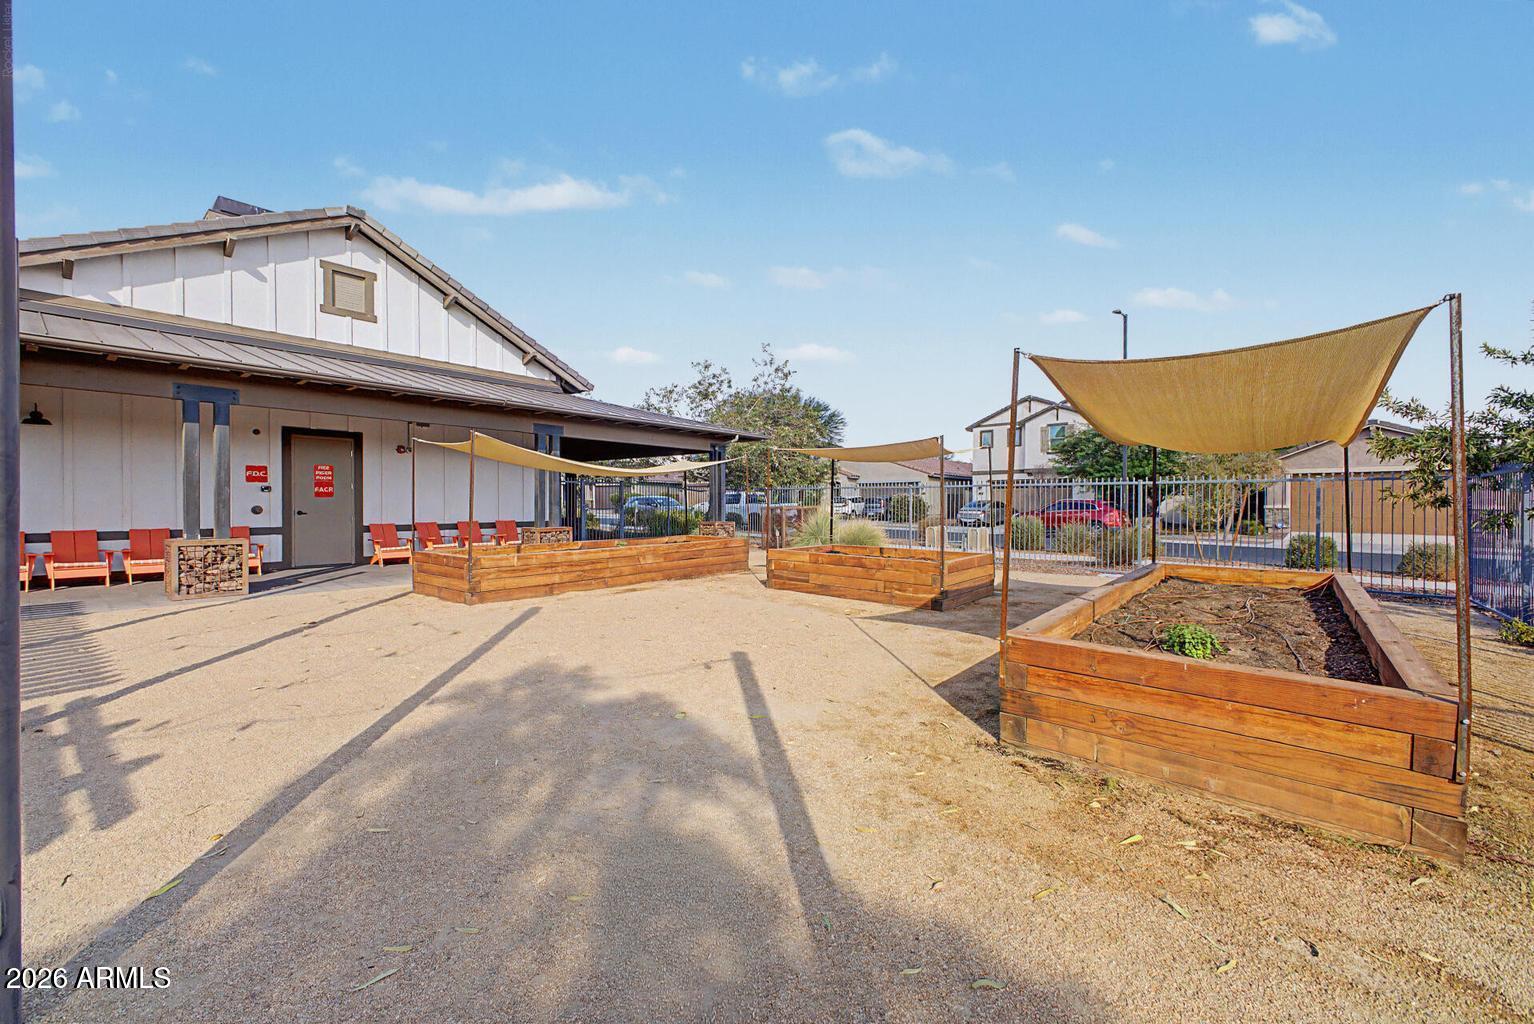
Outdoor courtyard with raised garden beds and shade sails beside a white-sided building.
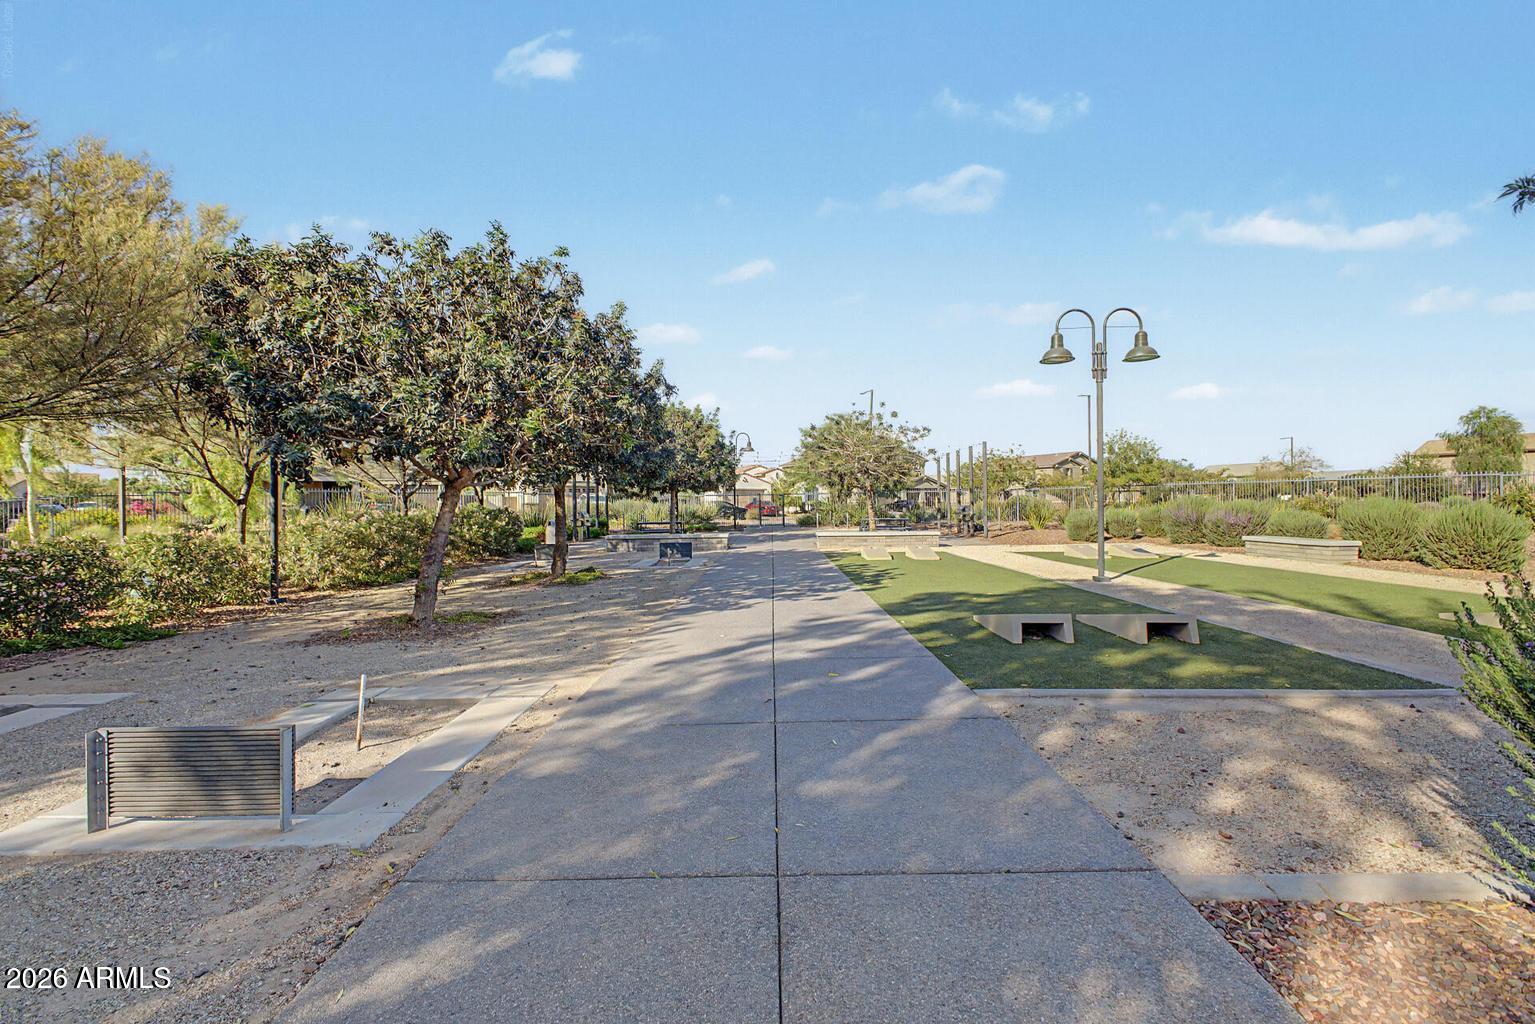
Community park with a paved path, artificial turf, benches, and desert landscaping.
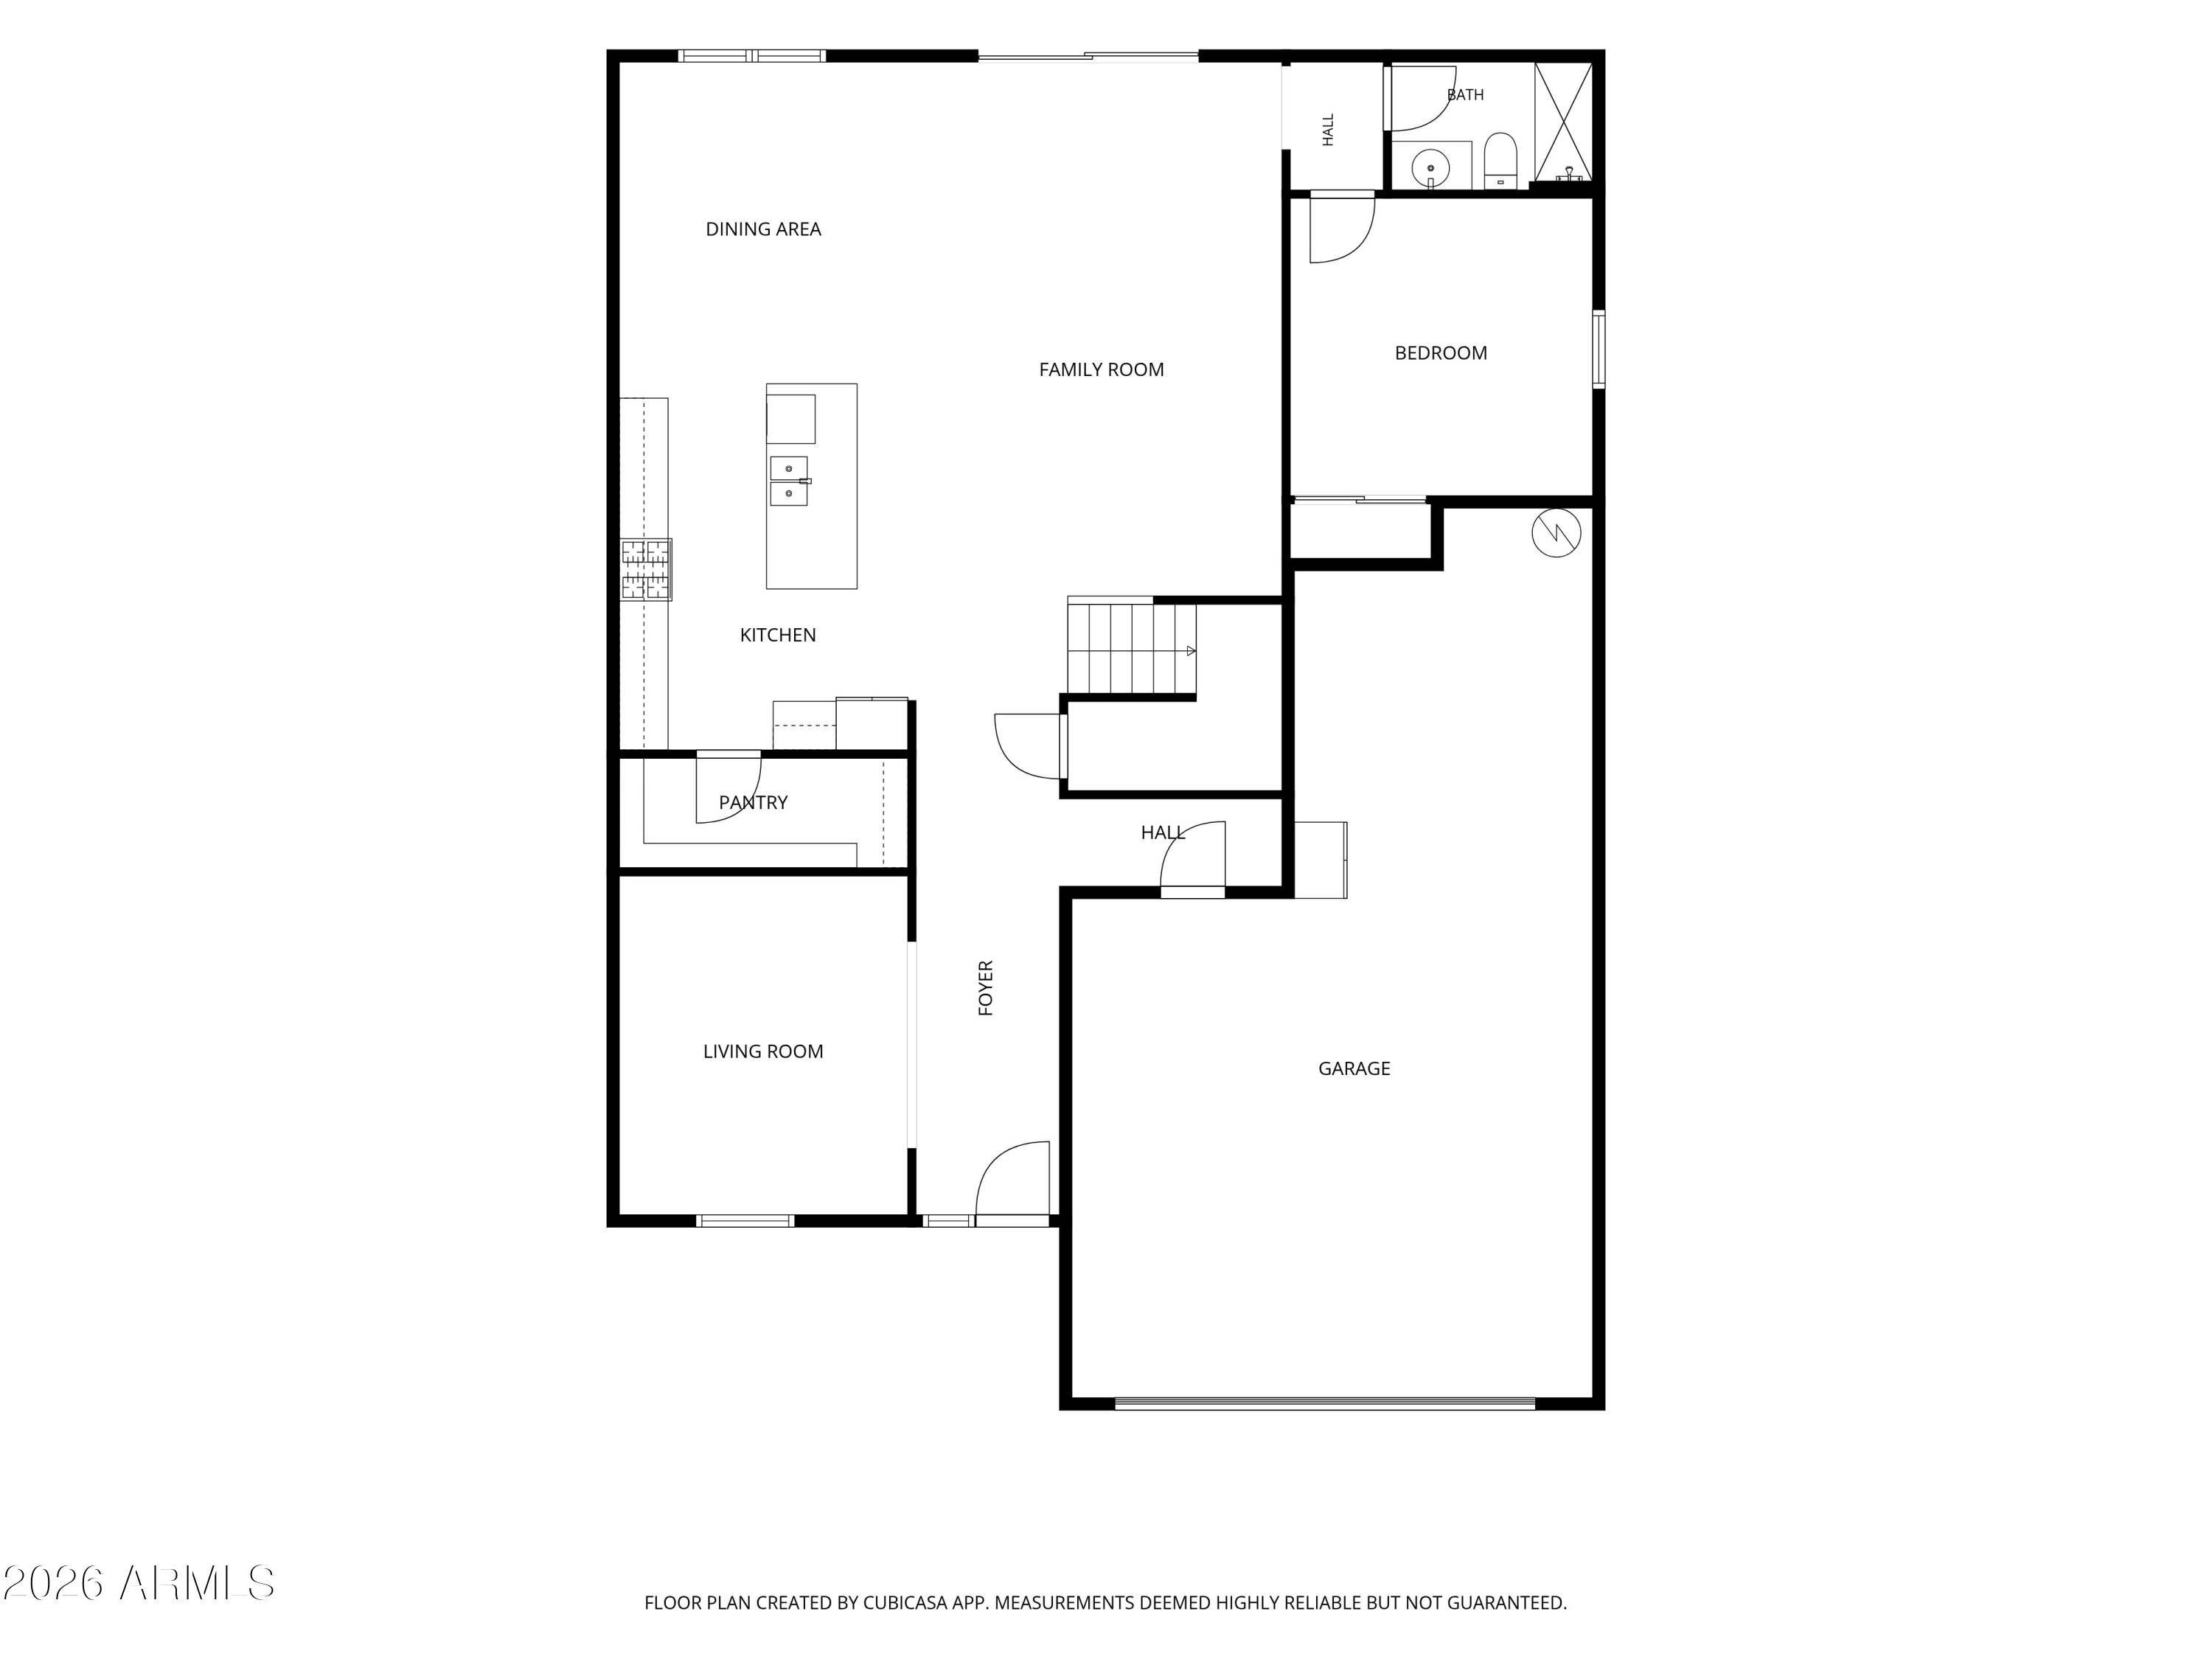
Floor plan showing living room, kitchen, family room, bedroom, and garage.
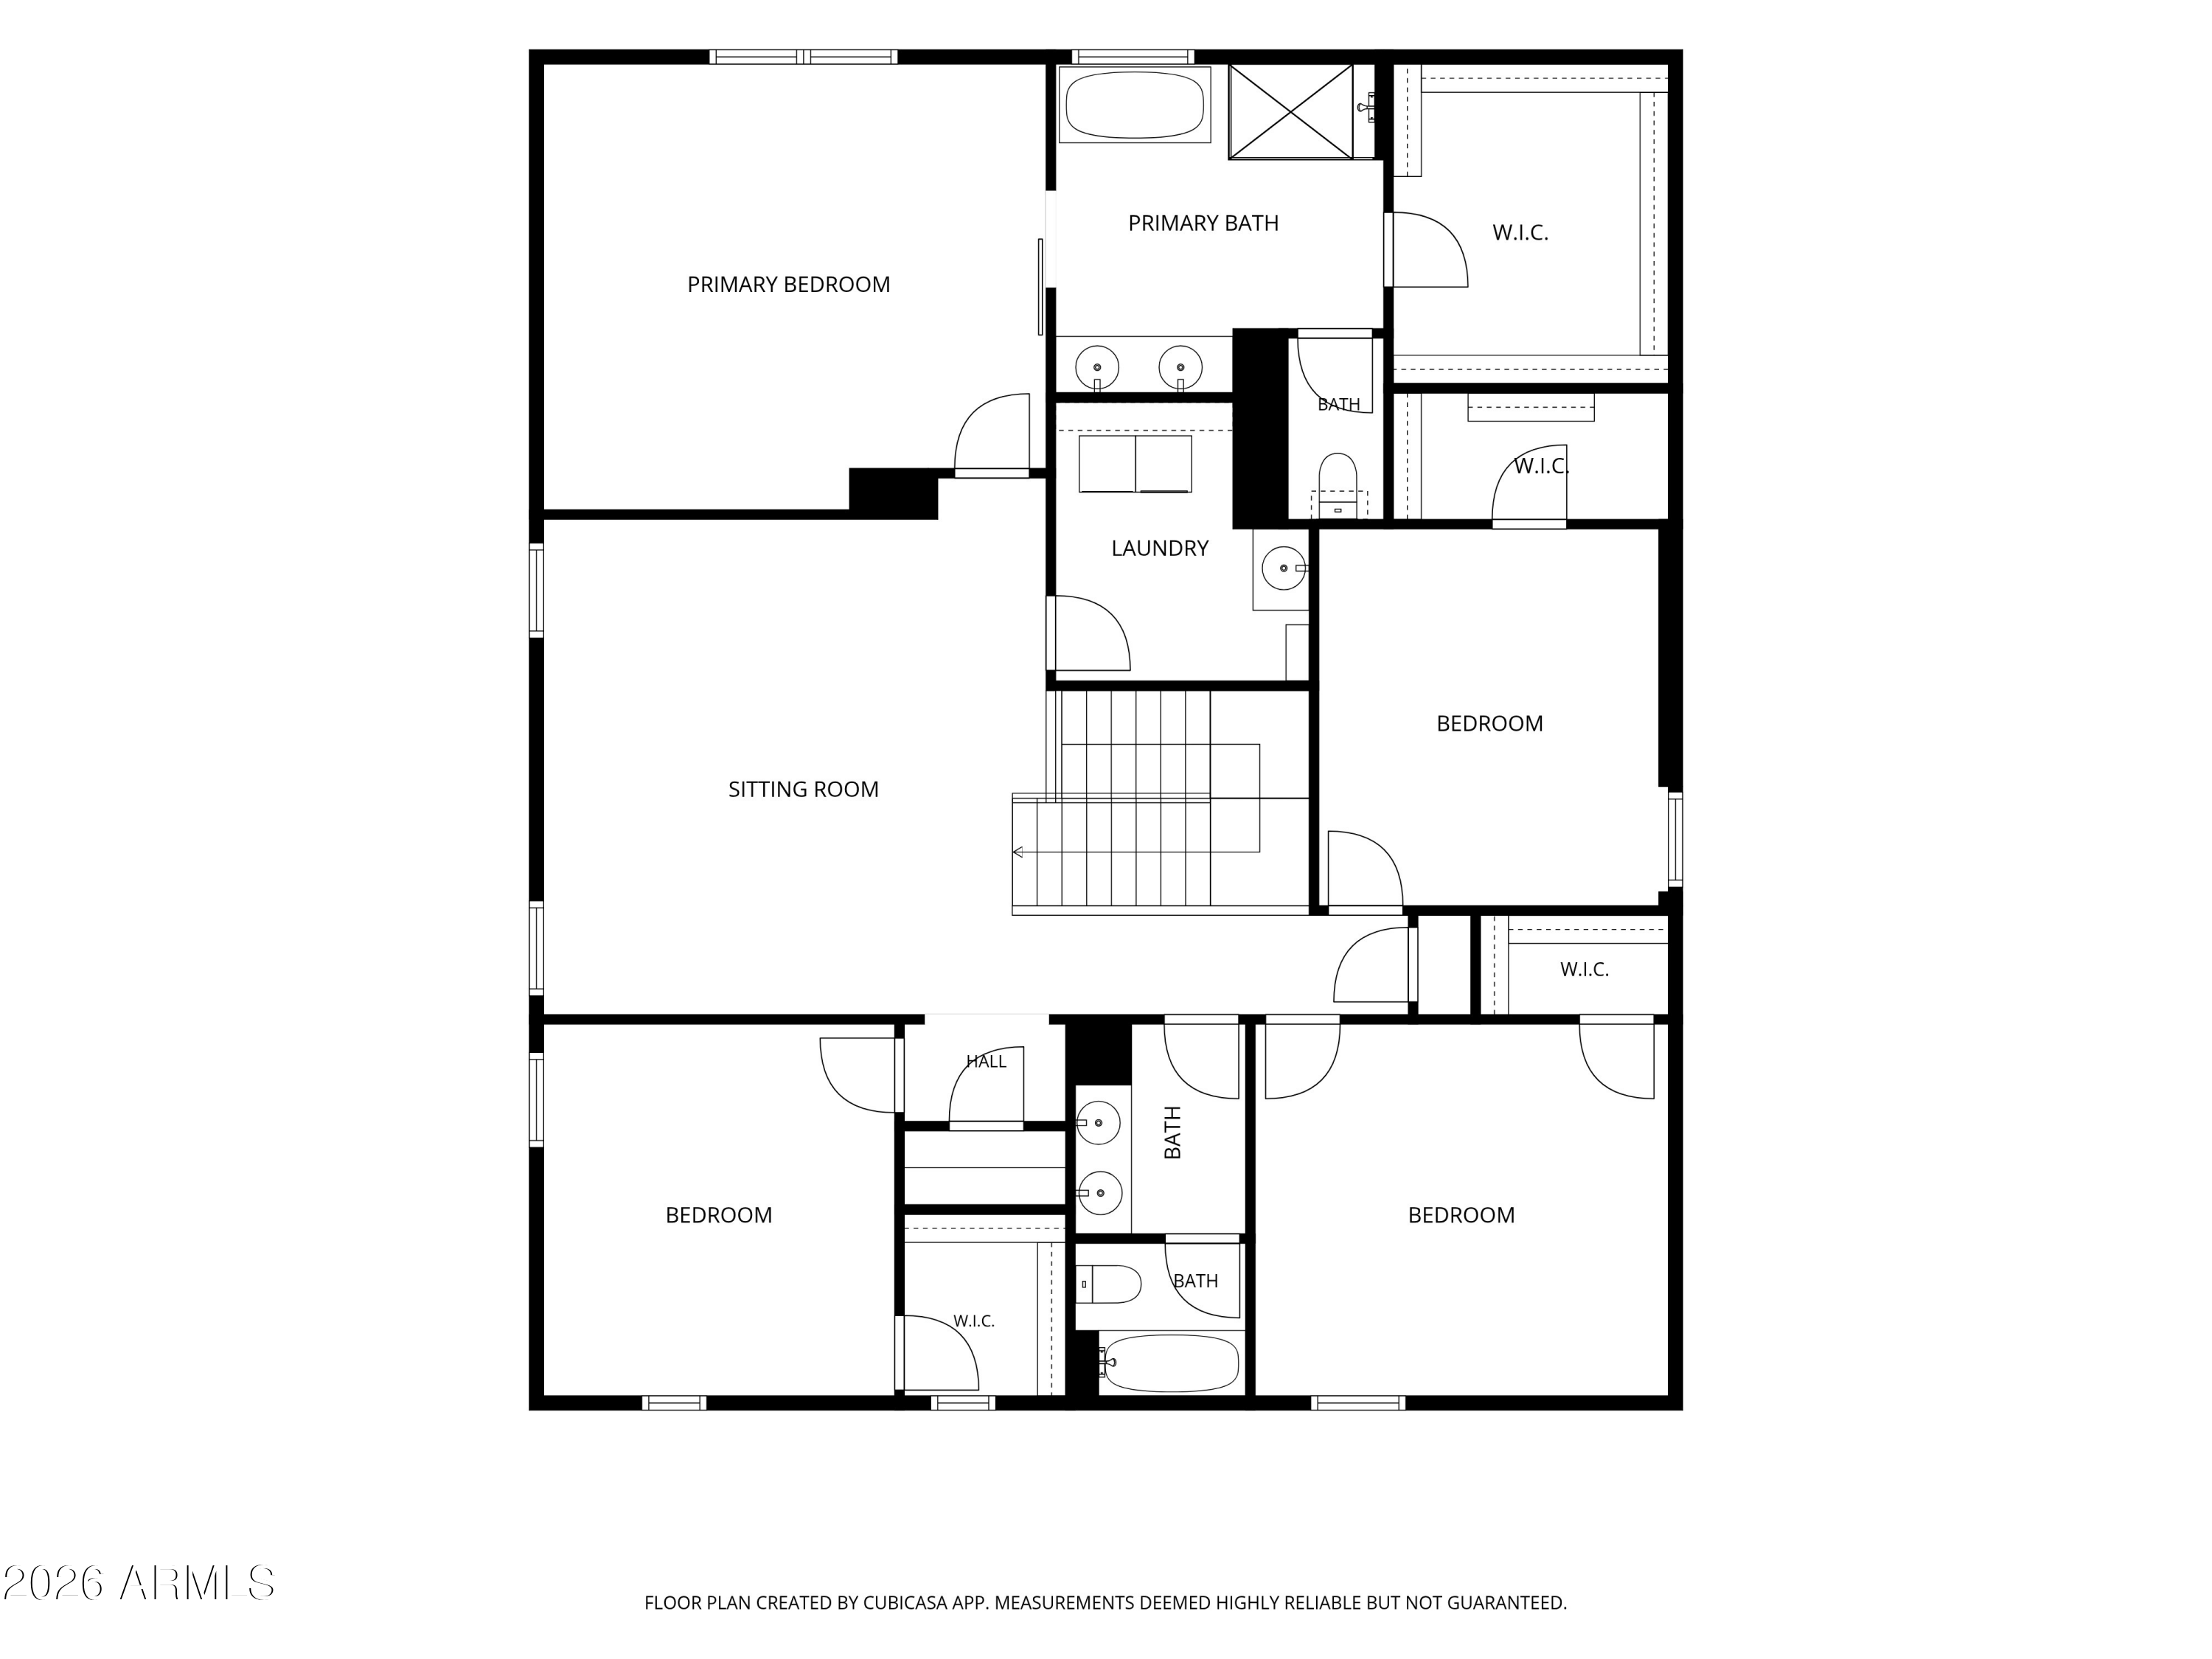
Floor plan showing a primary bedroom, sitting room, three bedrooms, bathrooms, laundry, and walk-in closets.
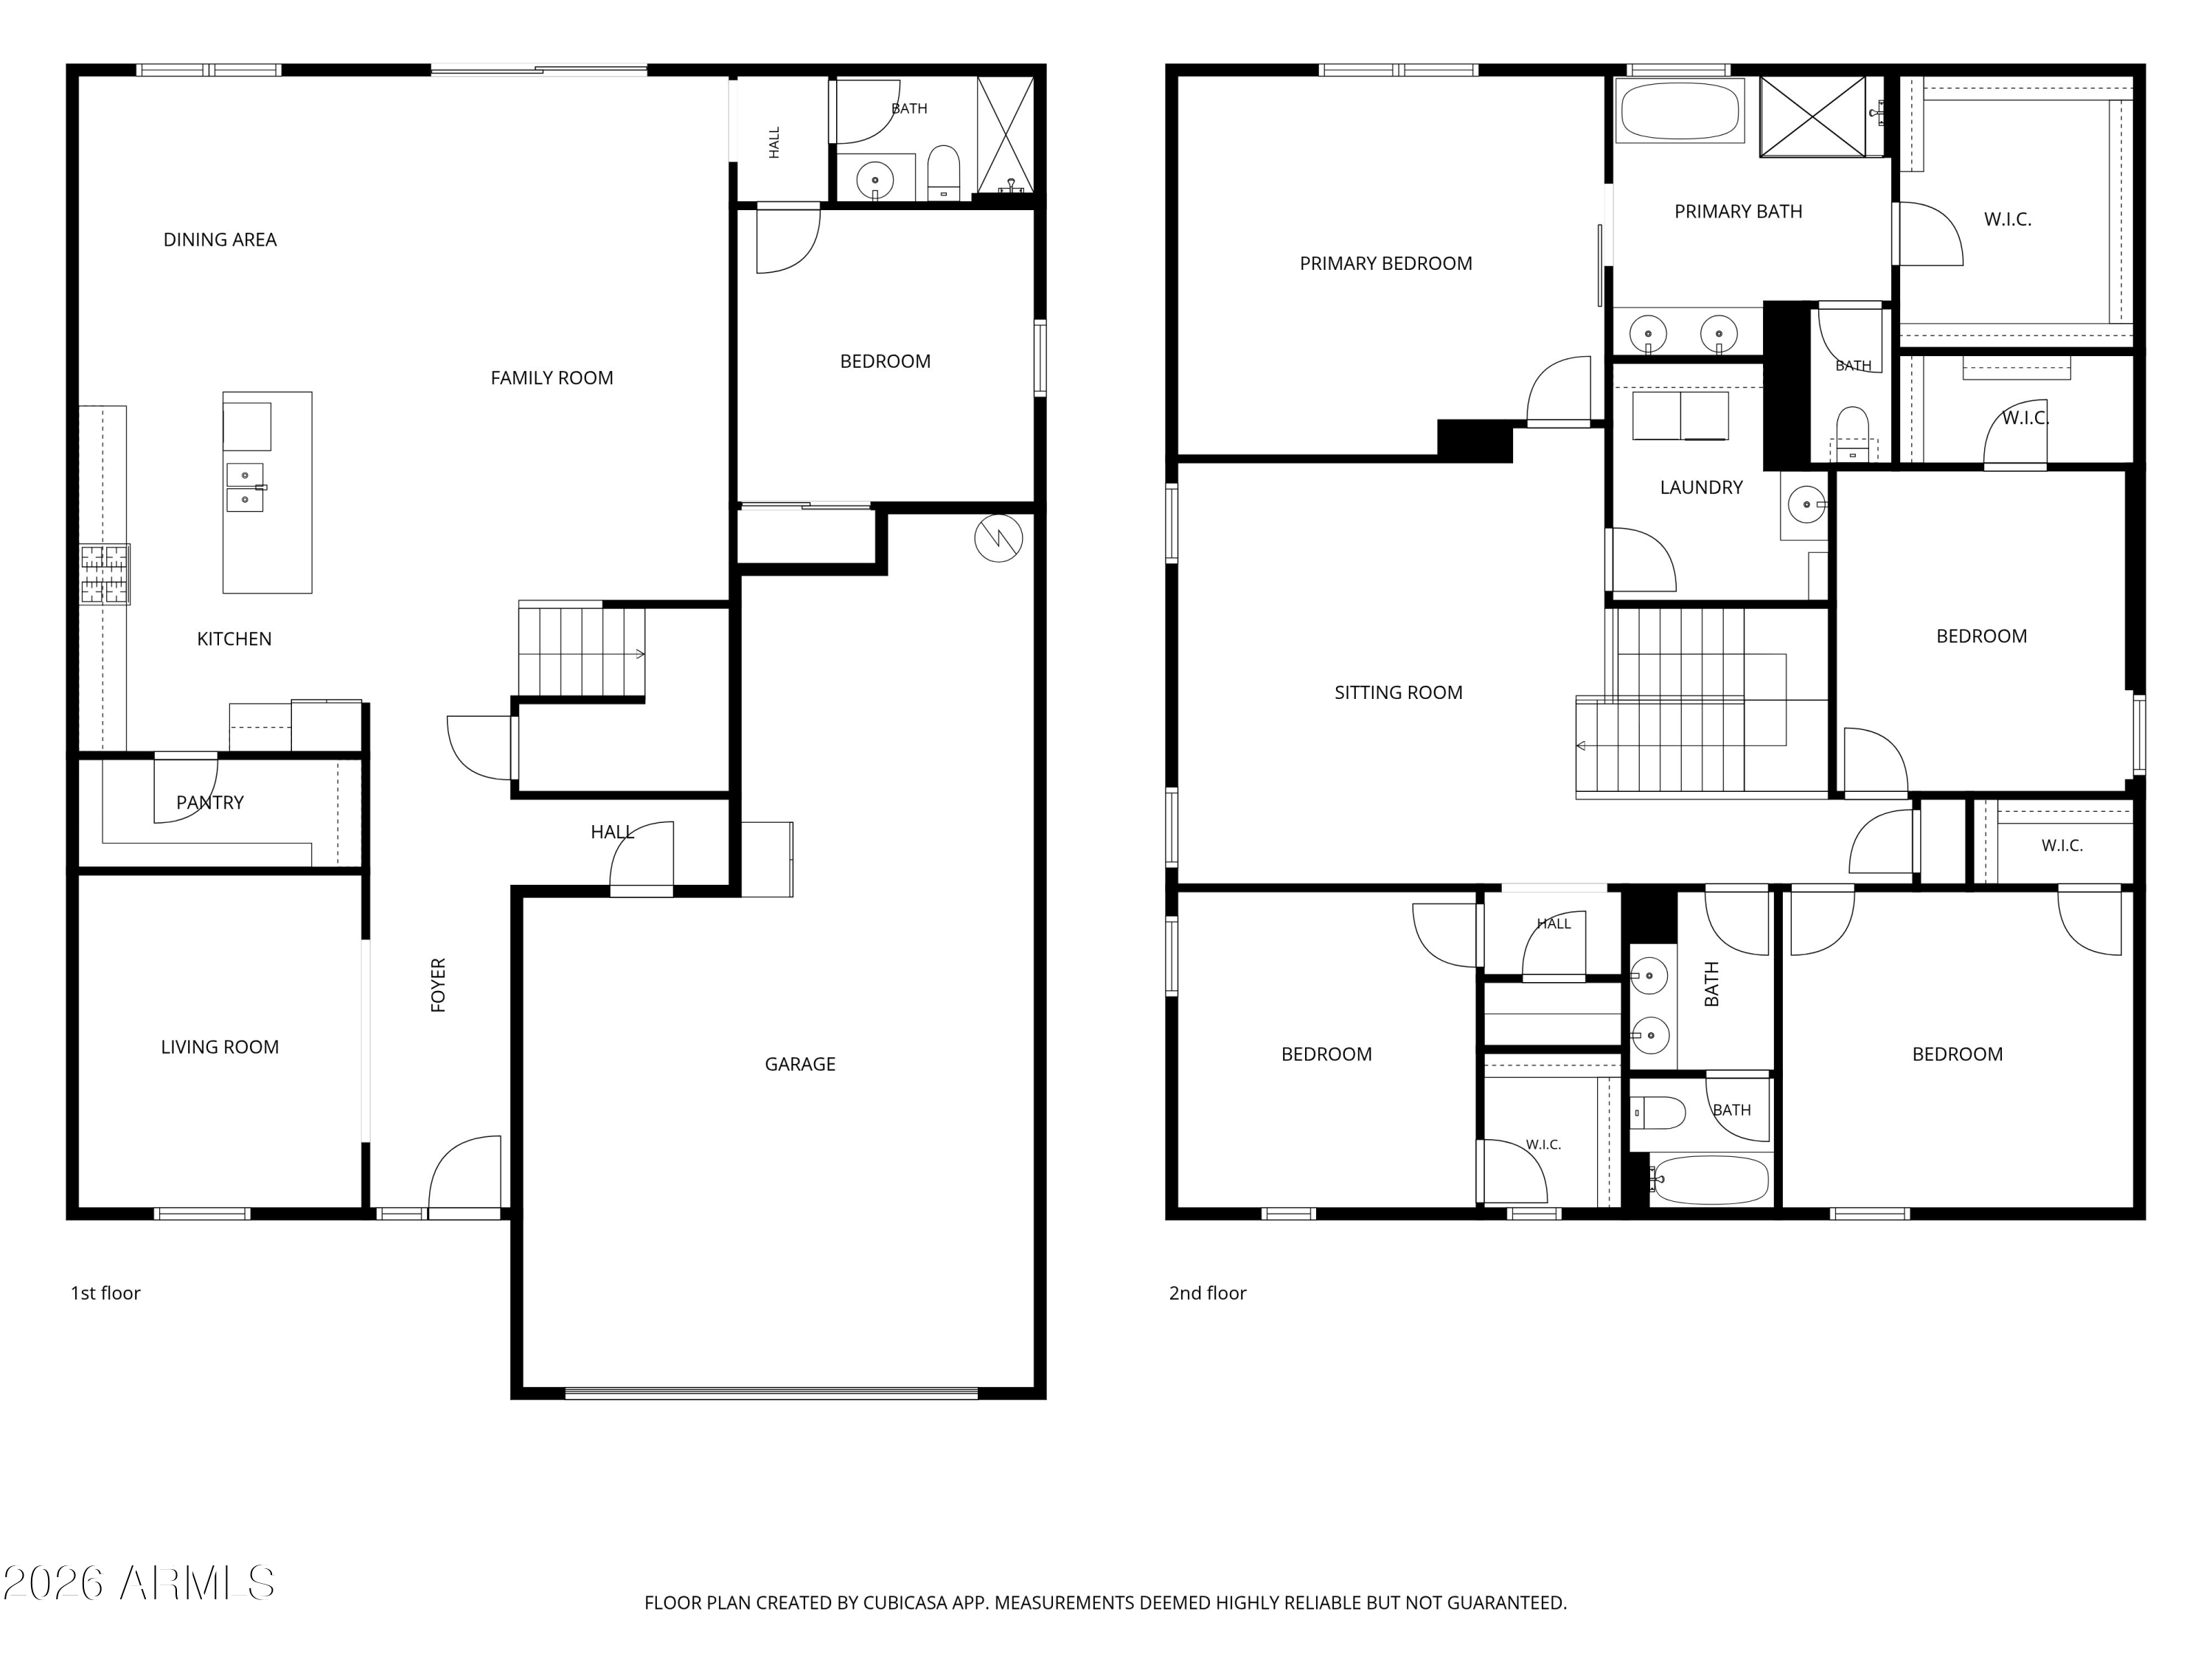
Two-story floor plan with room labels for 14358 W Eugene Terrace
SEE ALL PHOTOS
Two-story stucco home with a tiled roof and landscaped front yard at sunset.
Two-story home and illuminated backyard pool with waterfall at sunset.
Two-story stucco home with a tile roof, attached garage, and desert landscaping.
Two-story stucco home with a tiled roof, blue shutters, and a wide driveway.
Home entrance with a blue front door beneath arched porch openings and a paver walkway.
Furnished living room with wood floors, ceiling fan, patterned rugs, and an open view toward the dining area.
Furnished entryway opening into a living room with wood floors, a white front door, and seating.
Furnished entry hallway with wood flooring, console tables, arched mirror, and view into the living room.
Staged sitting room with two lounge chairs, a patterned rug, and a black ceiling fan.
Entryway with a shiplap accent wall, coat hooks, and a bench beside the living room.
Kitchen with a large island, four dark barstools, and an adjoining dining area.
Bright white kitchen with a large island, four dark bar stools, and pendant lights.
Bright kitchen with white cabinets, granite counters, stainless steel appliances, and a central island.
Walk-in pantry with floor-to-ceiling shelves stocked with groceries, baskets, and storage bins.
Open kitchen with a large white island, dining area, and adjoining living room.
Bright kitchen with white cabinets, granite island, bar seating, and adjoining dining area.
Open-plan living room and kitchen with a long island, bar stools, sectional sofa, and wood-look flooring.
Dining area with a wood table, white chairs, and a black arched glass-front cabinet.
Furnished living room with a cream sectional, wood-look floors, and sliding doors to the backyard.
Open-plan kitchen and living room with white cabinetry, a large sectional sofa, and wood-look floors.
Living room with a light sectional, wood floors, ceiling fan, and TV above the fireplace.
Bathroom with a glass-enclosed shower, white vanity, and black wall-mounted storage rack.
Bedroom with a white bed, pale green walls, and large white sliding closet doors.
Bedroom with a white bed, cactus-themed decor, and sage-green walls.
Open-plan living room and kitchen with white cabinetry, a large island, and wood-look flooring.
Bright entry hall with wood-look floors, carpeted staircase, console table, and front door.
Furnished living room with neutral sectional, gallery wall, and an orange cat in the doorway.
Furnished living room with carpet, ceiling fan, TV console, and seating around a coffee table.
Furnished living room with a gray sectional sofa, television, ceiling fan, and carpeted floor.
Laundry room with front-loading washer and dryer, utility sink, and storage shelves.
Furnished bedroom with a dark wood bed, pale green accent wall, and large curtained window.
Bedroom with a dark wood storage bed, matching dresser, and pale green accent wall.
Furnished bedroom with a white quilted bed, dark wood dressers, and a sliding barn door.
Bathroom with a glass-enclosed tiled shower, freestanding tub, and gray vanity.
Bright bathroom with a freestanding tub beside a glass-enclosed, white-tiled shower.
Bathroom vanity with gray double-sink cabinets, a large mirror, and wall-mounted shelves.
Bedroom with a neatly made bed, taupe nightstand, and large window overlooking trees.
Bedroom with a white bed, dresser, and ceiling fan.
Bathroom with a double-sink vanity, wide mirror, and shower behind a curtain.
Bathroom with a white tub and shower, built-in shelves, and a toilet.
Home office and lounge with dual monitors, gray sectional, and arcade cabinet.
Furnished game room with a gray sectional, arcade table, sports memorabilia, and a black office chair.
Furnished bedroom with a white bed, upholstered bench, and large round wall mirror.
Bedroom with a white bed, dresser, ceiling fan, and gallery wall.
Carpeted hallway with white paneled doors and a narrow decorative wall sculpture.
Backyard pool with raised spa, artificial turf, and covered seating behind a two-story home.
Backyard pool with raised spa, artificial turf, and covered outdoor seating behind a two-story home.
Backyard pool beside a two-story stucco home, with a raised spa and covered patio.
Backyard pool and raised spa beside a paved patio, lawn, and flowering bougainvillea.
Backyard swimming pool with raised spa, paver deck, artificial turf, and a covered patio.
Two-story home behind a turquoise pool, with covered patio seating and a landscaped backyard.
Covered patio with wicker seating, a dining table, sliding glass doors, and potted cacti.
Backyard patio with a tan shade sail, outdoor dining set, and green lawn.
Backyard patio with a curved pergola, outdoor seating, potted plants, and green lawn.
Garage with a speckled concrete floor, closed double garage door, and bicycles and tools along the wall.
Garage with a speckled concrete floor, refrigerator, shelving, and stored household items.
Kitchen with a large patterned island, five barstools, white cabinetry, and glass pendant lights.
Bright modern kitchen with a long island, white cabinetry, and glass pendant lights.
Kitchen with white cabinetry, stainless steel appliances, a large island, and glass pendant lights.
Furnished living room with a tall tiled fireplace, wall-mounted TV, and blue sofas.
Furnished clubhouse lounge with blue sofas, exposed ceiling trusses, and an open kitchen.
Outdoor courtyard with a circular fire pit, lounge chairs, planters, and string lights.
Community pool with a colorful splash pad beneath large shade sails.
Community swimming pool beneath shade sails, with palm trees and lounge chairs around the deck.
Community swimming pool with shade sails, lounge chairs, and a children's splash area.
Outdoor basketball court with a blue playing surface, hoop, and landscaped trees.
Covered patio lounge with a fireplace, exposed wood rafters, and outdoor seating.
Community playground with climbing equipment beneath a large shade canopy.
Covered outdoor dining pavilion with exposed timber roof, communal tables, and open garden views.
Shared outdoor grilling patio with built-in grills beneath a pergola and paved seating area.
Outdoor courtyard with raised garden beds and shade sails beside a white-sided building.
Community park with a paved path, artificial turf, benches, and desert landscaping.
Floor plan showing living room, kitchen, family room, bedroom, and garage.
Floor plan showing a primary bedroom, sitting room, three bedrooms, bathrooms, laundry, and walk-in closets.
Two-story floor plan with room labels for 14358 W Eugene Terrace
Courtesy of HomeSmart, John Oushana Listing Contact: 623-313-2800 
For Sale

14358 W EUGENE Terrace

14358 W EUGENE Terrace, Surprise, AZ 85379

$609,900
Beautiful 5-bedroom, 3-bath home in desirable Marley Park offering 3,303 sq. ft. of spacious living. Built in 2019, this home features an open floor plan, gourmet kitchen with granite countertops, stainless steel appliances, oversized pantry, and expansive great room. Main level includes a guest bedroom with Murphy bed and full bath. Upstairs offers four bedrooms, loft, laundry room, and spacious primary suite. Enjoy a private backyard with sparkling pool, spa, low-maintenance turf, and no neighbors to the west. Energy-efficient solar panels add extra value, along with a 3-car tandem garage and tile roof.

5
beds

3
baths

3,303 Sq.Ft. LIVING AREA

6,360 Sq.Ft. lot

John Oushana

John Oushana

Reata Oushana

Reata Oushana

Features & Amenities

Interior

  • total bedrooms5
  • Total bathrooms3
  • full bathrooms3
  • Laundry room Upstairs Laundry
  • APPLIANCES Dishwasher, Disposal, Gas Cooktop
  • other interior Features Granite Counters, Double Vanity, Eat-in Kitchen, Kitchen Island, Pantry, Full Bth Master Bdrm, Separate Shwr Tub

Area & Lot

  • Status For Sale
  • Living Area3,303 Sq.Ft.
  • Total Area3,303 Sq.Ft.
  • Lot Area6,360 Sq.Ft.
  • MLS® ID7092868
  • TypeResidential
  • YEAR BUILT2019
  • NeighborhoodSurprise
  • Elementary SchoolMarley Park Elementary
  • Middle SchoolMarley Park Elementary
  • High SchoolDysart High School
  • School DistrictDysart Unified District

Exterior

  • STORIES2
  • Garage Space3.0
  • water SourcePublic
  • PoolOutdoor
  • roofTile
  • lot featuresDesert Front
  • HEAT TYPENatural Gas
  • AIR CONDITIONINGCentral Air
  • sewerPublic Sewer

Financial

  • Sales Price$609,900
  • Real Estate Tax $2,895/yr
  • HOA $131/mo
Two-story home and illuminated backyard pool with waterfall at sunset.

Schedule a Showing

We would love to show you our beautiful property. Please select your preferred date and time below. An agent will be in touch shortly to confirm your appointment.

Schedule a Showing

We would love to show you our beautiful property. Please select your preferred date and time below. An agent will be in touch shortly to confirm your appointment.

Thank you for your interest in 14358 W EUGENE Terrace, Surprise, AZ 85379. We are reviewing your request and will be in touch shortly!

Mortgage Calculator

Estimate your monthly mortgage payment, including the principal and interest, property taxes, and HOA. Adjust the values to generate a more accurate rate.

All estimates are provided for informational purposes only. Actual amounts may vary.
$0,000 Your Payment 20 15 65
$0,000 Your Payment

Surprise

Explore

Work With Us

As a husband-and-wife team, we guide you through your Arizona relocation with total confidence and full-service support.

Follow Us on Instagram