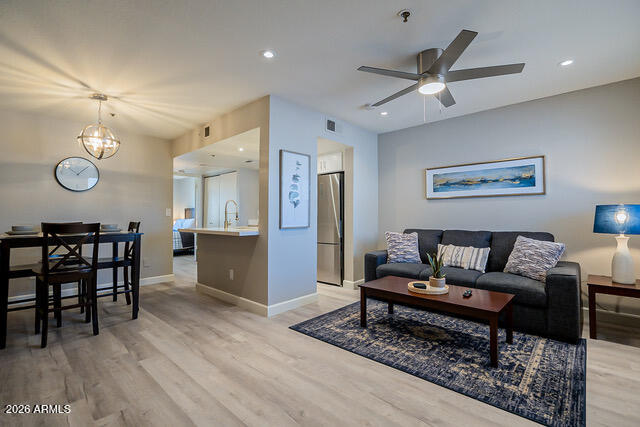
Open-plan living and dining area with a dark sofa, wood-look flooring, and kitchen peninsula.
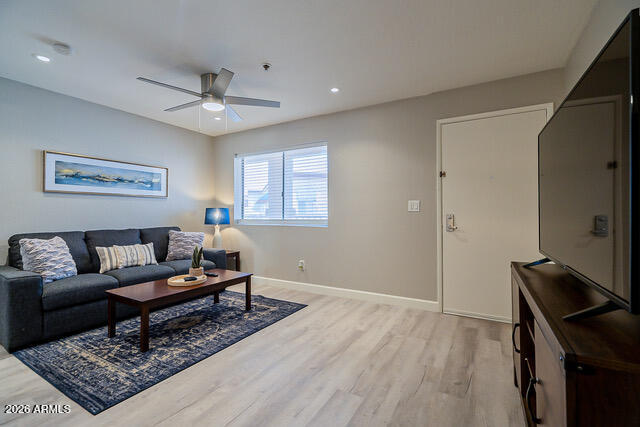
Living room with a gray sectional, patterned rug, ceiling fan, and large television.
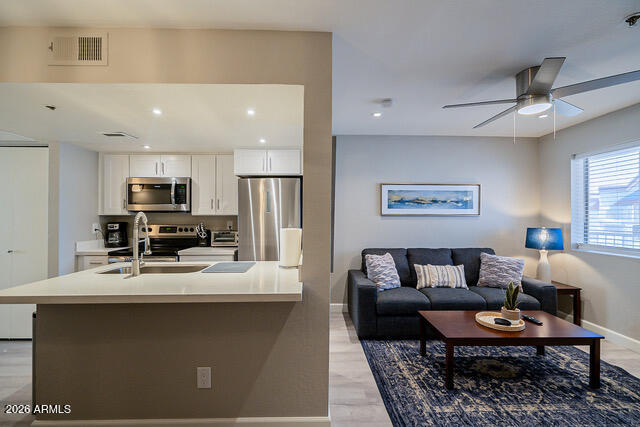
Open-plan kitchen and living room with stainless steel appliances and a dark sofa.
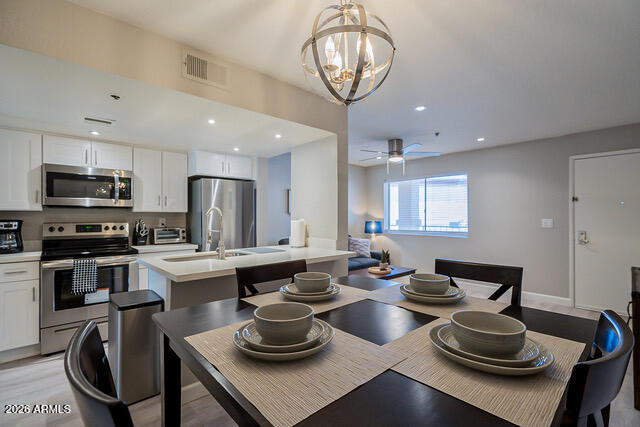
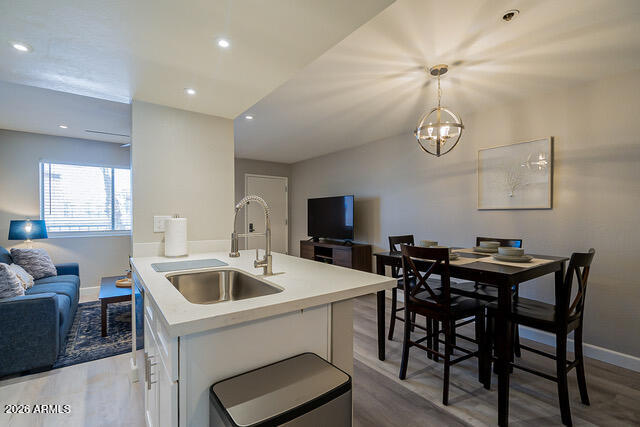
Open-plan kitchen and dining area with white cabinets, stainless steel appliances, and a set table.
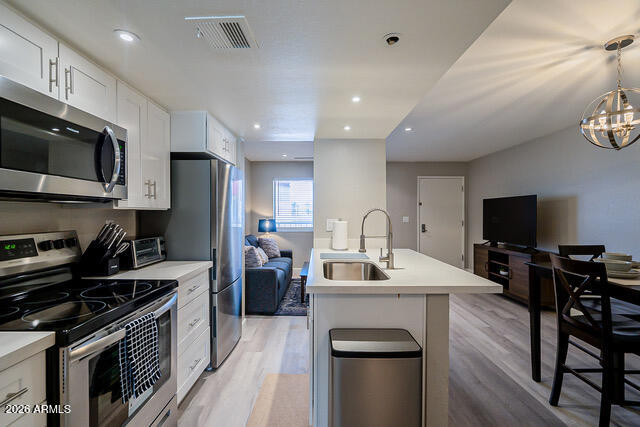
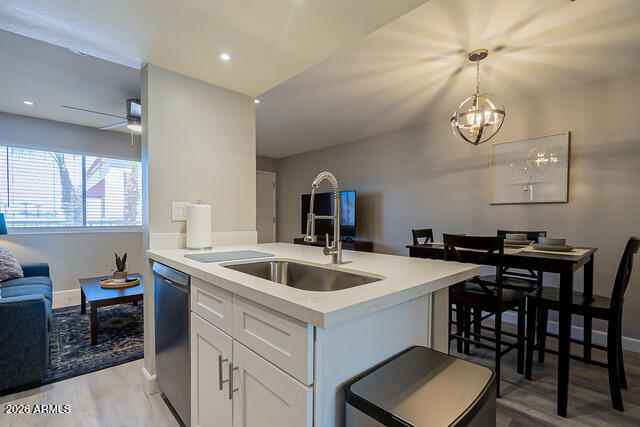
Open-plan kitchen with a large island, stainless steel appliances, and dining area.
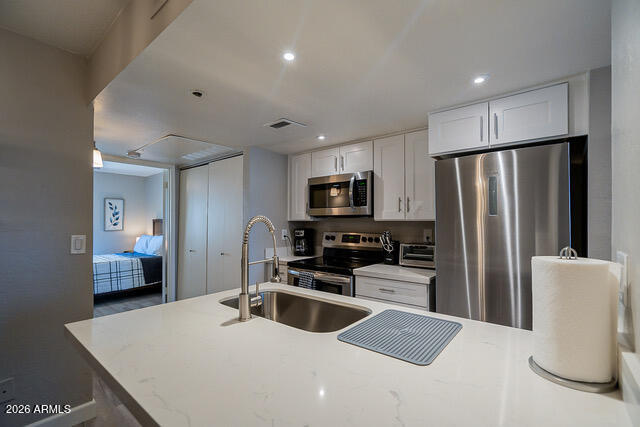
Kitchen with a white island and undermount sink, stainless steel appliances, and a bedroom visible through the doorway.
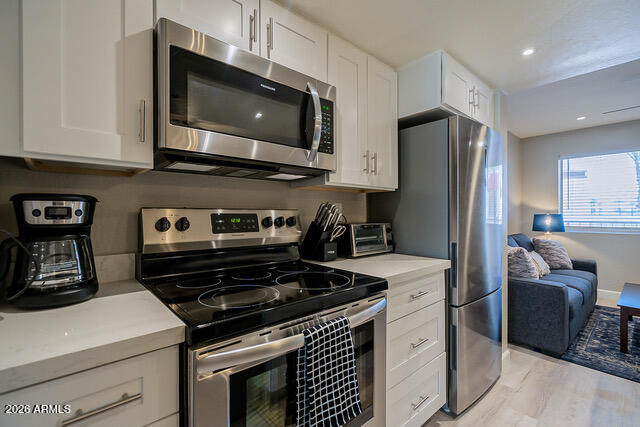
Kitchen with stainless steel appliances and white cabinetry opening to a living area.
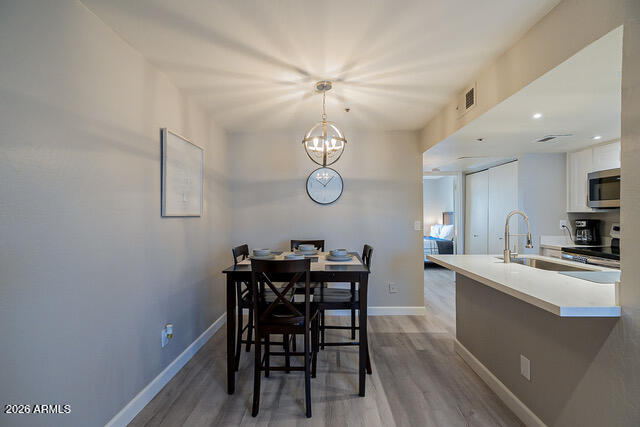
Dining area with a dark table beneath a globe pendant, opening to a kitchen with a white peninsula.
Open-plan kitchen with a white island and sink beside a dining area and living room.
Open-plan kitchen and dining area with white island, dark dining set, and adjoining living room.
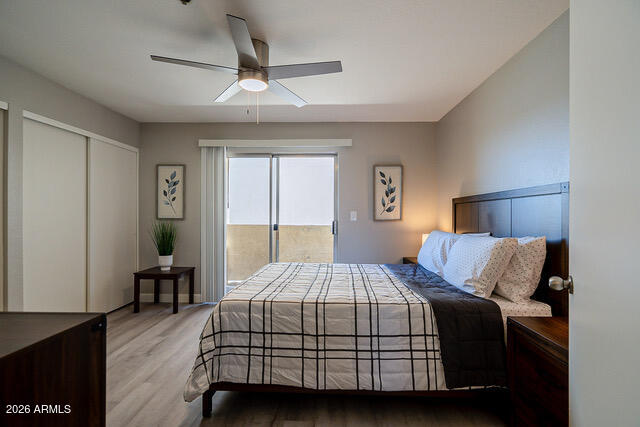
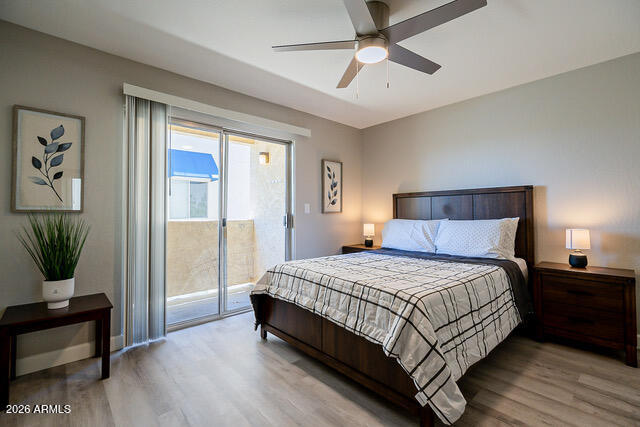
Bedroom with a plaid-covered bed, dark wood headboard, and sliding glass door.
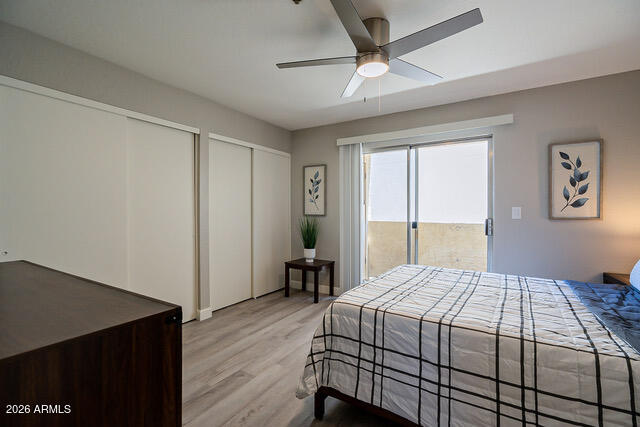
Furnished bedroom with a grid-pattern bedspread, sliding closet doors, and ceiling fan.
Bedroom with a dark wood bed, ceiling fan, and sliding glass doors to a patio.
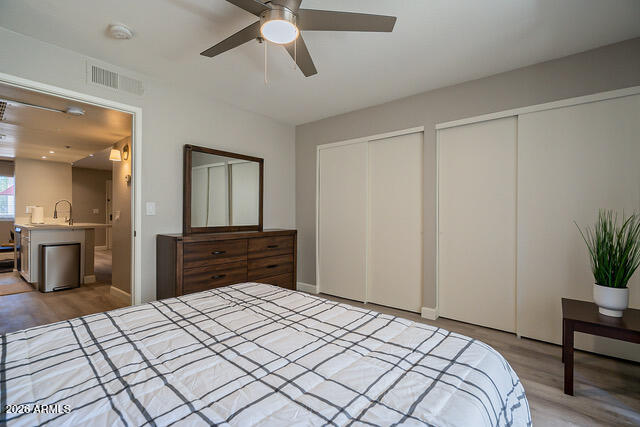
Furnished bedroom with a grid-patterned bedspread, dark wood dresser, and sliding closet doors.
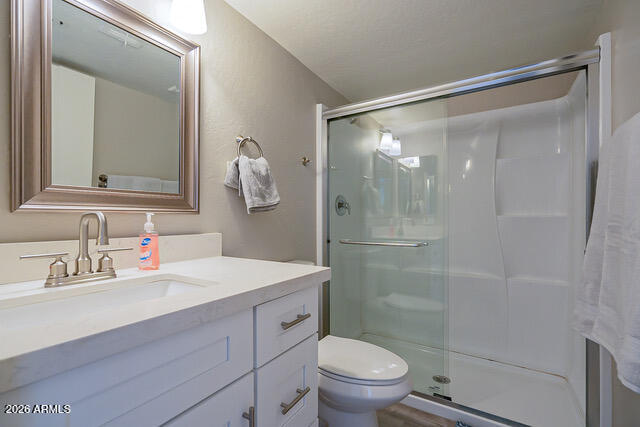
Bathroom with white vanity, framed mirror, toilet, and glass-enclosed shower with built-in shelving.
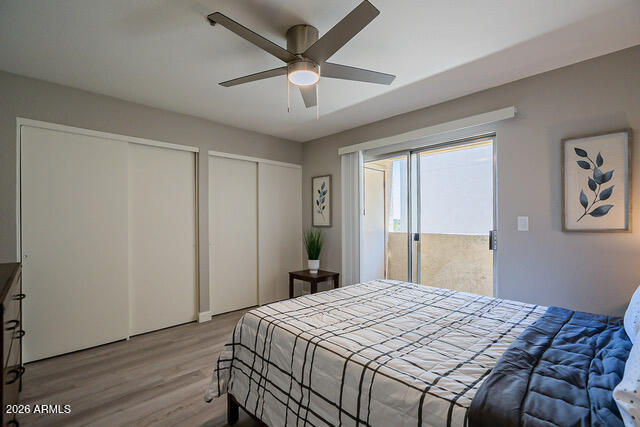
Bedroom with a gray plaid bedspread, mirrored closet doors, and sliding glass doors to a balcony.
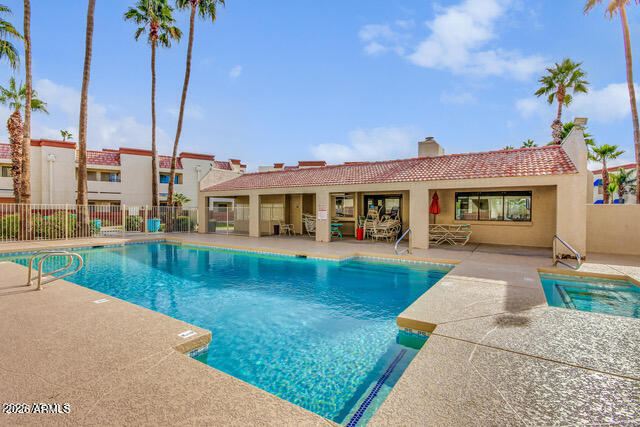
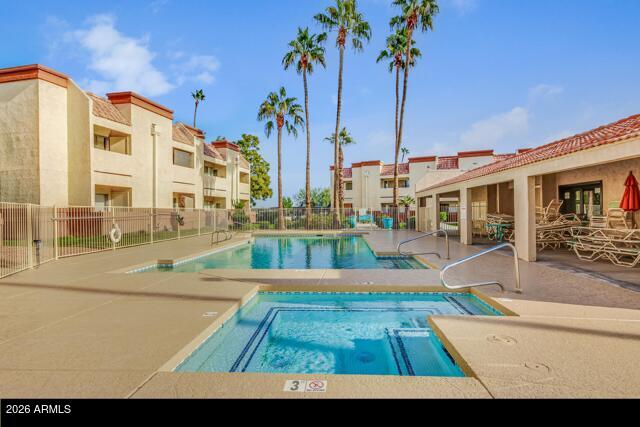
Outdoor pool with adjoining spa, broad deck, covered patio seating, and palm trees.
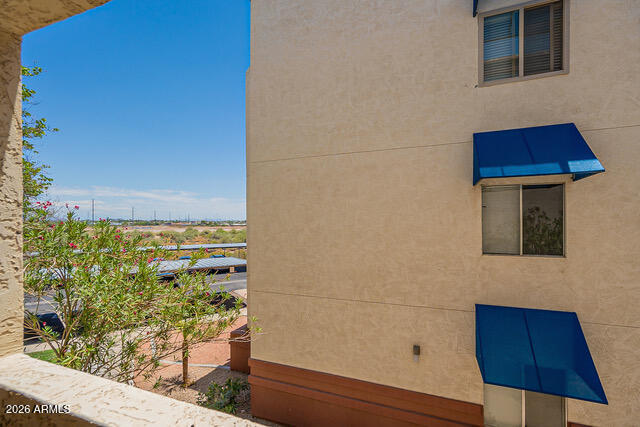
Beige building exterior with blue awnings and shrubs beside a parking area.
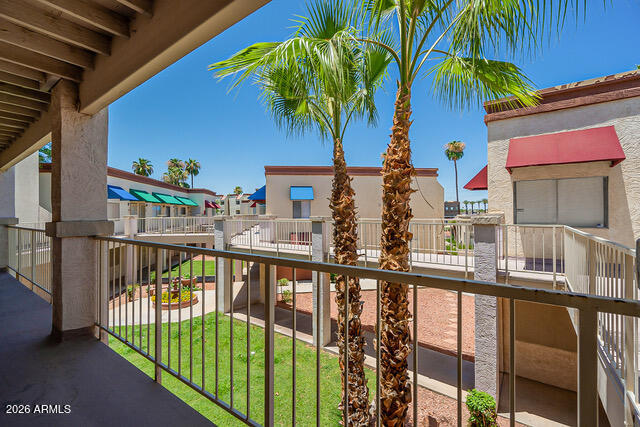
Apartment courtyard seen from a covered walkway, with metal railings and palm trees.
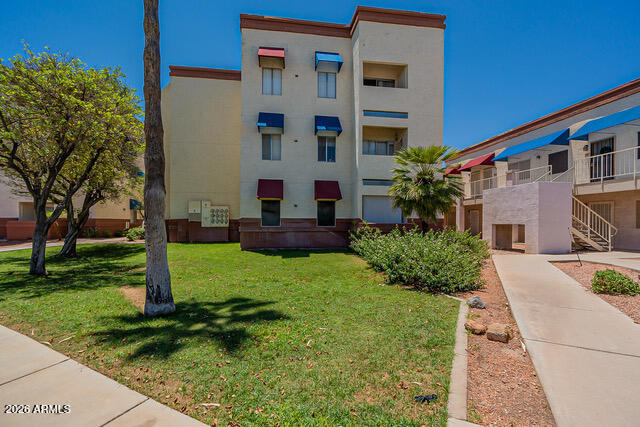
Multi-story apartment building with colorful window awnings beside a lawn and concrete walkway.
Community pool and spa between cream-colored buildings, with palm trees and patio seating.
SEE ALL PHOTOS
Open-plan living and dining area with a dark sofa, wood-look flooring, and kitchen peninsula.
Living room with a gray sectional, patterned rug, ceiling fan, and large television.
Open-plan kitchen and living room with stainless steel appliances and a dark sofa.
Open-plan kitchen and dining area with white cabinets, stainless steel appliances, and a set table.
Open-plan kitchen with a large island, stainless steel appliances, and dining area.
Kitchen with a white island and undermount sink, stainless steel appliances, and a bedroom visible through the doorway.
Kitchen with stainless steel appliances and white cabinetry opening to a living area.
Dining area with a dark table beneath a globe pendant, opening to a kitchen with a white peninsula.
Open-plan kitchen with a white island and sink beside a dining area and living room.
Open-plan kitchen and dining area with white island, dark dining set, and adjoining living room.
Bedroom with a plaid-covered bed, dark wood headboard, and sliding glass door.
Furnished bedroom with a grid-pattern bedspread, sliding closet doors, and ceiling fan.
Bedroom with a dark wood bed, ceiling fan, and sliding glass doors to a patio.
Furnished bedroom with a grid-patterned bedspread, dark wood dresser, and sliding closet doors.
Bathroom with white vanity, framed mirror, toilet, and glass-enclosed shower with built-in shelving.
Bedroom with a gray plaid bedspread, mirrored closet doors, and sliding glass doors to a balcony.
Outdoor pool with adjoining spa, broad deck, covered patio seating, and palm trees.
Beige building exterior with blue awnings and shrubs beside a parking area.
Apartment courtyard seen from a covered walkway, with metal railings and palm trees.
Multi-story apartment building with colorful window awnings beside a lawn and concrete walkway.
Community pool and spa between cream-colored buildings, with palm trees and patio seating.
Courtesy of HomeSmart, John Oushana Listing Contact: 623-313-2800 
For Sale

12123 W BELL Road 234

12123 W BELL Road 234, Surprise, AZ 85378

$149,900
TURNKEY, FULLY FURNISHED, FULLY REMODELED, NEWER AC, and ready for immediate income, this 1-bedroom, 1-bathroom condo in Surprise offers a proven investment track record with zero vacancy over the last four years as a successful mid-term rental. The interior features spacious living areas with durable LVP flooring, quartz countertops, updated cabinetry, and a reliable three-year-old HVAC system. A comfortable bedroom provides generous closet storage and direct access to a private balcony, while the community offers access to a pool, spa, and pickleball courts. Conveniently located minutes from the Loop 303 and the growing Peoria tech corridor, this low-maintenance property is equally ideal as a hassle-free rental asset or a move-in-ready primary residence.

1
bed

1
bath

576 Sq.Ft. LIVING AREA

712 Sq.Ft. lot

John Oushana

John Oushana

Reata Oushana

Reata Oushana

Features & Amenities

Interior

  • total bedrooms1
  • Total bathroom1
  • full bathroom1
  • Laundry room Inside
  • Flooring Vinyl
  • APPLIANCES Dryer, Washer, Refrigerator, Built-in Microwave, Dishwasher, Disposal, Electric Oven, Electric Cooktop
  • other interior Features Quartz Countertops

Area & Lot

  • Status For Sale
  • Living Area576 Sq.Ft.
  • Total Area576 Sq.Ft.
  • Lot Area712 Sq.Ft.
  • MLS® ID7078012
  • TypeCondo
  • YEAR BUILT1987
  • NeighborhoodSurprise
  • Elementary SchoolThompson Ranch Elementary
  • Middle SchoolThompson Ranch Elementary
  • High SchoolDysart High School
  • School DistrictDysart Unified District

Exterior

  • STORIES2
  • water SourcePublic
  • PoolOutdoor
  • roofBuilt-Up
  • lot featuresNone
  • HEAT TYPEForced Air
  • AIR CONDITIONINGCentral Air
  • sewerSewer in Cnctd

Financial

  • Sales Price$149,900
  • Real Estate Tax $325/yr
  • HOA $200/mo
Living room with a gray sectional, patterned rug, ceiling fan, and large television.

Schedule a Showing

We would love to show you our beautiful property. Please select your preferred date and time below. An agent will be in touch shortly to confirm your appointment.

Schedule a Showing

We would love to show you our beautiful property. Please select your preferred date and time below. An agent will be in touch shortly to confirm your appointment.

Thank you for your interest in 12123 W BELL Road 234, Surprise, AZ 85378. We are reviewing your request and will be in touch shortly!

Mortgage Calculator

Estimate your monthly mortgage payment, including the principal and interest, property taxes, and HOA. Adjust the values to generate a more accurate rate.

All estimates are provided for informational purposes only. Actual amounts may vary.
$0,000 Your Payment 20 15 65
$0,000 Your Payment

Surprise

Explore

Work With Us

As a husband-and-wife team, we guide you through your Arizona relocation with total confidence and full-service support.

Follow Us on Instagram