Leave a Message

Thank you for your message. We will be in touch with you shortly.

10047 W COPPER KETTLE Drive
SEE ALL PHOTOS
10047 W COPPER KETTLE Drive
Courtesy of HomeSmart
Sold

10047 W COPPER KETTLE Drive

10047 W COPPER KETTLE Drive, Casa Grande, AZ 85193

$260,000
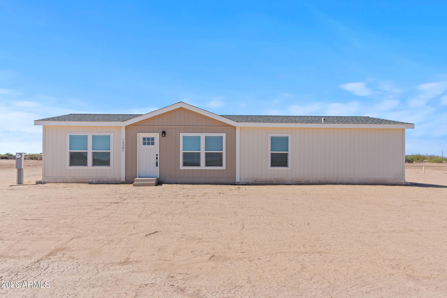
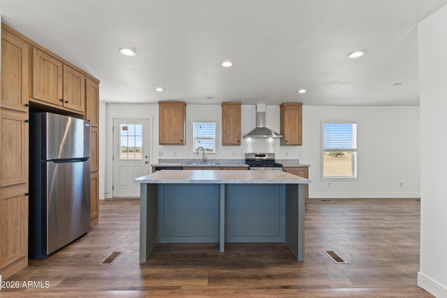
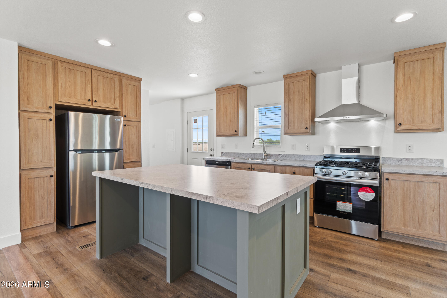
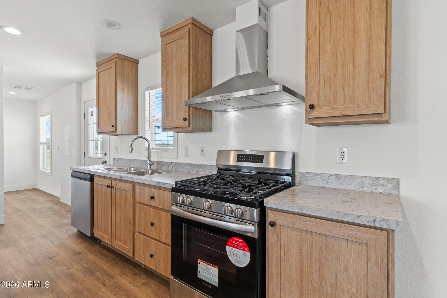
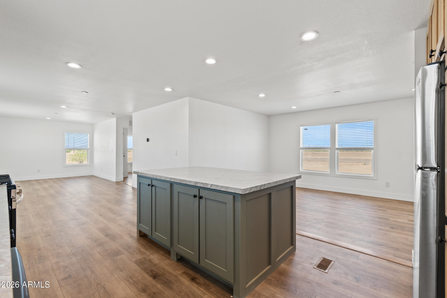
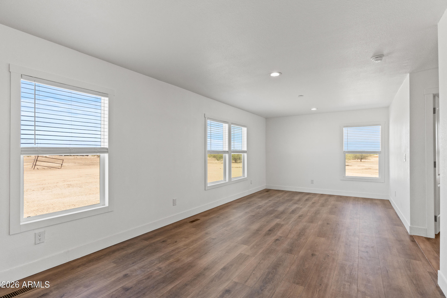
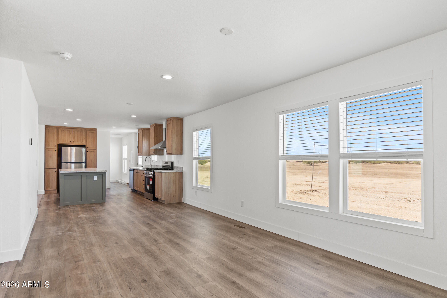
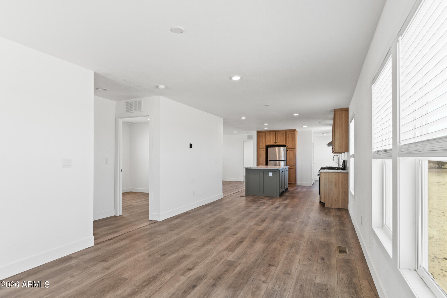
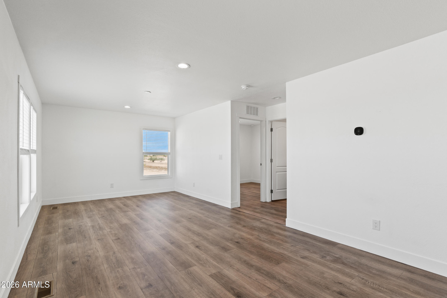
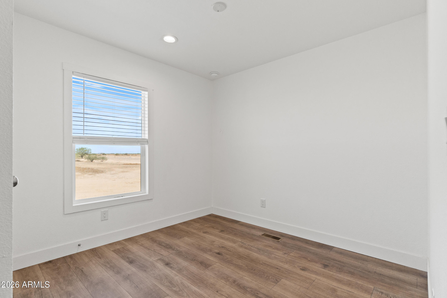
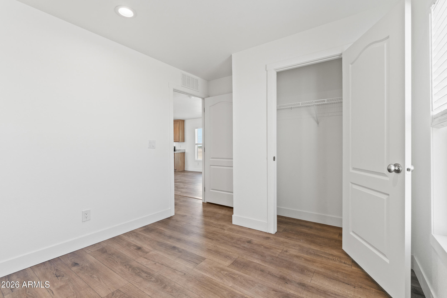
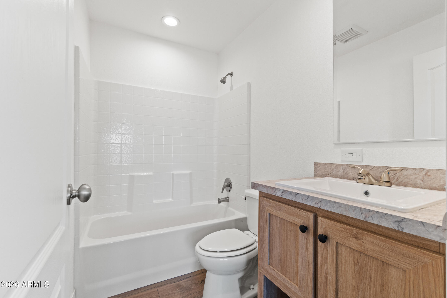
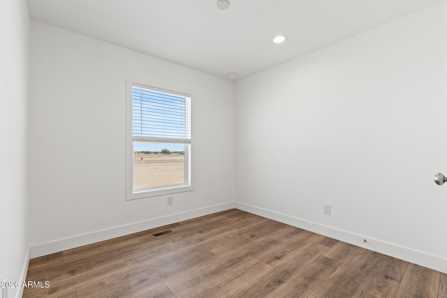
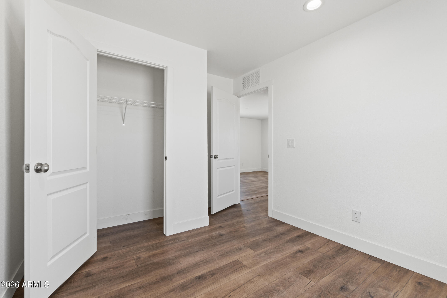
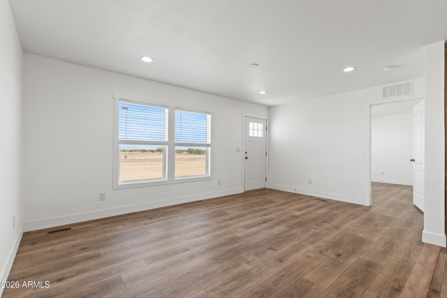
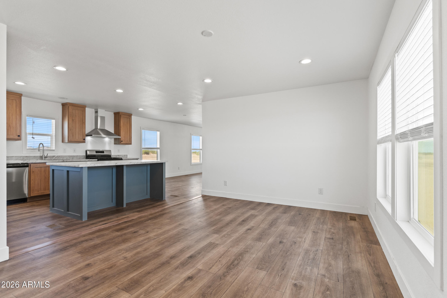
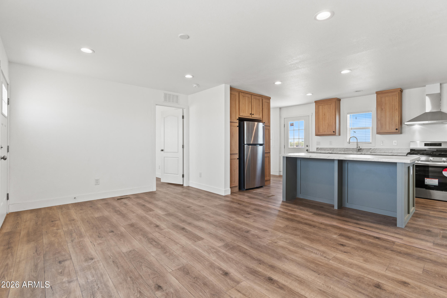
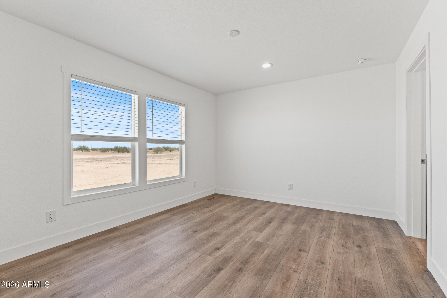
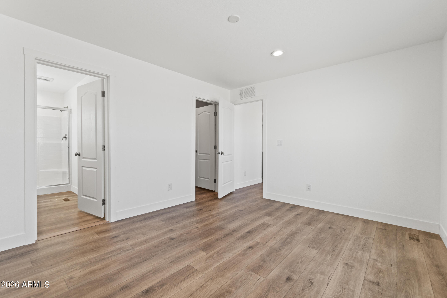
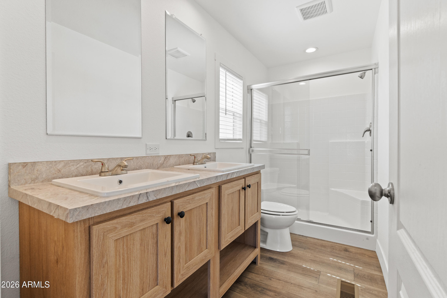
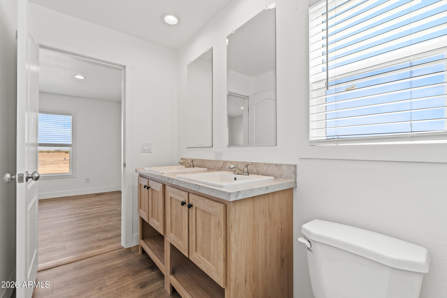
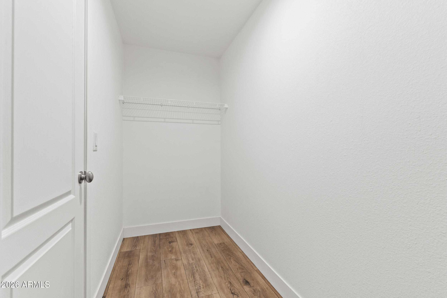
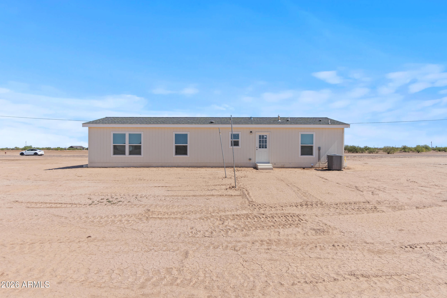
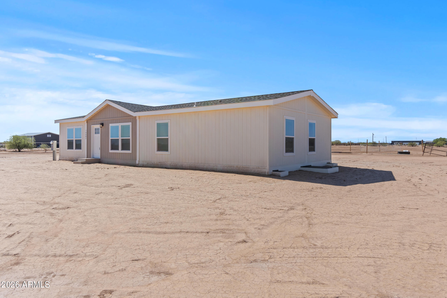
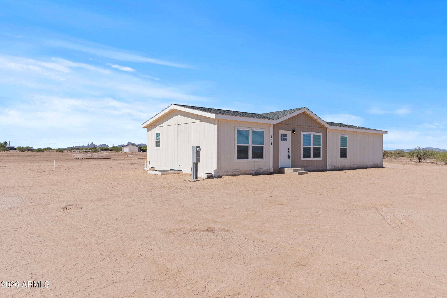
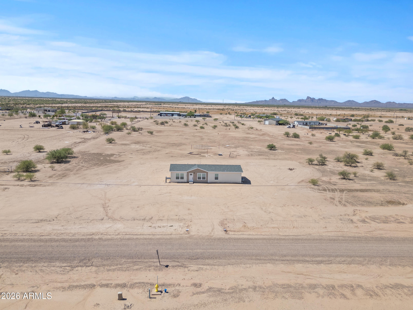
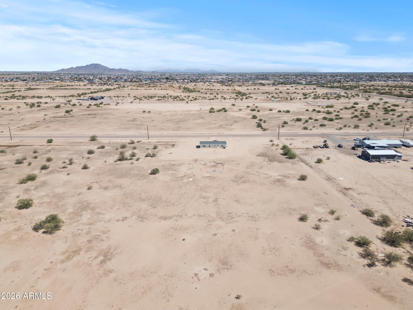
Discover this new 3-bedroom manufactured home on a spacious 3.3-acre lot with stunning mountain views. The open living room features neutral tones, wood-look flooring, and plenty of natural light. The eat-in kitchen includes wood shaker cabinets with crown molding, stainless steel appliances, and a peninsula with a breakfast bar. A separate family room offers extra living space. The primary suite has a walk-in closet and a private bath with double sinks. The expansive lot is perfect for an outdoor retreat, horses, or animals.

3
beds

2
baths

1,233 Sq.Ft. LIVING AREA

3.31 Acres lot

John Oushana

John Oushana

Reata Oushana

Reata Oushana

Features & Amenities

Interior

  • total bedrooms3
  • Total bathrooms2
  • full bathrooms2
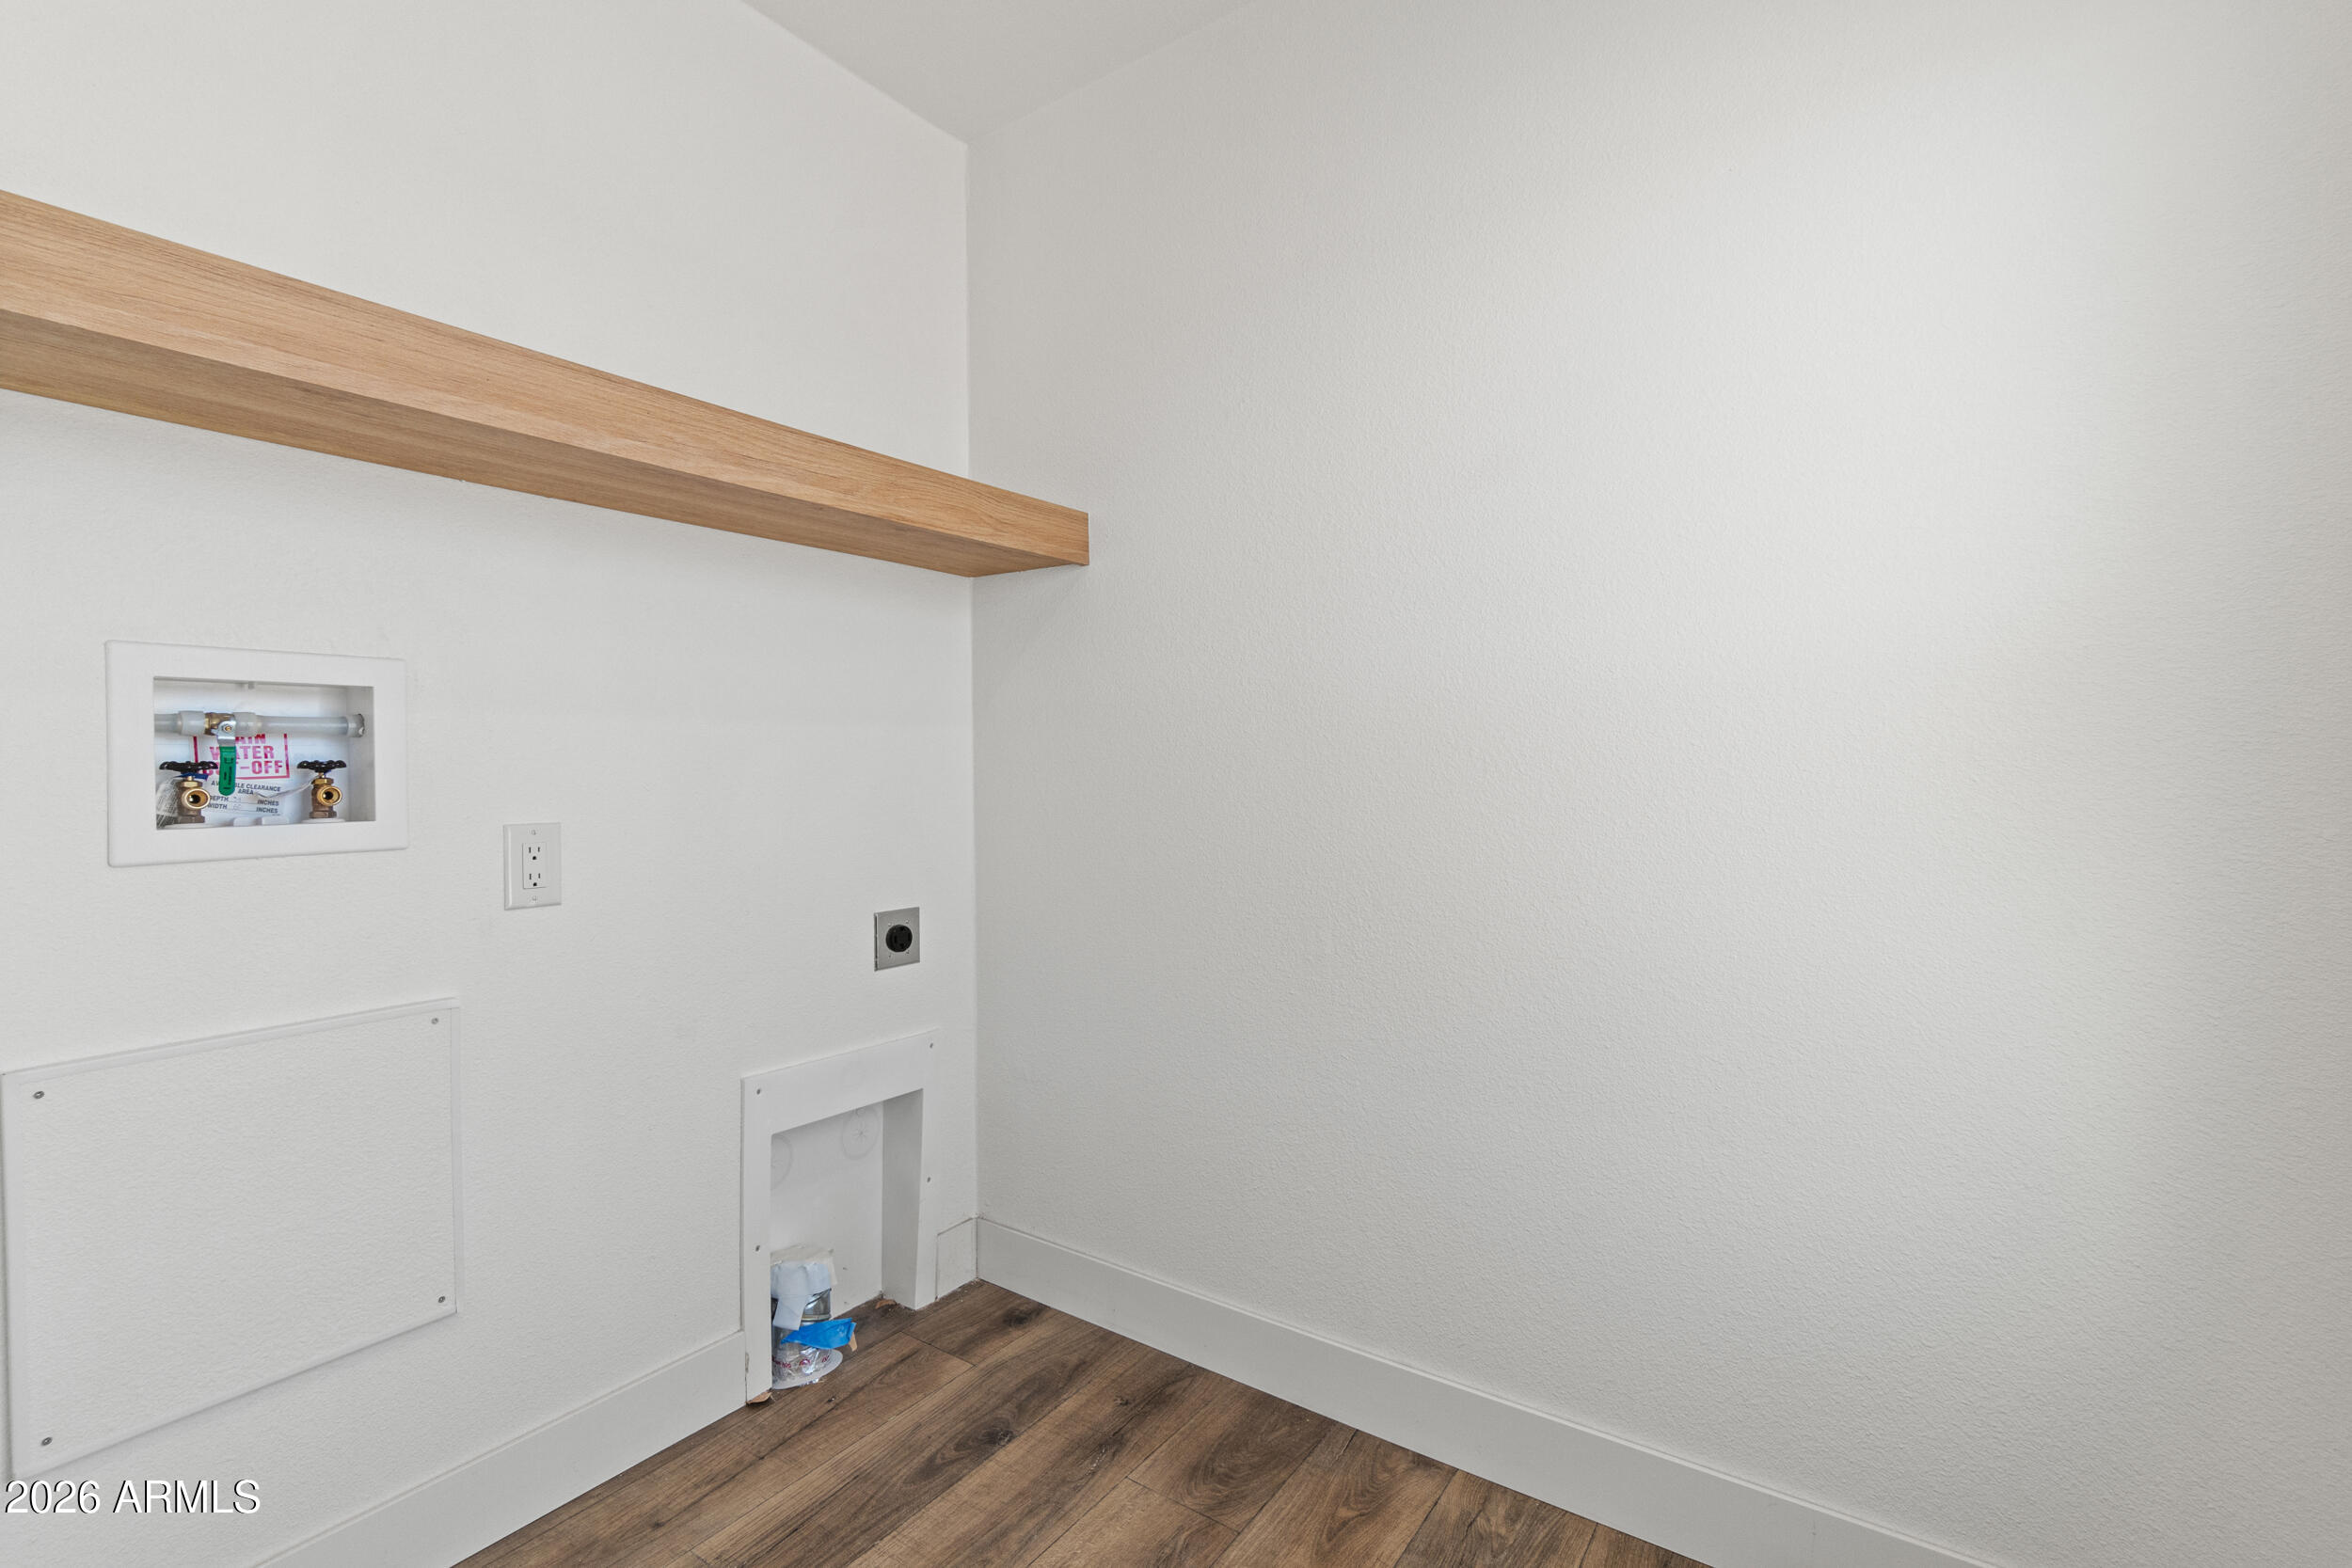
  • Laundry room Inside
  • APPLIANCES Refrigerator, Built-in Microwave, Dishwasher, Disposal, Gas Oven, Gas Cooktop
  • other interior Features Eat-in Kitchen, Full Bth Master Bdrm, Laminate Counters

Area & Lot

  • Status Sold
  • Date Sold May 22, 2026
  • Living Area1,233 Sq.Ft.
  • Lot Area3.31 Acres
  • MLS® ID6972431
  • TypeManufactured-Mobile
  • YEAR BUILT2024
  • Elementary SchoolToltec Elementary School
  • Middle SchoolToltec Elementary School
  • High SchoolCasa Grande Union High School
  • School DistrictCasa Grande Union High School District

Exterior

  • STORIES1
  • water SourcePvt Water Company
  • utilitiesOther
  • roofComposition
  • lot featuresDirt Front, Dirt Back
  • HEAT TYPEElectric
  • AIR CONDITIONINGCentral Air
  • sewerSeptic Tank

Financial

  • Sales Price$260,000
  • Real Estate Tax $163/yr
  • HOA $29/mo

Work With Us

As a husband-and-wife team, we guide you through your Arizona relocation with total confidence and full-service support.

Follow Us on Instagram